The Flemmich family belonged to respected members of the Krnov bourgeoisie and their activities in the city were directly connected with the textile industry. However, due to their disputes, Theodor Flemmich (1864–1926), a relative of the architect Leopold Bauer (1872–1938), chose the Viennese architect Otto Prutscher (1880–1949) as the designer of the family villa. In 1914, a neoclassical villa began to be built near Flemmich's factory.
Prutscher was inspired by the Viennese villa Skywa-Primavesi by the then renowned architect, and among others, his professor, Josef Hoffmann (1870–1956). Hoffmann's elegant, yet playful classicism became a permanent part of Prutscher's artistic expression. And the concept of the villa clearly refers to the architect's inspiration in his teacher's work and Viennese modernism. Following his teacher's example, he also engaged in various areas of artistic craft and industrial design: in addition to his own objects, he also designed furniture, glass, ceramics, textiles, metal products or personified book bindings (Gesamtkunstwerk). For the villa, the architect designed carved paneling, wrought iron grilles, furniture, carpets, mosaics, wall wallpapers or stucco decoration of the ceilings. Like few others, he so perfectly fulfilled the Viennese ideal of a versatile creator, striving to fill all spheres of architectural and artistic professions with his complexity of creativity.
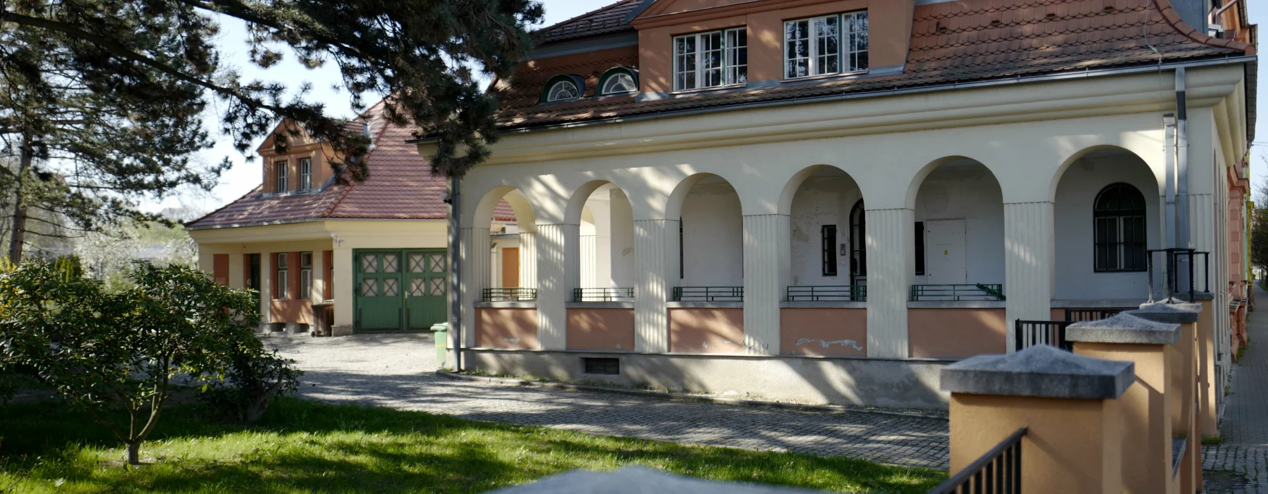
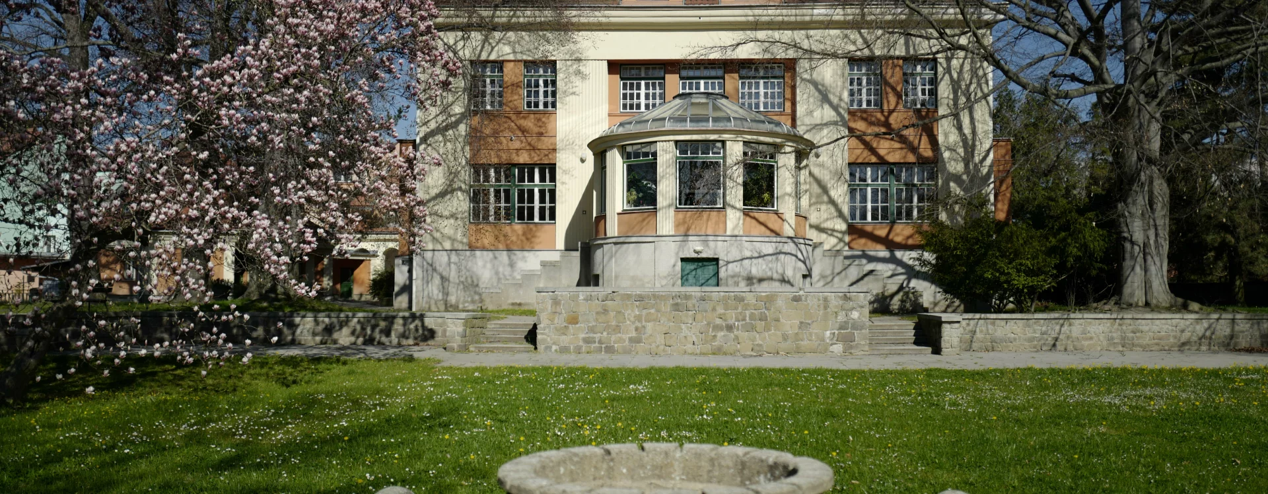
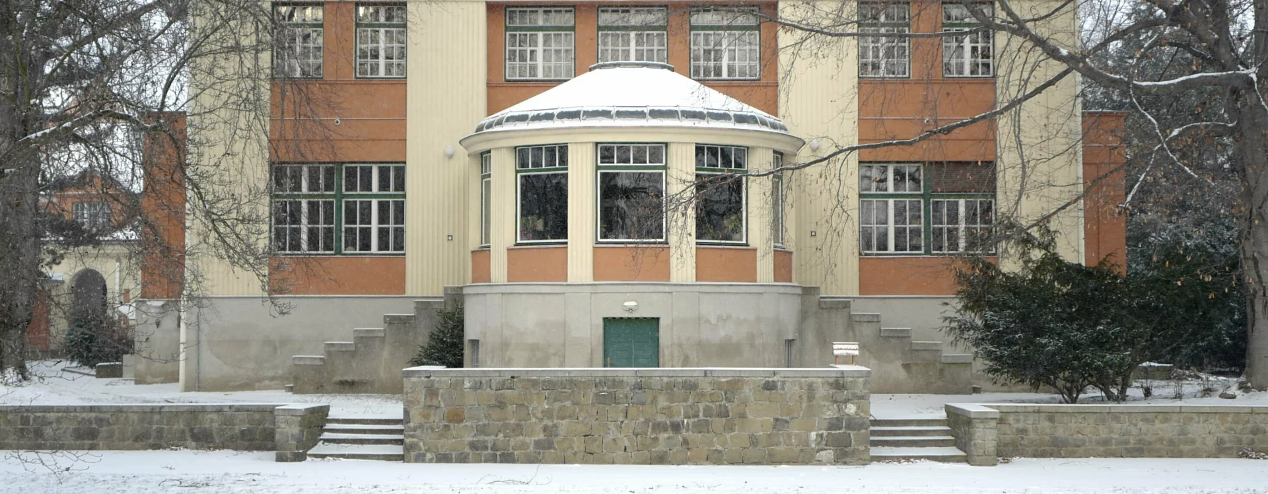
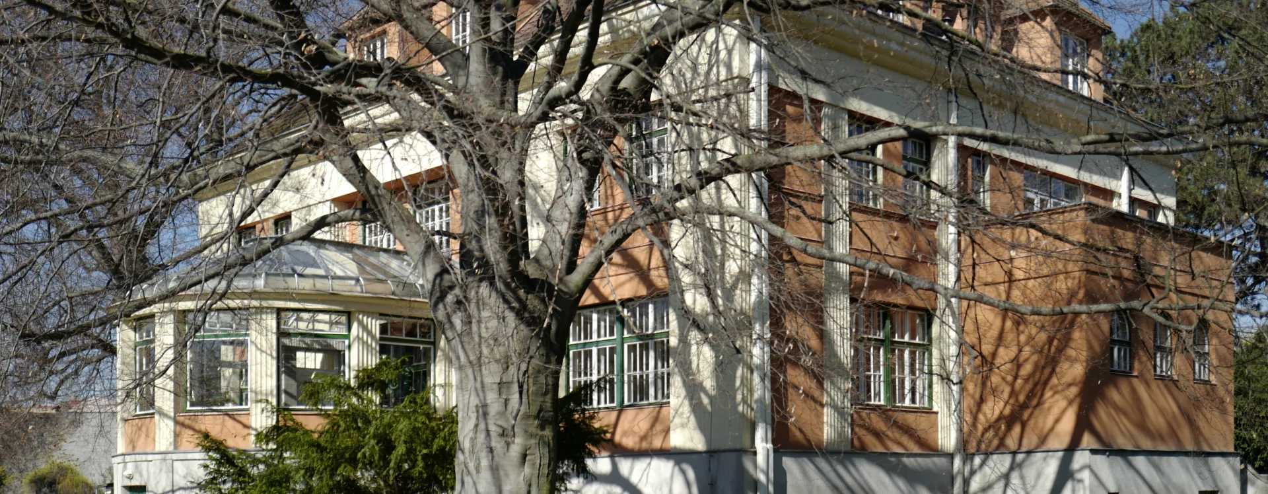
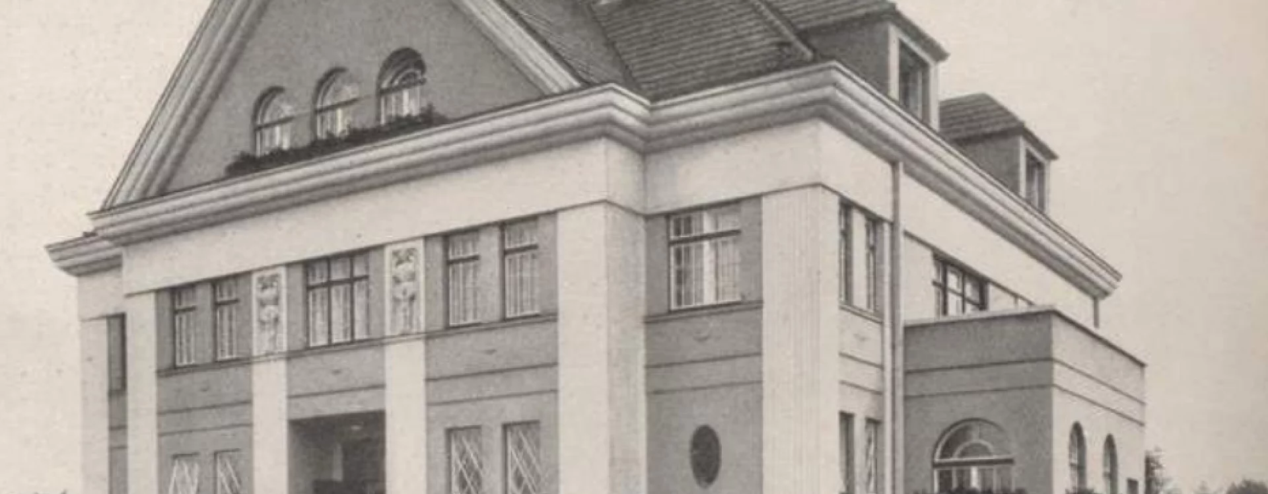
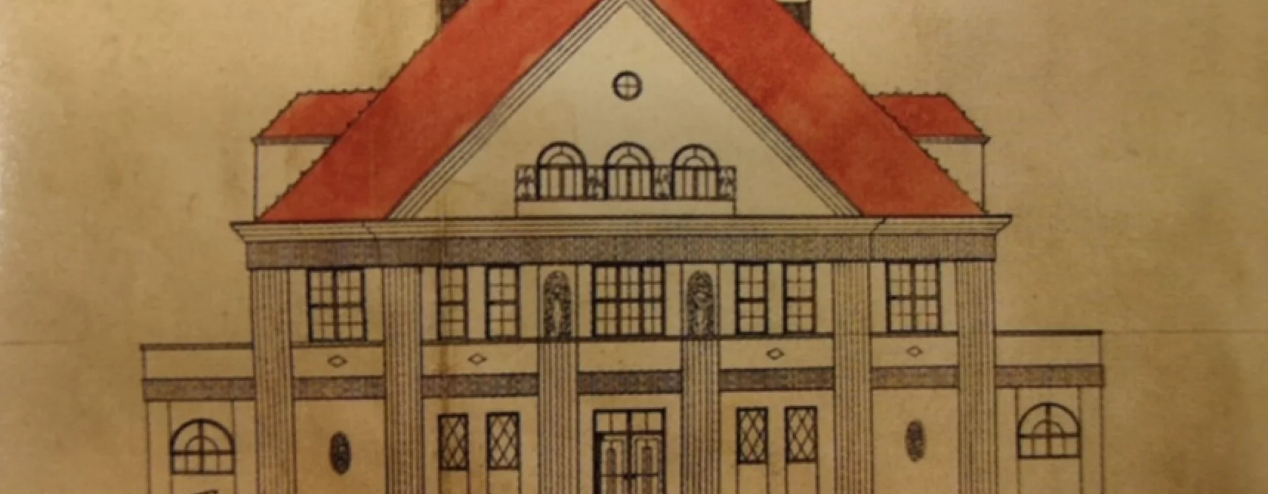
Flemmich's villa, surrounded by the greenery of an extensive garden and wrapped in decorative latticework, is a fine example of a spatial concept based on the model of an English house. Its main entrance was located on the northwestern side of the street. The villa is approached by two semicircular curved access roads. The facades were divided by axially symmetrical strips on their sides. The front facade is dominated by two fluted pilasters framing the entrance door together with two figurative reliefs and a dominant, albeit simple, triangular gable. The entire external facade of the house lacks stucco decorations. It is its appearance that gives the villa the appearance of a traditional aristocratic residence. The villa deliberately evokes the aesthetics of hunting country residences, which is also evidenced by the rustically furnished hunting room on the representative ground floor of the villa.
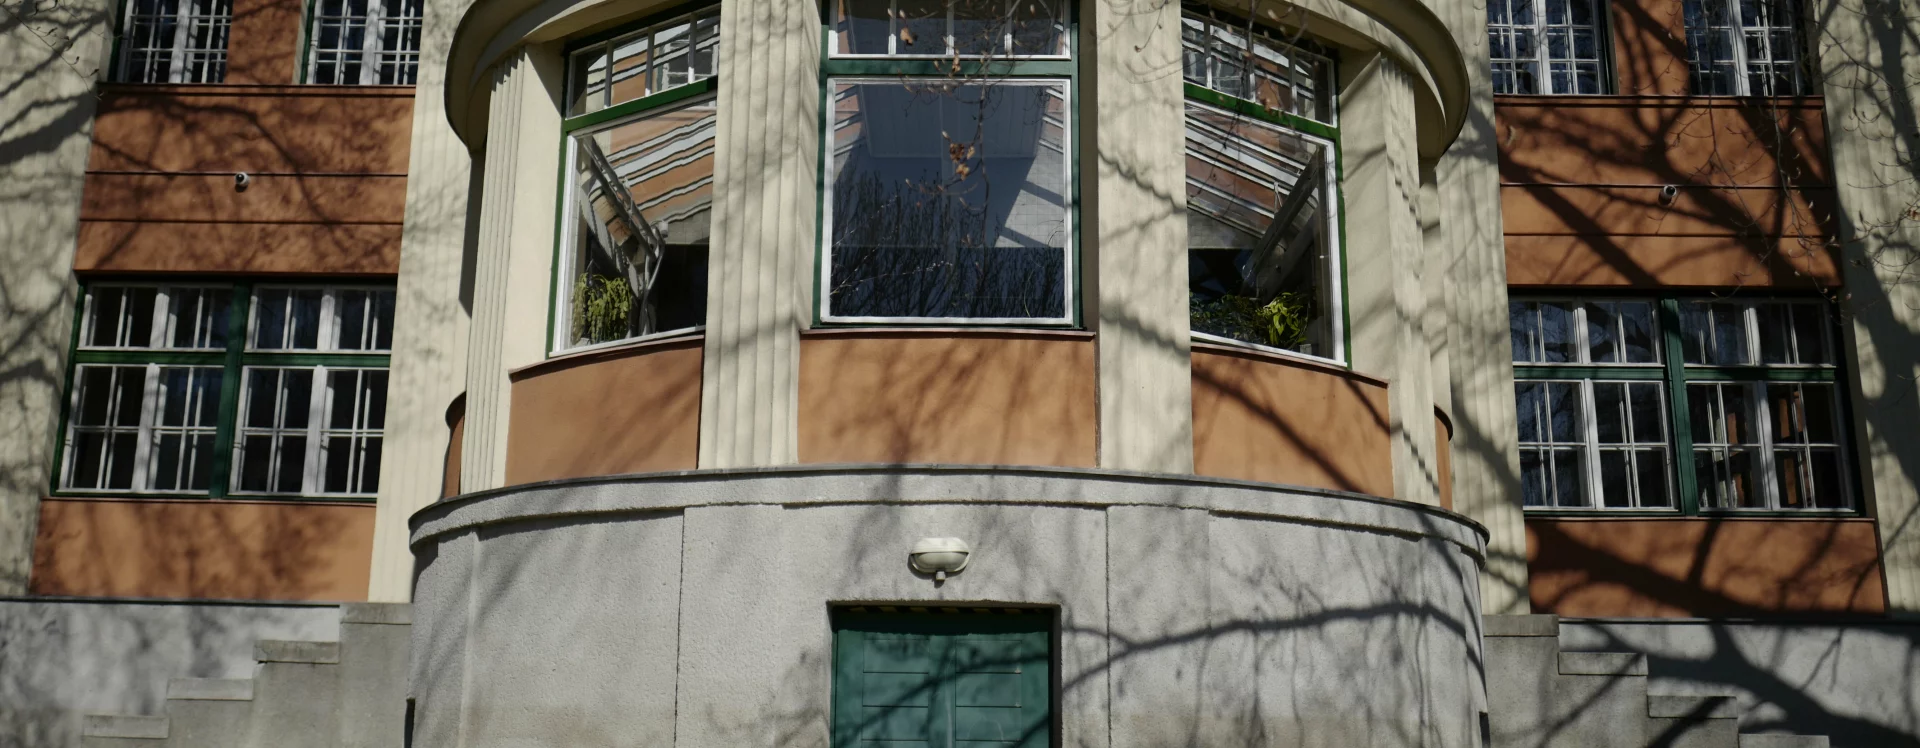
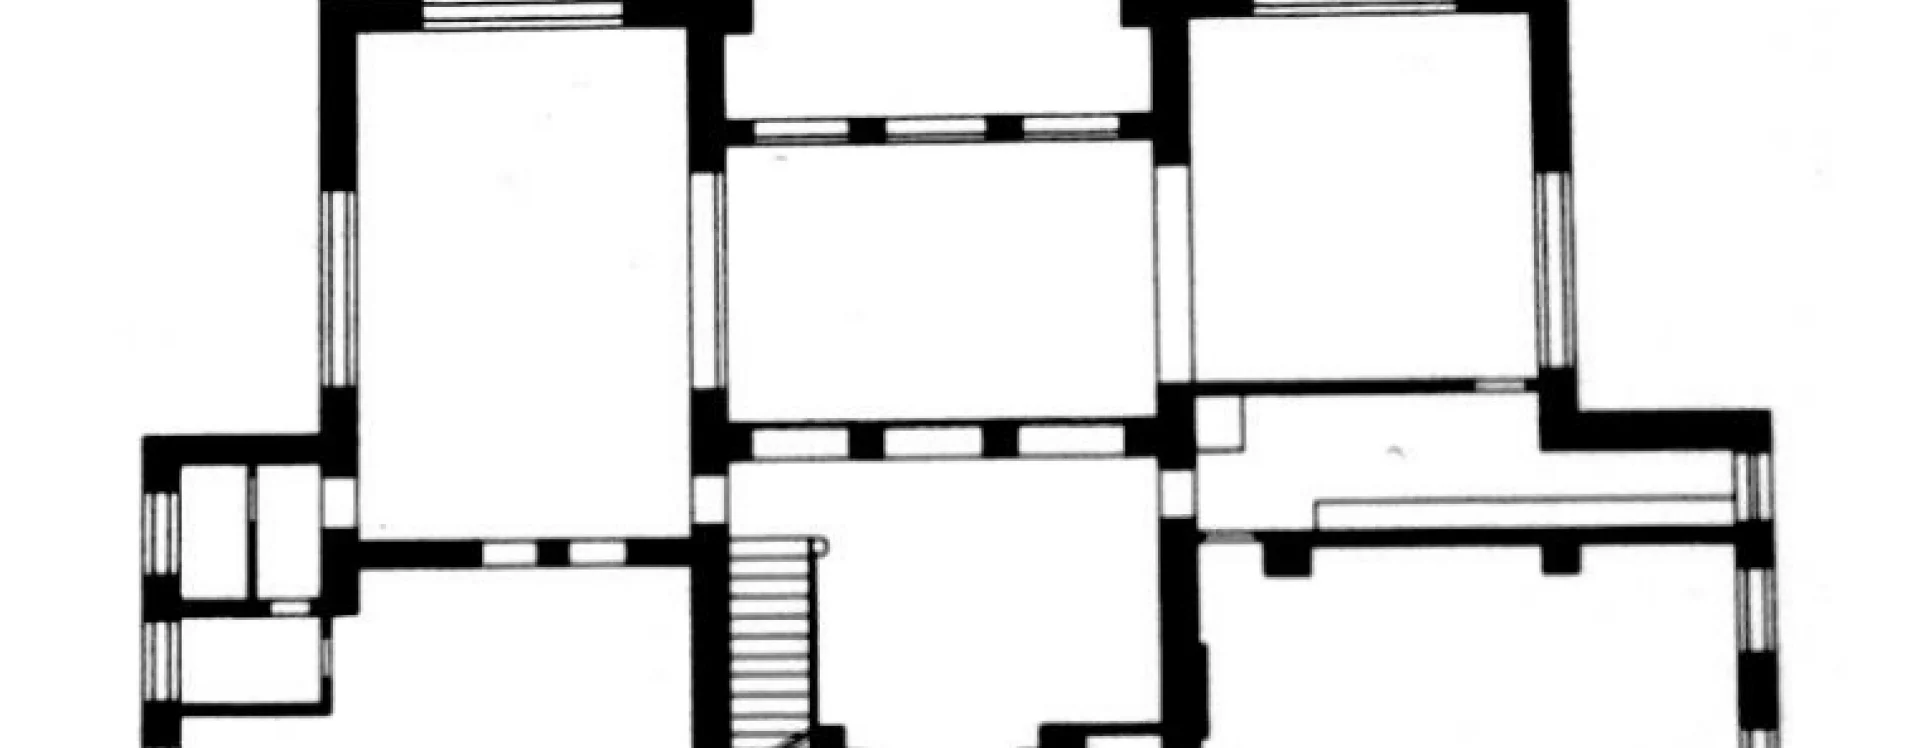
Prutscher made the central space – instead of the traditionally chosen living hall running over two floors – two single-storey halls connected by a staircase, which conceptually and practically enabled the separation of the different functions of the individual floors. The impressiveness of the lower floor was enhanced by the glazed winter garden located opposite the main entrance, which optically extends the entrance hall and the hall preceding the glazed skeleton. This effectively represents a fresh invention contrasting with the solid carved wooden staircase. The hall is divided from the winter garden by stained glass windows with zodiac symbols and heraldic emblems of the city of Krnov and historical Silesia. The transverse axis of the ground floor then connected the hall with two other living rooms. The entire ground floor served for representational purposes and, in addition to the above, also consisted of a men's room and the aforementioned hunting room. All the common rooms on the ground floor were connected by wide glazed doors, which created a coherent spatial continuum. The first floor was used exclusively for the private purposes of Flemmich and his family. Technical and operational rooms such as the kitchen and laundry were located in the basement.
The interiors, adapted to the high contemporary demands for comfort and representation, were developed and implemented by the collective of the Wiener Werkstätte arts and crafts workshop according to the architect's designs. These included not only the furniture of the rooms, but also items of applied art such as glasses, porcelain and cutlery. Each of the rooms, whether it was the entrance hall, dining room, men's room, study, wife's and daughter's rooms, bedrooms, corridors or even the staircase, had a complete inventory, designed and adapted to its extremely specific function. In addition to the extensive well-kept garden, the villa complex also included an outbuilding, a garage, a porter's house and a greenhouse with a remarkable heating system. The servants' rooms were located directly in the villa.
The Flemmich villa was inhabited by the family until its nationalization in 1948. Then, between 1951 and 2003, eight families were accommodated in it and subsequently the entire complex was adapted to an infant institution, and later for the needs of an infant nursery. However, the number of children gradually decreased, and so from 1999 onwards, discussions began about its further use. Between 2003 and 2004, a rough reconstruction of the premises for the needs of a kindergarten took place, which, however, was never put into operation. The then owner, the regional office of the Moravian-Silesian Region, closed the institute at the end of 2003 and transferred the building to the city of Krnov on the condition that the villa would be used for non-commercial purposes. After several phases of renovations in 2003–2011, with the aim of removing secondary interventions and getting as close as possible to the original form of the villa, it was restored as a monument and since 2005 it has housed the exhibition of the city museum. The Flemmich Villa, protected as a monument since 1958, is an important example of Viennese modernism and evidence of the influence of Vienna as an artistic and cultural center also in the environment of Austrian Silesia.
Barbora Macháčková
Literature
Umělecké památky Moravy a Slezska 2. Praha, 1999. p. 206.
Vladimír Šlapeta, Pavel Zatloukal. Slavné vily Čech, Moravy a Slezska. Praha, 2010. p. 242–245.
Průvodce architekturou Krnova. Ostrava, 2013. p. 146-147.
Vývoj krnovských vil. In: magisterská diplomová práce Filozofické fakulty Univerzity Palackého v Olomouci. Olomouc, 2020, Diplomová práce. p. 47-48.
Sources
Vila Theodora Flemmicha. fond Muzeum umění Olomouc, Sbírka architektury, inv. no. A 231.
Hlubčická 18+20. fond Spisovna stavebního úřadu, Městský úřad Krnov.
Bývalá Flemmichova vila čp. 151 a 152 s areálem. fond Spisovna Státní památkové péče, Městský úřad Krnov, Kojenecký ústav.