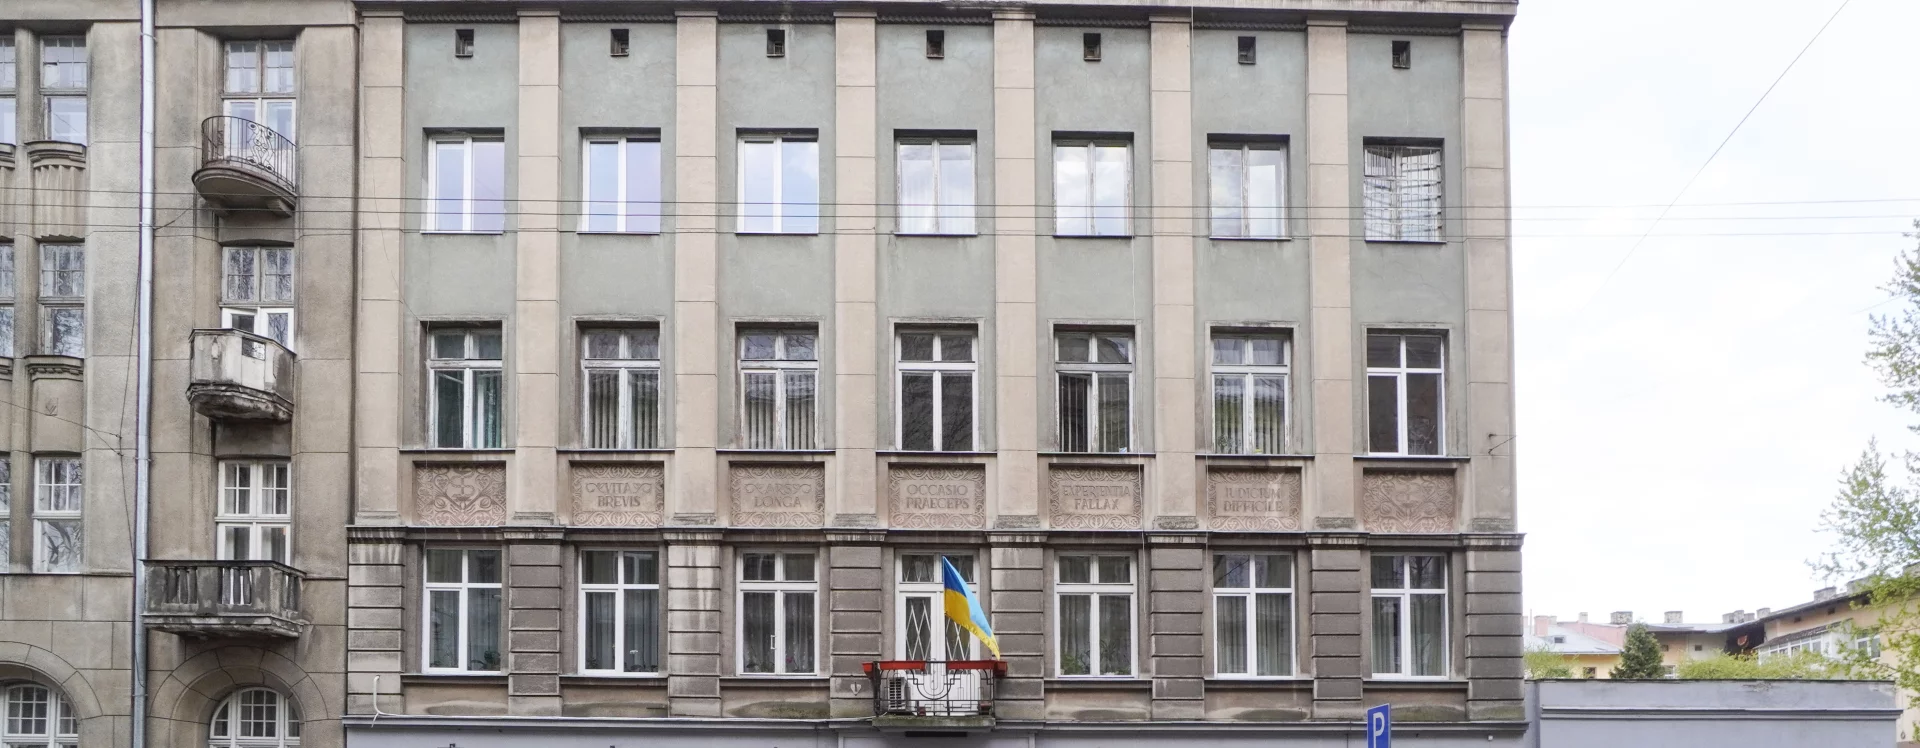
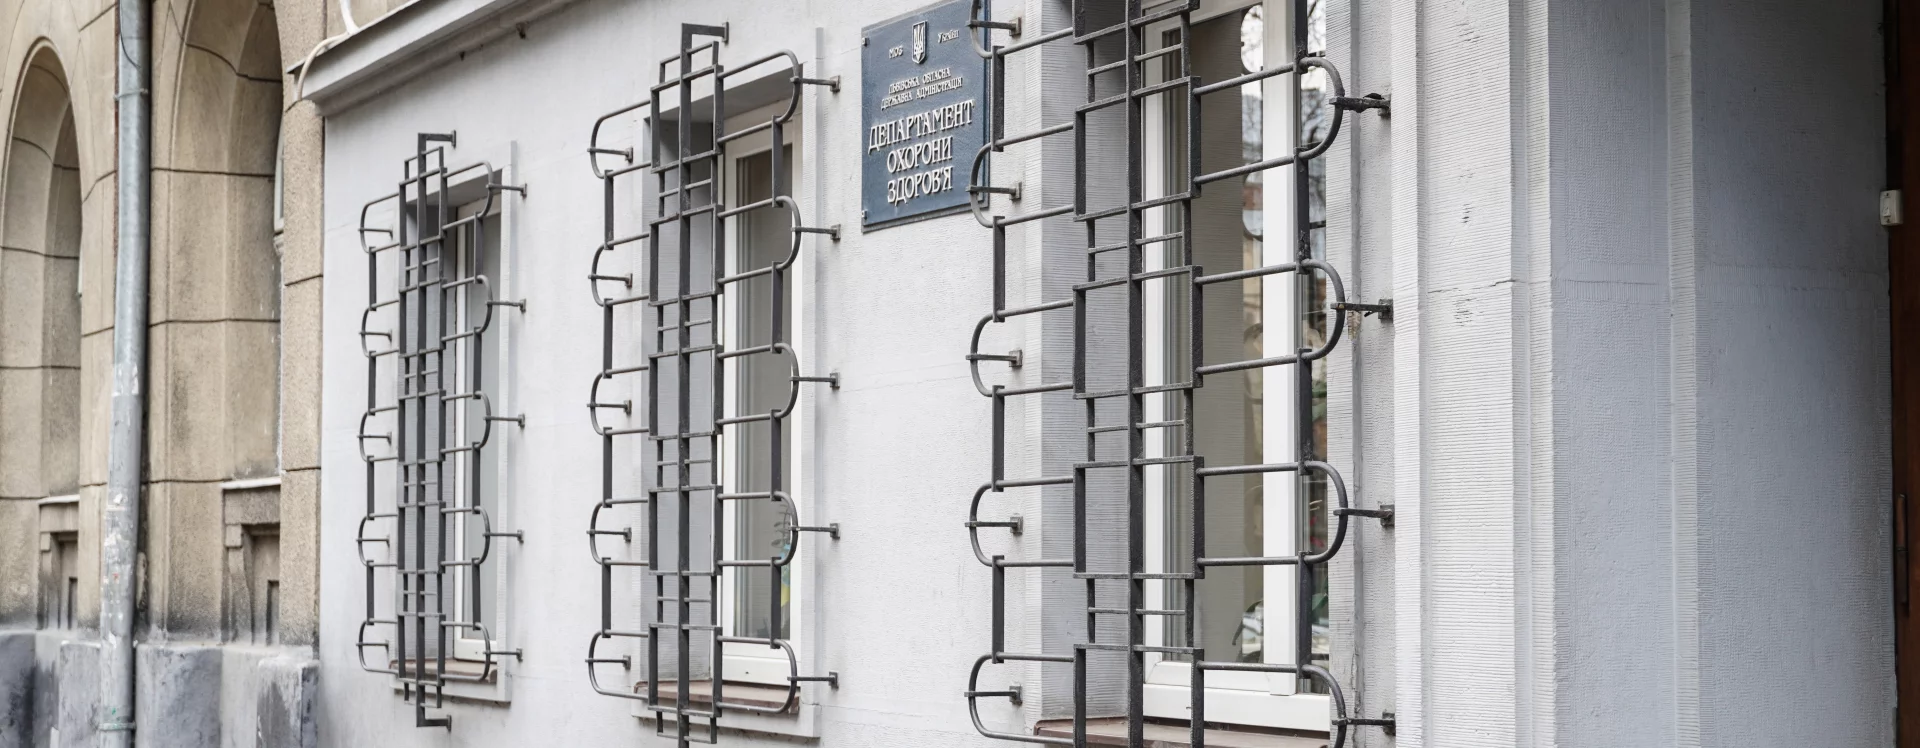
The Medical Chamber was a club for the medical community of Lviv. Here, doctors gathered for symposia or informal meetings. They came to read new medical literature and newspapers, to discuss modern trends in world medicine. Now the building houses the Health Department of the Lviv Regional State Administration. The building of the Medical Chamber can be classified as one of the most striking Art Deco buildings in Lviv. It was designed by famous Lviv architects Tadeusz Wróbel and Leopold Karasiński. The designers successfully integrated the building into the already existing street housing development. The facade is 18 meters long and 26 meters deep.
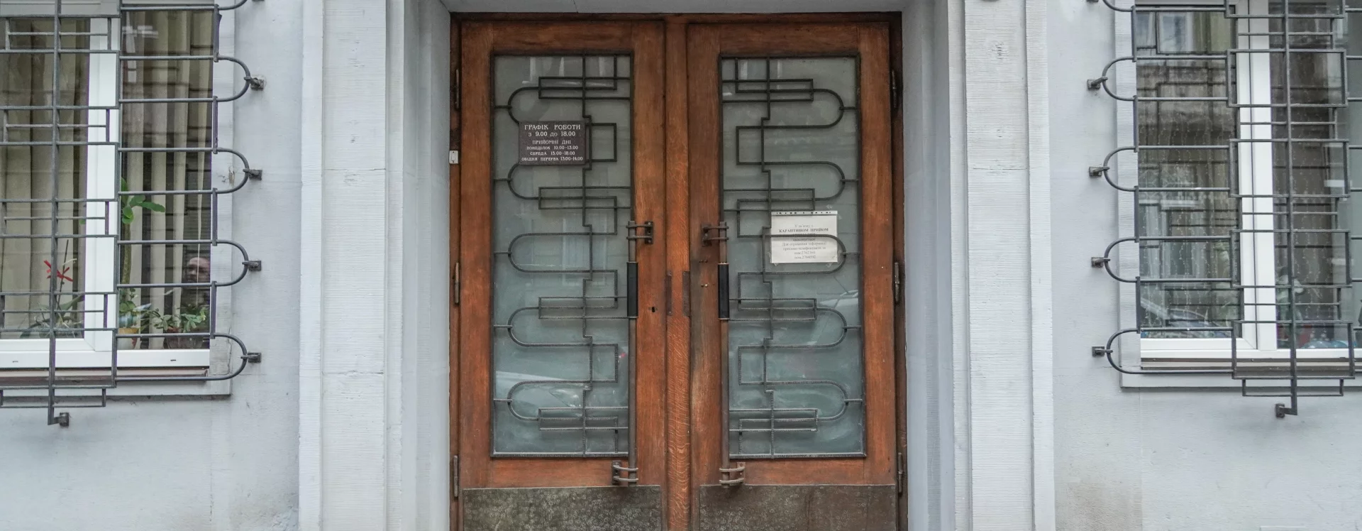
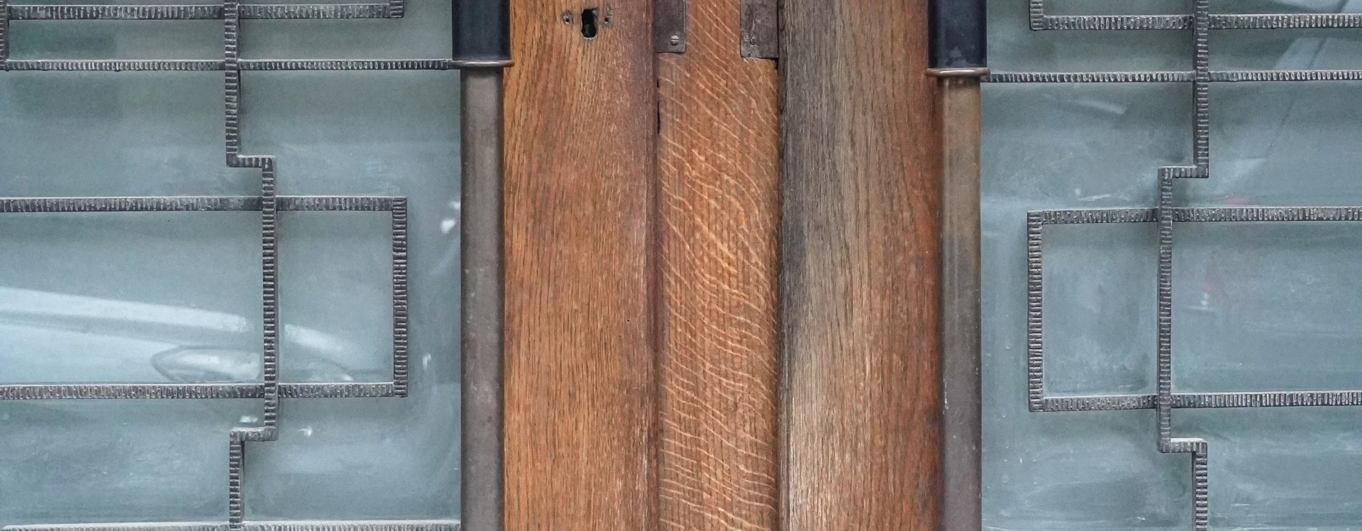
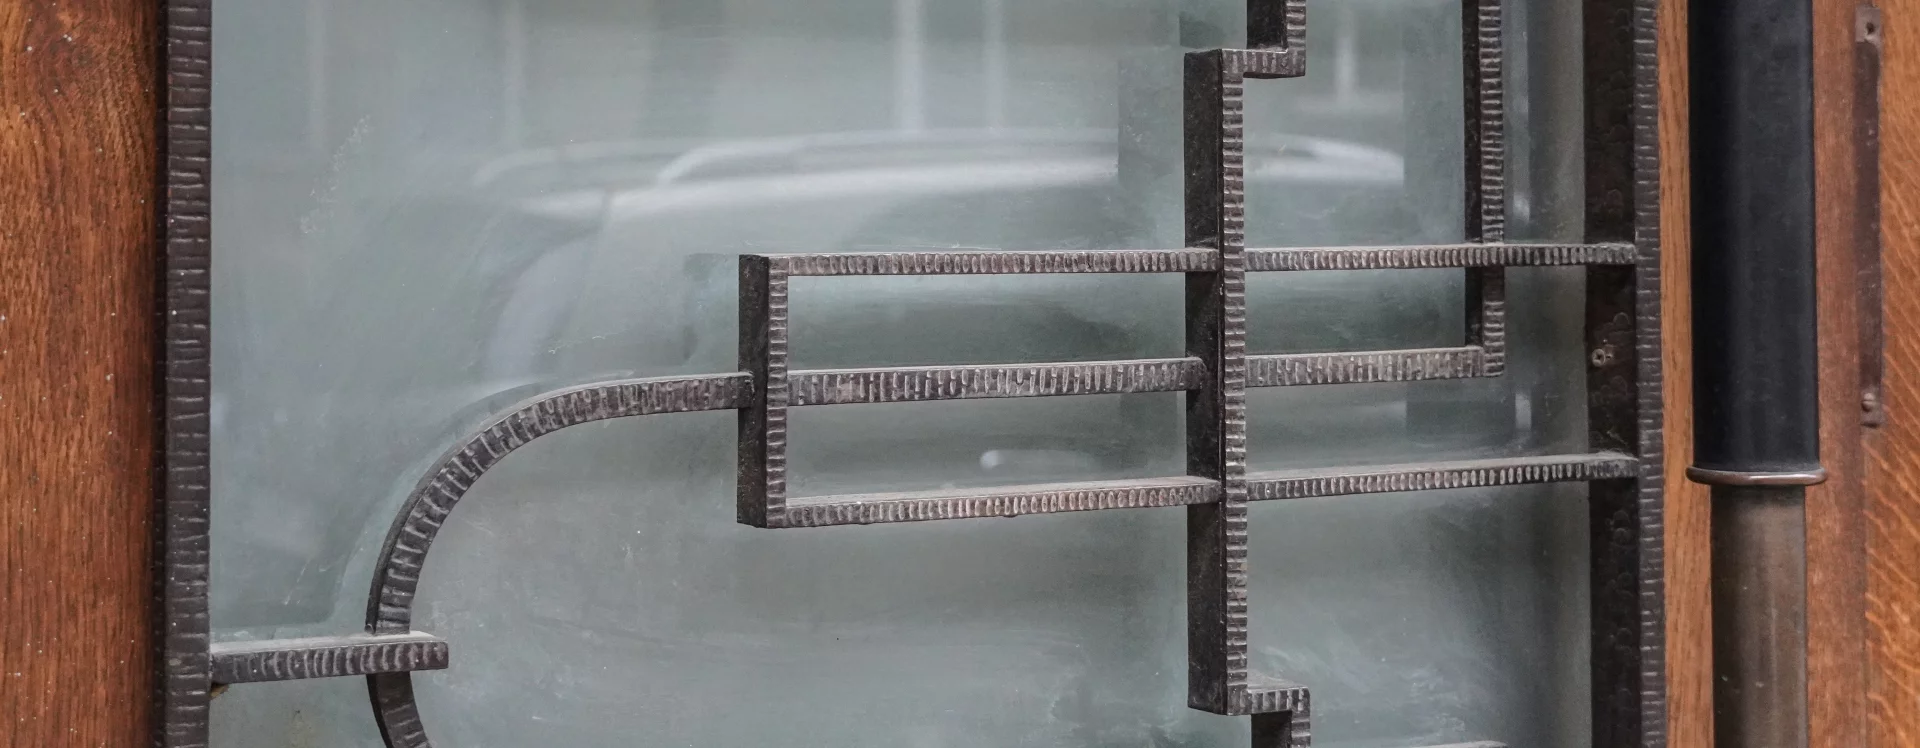
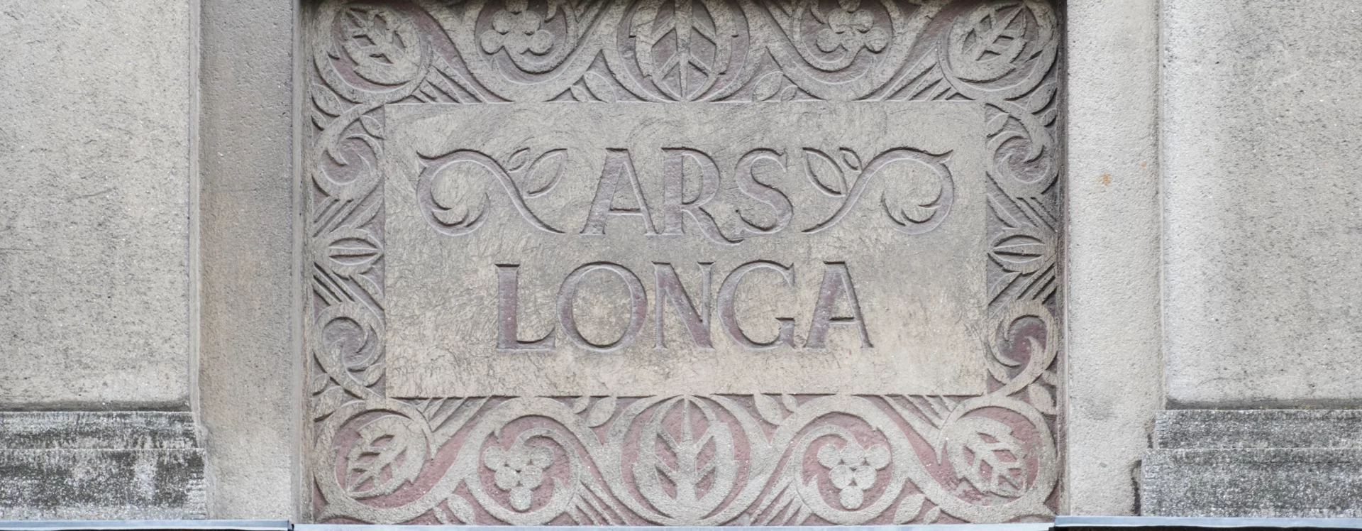
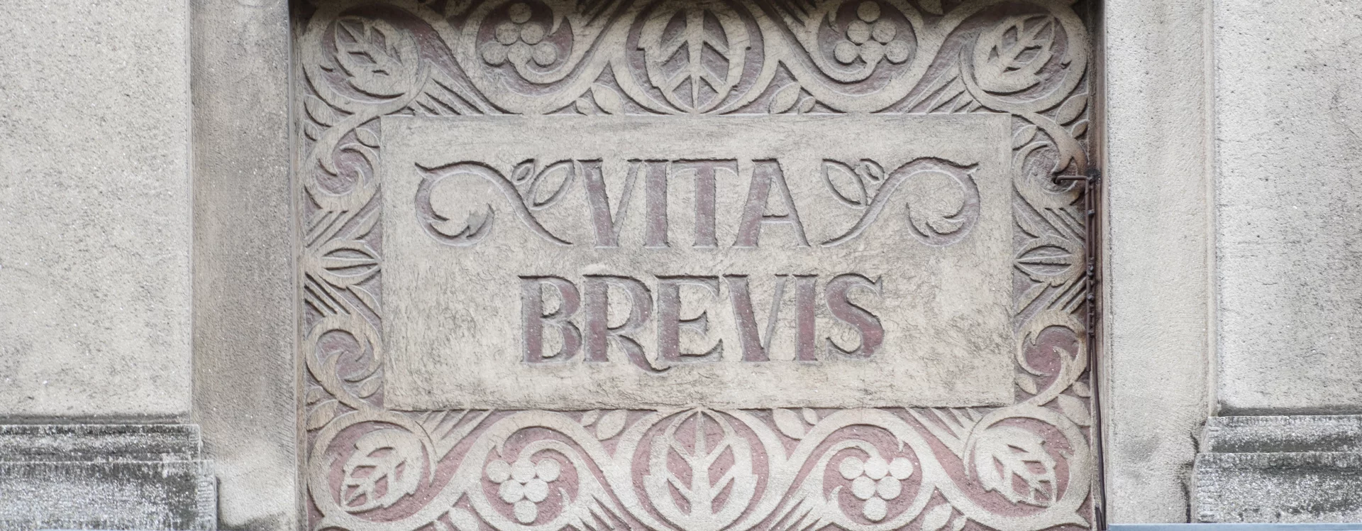
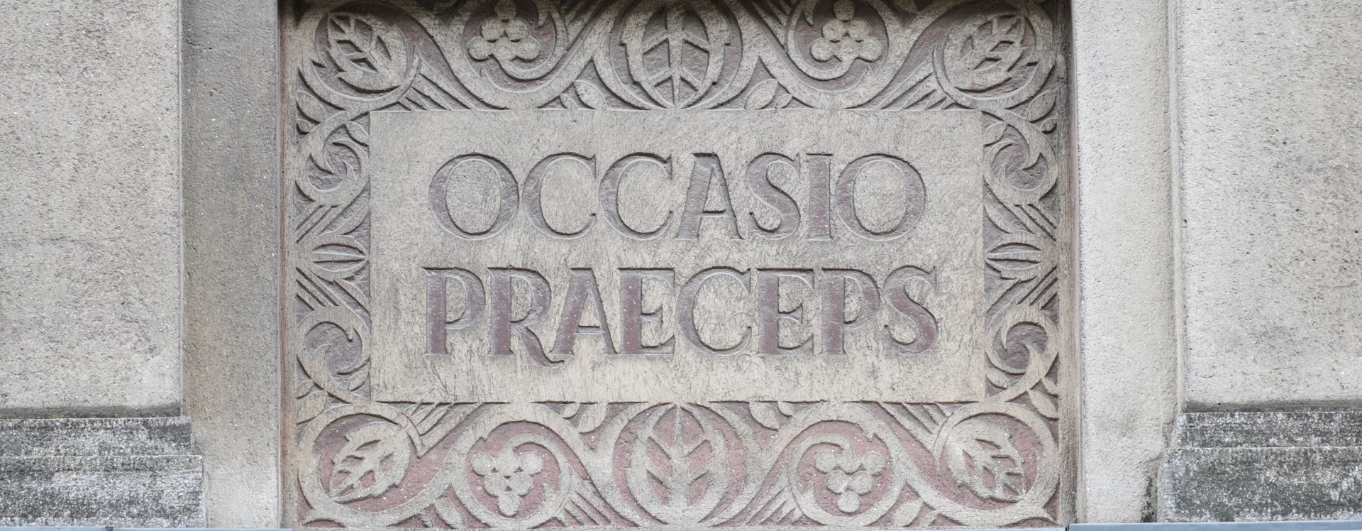
The building was ornamented with decorative inserts made using sgraffito technique. They depict the emblem of medicine (a rod with a snake), floral ornament and the famous phrase of Hippocrates: “Ars longa, vita brevis, occasio praeceps, experimentum periculosum, iudicium difficile,” which is translated from Latin: “Life is short, art is eternal, occasional circumstances are fleeting, experience is deceptive, judgment is difficult.” The entrance door made of wood and brass, decorated with a wrought metal pattern, has been preserved in good condition. It is separated from the foyer by a so-called vestibule. It is lined with alabaster on both sides and has built-in radiators.
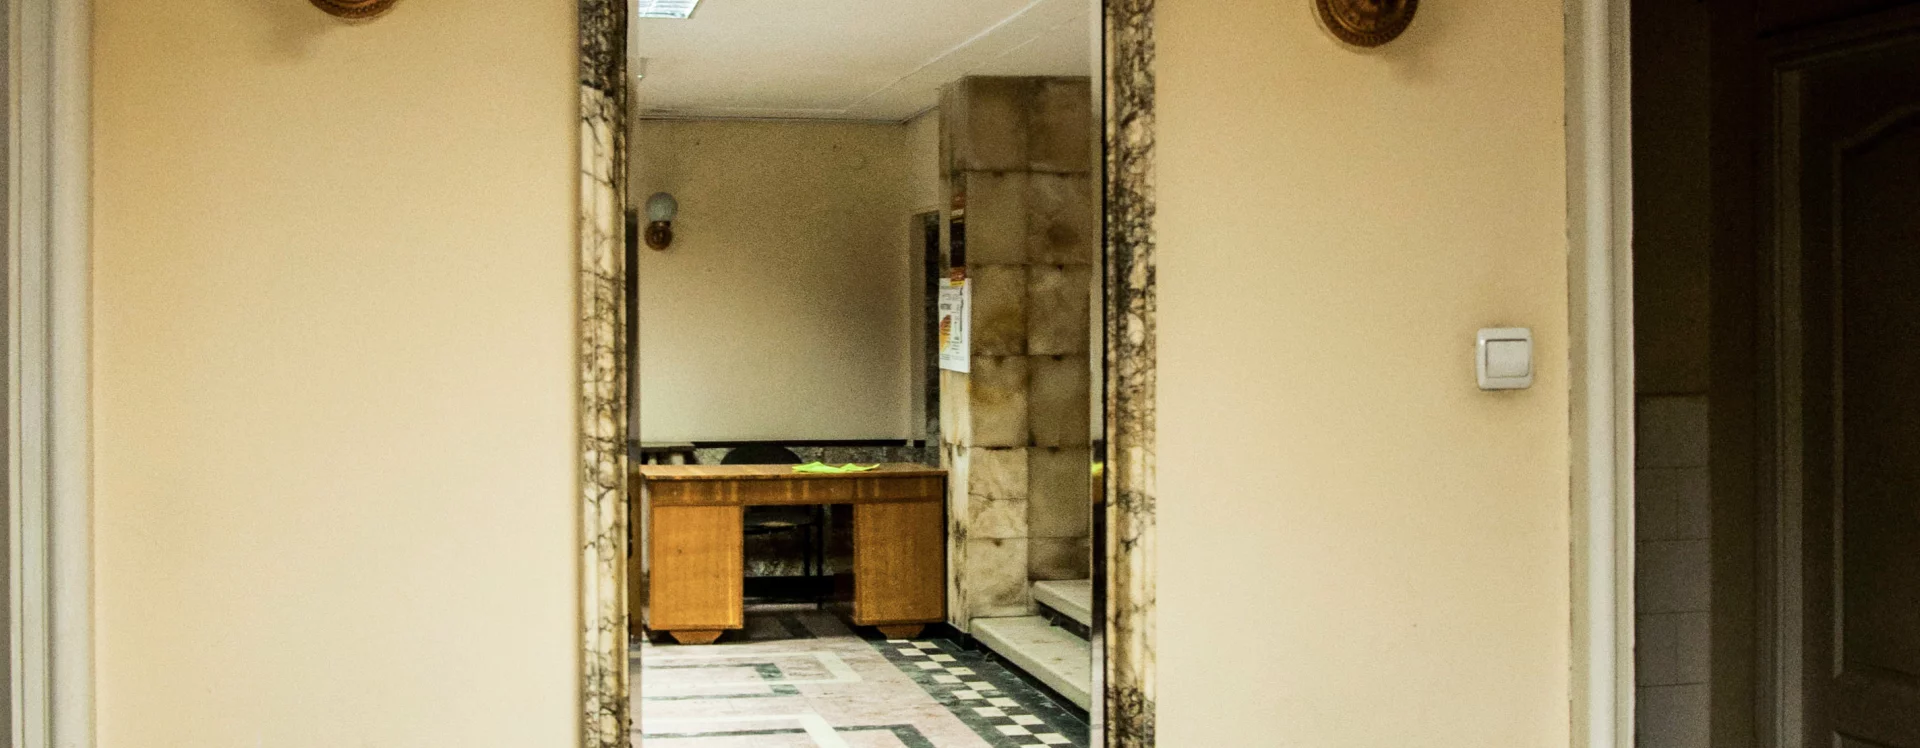
The floor is covered with elongated black and white tiles. Not only the radiators themselves, but also the metal frames for them have been preserved. The vestibule door is completely decorated with alabaster stone. At different corners of the foyer there are two large mirrors framed in alabaster. Radiators are hidden beneath them in the same alabaster niche that imitates a fireplace.
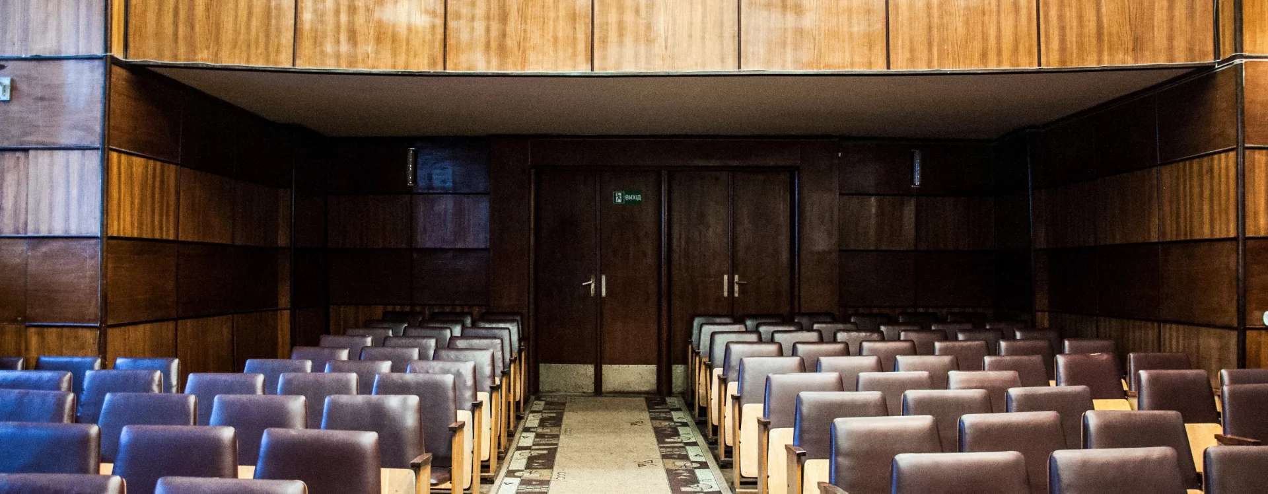
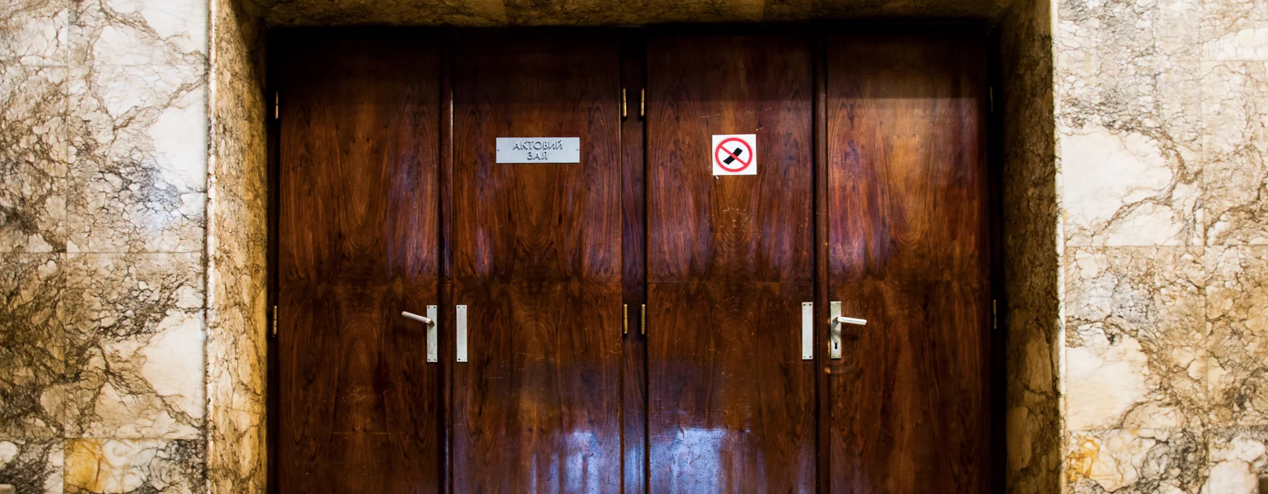
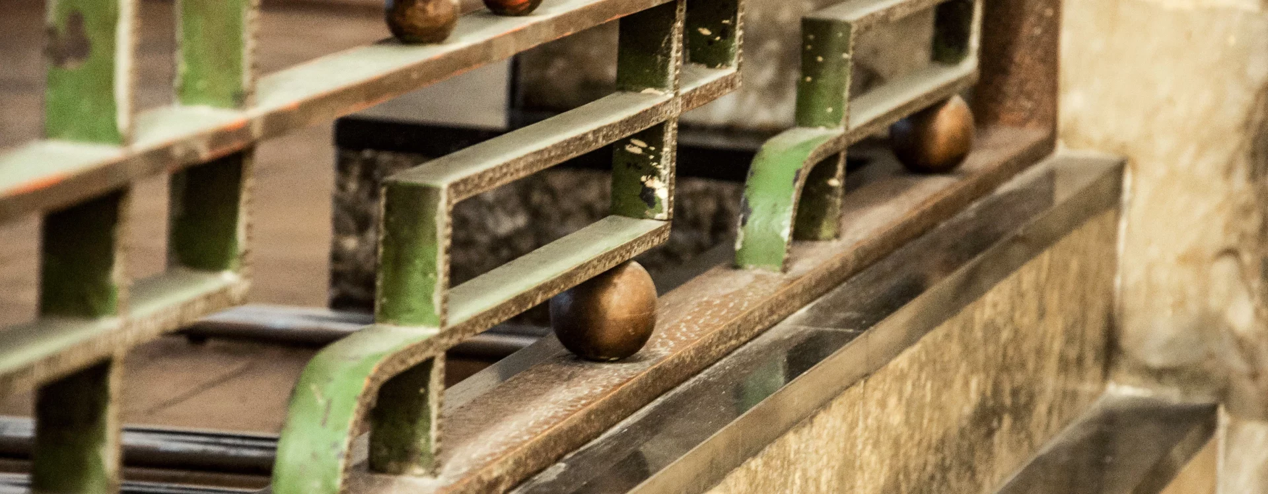
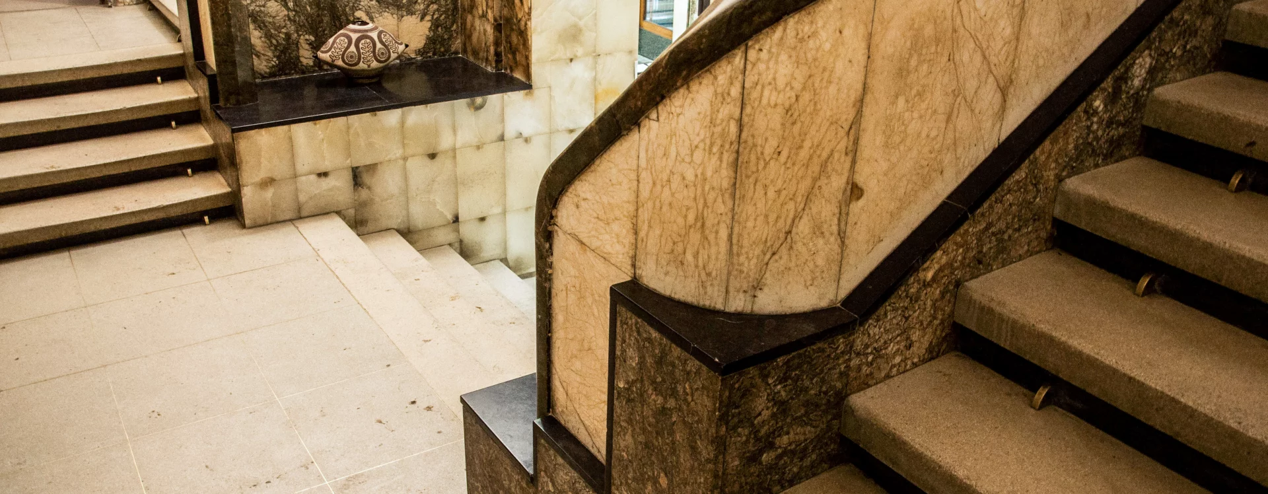
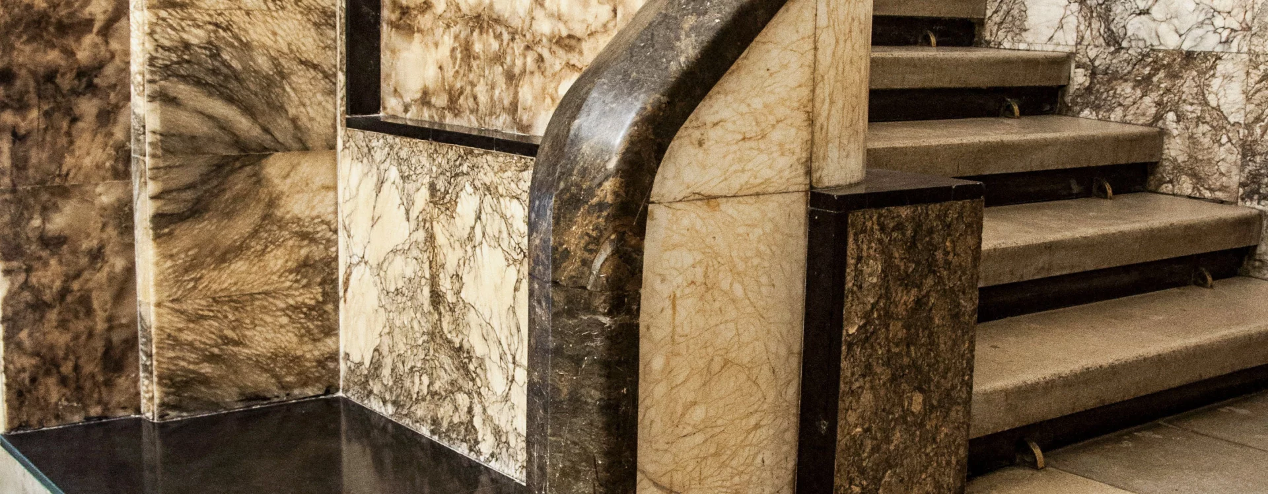
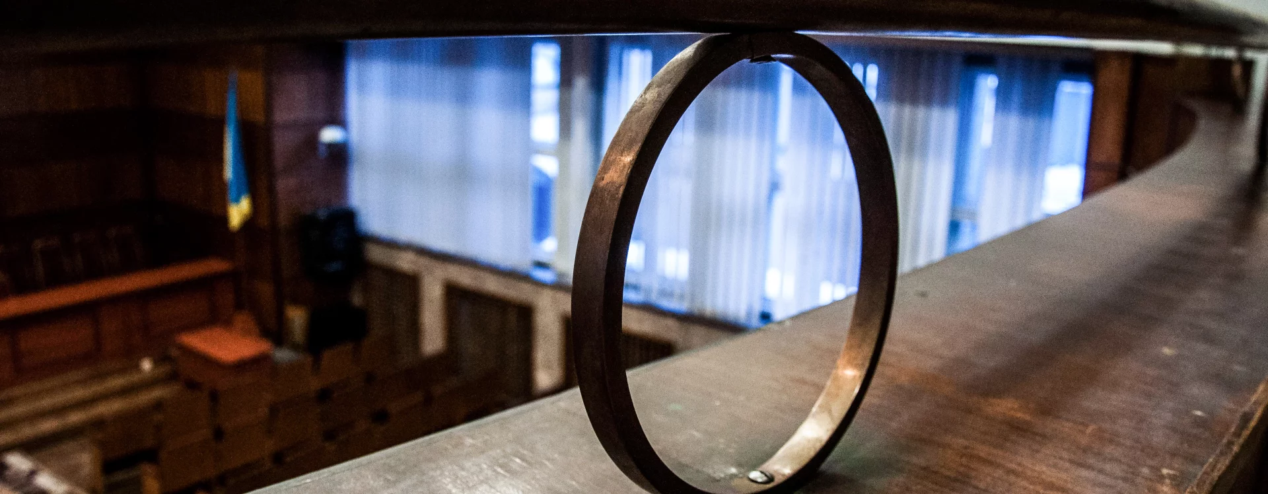
A wide staircase leads to the second floor. The stairs are made very expensively − the railings and walls are lined with multi-coloured alabaster. The staircasediverges in two directions and has two large pylons with lamps. There is a wrought iron railing between the pillars. The second floor also has a large mirror framed in alabaster stone and surrounded by panels. An assembly hall (measuring 15 by 10 meters), club premises and a library were designed in the building. The assembly hall is still in good condition. The original balcony with railings, radiators, parquet and ceiling is still in its authentic form. There is another staircase in the right wing. It is much simpler, but very elegant. Light semi-circular staircase structures wind up to the top floor. Corridors with rooms extend from each platform. Another unique element of this interior is the preserved Art Deco stained-glass windows with floral patterns.
Myroslava Liakhovych