The Mining and Metallurgical Company was established in 1905 from industrial enterprises that had previously belonged to the Těšín Chamber, owned by Archduke Friedrich of Habsburg. Its foundation consisted of the ironworks in Třinec, to which were added the Albrecht coal mine in Petřvald, the Hohenegger and Gabriela mines in Karviná, the Hohenegger coke plant, iron-ore mines in Gelnica and Spiš, rolling mills in Karlova Huť (near Frýdek) and Bedřichova Huť (near Żywiec), the works in Ustroň, and foundries in Baška. After 1918, the newly established Czechoslovak Republic adopted nostrification laws requiring companies headquartered in Vienna to relocate their seats to Czechoslovakia. The Mining and Metallurgical Company moved to Brno, where in 1922 it commissioned a general headquarters building designed by the architect Karel Lehrmann. In 1927, the company relocated its main seat to Prague. Given that the majority of the company’s assets were located in the Ostrava and Karviná regions, a directorate continued to operate in Ostrava as well.
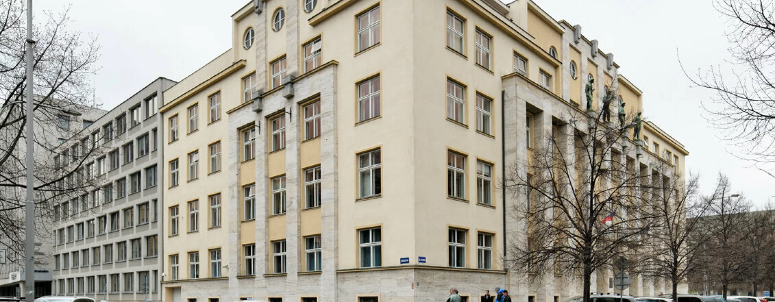
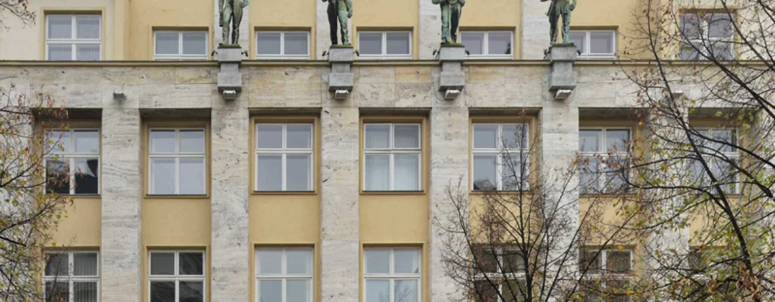
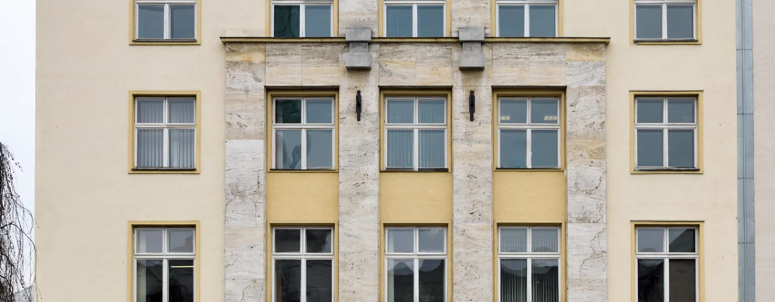
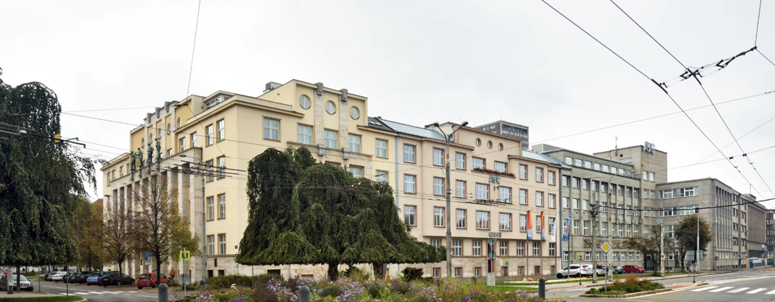
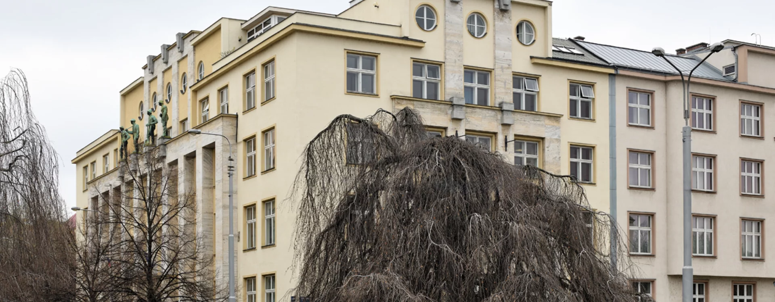
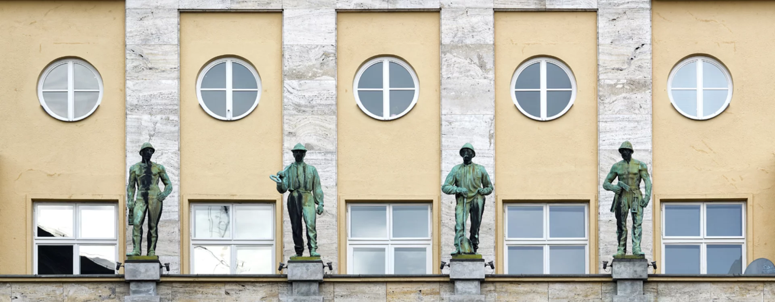
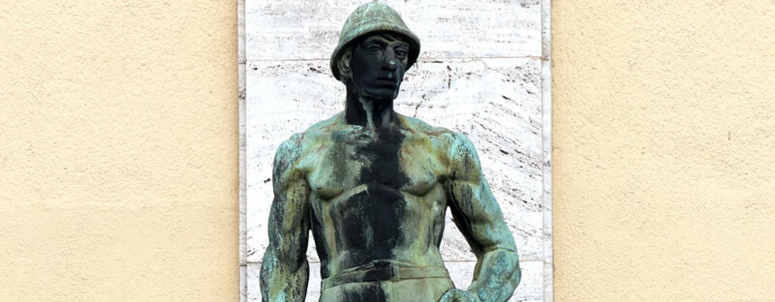
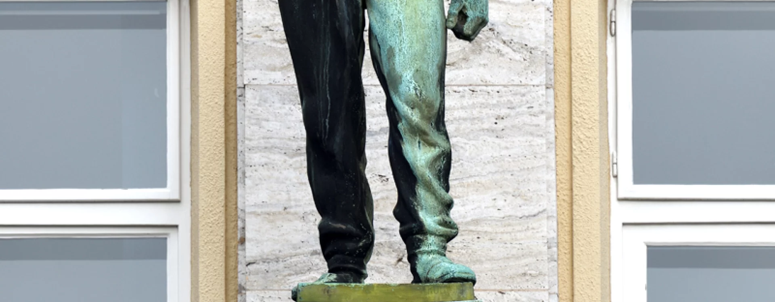
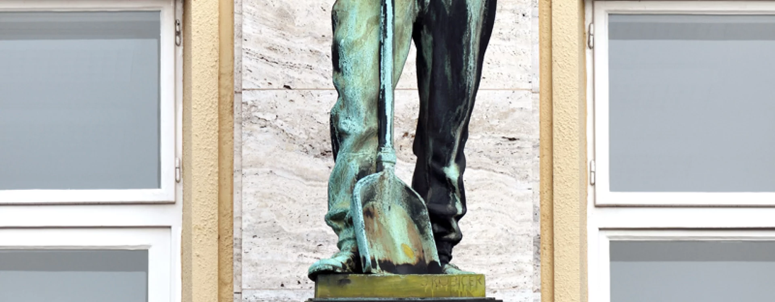
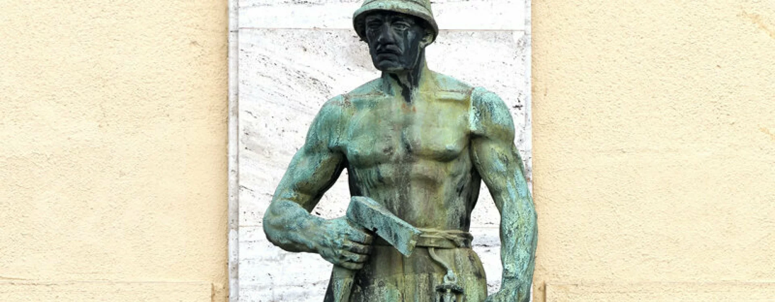
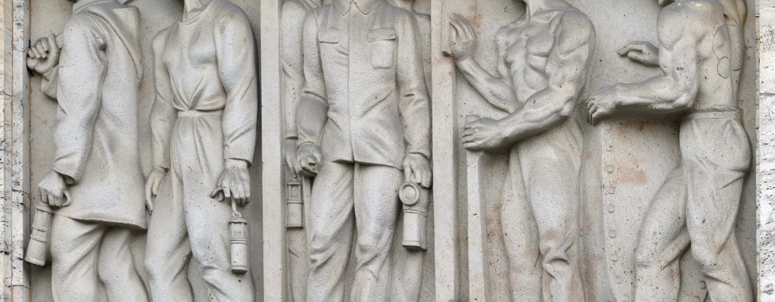
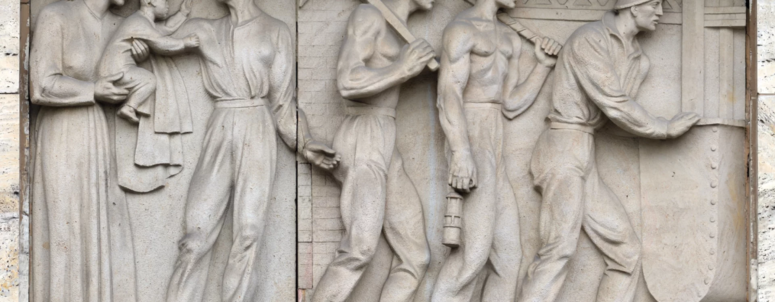
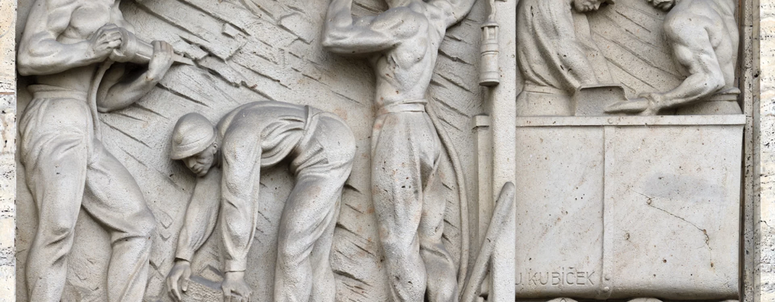
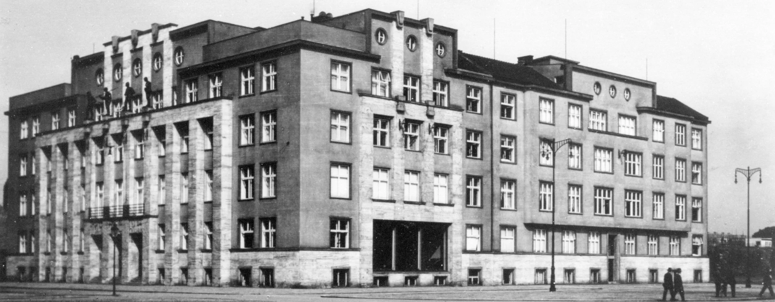
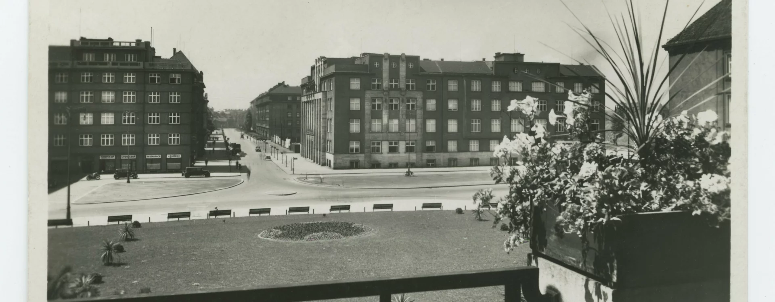
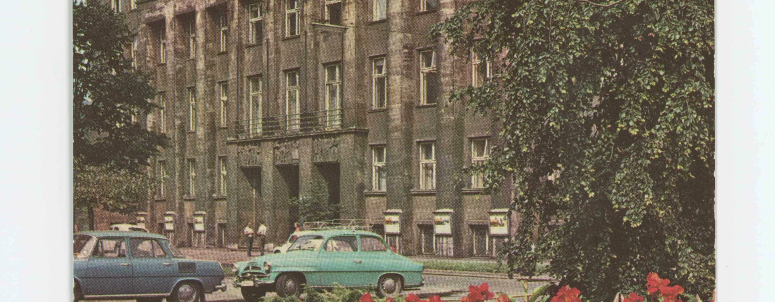
At the end of the 1920s, the company decided to build a representative palace for its Ostrava directorate. A plot was selected in a newly emerging administrative district opposite the then recently completed New Town Hall. The surrounding area was designated specifically for the construction of prestigious administrative buildings, whether governmental, industrial, or banking. The four- and five-storey palace of the Mining and Metallurgical Company was erected on a corner plot at the newly laid-out square, named in 1930 after the then Mayor of Ostrava, Jan Prokeš. Designed on a U-shaped plan, the building was conceived as a counterbalance to the New Town Hall. The main façade is articulated by a nine-axis risalit structured by pilasters clad in travertine, whose cornice carries a group of four bronze statues – The Miner, The Metallurgist, The Cokeman, and The Mine Carpenter – by the sculptor Josef Kubíček. The same artist created three stone reliefs above the main entrance depicting Work in the Mine (Setting Off for Work, In the Shaft, and After the Shift). At its centre, the main wing rises by one additional storey, where the motif of travertine pilasters is repeated and complemented by circular windows. The side façades are treated in a similar manner, though on a reduced scale. The building has a double-tract layout, with offices arranged along the outer perimeter and a corridor on the inner side; a cylindrical stair risalit is positioned facing the courtyard. The interior is dominated at the centre of the plan by a monumental three-flight staircase, while the ground floor is finished with stone wall cladding. The building is a high-quality example of New Classicism with a pronounced inclination towards the decorative tendencies of the 1920s.
From the mid-20th century, the building housed the enterprise Construction of the Ostrava–Karviná Mines, and later the headquarters of OKD, the successor to the Mining and Metallurgical Company. In the 1990s, Union Bank moved into the building and added a new extension to the courtyard. At present, the building accommodates the Transport Department of the Ostrava City Hall.
Literature
Renata Skřebská. Oslava všedního dne. Architektonická plastika s atributy práce, dopravy, obchodu a peněžnictví. Ostrava, NPÚ, ÚOP v Ostravě, 2020. s. 155–157. ISBN 978-80-88240-21-1.
Průvodce architekturou Ostravy. 2009. s. 63. ISBN 978-80-85034-54-7.