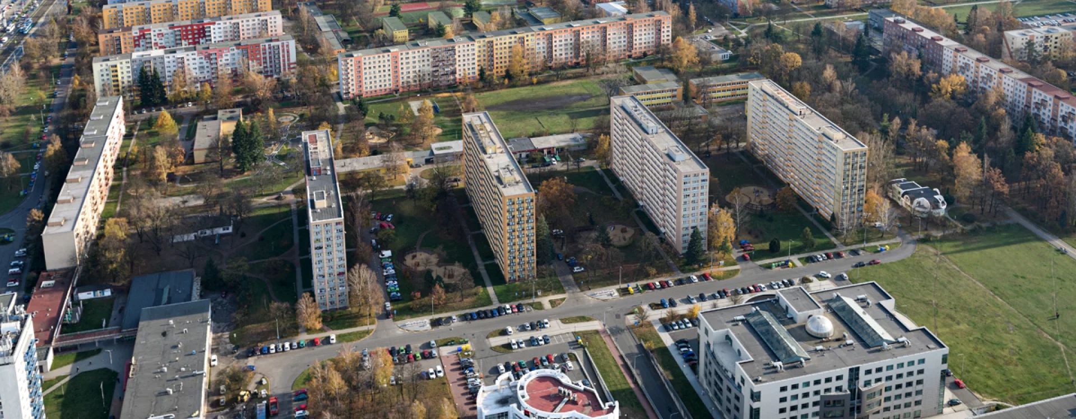
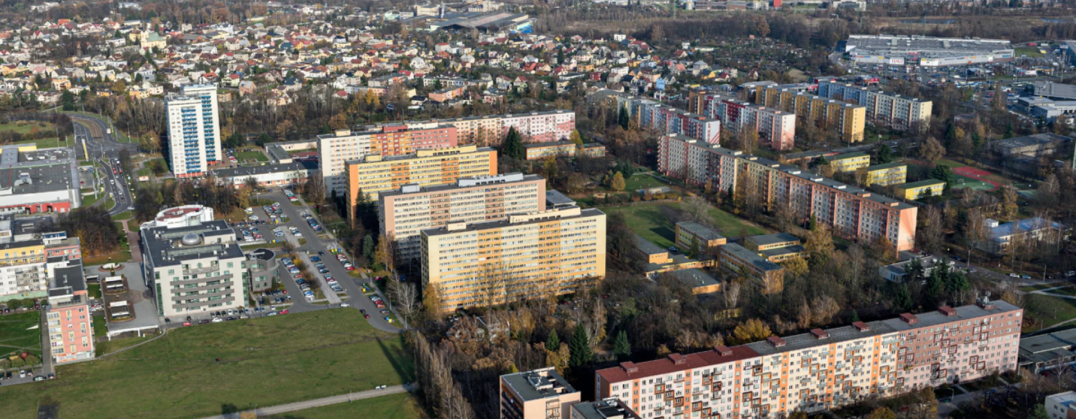

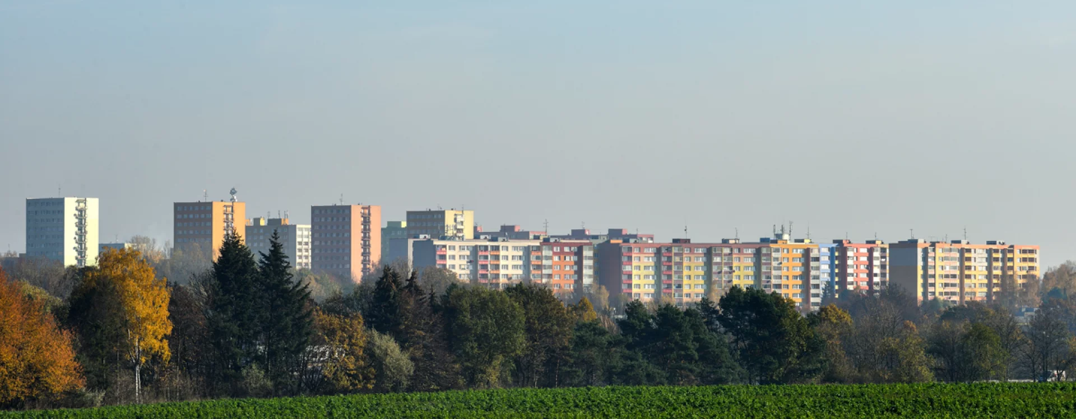
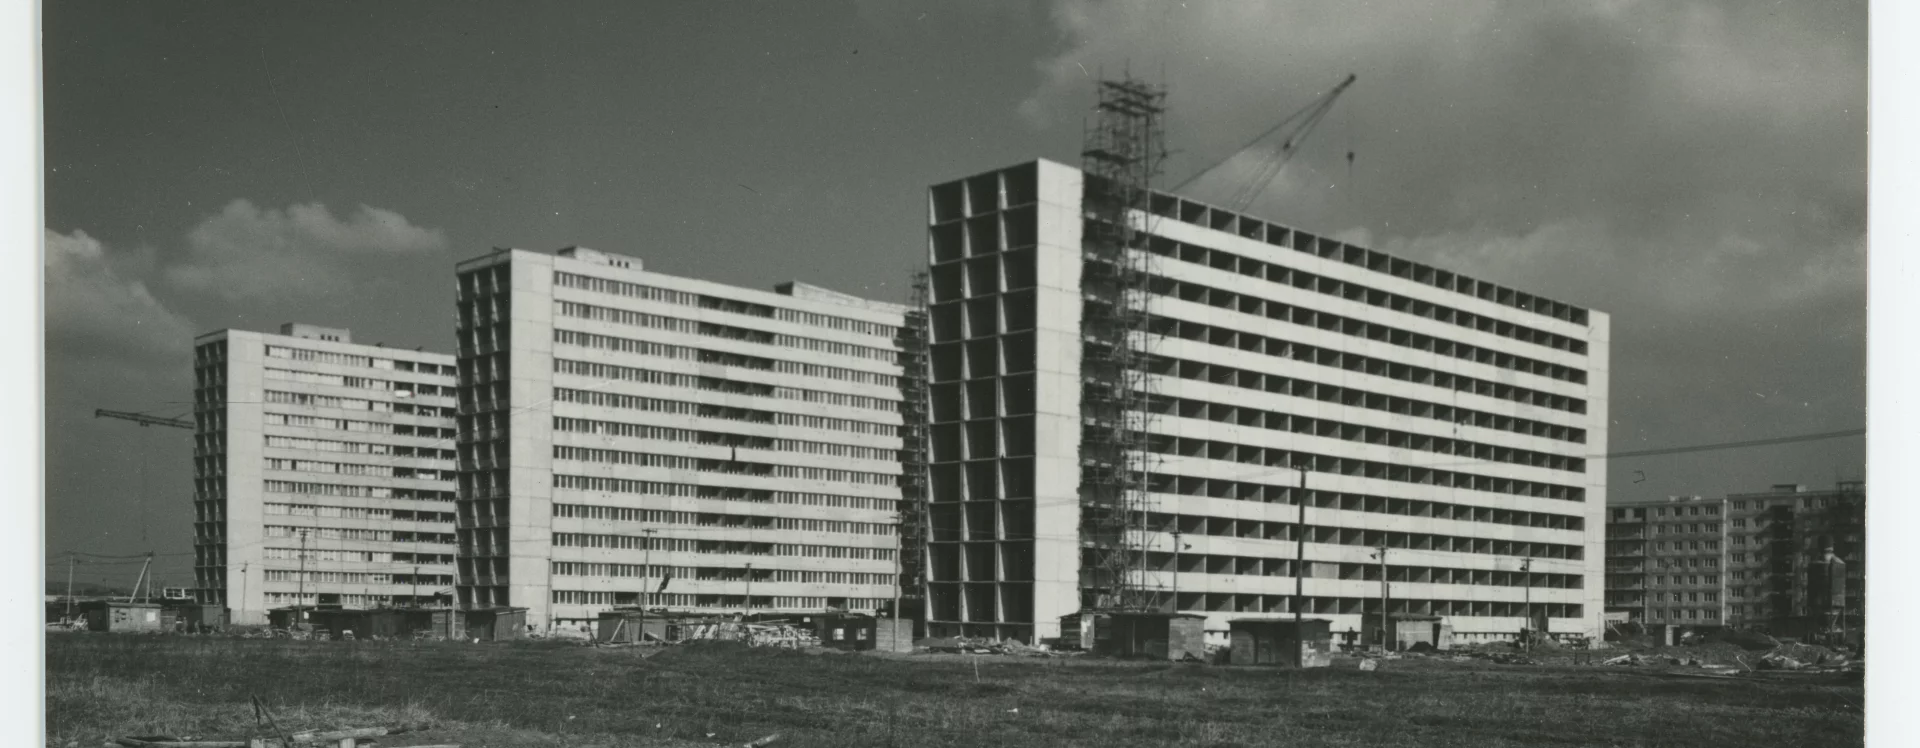
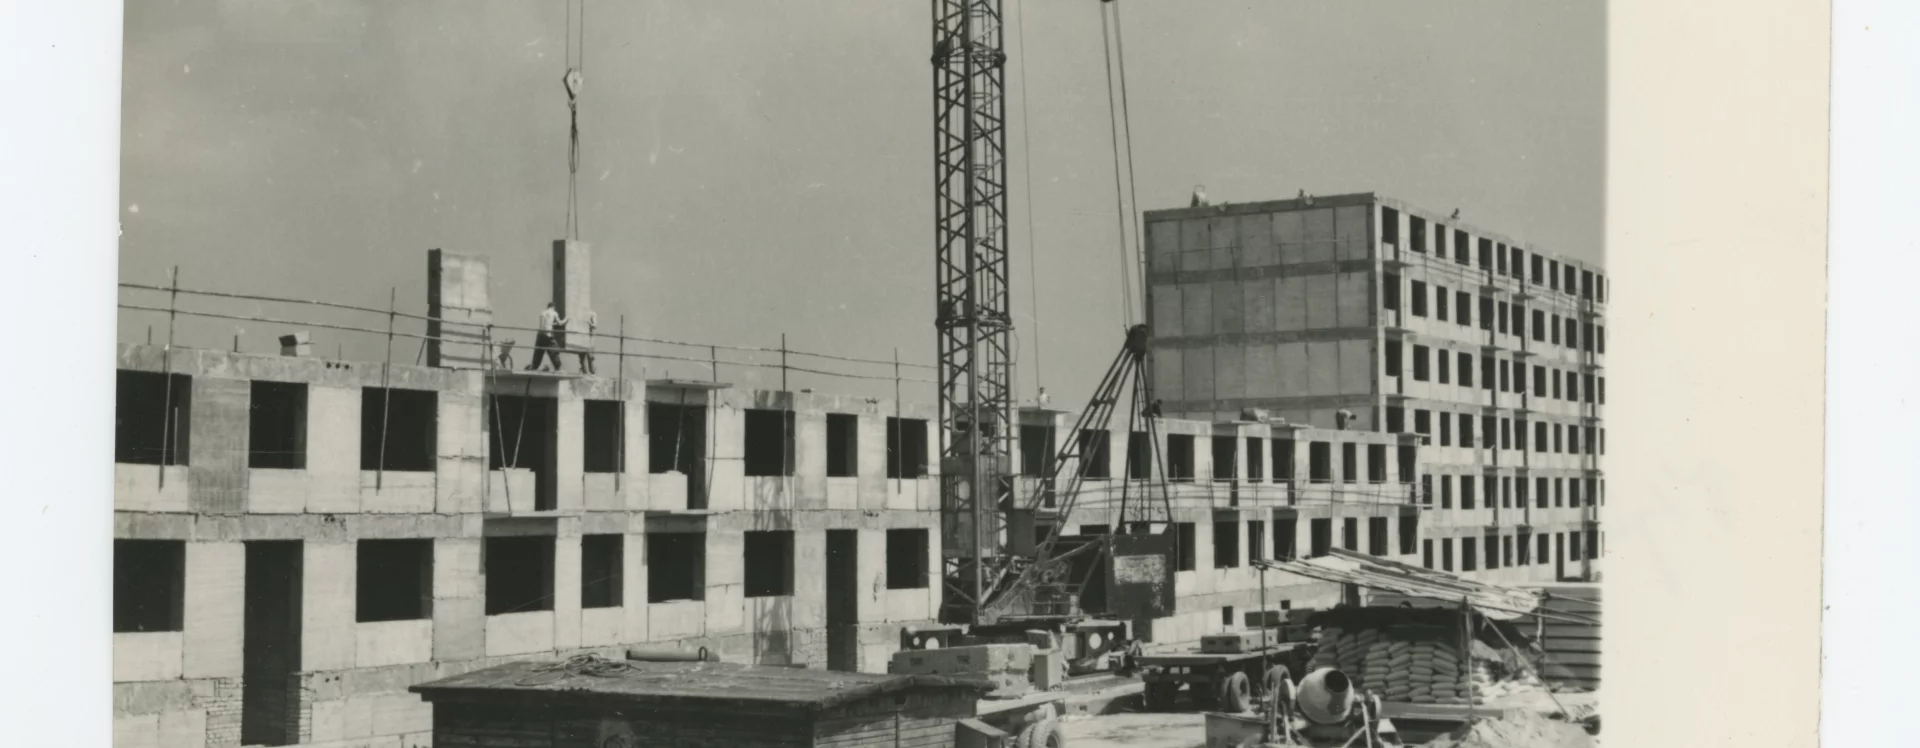
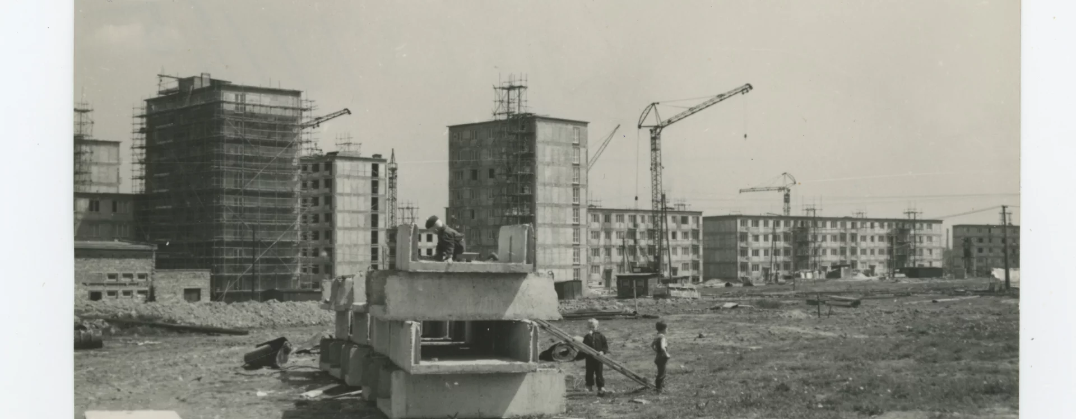
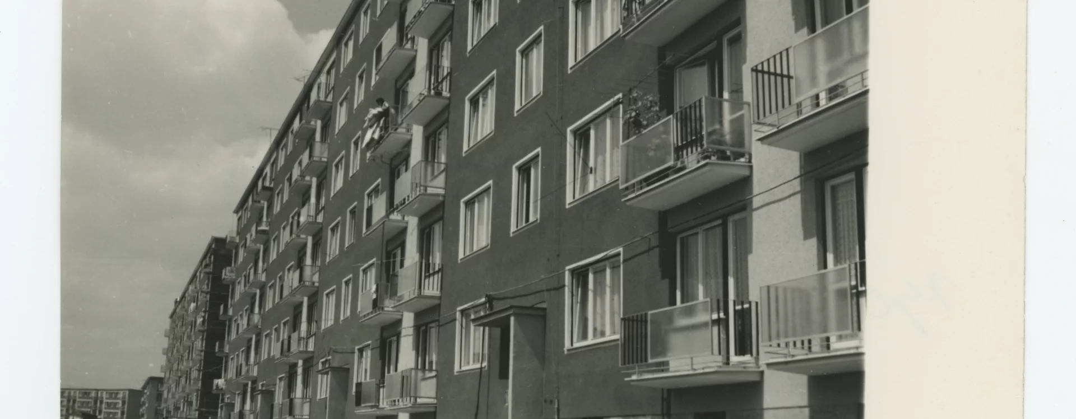
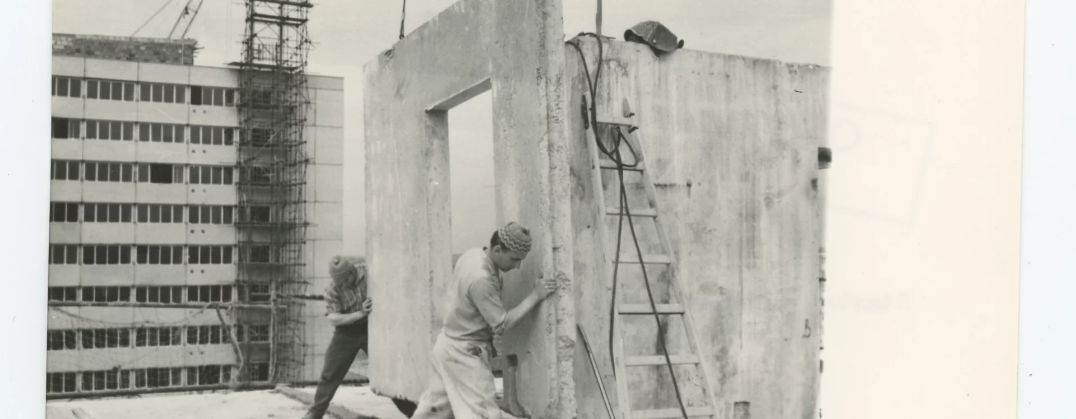
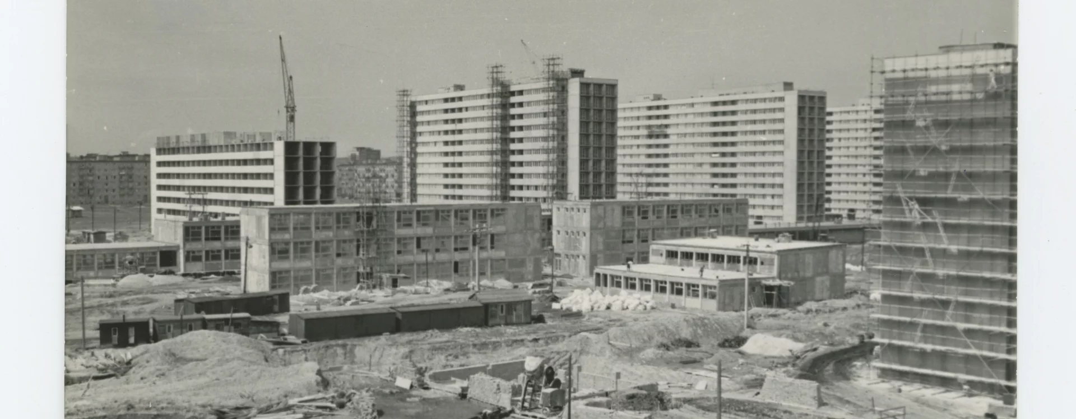
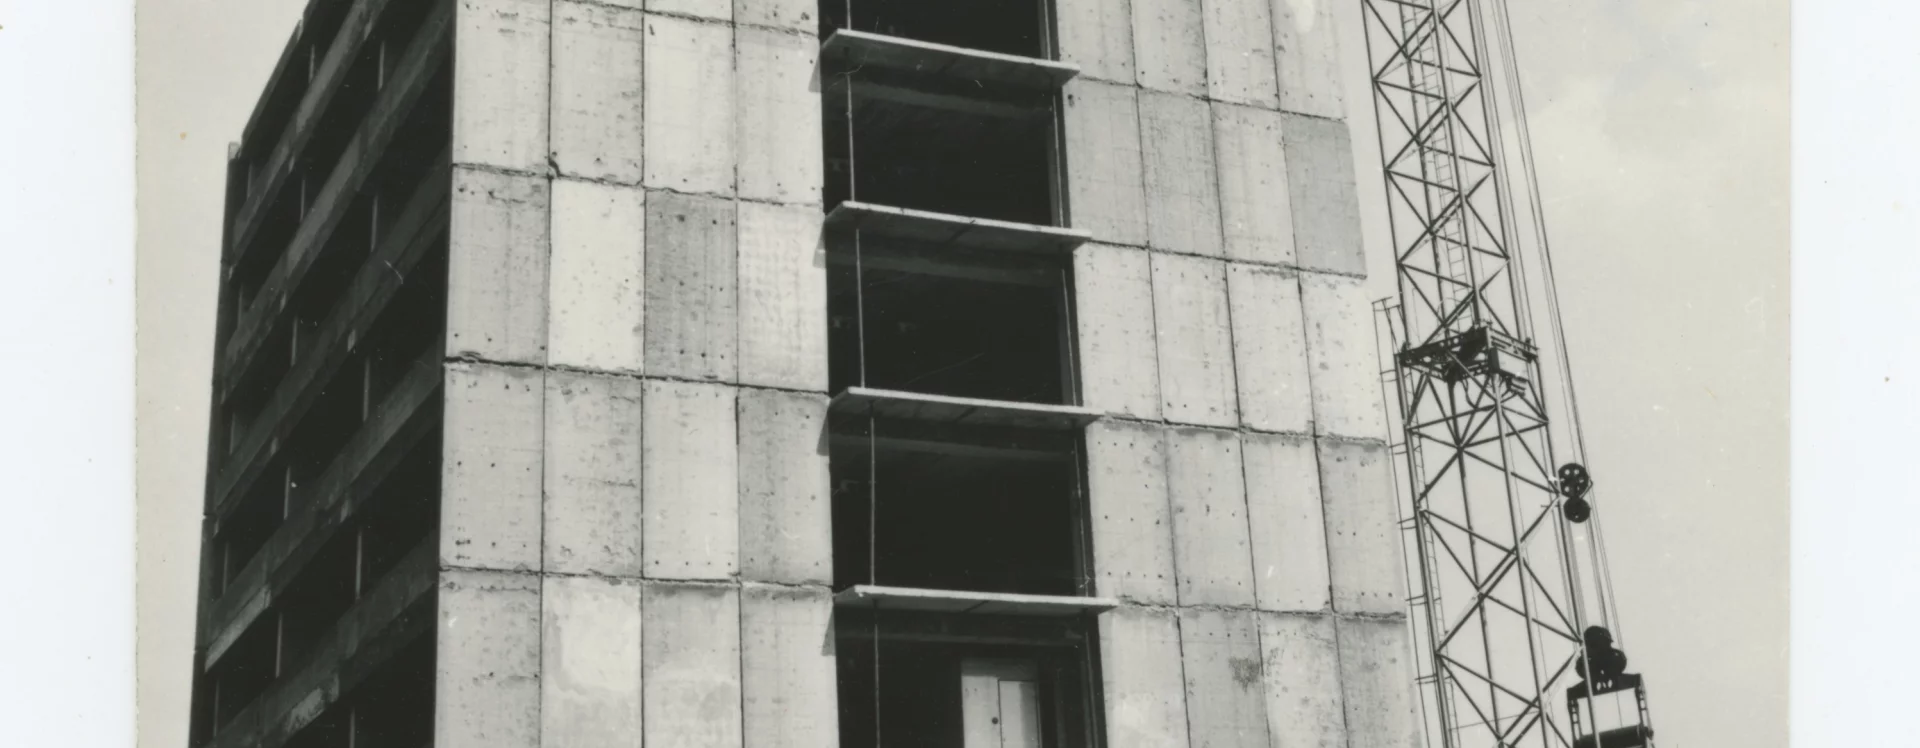
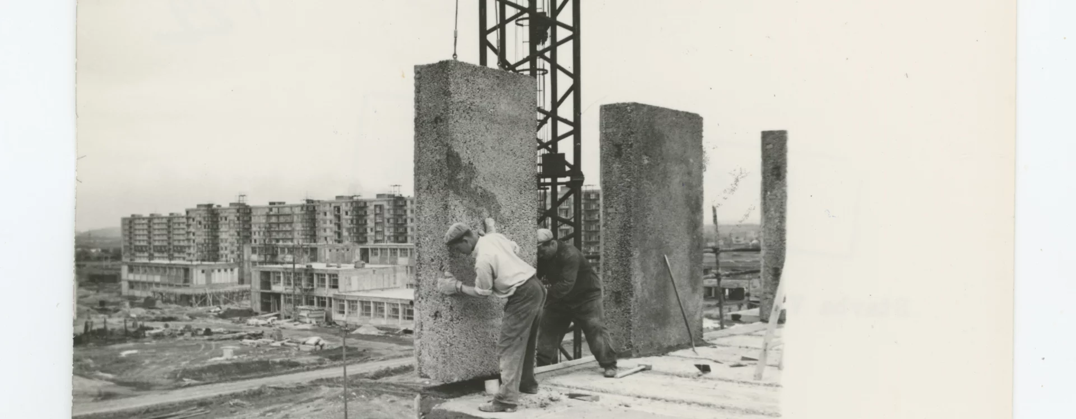
The development of the Fifth District of Ostrava-Poruba defined the eastern boundary of the new western sector of the city and brought to a close the search for an architectural language of large-scale housing estates in the Ostrava region. In this respect, it represents one of the most distinctive examples of the late International Style within the broader context of Czechoslovakia at the time. The district lies east of Poruba’s Third District, south of the development of Třebovice, and north and west of the cadastral area of Svinov. It is bounded to the north by Opavská Street, to the east by Mongolská Street, to the south by Polská Street, and to the west by Francouzská Street.
The original plan envisaged an area of 87 hectares for the estate. Today, including the undeveloped land intended for a future centre of Poruba near the intersection of Francouzská Street and Hlavní Avenue, the area amounts to 70 hectares. The concept began to take shape in the late 1950s, when, following the decline of Stalinism, Czech architecture gradually reopened to avant-garde influences and developments in the West. The study and initial design were prepared in the early 1960s by the young architect Vlastimil Bichler (b. 1934), who conceived the estate as an urban structure composed of three micro districts, each with its own amenities.
The design envisaged a density of up to 410 inhabitants per hectare; however, once public green spaces and amenities were taken into account, the actual density dropped to 154 inhabitants per hectare. The transport system consists of a peripheral road, forming a continuous ring (Mongolská, Polská, and Francouzská streets), from which access roads extend into the interior of the estate. The designers referred to this as a “finger plan”. On the northern side, the busy Opavská Street is separated from the residential area by an additional road and a broad green belt forming an effective buffer against noise and dust. A network of pedestrian routes runs through the estate, linking the individual micro districts and providing connections to local centres and public transport stops.
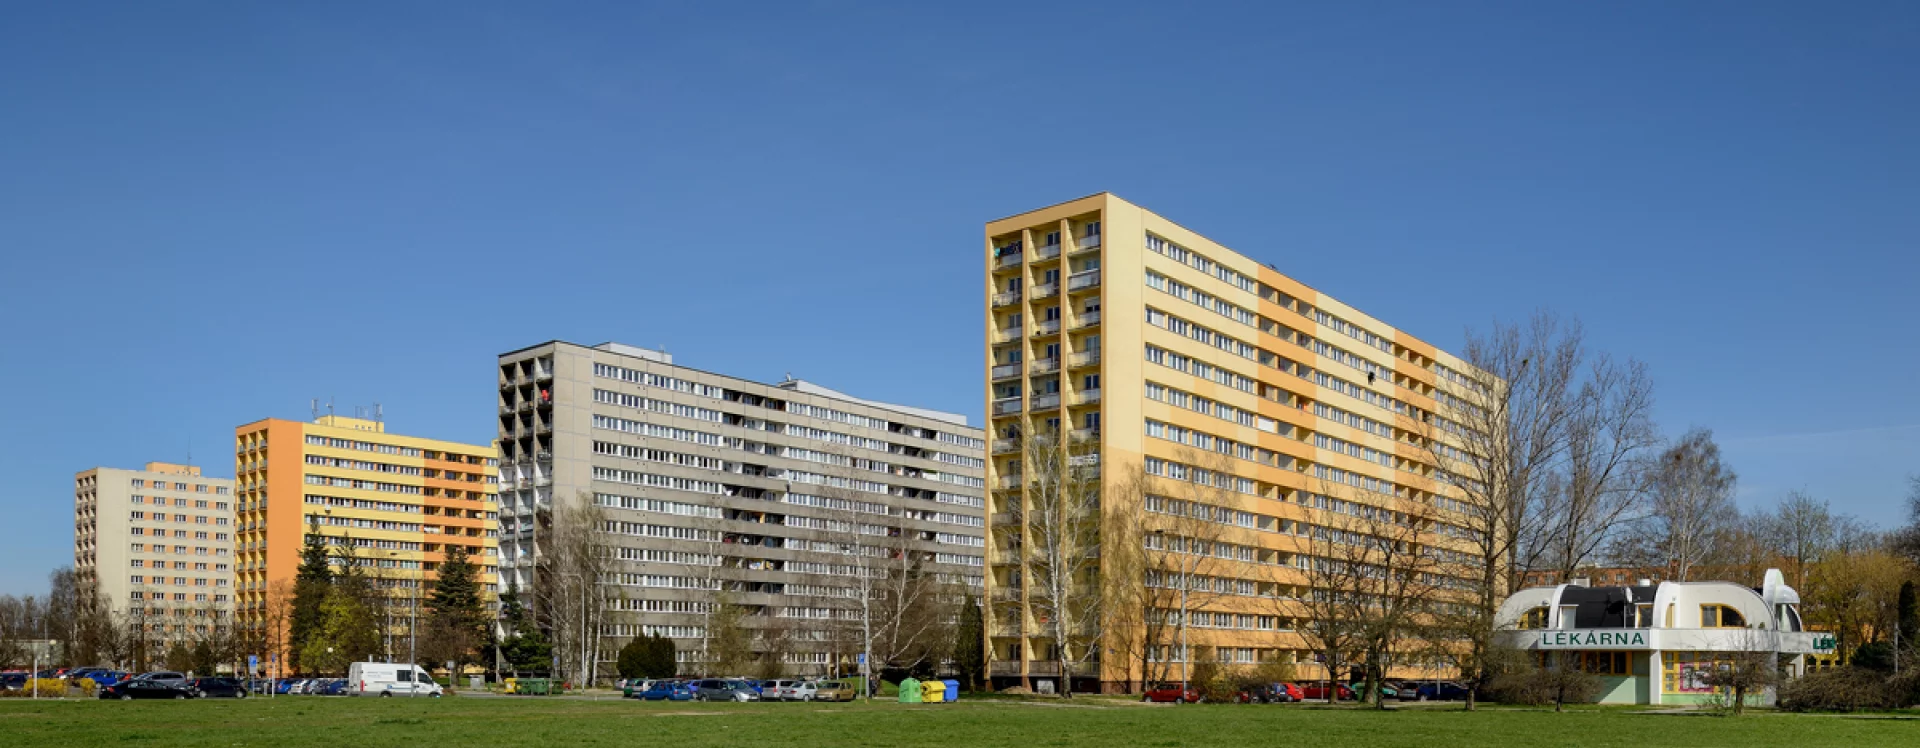
The estate introduced into the urban structure of Poruba a concept of freely composed, abstractly arranged slab and tower panel buildings combined with pavilion-type structures for shops and services. The three residential micro districts are composed of various types of prefabricated housing. In 1964, Vlastimil Bichler developed a regional modification of the G57 system, known as G-OS, and used it to create a distinctive group of four slab blocks arranged in rows in the north-western part of the estate along Bulharská Street. Another regional type is represented by the V-OS tower blocks with cast reinforced-concrete cores, forming clusters along the southern and eastern edges of the estate. A further group consists of elongated slab blocks of the T03B-OS type; these eight-storey buildings, also arranged in rows, can be found, for example, along the north-eastern edge.
The original plan included a dominant twenty-two-storey tower block aligned with the axis of Hlavní Avenue at the centre of the estate, but this ambitious project was never realised. The most prominent landmark thus became a twin building near the centre of civic amenities at the north-western corner of the estate, at the intersection of Opavská Street with Francouzská and Martinovská streets. This complex, consisting of two interconnected buildings of the VM-OS panel system with gas-silicate infill, was, however, overshadowed by the adjacent group of civic buildings, including the restaurant Venuše. The originally open public space in front of this complex has since been transformed into a car park. The Venuše building itself has undergone utilitarian alterations, and the original centre of the estate has consequently deteriorated into a declining and functionally weakened ensemble. The estate also incorporated works of art, notably by the painter and graphic artist Eduard Ovčáček. One of his works, formerly located near the Venuše restaurant, was removed in 2010. Another piece, a partition wall created in collaboration with Drahoslav Beran, remains in situ within the public space near a workout area between Alžírská and Bulharská streets.
The estate is traversed by an orthogonal system of pedestrian routes and streets, enabling movement across the entire area. The urban concept was also intended to emphasise a planned centre of the western sector of Ostrava, to be located between the Third and Fifth districts east of Francouzská Street. An architectural and urban design competition for this centre was held in 1965, attracting teams from across Czechoslovakia. Despite the evaluation of the competition, construction had not begun by 1989. Subsequent development in the area has been characterised by a lack of coherent urban planning, consisting largely of isolated buildings –such as a branch of the Czechoslovak Commercial Bank or the Palace of Justice – that fail to respond adequately to the surrounding structure.
At present, discussions continue on how to develop the still unbuilt area near the intersection of Francouzská Street and Hlavní Avenue. At the same time, incremental densification of the estate is taking place at the expense of public green space, as seen, for example, at the junction of Ukrajinská and Polská streets. Such interventions undermine the quality of the original design of the Fifth District and, regrettably, do not bring forward new architecture of comparable urban and architectural value.
MSt
Literature
Martin Strakoš. Ostravská sídliště, urbanismus, architektura, umění a památkový potenciál. Ostrava, 2018. s. 72.
Tomáš Hudeček a kol. Sídliště, jak dál? Dlouhodobě udržitelná transformace sídlišť statutárního města Ostravy. Ostrava, 2021.
Karel Jiřík (ed.). Ostrava socialistická. Sborník studií k výstavbě města v letech 1945–1970. Ostrava, 1971. Výstavba a přestavba města, s. 39-78, zde s. 48.
Architektura ČSSR XXI, č.10. Svaz Architektů ČSSR, 1962. Nová obytná čtvrť a městské centrum v Porubě, s. 653–655.
Ostravské sochy. Available from: https://ostravskesochy.cz/ [accessed 18. 10. 2025]