The development of Czechoslovak architecture did not change immediately after the Communist coup in February 1948. Continuity with Functionalism was initially expected, although architectural practice began to undergo radical transformation. Stavoprojekt was established as a state enterprise combining both design and construction components, which led to the dissolution of private architectural studios and construction companies. At the 9th Congress of the Communist Party in May 1949, however, a decisive shift was declared: the Minister of Information Václav Kopecký stated that Czechoslovak architecture and art must follow the example of Soviet architecture and artistic production, with Socialist Realism becoming the only acceptable model.
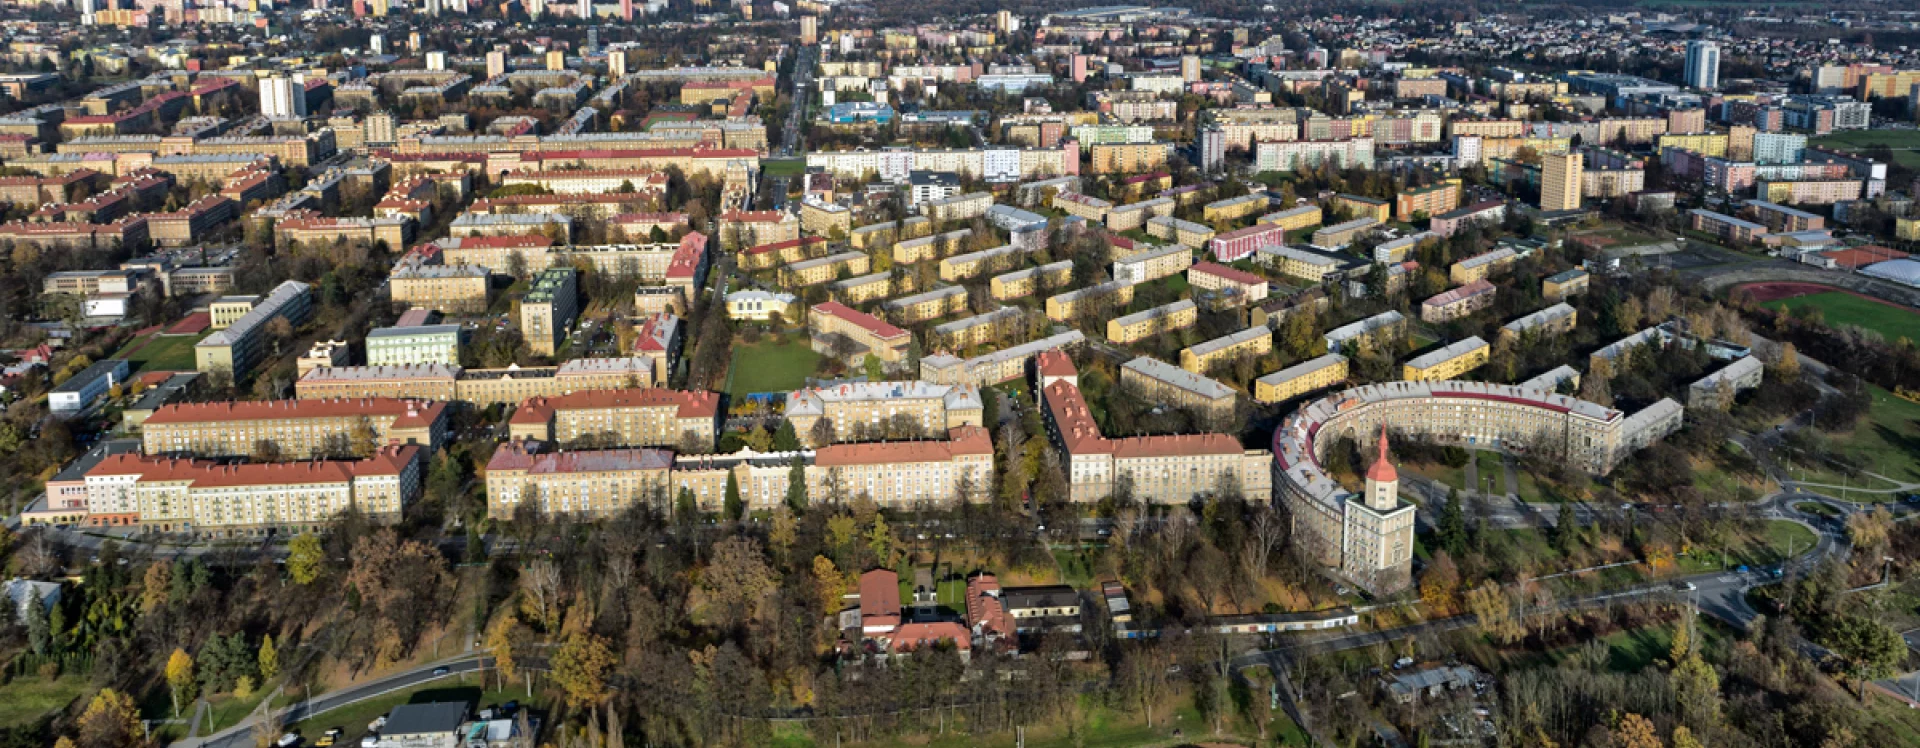

In the Ostrava region, this political directive was embraced by the architect Vladimír Meduna (1909–1990), who, together with a team of left-leaning architects – mostly graduates of the Brno University of Technology influenced by the work and ideas of Jiří Kroha – began to develop a concept for new socialist cities. One such project was the planned city of Nová Ostrava, to be located west of the Odra river valley on the cadastral territory of Poruba and neighbouring villages. The intention was to create a “city in greenery”, free from coal mining impacts and industrial pollution, in contrast to the outdated and polluted industrial cities of the past.
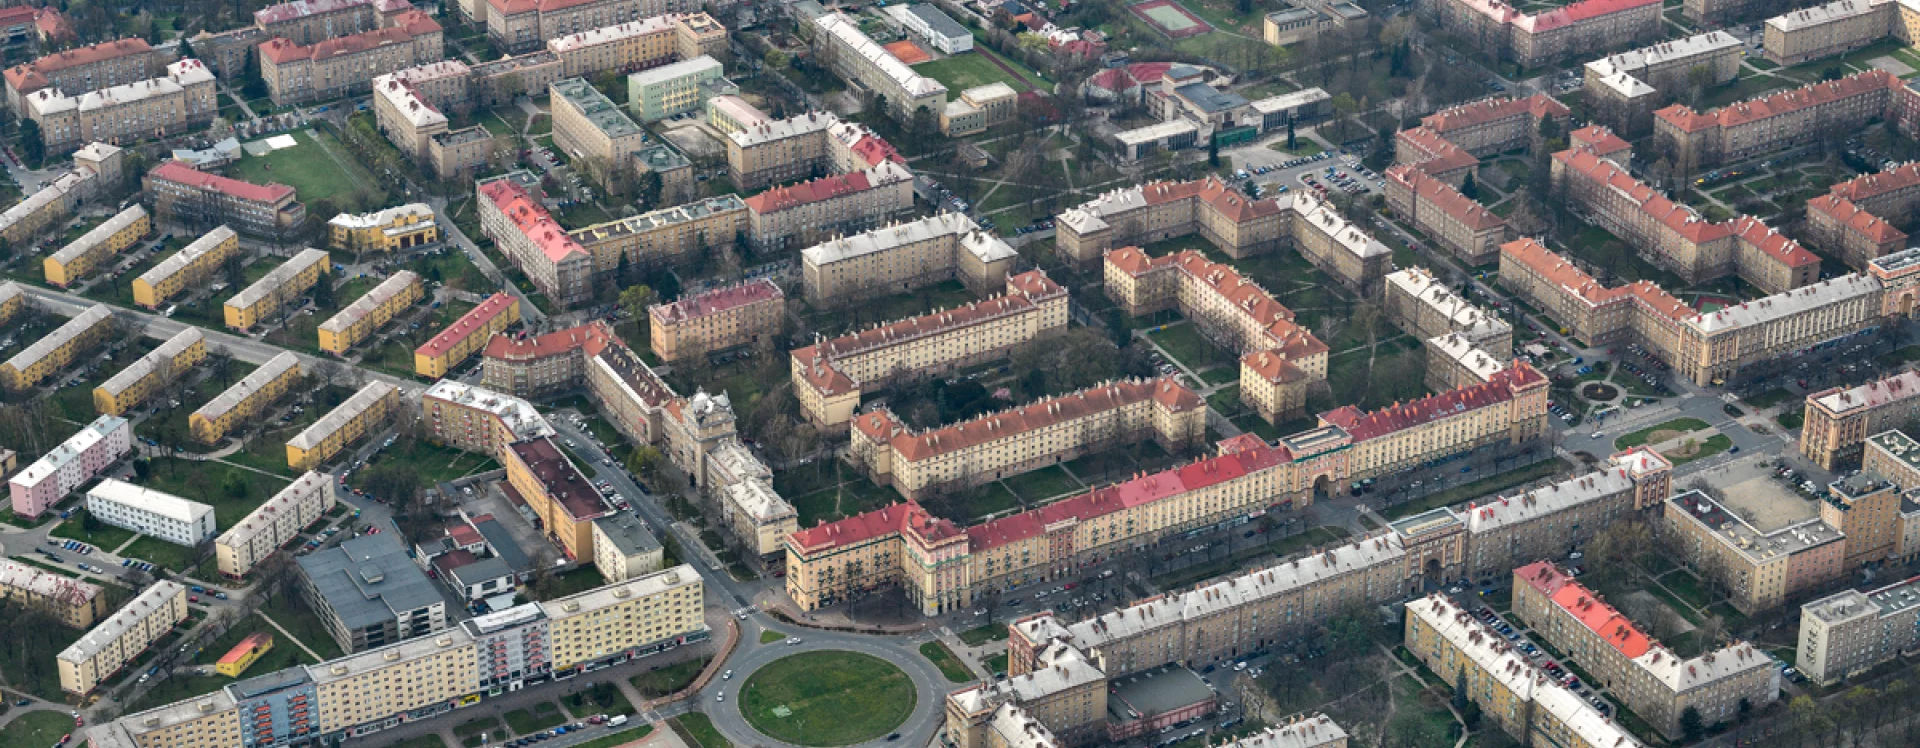
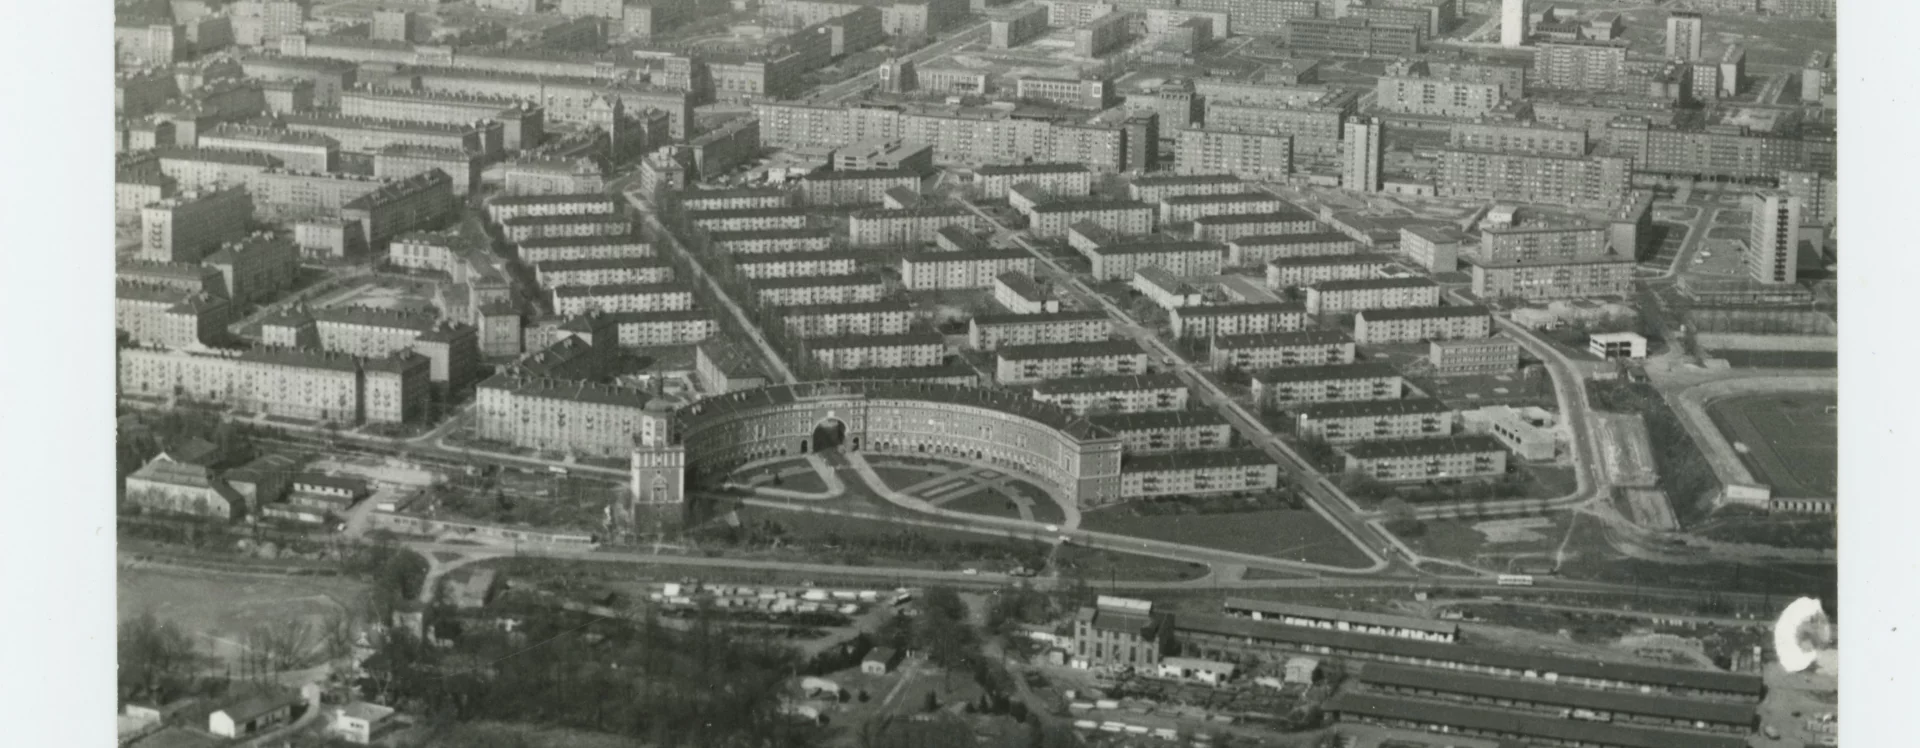
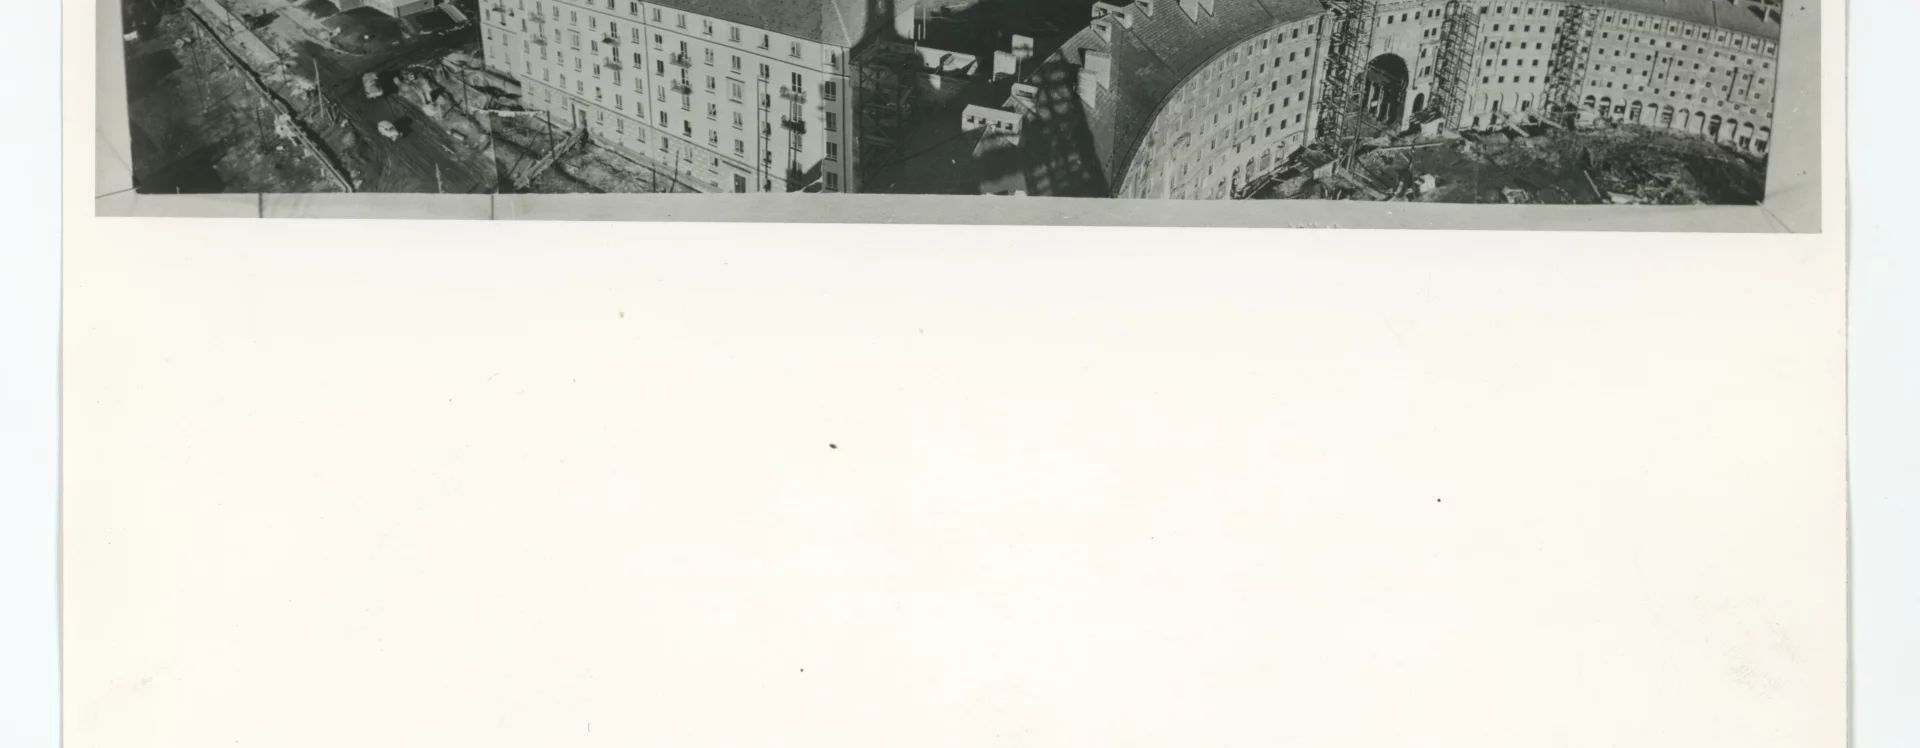
In August 1951, local Communist authorities approved a resolution to prepare the project by the end of that year. Construction began in July 1952 on the site of the former parish garden above the Church of St Nicholas in Poruba, where a building with shops and a restaurant (Nábřeží SPB 457/30) was erected. The first three districts of Ostrava-Poruba exemplify the intended form of Nová Ostrava, with the first district representing the most prominent example.
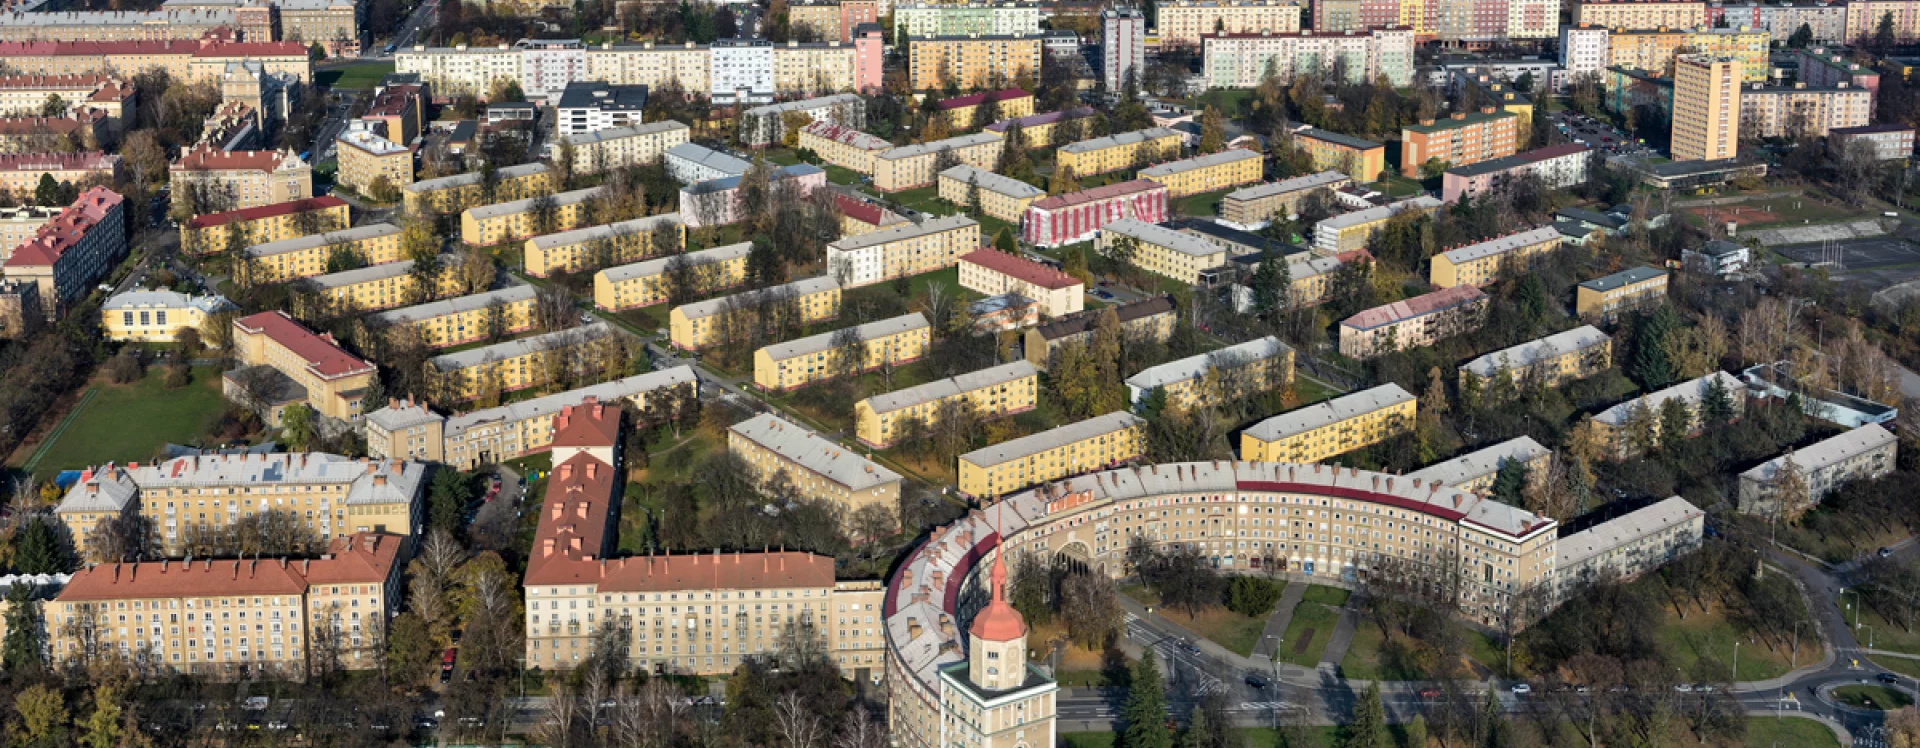
Early plans envisaged urban development on fields and meadows above the original village of Poruba, located in the valley of the Porubka stream. The new city was to be divided into districts, further subdivided into neighbourhood units forming the basic urban structure. The first district was designed for approximately 18,000 inhabitants and 4,436 flats. Its boundaries are formed by the SPB Embankment (Svaz protifašistických bojovníků) to the south, 17. listopadu Avenue to the west, Hlavní Avenue to the north, Gustava Klimenta Street to the east, and U Oblouku Street to the south-east. These streets form a ring system enabling through traffic, while smaller internal streets serve primarily local residents.
Trees, shrubs, and lawns were integrated both along streets and within courtyards to fulfil the concept of a city set in greenery. The block development consists of terraced houses of types T15 and T17, constructed from brick and brick blocks. Foundations were made of rammed concrete, while floor slabs, lintels, and staircases were reinforced concrete. The flats are predominantly one- and two-room units with a kitchen, bathroom, and toilet. Each unit includes a cellar compartment, and buildings were equipped with laundry and ironing rooms, and other shared facilities. Basement areas also served as air-raid shelters.
From both an urban and architectural perspective, the designers faced the question of how Socialist Realism should be expressed in practice. The design of individual neighbourhood units was therefore entrusted to more architects. The first and second units were designed by architects from the Prague branch of Stavoprojekt, including Václav Hilský, Pavel Bareš, Josef Pilař, Karel Prager, Jaroslav Kándl, Jiří Kadeřábek, Josef Havlíček, and Karel Filsak. Brno-based architect Evžen Šteflíček and Ostrava-based architects such as Boris Jelčaninov and Bronislav Firla also contributed.
As a result, the first district of Ostrava-Poruba offers a model example of diverse architectural responses to the official doctrine of Socialist Realism. This is evident in the contrasting expressions of developments such as Oblouk Square, the Věžičky complex, and buildings along the SPB Embankment, Budovatelská Street, Čs. exilu Street, Gustava Klimenta Street, Matěje Kopeckého Street, Urxova Street, Porubská Street, and Hlavní Avenue.
The Oblouk block, located at U Oblouku Square, draws on classical models from Saint Petersburg, particularly the General Staff Building designed in the early 19th century by architect Carlo Rossi. In contrast, the Věžičky block on Porubská Street is inspired by Czech Renaissance architecture, including sgraffito decoration and the late Renaissance tower house that once stood at the corner of Wenceslas Square and Vodičkova Street in Prague. Other buildings reflect influences from Soviet and Russian models, as well as local traditions, expressed through sgraffito decoration and sculptural house signs.
The main urban axis is Hlavní Avenue, which also forms the boundary between the first and second districts, intersected by Mikoláše Alše Street leading to Alšovo Square. This space is also oriented towards the cultural centre (now DK Poklad), completed in 1961. Although still traditionally composed as a symmetrical palace-like building, it already incorporates elements of the Brussels style, particularly in the interior – features that became less apparent after its renovation in 2019.
Artistic works form an integral part of both architecture and public space, including sgraffito decorations (e.g. buildings along the SPB Embankment, in the Oblouk and Věžičky blocks by Luboš Synecký and Vojtěch Berka) and sculptures by Antonín Širůček, Antonín Ivanský, Damian Pešan, Antonín Kalvoda, Jan Simota, Jan Kavan, Konrád Babraj, Karel Vávra, Vladislav Gajda, Jiří Myszak, and Vladimír Janoušek.
In recognition of its architectural and urban value, the First District, together with adjacent parts of Poruba, was designated as part of the Ostrava-Poruba urban conservation area in 2003. Several individual buildings are also listed, including the Věžičky block, the Oblouk complex, the Wichterle Grammar School, the Poklad Cultural Centre, and selected buildings along Hlavní Avenue.
MSt
Literature
Miloš Bartoň. Ostrava. Sborník příspěvků k dějinám a výstavbě města 2. Ostrava, 1964. Ostrava-Poruba, největší městské sídliště v ČSSR, s. 9-28.
Karel Jiřík (ed.). Ostrava socialistická. Sborník studií k výstavbě města v letech 1945–1970. Ostrava, 1971. Výstavba a přestavba města, s. 39-78.
Tomáš Hudeček a kol. Sídliště, jak dál? Dlouhodobě udržitelná transformace sídlišť statutárního města Ostravy. Ostrava, 2021. s. 68.
Martin Strakoš. Nová Ostrava a její satelity. Kapitoly z dějin architektury 30.–50. let 20. století. Ostrava, 2010. s. 150-182.
Martin Strakoš. Ostravská sídliště, urbanismus, architektura, umění a památkový potenciál. Ostrava, 2018. s. 84-99.
Ladislav Vymazal, Milan Kyselý (eds.). Postavíme města socialismu. Kapitoly k diskusi o tom, co bude v nových socialistických městech na Ostravsku. Ostrava, 1951.
Kimberly Elman Zarecor. Utváření socialistické modernity: bydlení v Československu v letech 1945 -1960/ Manufacturing a socialist modernity. Housing in Czechoslovakia, 1945 – 1960. Praha, 2015. s. 199-231.
Jiří Lexa (ed.). Obrazy porubských kronik. Ostrava, 2007. s. 136.
Průvodce architekturou Ostravy. 2009. s. 241–242, 248–250, 252, 256, 258, 260, 263. ISBN 978-80-85034-54-7.
Kimberly Elman Zarecor. Manufacturing a Socialist Modernity: Housing in Czechoslovakia 1945–1960. University of Pittsburgh Press, 2011. ISBN 9780822977803.
Ostravské sochy. Available from: https://ostravskesochy.cz/ [accessed 18. 10. 2025]