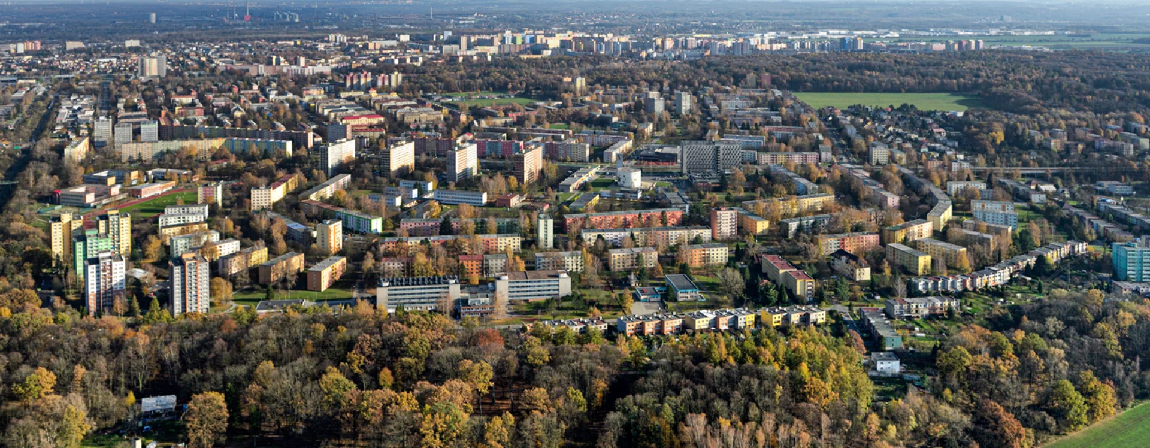
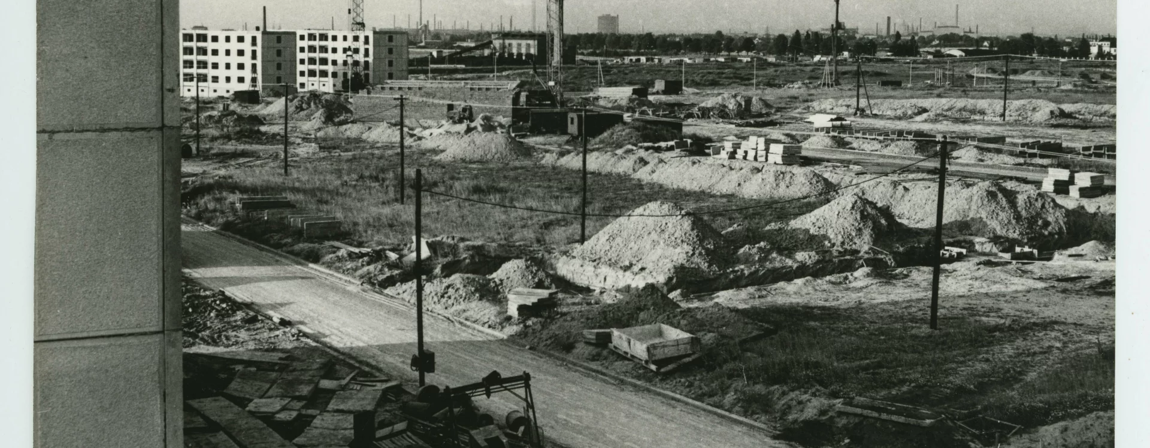
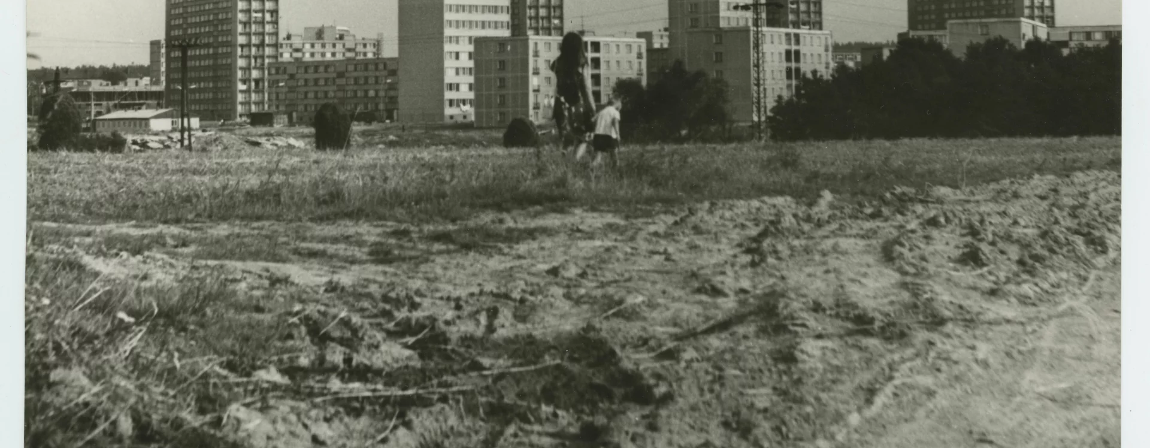
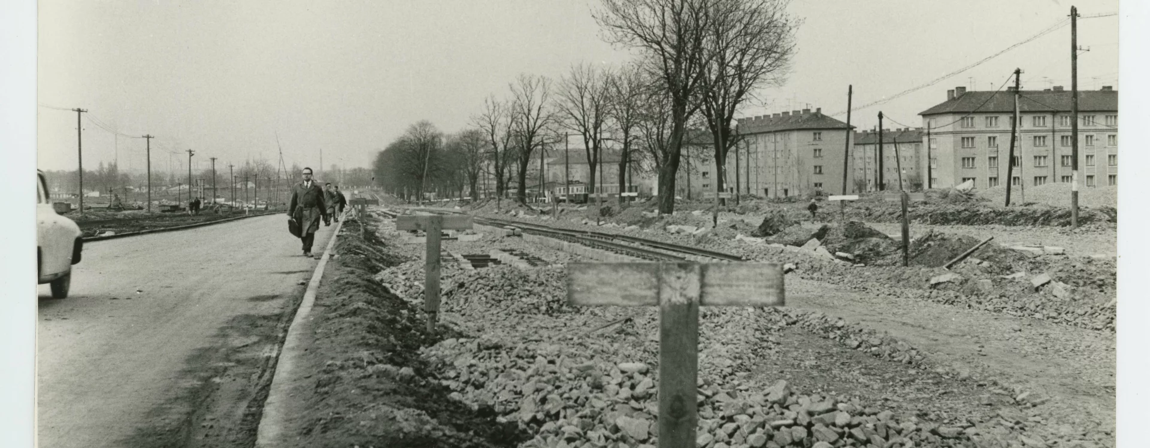
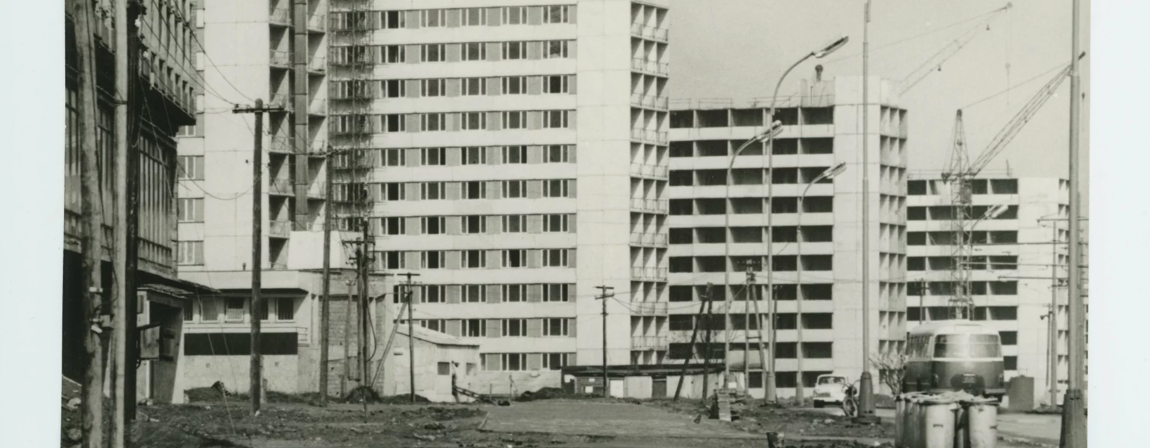
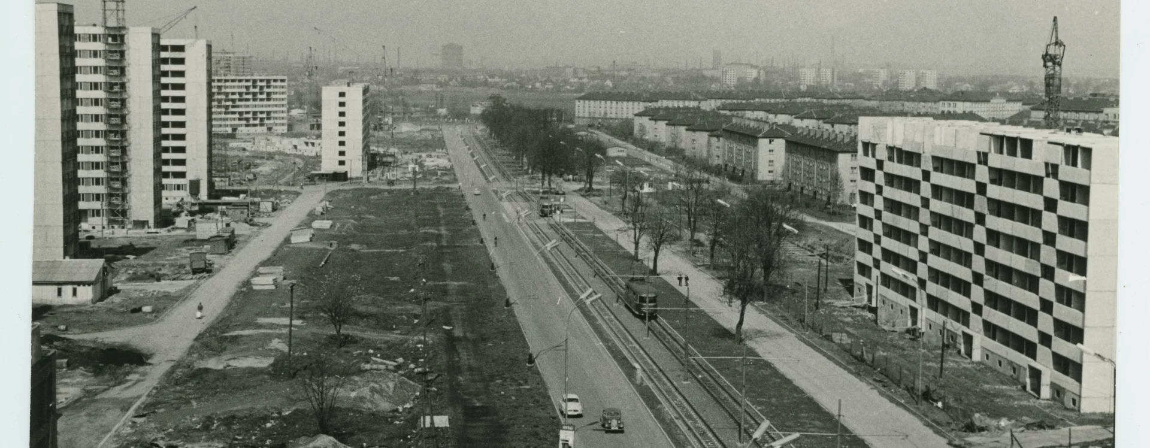
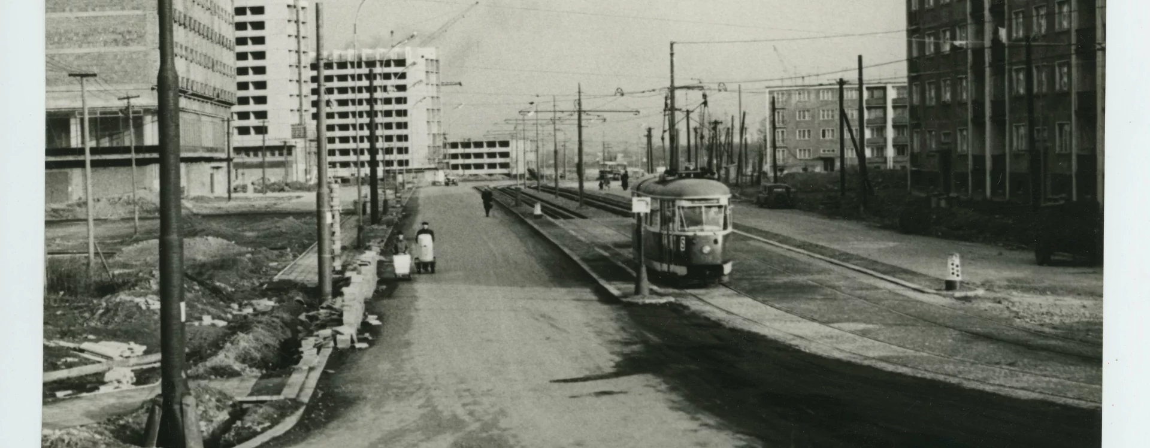
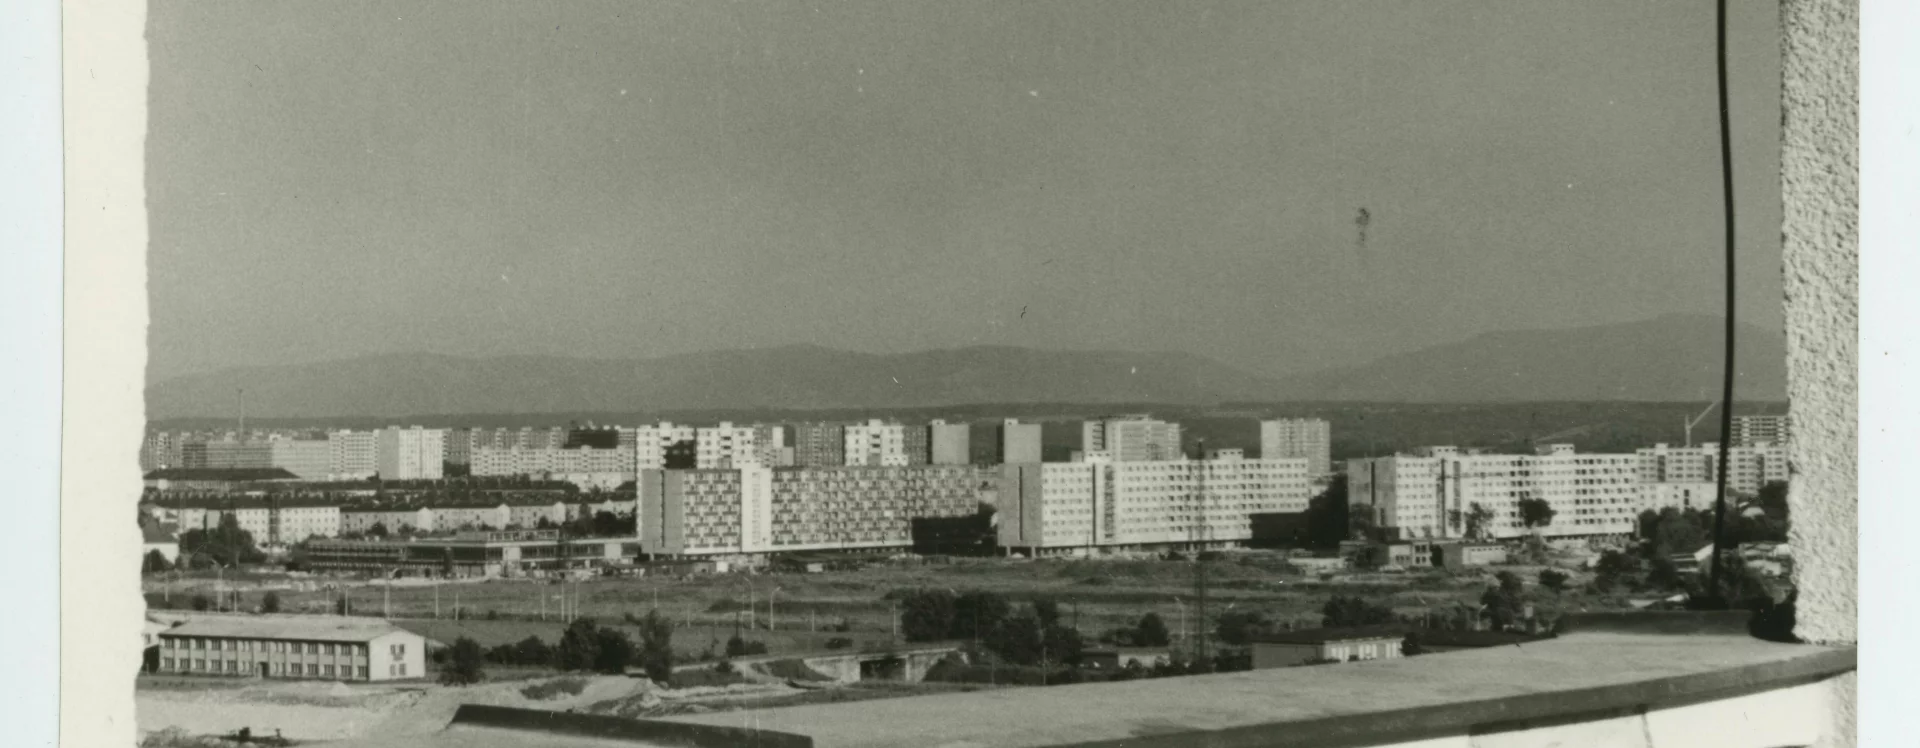
The present-day section of the housing estate along Výškovická Street, bounded to the north by the Rudná road and further by development along Volgogradská Street and Svornosti Street, represents a continuation of the original core of the estate, which developed around Slovenského národního povstání Square. The model housing estate near Bělský les (Bělský Forest), renamed Stalingrad in 1950 during the Stalinisation of society, underwent several phases of transformation reflecting shifts in both architecture and politics. This earlier complex, originally based on functionalist principles and subsequently reshaped in the spirit of Socialist Realism, was followed in the late 1950s by a further phase that developed into a separate housing estate.
Initially, the new estate’s name was derived from the official designation of the original complex, and it was referred to as Stalingrad II. In the context of de-Stalinisation and a more open political climate, however, names such as Bělský les, Jižní město (South City), or Nový Zábřeh came into use. The original village core of Zábřeh nad Odrou lies to the north of the area in question. Its main axis is Výškovická Street, running between the Rudná road to the north and the low-rise village development of Výškovice to the south. This axis takes the form of a prospect lined with a preserved avenue of lime trees, once part of the historic road connecting Zábřeh nad Odrou and Výškovice.
To this central axis, planners added agricultural land west of Výškovická Street, where they laid out Volgogradská Street. To the south-east, streets such as Kosmonautů Street, Patrice Lumumba Street, and Svornosti Street linked the development to Výškovická Street and opened it towards Bělský les, which serves as a green recreational hinterland both for the original estate and for the Nový Zábřeh urban ensemble. In this way, agricultural land in the south-western part of the Zábřeh cadastral area, situated on a terrace above the Odra River valley, was successfully incorporated into large-scale housing development.
The project was based on the Ostrava master plan of 1955, developed by a team led by architect Vladimír Meduna (1909–1990) and later continued by Rudolf Spáčil (1922–?). One of the plan’s key conclusions was the need to concentrate more on residential development in the southern part of Ostrava. The plan for Nový Zábřeh envisaged housing for 21,600 inhabitants. The main axis of the estate is the aforementioned Výškovická Street, which also carries the primary tram line. From this axis, Volgogradská Street branches westwards roughly at the centre of the development, curves south, and returns to Výškovická Street at the south-western edge of the estate.
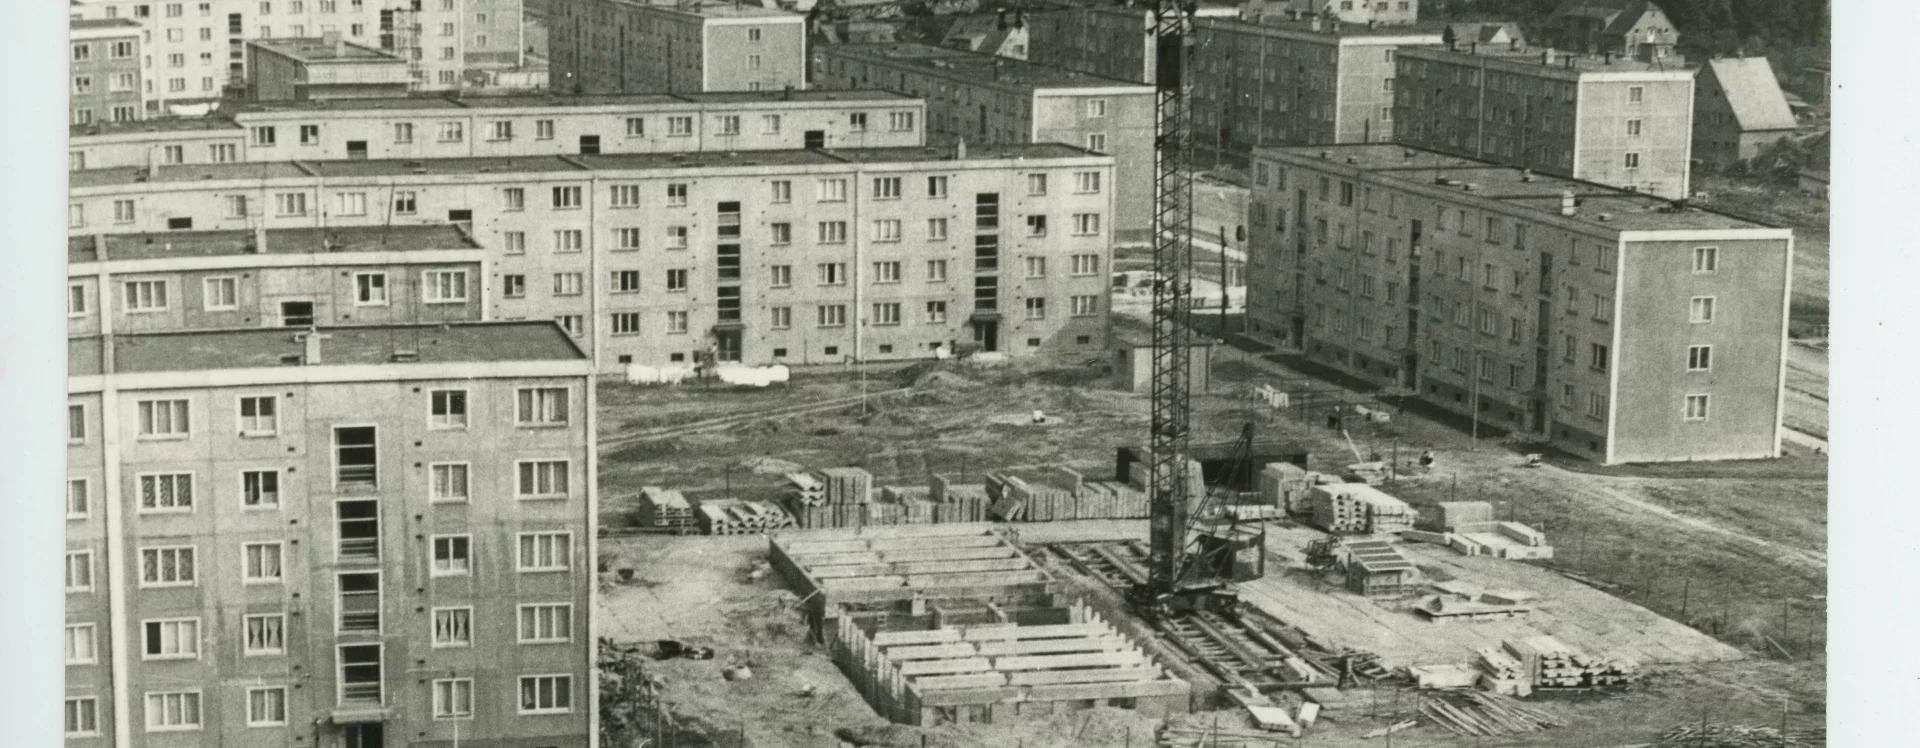
Construction of the estate began in 1959 south of the already completed Stalingrad estate, extending towards Bělský les. By the spring of 1960, construction of prefabricated panel buildings of the G57 series in semi-enclosed blocks was underway. It was in the second half of the 1950s that panel construction systems began to be widely adopted, as newly acquired prefabrication plants came into operation and production was geared towards mass application of this technology. However, prefabrication and the widespread use of standardised designs also led to unintended monotony, characteristic of many housing estates lacking more refined architectural articulation.
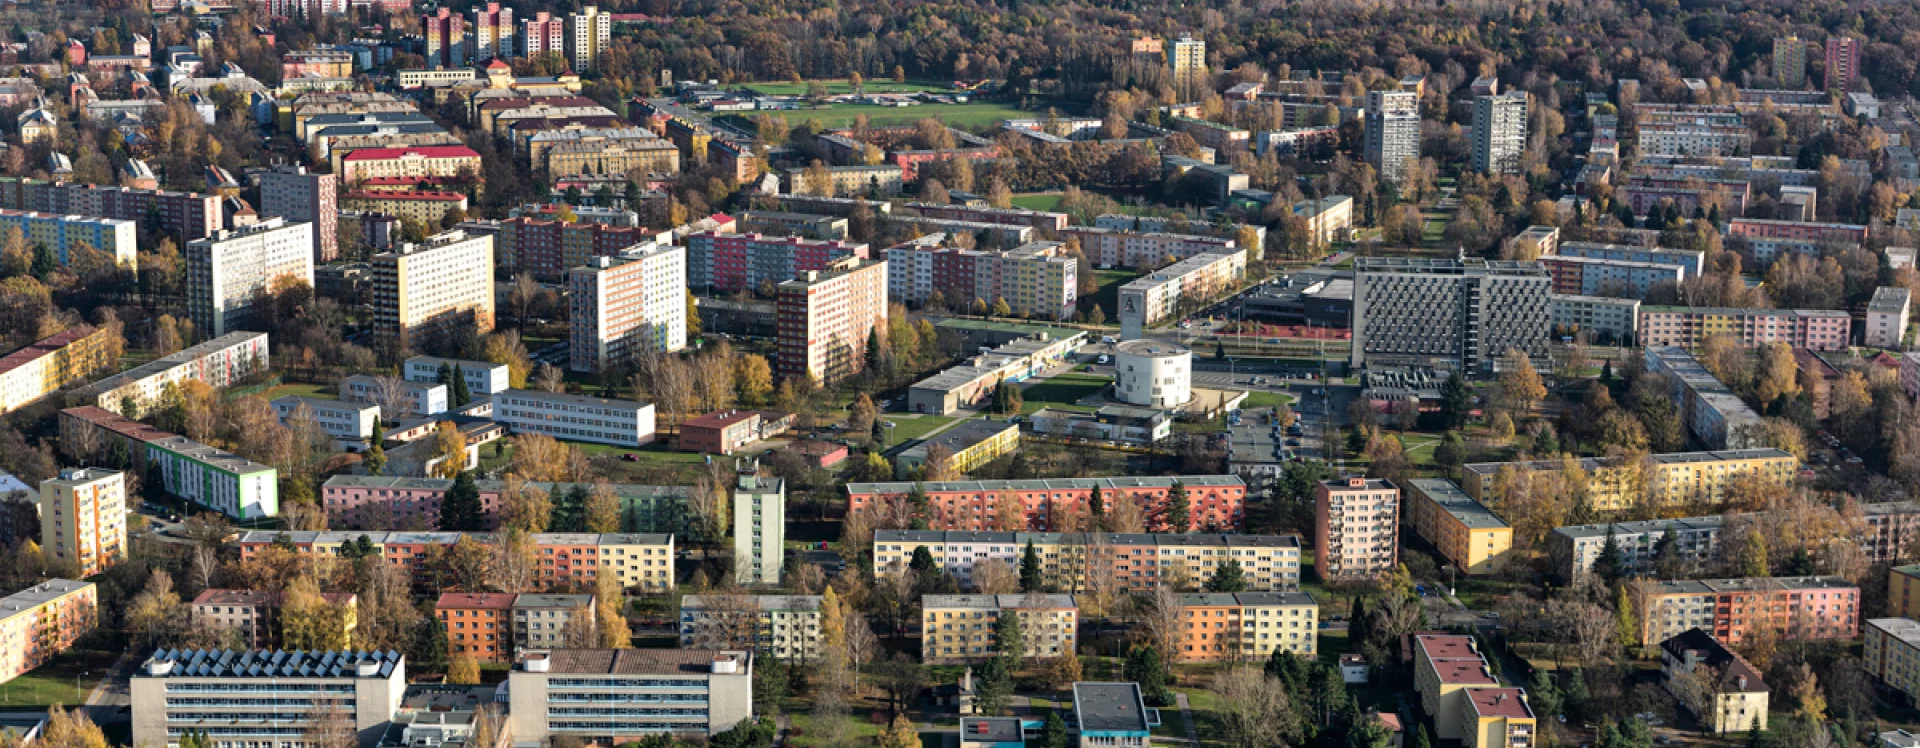
The semi-enclosed courtyards defined by G57 panel buildings were created along both Svornosti Street and Volgogradská Street. As early as the 1960s, criticism of this uniformity began to emerge, prompting designers to introduce new dominant features to articulate parts of the estate. Along Výškovická Street, regional systems of panel buildings (G-OS and V-OS) were therefore employed, allowing for the construction of taller buildings rising above the existing lower blocks.
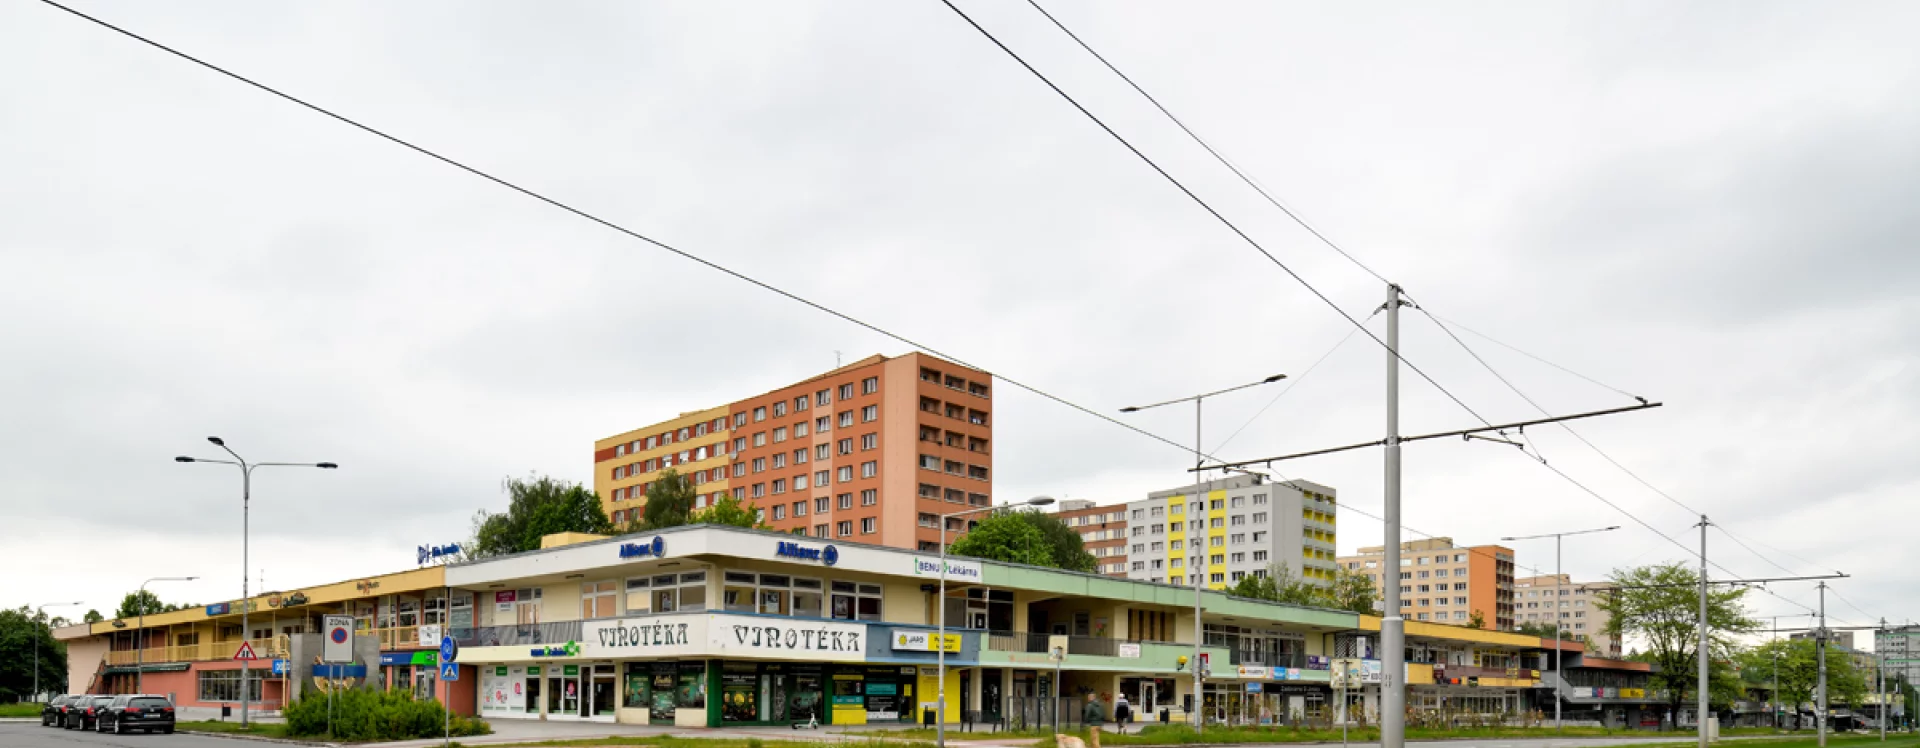
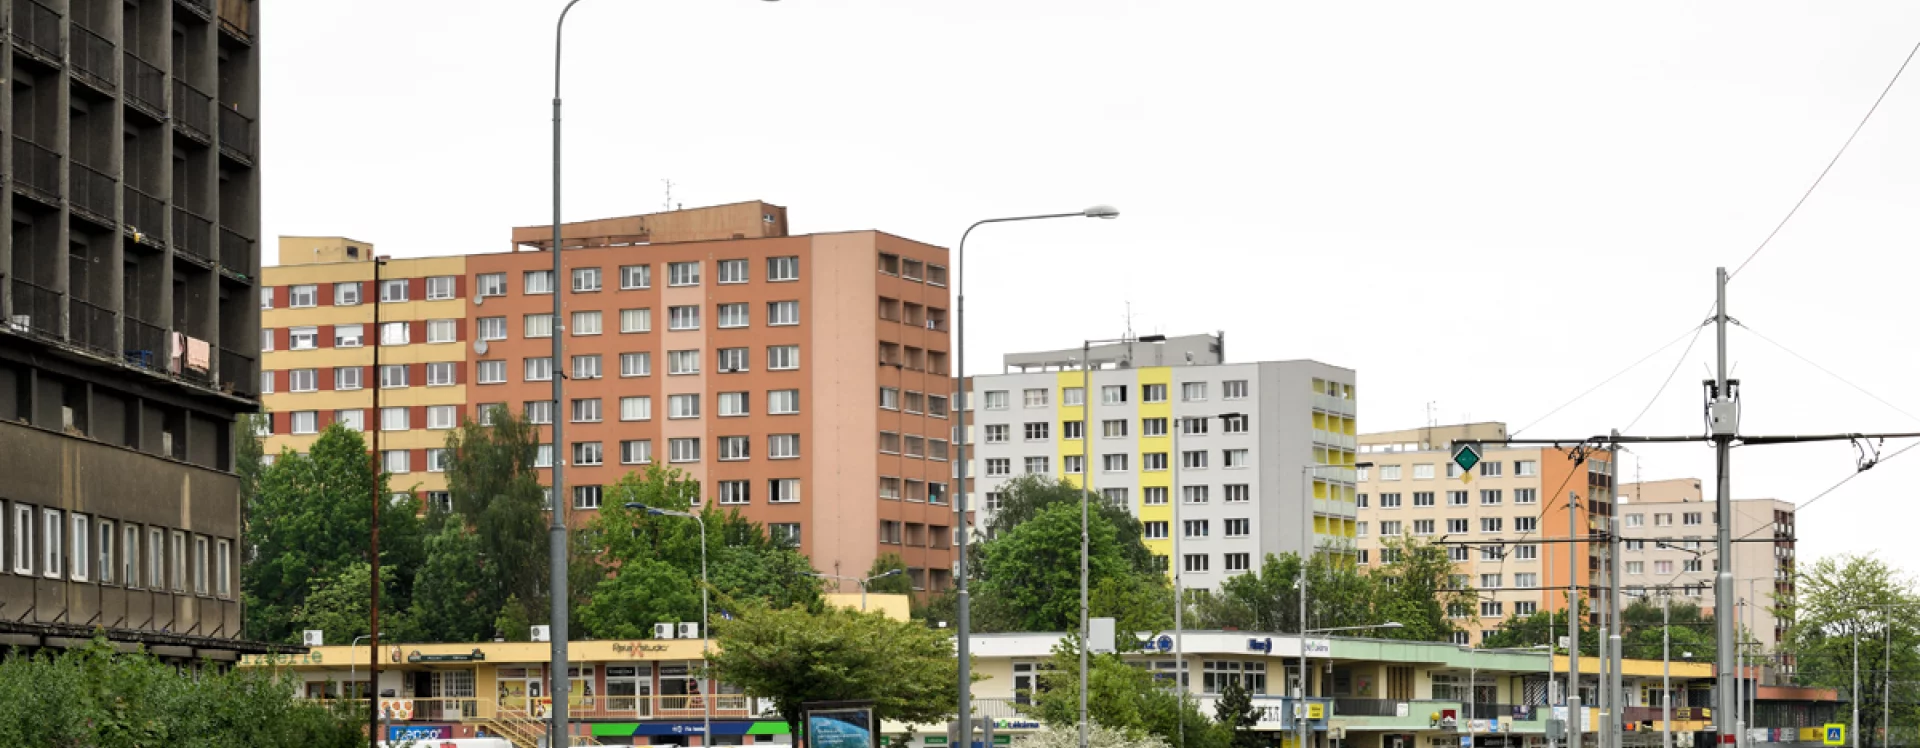
The combined V-OS tower blocks, featuring a reinforced-concrete core combined with a panel-constructed residential structure, were arranged in groups. One such cluster, consisting of three towers framed by G-OS slab blocks, was built near the transport interchange known as Zábřeh vodárna (Zábřeh Waterworks). A similar group of three V-OS towers was created between Patrice Lumumba Street, Kosmonautů Street, and Krasnoarmejců Street. The G-OS system was also used for the linear development along Výškovická Street and for a group of four eight-storey slab blocks arranged perpendicular to it. These form vertical accents behind the elongated horizontal building of civic amenities known as Kotva.
The Kotva complex, originally complemented by Brutalist concrete reliefs by sculptor Václav Uruba and by cladding made of river pebbles, was designed by architect Bronislav Firla (1924–2019). Firla was also the author of another key facility within the estate: the Luna cinema, completed in 1970. This building likewise drew inspiration from Brutalism, although it has since been altered and, in recent years, architecturally refurbished according to a design by Projektstudio, led by architect David Kotek.
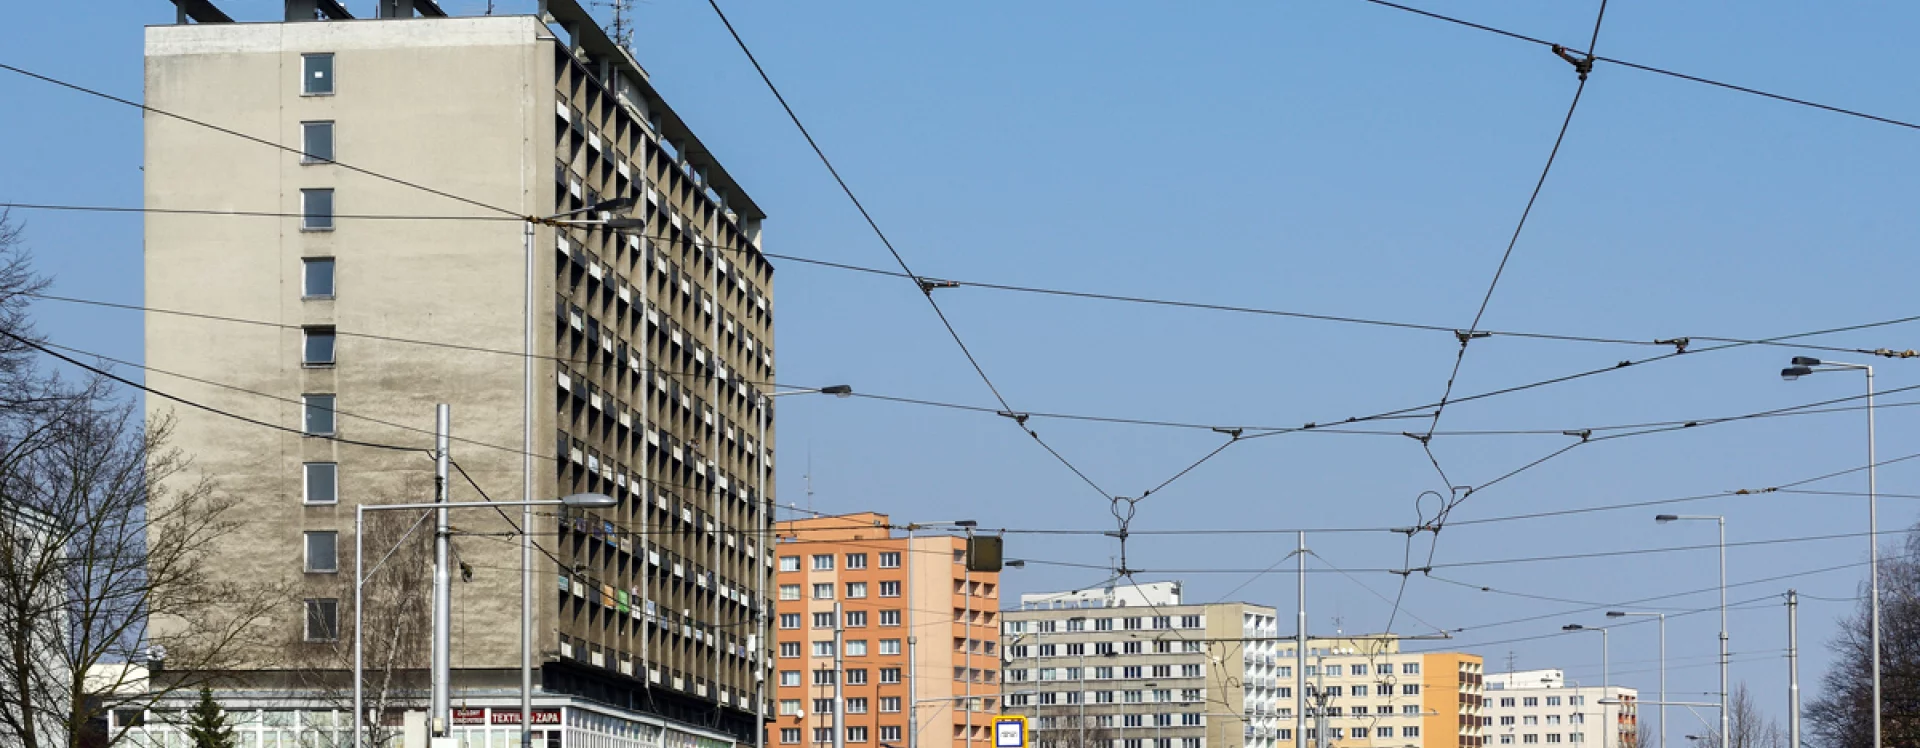
Almost opposite the cinema stands another important architectural and urban feature of the estate: the Residential Hotel for Young Ironworkers, designed by architect Jan Chválek (1925–1982). This building forms the vertical axis of the upper part of the estate, being both the tallest structure and situated on elevated ground, diagonally oriented to the visual axis of Výškovická Street from the north-east. It thus serves as a key visual landmark within the overall composition.
Educational facilities also form an essential part of the estate, including school complexes north of Volgogradská Street and primary schools on Kosmonautů Street and Volgogradská Street. These are pavilion-type buildings, many of which have been altered through the application of external insulation systems, yet they still clearly demonstrate the architectural thinking of the 1960s.
The Nový Zábřeh housing estate in southern Ostrava (Ostrava-Jih) represents a high-quality example of the late International Style. As the development continued into the late 1960s, certain buildings also incorporated elements of Brutalism. This is evident in the use of exposed concrete, particularly in the sculptural reliefs by Václav Uruba, as well as in the use of pebble cladding on the Kotva building and on some panel housing blocks (for example, on the plinths of V-OS towers on Patrice Lumumba Street).
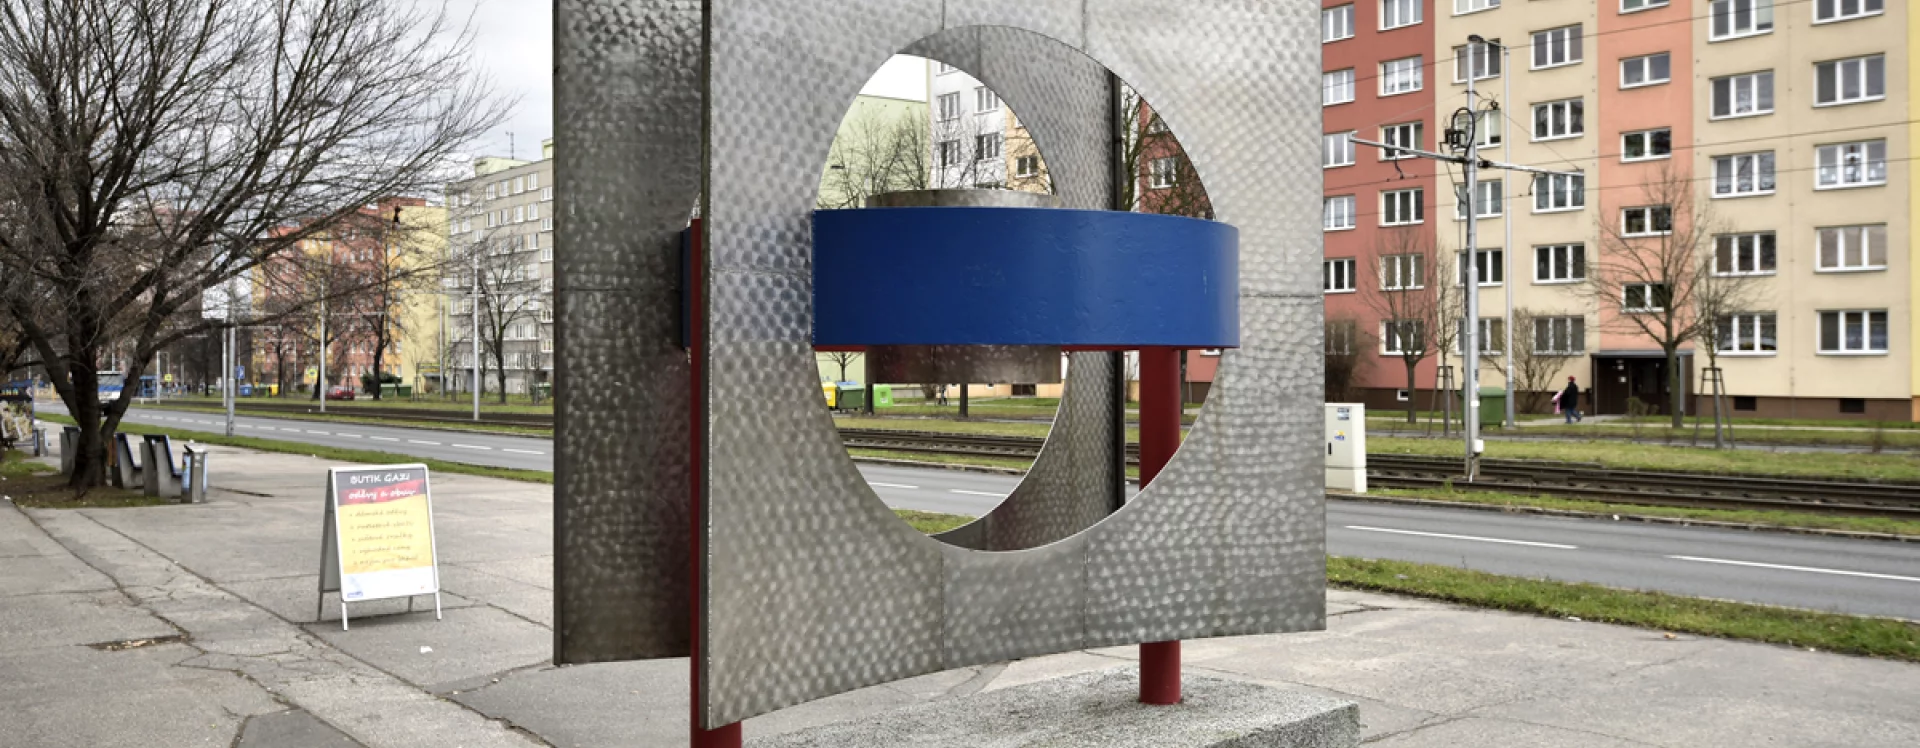
The estate also included a number of artistic interventions, for example in connection with the Kotva complex (Václav Uruba, Otto Cienciala, Miroslav Karpala, among others), within the Luna cinema (Lumír Čmerda, Drahoslav Beran, among others), in the interiors of the residential hotel and adjacent restaurant, and within school complexes (Jiří Babíček, Karel Vávra, Jiří Myszak, Vladislav Gajda, Radim Ulmann). However, subsequent alterations after 2000 have also brought widespread application of external insulation systems, often disregarding the original architectural articulation of façades on residential and public buildings alike. Sculptural and architectural elements, including those of a Brutalist character, have frequently been removed or replaced by utilitarian interventions.
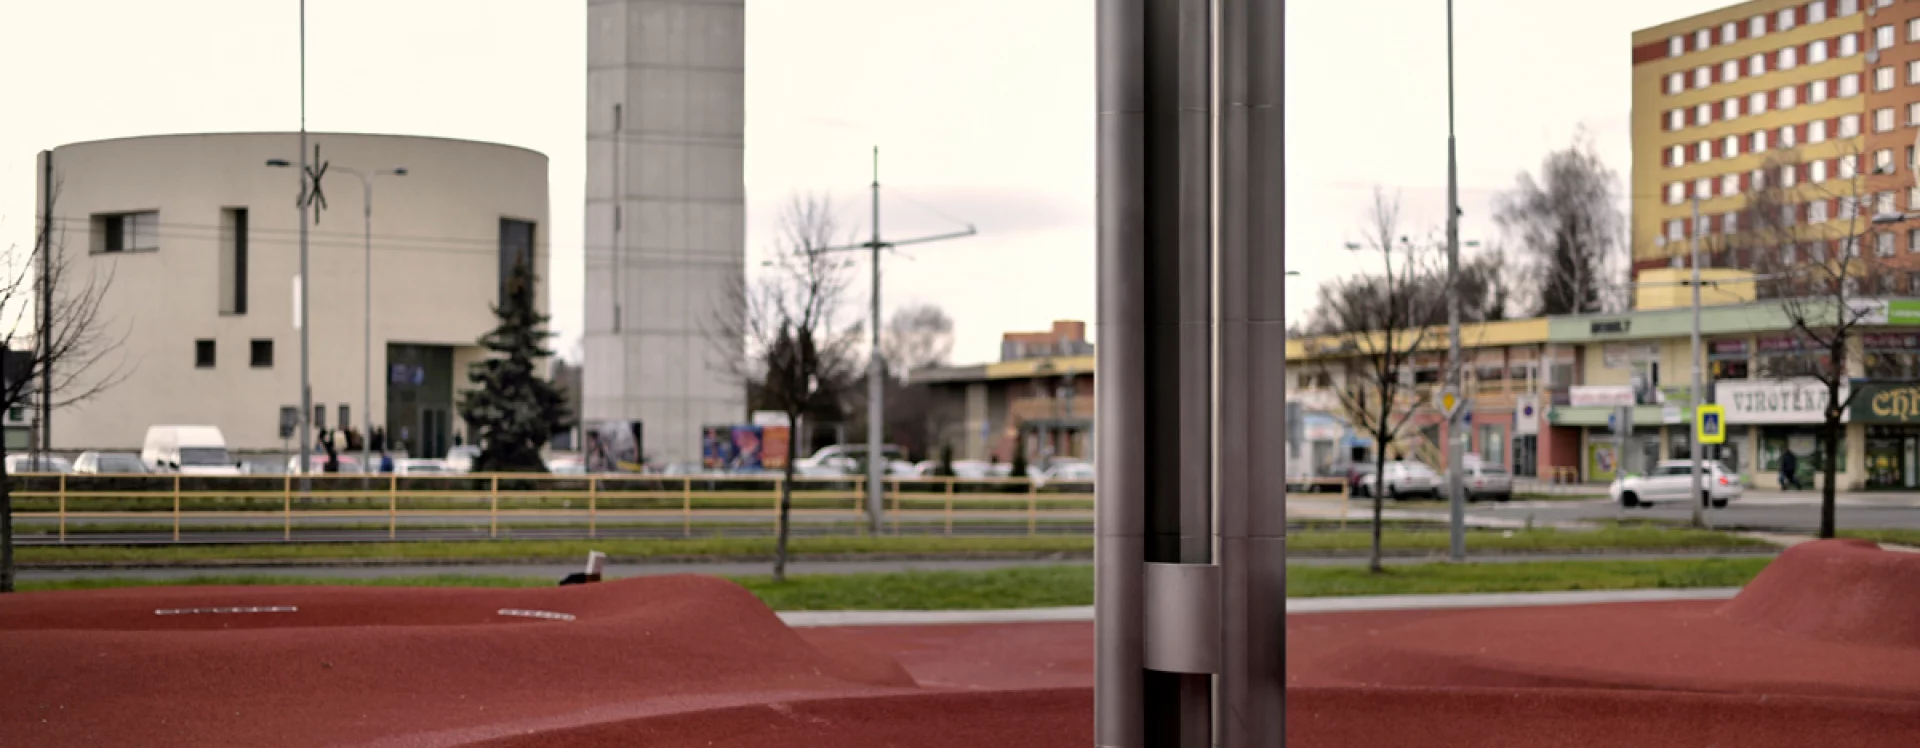
A more pronounced architectural transformation has taken place in the area between the Alexandria leisure centre and the south-western wing of the Kotva complex, where a church dedicated to the Holy Spirit has been built to a design by Brno-based architect Marek Štěpán (b. 1967), originally from Frýdek-Místek. Its symbolic oval form, rising from a square base and complemented by a prismatic tower, introduces a new landmark to this part of the estate. At present, a project is being prepared for a new square that will reshape the public space between the church and Výškovická Street, thereby completing the transformation of this area.
MSt
Literature
Martin Strakoš. Ostravská sídliště, urbanismus, architektura, umění a památkový potenciál. Ostrava, 2018. s. 358-371.
Průvodce architekturou Ostravy. 2009. s. 380-382, 394. ISBN 978-80-85034-54-7.
Tomáš Hudeček a kol. Sídliště, jak dál? Dlouhodobě udržitelná transformace sídlišť statutárního města Ostravy. Ostrava, 2021. s. 49.
Miloš Bartoň. Ostrava. Sborník příspěvků k dějinám a výstavbě města 3. Ostrava, 1966. Ostrava – Jižní město, největší nové sídliště v ČSSR, s. 190–213.
Ostravské sochy. Available from: https://www.ostravskesochy.cz/ [accessed 22. 10. 2025]