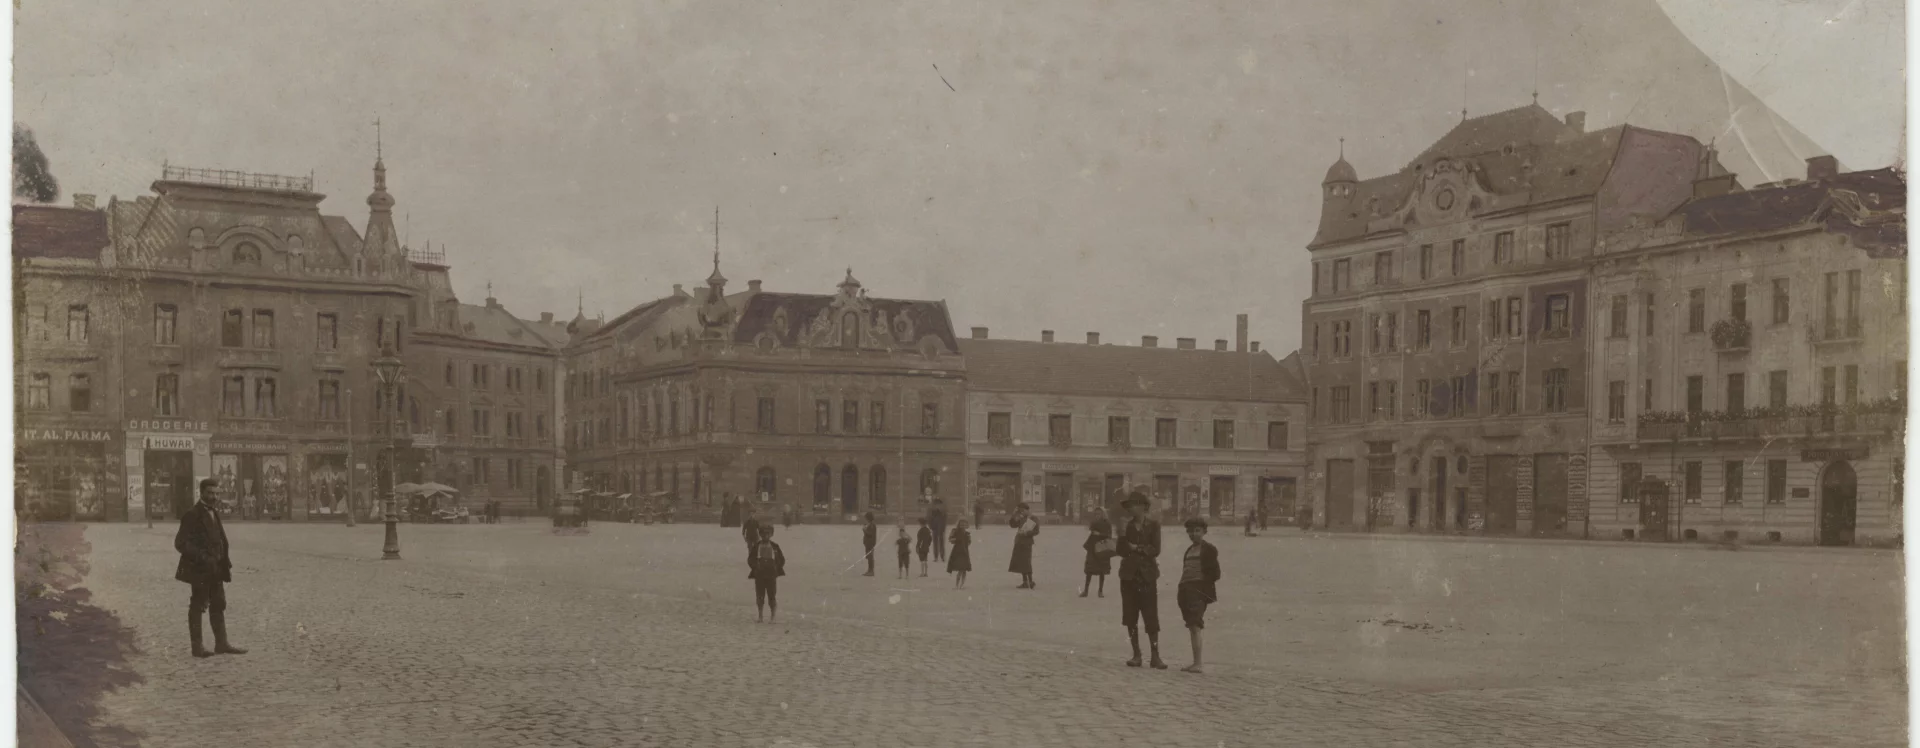
After the approval of the regulatory plan for Přívoz designed by Camillo Sitte in 1893, the municipality sought to build up the newly defined centre of the future town as quickly as possible. In December 1893, it advertised the sale of building plots around the new square and adjacent streets. The new buildings had to comply with several conditions: houses were required to be at least two-storey, to be built in a continuous street line, and their façades had to be approved by the municipal council. Buyers were also obliged to develop their plots within three years; otherwise, the municipality reserved the right to repurchase the land and sell it to someone else. Two large plots forming the basis of the new centre were initially divided into fifteen (southern part) and twelve (northern part) building plots. These were purchased not only by private individuals intending to build their own houses but also by construction firms that planned to rent out or sell the newly built properties.
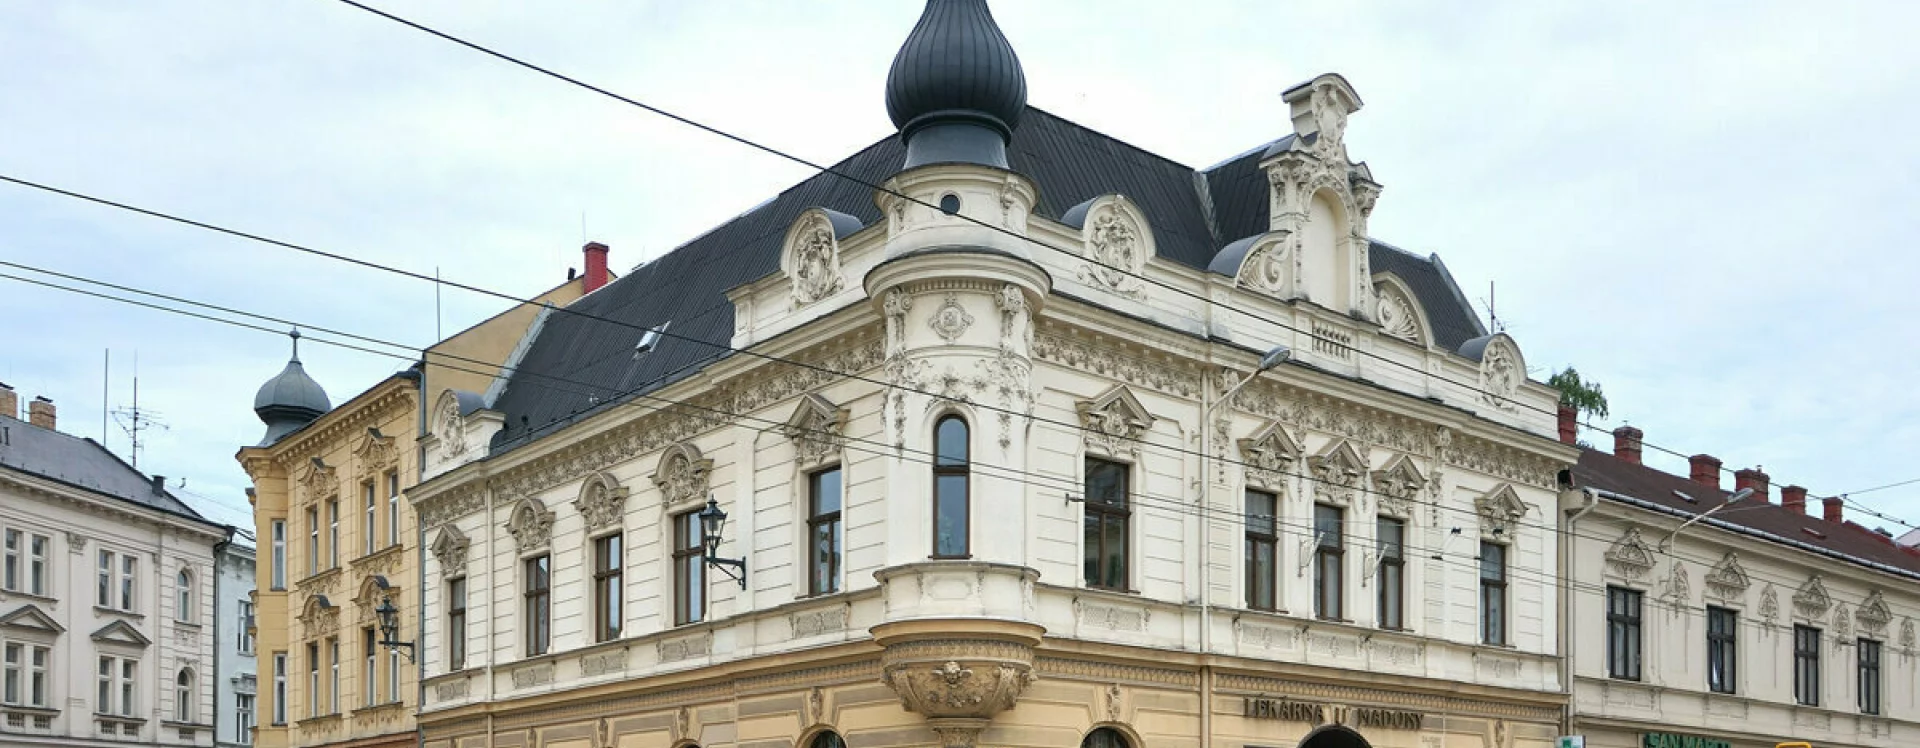
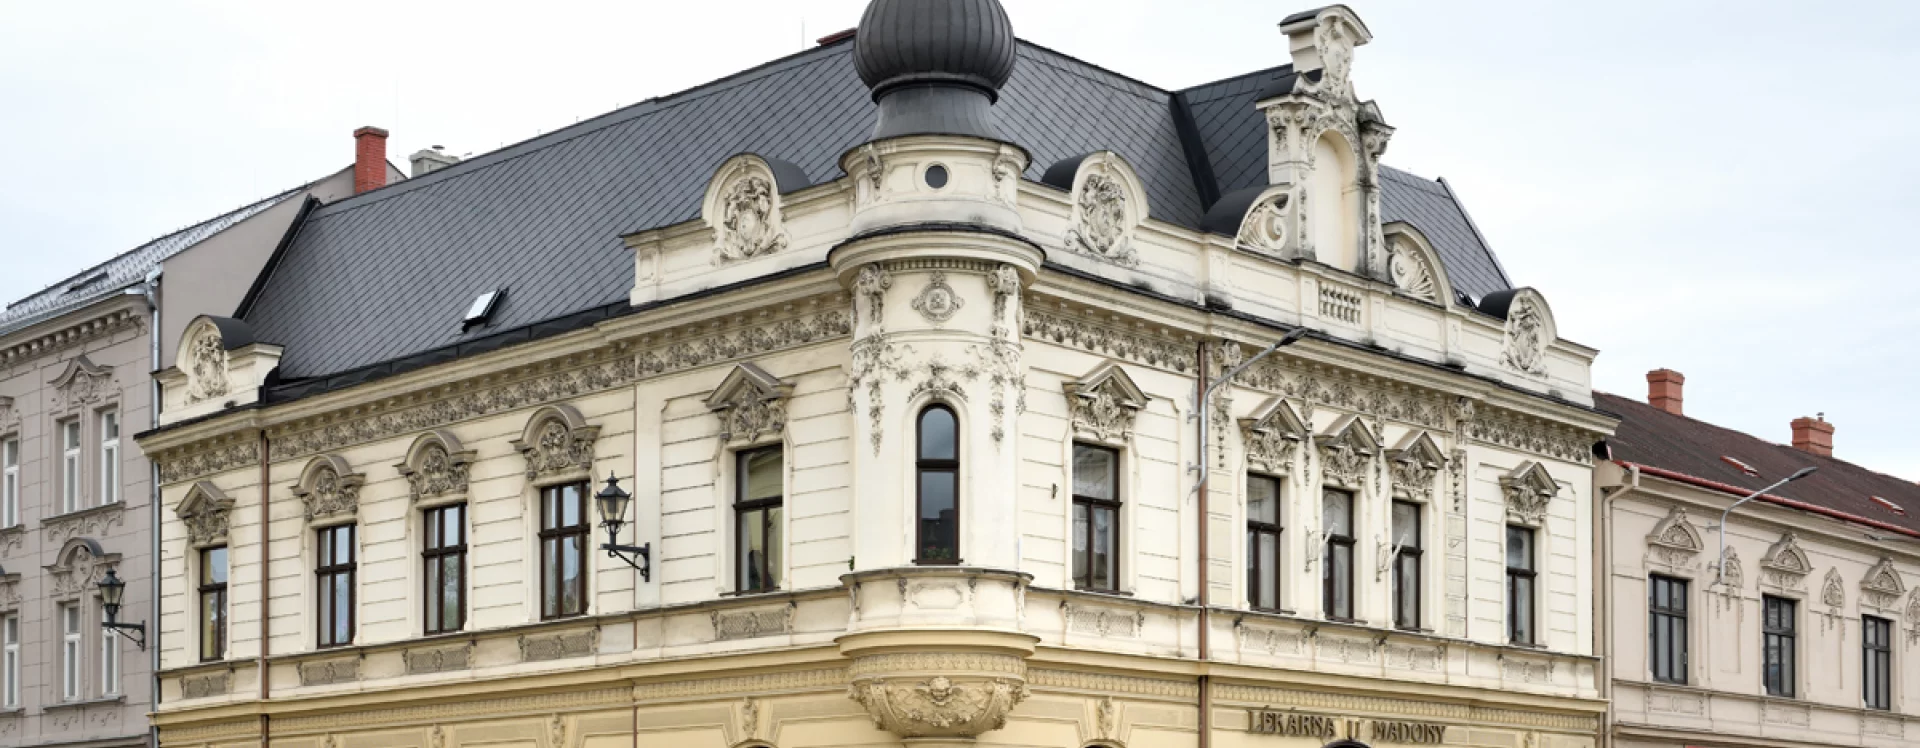
The square and Nádražní Street were lined with rental buildings combining shops or workshops on the ground floor with apartments above, designed mostly by local builders and architects. One of the first buildings to be completed in the new Přívoz district was the Neo-Baroque apartment building with U Madony pharmacy on Nádražní Street. Based on designs by Moravian Ostrava builders Alois Mihatsch and Hans Ulrich, it was commissioned by the Přívoz municipality in 1894–1895, with the intention that it would house a pharmacy. Until then, Přívoz had no pharmacy of its own (the nearest one was an hour and a half away on foot) so from 1892, the municipality, together with the area’s largest employer, the Emperor Ferdinand Northern Railway, had been advocating the establishment of a public pharmacy, which was finally approved in 1893. After a lengthy administrative process, the licence was granted to pharmacist Emil Kinský, who had previously worked at the U Černého orla (At the Black Eagle) pharmacy in Olomouc. The new building and pharmacy opened on 10 September 1895.
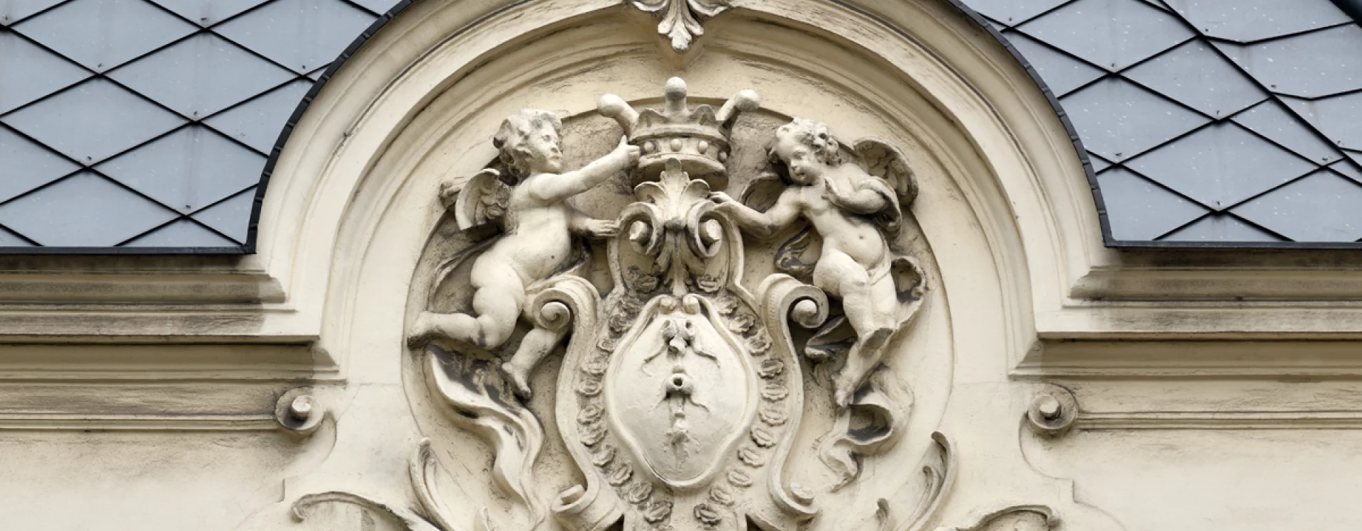
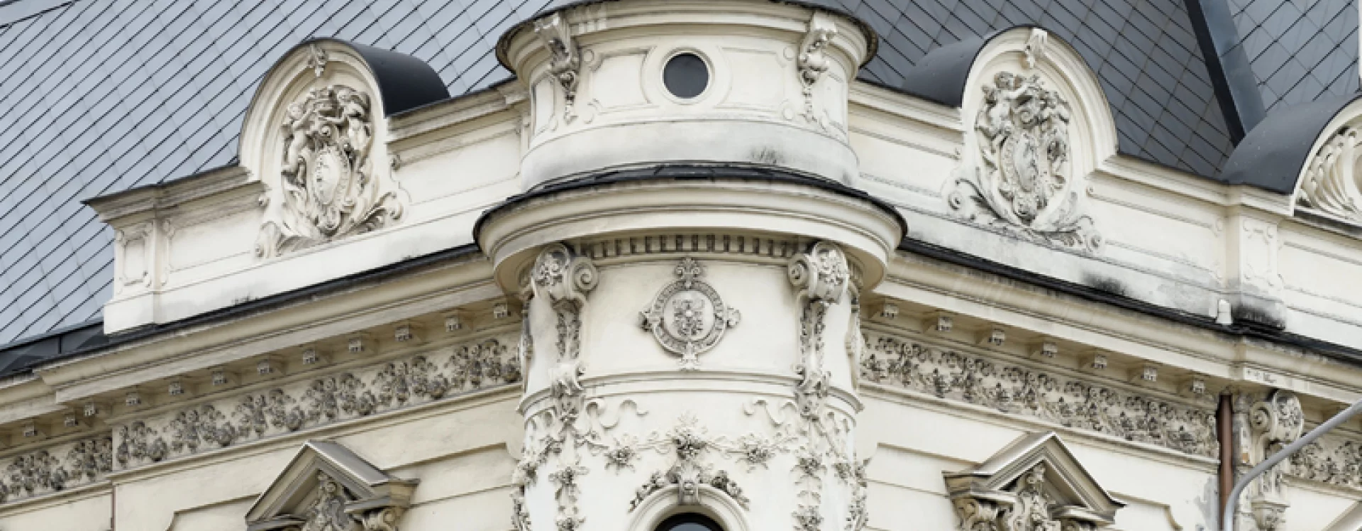
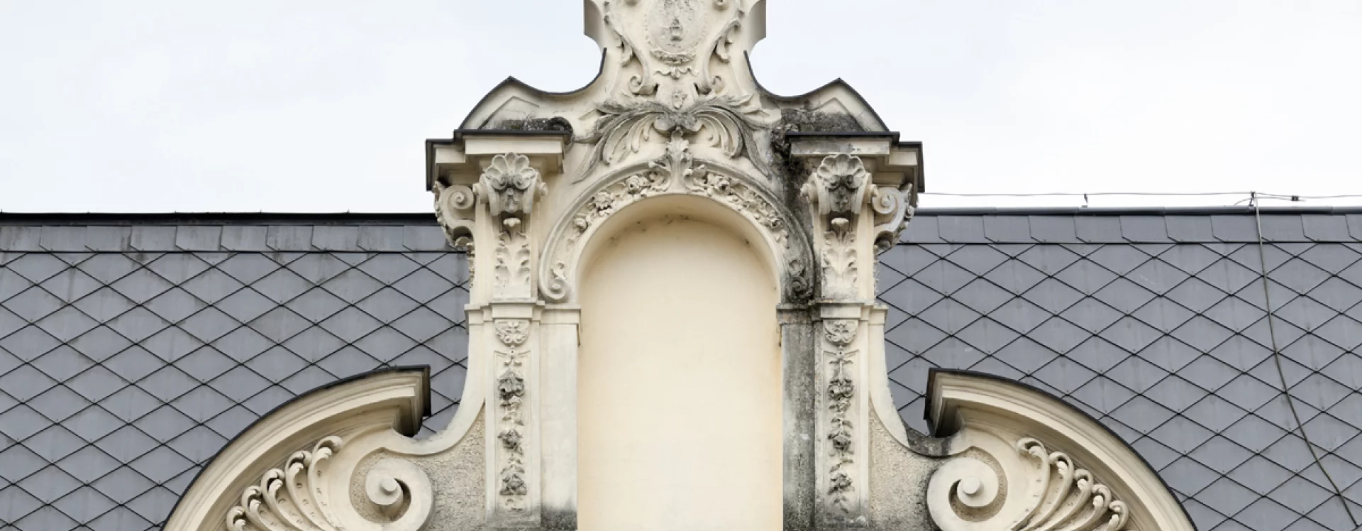
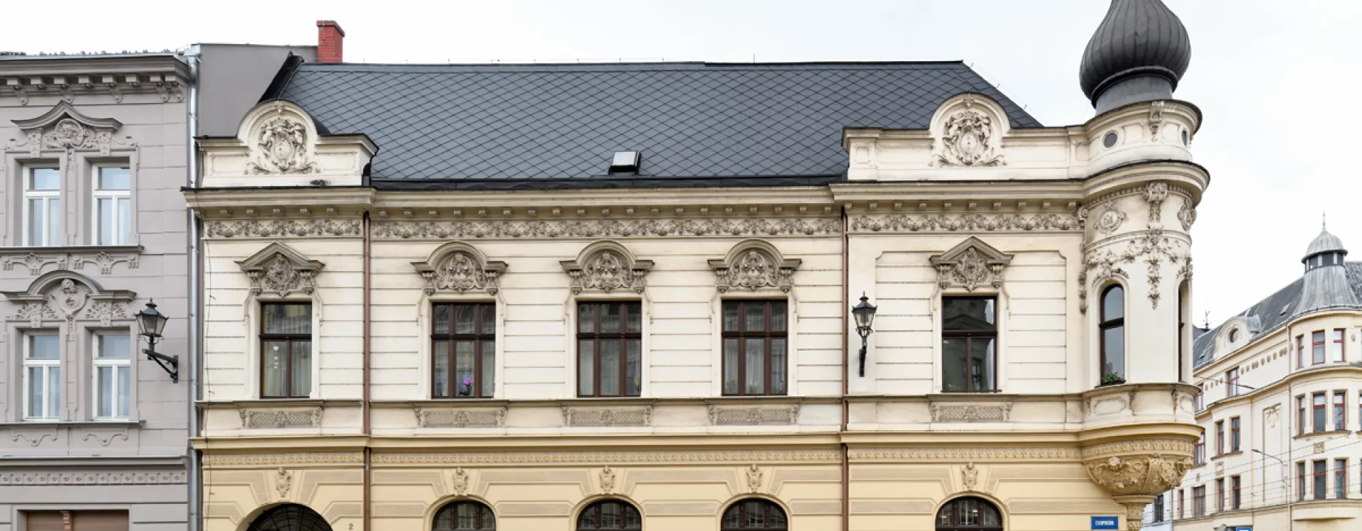
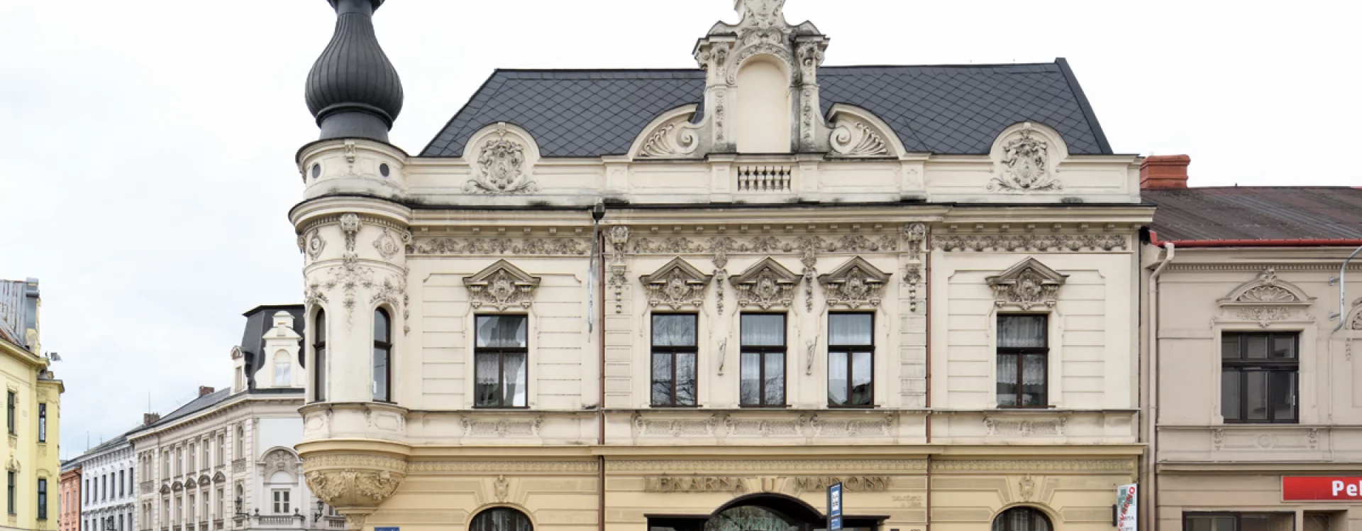
The two-wing, two-storey building, prominently located on a corner site along the main street of Přívoz, stands directly opposite the Church of the Immaculate Conception of the Virgin Mary and faces Nádražní Street. Mihatsch and Ulrich emphasised its corner position with an oval bay window topped by a slender Baroque-style dome. The façades of both floors were articulated with banded rustication, while the first-floor windows were crowned with triangular and segmental pediments. The street-facing façade and the corner section were finished with a high crowning cornice, gables, and a volute gable over the three-axis central projection. The façades are richly adorned with Baroque-style stucco decoration on the pediments, window aprons, cornices, and gables.
The pharmacy originally had a semi-circular entrance portal flanked by similarly shaped windows. In the second half of the 20th century, these three openings were replaced by a wide glazed entrance with display windows, and towards the end of the century, the current wooden storefront structure was installed. The ground floor has always been used by the pharmacy, while the upper floor housed the pharmacist’s apartment, accessible via a separate entrance from what was then Stefaniina Street (Stefaniegasse, now Chopinova Street).
RR
Literature
Jana Prchalová. : Ostrava. Příspěvky k dějinám a současnosti Ostravy a Ostravska 25. Ostrava, 2011. s. 228-253.
Průvodce architekturou Ostravy. 2009. s. 274. ISBN 978-80-85034-54-7.
Martin Strakoš, Romana Rosová. Architekt Camillo Sitte (1843–1903) a jeho tvorba na Ostravsku. Ostrava, NPÚ, ÚOP v Ostravě, 2022. s. 114-125. ISBN 978-80-88240-34-1.
Sources
dům čp. 427. fond Městský obvod Moravská Ostrava a Přívoz,, Spisovna stavebního úřadu.