In the postwar decades, the ever-growing city of Pardubice struggled with a dramatic shortage of services, including healthcare. The development of these services consistently lagged behind the construction of housing. This unfortunate situation led to improvisations; it was common practice to locate medical offices in spaces originally intended for residential use. A central polyclinic, planned for many years, was intended to improve the situation.
These plans were fleshed out in the 1968 action program of the Municipal National Committee, which served as a sort of roadmap of Pardubice’s shortcomings and an ideal roadmap for addressing them. Not even the city’s new Normalization-era leadership doubted the need for a healthcare facility. Including the construction of the main polyclinic in the plan—which was a necessary condition for investment projects in centralized Czechoslovakia—was not achieved until the 7th Five-Year Plan (1981–1985).
Preparations had been underway for some time. Initially, the construction of a polyclinic in the Na Olšinkách neighborhood was considered, but in 1978 the National Committee rejected this option in favor of the area around Budovatelů Square (today Masarykova Square). In August 1979, an investment plan was drawn up. Construction of the facility was expected to cost 60 million Czechoslovak crowns in two phases. In 1980, as part of an urban planning study for the development of the Závod míru housing estate, Stavoprojekt proposed locating the health center on the site of the then-operational Mill Machinery Factory complex, which was slated for relocation. However, the relocation of the industrial enterprise was delayed.
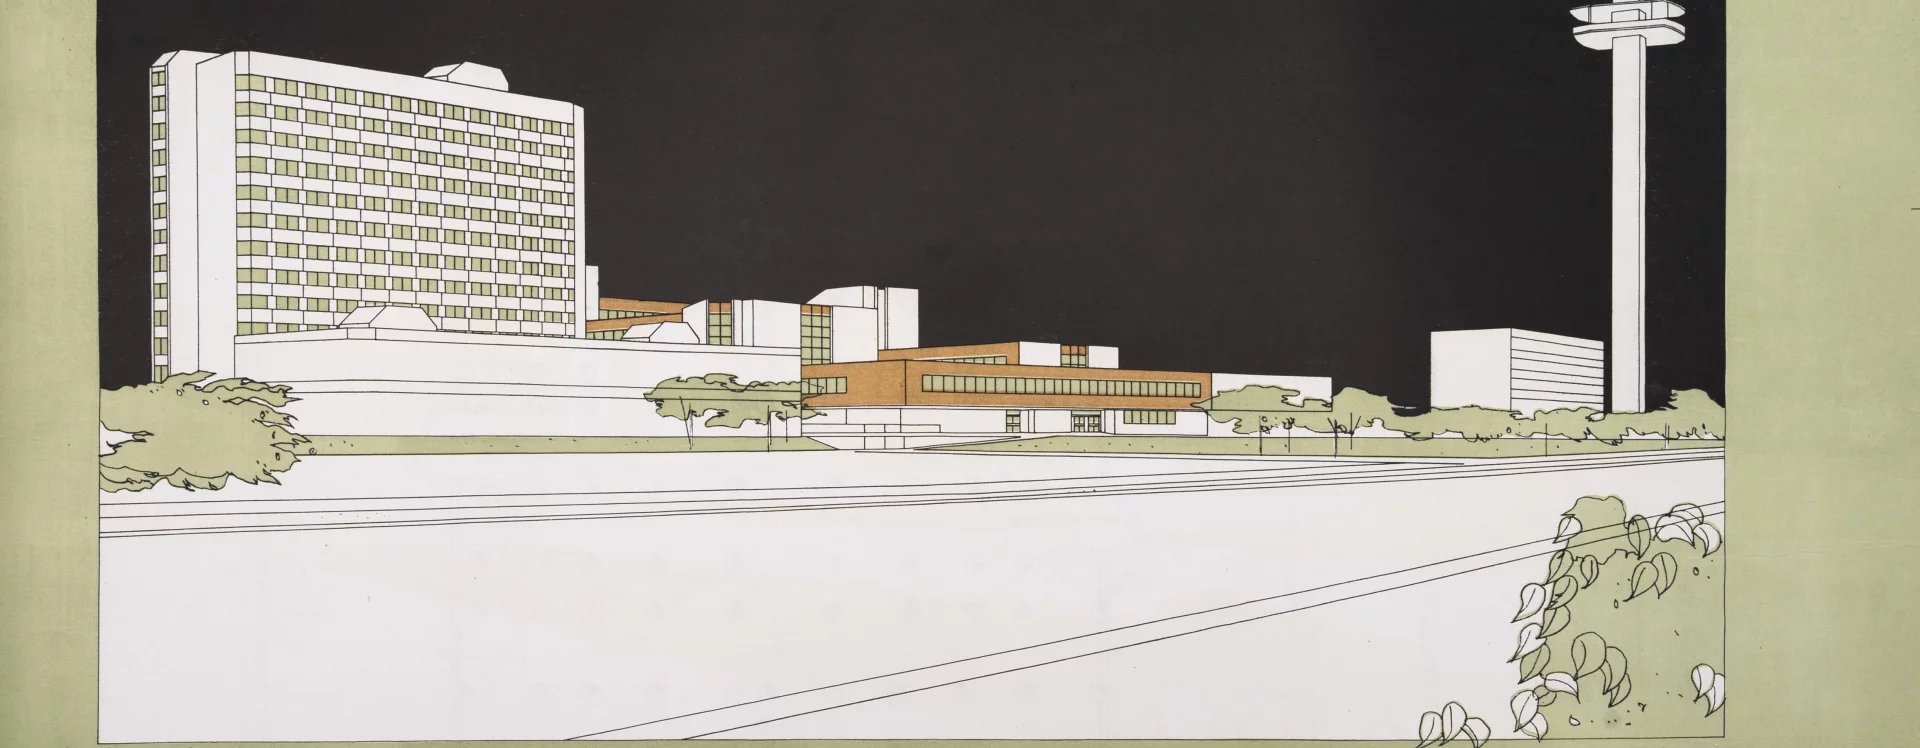
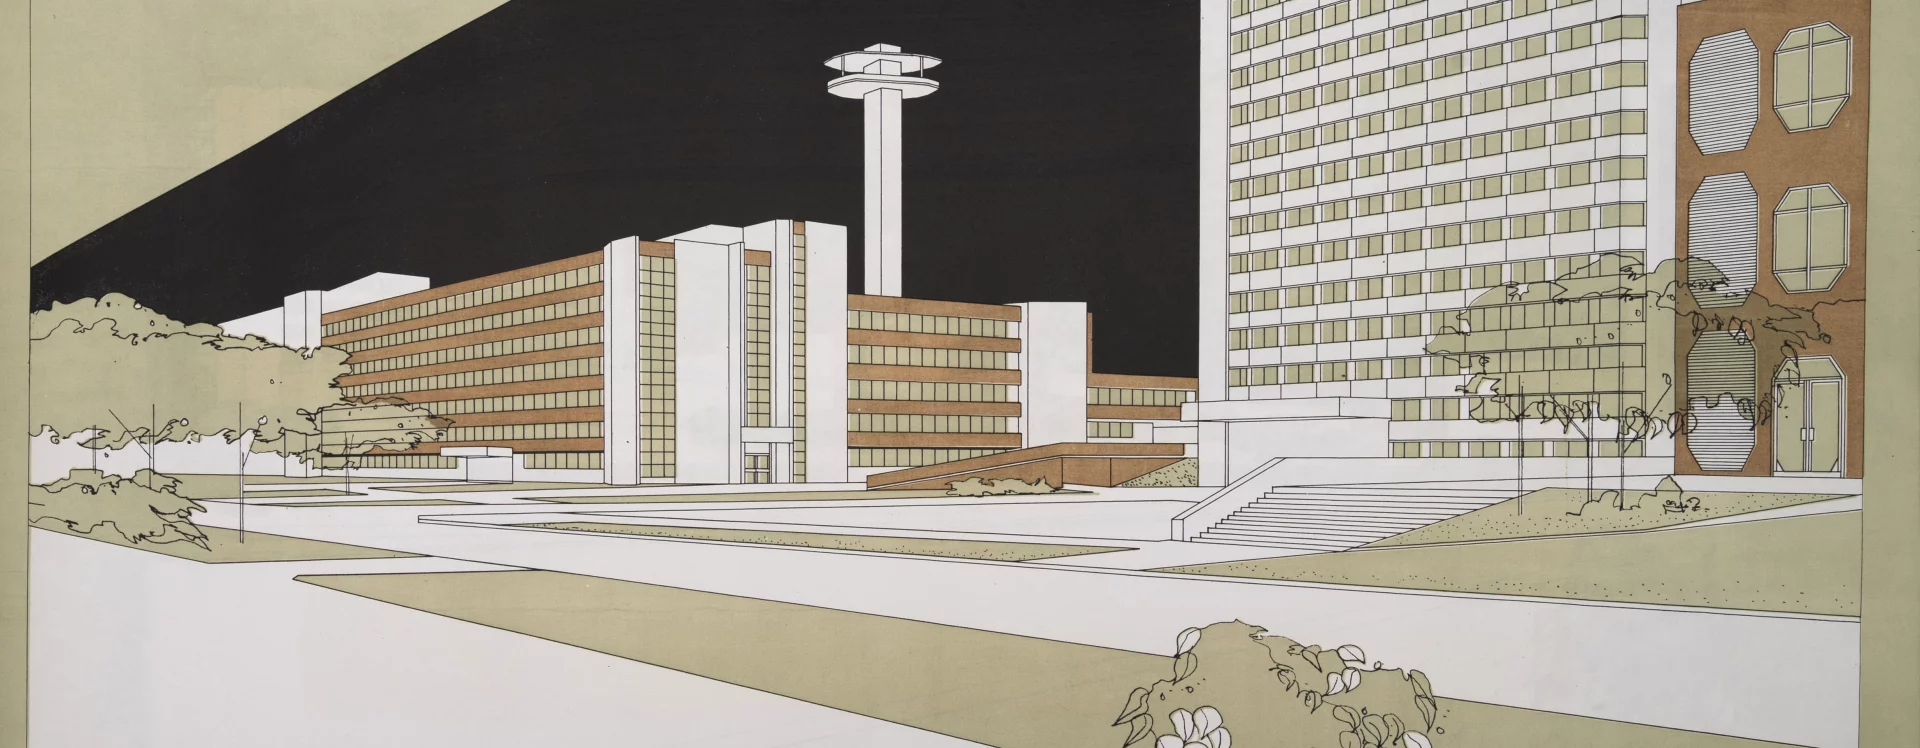
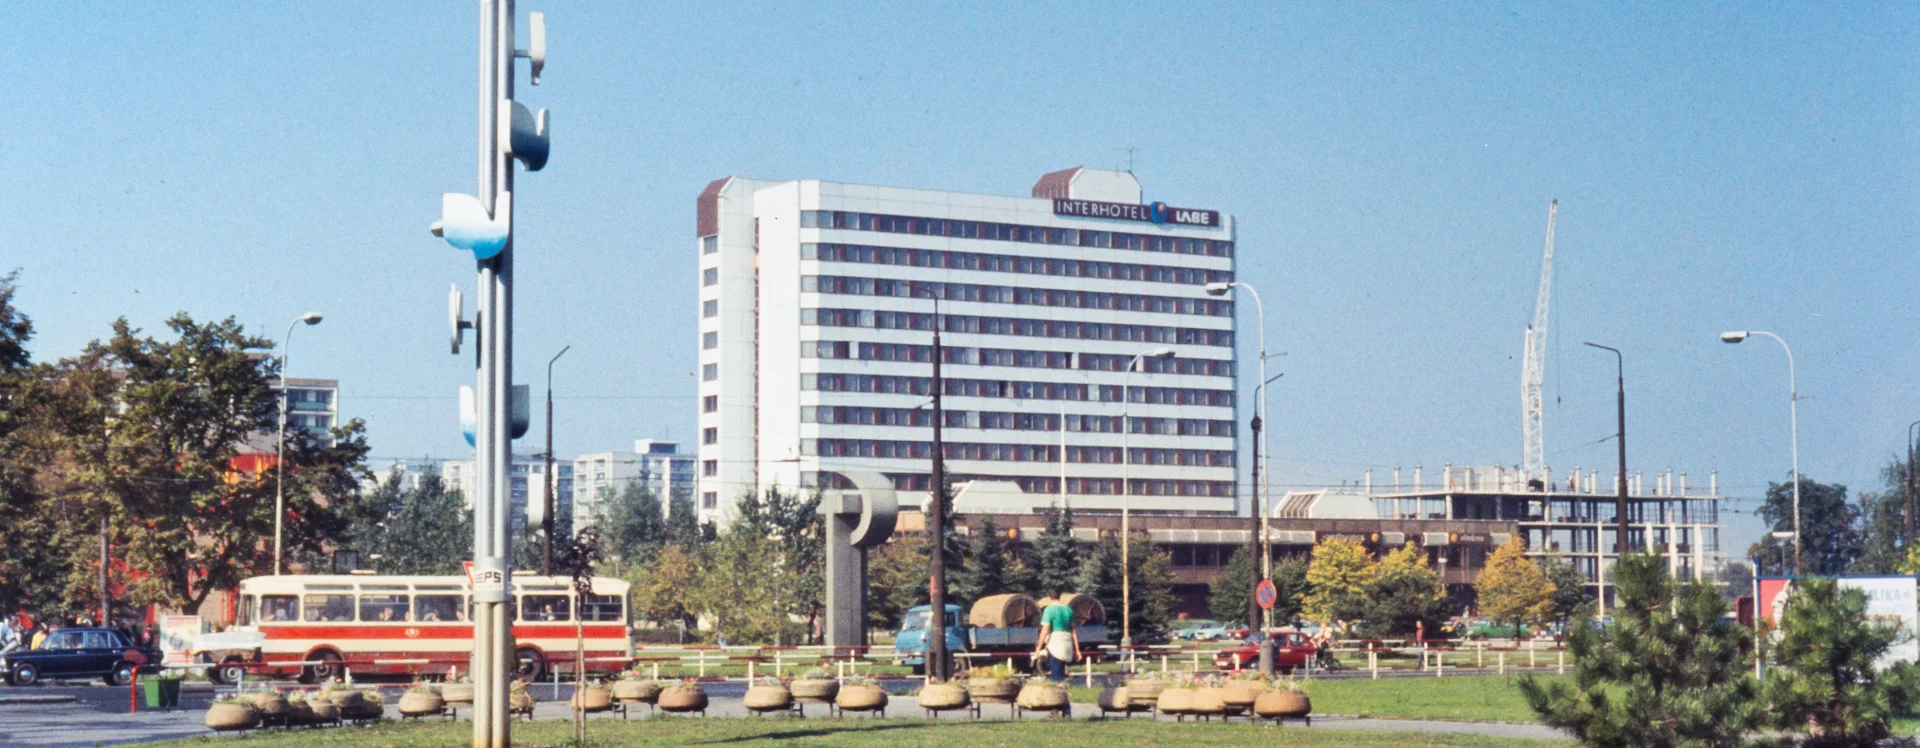
Therefore, in May 1982, a design competition was held to explore other possible locations. In the final round, the decision came down to plans submitted by architects from the Municipal Urban Planning Center (MUS) and Stavoprojekt. Milan Košař of MUS proposed locating the health center closer to the Elbe River, in direct connection with the Závod míru housing estate; however, this would have threatened the neighboring kindergarten (if the health center had been built, the kindergarten would even have faced the unthinkable prospect of demolition). Ivan Vosmek’s team from Stavoprojekt intended to use a construction site adjacent to the Labe Hotel, which was under construction at the time. Conversely, the architectural advisory board rejected the proposed option of locating the building directly on the square as unsuitable; the prime parcel of land needed to be reserved for the planned cultural center, and moreover, it would not allow for any future expansion of the health center. For pragmatic reasons, Vosmek’s concept prevailed.
After the results of the competition were reviewed by the Architectural Advisory Board and the City National Committee, the Regional Investment Department prepared a revised investment plan in November 1982. The investor entrusted the design to Stavoprojekt, which was to prepare a preliminary design by the spring of 1984. The investor anticipated construction would begin in 1985. The health center finally became a top priority.
The designs for Phase 1 of the health center were presented in January 1984 by Pavel Maleř, who was also the architect of the postmodern Dašická housing estate in Pardubice. The budget amounted to 37.725 mil. Kčs; concurrently, conditional investments were made in utility networks, roads, and the energy center. The construction was co-financed by pooled funds from local companies (VCHZ Synthesia, TMS, Teslou, and others).
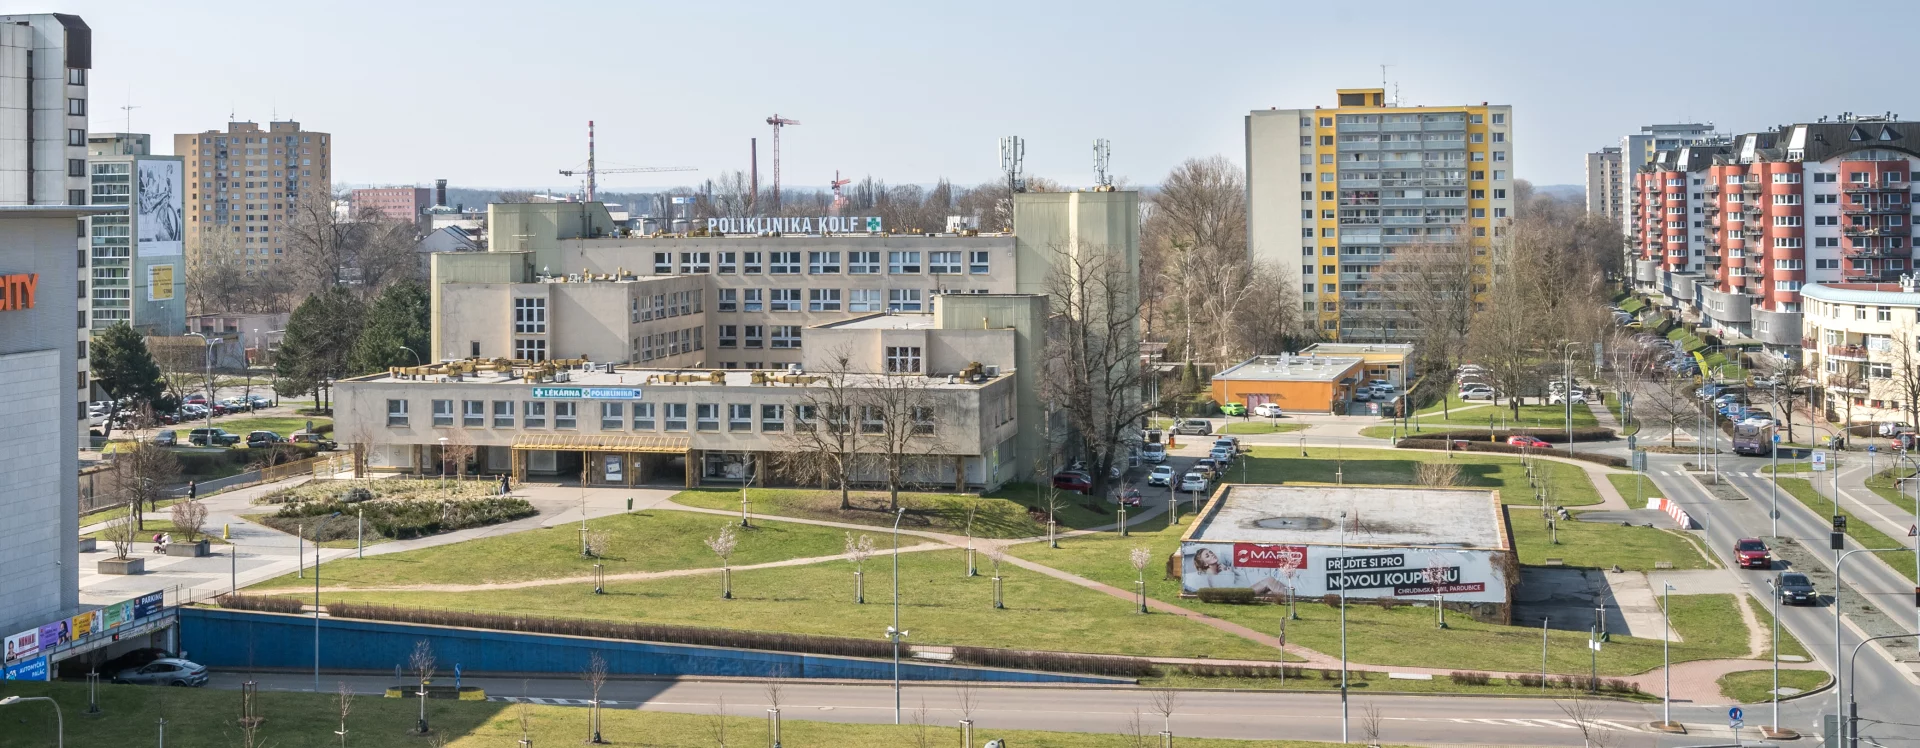
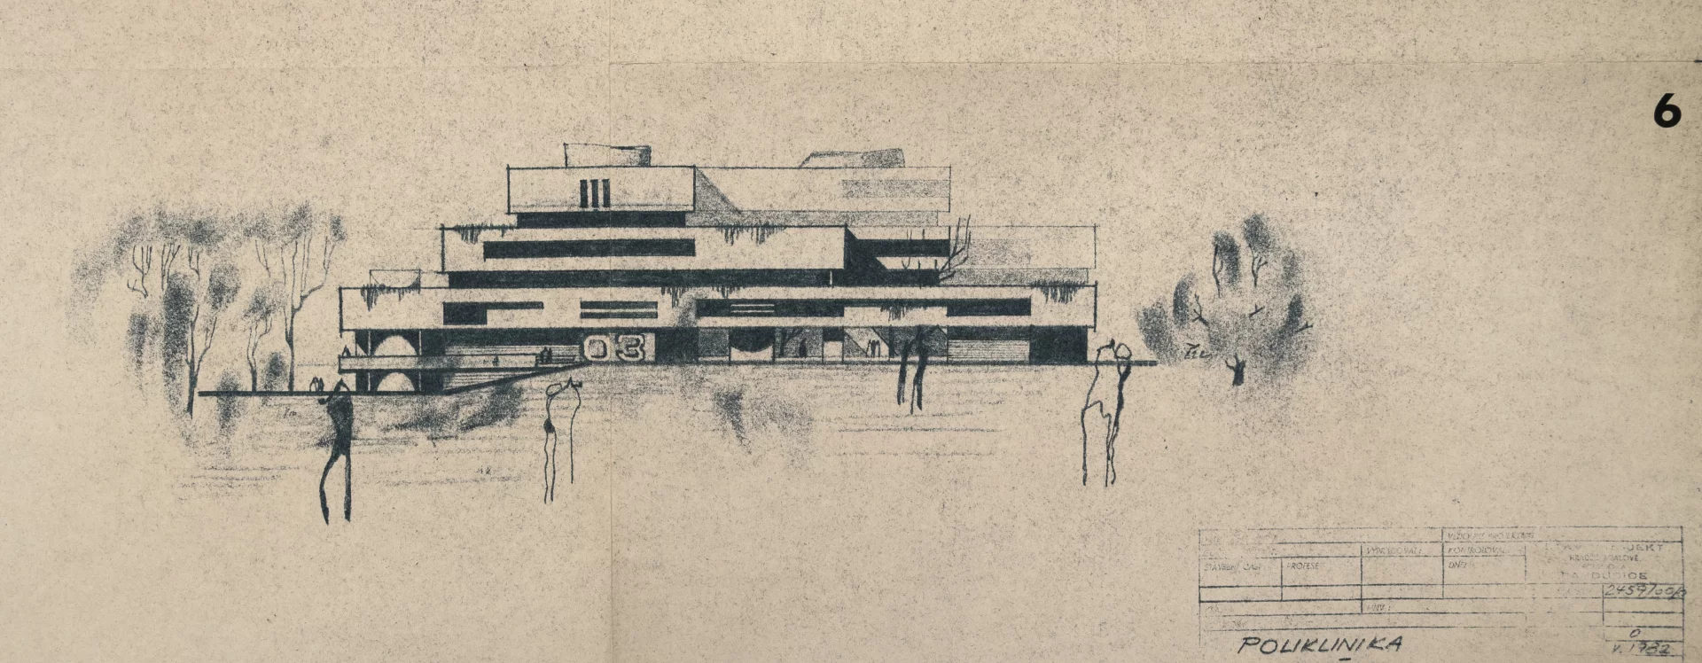
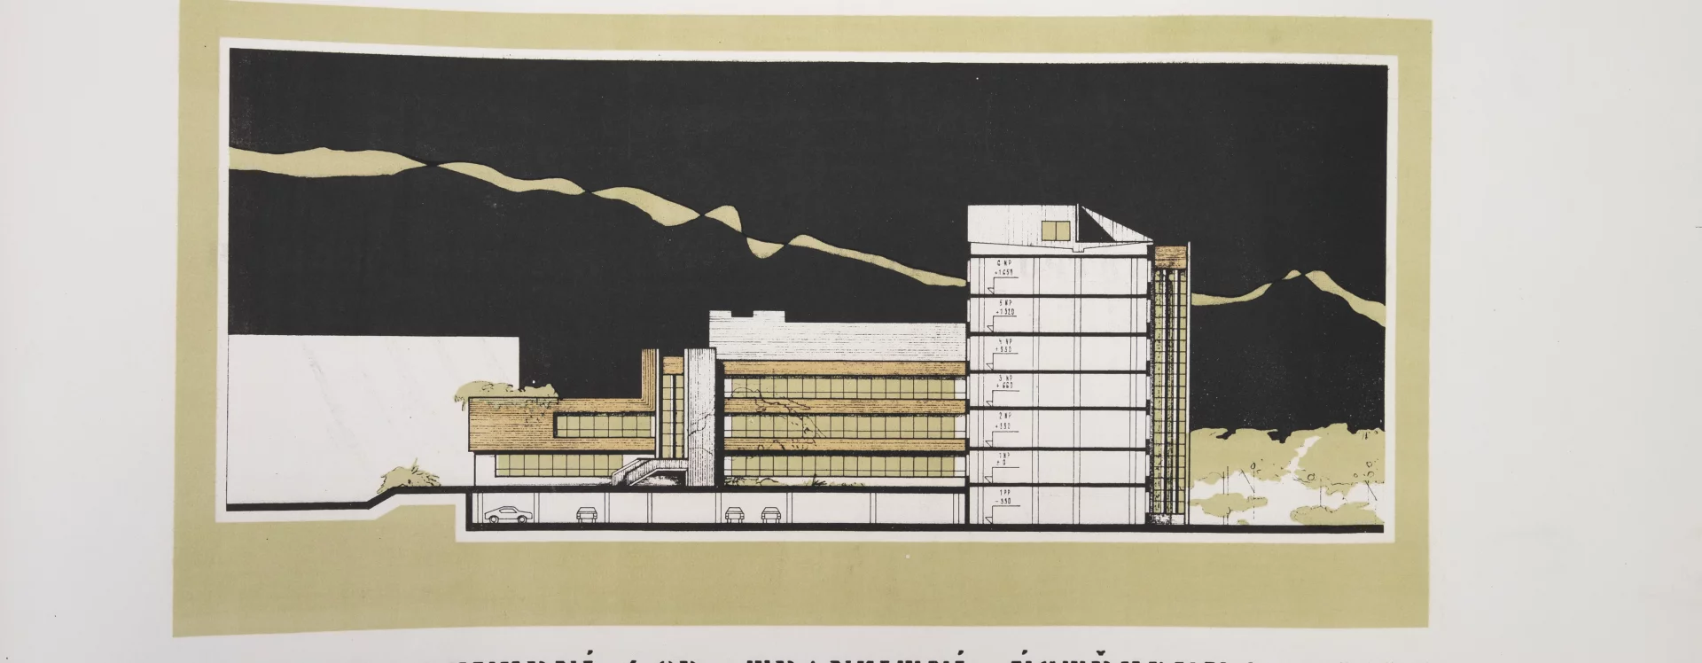
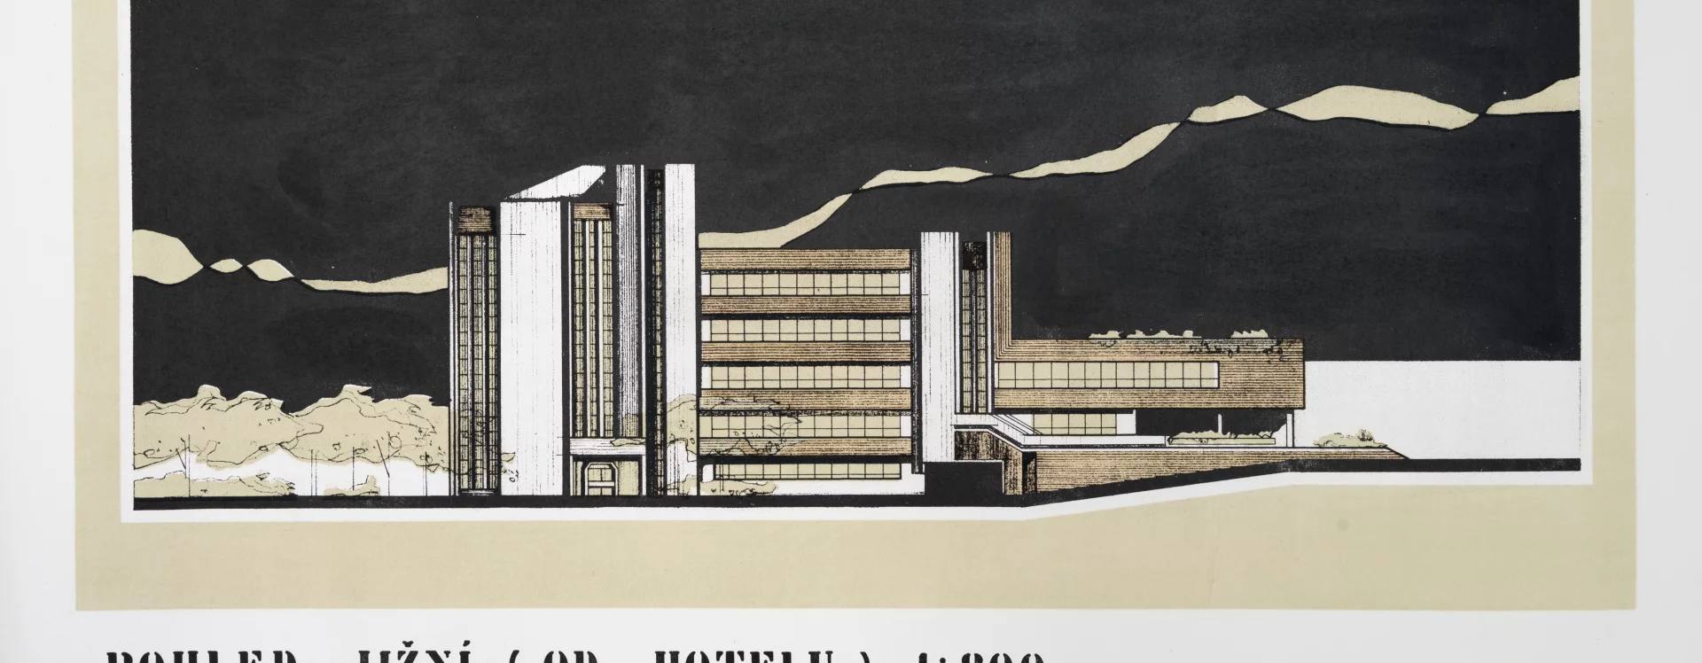
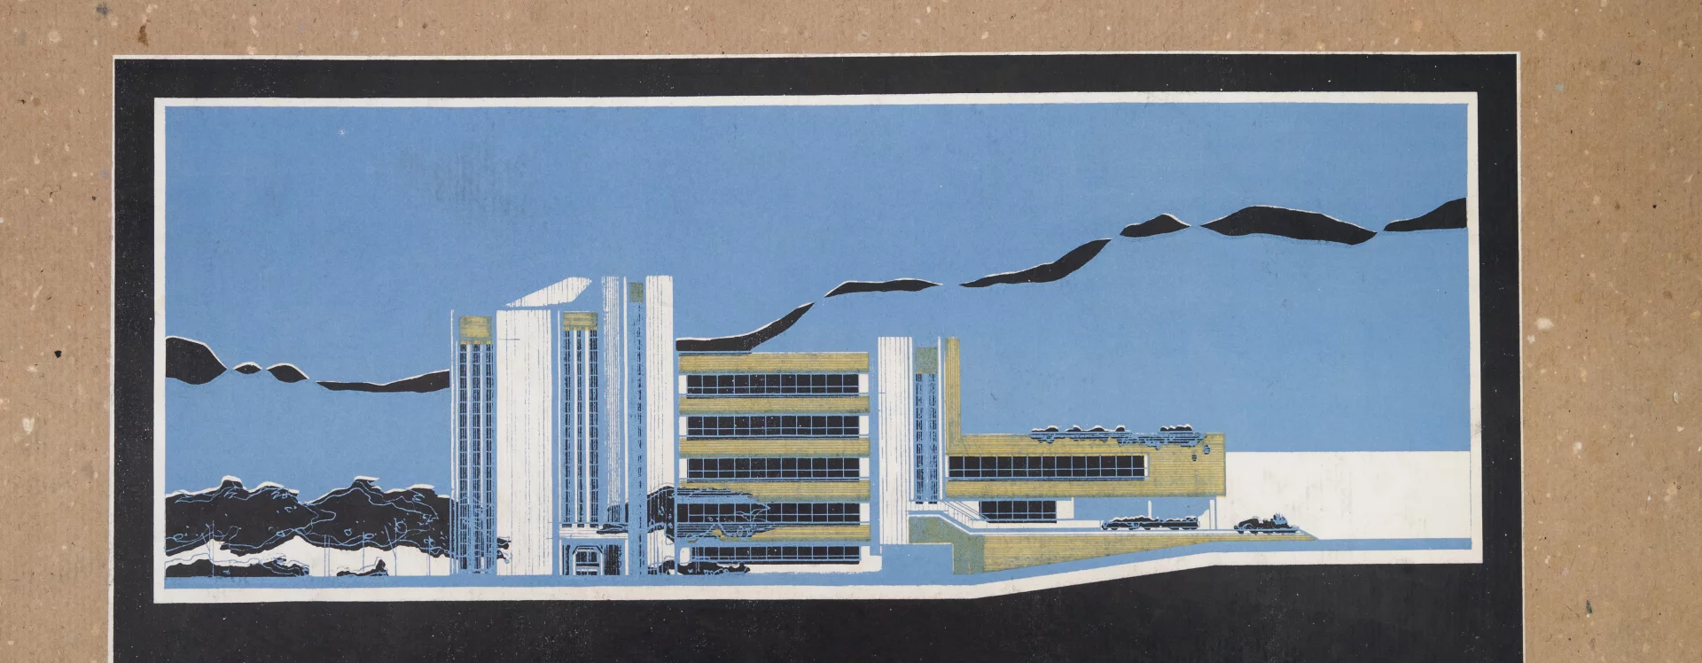
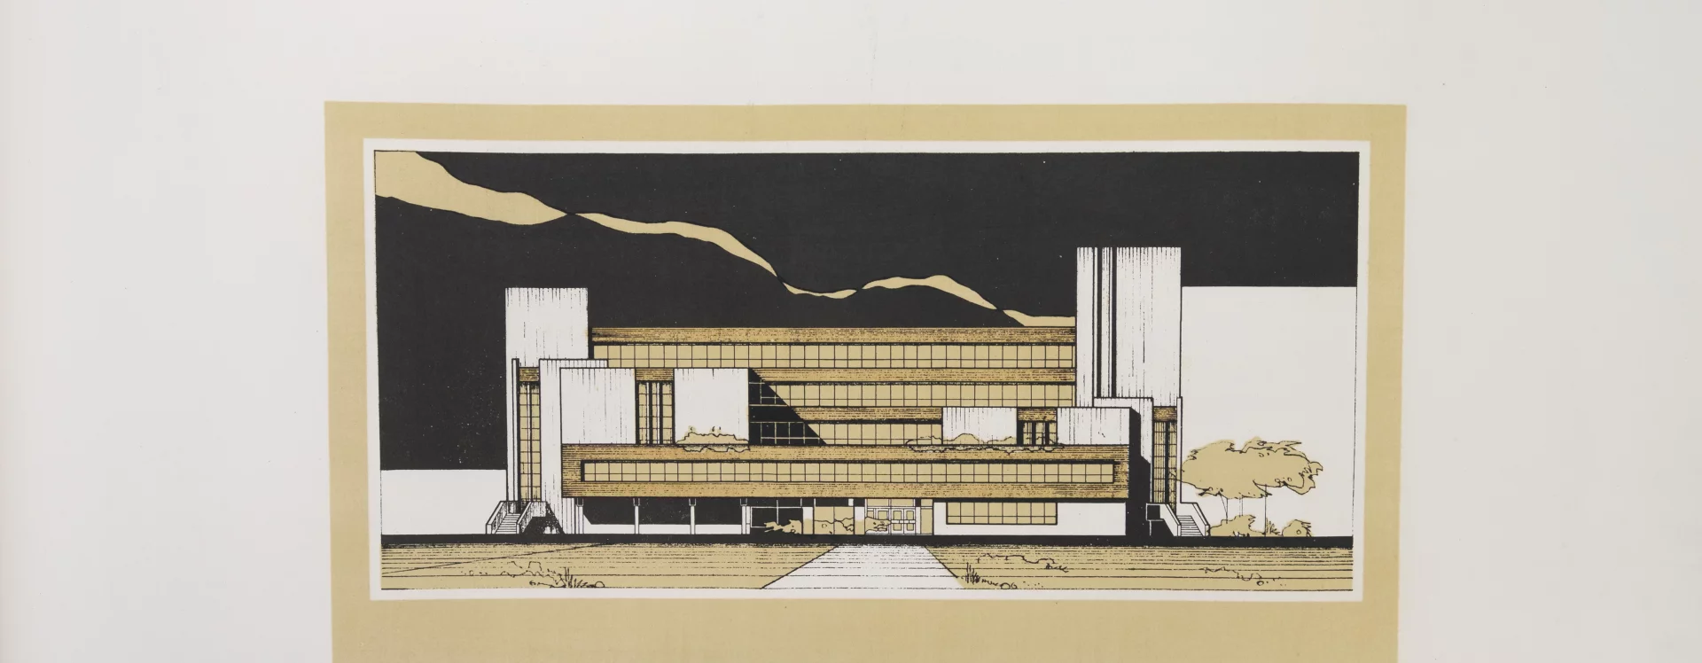
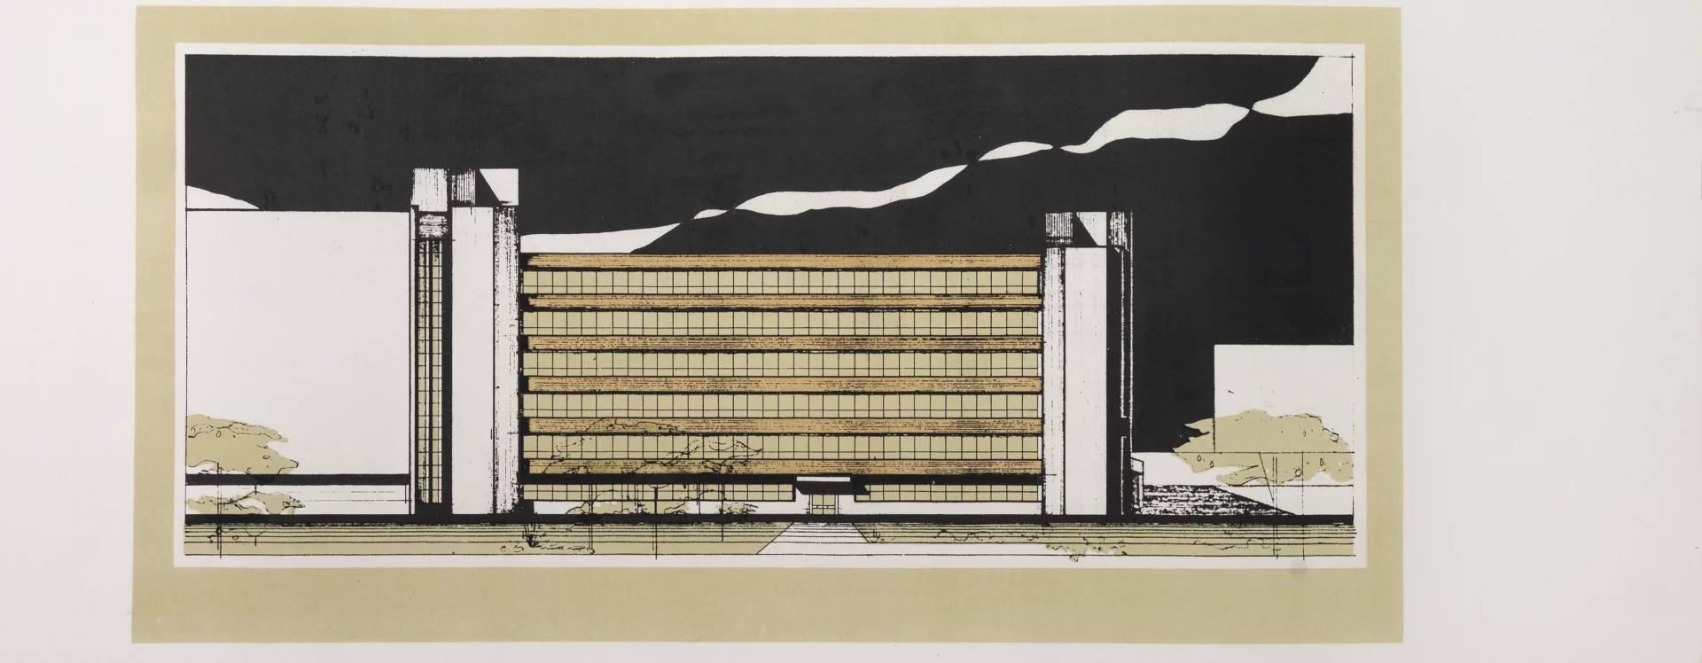
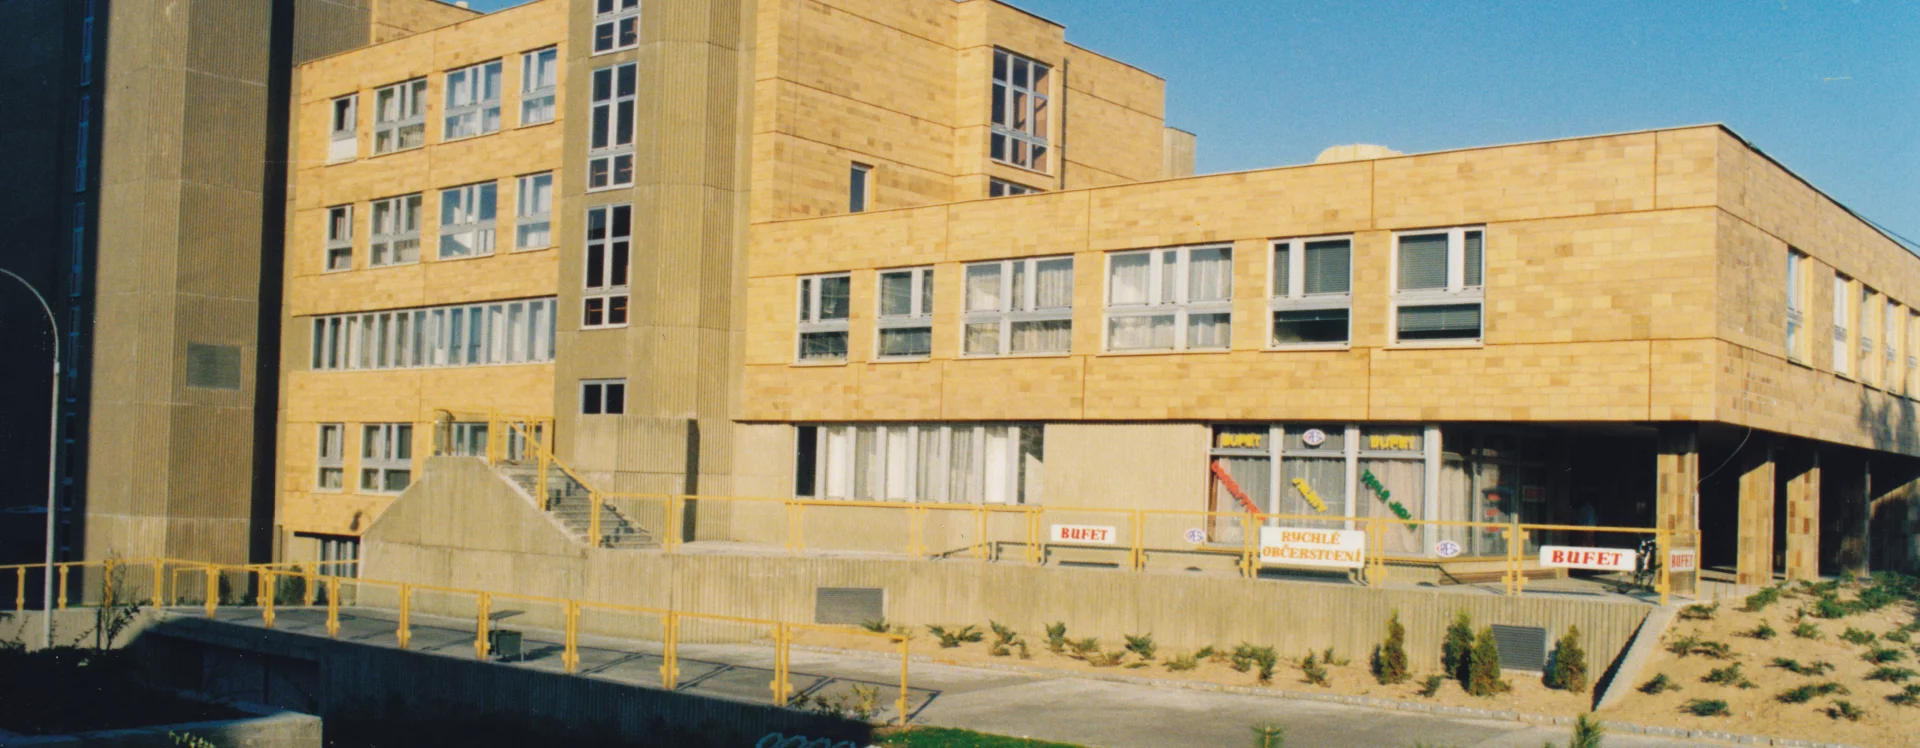
In accordance with the program defined by the District Institute of National Health, the architect designed a four-winged complex on the designated construction site. Its defining feature is a terraced progression from the east wing—with its cantilevered first floor—through four-story connecting wings to the massive five-story rear building, which forms the visual and volumetric backdrop of the western part of Budovatelů Square. Maleř divided the volume with beveled prisms of monolithic staircases. The building’s facade is softened by the vertical fluting of its concrete cladding.
The structure, built using the proven MS-71 prefabricated system with brick infills, received a building permit in July 1984 with the intention of being completed in 1988. The protracted construction process was plagued by constant problems with subcontractors. “It’s not easy, but we’re trying,” commented Jaroslav Šimon, chairman of the Municipal National Committee, on the difficulties in October 1986. Two years later, the energy center received its final inspection approval, and in August 1990, the handover process for the health center itself began. The building passed its final inspection in the spring of the following year. The planned second phase was never realized.
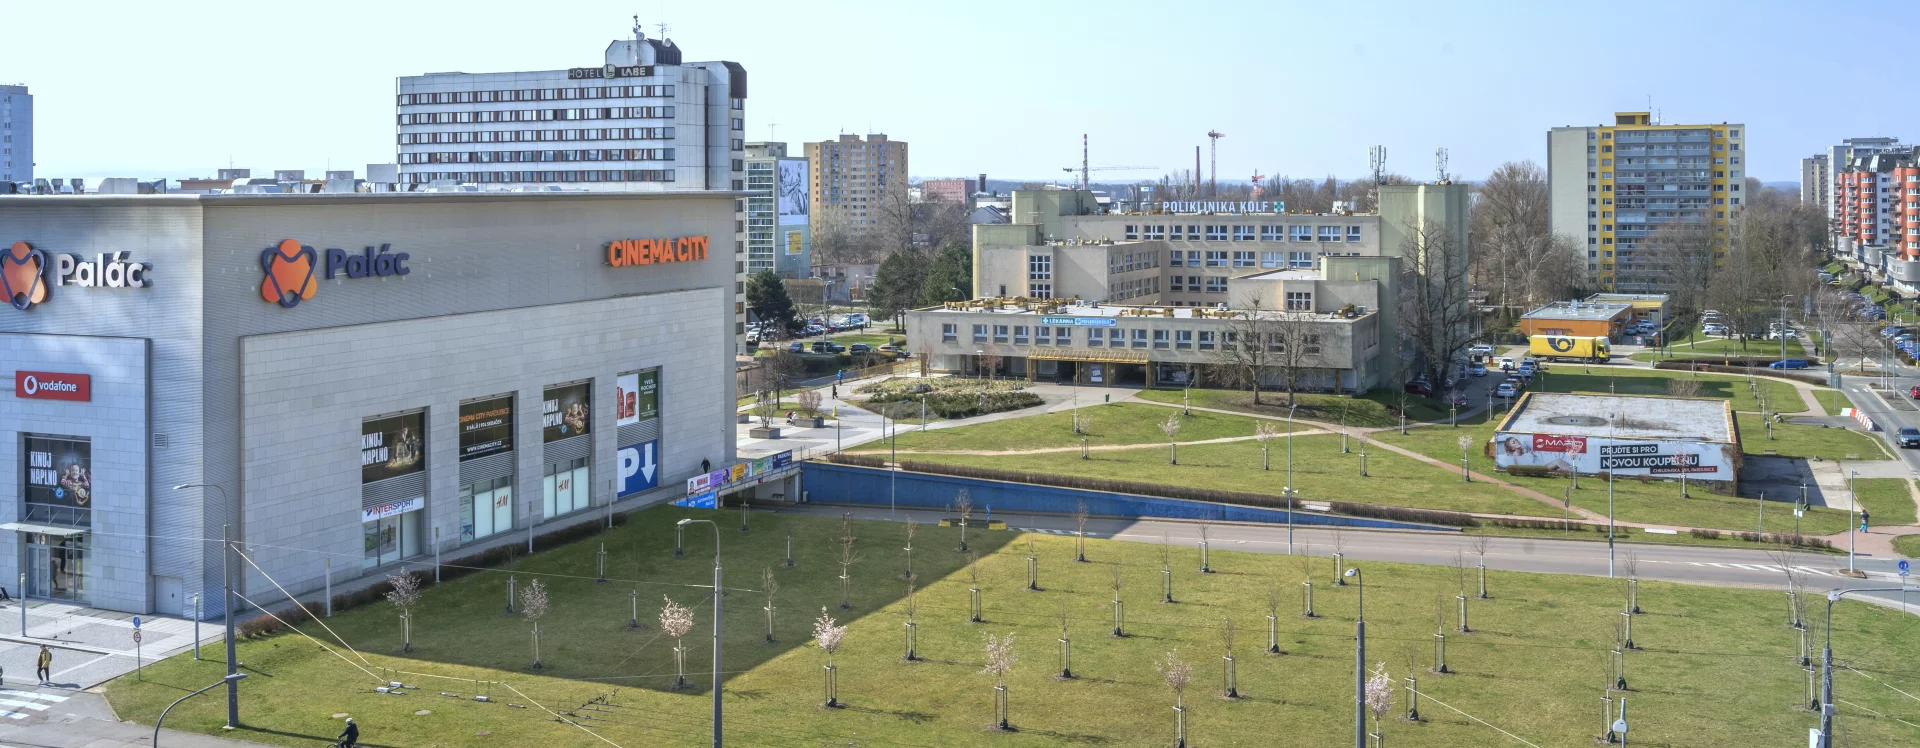
The building is firmly rooted in the Brutalist identity of Pardubice’s Stavoprojekt from the Normalization era. Pavel Maleř presented a work whose quality has only become apparent after several decades. It lies in its urbanistic conviction and perfectly logical connection to its surroundings. The fact that the original, striking unity of the western part of the square was disrupted by a later new construction—a shopping center—is merely evidence of the privatization of public space in the 1990s. The priorities of the time are also reflected in a statement by the deputy mayor, who described this thoughtfully designed square with its health clinic as “a blemish on the beauty of the center of a city with nearly 100,000 residents.”
JI
Literature
https://ateliermaler.cz/1990-poliklinika-pardubice.
Sources
Architektura ČSSR 1987, s. 516.
Jan Třeštík, Přestavba centra Pardubic, Architektura ČSR, 1972, č. 4, s. 195–196.
Magistrát města Pardubice, Stavební archiv města Pardubice, Stavební agenda Zelené Předměstí, složka čp. 2667.
Státní okresní archiv Pardubice, Městský národní výbor Pardubice, složka Centrální poliklinika.
Zpravodaj Městského národního výboru v Pardubicích.