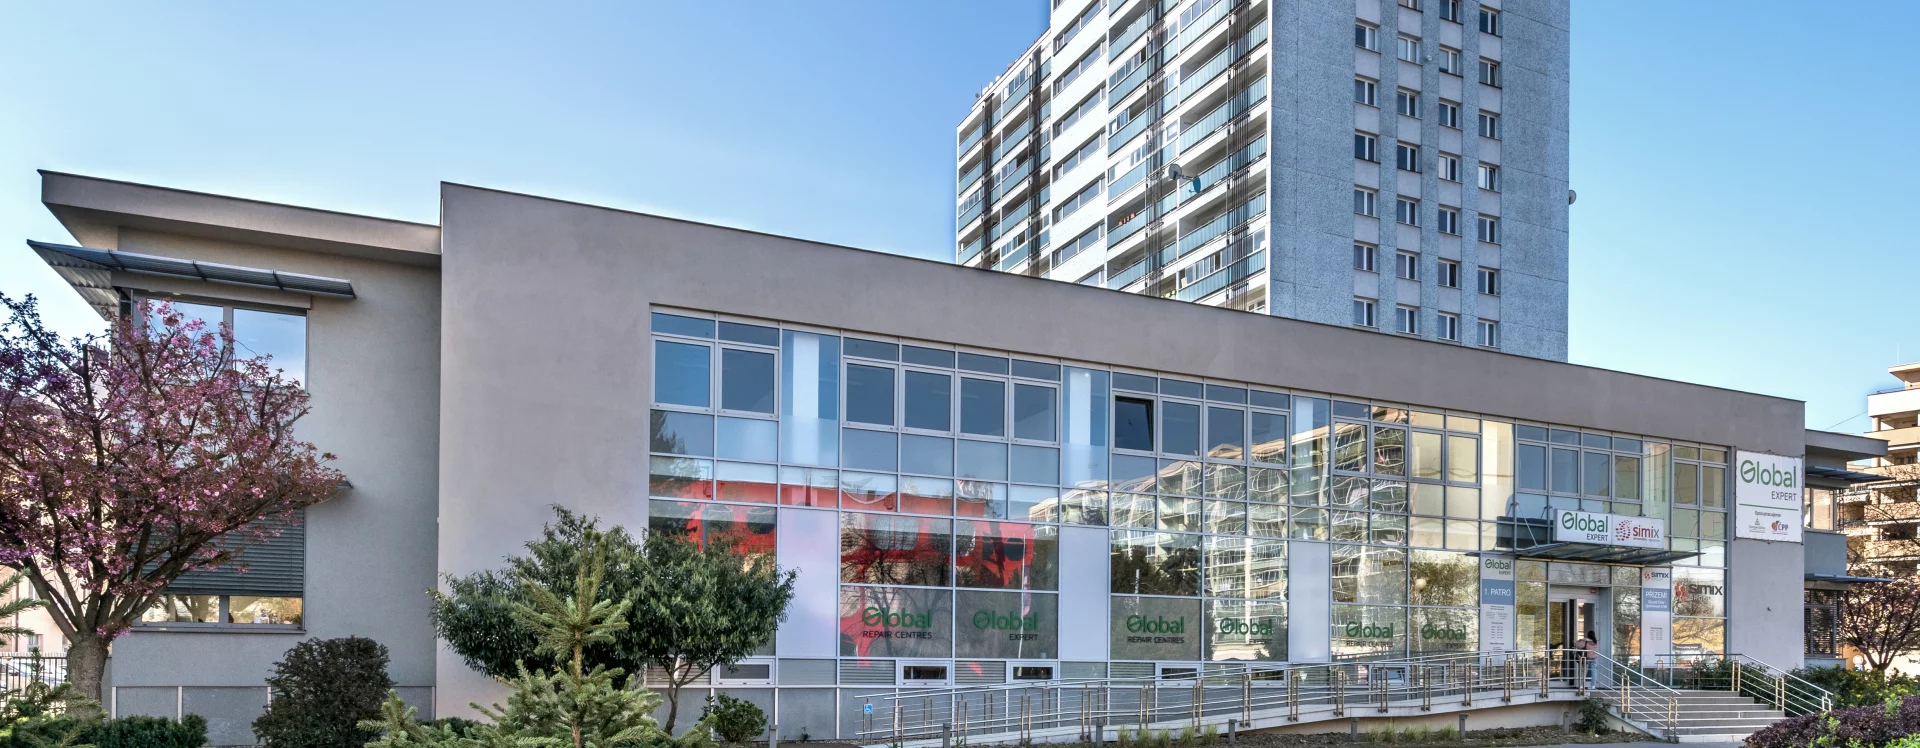
The federalization of Czechoslovakia in 1968 marked a departure from the former rigid centralism in many respects. This was also true for the banking sector. Although the once-diverse world of credit unions and local banks did not return, the establishment of the State Savings Bank (1967) and its subsequent division into the Czech and Slovak State Savings Banks (1968, effective in 1969) brought new opportunities for prestigious architecture. The first was to be built in Pardubice, as directed by headquarters.
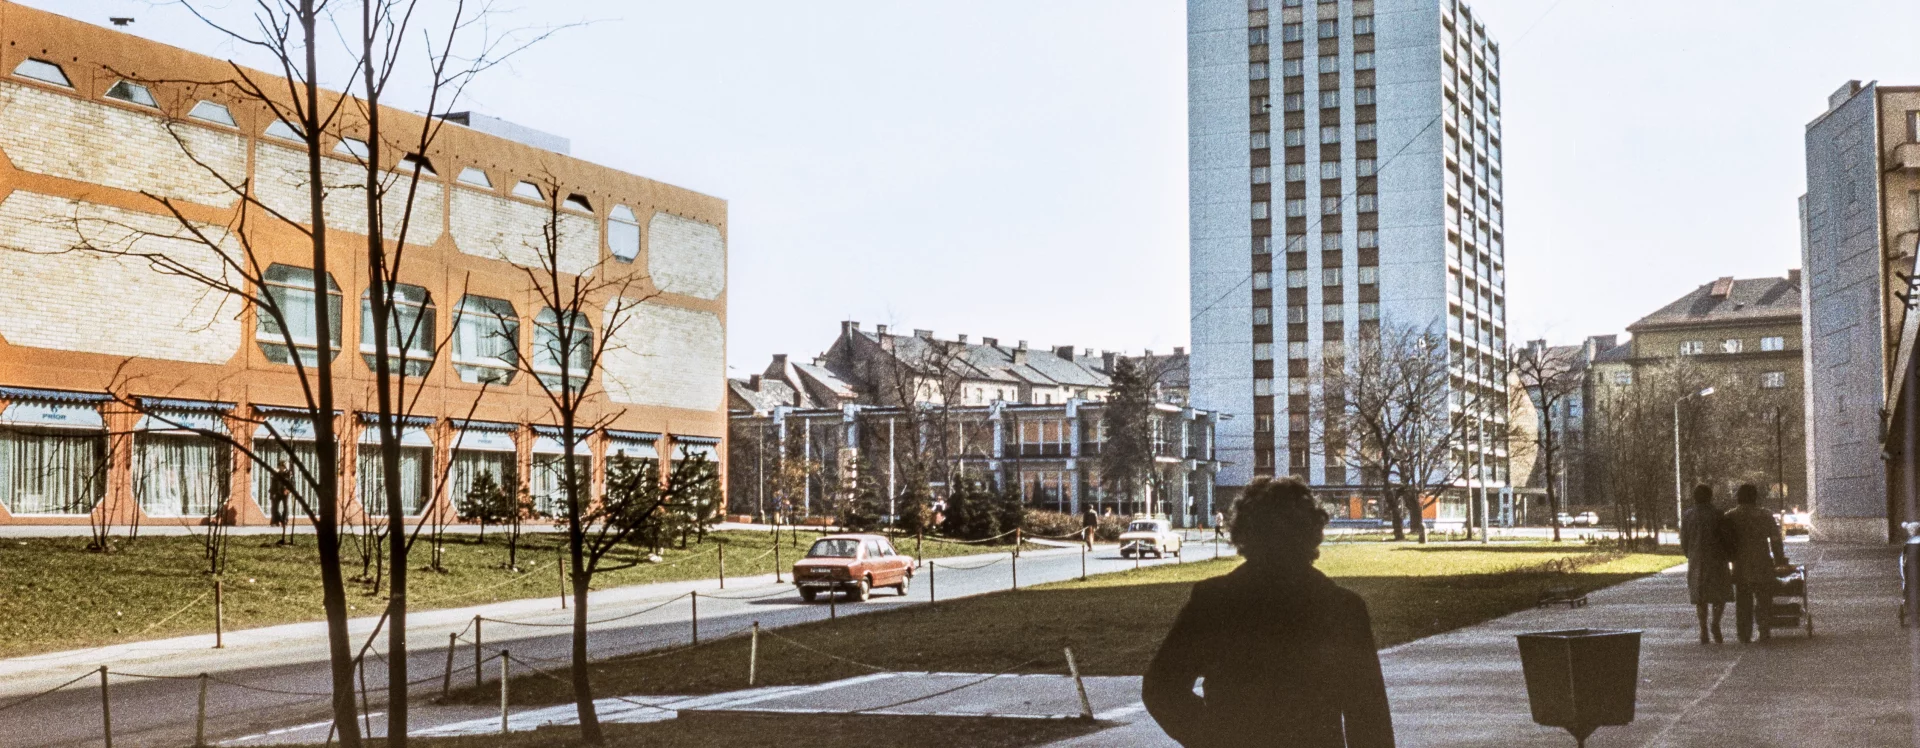
Naturally, the building program was determined by the savings bank as the future user. However, the building was financed as part of public infrastructure by the Industrial Chemistry Works, which had built a dormitory in the neighborhood. They secured a prestigious address in the southwestern part of the emerging Budovatelů Square, originally intended for residential development. The area was now envisioned as the city’s vibrant commercial center; after all, the plot across the street had been reserved for a department store. During conceptual discussions, the idea of connecting the savings bank to the adjacent dormitories—which had been initially considered—gave way to the concept of a standalone building. This underscored the significance of the construction project.
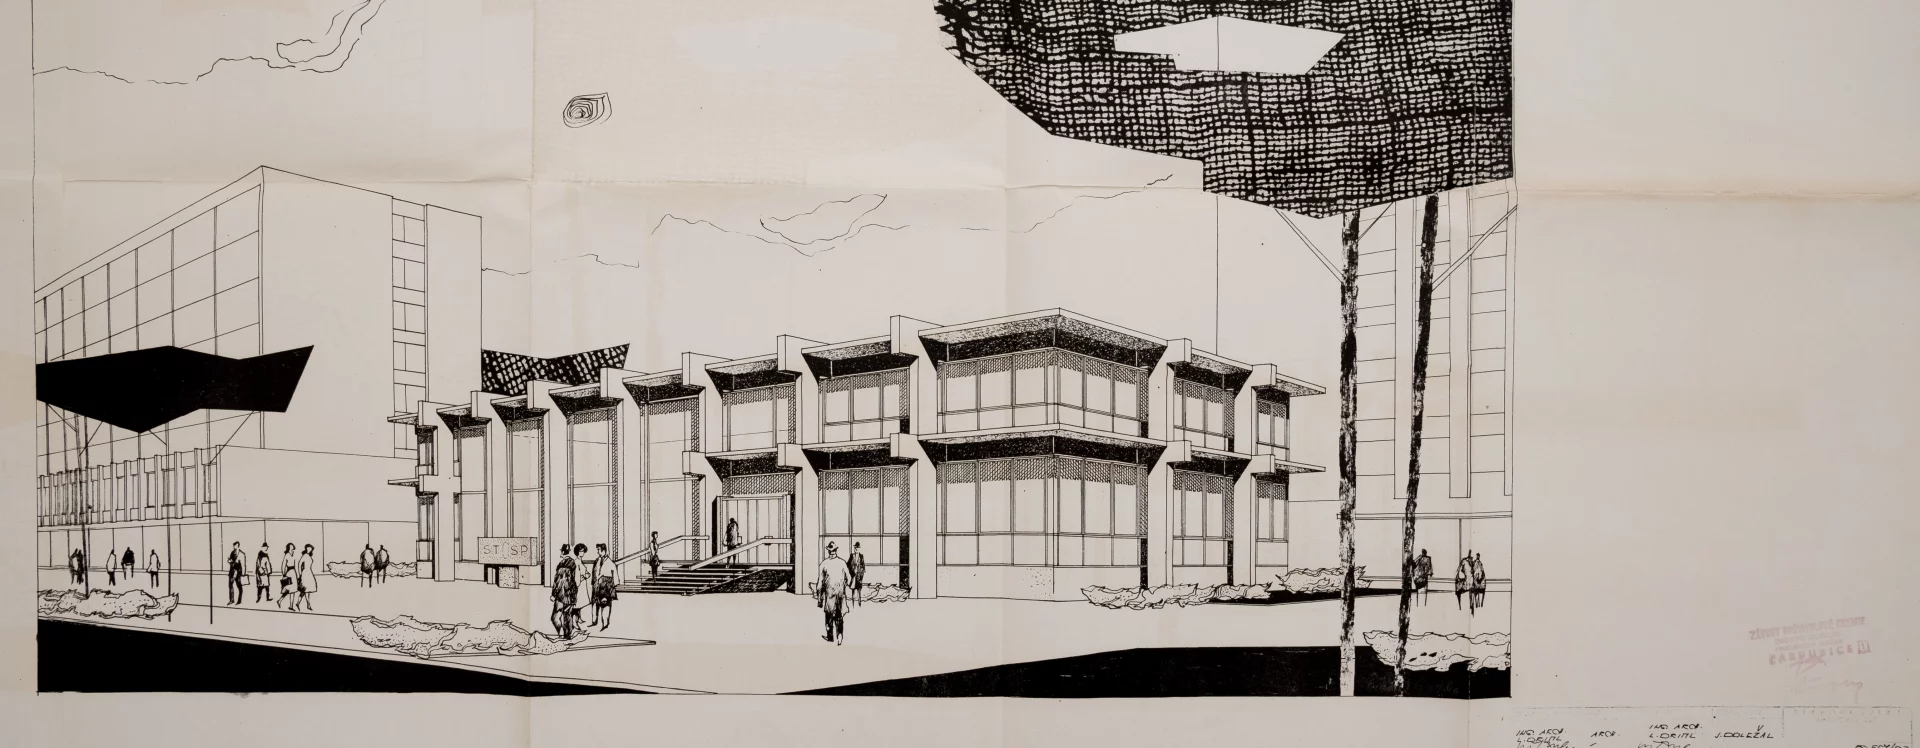
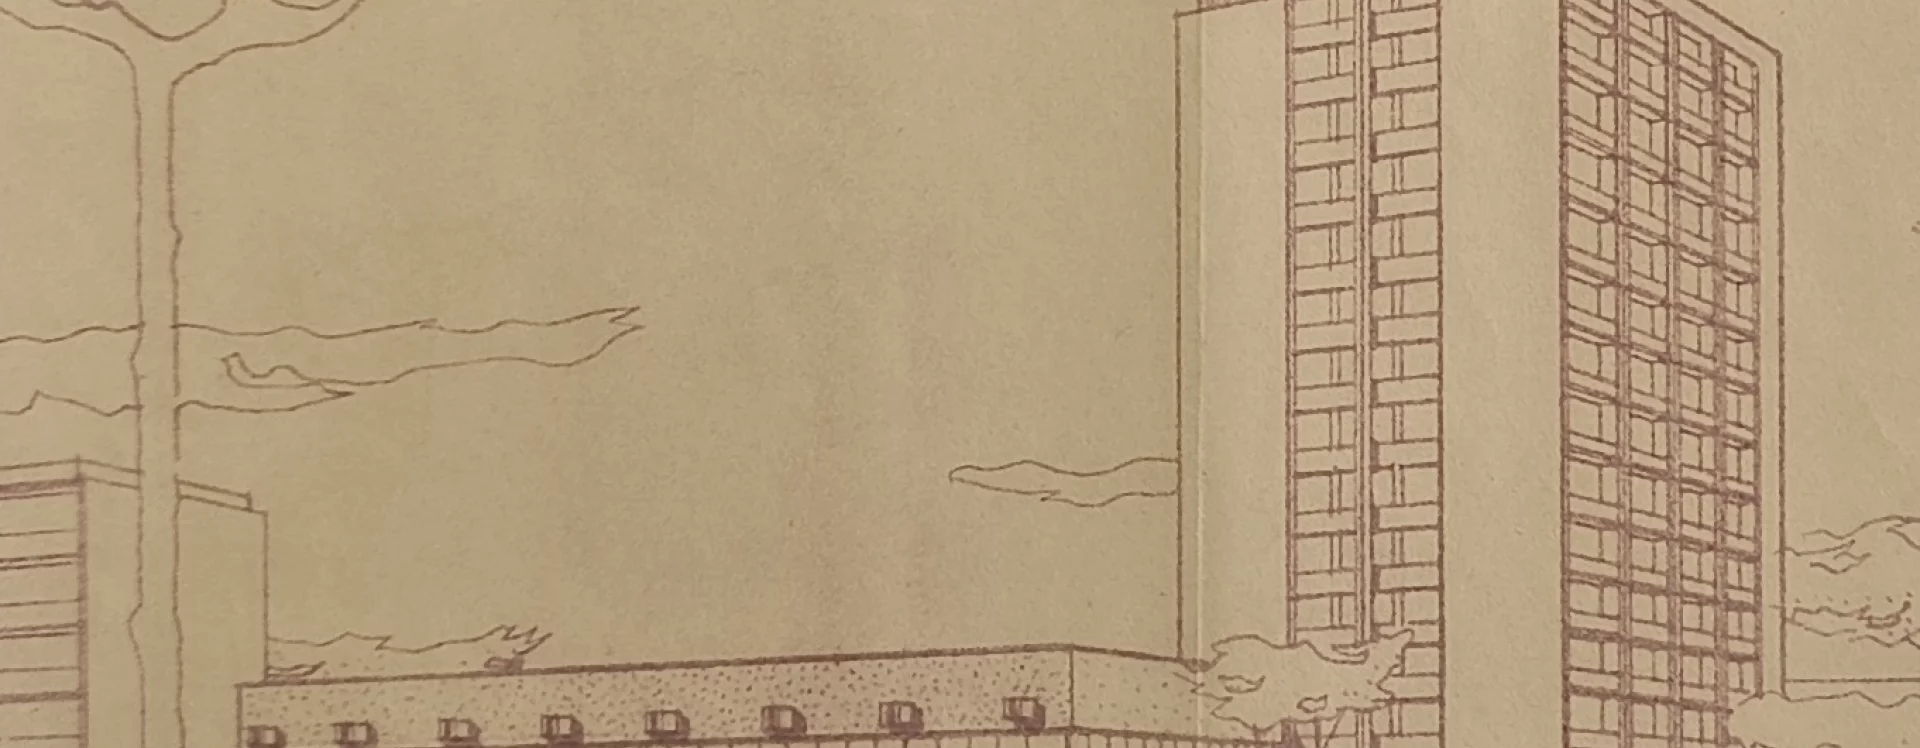
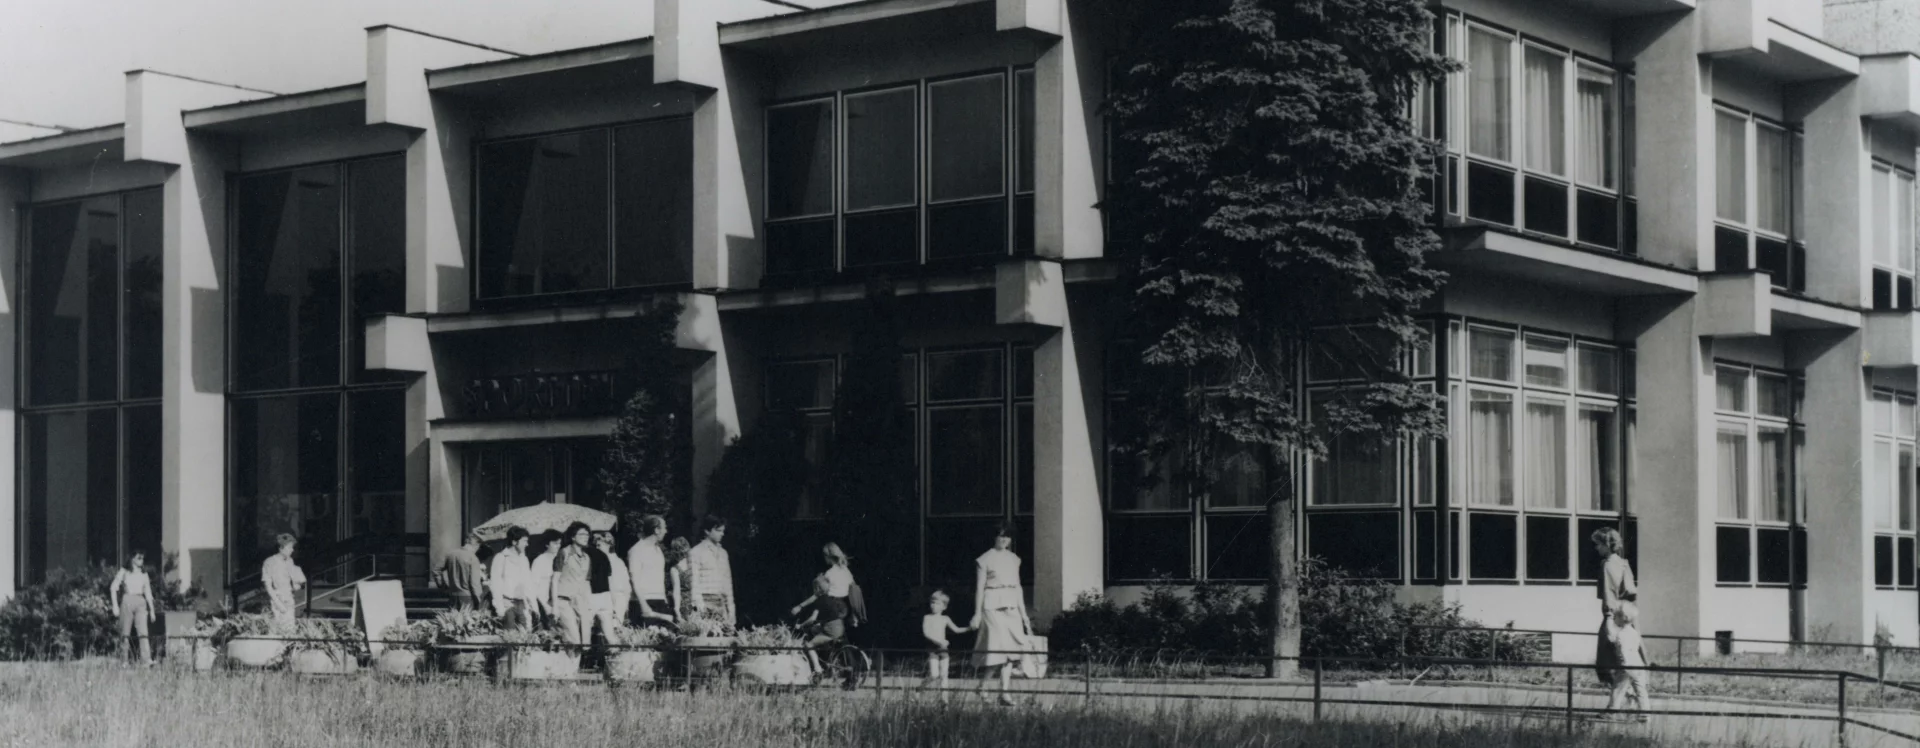
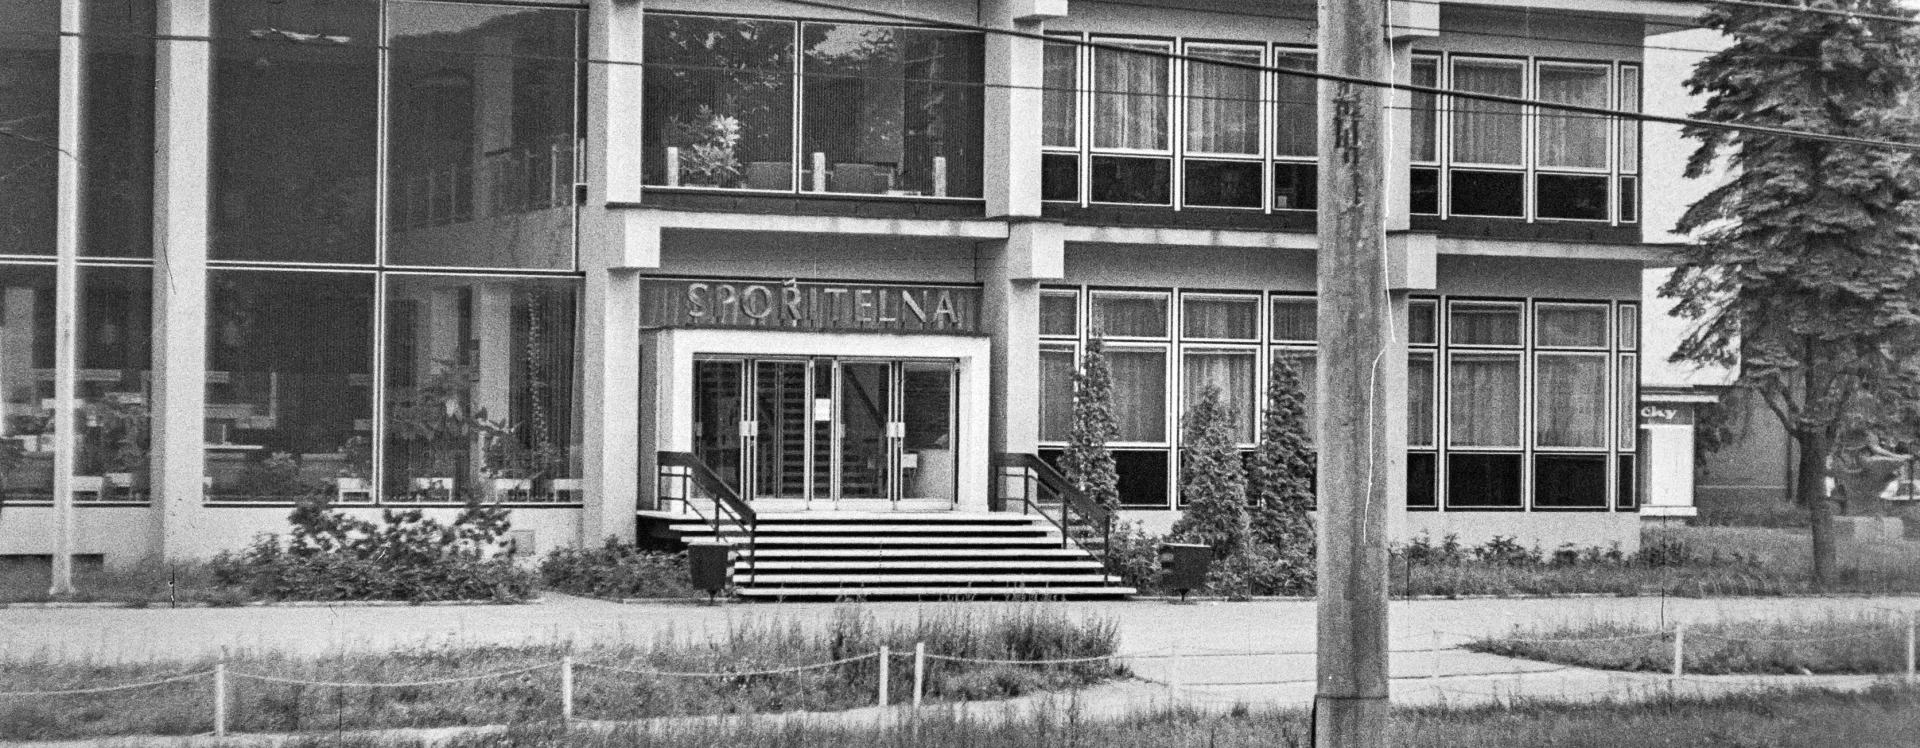
The design of the savings bank emerged from an investment study conducted in the spring of 1968 that compared various design options. Alternative designs were submitted by Miloš Návesník and Lubomír Driml, as well as Miroslav Řepa. The creative duo of Návesník and Driml proposed an impressive, technically oriented building with a glass-enclosed ground floor and a solid upper floor divided by a ribbon window, whose design is reminiscent of the automatic telephone exchange in Polabiny II. In contrast, Řepa presented a bold vision of a heavily glazed skeleton building. In March 1968, the jury selected his idea as the winner. They praised it for “creating the conditions for greater interaction between the interior and exterior, which will result in a certain revitalization of this important urban space.”
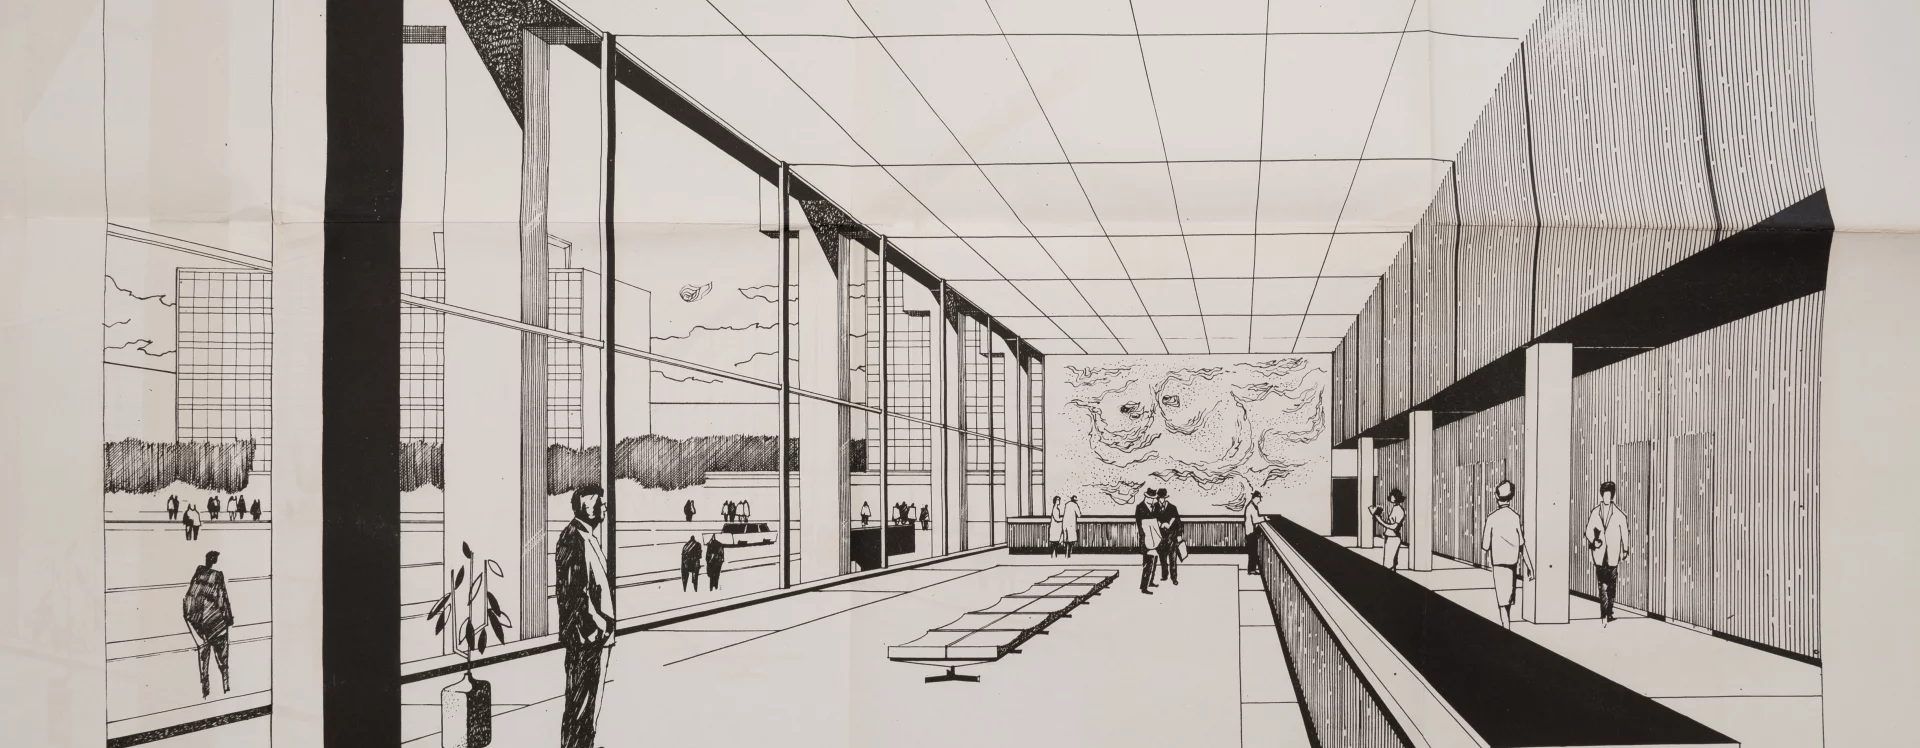
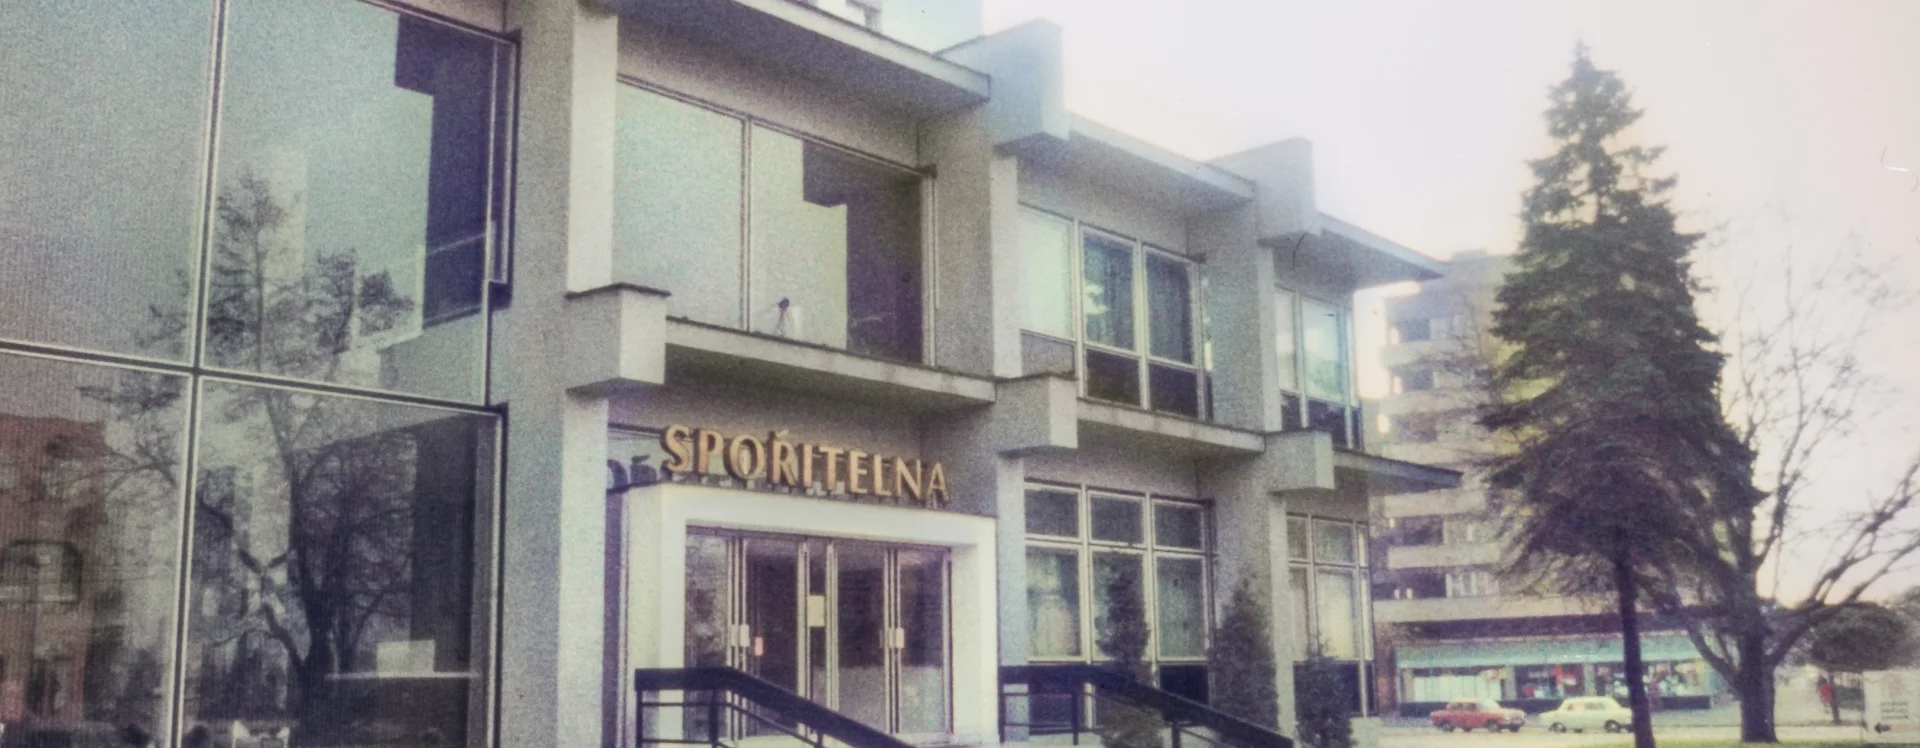
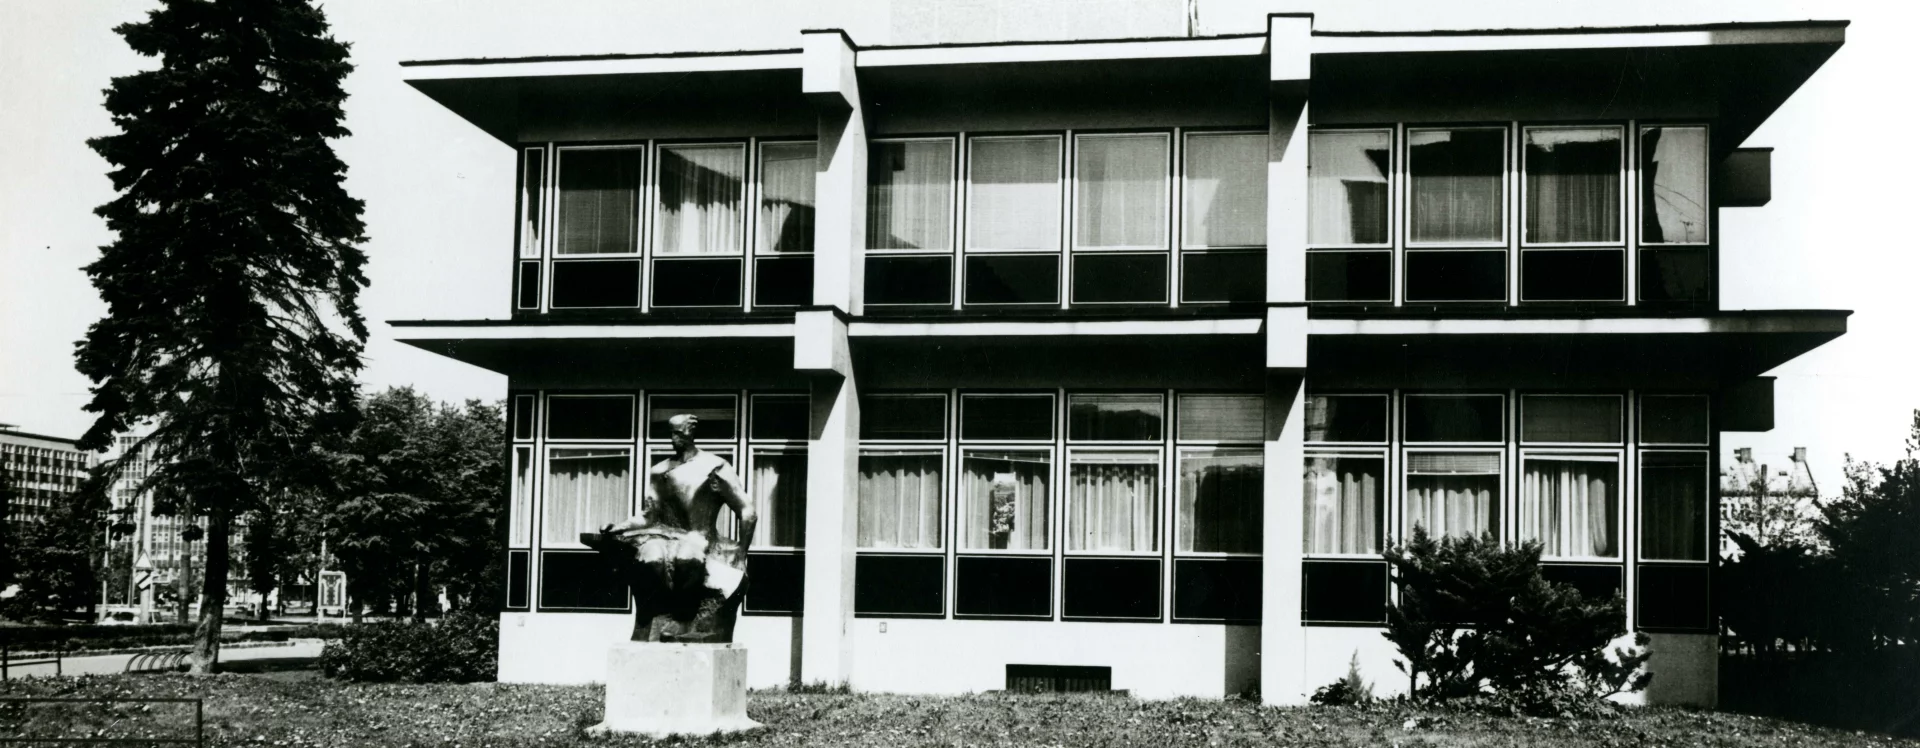
Lubomír Driml developed the design incorporating Řepa’s idea in June 1969. In line with the ideas of his friend and occasional collaborator, he designed the building as an atypical monolithic skeleton structure. Its massive cantilevered corbels gave the building—though small in scale—an extraordinary sense of monumentality. The radical openness of the interior—due primarily to the fully glazed eastern wall—embodied the institute’s spirit of hospitality and openness toward potential customers passing by. Furthermore, it reduced the risk of poor execution of the otherwise necessary skylights, whose high-quality design, according to the architects, was “always problematic under our conditions.” The radical modernity of the exterior was underscored by the use of shades of white, gray, and black on the concrete and steel structures, complemented by opaque glass in the window sills of the office windows.
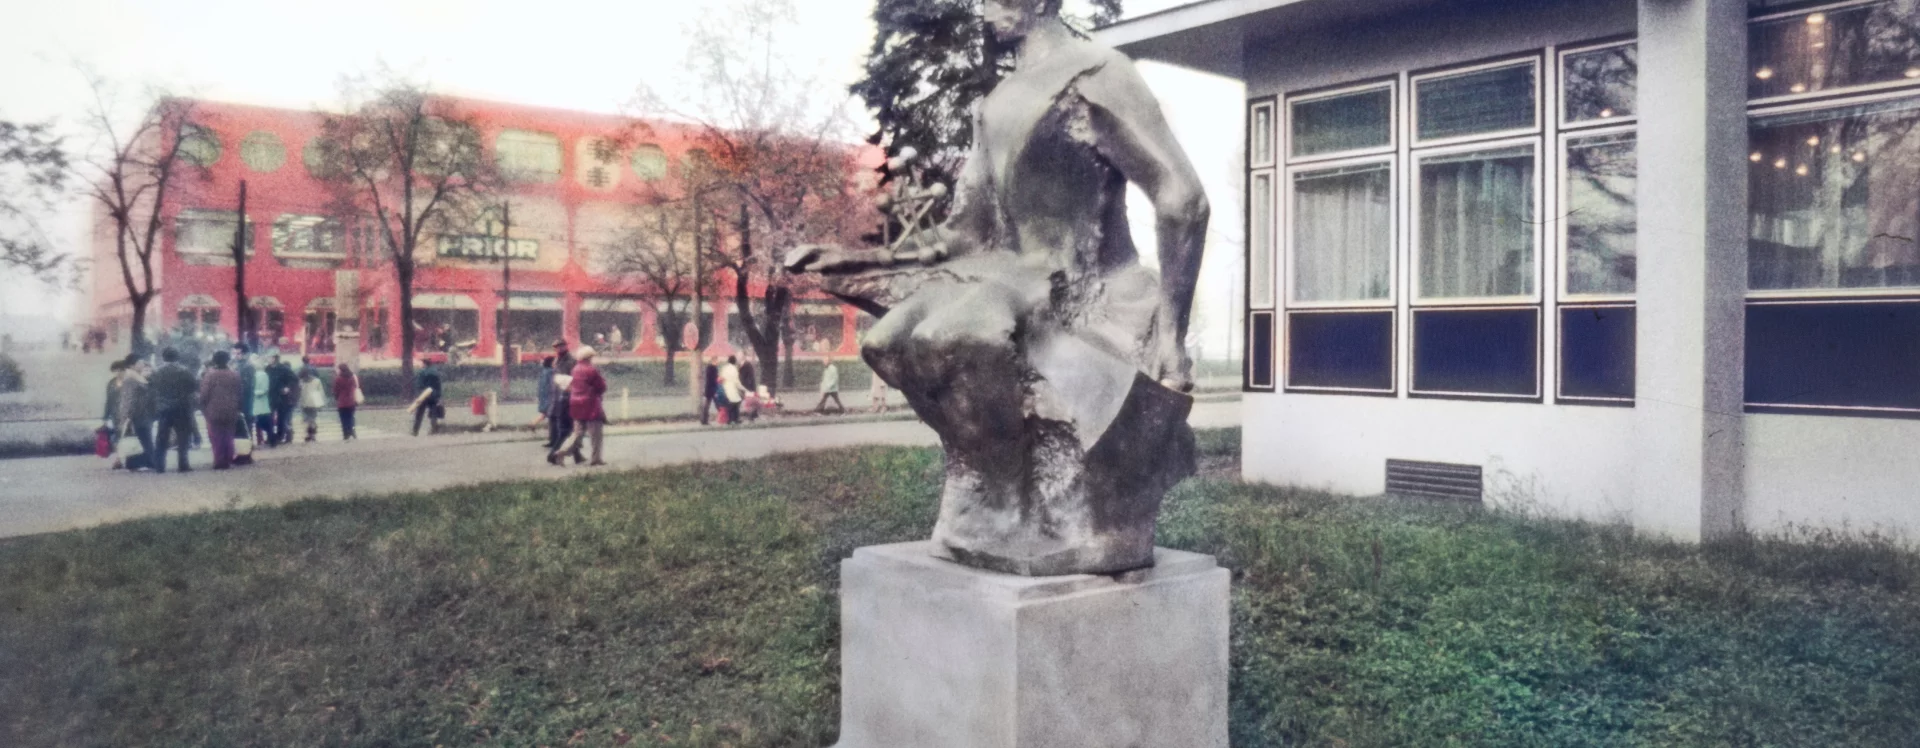
Just like the exterior, the interior layout was also innovative. At its center was a two-story hall with a counter arranged in an L-shape, adorned with works of art by Ivo Burian—the creator of the remarkable glass curtain in front of the glass wall—and Luboš Moravec. Moravec also created the exterior sculpture *Chemik*, originally a reference to the investor (now relocated to the campus of the Faculty of Chemistry and Technology at the University of Pardubice). Additional works of art for the interior—furnished with custom-made furniture from Hikoru Písek—were designed by glass artist František Vízner. His light fixtures adorned not only the reception desk but also the meeting room upstairs, where other offices were located (only a small portion of the office spaces was on the ground floor). The basement, where Driml used precast reinforced concrete elements, housed a vault.
Construction took place between May 1970 and December 1974, when—after a delay of nearly two years compared to the original schedule—the building was taken over by Česká státní spořitelna. The final inspection took place another quarter of a year later.
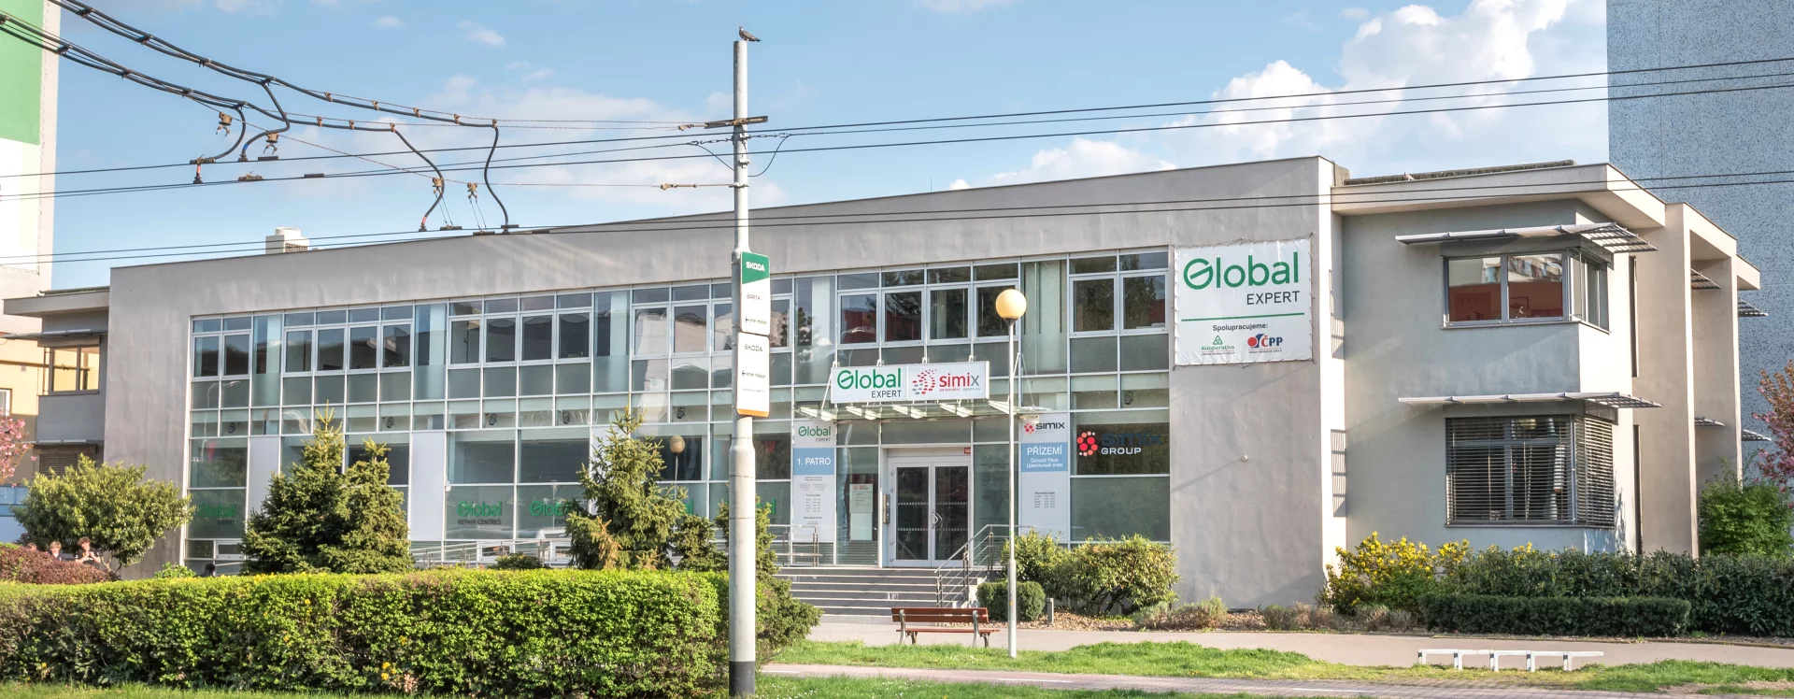
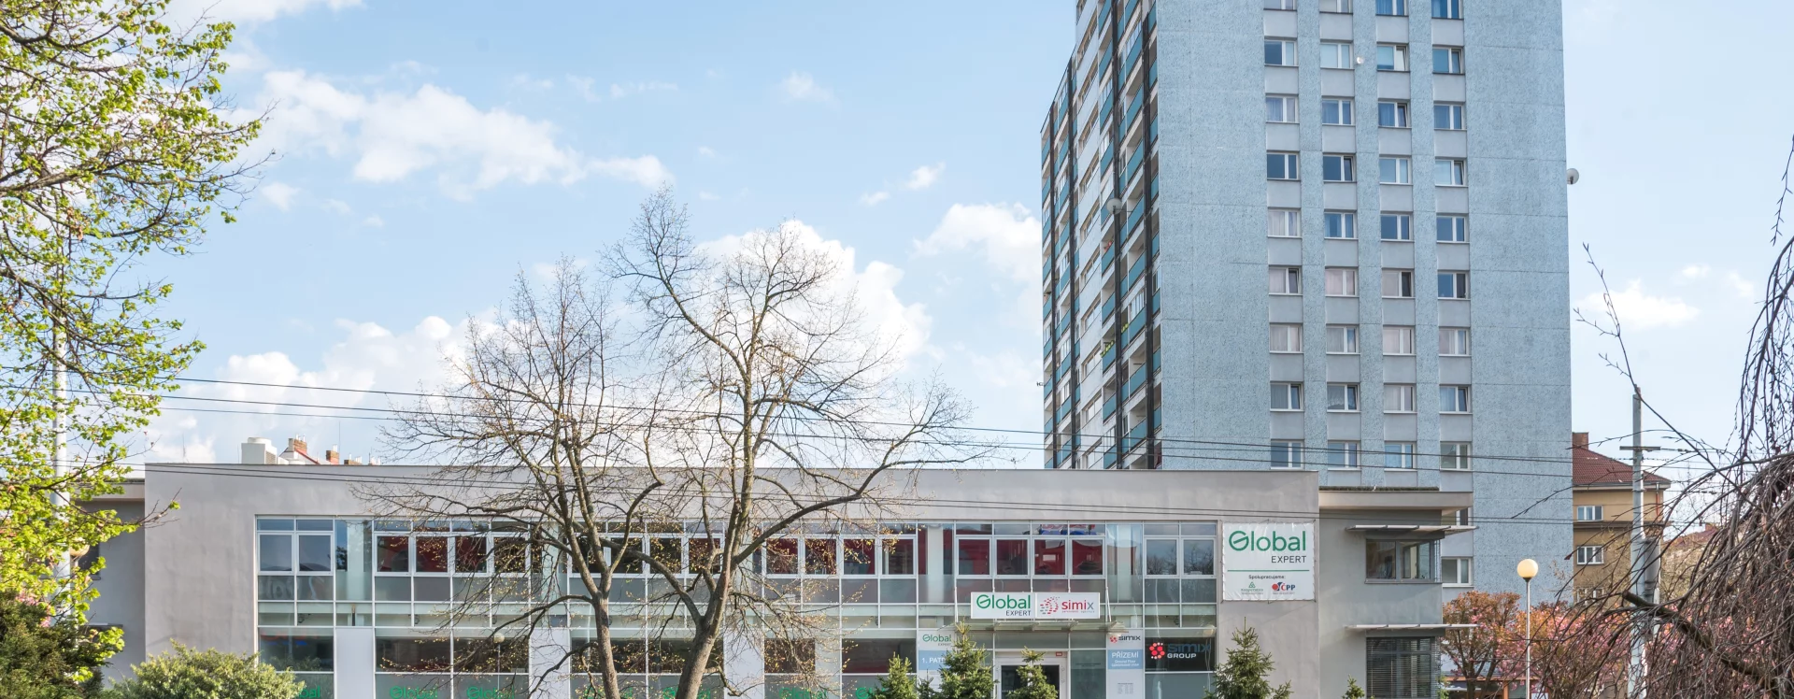
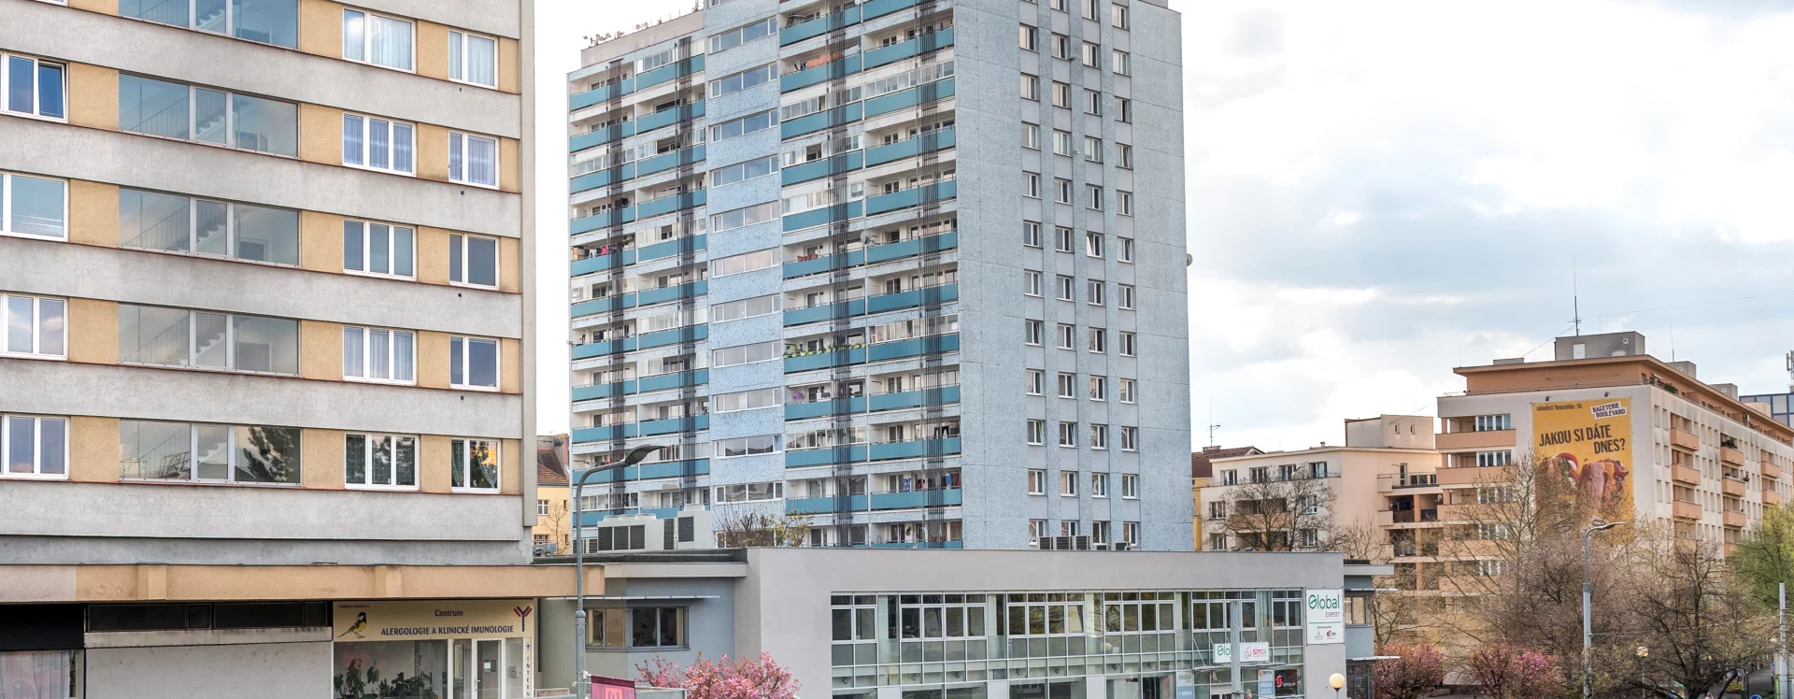
The building served its purpose until the middle of the last decade. At the initiative of Česká spořitelna, as the successor to the original occupant, the building underwent a radical renovation in 2002–2003. Driven by the desire to improve energy efficiency, the savings bank decided to eliminate the fundamental concept of large-scale glazing, which had given the building its identity. The chosen solution for the new exterior completely obscured the building’s former exceptional architectural quality. Instead of the first savings bank of socialist Czechoslovakia—a leading achievement of the golden age of Pardubice architecture in the 1960s—passersby today walk past a run-of-the-mill office building.
JI
Literature
Architekt Miroslav Řepa a jeho svět, Pardubice 2020, s. 24.
Eliška Jedličková, Architekt Lubomír Driml, Olomouc 2018 (diplomová práce FF UPOL). Diplomová práce.
Sources
Architektura ČSR 1976, s. 115–117.
Magistrát města Pardubice, Stavební archiv města Pardubice, Stavební agenda Zelené Předměstí, složka čp. 445.
Magistrát města Pardubice, Stavební archiv města Pardubice, Stavební agenda Zelené Předměstí, složka čp. 1908.
Státní oblastní archiv Hradec Králové, Česká státní spořitelna, oblastní závod Pardubice.
Státní okresní archiv Pardubice, Městský národní výbor Pardubice.