
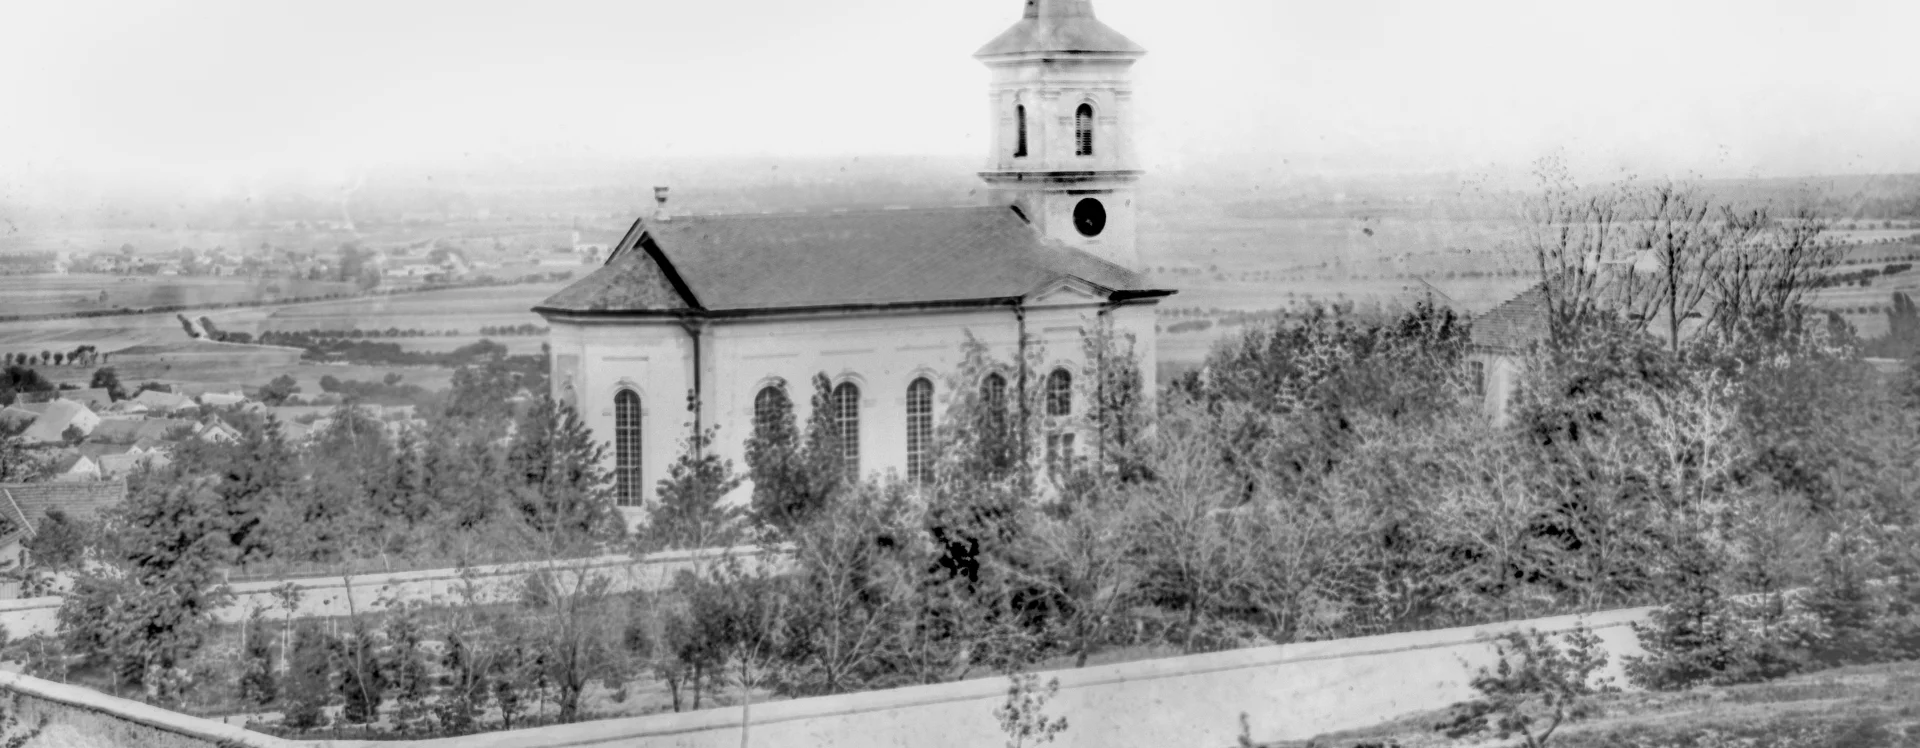
The congregation of the Evangelical Church of the Czech Brethren is a testament to the legacy of architect Josef Blecha in Pardubice, who headed the Karlín design office from the late 1860s onward. Although he is not considered one of the artistic giants of his time, his countless projects have shaped the character of many places in Prague and throughout the Czech countryside. Among them is the church of the Pardubice Evangelicals.
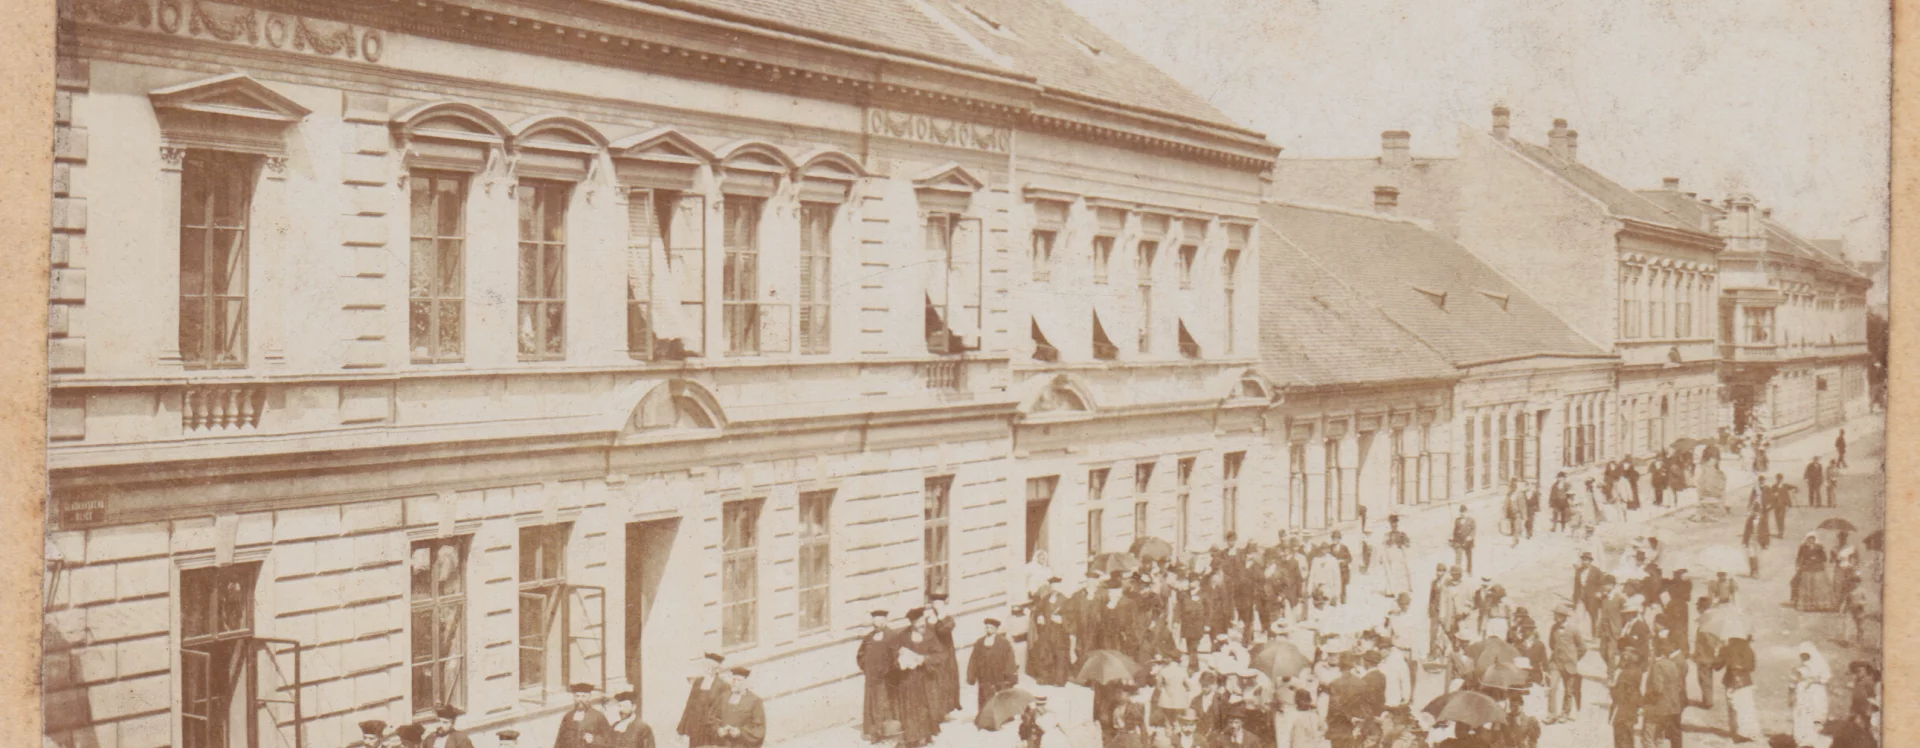
Their congregation in Pardubice was small; in 1870 it numbered only sixty-five people, ten years later it had grown to one hundred thirty-four, and by the mid-1890s, the community had one hundred fifty believers. The informal leader of the Evangelical minority was František Hoblík, a printer and politician who became the city’s first Young Czech mayor (from 1888 to 1889 and from 1893 to 1899). Non-Catholics in Pardubice gathered at Hoblík’s printing shop for sermons delivered by preachers from the surrounding area, particularly from nearby Dvakačovice. Beginning in 1889, the pastors from Dvakačovice regularly visited the Old Town Real School in Pardubice, where the meetings of local Evangelicals had been moved. They viewed this temporary arrangement as extremely unfortunate. The congregation could use the classroom in question only in the mornings, and commuting to Dvakačovice was out of the question. Hoblík and his fellow believers “longed fervently for a house of prayer in our city”; they felt “truly condemned to a mere existence,” and “the need for their own house of the Lord became a pressing necessity.” In 1892, they therefore founded the Association for the Establishment of an Evangelical Reformed Congregation in Pardubice, which set the construction of a house of prayer as its goal. Gradually, they raised a modest sum of 1,800 zloty. With this, in October 1894, they purchased a corner lot in the developing Zelené Předměstí neighborhood—a suitable, quiet location for construction near the train station—and subsequently commissioned a “well-designed plan.”
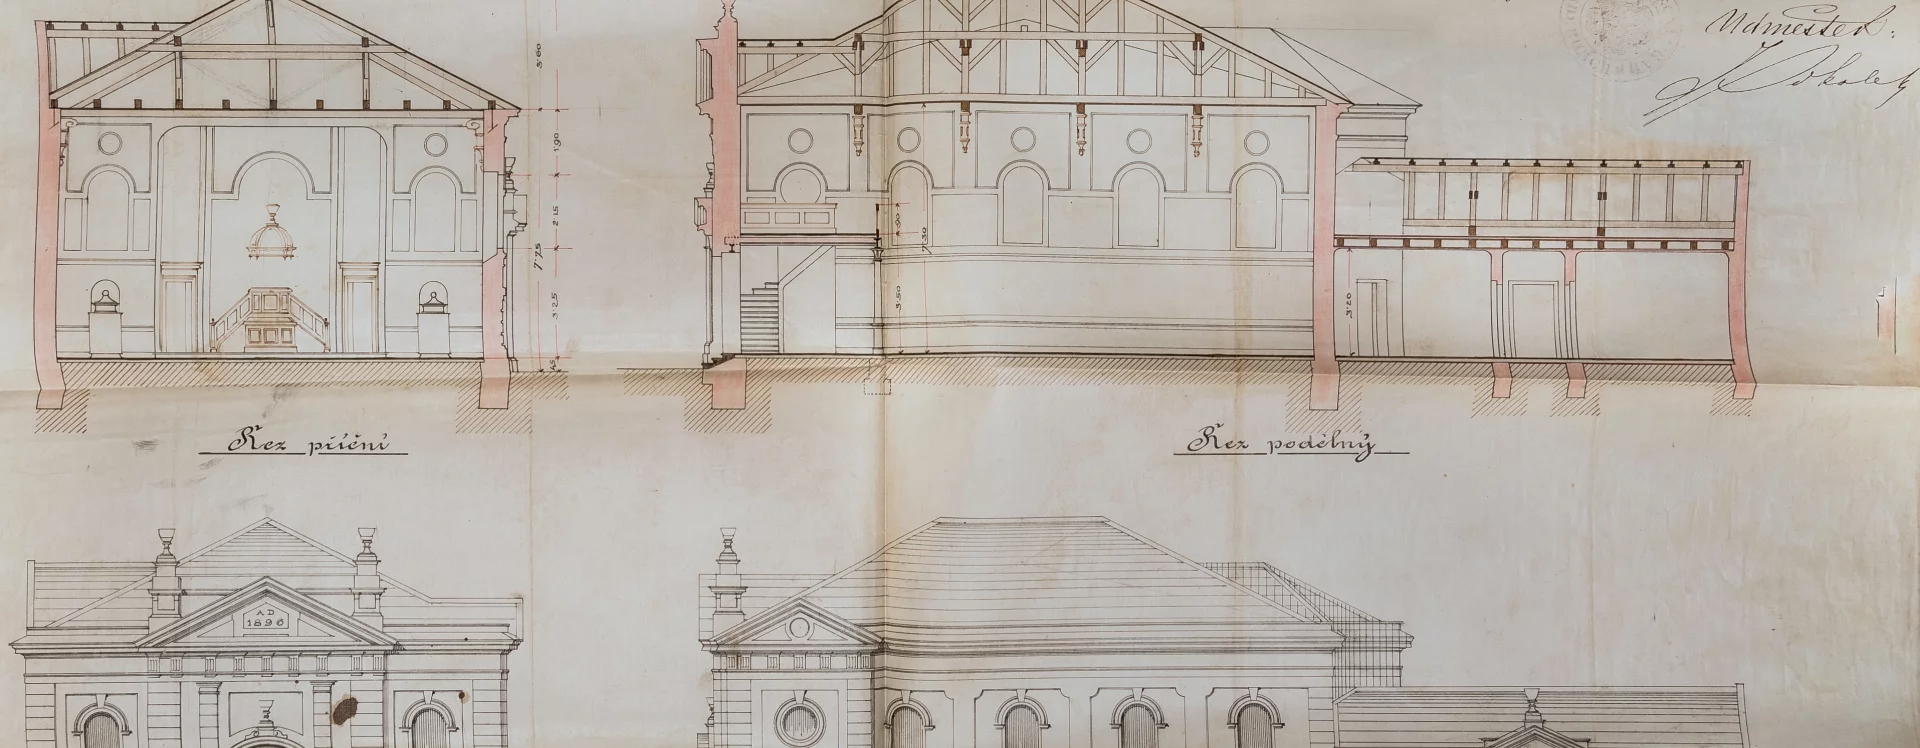
The plan was drawn up by Josef Blecha, a Protestant who was responsive to the needs of his fellow believers. His involvement comes as no surprise: Hoblík, a prominent figure in the Protestant community (who, among other things, published the key periodical *Hlasy ze Siona*), knew Blecha, as did like-minded pastors from the congregation in Dvakačovice. At the association’s request—which was still short on funds—the architect proposed a modest prayer hall with a budgeted cost of 10,000 zloty. Unlike the Catholics in Pardubice, who at the same time were unsuccessfully striving to build a new deanery church, the smaller Evangelical community managed to complete the project. Its members personally guaranteed the necessary loans, and a fundraising campaign was launched following an appeal by the association. The Catholics—who were struggling to raise funds for the construction of their own church, which was orders of magnitude more expensive—were openly envious of the campaign’s success (3,500 zloty was raised). In early summer 1896, Josef Krudenc won the contract to carry out the construction according to Blech’s plans. The congregation ceremoniously dedicated the building, which cost 13,700 zloty including interior furnishings, on June 29, 1897.
During the church’s construction, Catholics indiscriminately attacked their Protestant fellow citizens, claiming that “our city and our entire public space are in the hands of the Protestant minority.” In the heat of the confessional and political struggle, the reporter did not hesitate to add that “the Protestants will join forces with anyone else—perhaps even with Satan and a vampire—just so they don’t have to join forces with a Catholic Christian.” In such a charged atmosphere, it is not surprising that the Protestants used the grand opening of their church to express a political stance. They proudly embraced the city’s Hussite past and distanced themselves from the “White Mountain catastrophe” and the subsequent Counter-Reformation. The construction of the house of worship was a fundamentally political matter: by building it, the local Protestant community not only solved its practical problems but also symbolically atoned for historical injustices and, by referencing its glorious past, asserted the legitimacy of the Protestant faith in a predominantly Catholic city.
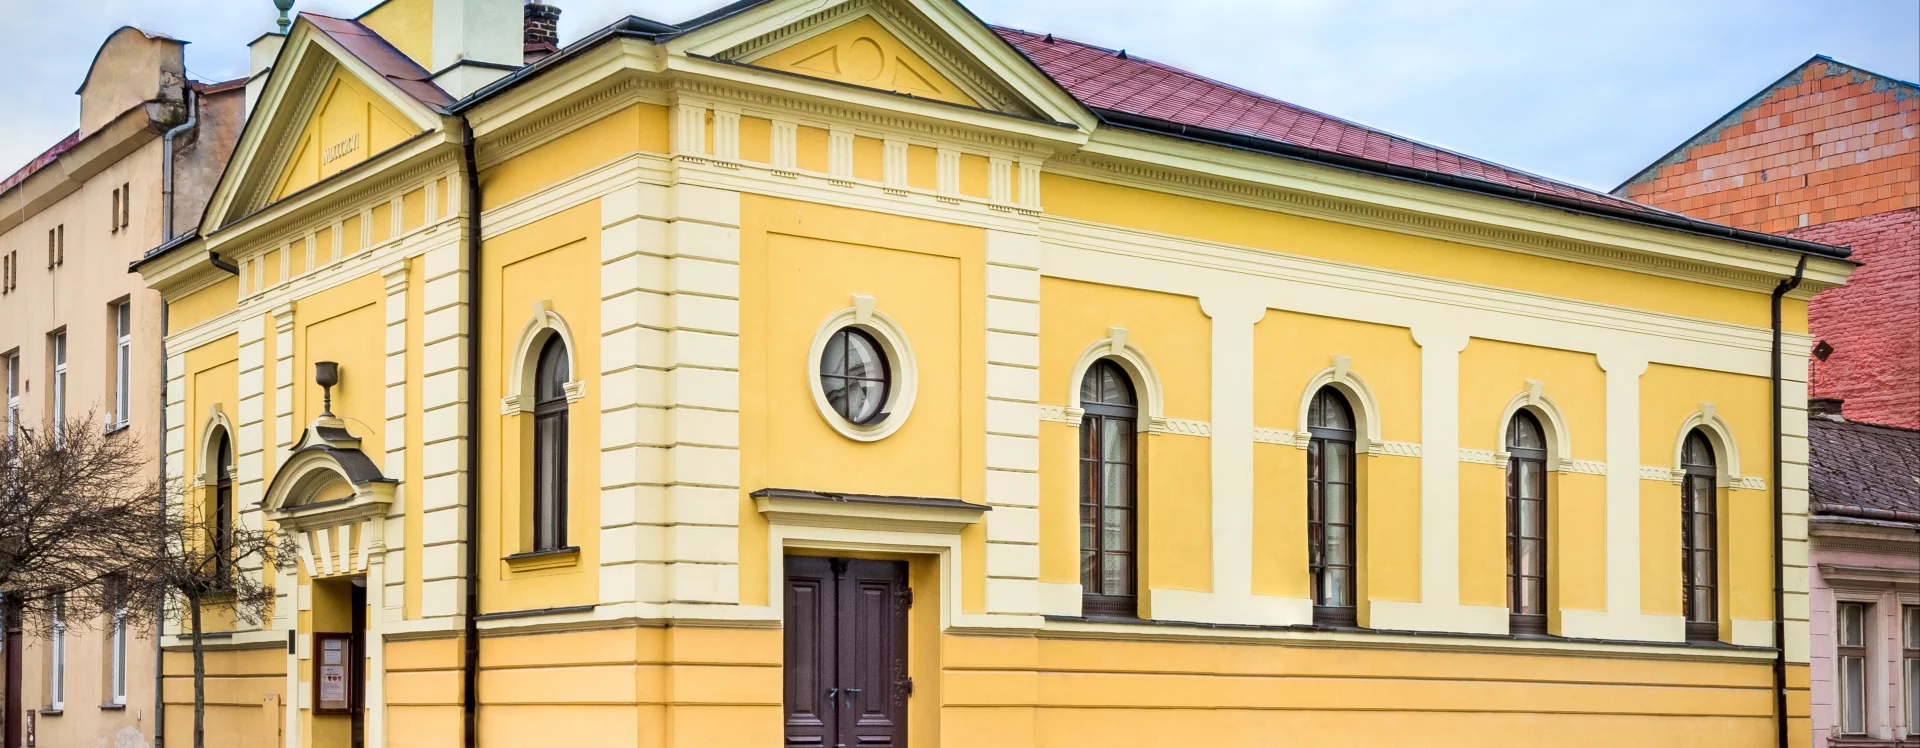
The question is what role the building’s design played in the symbolic language of the sanctuary’s architecture. Blecha designed the building as a small, single-story structure in a style that a contemporary observer aptly described as “simple Renaissance.” The three-axis facade on Sladkovského Street is dominated by a projecting section topped with a triangular gable and an attic wall, which emphasizes the main entrance. The stylized chalices adorning the main facade serve as clear symbols of meaning, revealing the building’s religious affiliation to passersby. Blecha also repeated the motif of the triangular gable on the projection at the edge of the five-axis facade on Hronovická Street. The façade is punctuated by five windows, the outermost of which—a round window—illuminates the choir loft, accessible via a separate entrance. The four windows facing the nave are separated by a lesene frame. An integral part of the building is the single-story sexton’s house next door, which Blecha designed in a similar style. The interior meets the requirements of Protestants, for whose places of worship the unity of space for the congregation and the preacher, ample light, and good acoustics for both the spoken word and singing are essential. The layout of the interior reflects the rectangular shape of the lot. The music gallery is located in the eastern part, while at the opposite end of the building, Blecha placed a shallow chancel with a polygonal apse.
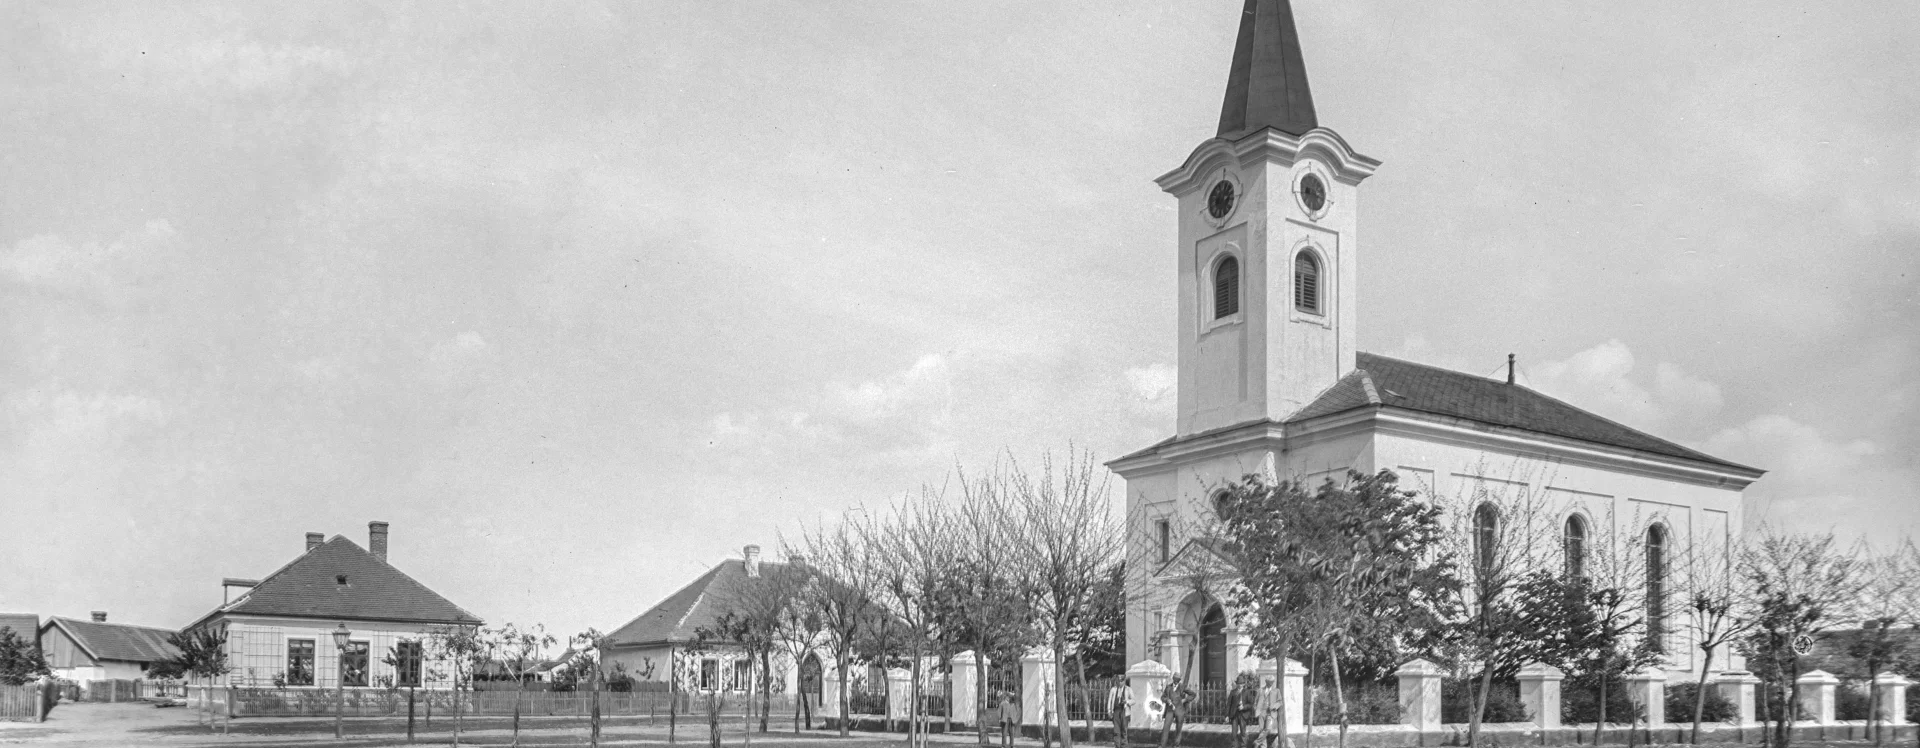
Blech regularly drew on Renaissance forms in his designs for Protestant places of worship. As early as 1882, designs for congregational churches in nearby Chvaletice and Trnávka u Chvaletic emerged from Blech’s office. The Pardubice prayer hall shares the use of certain design elements with both of these buildings. Blech’s choice of Renaissance forms corresponded to the Evangelical practice of the time, which engineer Alois Novotný eloquently expressed in 1889. He stated that “Renaissance forms are best suited for our churches, and that this style best expresses the purpose for which we build these structures and preserves the character of the church.” Evangelicals viewed Gothic-style architecture as unsuitable due to its high cost and the practical difficulties it entailed. For example, they criticized the brick pillars for obscuring the sacred interior and obstructing the view of the preacher. For the same reason, they preferred more delicate iron structures. This also applies to the Pardubice prayer hall, which, in both its overall design and its details, eloquently illustrates the confessional and political disputes of its time.
JI
Literature
50 let českobratrského evangelického sboru v Pardubicích, přetištěno z ročenky 1947, podle Jubilejního almanachu k 111. výročí postavení kostela, Pardubice 2008.
BEKERA, Matěj, IVANEGA, Jan, SCHIEBELOVÁ, Veronika. Cesta k modernímu městu: Pardubice 1882–1945. Východočeské muzeum v Pardubicích, 2024. Jan Ivanega, p. 46-49. ISBN 978-80-87151-65-5.
Jiří Hoblík, František Hoblík, Zpravodaj Klubu přátel Pardubicka, 1988, č. 9-10, s. 214-216.
Zdeněk R. Nešpor, Encyklopedie moderních evangelických (a starokatolických) kostelů Čech, Moravy a českého Slezska, Praha 2009.
Jiří Paleček, Evangelíci na Pardubicku po roce 1781, Zpravodaj Klubu přátel Pardubicka LIII, 2018, č. 5-6, s. 158-159.
Petr Sládeček, Novorenesanční kostely v Čechách a na Moravě, Praha 2015 (disertační práce KTF UK). Diplomová práce.
Sources
Emil Edgar, Protestantismus a architektura, Praha 1912.
Magistrát města Pardubice, Stavební archiv města Pardubice, Stavební agenda Zelené Předměstí, složka čp. 492.
Státní okresní archiv Pardubice, Archiv města Pardubice.
Státní okresní archiv Pardubice, Sbírka kronik.