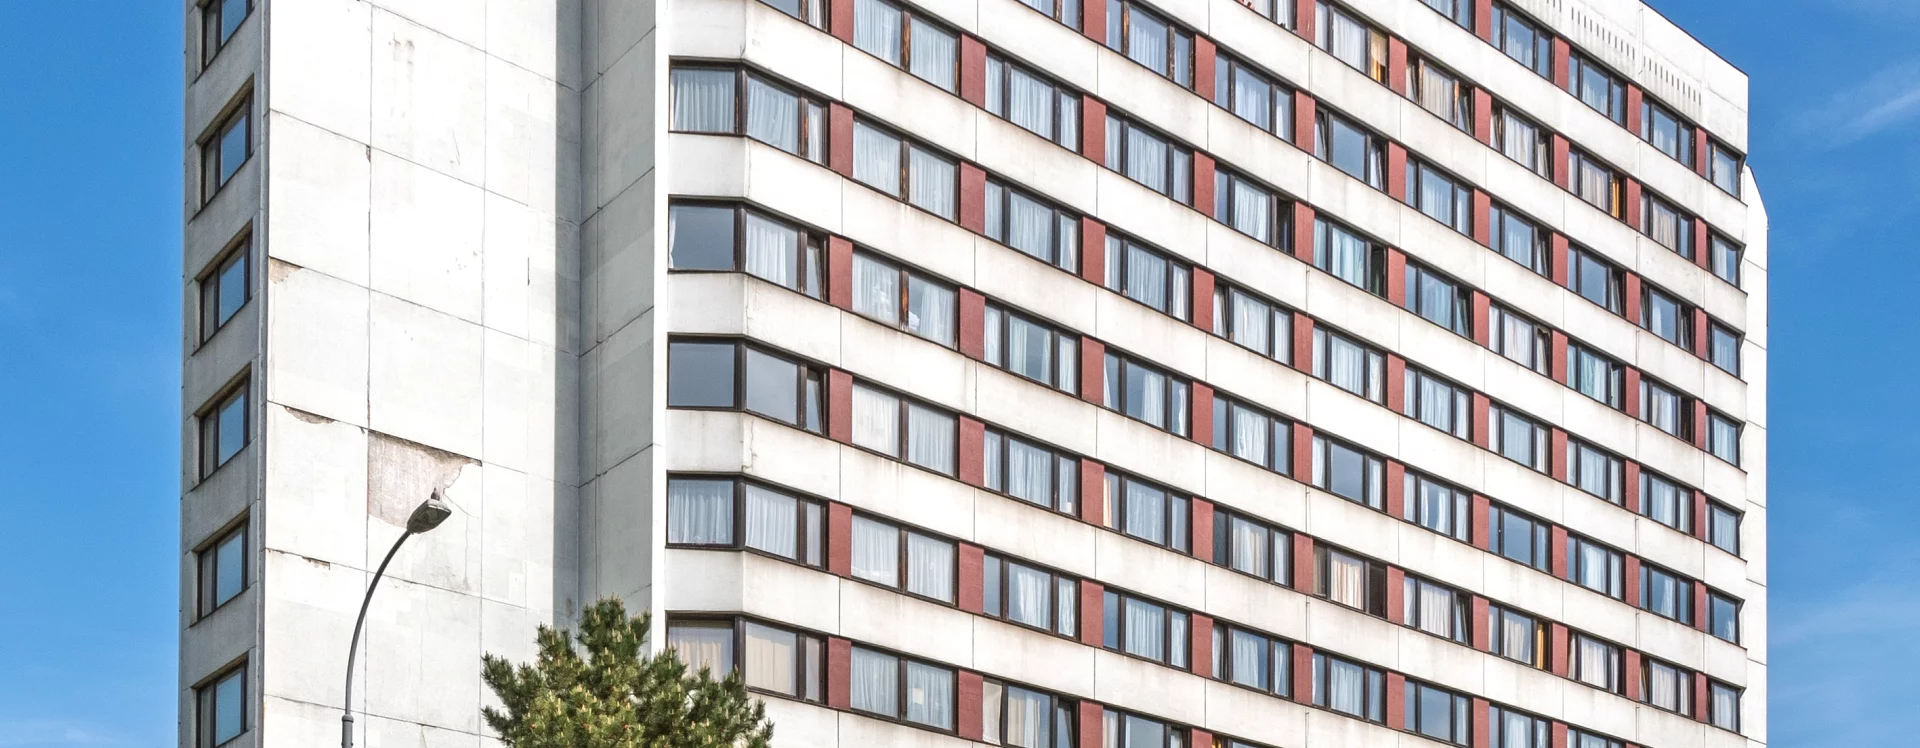
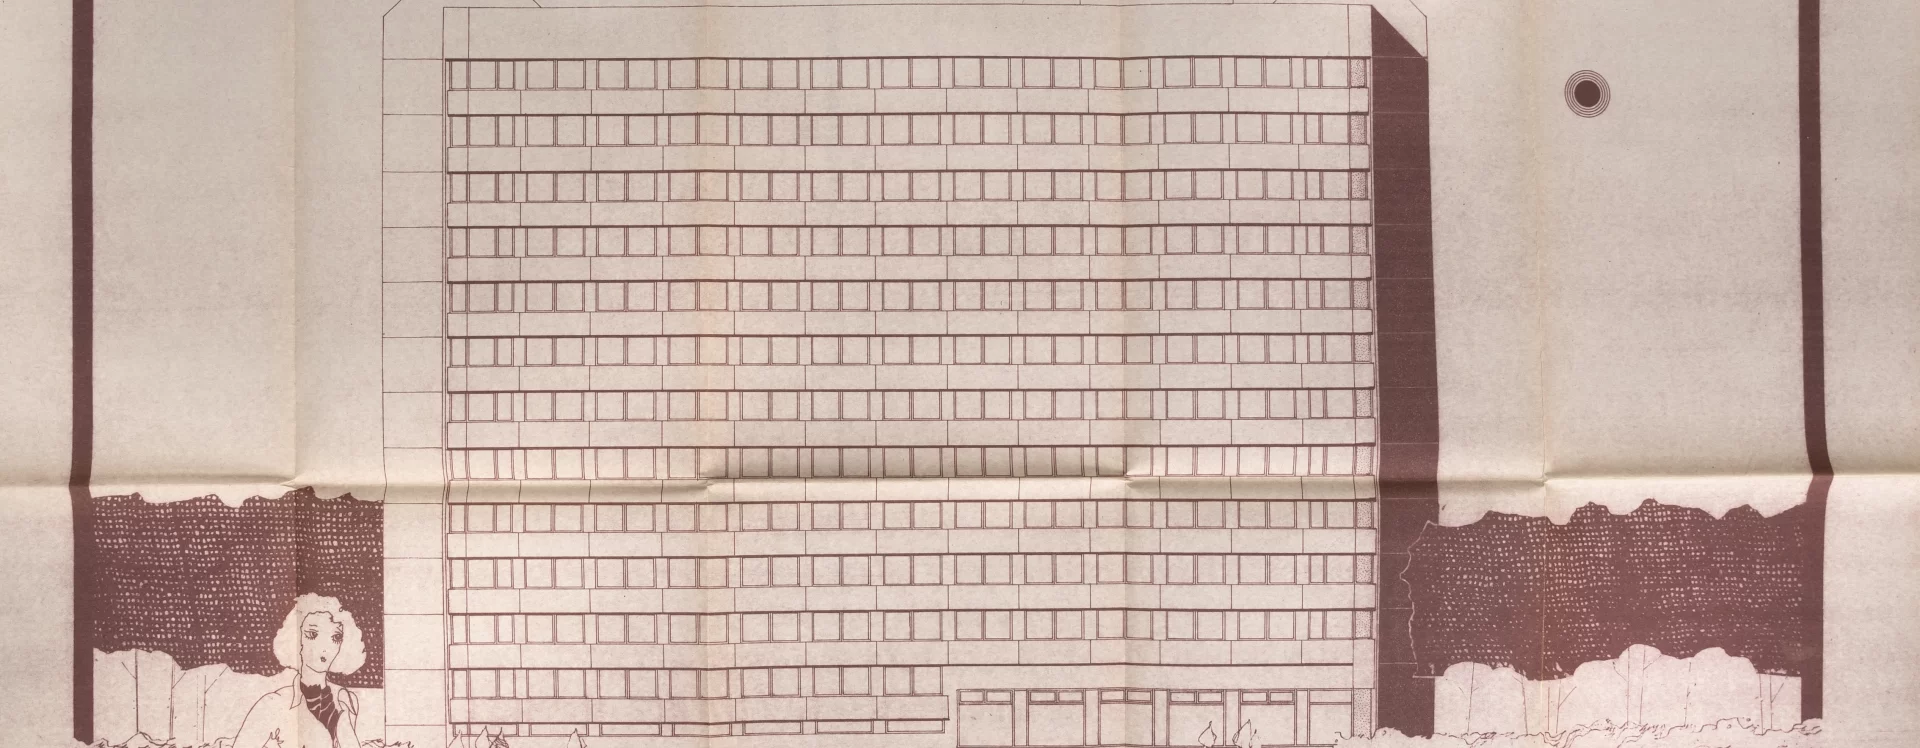
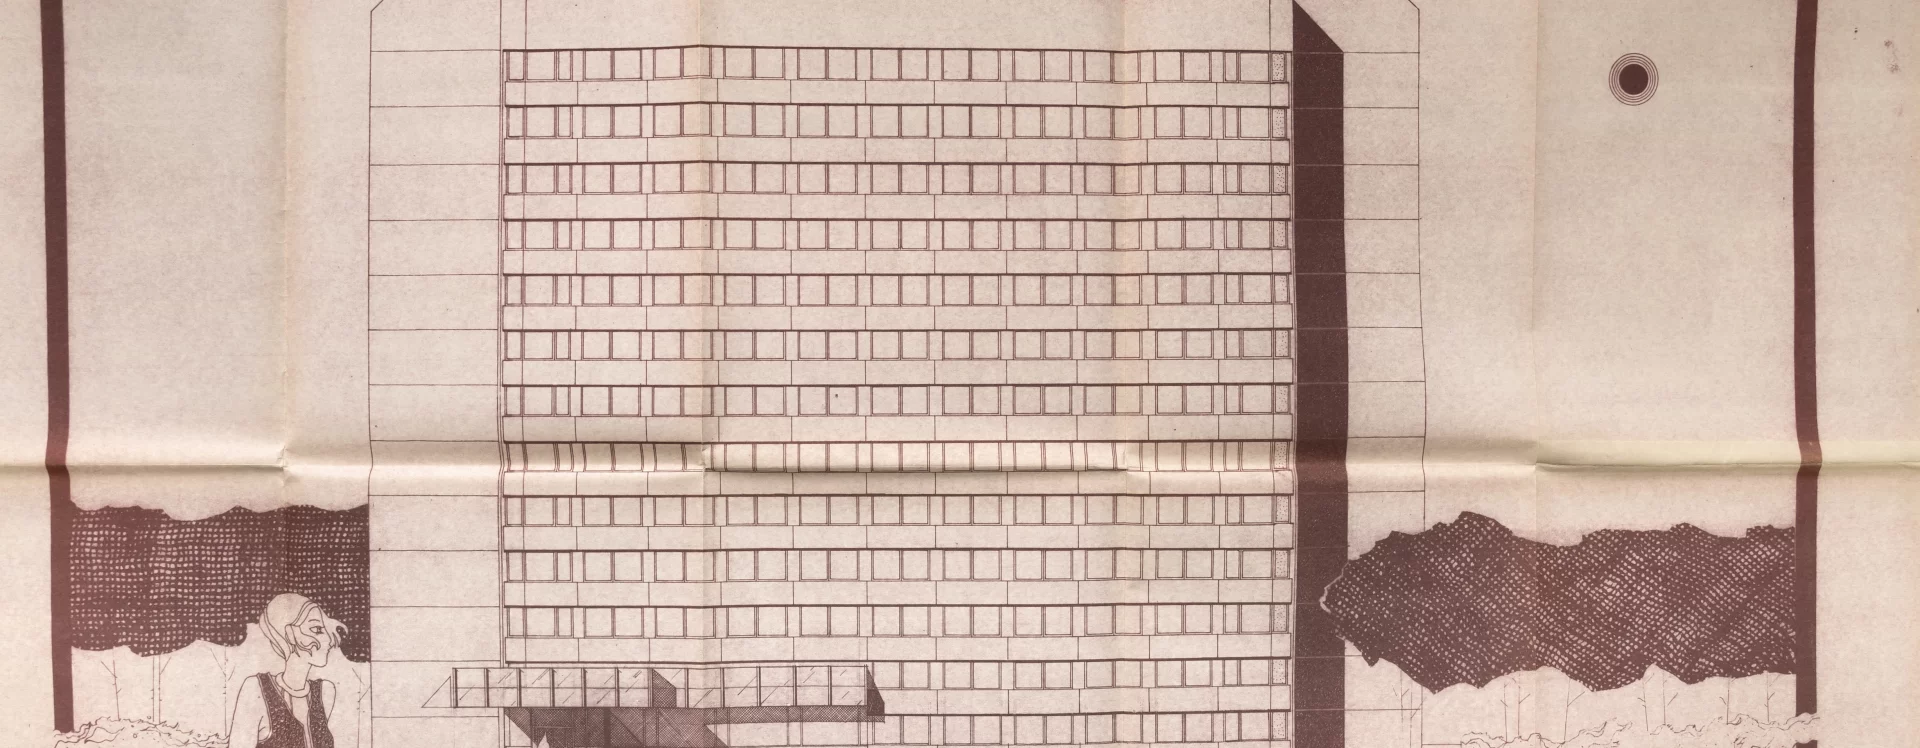
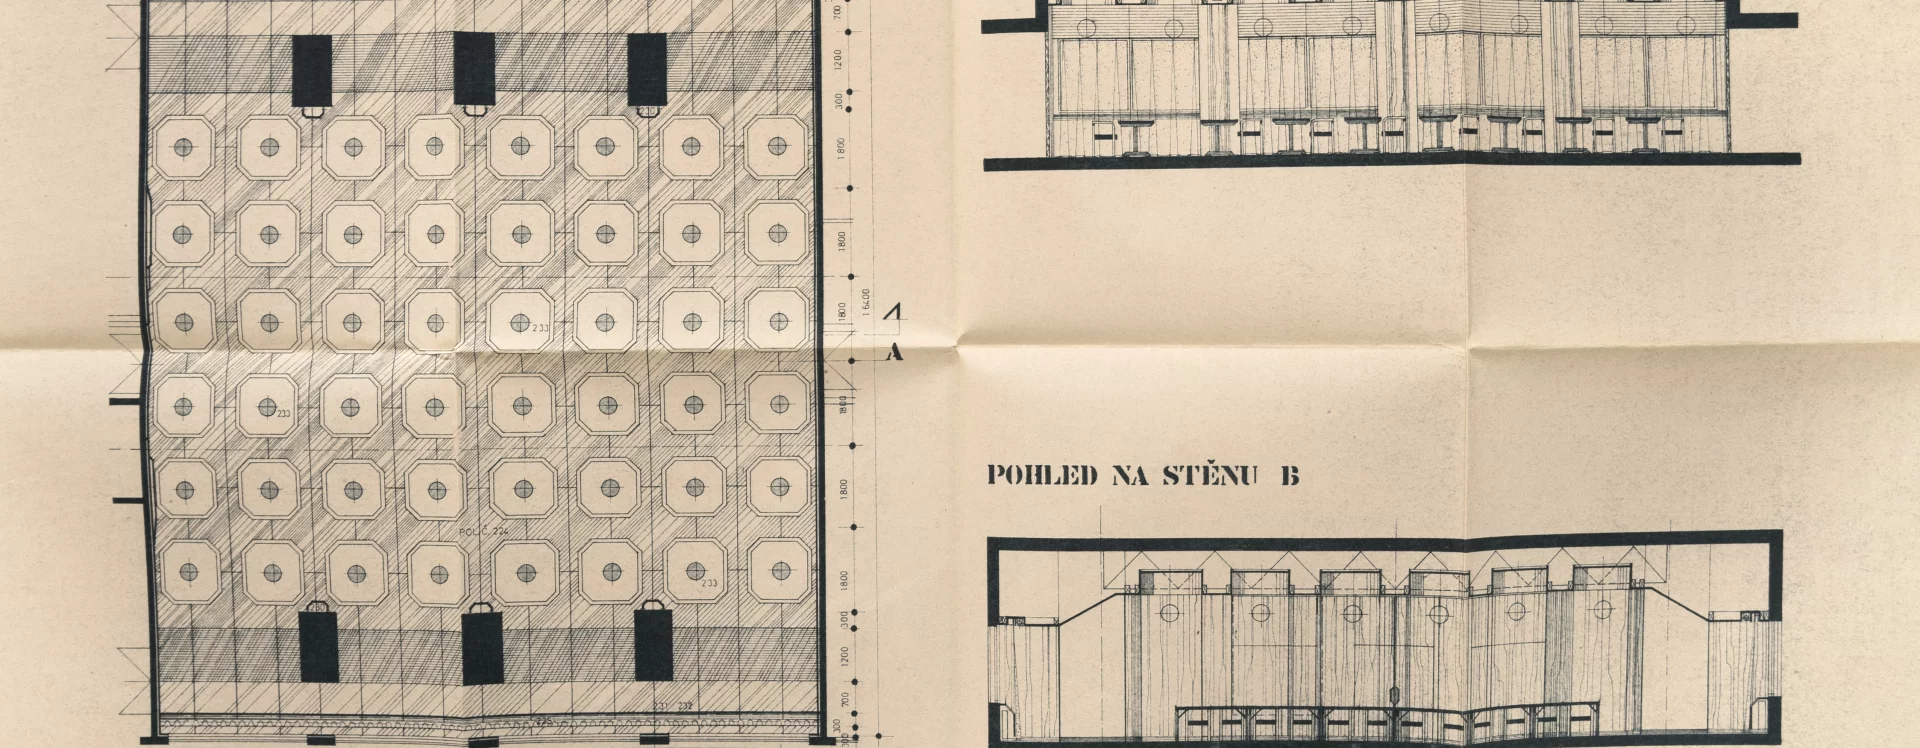


The need for a hotel was nothing new in socialist-era Pardubice. Not only was there a shortage of new lodging capacity, but after Pardubice was designated a regional capital, the pre-war hotels were taken over by various government agencies, further reducing the number of available beds. Local authorities were firmly committed to building a new hotel, initially on a vacant lot where the Communist Party Regional Committee building (today’s House of Music) would later stand, and later at a prominent location on Budovatelů Square (now Masaryk Square). Despite a series of design competitions and countless proposals at various stages of project preparation, however, the city had to wait until the mid-1980s for the hotel.
The problems were funding and the reluctance of higher authorities to approve the hotel’s construction. Initially, therefore, the Regional Investment Department planned the building as 200 small apartments financed with state funds for a comprehensive housing development. This was a transparent cover; after all, the future operator, Interhotely Krkonoše, had been involved in the project from the start and was simultaneously preparing a restaurant building (administratively classified as a civic amenity).
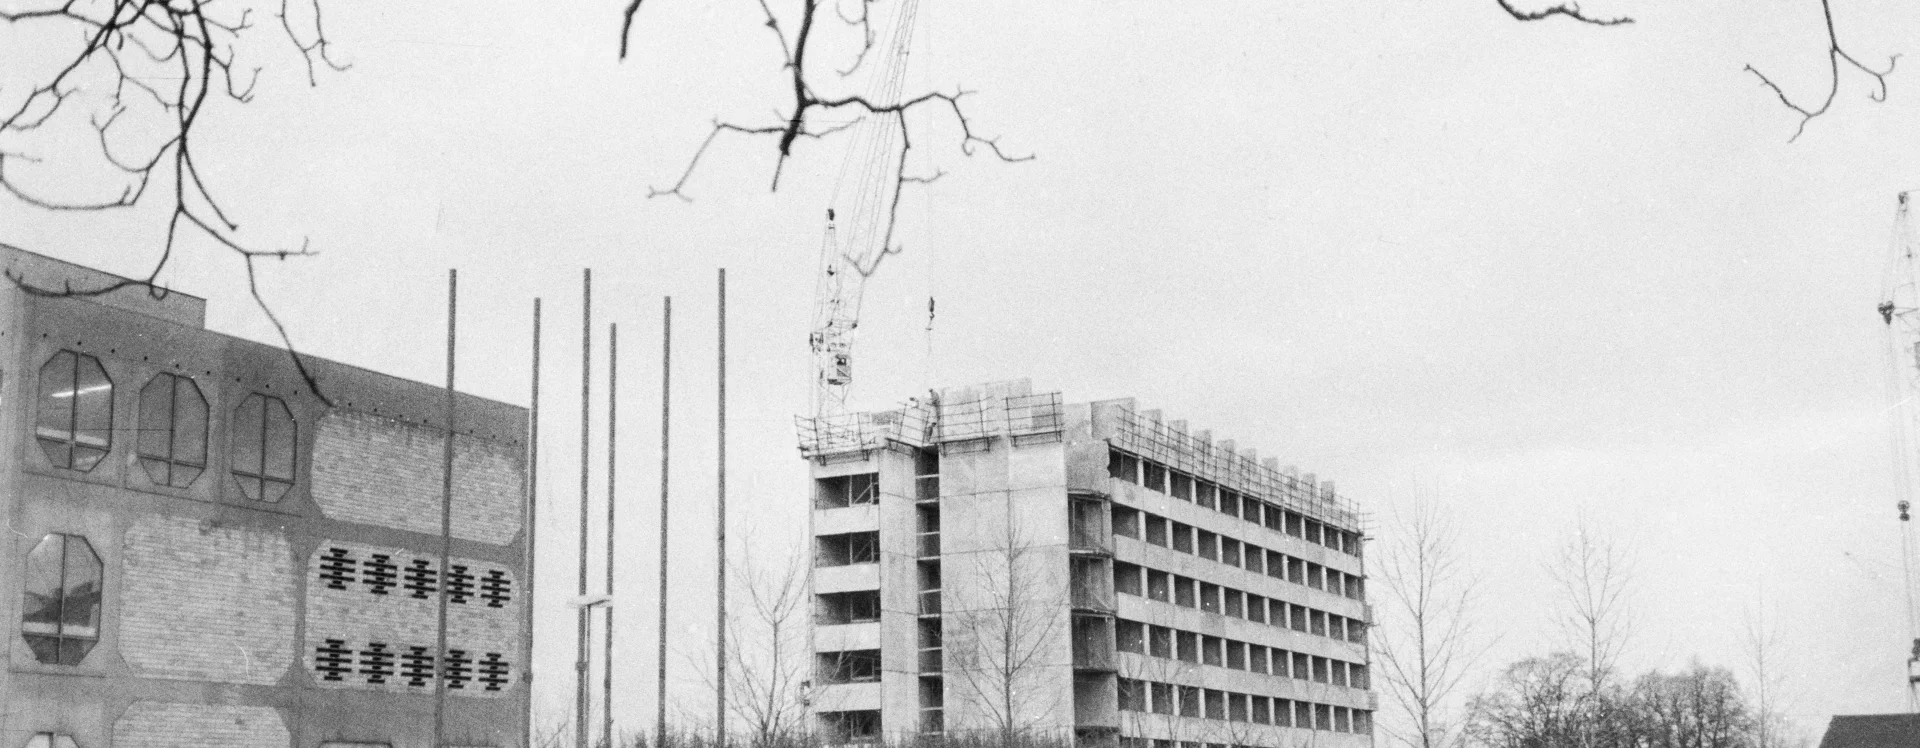
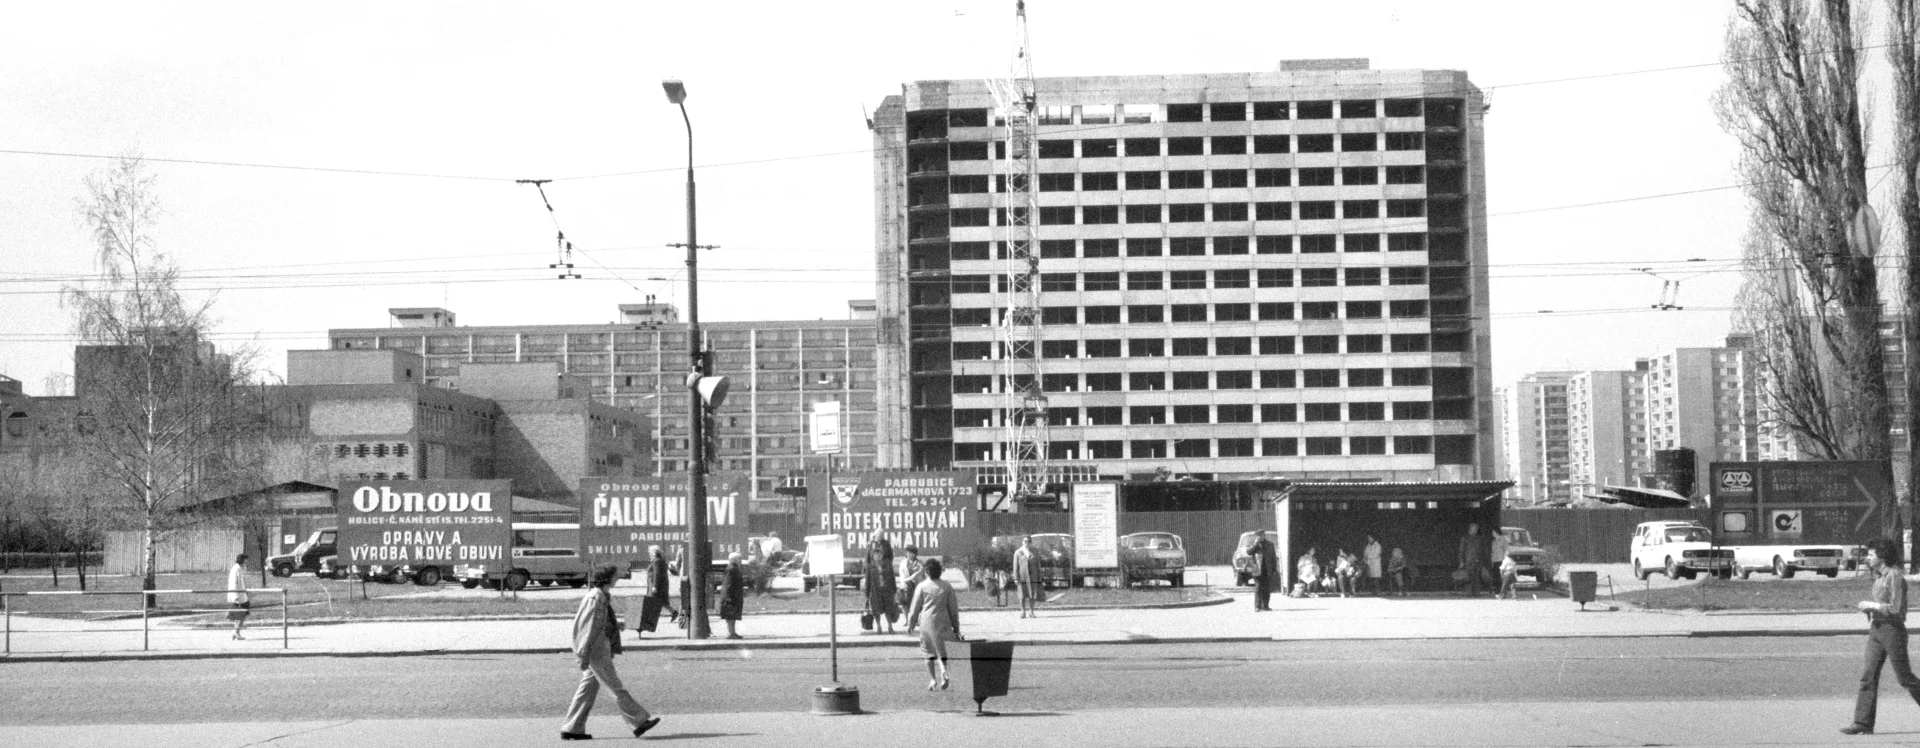
Presenting the hotel construction as apartments led to the selection of the T06B prefabricated panel technology, which the chosen contractor, Pozemní stavby Pardubice, was simultaneously using on a massive scale in housing estates under construction not only in Pardubice. Architects in Pardubice immediately spoke out against the plan. Zdeněk Kozub, head of the Municipal Urban Planning Center, aptly “pointed out at an extraordinary meeting of the Advisory Board for Architecture on April 18, 1979, that the architectural completion of Budovatelů Square cannot be successfully achieved if prefabricated apartment block architecture is used in this setting. He pointed out that a 13-story building with the architecture of a standard apartment building is not suitable for such a demanding and, in fact, the last high-quality location in the city center. S. Kozub proposes that this building be located instead in an environment where its architecture and physical design will be better accepted; Polabiny or, alternatively, Dubina come to mind.” However, this was not possible; the planned hotel (still being presented as apartments at the time) was intended to become a landmark of the prestigious center of socialist Pardubice.
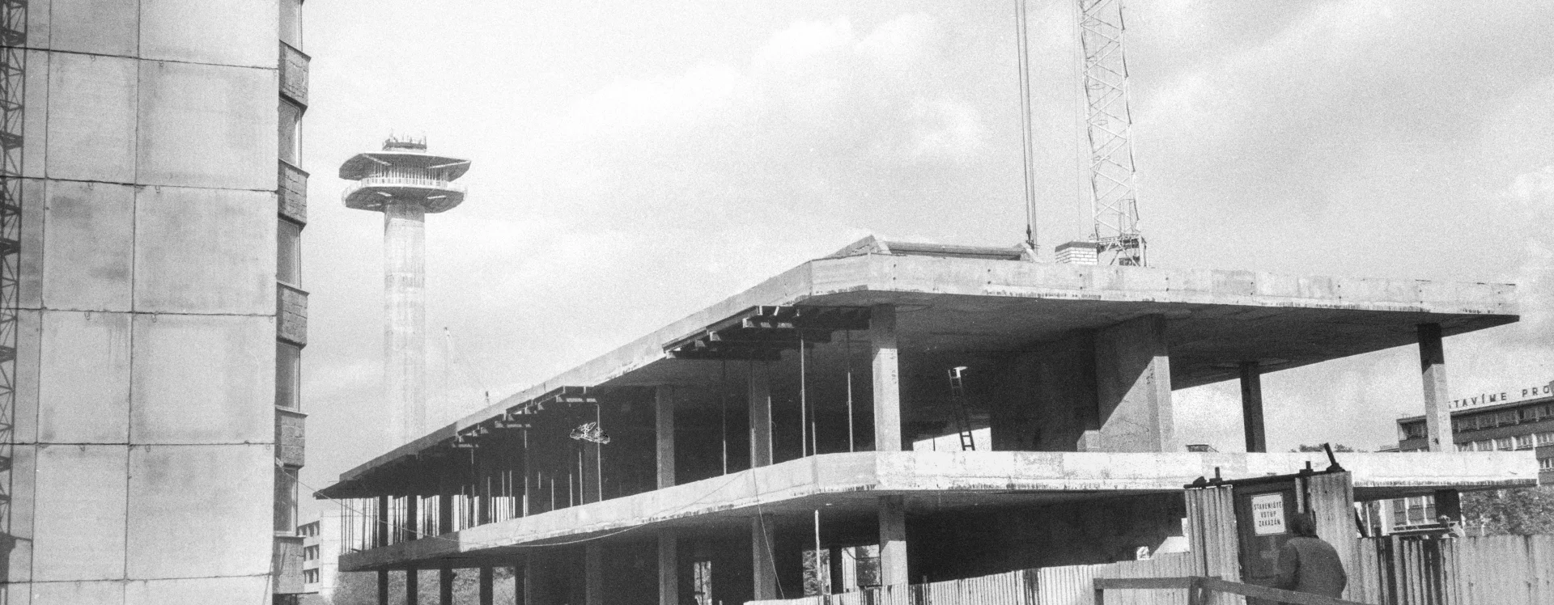
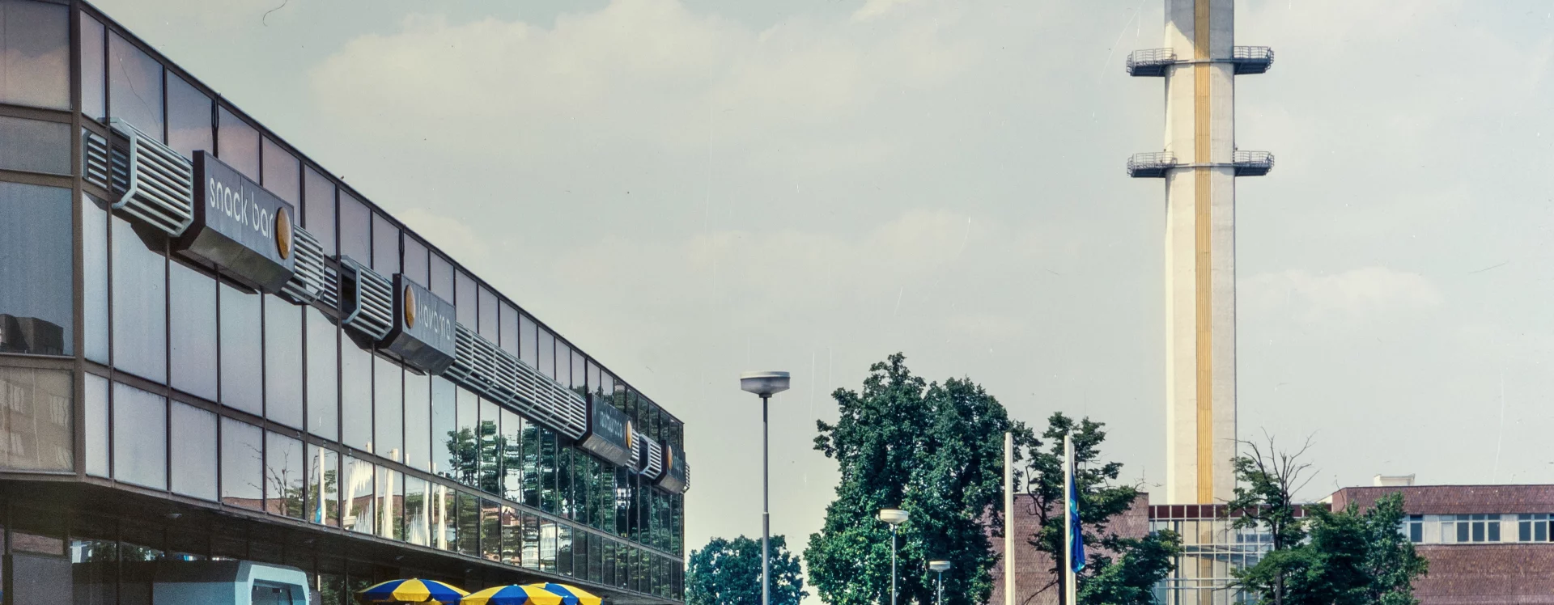
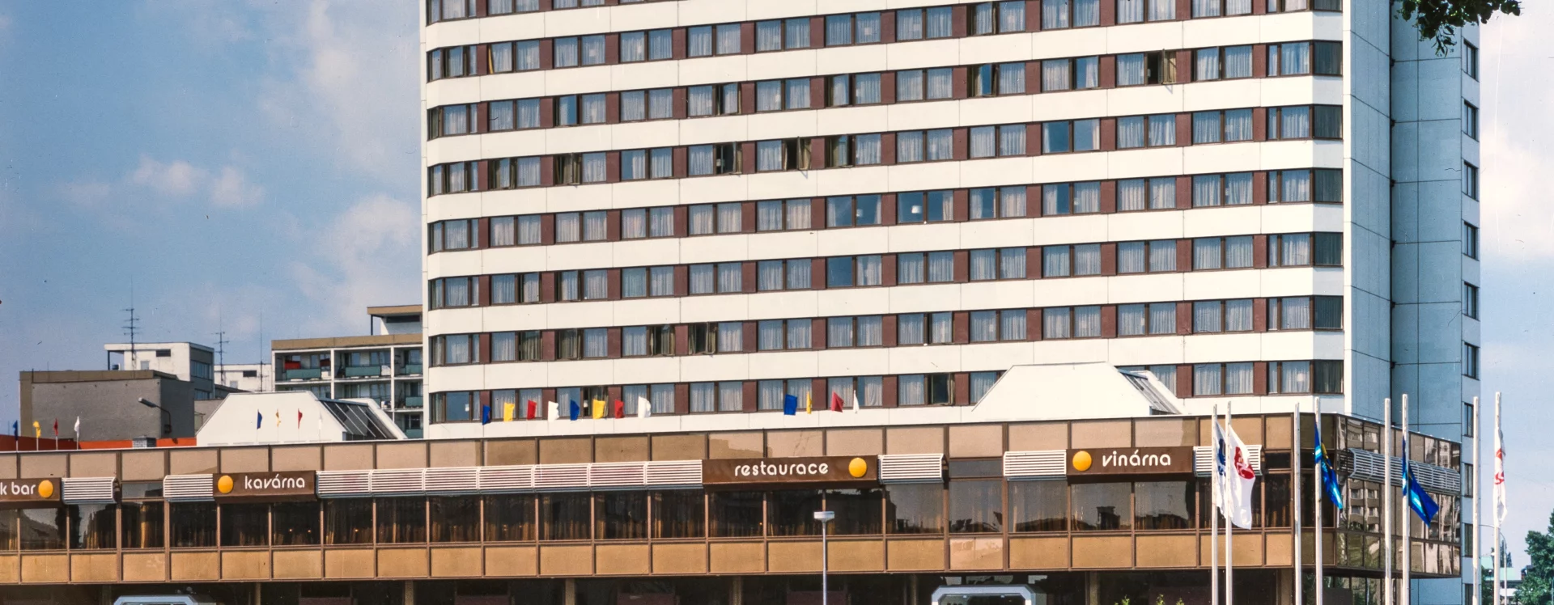
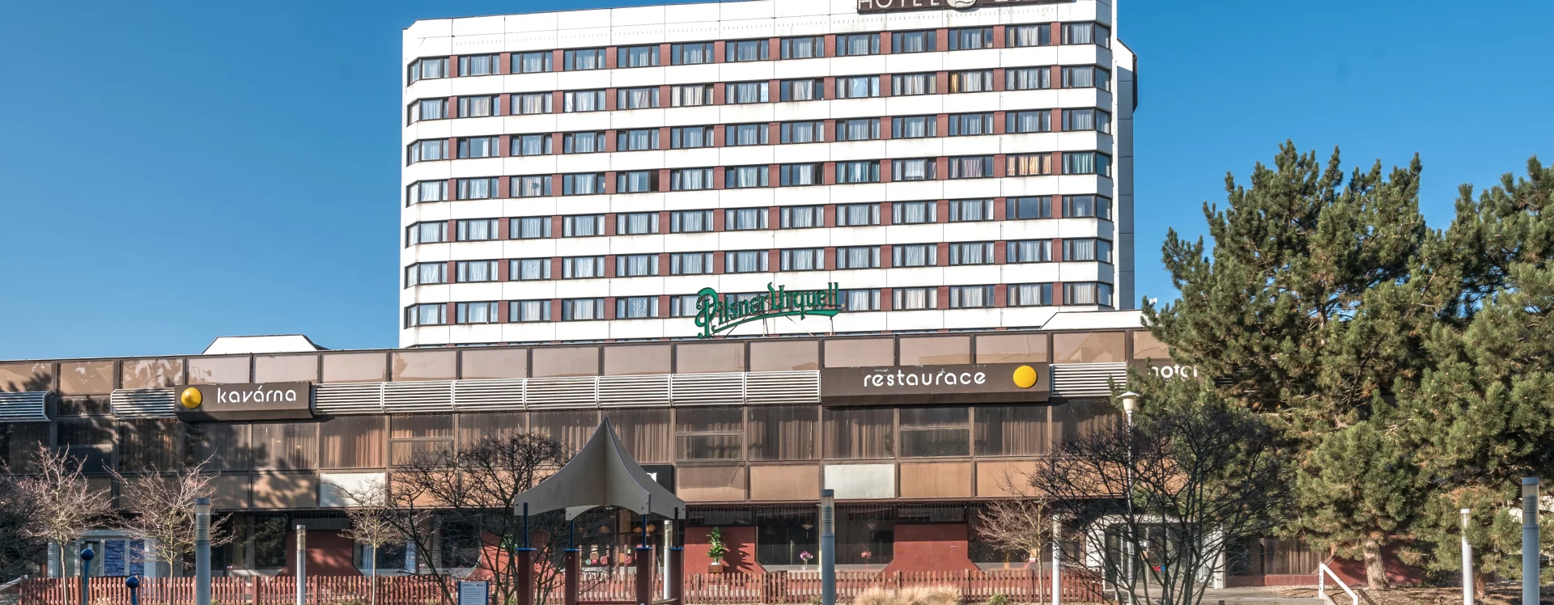
The architect behind the design, Lubomír Driml of the local firm Stavoprojekt, conceived the complex as a pair of north-south-oriented buildings on the western side of Budovatelů Square. The forecourt is defined by an atypical two-story restaurant building constructed using the Prefa Monolith system, featuring suspended walls of metal-coated float glass. A single-story connecting wing links it to a 13-story slab-type prefabricated building with a floor plan in the shape of a rectangle with cut-off corners (the octagonal motif deliberately references the neighboring Prior department store designed by Růžena Žertová), featuring slender stairwell blocks attached to the narrow facades and a main entrance on the west side. The building’s silhouette is enhanced by a distinctive elevator machine room on the roof. The facades are covered with mosaic, which was not only Driml’s favorite motif for prefabricated buildings with “added value.” The main surface has a light shade, while the panels between the windows are decorated with brown mosaic, intended to create the illusion of continuous windows (critic Radomíra Sedláková condemned the chosen, period-typical color scheme as “somewhat overused”).
Construction initially proceeded according to plan; Pozemní stavby began work on the dining facility, with a capacity of 420 guests, in November 1980, and in August of the following year, the contractor also took over the hotel construction site. The building’s true purpose was formalized by its transfer from the Regional Investment Department to Interhotely Krkonoše following the completion of the structural work in December 1983. This was followed by minor modifications to the project and the interior design, on which Miroslav Řepa collaborated with Driml (the contractor for these works was Dřevotvar from Pardubice). The completion of the building, which was ceremonially opened on October 15, 1985, finally provided the city with much-needed new lodging capacity (420 beds + 200 extra beds). In addition, Pardubice gained a modern conference hall on the top floor with a capacity of 120–150 people.
The building features a stately foyer (the only part of the hotel built in an atypical monolithic structure), a conference hall for 120–150 people, a modern restaurant, a stylish snack bar, an information system designed by Jiří Rathouský, and works of art by a host of artists led by Marta Taberyová and František Vízner, became a showcase for the achievements of socialist-era Pardubice. According to Radomíra Sedláková, this was proof that “success and originality can be achieved even when using essentially only traditional methods.” This statement was a veiled criticism of the impossibility of working as an architect—that is, of seeking the most suitable form for a given purpose. Instead, contractors dictated to Driml and his contemporaries what the implementation options were, further constrained by the non-standard terms of the investment project. The building, which still serves its original purpose today, is thus less a work of pure architecture than a demonstration of Driml’s skillful improvisation and a testament to the conditions of socialist construction. Nevertheless, its urban impact cannot be denied, even if it is diminished by the construction of the “zero decade” monument—the Palace shopping center.
JI
Literature
Eliška Jedličková, Architekt Lubomír Driml, Olomouc 2018 (diplomová práce FF UPOL). Diplomová práce.
Radomíra Sedláková, Interhotel Labe v Pardubicích, Architektura ČSR, 1986, č. 4, s. 146–151.
Lubomír Driml – Miroslav Řepa, Interhotel Labe, Československý architekt, 1987, č. 11, s. 3.
Sources
Magistrát města Pardubice, Stavební archiv města Pardubice, Stavební agenda Zelené Předměstí, složka čp. 2633.
Státní okresní archiv Pardubice, Městský národní výbor Pardubice, složka hotel Labe.