
Use this guide to follow in the footsteps of the renowned architect and urban planner Ladislav Machoň (1888–1973) throughout the city.
Ladislav Machoň is primarily regarded as a Prague architect, but in the first half of the 20th century, he also left an indelible mark on Pardubice. He became the chief designer of public buildings in the city, effectively sharing the East Bohemian metropolis with Josef Gočár, who devoted himself to the urban planning and architecture of Hradec Králové.
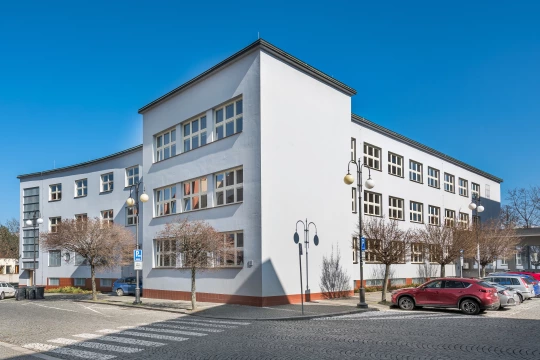
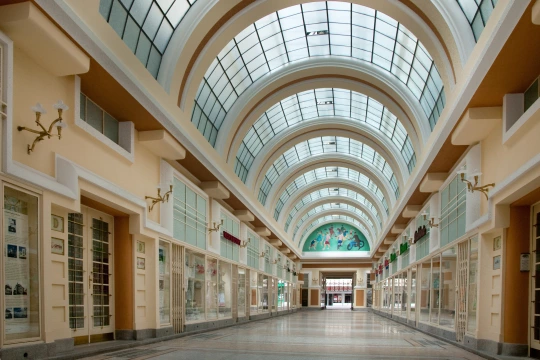
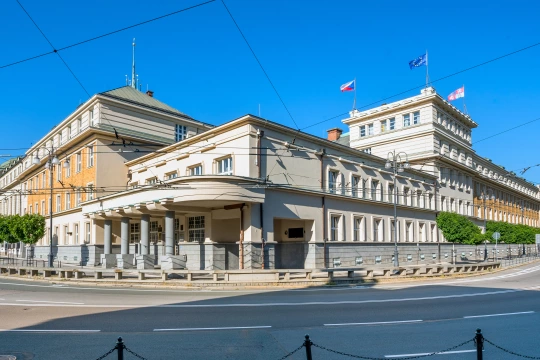
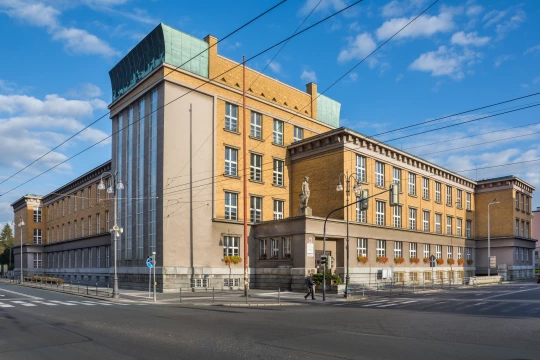
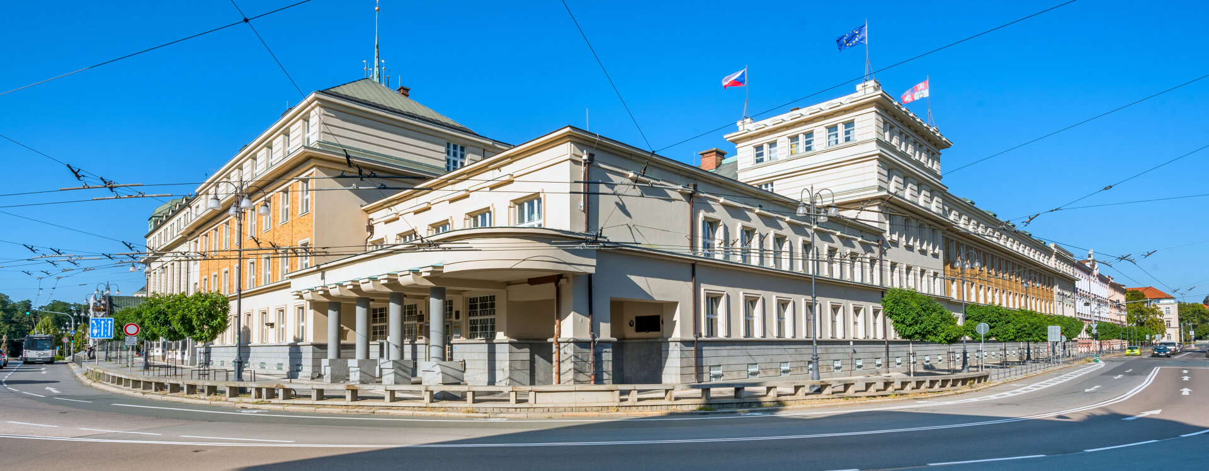
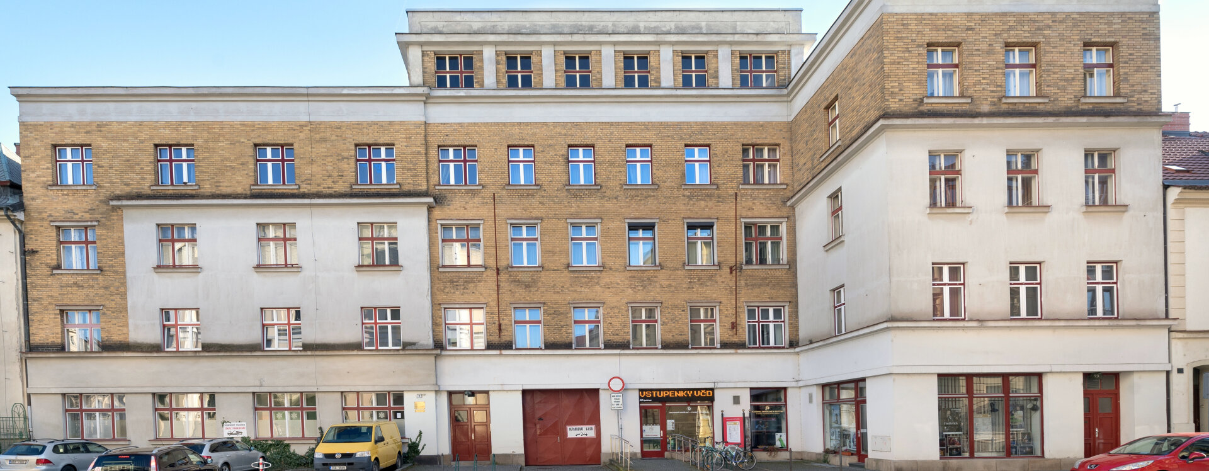
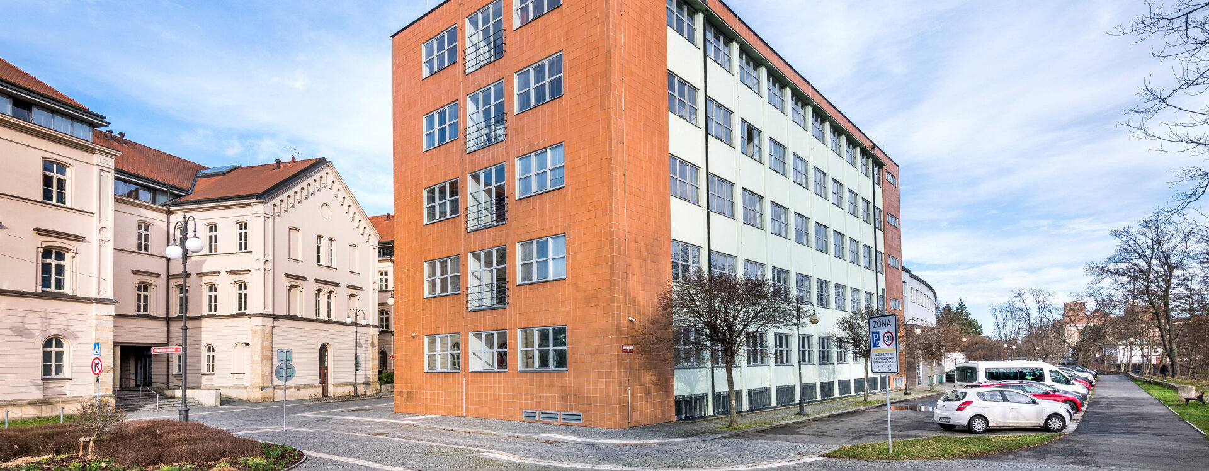
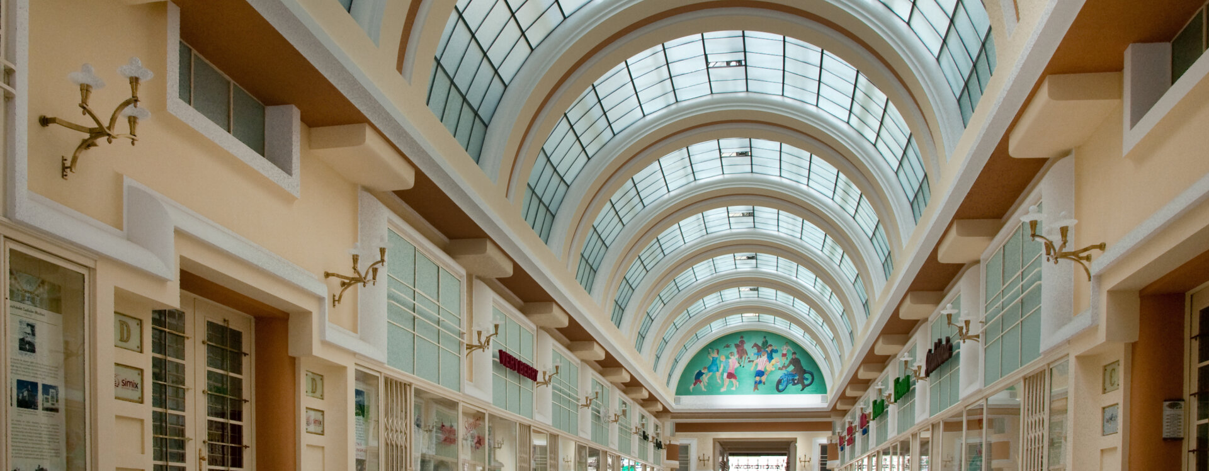
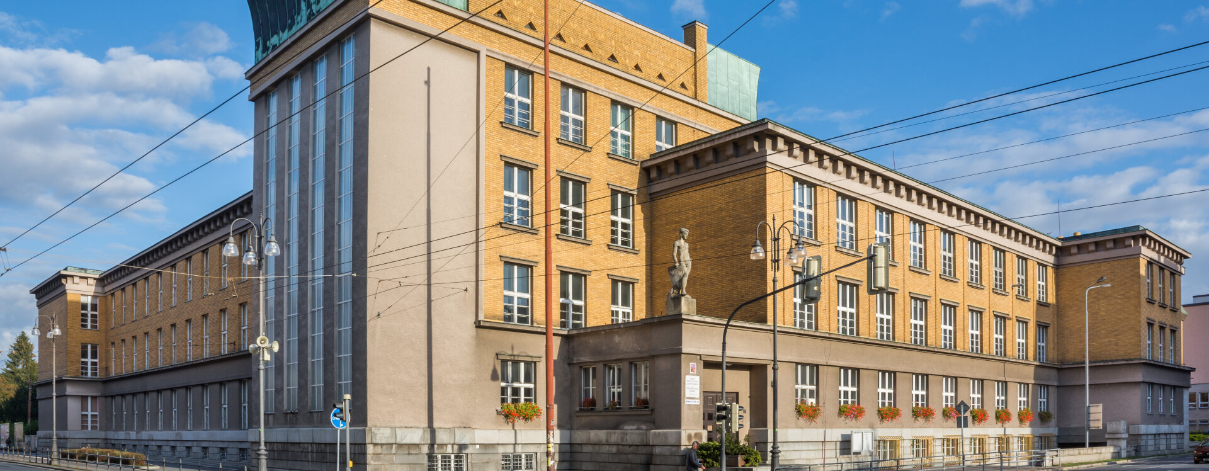
His work in Pardubice began at the turn of 1918 and 1919, when he served on the jury of a widely advertised architectural competition for the design of a crematorium. He did not begin working on his own designs for the city until 1923. He participated in a restricted architectural competition for the Post and Telegraph Directorate building in collaboration with the artists Otakar Španiel and Jaroslav Horejec. The result was an administrative palace in which Machoň employed elements of Art Deco, the National Style, and Modern Classicism. He also applied this stylistic combination in his designs for the Passage Palace and the State Real Gymnasium. For these projects as well, he collaborated with the talented sculptors Karel Dvořák and Karel Pokorný.
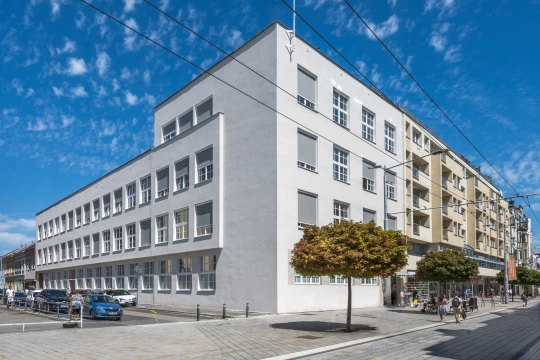
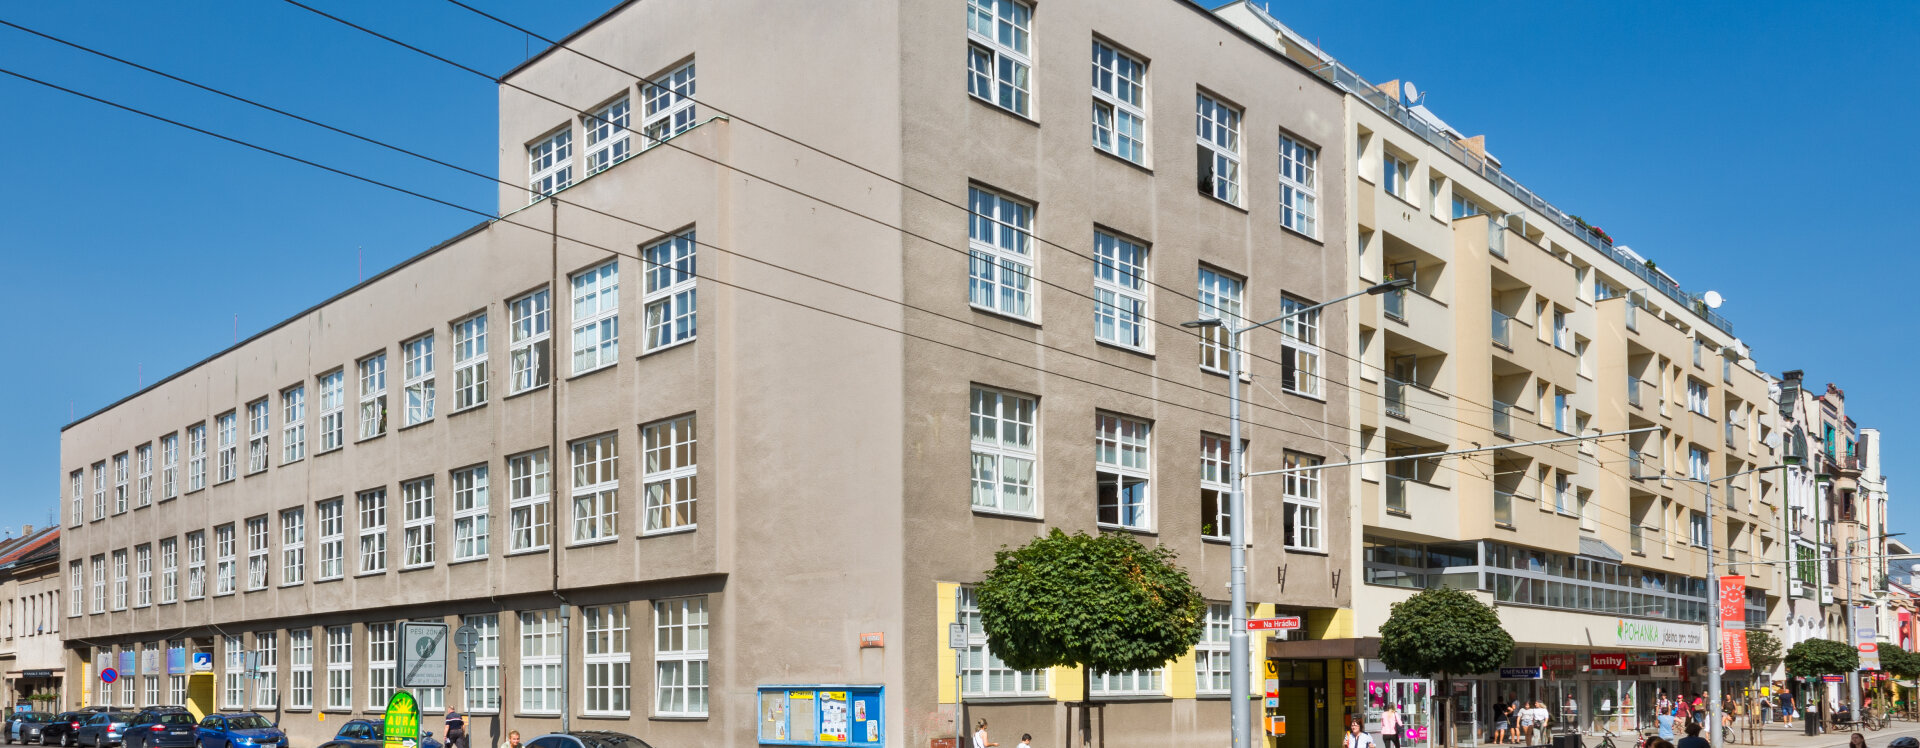
Machoň was among the preferred designers of the Ministry of Posts and Telegraphs, and thus the new post office on the corner of Na Hrádku Street and what is now Míru Avenue was built according to his design. The architect also created a visualization of the post office pavilion, including a design for the interior furnishings, for the national Exhibition of Physical Education and Sports, which the Exhibition Society, in collaboration with the city, organized in Tyršovy sady from May through October 1931. No list of significant administrative buildings would be complete without the modern District Financial Offices and courthouse on the left bank of the Chrudimka River.
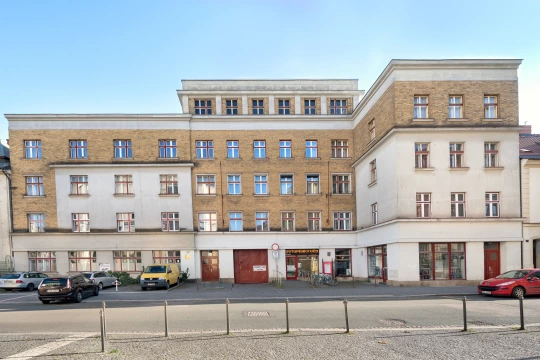
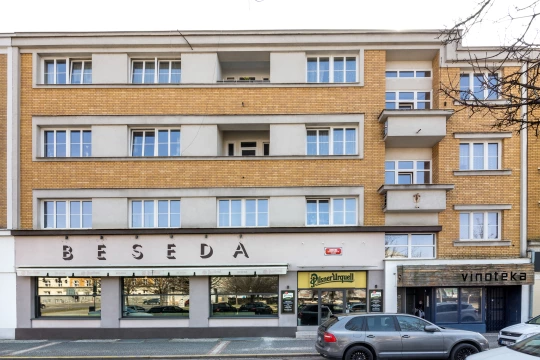
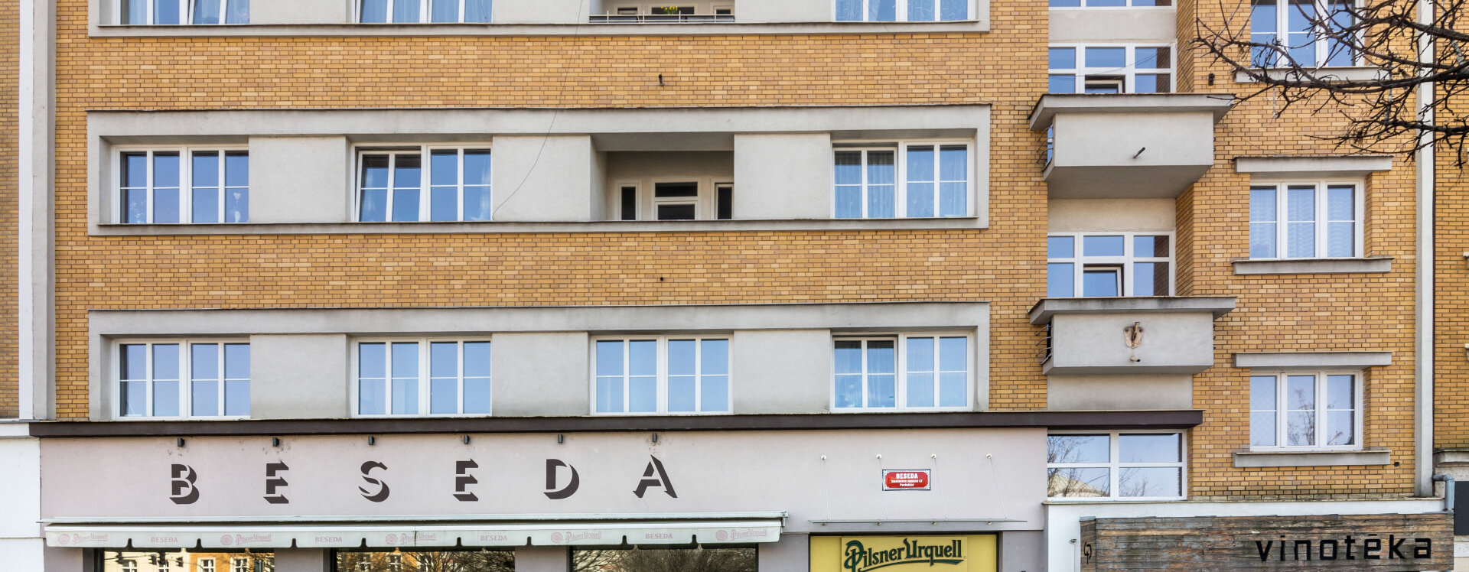
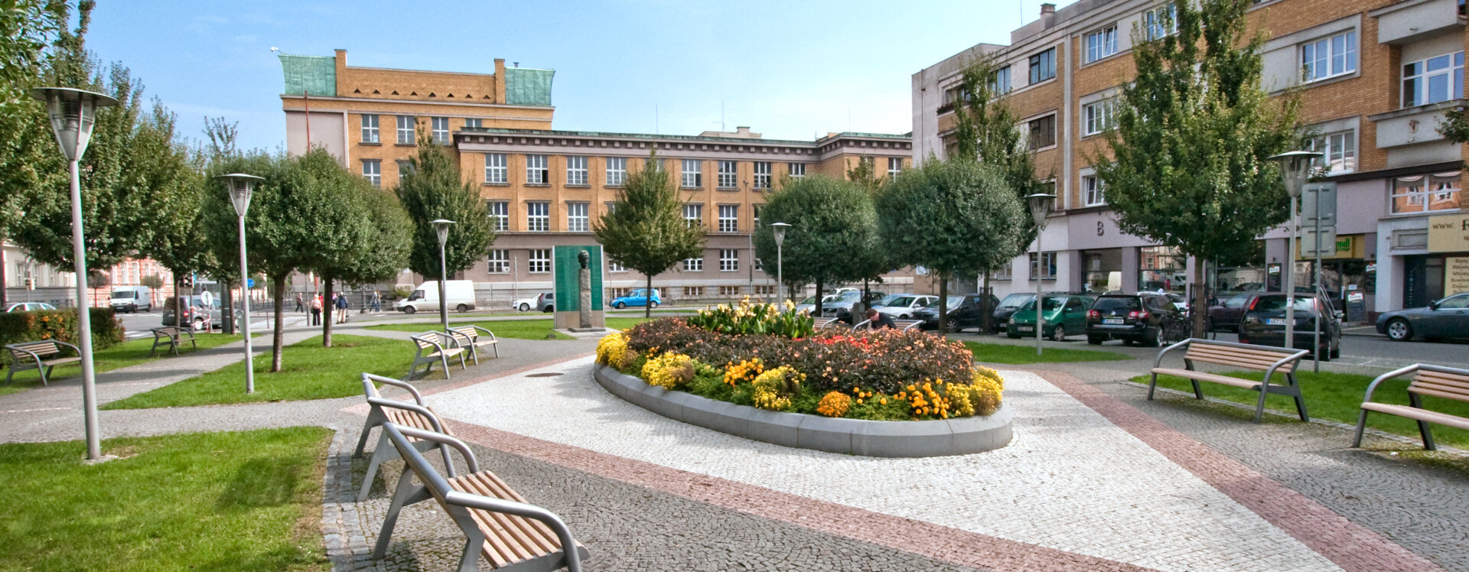
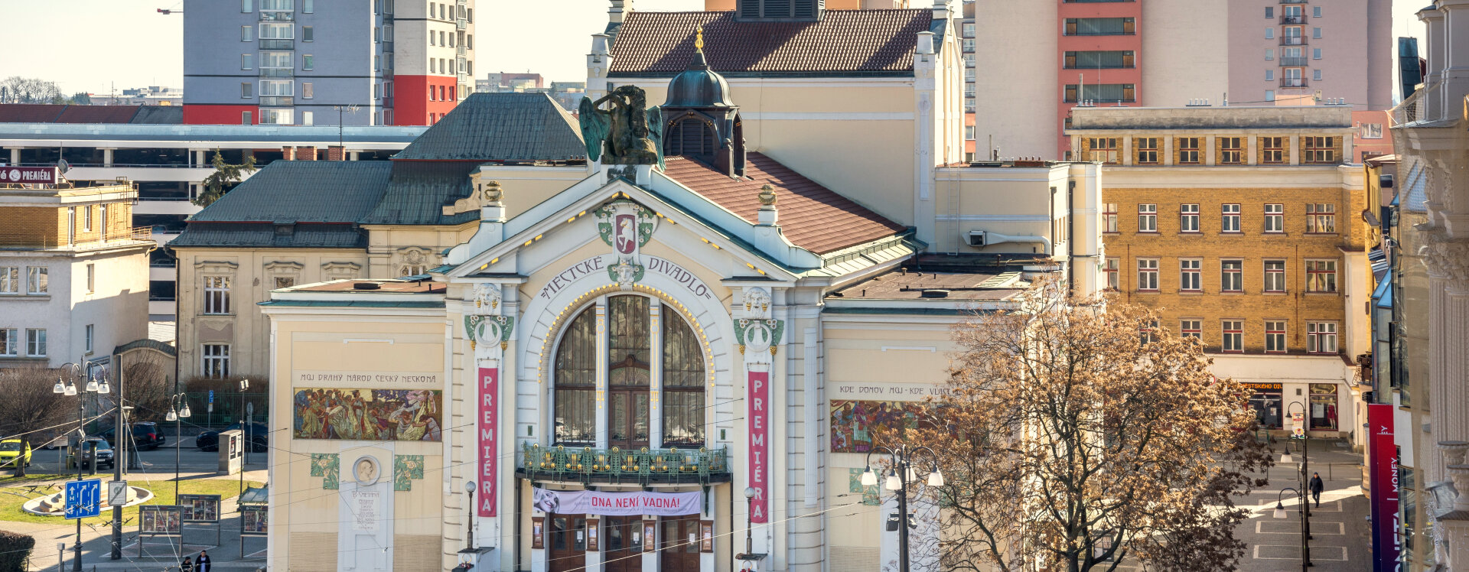
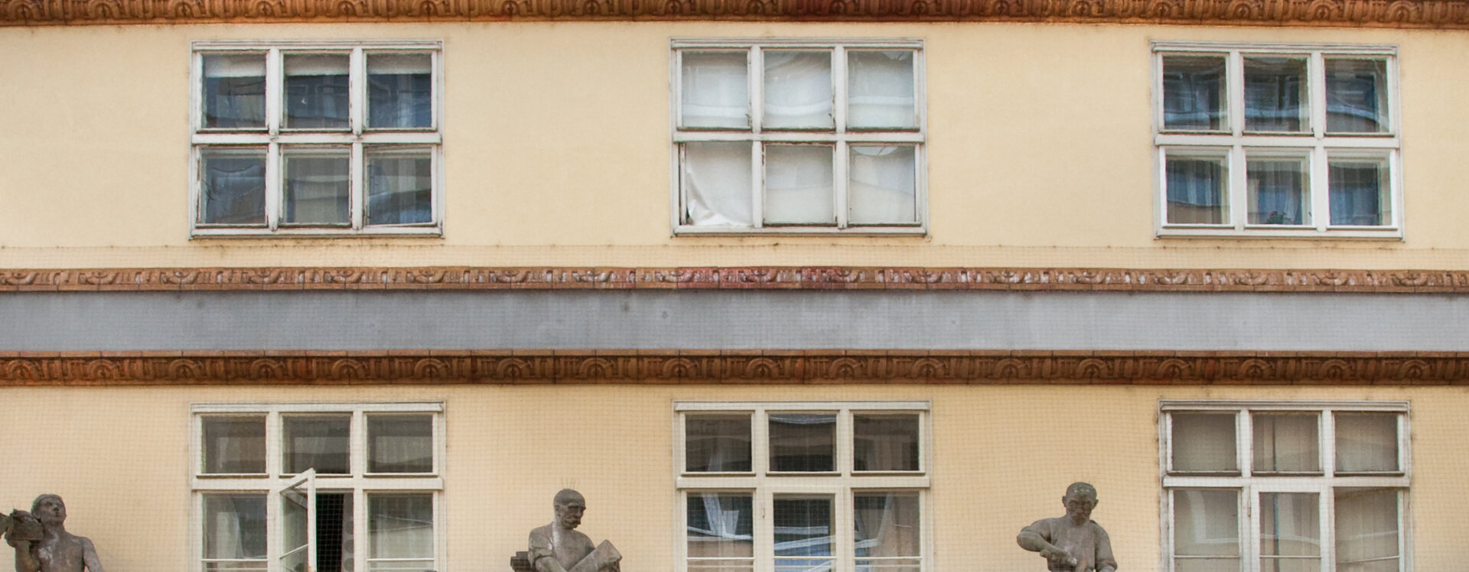
In 1927, the architect also oversaw the unified redevelopment of Smetana Square near the theater, including the renovation of the facades of several residential buildings—the Pardubice City apartment building, the Josef Maděra building, and the Craftsmen and Tradesmen’s Association building. His design also included the completed exhibition hall with a brick facade and a sculpture gallery. For his family, he designed a new family mausoleum at the central cemetery.
Unfortunately, his other visions—including the extensive renovation of the Civic Savings Bank from 1925—were never realized. Nevertheless, Machoň left an indelible mark on the city’s character. The quality of his designs is also confirmed by the fact that many of the aforementioned projects are now protected as historic monuments.
MB