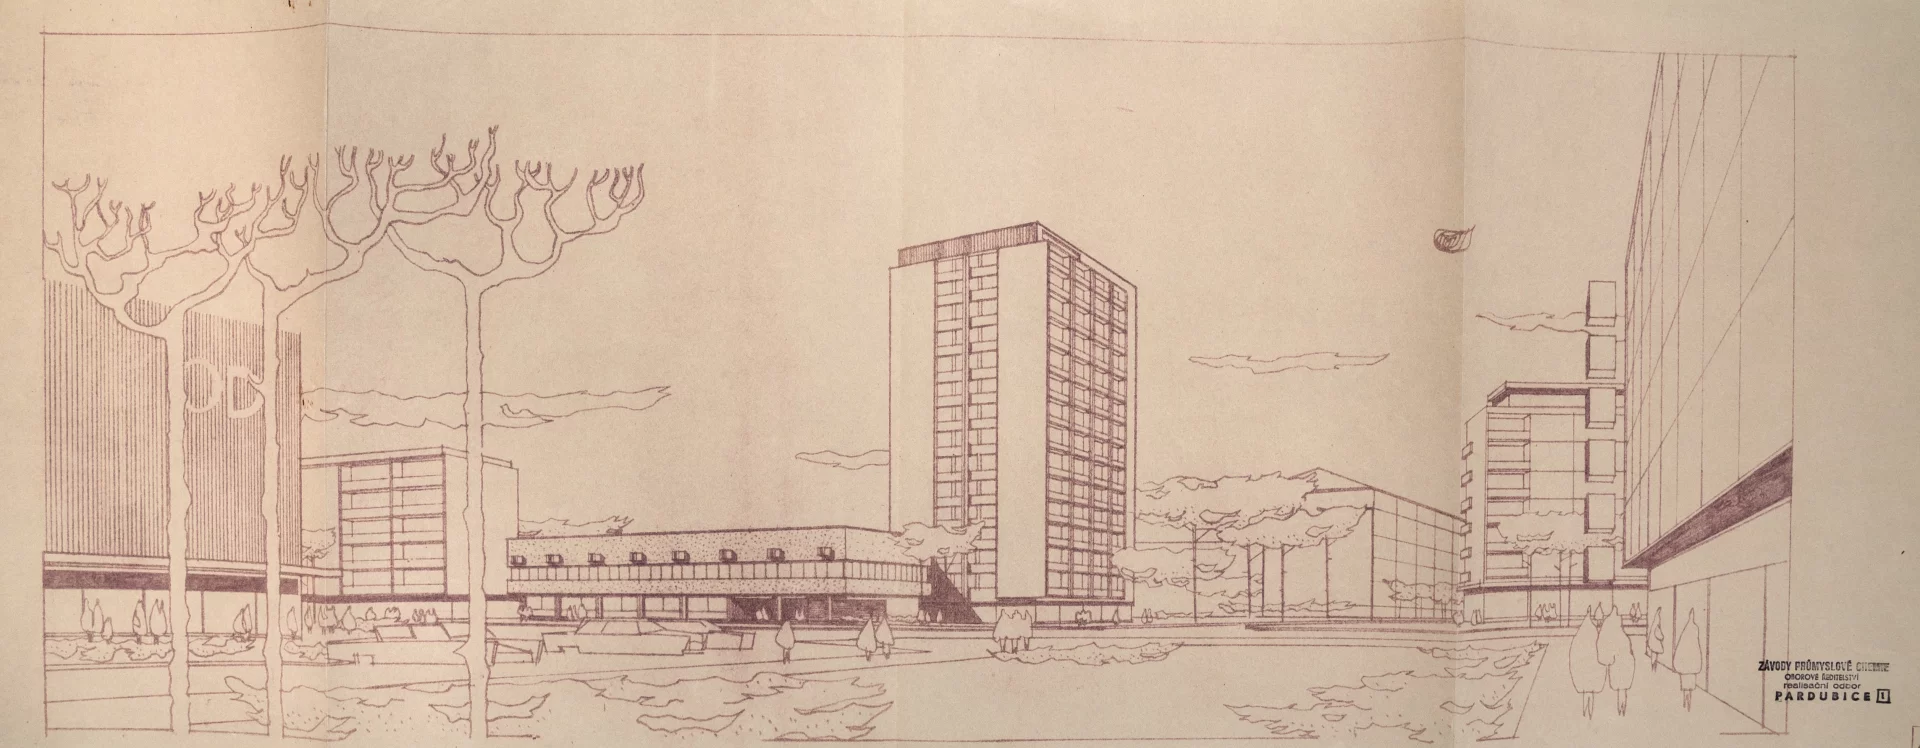
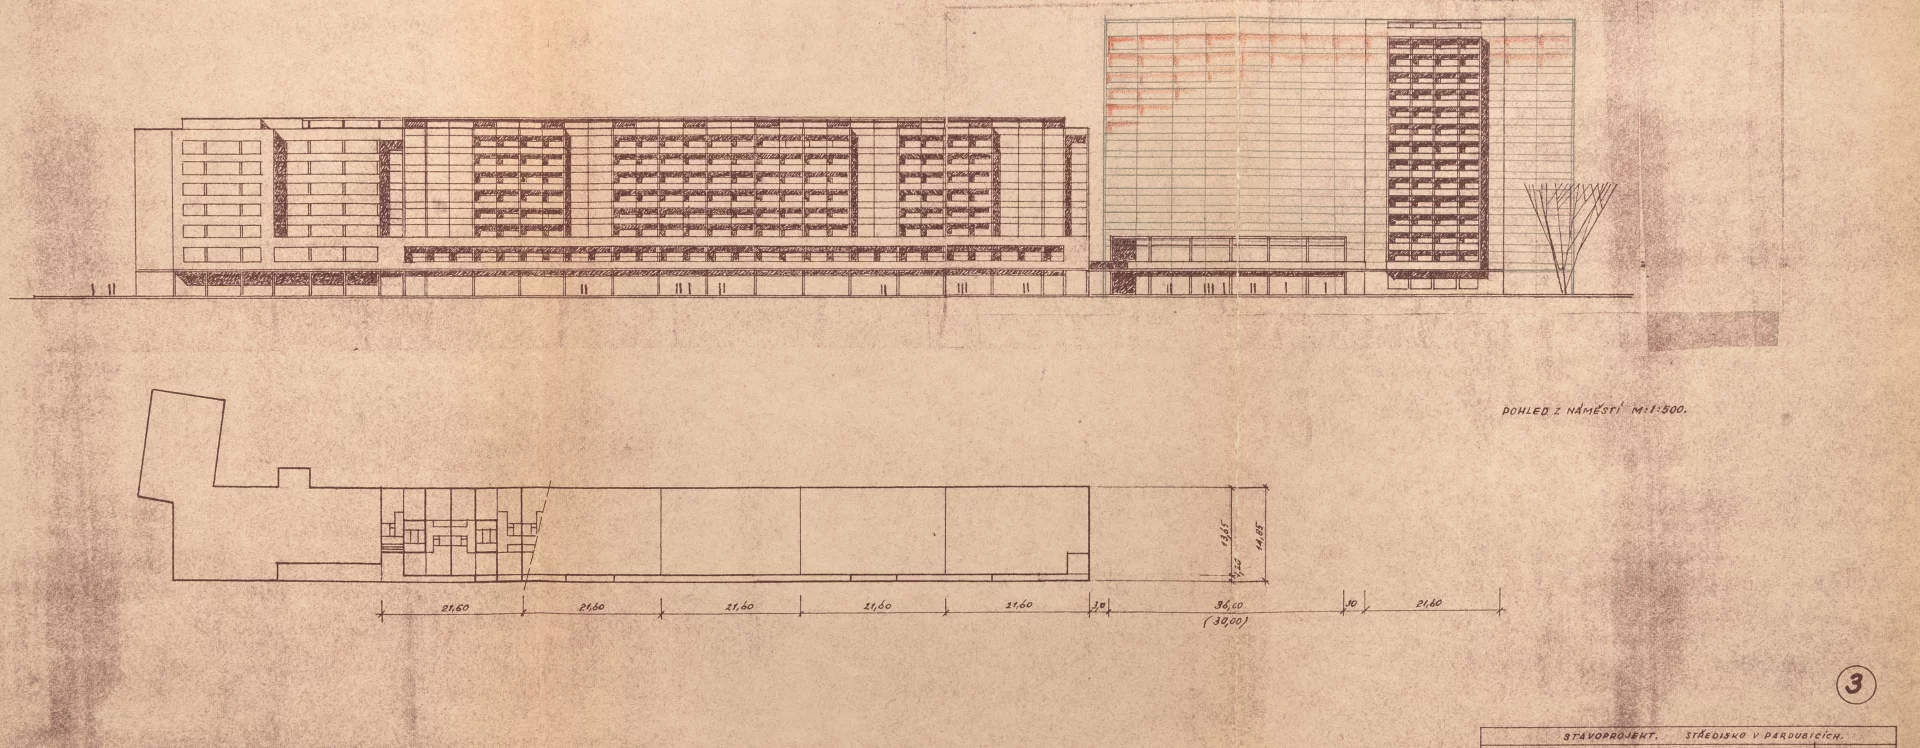


In the vision of Miloš Návesník of Pardubice’s Stavoprojekt, the southern front of the planned Builders Square was intended to accommodate residential construction using the T06B system (1966). He also envisioned shops and services on the ground floor and first floor (this concept gave rise to the later slab-style building designed by Lubomír Driml, which is connected to the Service Building).
The Industrial Chemistry Works (ZPCH), a leading conglomerate of nationwide significance whose headquarters were established in the mid-1960s on the eastern side of the same square, took on the role of investor for the westernmost residential building. The planned housing complex was to comprise 120 apartments for the company’s employees.
Based on the specifications provided by ZPCH, Stavoprojekt prepared a volumetric study in January 1968, followed four months later by a design brief that was discussed and approved on August 29, 1968. In contrast to Návesník’s original concept for residential development, architect Lubomír Driml—who was commissioned to design the building—ultimately opted for a freestanding structure following discussions with the investors. However, he still adhered to the urban layout of the square and a detailed zoning plan for the area between Veselka and the train station that was a decade older. The plan also included the construction of the Czech State Savings Bank building as a community facility for the planned dormitory.
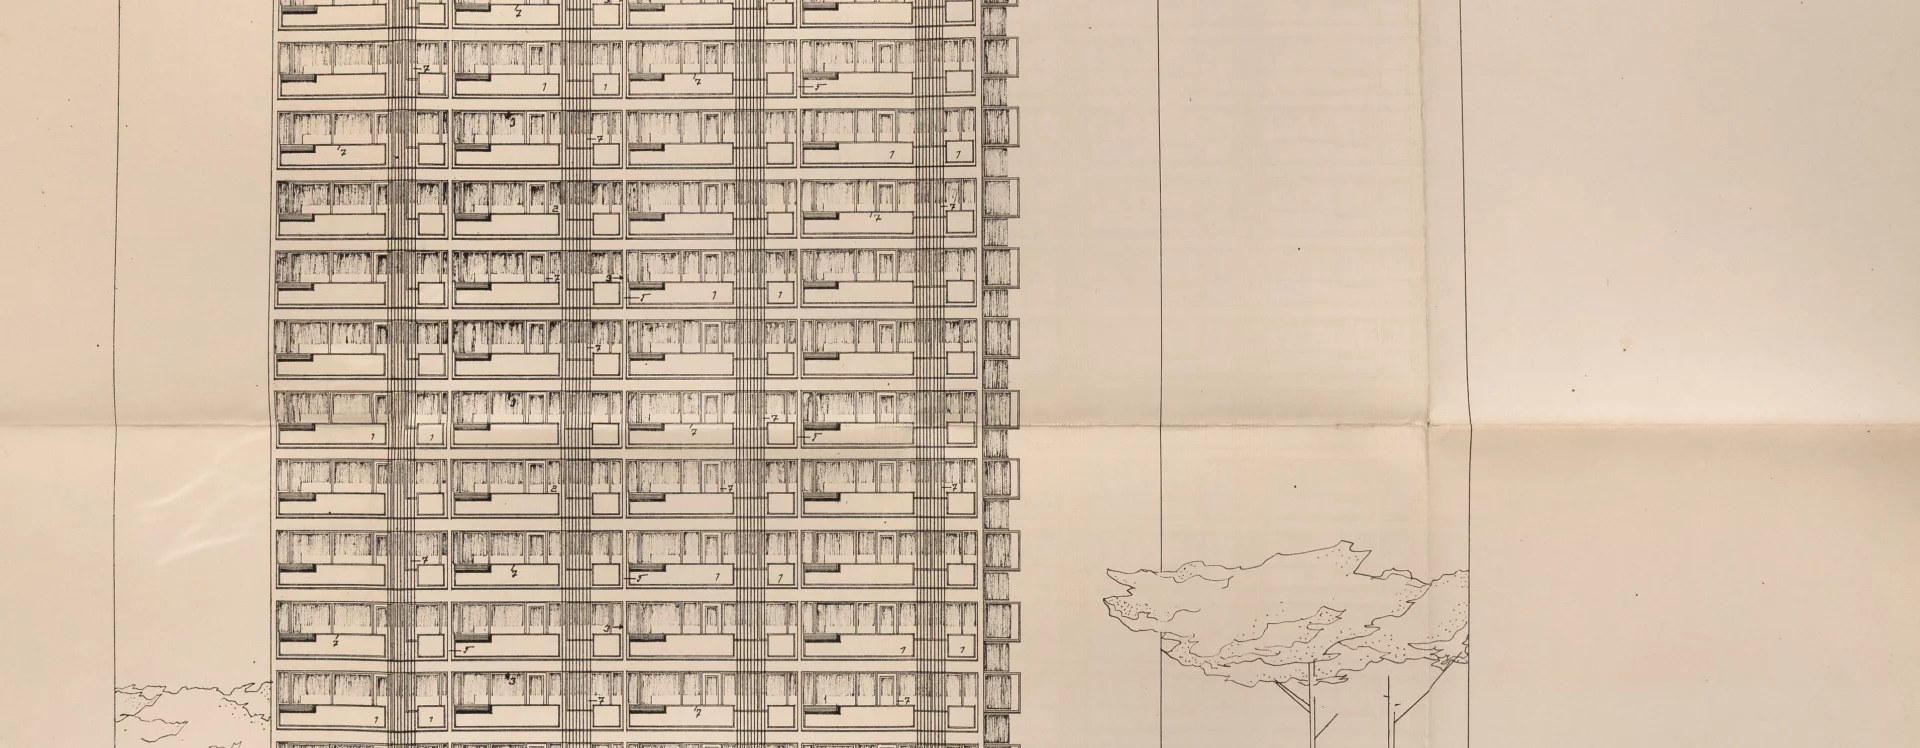
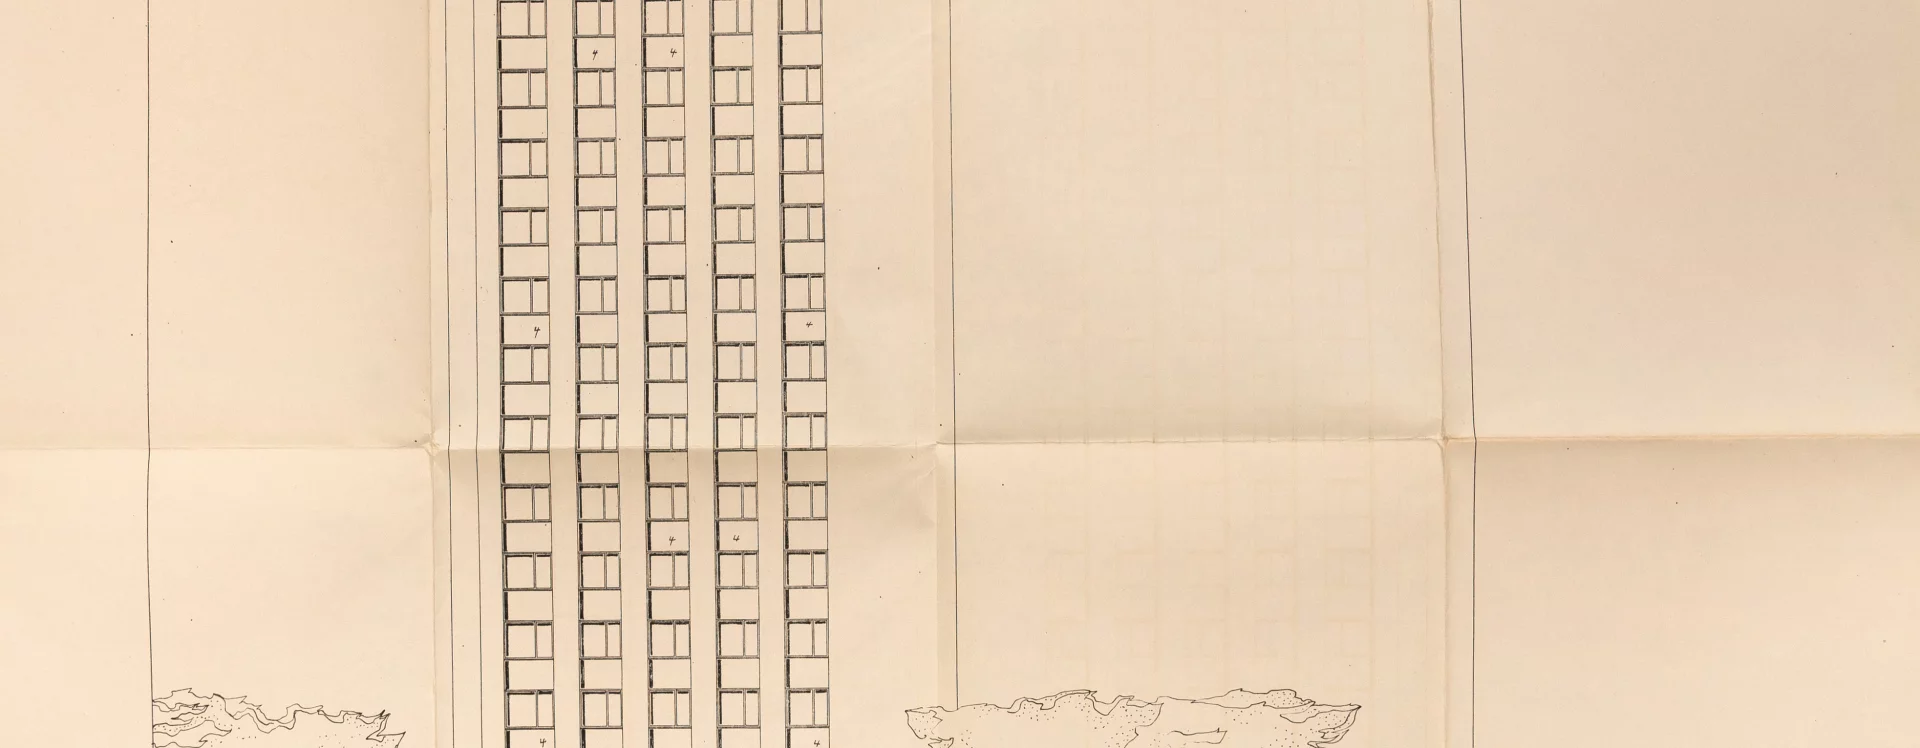
In his final design in October 1968, Driml proposed a structure made of Montostav system precast reinforced concrete elements—unusual for Pardubice—combined with monolithic elements and brick infill walls. Compared to the standard HK and T06B systems, the module of the chosen structural system offered better spatial possibilities.
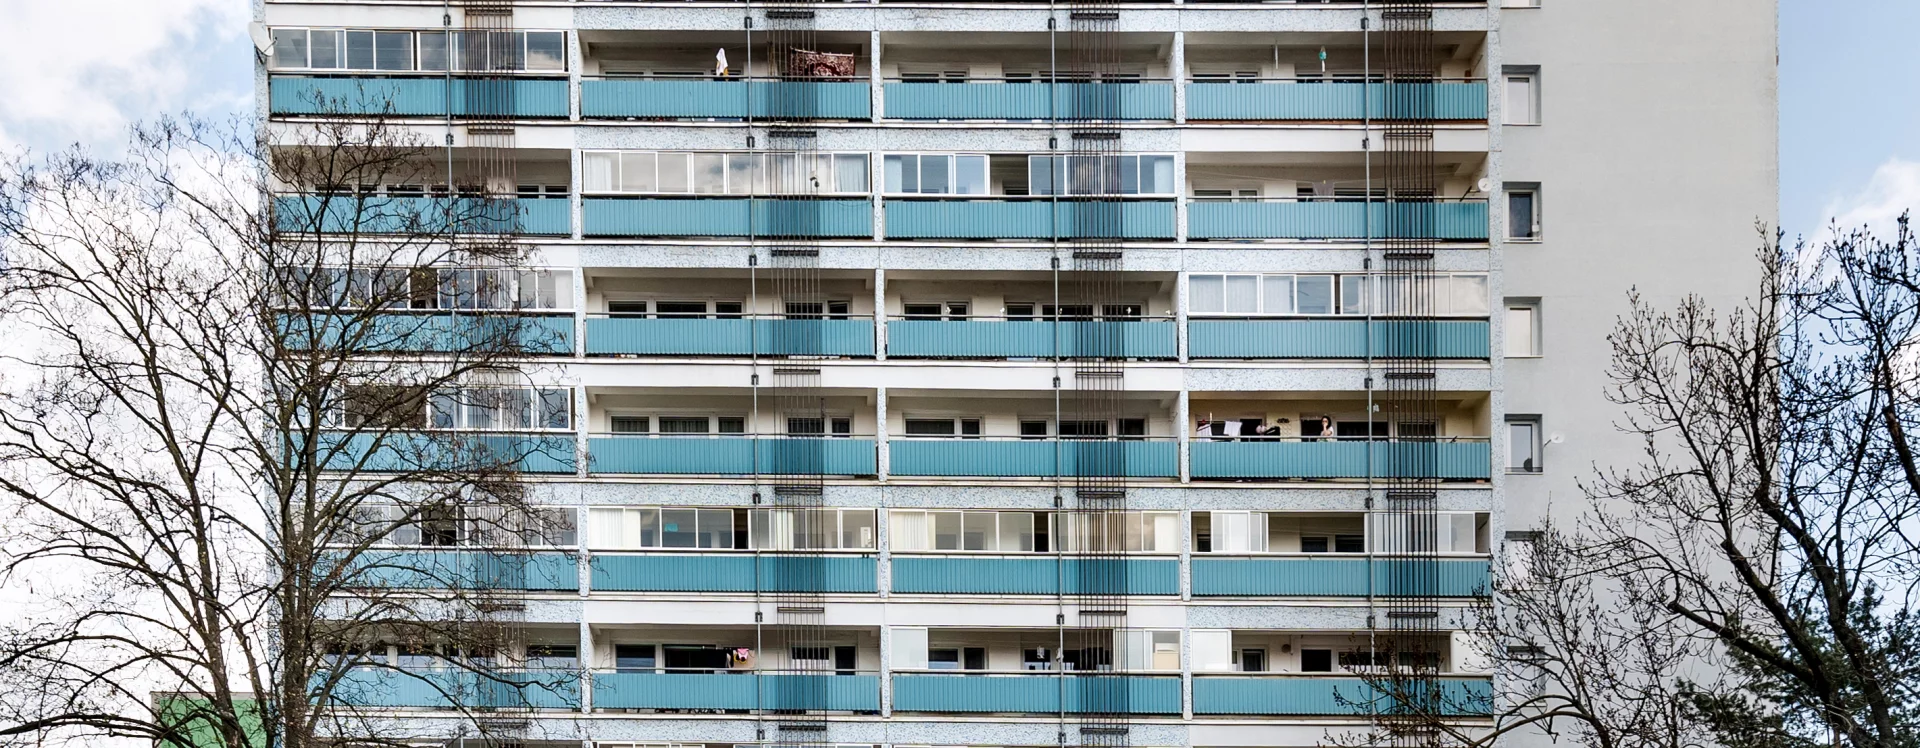
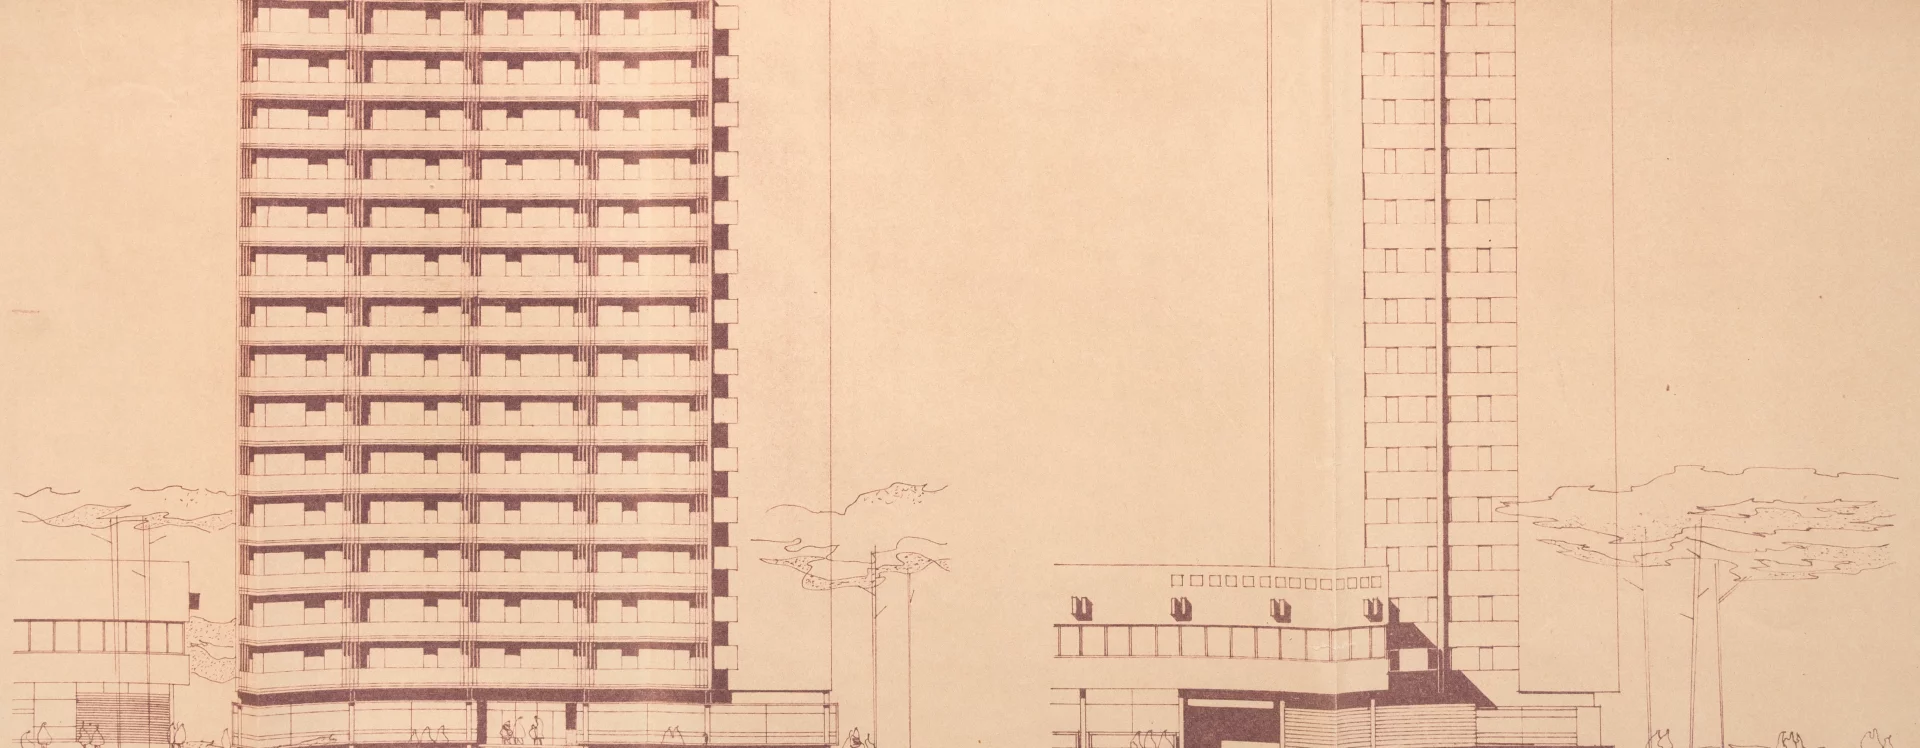
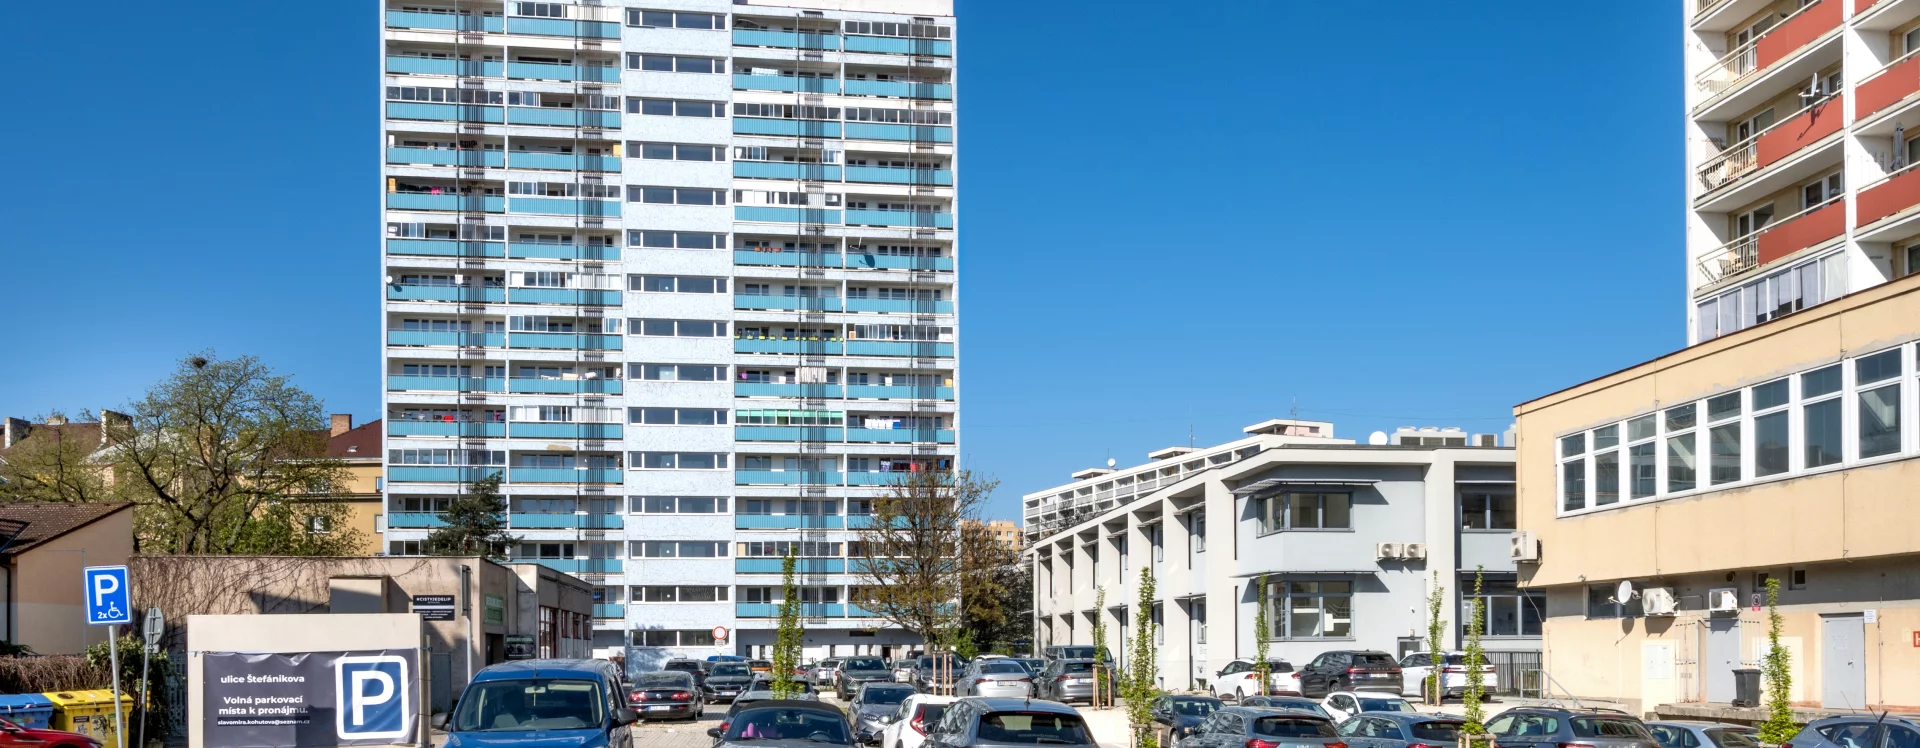
The monolithic ground floor of the north-south-oriented, three-wing, fifteen-story building contained, in addition to a store, the caretaker’s apartment, and necessary support facilities, a common room for wedding celebrations, children’s play during inclement weather, and various meetings. The upper floors featured a mix of spacious apartments, primarily 3+1 units in two sizes (76.71 m2 of usable floor area—56 apartments, and 109.13 m2 of usable floor area—7 apartments) and 2+1 units (56.14 m2 of usable floor area—58 apartments). Loggias further enhanced the above-standard quality of living.
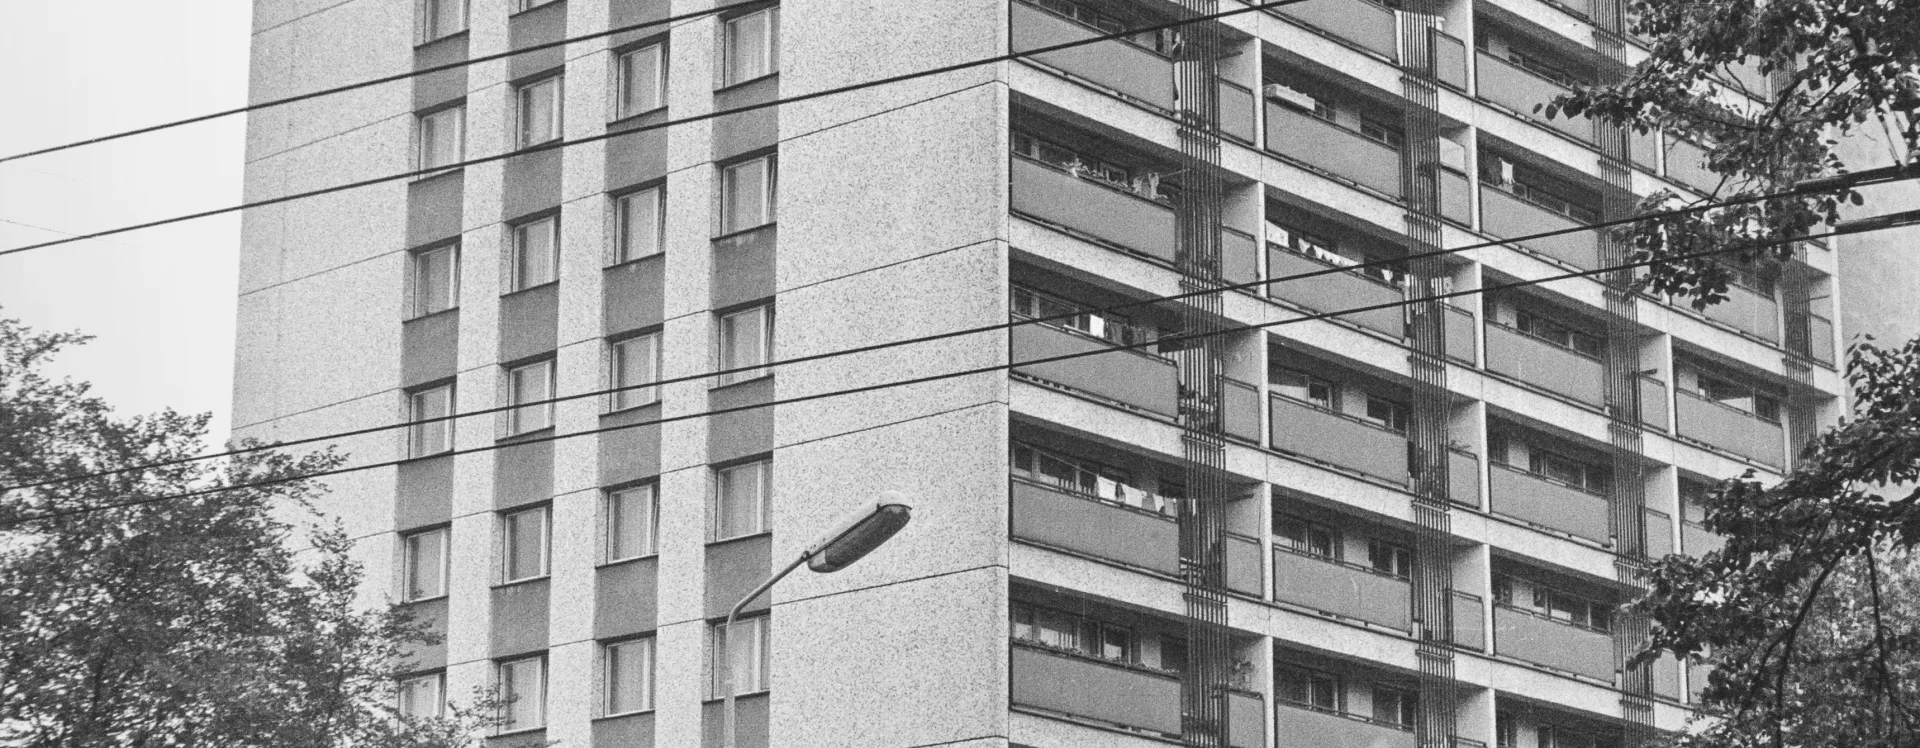
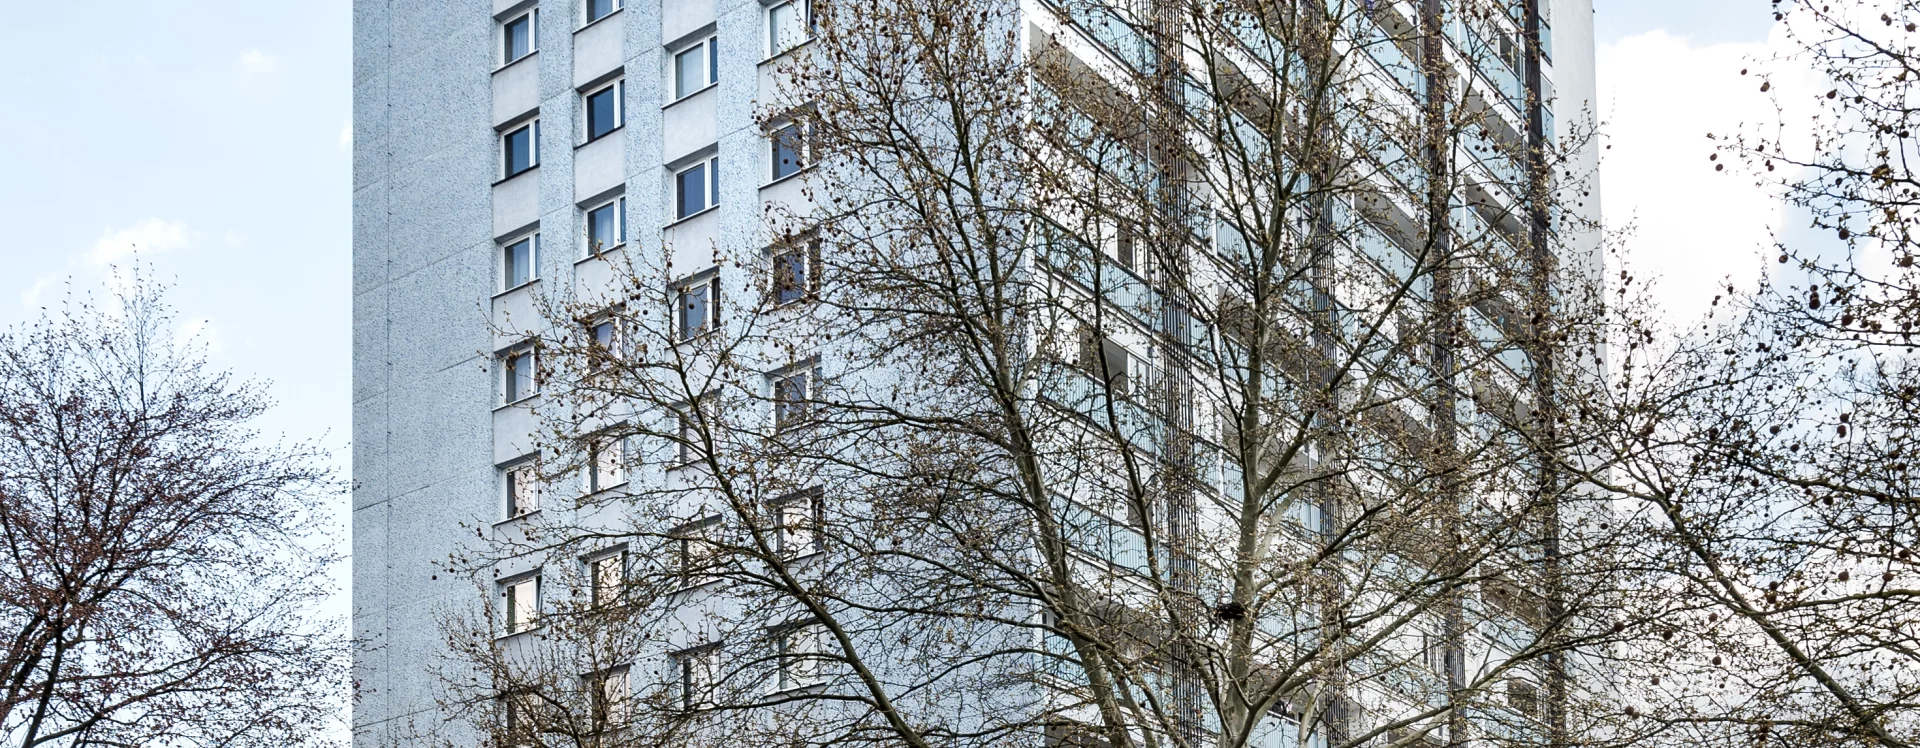
The design’s artistic qualities were underscored by the appearance of the facade. Driml realized that a building so prominent both visually and in the urban context required high-quality finishes and an impressive artistic concept—which, moreover, the wealthy investor was willing to pay for. The architect adorned the building with tall brick “pilasters” set into the shorter facades. Furthermore, according to Driml’s vision, the gables were to be covered with a mosaic alternating white and black stones. The longer facades were to have a gray background from which the loggias would emerge, shining into the distance with the chrome-yellow of their masonry, contrasting with the pastel gray of the metal railings. The loggias were connected by a series of dark tubes “emphasizing the building’s verticality.” The harmony of gray and yellow was to be crowned by a yellow neon sign encircling the building’s crown.
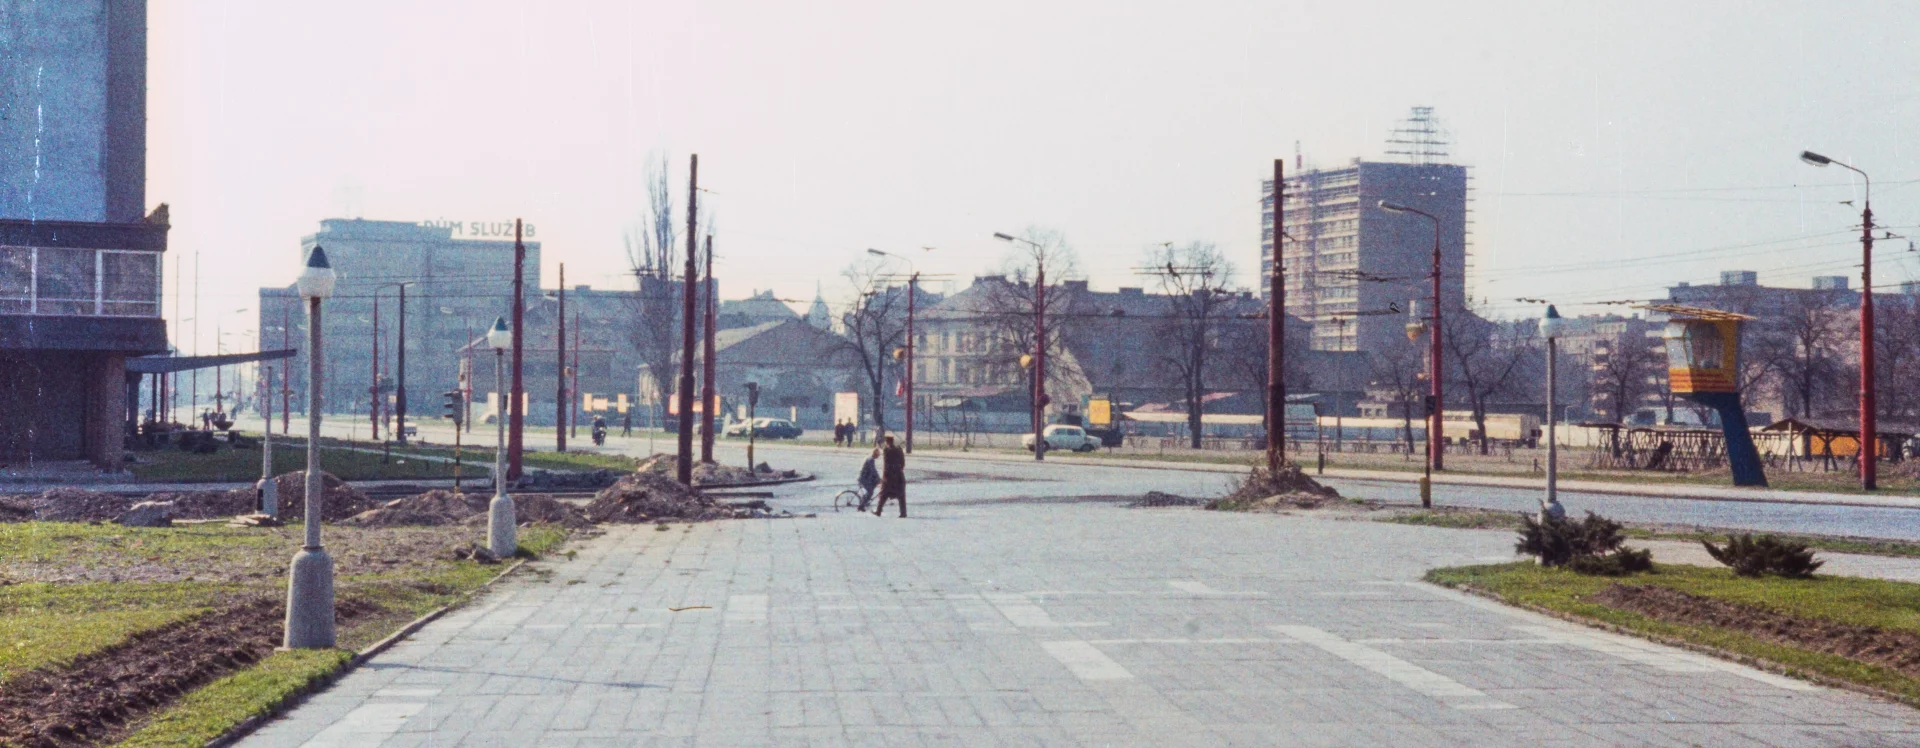
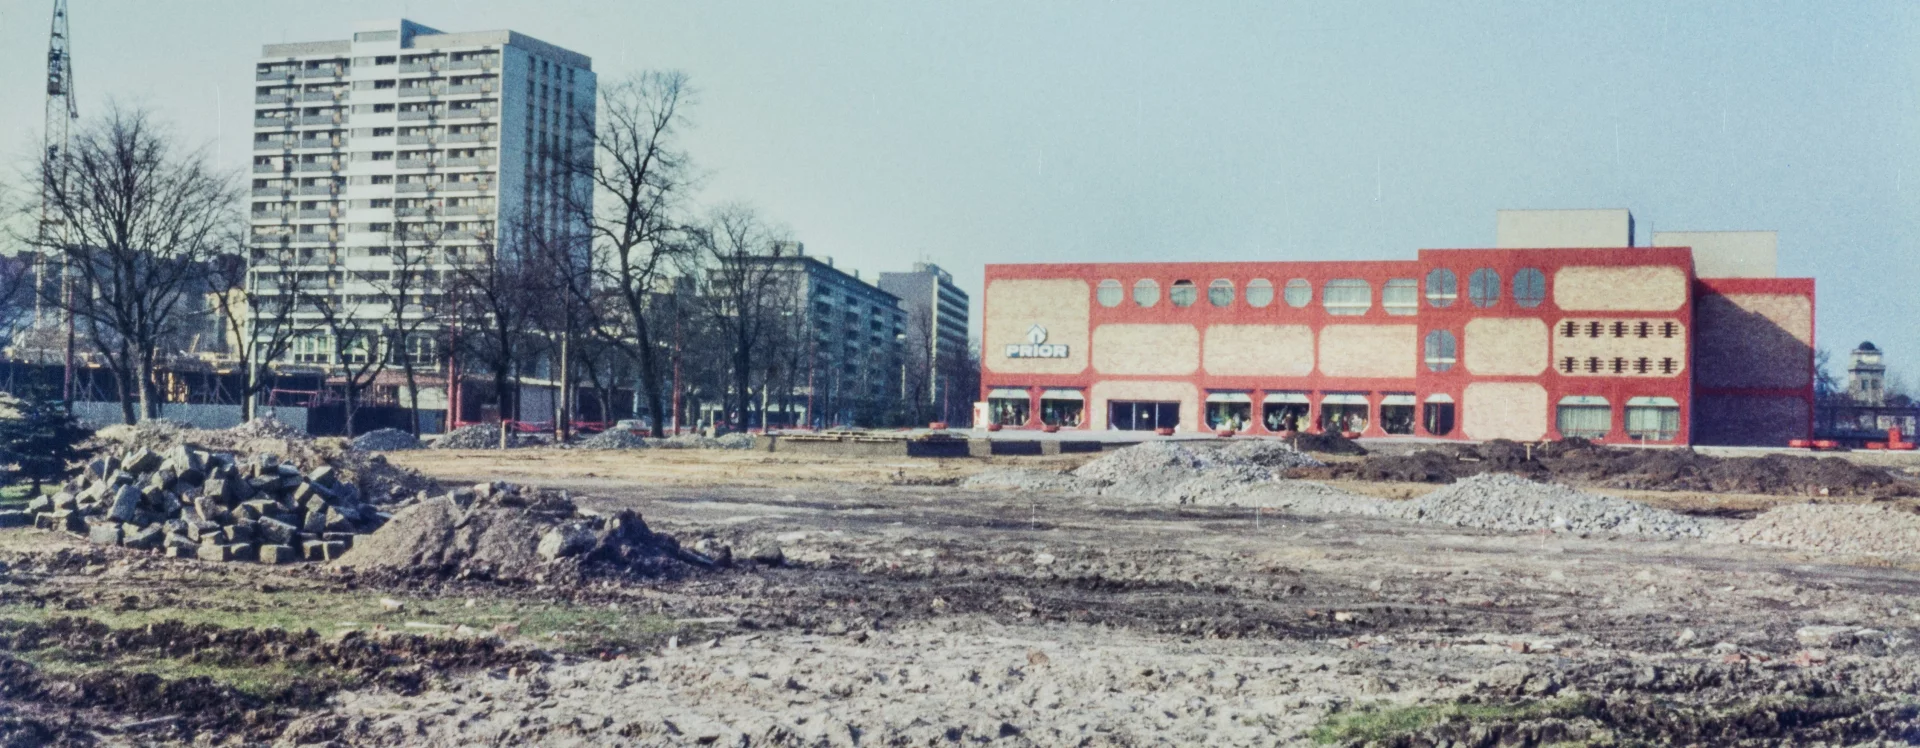
Construction took place between October 1969, when the building permit was issued, and the final inspection in January 1972 (the developer took possession of the building as early as December 1971). The completed dormitory generally corresponds to the basic features of Driml’s design, but the final color scheme is a notable difference. Instead of the proposed black-and-white and yellow color scheme, the building was clad in a mosaic of shades of white, gray, and blue, which also dominates the balustrades of the balconies (during the 2001 renovation, the original concrete balustrades were replaced with corrugated sheet metal). This change did not detract from the building’s striking appearance.
Driml’s building is a typical example of the thinking of the members of Pardubice’s Stavoprojekt in the late 1960s. Significant buildings were meant to reflect their importance in the city’s skyline, which was intended to culminate precisely in the area of Builders Square. The apartment building, long since privatized, has retained its prominence in the Pardubice cityscape to this day.
JI
Literature
Eliška Jedličková, Architekt Lubomír Driml, Olomouc 2018 (diplomová práce FF UPOL). Diplomová práce.
Sources
Magistrát města Pardubice, Stavební archiv města Pardubice, Stavební agenda Zelené Předměstí, složka čp. 445.
Státní oblastní archiv Hradec Králové, Unichem, Generální ředitelství Pardubice.