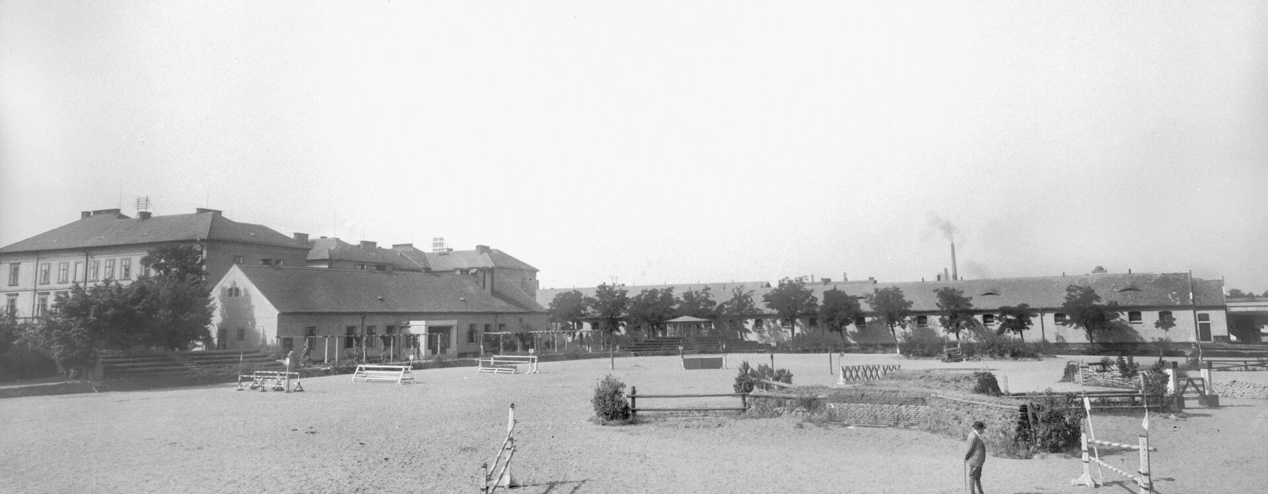
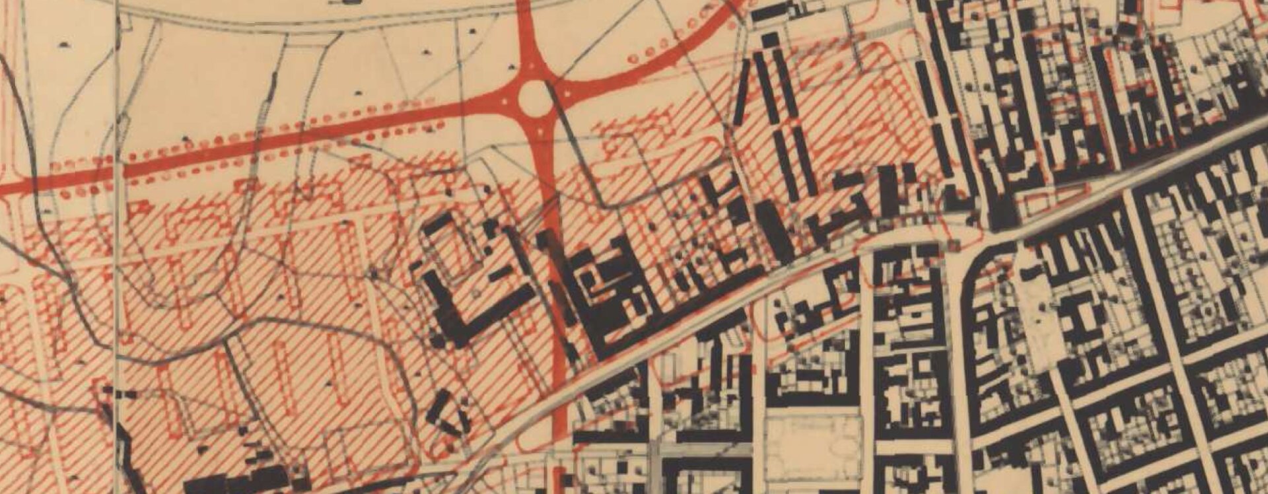
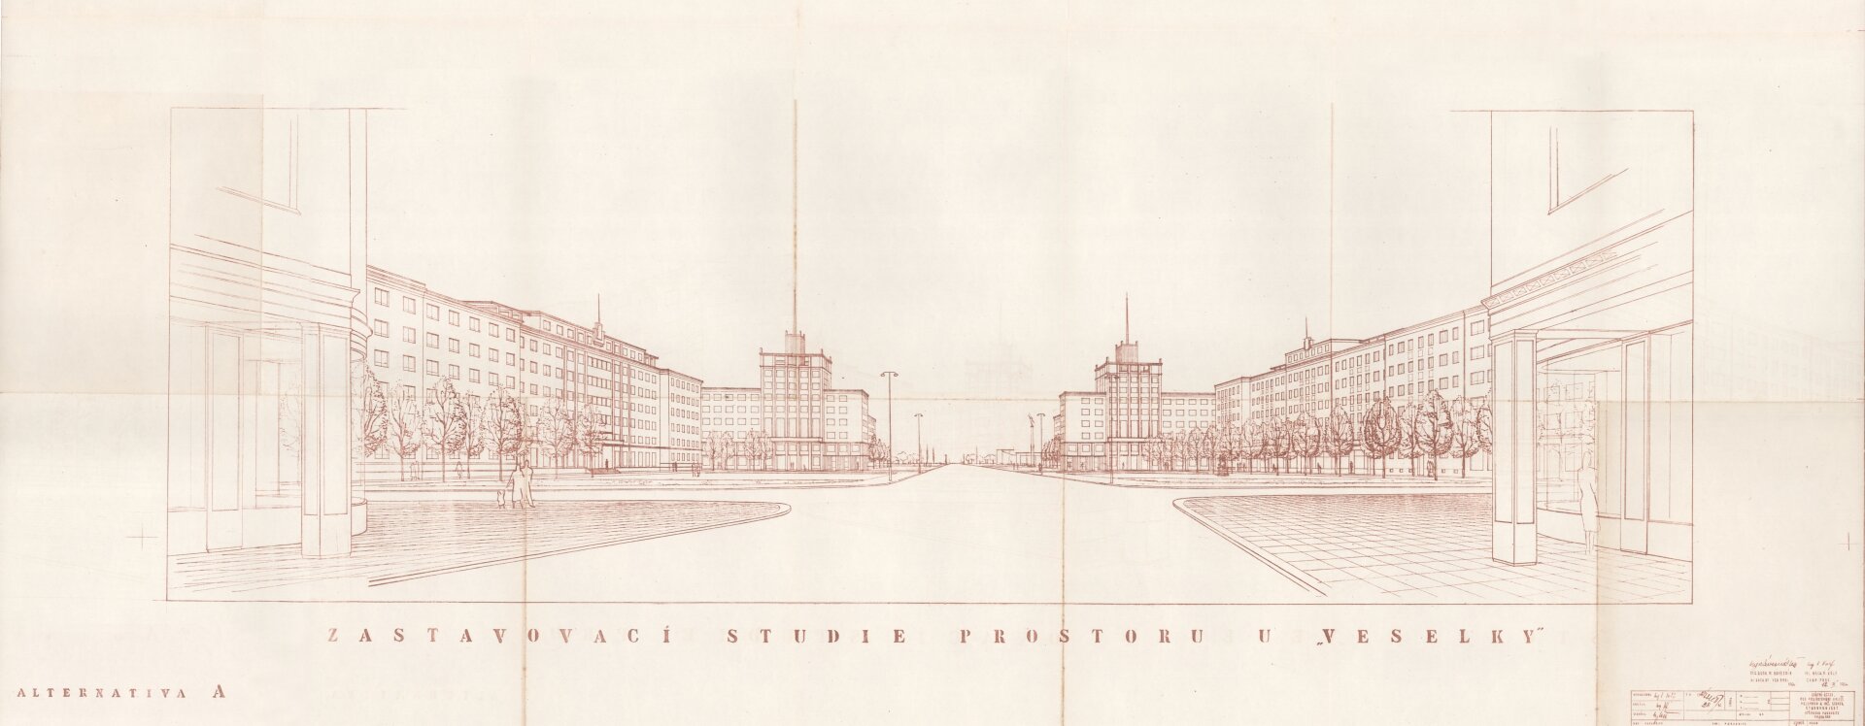
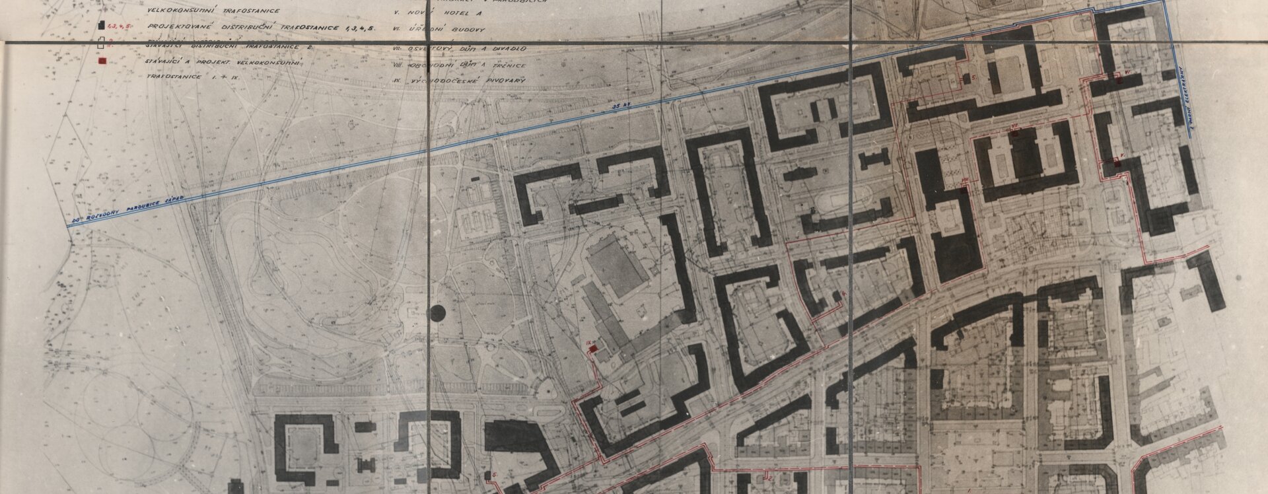
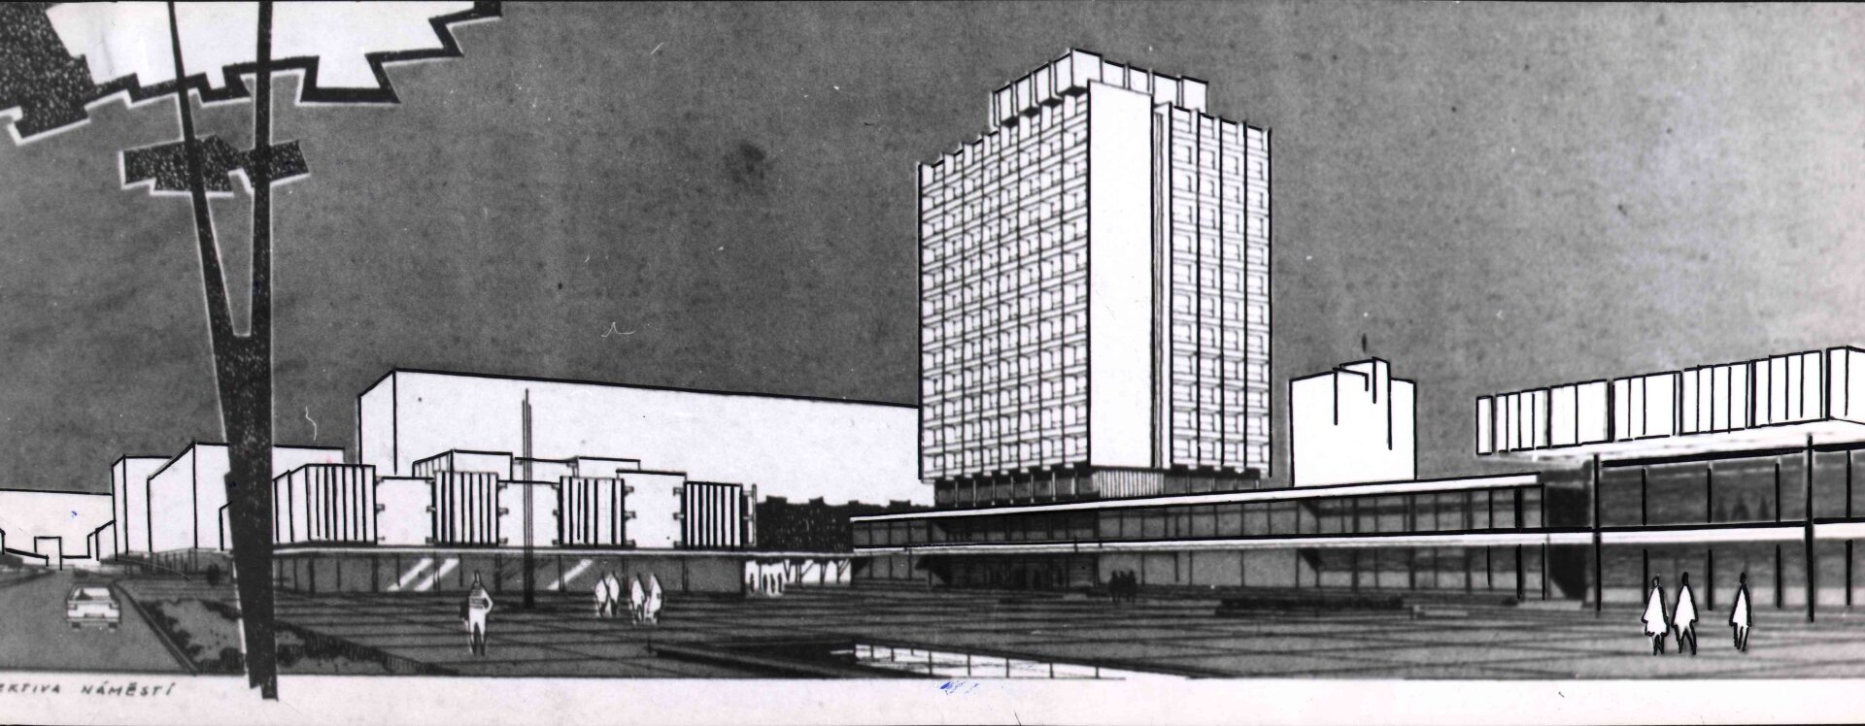
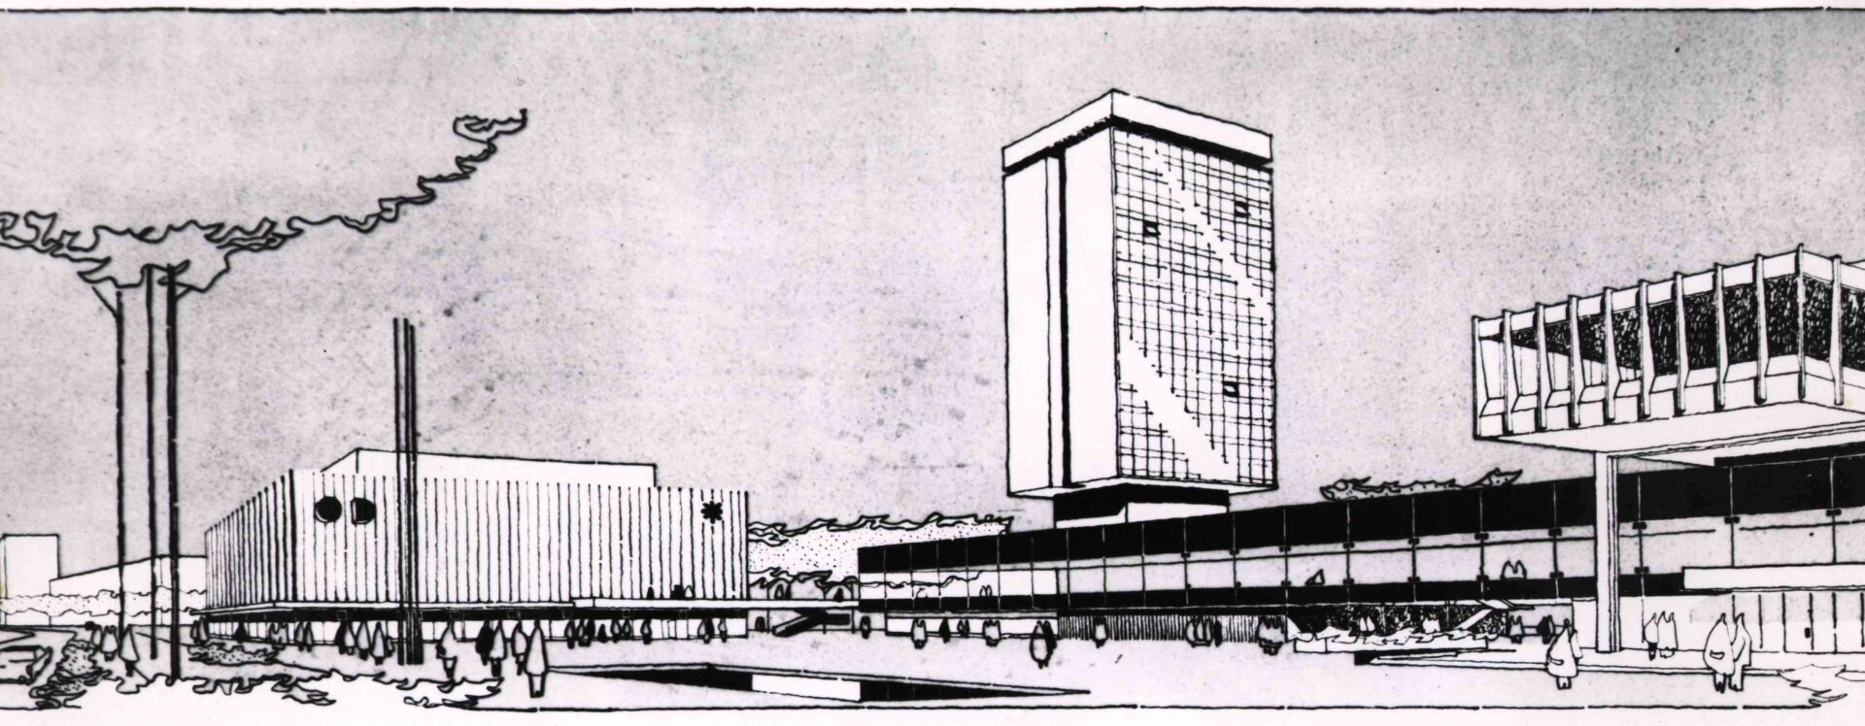
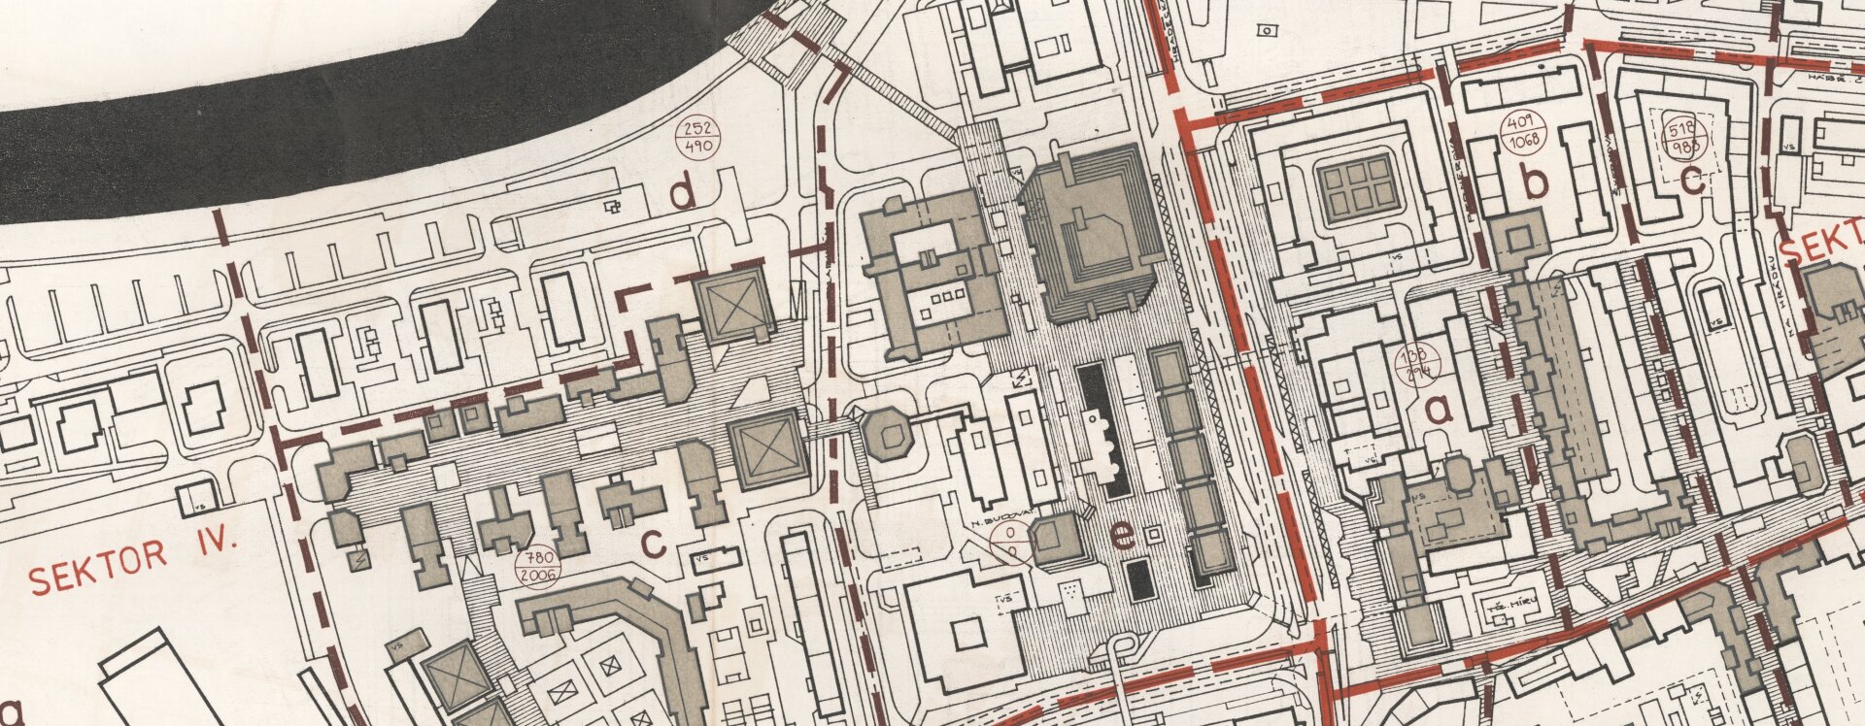
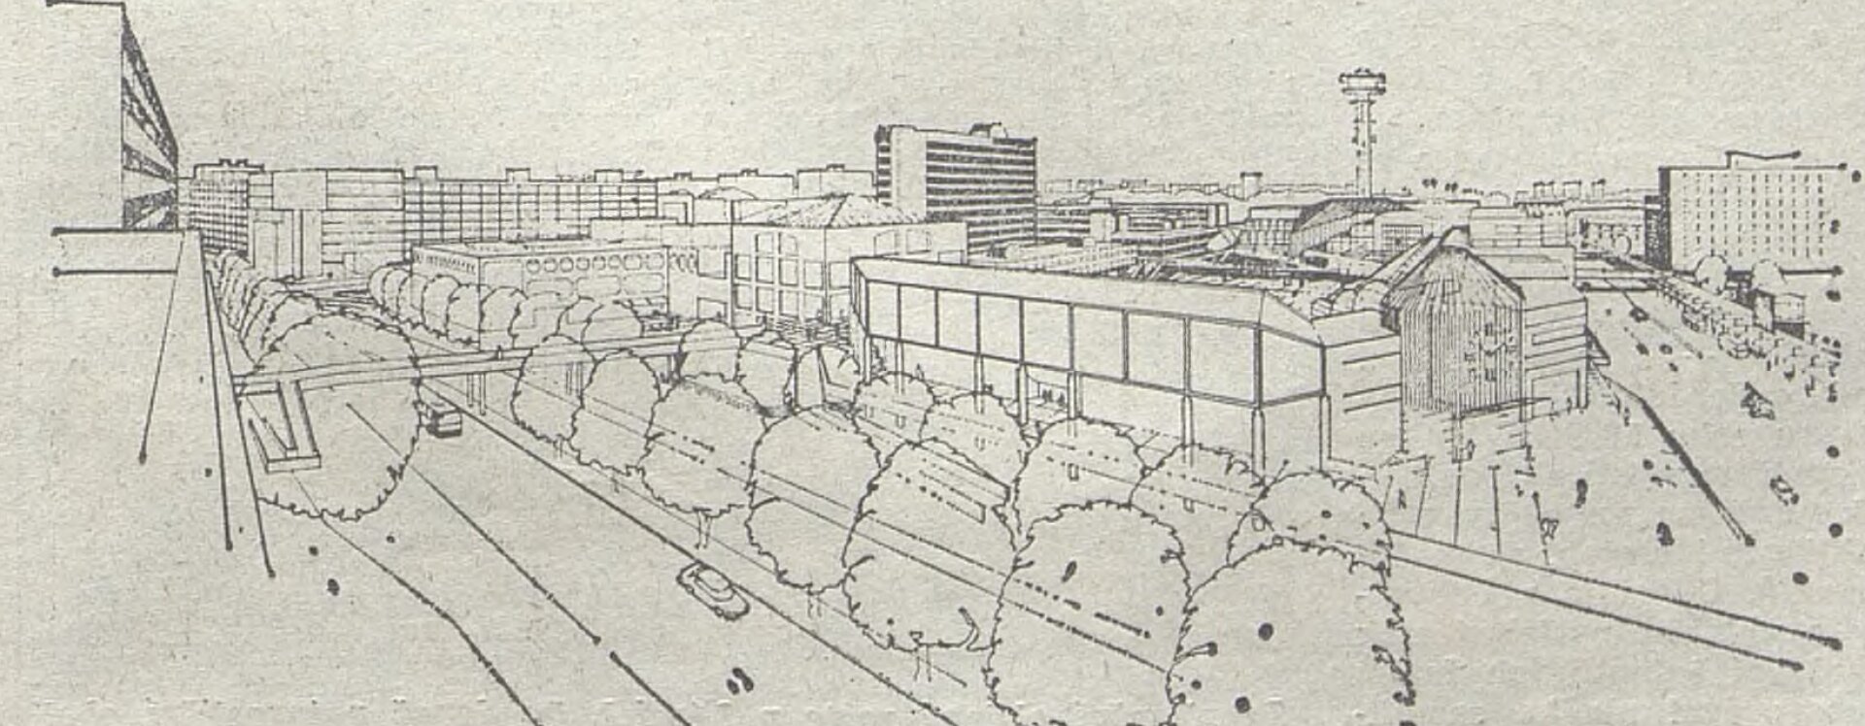
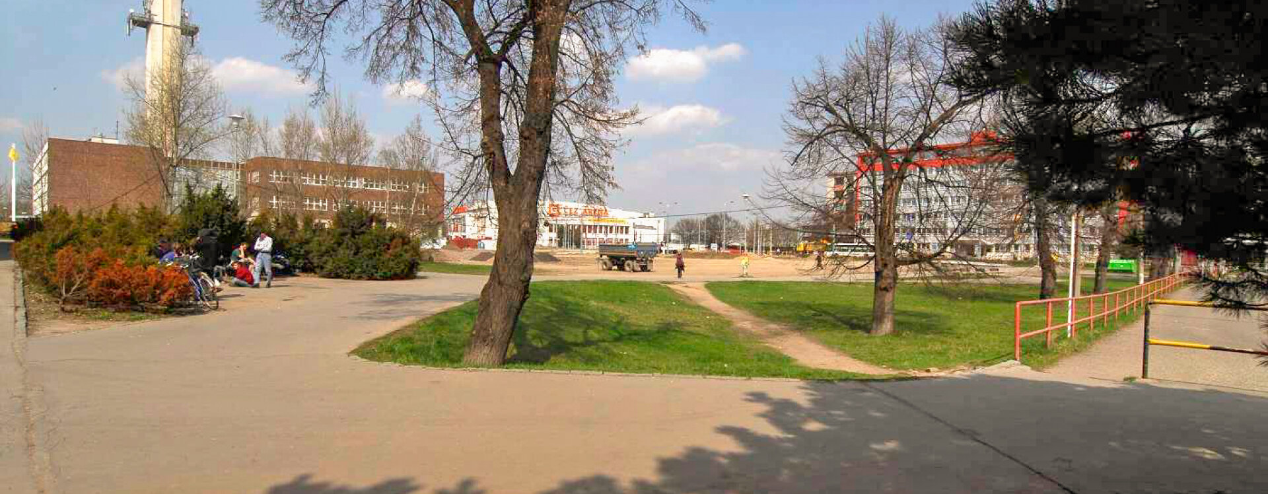

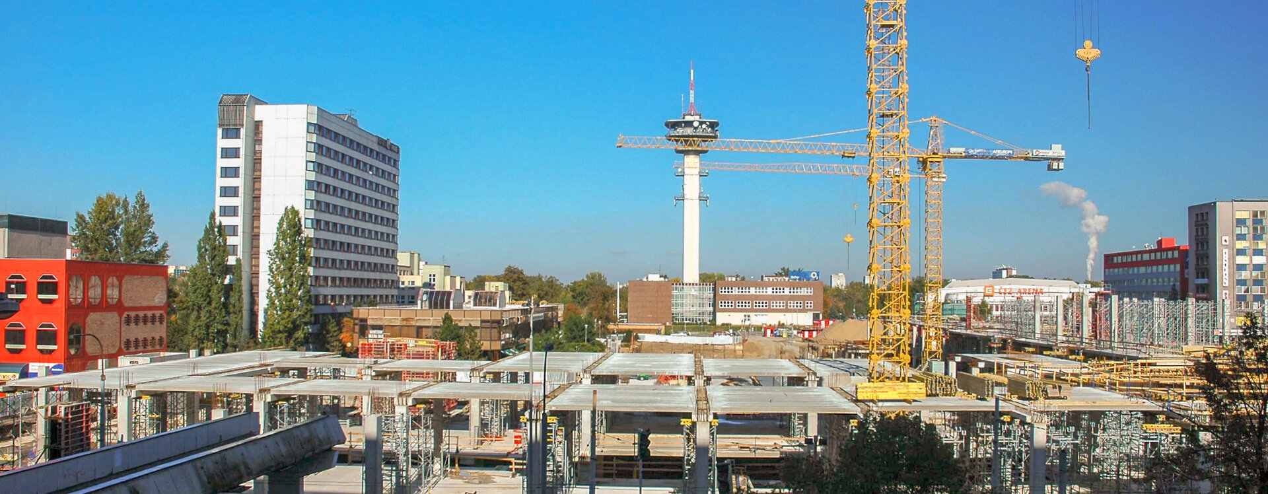
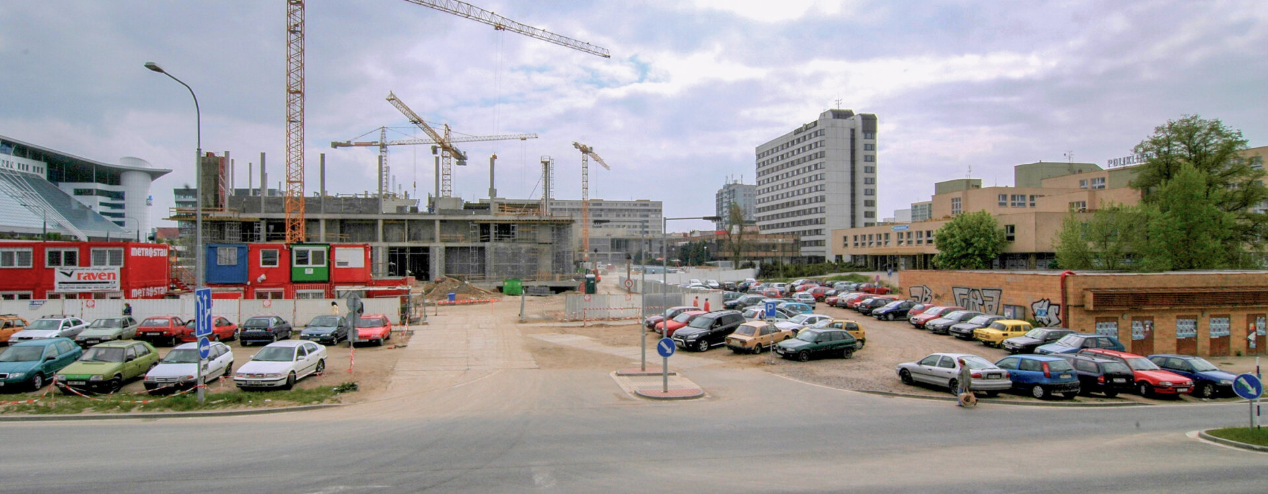
Today’s Masaryk Square is the result of the well-planned development of Pardubice in the second half of the 20th century. The area gained significance for the city’s development in the late 19th century, when a large complex of cavalry barracks was built here based on a design by Anton Wendl. Another impetus came at the dawn of the 1930s, when a multi-sport exhibition complex with a summer stadium was built in the immediate vicinity. The zoning plan by Alois Mikuškovice and František Kerhart designated the area for residential development. The gradual transformation of the area into a modern square did not begin until the 1950s. A key catalyst was the gradual redevelopment of Palackého Avenue into the main boulevard of socialist-era Pardubice. The detailed zoning plan by Václav Volf (1954) marked a major turning point for Pardubice. It included rerouting the north-south highway connecting Chrudim, Pardubice, and Hradec Králové to a location west of the city center. The major intersection near Veselka was thus to be extended with a northern branch, to which a square bringing together the city’s key administrative buildings—at that time serving the regional government—was to be connected. Although the square, as envisioned by Volf in the spirit of the times, was never actually built, the idea of a central square for the new socialist Pardubice survived, even after the abolition of the Pardubice Region (1960). From then on, the square was intended to bring together city-wide public facilities. Its central axis became the Czechoslovak-Soviet Friendship Bridge (today the Pavel Wonka Bridge), one of the first structures of its kind in Czechoslovakia made of prestressed concrete reinforced with internal cables.
Administrative territorial reform slowed down the square’s construction. Its design was sketched out by Lubomír Driml, Jaroslav Fikar, and Jan Třeštík in a competition for the redevelopment of Zelené Předměstí (1961). Six years later, students of František Cubr at the Czech Technical University in Prague (ČVUT) worked on the square, and in 1969 a competition was held to determine its design. Designers from the local Stavoprojekt firm returned to the project later as well.
However, a significant portion of the development emerged relatively organically, particularly in the eastern part of the area. In the northeast corner of the square, at the turn of the 1950s and 1960s, an office complex housing the headquarters of Cheming, Plynostav, and Průmstav was built adjacent to the emerging ice arena. In the mid-1960s, this was followed by the headquarters of Pozemní stavby and Závody průmyslové chemie (UNICHEM). South of these, Veselka was demolished in 1972; socialist urban planners viewed it as a barrier to traffic that was to be replaced by a modern hotel.
The southern edge of the square is defined by the Service Building from the late 1950s and early 1960s, which is adjoined by a residential block. Although the residential block was not built until the mid-1970s, it builds on Miloš Návesník’s vision from a decade earlier. The square is bordered by the standalone buildings of the savings bank and the dormitory of the Industrial Chemistry Plants.
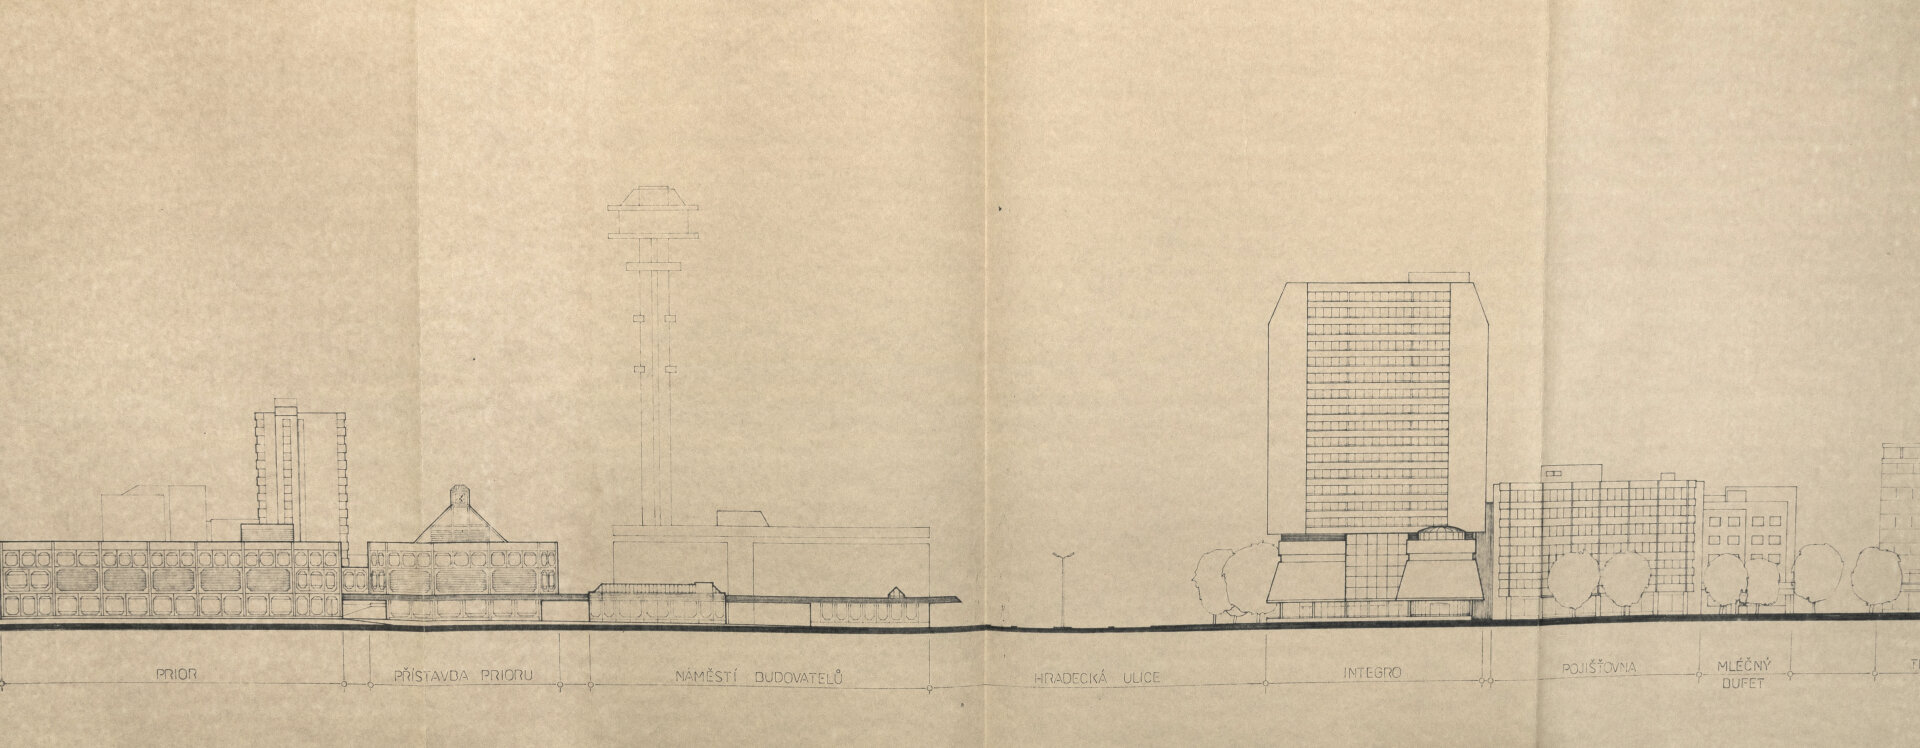
The most problematic aspects in terms of the square’s design were its area—long occupied by a barracks complex that was gradually demolished—and its western side. The square was intended to extend all the way to what is now K Polabinám Street. Návesník reserved its southwest corner for a department store and also envisioned the construction of a sorely lacking hotel and cultural center. However, only fragments of these grand plans remained. Builders Square was never built to its intended scale, even though it was repeatedly the subject of consideration by numerous design teams. Among these, the unique concept by Jindřich Malátek, Jiří Eisenreich, and Jan Fišer of Prague’s Spojprojekt (1975)—inspired by their work on the transit exchange—stands out. This was the building that ultimately, according to different plans, completed the northern part of the square in the 1980s. At the same time, a hotel was finally built in its western section, followed later by a polyclinic.
The intended landmark of the square and central element of Pardubice’s skyline—a mixed-use building north of the original Veselka—was never built. The socialist chapter in the development of Builders Square is thus a period-typical showcase of well-thought-out concepts that ran up against the capacity and bureaucratic obstacles inherent in the centrally planned economy of socialist Czechoslovakia.
Equally typical is the post-revolutionary transformation of the space, which was perceived in the 1990s as an urban planning work in progress. This was an apt assessment. The approach taken by Pardubice’s political leadership at the turn of the millennium was, however, highly unfortunate. They privatized the best part of the site to an Israeli developer, who, with little regard for the history and structure of the place, built a soulless, uniform mall. With the benefit of three decades’ hindsight, however, one can at least acknowledge the interest of the extensive—and at the time of its creation, controversial—postmodern adaptation of the Industrial Chemistry Works headquarters for use by an insurance company. Nor can one deny the effort to shape the urban fabric in the case of the Magnum building (2006), which healed the scar left by the Veselka and closed off Míru Avenue. However, this does not change the fact that the damage to the square’s scale caused by the construction of a banal shopping center cannot simply be ignored.
The story of the square continues. The latest example of the exploitation of the square’s space is the construction of an office complex. The question is what form the headquarters of Pozemní stavby—a prominent landmark along the city’s north-south thoroughfare—will take. It is equally uncertain what future use will be found for the insurance company building, which plans to occupy another valuable vacant lot in the city on nearby Palackého Avenue. The only certainty remains that the square will continue to breathe in the same rhythm as Pardubice society.
JI
Objects on the trail
 Transit telephone exchange with a telecommunications tower
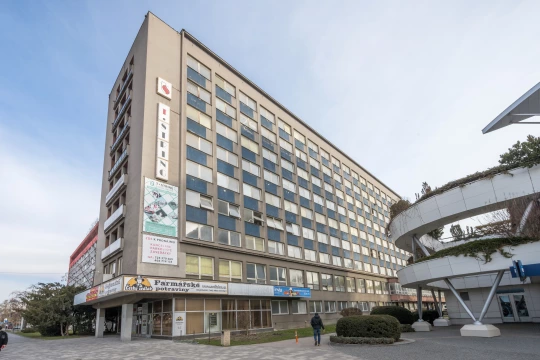 Pardubice Civil Engineering Directorate
 Service Center
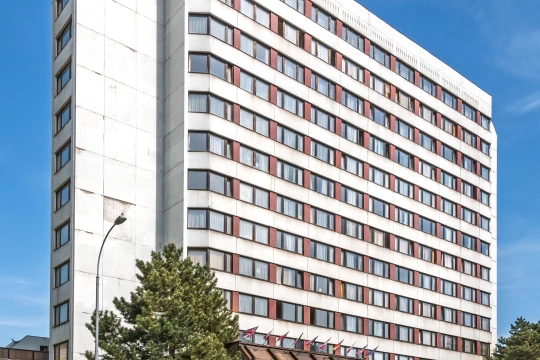 Hotel Labe
 Plynostav Pardubice Headquarters
 Central Health Center
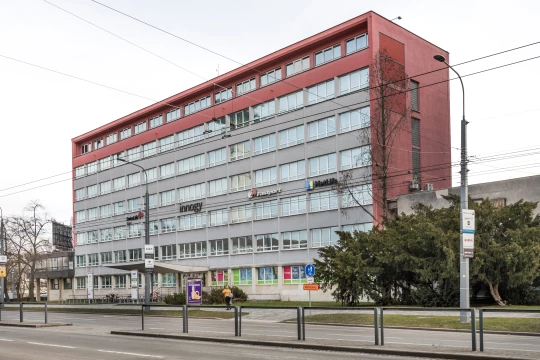 Průmstav Pardubice Headquarters
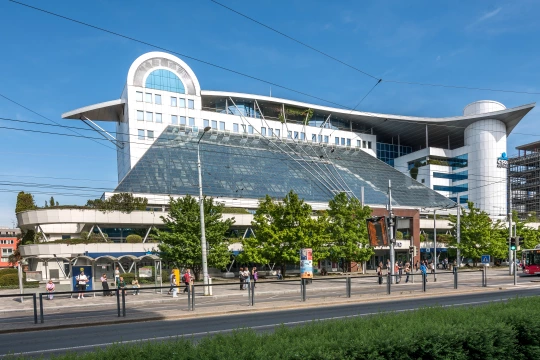 Unichem Pardubice Headquarters
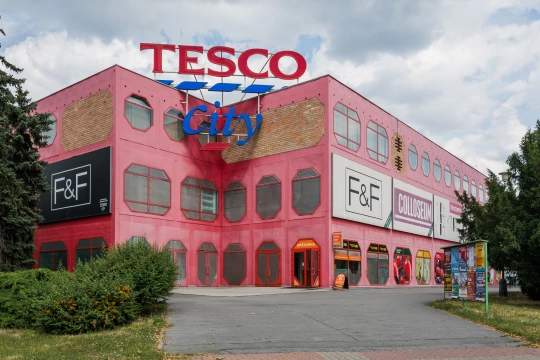 Prior Department Store
 The Unrealized Project for an Automatic Transit Control Center and Builders Square
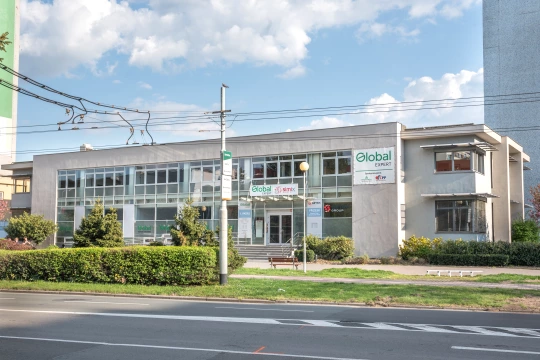 Czech State Savings Bank
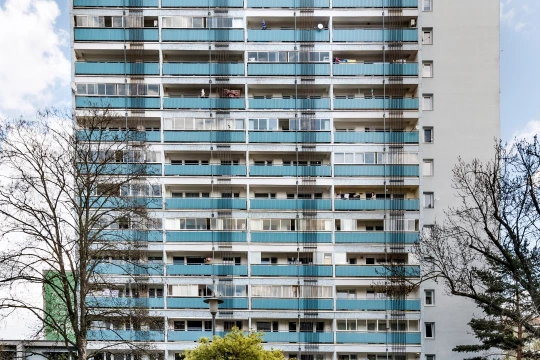 Industrial Chemistry Competition Dormitory