






The Pardubice Theater is the fulfillment of a dream for the local cultural community. It expressed its patriotic spirit, among other things, by staging Czech plays. These performances took place on various makeshift stages in townhouses. The local culture-loving public increasingly criticized these inadequate conditions and called for the construction of a multifunctional hall for theater and other entertainment, arguing that “it is fitting for our time-honored city to boast a venue such as even some of the smallest towns in the Kingdom of Bohemia can present.” On the cusp of the 1880s, local amateur actors reported to the city council that “the idea of building a theater in Pardubice is gaining increasing support among the local public,” and in January 1881, supporters of the idea founded the Association for the Establishment of a Theater.
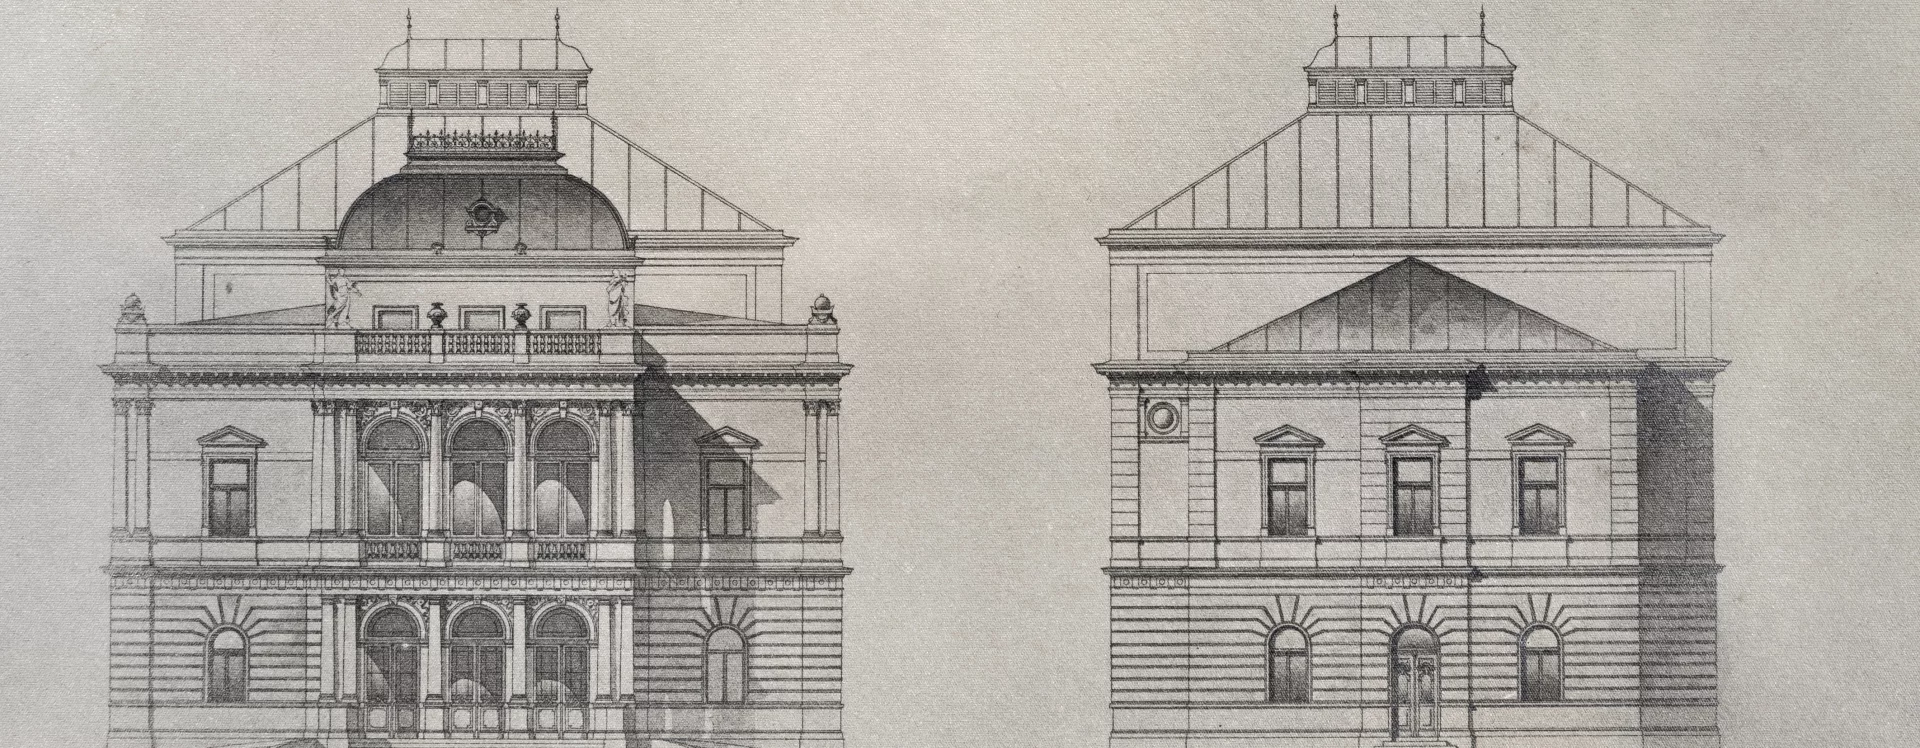
In July 1884, the association’s committee reported to the city council that, for the purpose of “building a permanent theater, the kind that many a neighboring town already boasts,” it had been collecting cash through public fundraisers. With the proceeds, it purchased a building site “in a favorable location suitable for the purpose” on the bank of a branch of the Chrudimka River (on the site where the former branch of the Austro-Hungarian Bank stands today). The plot’s advantages included its good accessibility in the city center and the possibility of landscaping the surrounding area. With the city’s promised financial support—and, above all, with immeasurable courage (there was far from enough money for the project’s potential implementation)—the association organized a design competition for the theater. In April 1885, the jury’s evaluation deemed Prague engineer Jindřich Fialka’s design the best; nevertheless, the jury did not award him first prize. Another contestant worth mentioning is the young Jan Vejrych, who would later design the Pardubice City Hall. For Fialka, this was his first encounter with the city, a relationship that would prove fateful and one he would significantly influence. Among other things, he later designed a technical school there, serving as its first director, and, above all, served on the juries of numerous architectural competitions. At the same time, he remained true to his artistic nature: he was the very prototype of an architect of the National Theater generation, and the liberal Neo-Renaissance architectural vocabulary was paramount to him.
Although the cooperative approved Fialka’s design and designated it for construction, the project was ultimately abandoned. In addition to a lack of funds, critics of the chosen concept—which envisioned the theater building as a multifunctional structure—had a strong say in the matter. The protracted disputes led, in the early 1890s, to the final decision to build a theater exclusively. The change in specifications led to a new, closely watched competition, from which another of Fialka’s designs—a “simple yet tasteful theater” budgeted at 85,000 zloty—emerged victorious in June 1893. Due to a lack of funds, the project once again came to a standstill, even though the public regarded the postponement of construction as “unwarranted procrastination.” The young Antonín Balšánek also participated in the competition, and the jury awarded his design second place.
It was not until the election of the enthusiastic theater enthusiast Antonín Formánek as mayor (1903) that new momentum was brought to the construction of the Pardubice theater. Under his leadership, the municipality took over the assets of the Association for the Establishment of a Theater and committed to completing the theater. Antonín Balšánek, whose design had already impressed the jury in the competition a decade earlier, was commissioned with the project. The architect had to adapt to a change in the construction site: he was now tasked with designing the building north of the original site, a move intended to enhance the structure’s prominence. Balšánek diligently explored various options within the broader urban context, examining the possibility of transforming a branch of the Chrudimka River into a new square.
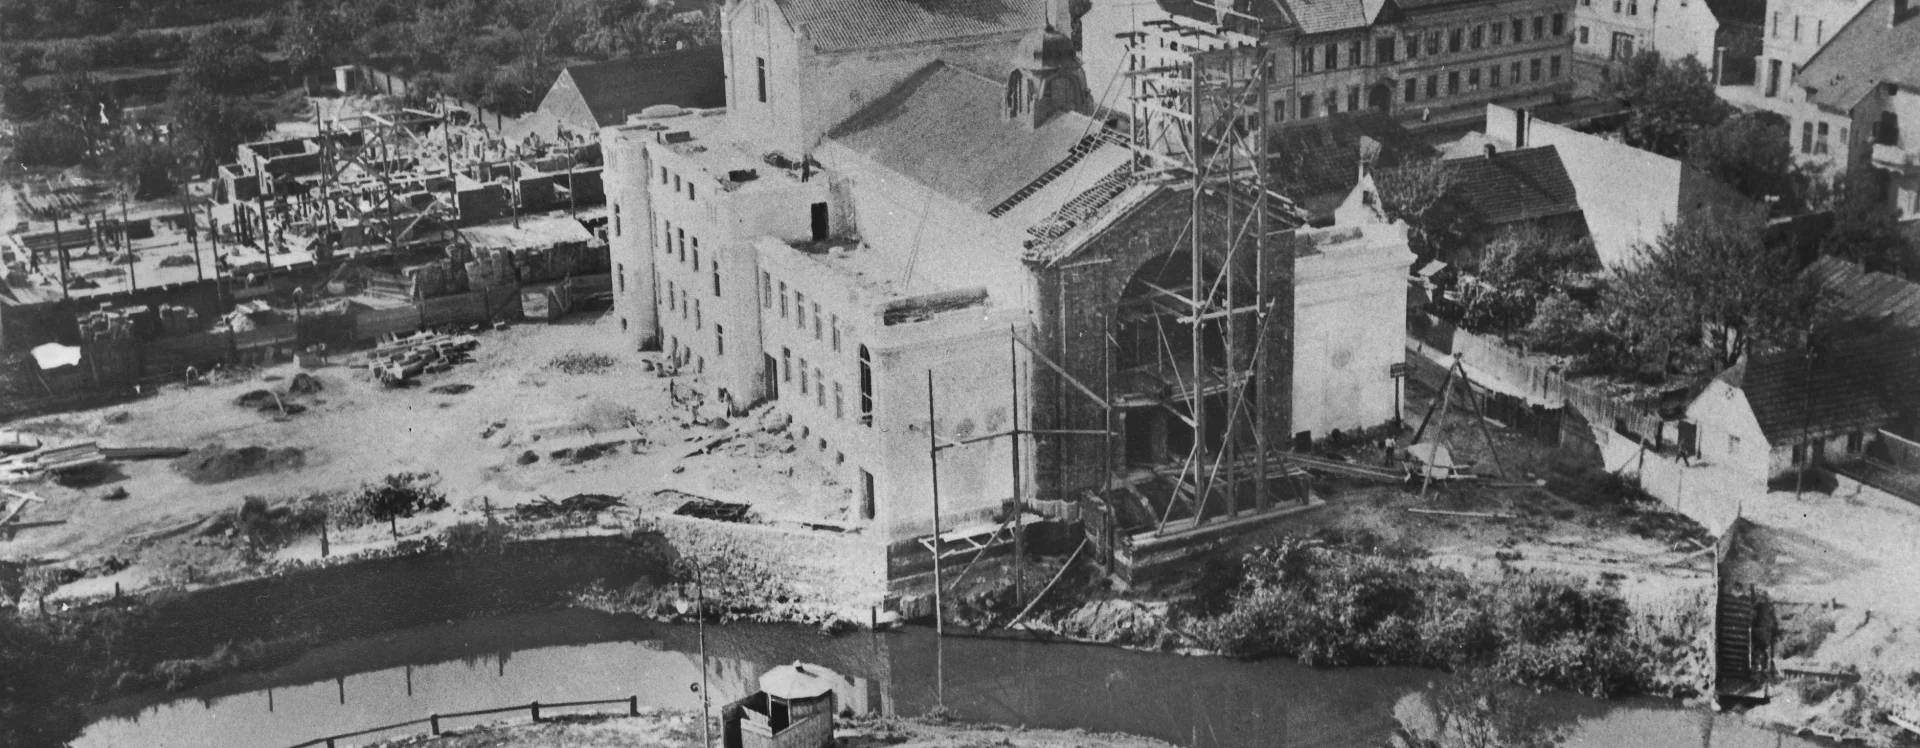
In May 1906, the city council approved his project at a cost of 309,800 K. In September of that same year, the city council awarded the construction contract without a competitive bid to the Chrast-based builder Josef Döller. Despite considerable complications arising from the architect’s heavy workload on concurrent projects, he completed the building by the fall of 1909.
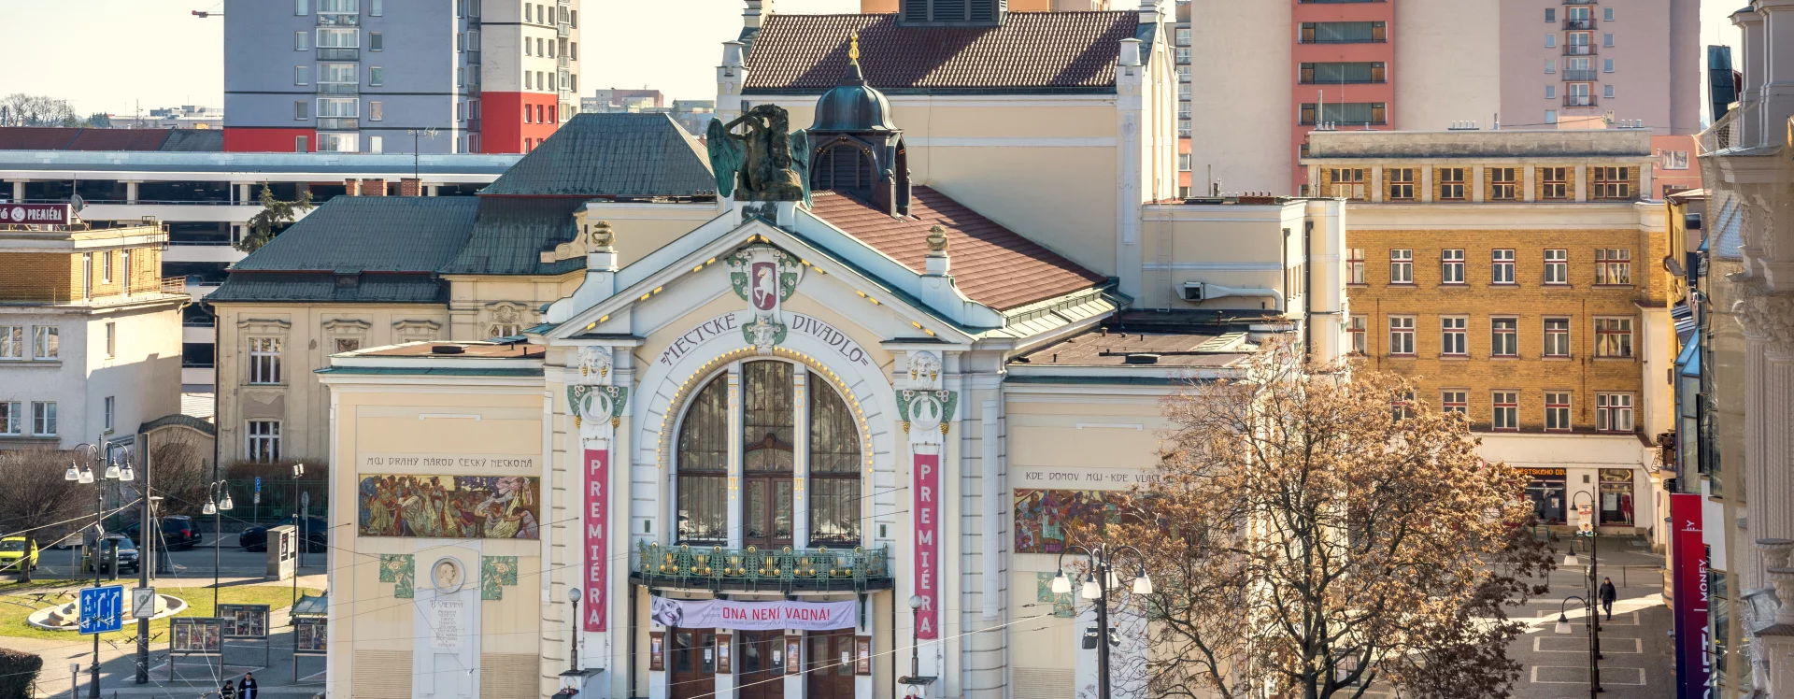
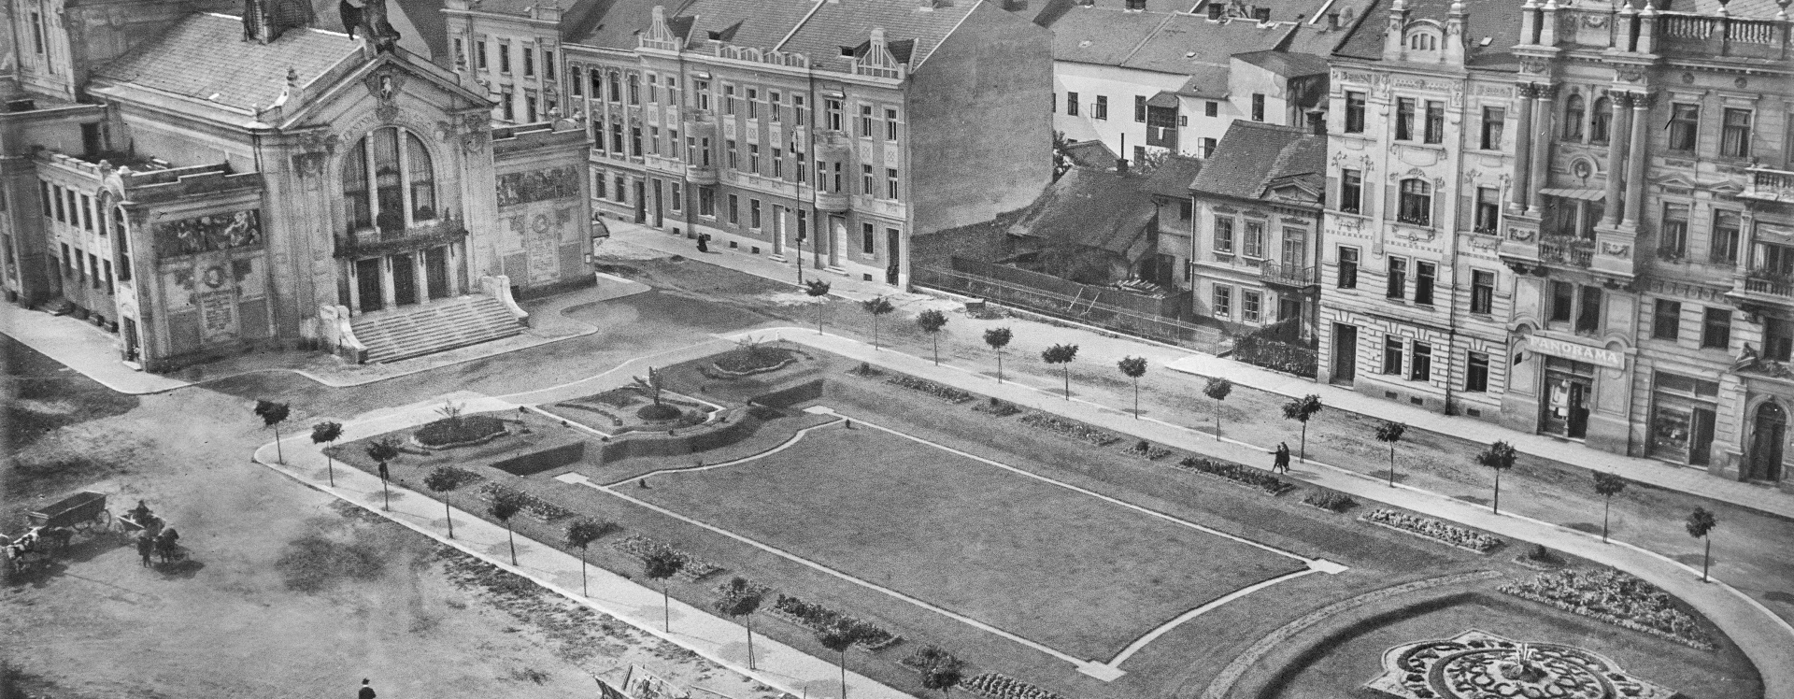
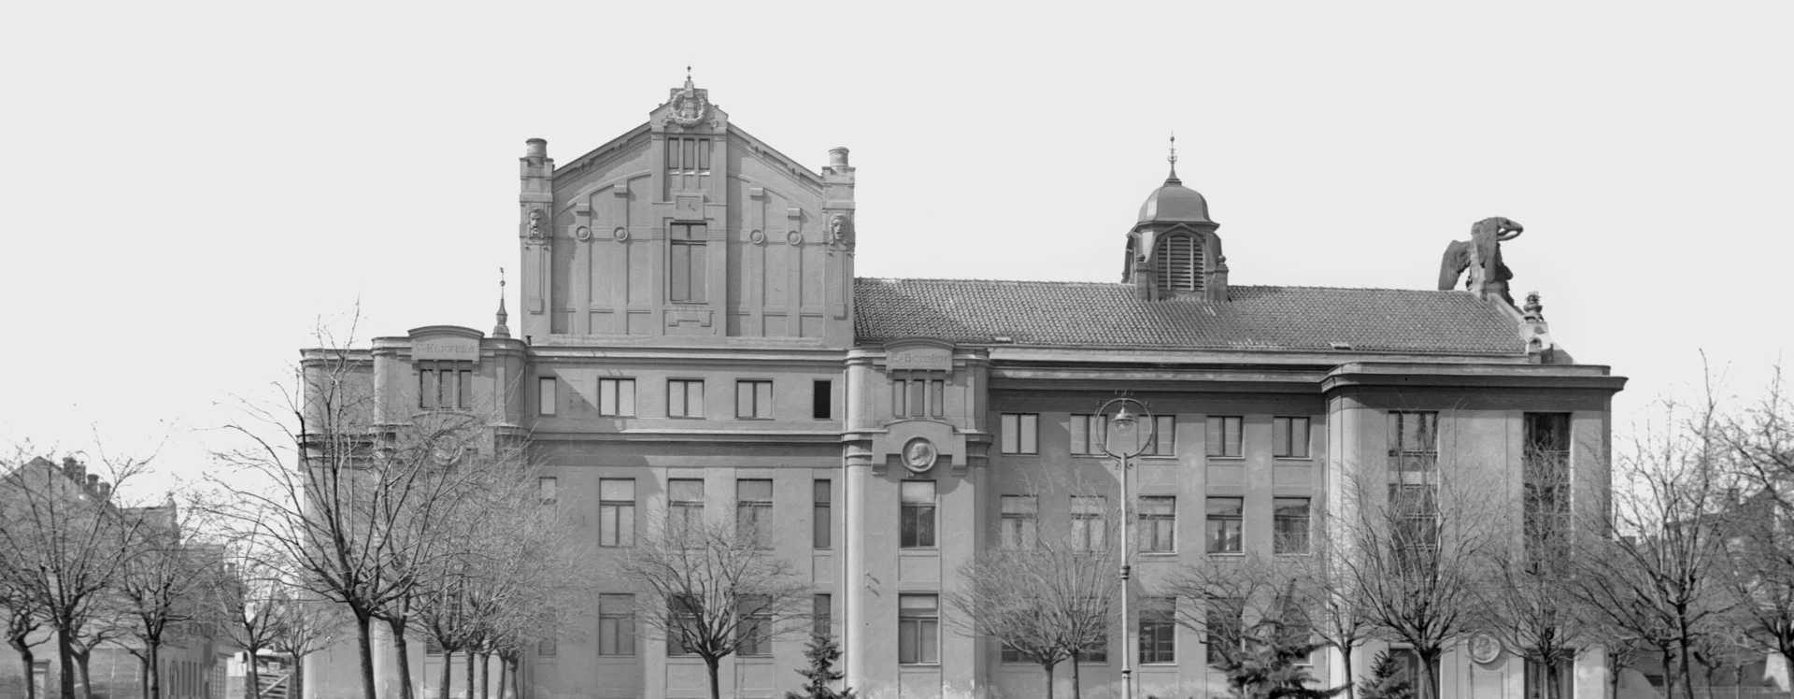
Balšánek’s building was created at the crossroads of eras and styles. The theater dominates the southern part of today’s Republic Square, and its side facade visually frames the adjacent Smetana Square. The three-part main facade is crowned at the gable by a statue of Genius, designed by Bohumil Kafka, above the central risalit with the main staircase; the side sections are adorned with mosaics depicting scenes inspired by the works of Bedřich Smetana (Libuše’s Judgment and Jan Žižka before Prague, based on designs by František Urban). Below them are plaques featuring busts and a list of works by Smetana and Tyl. The side facades rise in volume above the stage, where a massive prism conceals the stage machinery. Above the first-floor windows, Balšánek placed medallions commemorating key figures of Czech culture (executed by Bohumil Vlček). The three-winged interior is dominated by the entrance vestibule, from which the side wings housing the dressing rooms, the balconies on the upper floor, and the stage in the central part of the building are accessible. Despite financial difficulties, the city managed to furnish the theater’s interior with outstanding examples of period artistic craftsmanship, whether in the form of light fixtures based on Balšánek’s designs or mosaics and stained-glass windows.
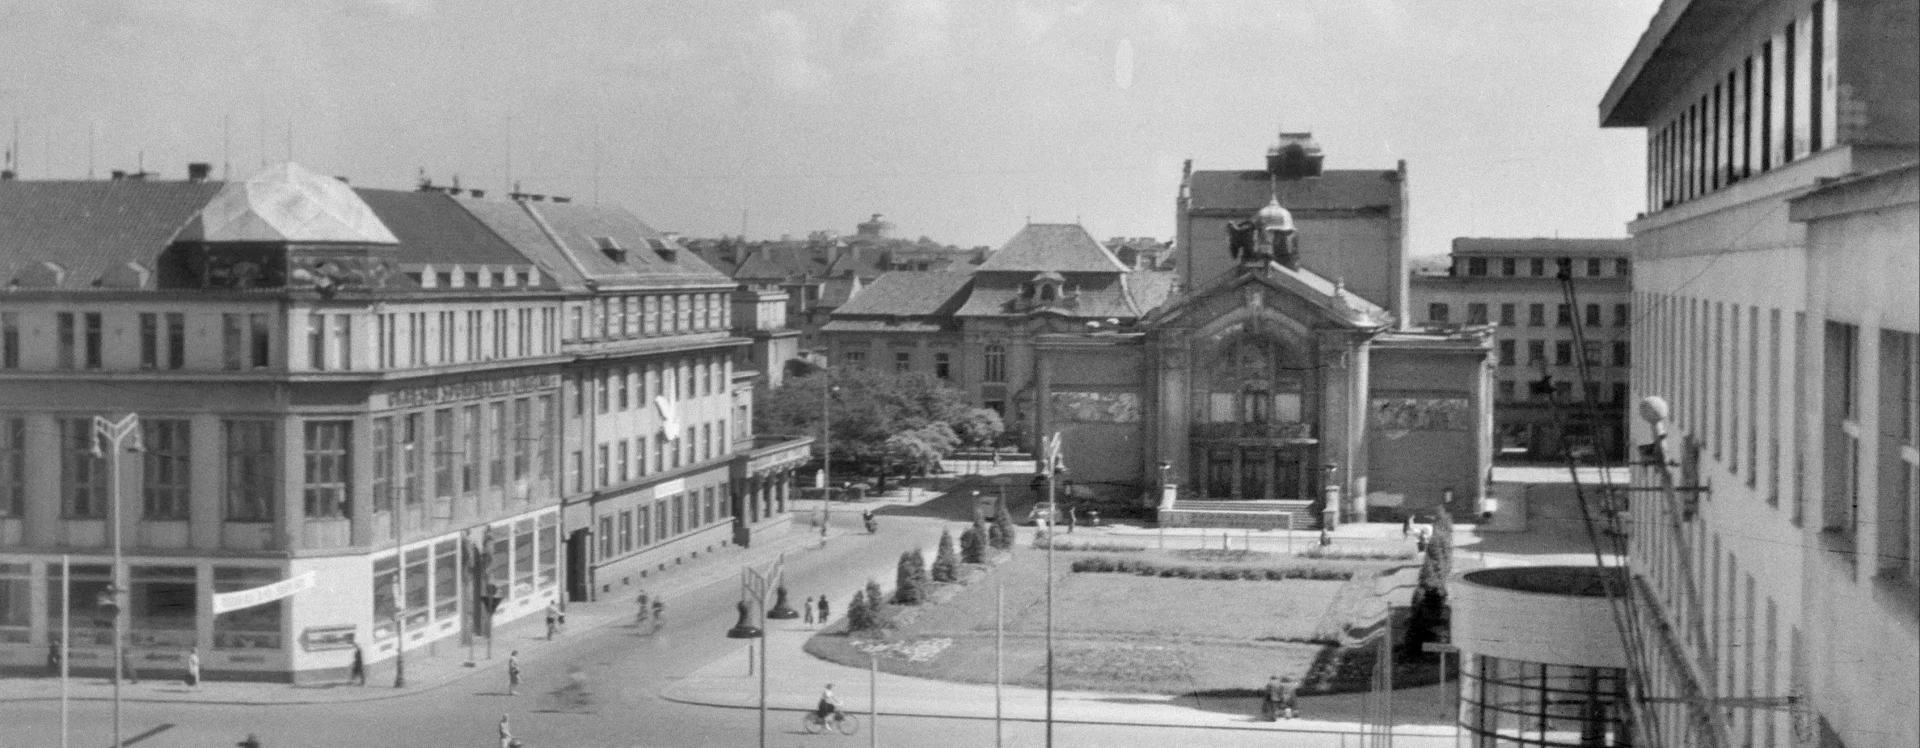
Even at the time of its construction, when modernist architects were making a loud entrance into the architectural scene, the public debated the building’s design. Its skillful integration into the surrounding environment is generally accepted. On the other hand, the building’s massing and superficial decorativism in the forms of late Art Nouveau failed to convince critics, led by Karel Boromejský Mádl, of its merits. Nevertheless, the theater served its purpose as a new artistic center for eastern Bohemia. It struggled with insufficient capacity, which led the city to approach Hermann Helmer, a Viennese specialist in theater architecture, in 1925 with a request to enlarge the auditorium. Six years later, the building was severely damaged by fire. The local press sharply criticized the subsequent repairs for their alleged slowness.
At the dawn of the new millennium, the city of Pardubice restored the building to its original form. Yet it continues to suffer: it is marred by the disruption of the original urban framework caused by the conversion of Republic Square into a four-lane thoroughfare. While the space in front of the theater was originally adorned by a garden designed by Balšánek, it is now occupied by a constant stream of cars.
JI
Literature
BEKERA, Matěj, IVANEGA, Jan, SCHIEBELOVÁ, Veronika. Cesta k modernímu městu: Pardubice 1882–1945. Východočeské muzeum v Pardubicích, 2024. Jan Ivanega, p. 84–87. ISBN 978-80-87151-65-5.
Jiří Hilmera. Česká divadelní architektura. Praha, 1999. p. 65–67.
Pavel Panoch, Městské divadlo Pardubice, in: Igor Kovačevič – Martina Nozovámská (edd.), Beyond everydayness. Theatre architecture in Central Europe, Prague 2010, s. 260–265.
THEIN, Pavel – HUŇÁČEK, Mioslav, Městské divadlo Pardubice, Pardubice 2004.
Sources
Národní technické muzeum, Archiv architektury a stavitelství, f. Antonín Balšánek.
Státní okresní archiv Pardubice, Archiv města Pardubice, Městské divadlo.