
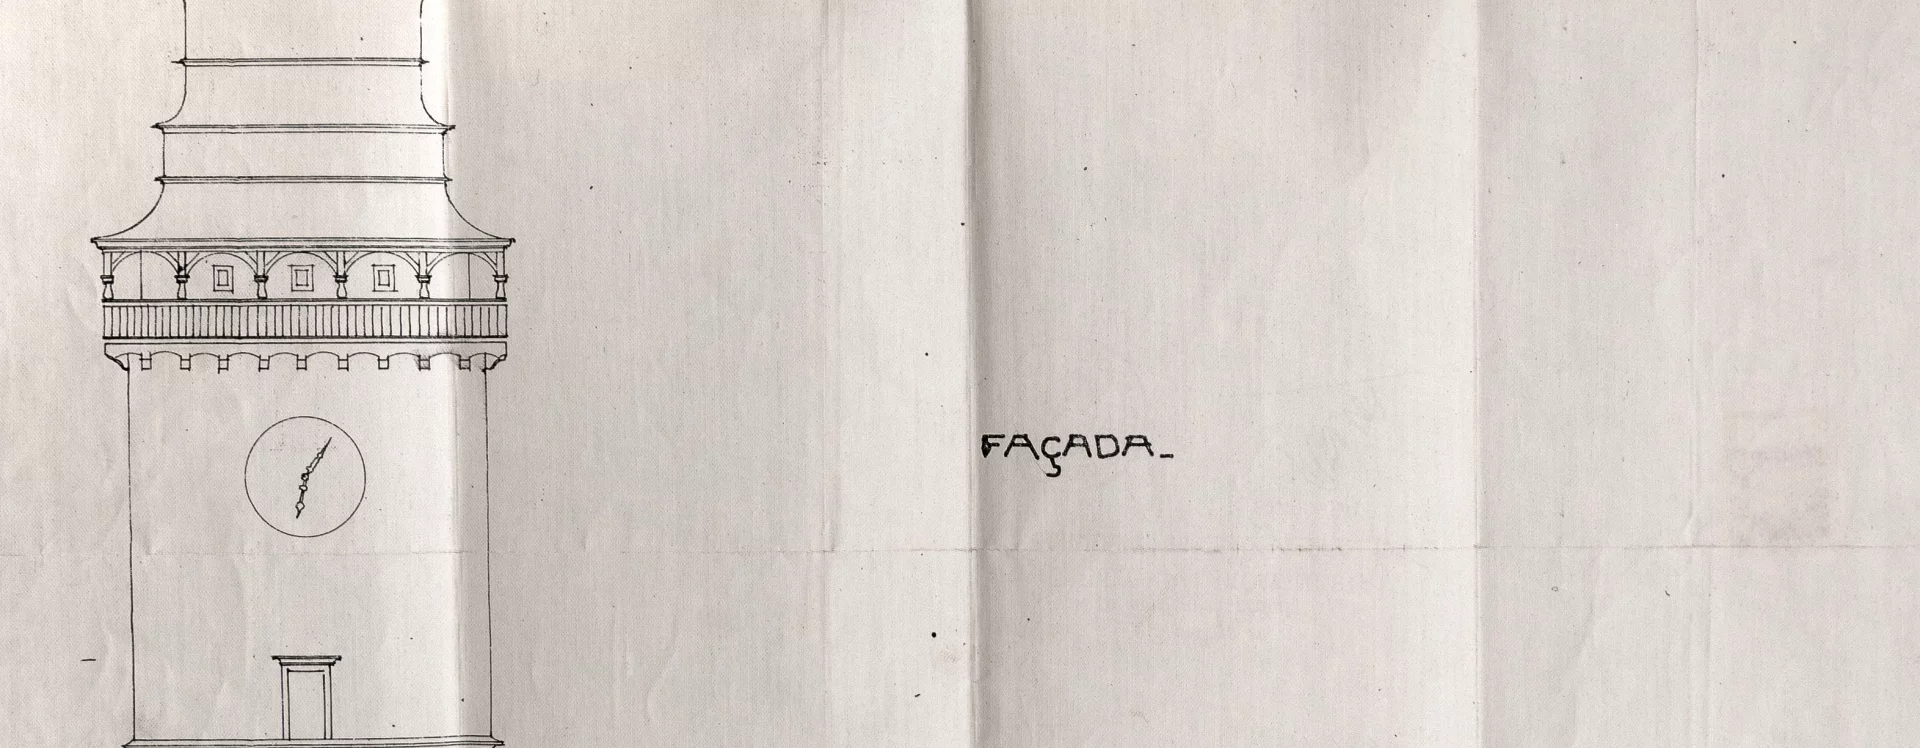
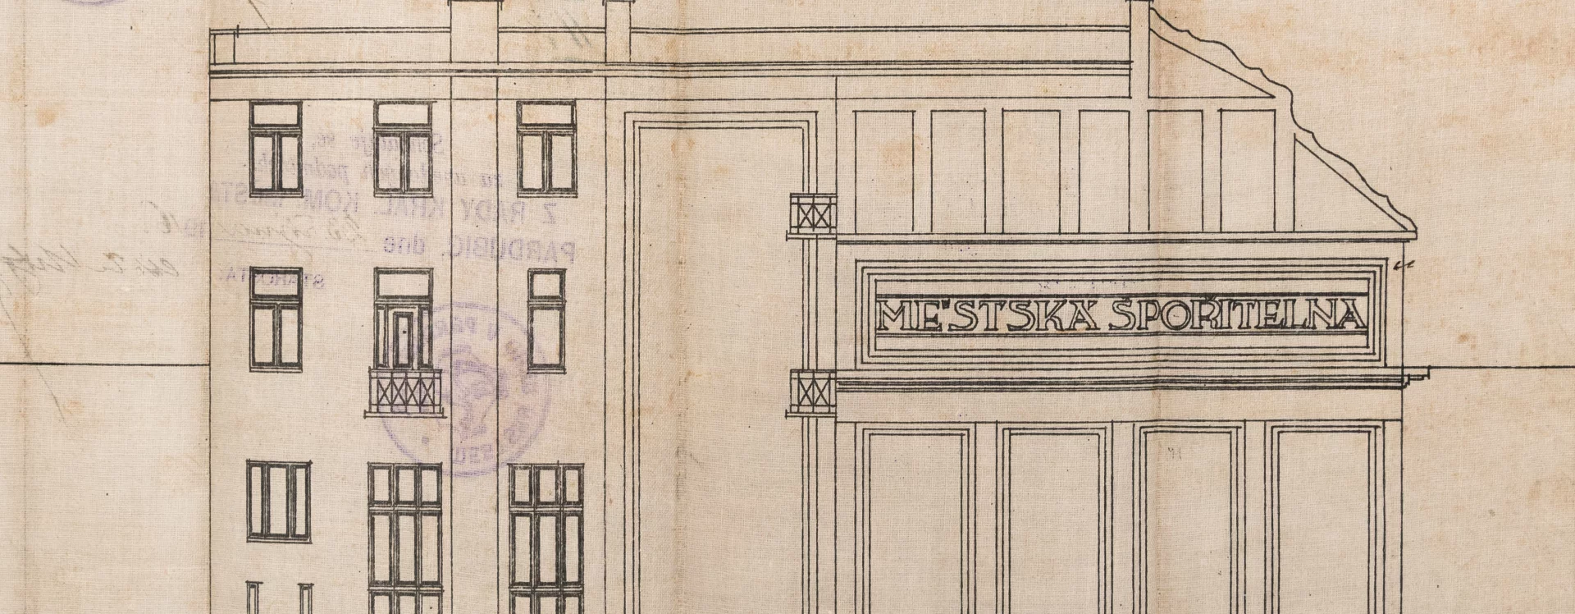
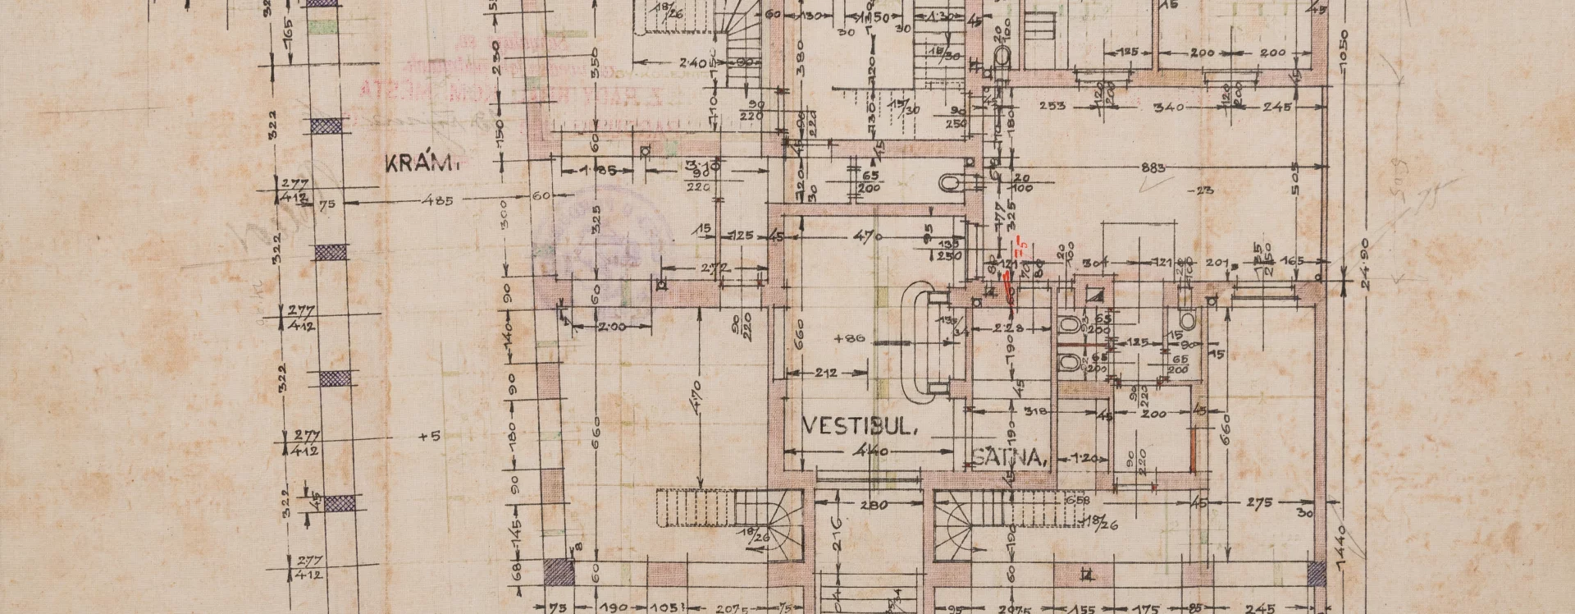
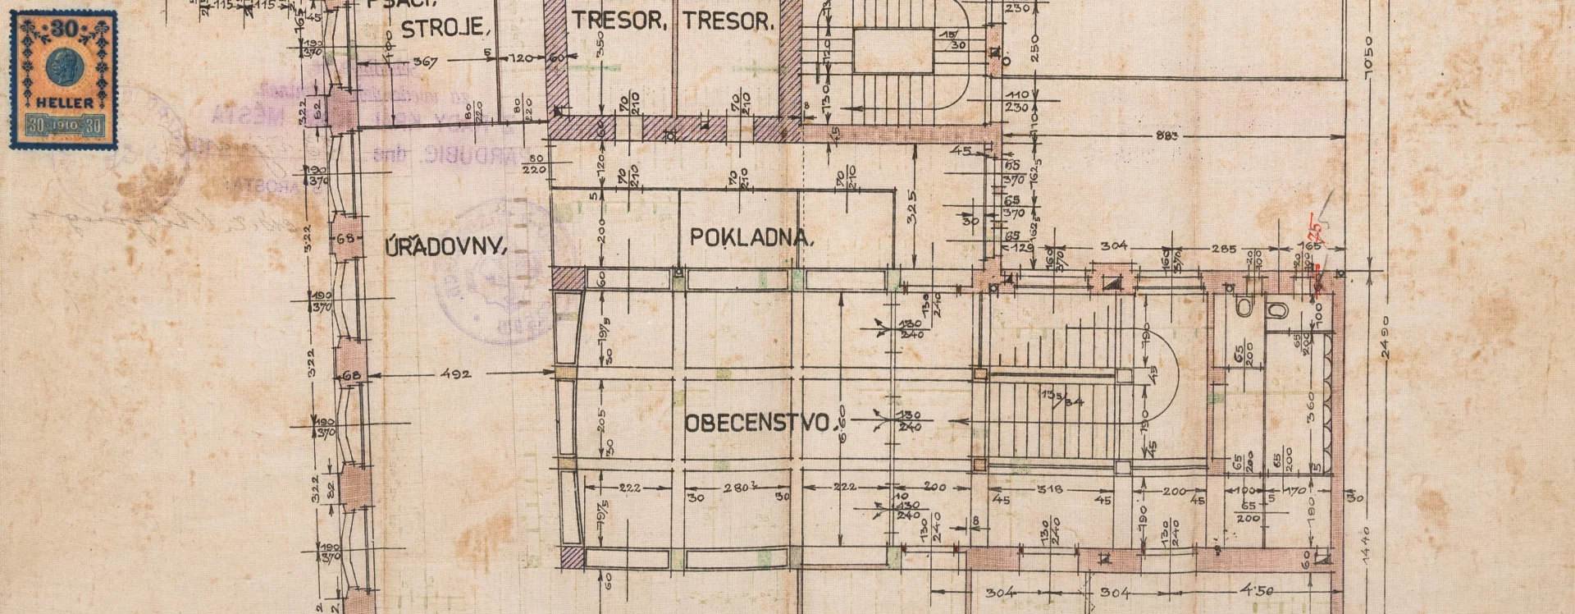
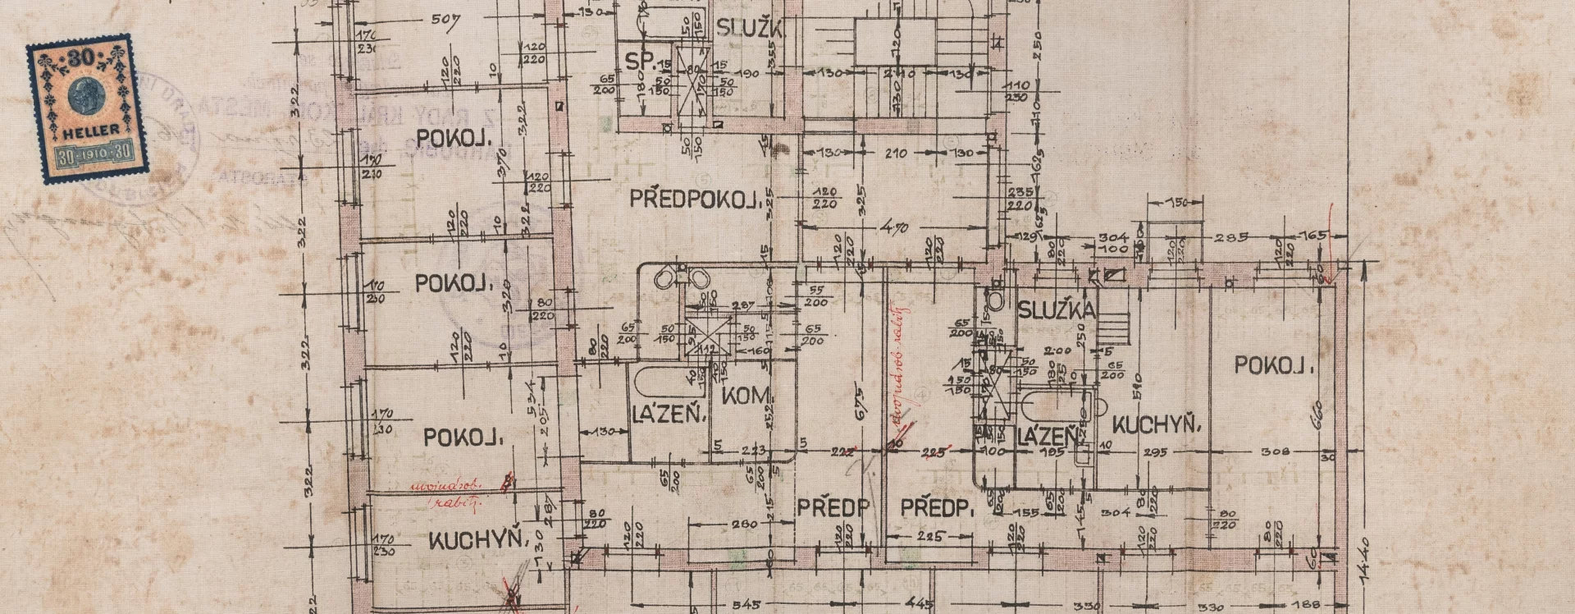
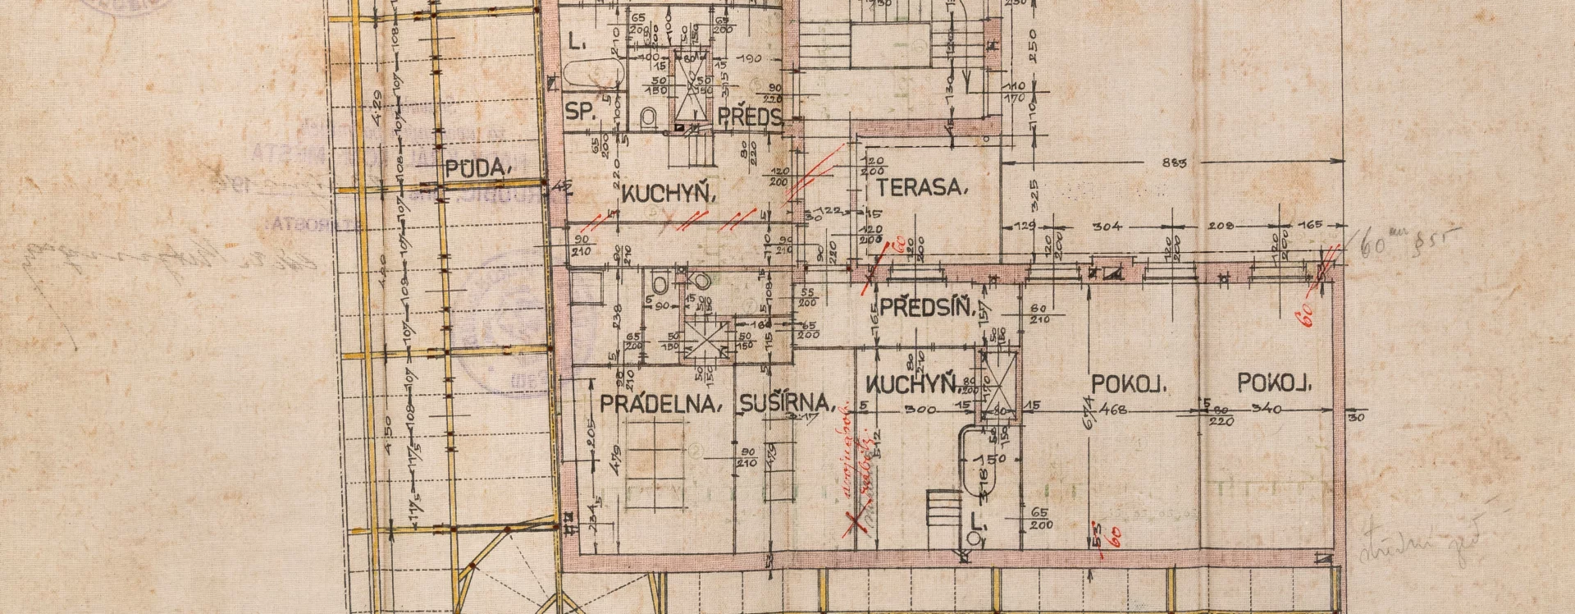
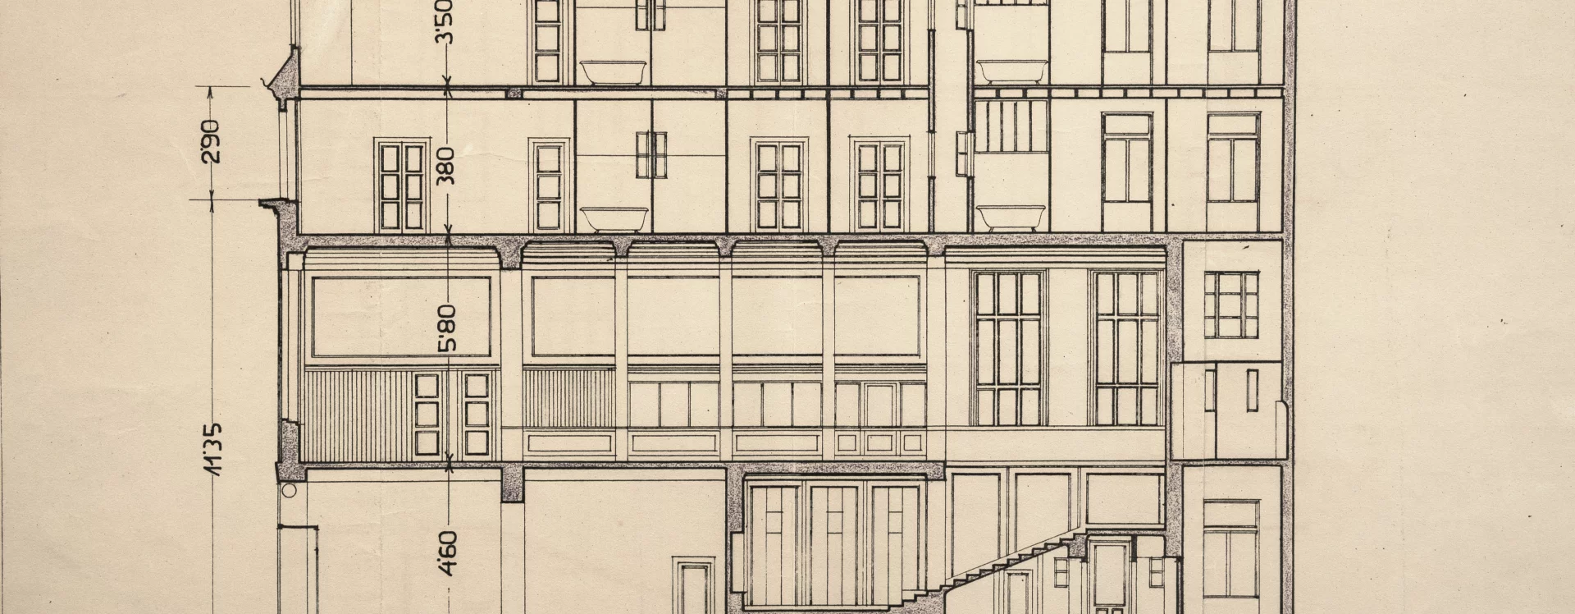
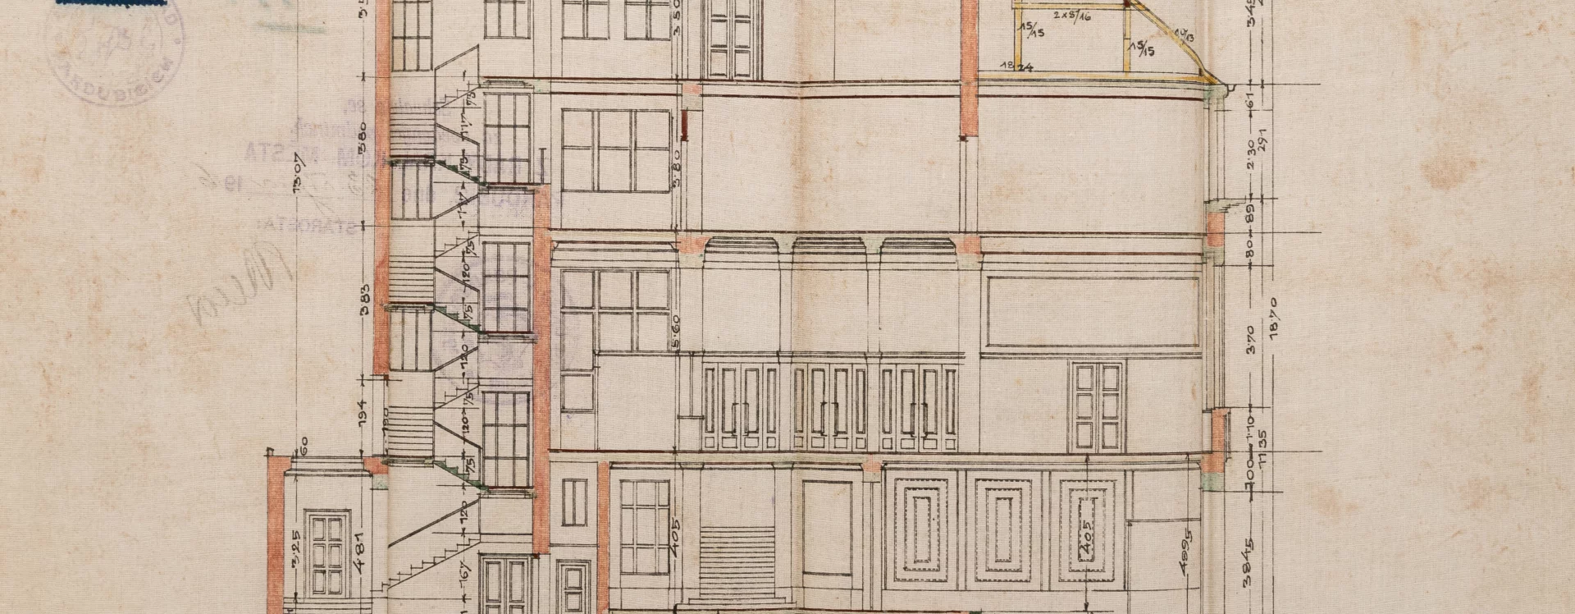


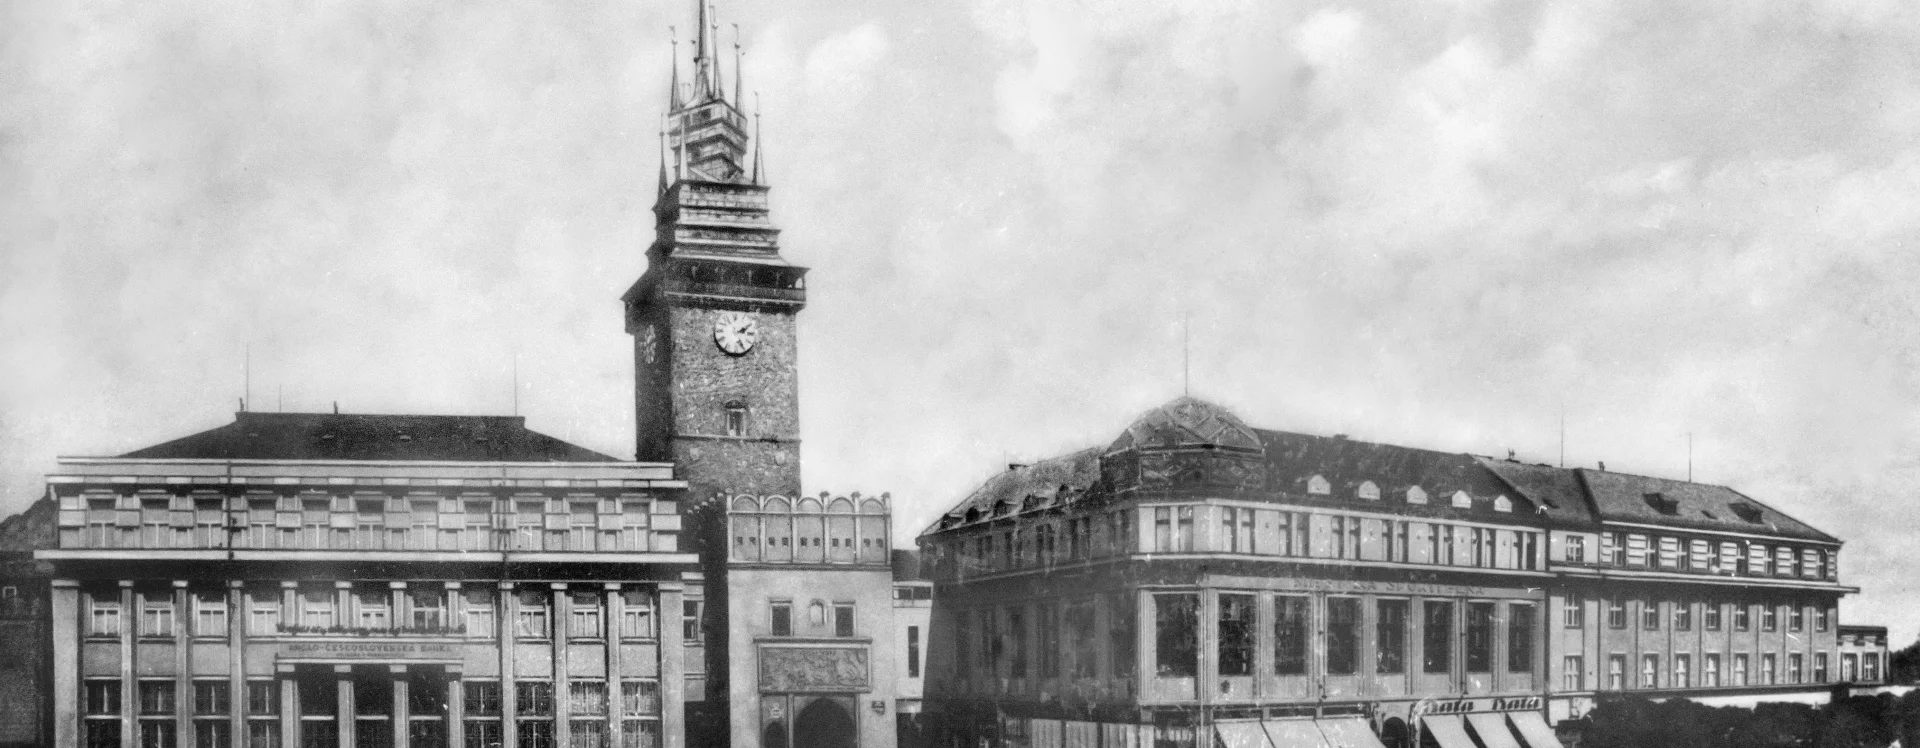
At the end of the 19th century, a two-story house with a gabled roof and barracks adjoined the southern side of the Green Gate’s outer bailey. At the beginning of the 20th century, the main facade proved to be highly problematic, particularly from an aesthetic standpoint. The city administration wanted to redesign the entire eastern front of the newly emerging square—especially after the City River had been filled in—and therefore announced a public architectural competition in 1913 for the buildings of the municipal savings bank, the post office, the district office apartment building, and a hotel.
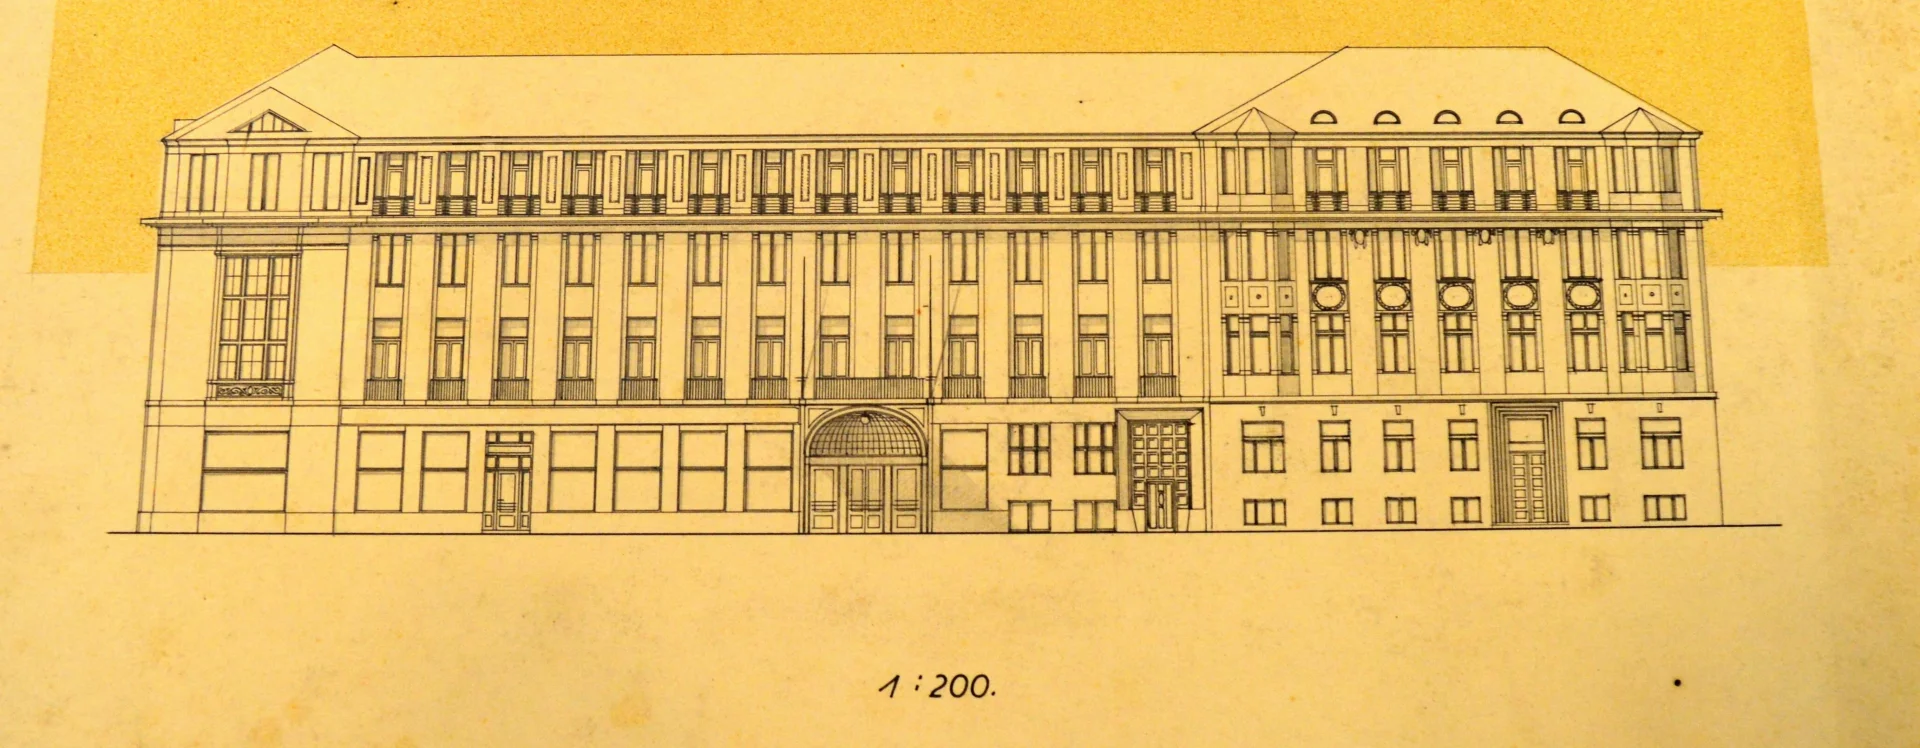
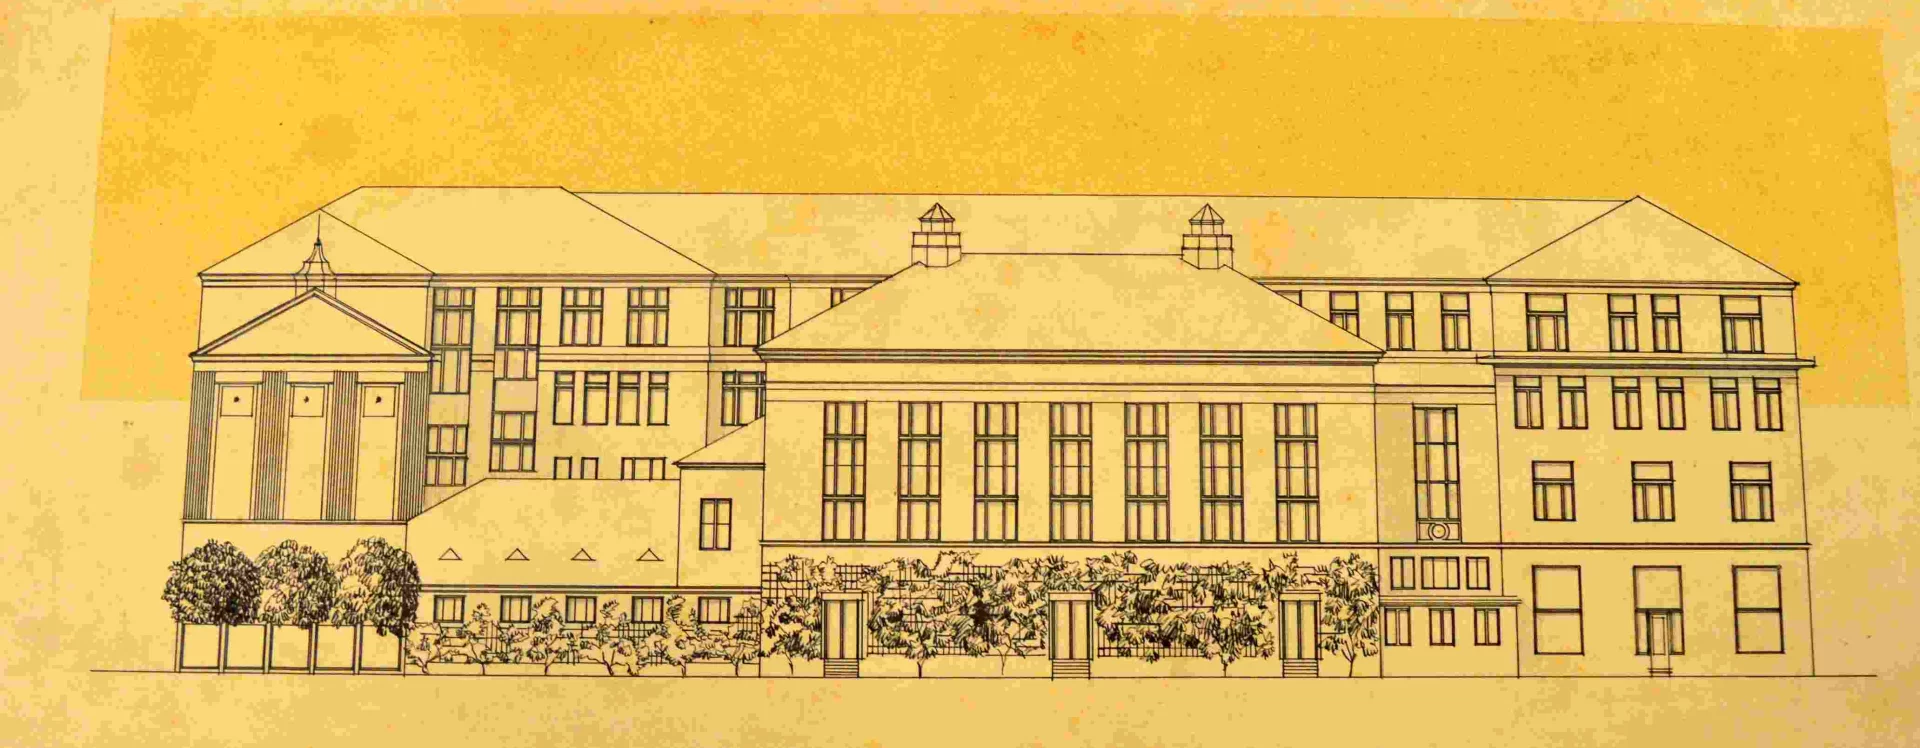
The competition, which attracted a large number of entries—seventy in total—yielded a wide range of highly progressive designs (such as Josef Gočár’s Cubist project), more conservative approaches, and purely historicist renderings. Roith, a native of Pardubice, succeeded in the portion of the competition for the district administration building with a hotel, placing second and receiving a prize of 1,800 K. He designed a massive three-story palace topped with a hipped roof, featuring a façade that combined elements of modern classicism and geometric Art Nouveau. In the case of the Municipal Savings Bank building in Pardubice, the jury selected the project by the Prague-based architectural duo Karel Roštík and Theodor Petřík. František Roith’s “Hedy” project was even disqualified from the competition for failing to meet some of the conditions. However, his design best met the client’s aesthetic requirements for a modern building that would appear evolutionary rather than revolutionary, and for this reason, the successful local banking institution ultimately entrusted him with the final construction. It is truly ironic that, out of the entire grand competition among architects and builders, only a single project was ultimately realized—and that of an as-yet-unrecognized architect. All the other buildings under consideration were not built until after World War I, designed by architects other than those who had won the public competition.
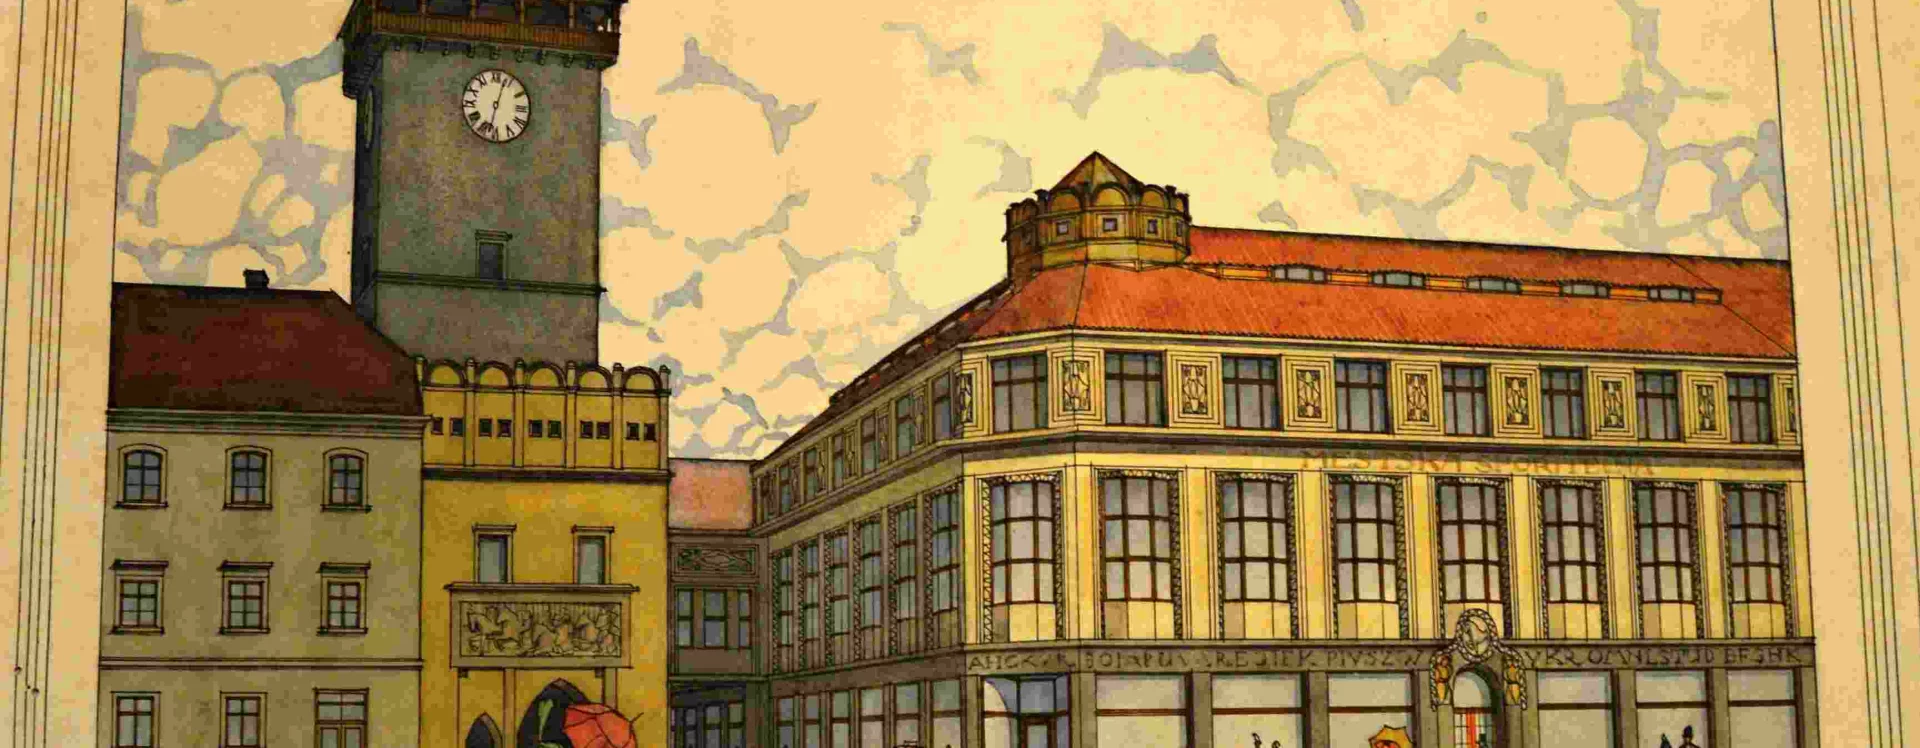
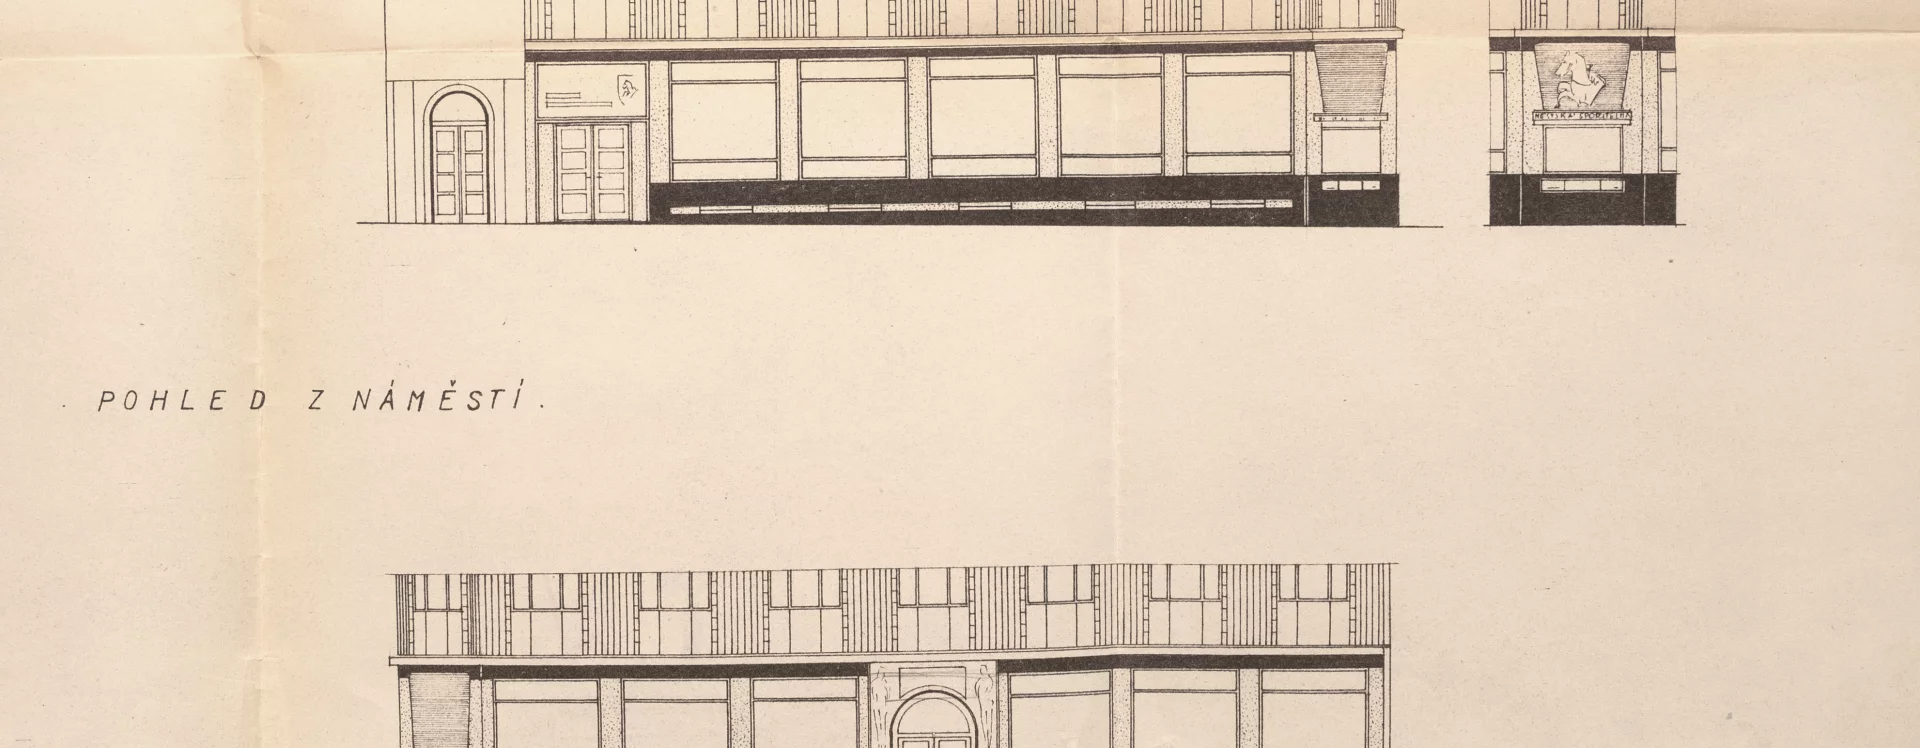
The savings bank purchased a two-story building that had previously housed Hynek Krpata’s carriage manufacturing and sales company. It commissioned František Roith, a native of Pardubice, who submitted his first design in November 1913. In this design, he incorporated the requirements of the municipal engineering office regarding the elaboration of architectural details, such as the main entrance portal facing the square with sculptural ornamentation and the massive, projecting cornice. In February 1914, the savings bank submitted an application for a building permit to the municipal office, which approved Roith’s second design, dated January 1914. The city administration commissioned an opinion from the Provincial Conservation Office in Prague. The office approved the project but requested minor adjustments concerning the gable wall on the southern facade of the new savings bank. A change was also made to the corner dome, which was originally intended to resemble the arched gables of Renaissance houses in the center of Pardubice.
Builders Josef Novotný and František Veselý began construction in April 1914. They completed the work in November 1915. However, the city council refused to grant a final building permit. The building authority pointed out that the developer had not submitted structural calculations and that the brick pillars lacked sufficient load-bearing capacity. The Municipal Savings Bank therefore addressed these concerns and paid to reinforce the brick pillars with riveted columns. Only after these conditions set by the building authority were met could the building be approved for occupancy on October 23, 1916. The final completion of the savings bank was also delayed due to a shortage of construction workers and the requisitioning of copper sheets intended for the future cladding of the dome. Consequently, the actual commencement of operations at the savings bank in the new building was postponed until the grand opening on September 15, 1917.
After the establishment of the republic, the Pardubice Municipal Savings Bank became a key institution that, through loans, facilitated the major construction boom of the 1920s.
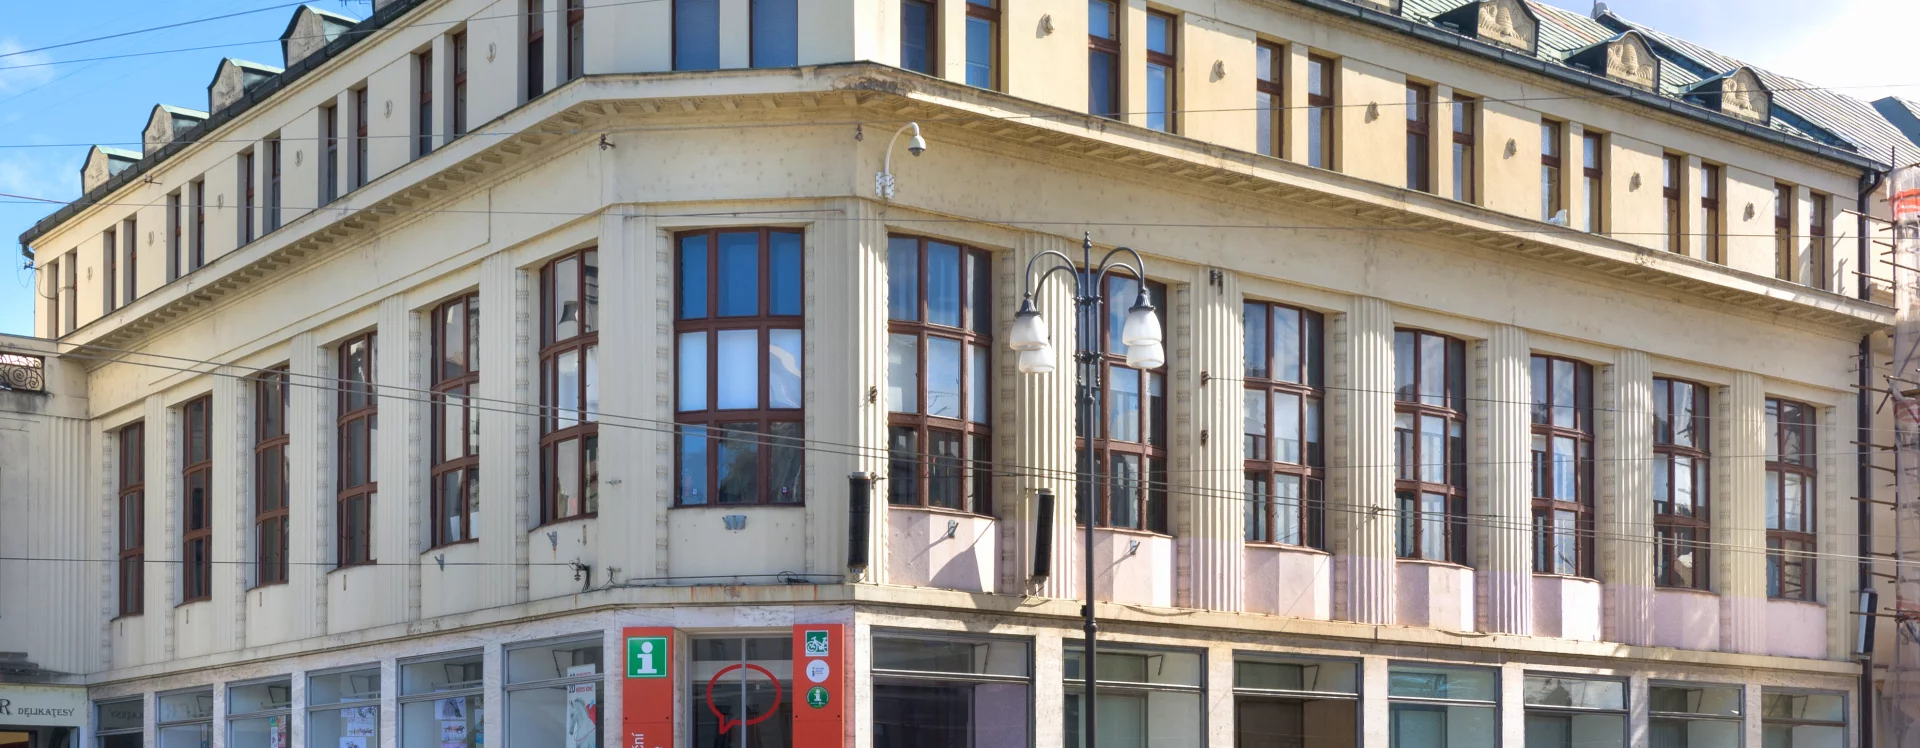
František Roith, a student of the renowned Austrian architect Otto Wagner, returned to Pardubice for the first time since completing his studies to work on this project. His hometown did not offer him a sufficient number of interesting projects, which is why Roith had already been living permanently in Prague by the 1910s. He conceived the savings bank building as a structure with subtle Art Nouveau decoration, referencing the Viennese ornamental Art Nouveau style. He most clearly drew on Wagner’s influence in the copper corner dome and in the windows of the first floor. The architect placed the main entrance on the western facade, enhancing the space around the door with two pedestals featuring female nudes by sculptor Jaroslav Skála, who held beehives in their hands as a symbol of thrift. Roith divided the ground floor of the building with a series of display windows for retail spaces. He decorated the first floor most strikingly, where he geometrically curved the large vertical windows into the space and enclosed them within delicate recessed frames formed by pilaster strips. He then very sensitively connected the building to the vestibule via a winged corridor. He set back the second floor of the savings bank with a massive cantilevered cornice and covered it with a copper roof featuring small dormers, which he complemented with the motif of a beehive and bees as symbols of abundance and diligence. The architect also decorated the façade with the typographically elegant inscription “MĚSTSKÁ SPOŘITELNA.” Roith crowned the roof space with a corner polyhedral, cubist-style dome. In the spirit of Art Nouveau, this dome is again adorned with delicate floral ornamentation.
František Roith designed the building on a square floor plan. He located storage rooms and a boiler room in the basement. At the client’s request, he laid out the ground floor as spacious retail areas on the north and west sides of the building. Roith designed the main entrance to face the square; it led into a marble-clad vestibule featuring a statue by Jan Štursa. The architect created a side entrance from the Green Gate to provide access to a one-room apartment with a bathroom and to serve as a service entrance to the offices on the next floor. Roith designated the largest portion of the first floor’s floor area for open-plan offices for the savings bank’s employees. On the side facing the square, the architect designed the director’s office, a conference room, and a waiting room. A central staircase from the ground floor led to the main hall, which featured a coffered ceiling with chrome light fixtures. Jan Kotěra chose a similar design for the entrance vestibule of the Hradec Králové Museum, as did Josef Gočár for the Wenke House in Jaroměř (both projects were completed in the early 1910s). František Roith also designed the furniture for the meeting hall and other spaces within the building. He located safes and an archives room in the northern part of the building, and a registry office in the Prampouch wing connected to the vestibule. On the second floor, the architect planned for two three-room apartments and one four-room apartment. Roith also designed a one-bedroom and a two-bedroom apartment in the attic. The commercial spaces on the ground floor were occupied by Václav Ulrych’s fabric store and the shoe giant Baťa, until Baťa moved to its new building on what was then Wilsonova Street (today Míru Street) in 1938.
The municipal savings bank had already removed the sign during the Protectorate. In 1948, Pardubice architect Stanislav Kratochvíl designed a renovation of the original storefronts. Further alterations by the new owner degraded the ground floor in particular, where the original entrance, sculptural decorations, and fine stucco work were removed. The former savings bank building is protected as a cultural monument, with its windows still intact and its yellowish plaster in good condition. It is a unique example of Viennese Art Nouveau in the Pardubice region.
MB
Literature
Štěpán Bartoš, Pavel Panoch, Zdeněk Lukeš. Kaleidoskop tvarů. Století moderní architektury v Pardubickém kraji. Pardubice, 2006. p. 53.
BEKERA, Matěj, IVANEGA, Jan, SCHIEBELOVÁ, Veronika. Cesta k modernímu městu: Pardubice 1882–1945. Východočeské muzeum v Pardubicích, 2024. p. 190–193. ISBN 978-80-87151-65-5.
https://www.pamatkovykatalog.cz/sporitelna-15904587.
Sources
Různé zprávy: Soutěže vyřízené, Architektonický obzor XI, 1913, č. 10, roč. 12, s. 119.
Magistrát města Pardubice, Stavební archiv Pardubice, Stavební agenda Zelené Předměstí, složka čp. 1.
Národní technické muzeum, Archiv architektury a stavitelství, archivní fond František Roith, spis 20090220/07 Městská spořitelna v Pardubicích (1914).
Státní okresní archiv Pardubice, Archiv města Pardubic, Pamětní kniha komorního města Pardubic, díl II., 1895–1933, s. 329.
Státní okresní archiv Pardubice, Archiv města Pardubice, Soutěžní plány – Okresní dům a hotel Pardubice, nezpracováno.