

Since the 19th century, post offices have been among the most significant examples of representative architecture. This was also true of Pardubice, where the first standalone post office building was erected as a symbolic culmination of the city’s functionalist phase of development. Ladislav Machoň’s building on Míru Avenue, completed in 1938 and supplemented by post offices in Bílý Předměstí and Skřivánek, naturally could not keep pace with the city’s rapid postwar growth. Although new branches were built in some housing estates (notably Crkal’s building in Polabiny II), they could not make up for the main post office’s lack of capacity.
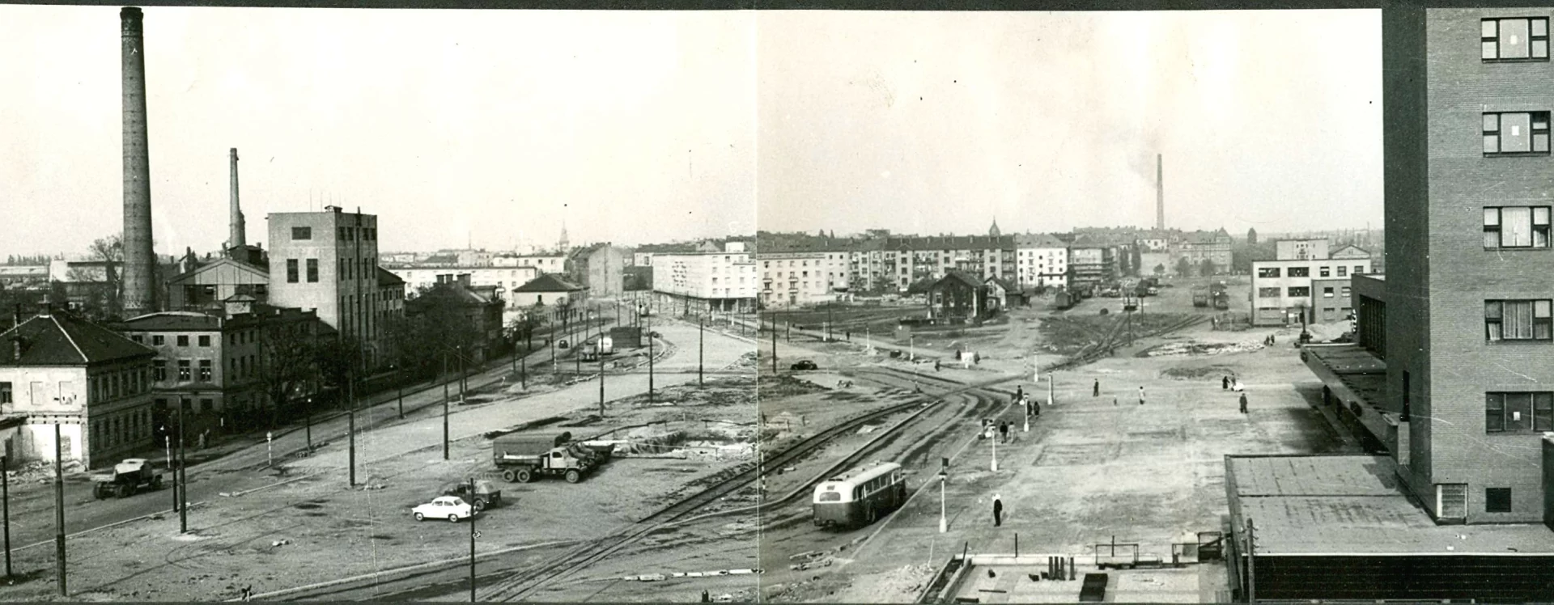
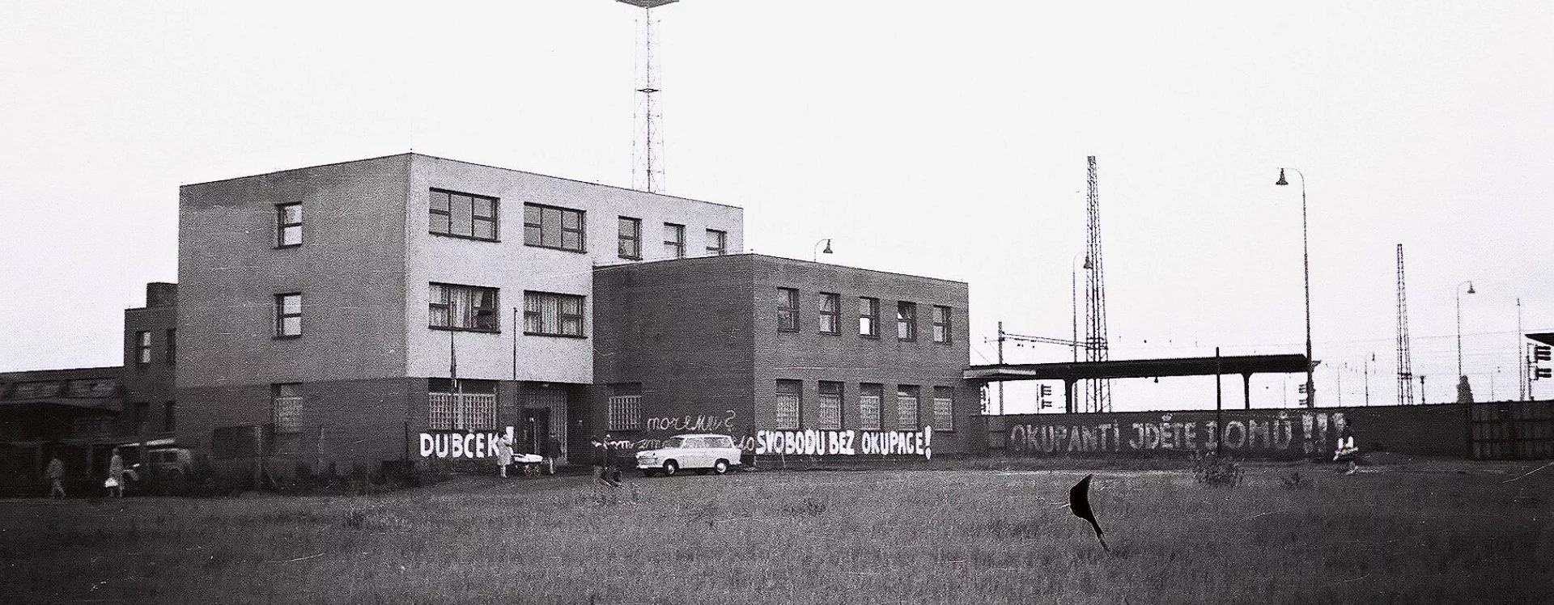
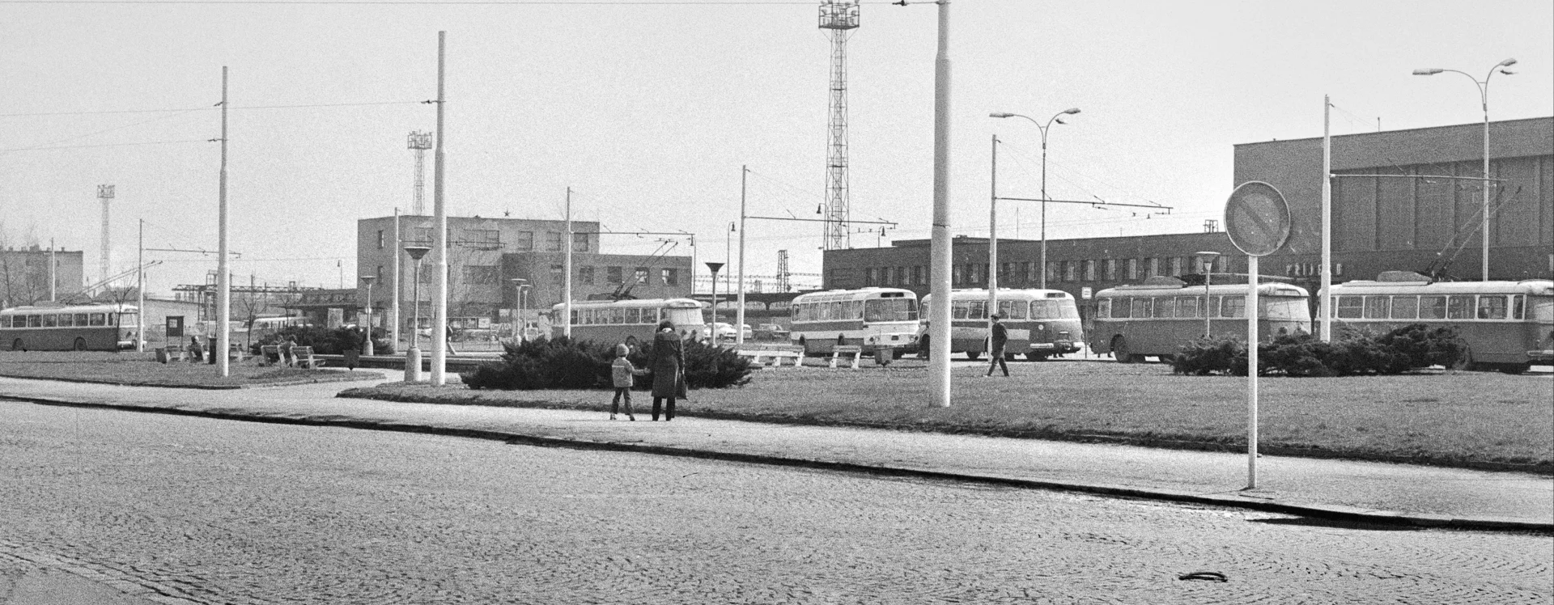
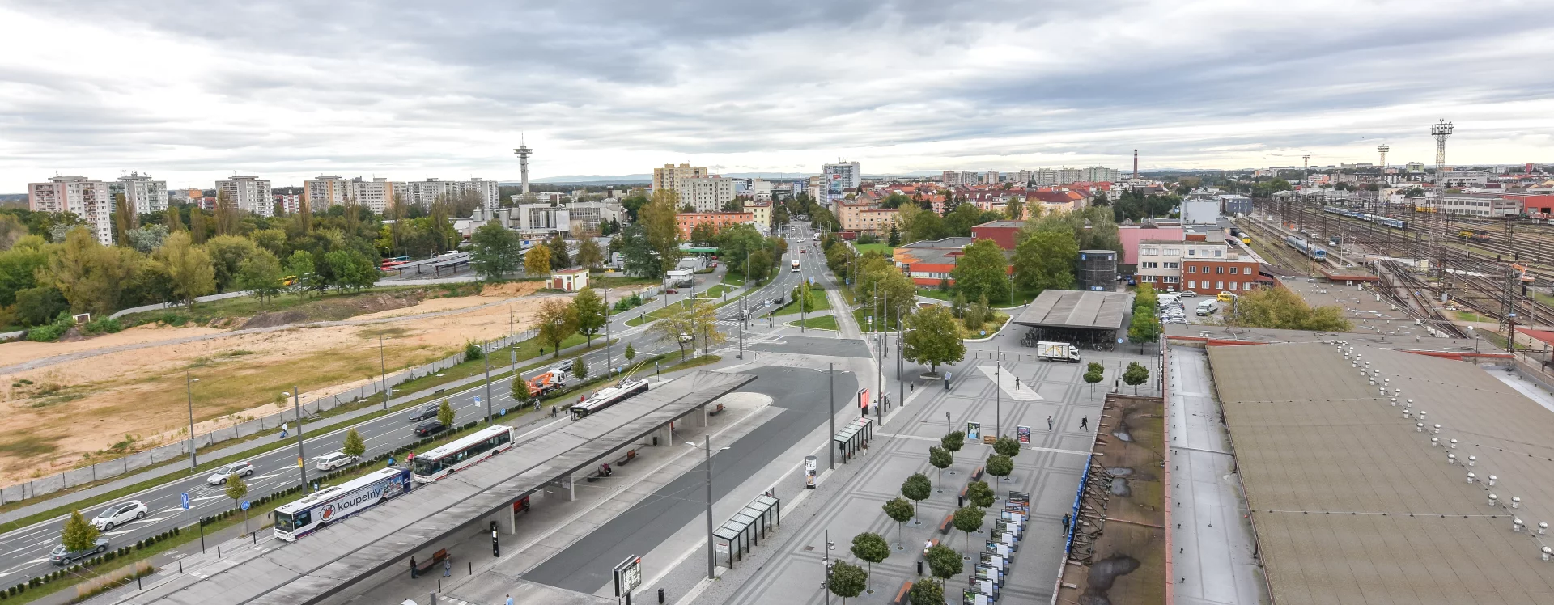
In the mid-1970s, therefore, the Federal Ministry of Communications prepared an investment plan for a new post office in Pardubice. It was intended to serve not only the city but also the surrounding metropolitan area and the broader region. The ultimate goal was to handle 175,000 mail items per day by the year 2000. A connection to the railroad, via which long-distance transport of mail took place, was essential. The basis of the plan was therefore the adaptation of the postal depot, a late-Functionalist building from the early 1950s located near the train station. According to the original plans, the selected construction site was intended for a bus station, which was ultimately built in the 1970s on the opposite side of Palackého Avenue.
The project was managed by the Central Directorate of Communications, a ministry-level agency, which commissioned the legendary Spojprojekt Praha to design it; this firm’s studios had produced a number of iconic technical structures. Jiří Eisenreich prepared a volumetric study of the planned Pardubice complex in November 1977, and a detailed layout study was completed in September of the following year. The Pardubice Advisory Board for Architecture categorically rejected the design—which, unfortunately, remains unknown—as a structure that “in such a prominent location in the city, fails to meet the expected architectural requirements.” Spojprojekt therefore submitted a new plan in May 1979 by Jindřich Malátek’s team, which served as the basis for the construction project with a projected cost of 54.2 mil. Kčs and a planned completion date in September 1983.
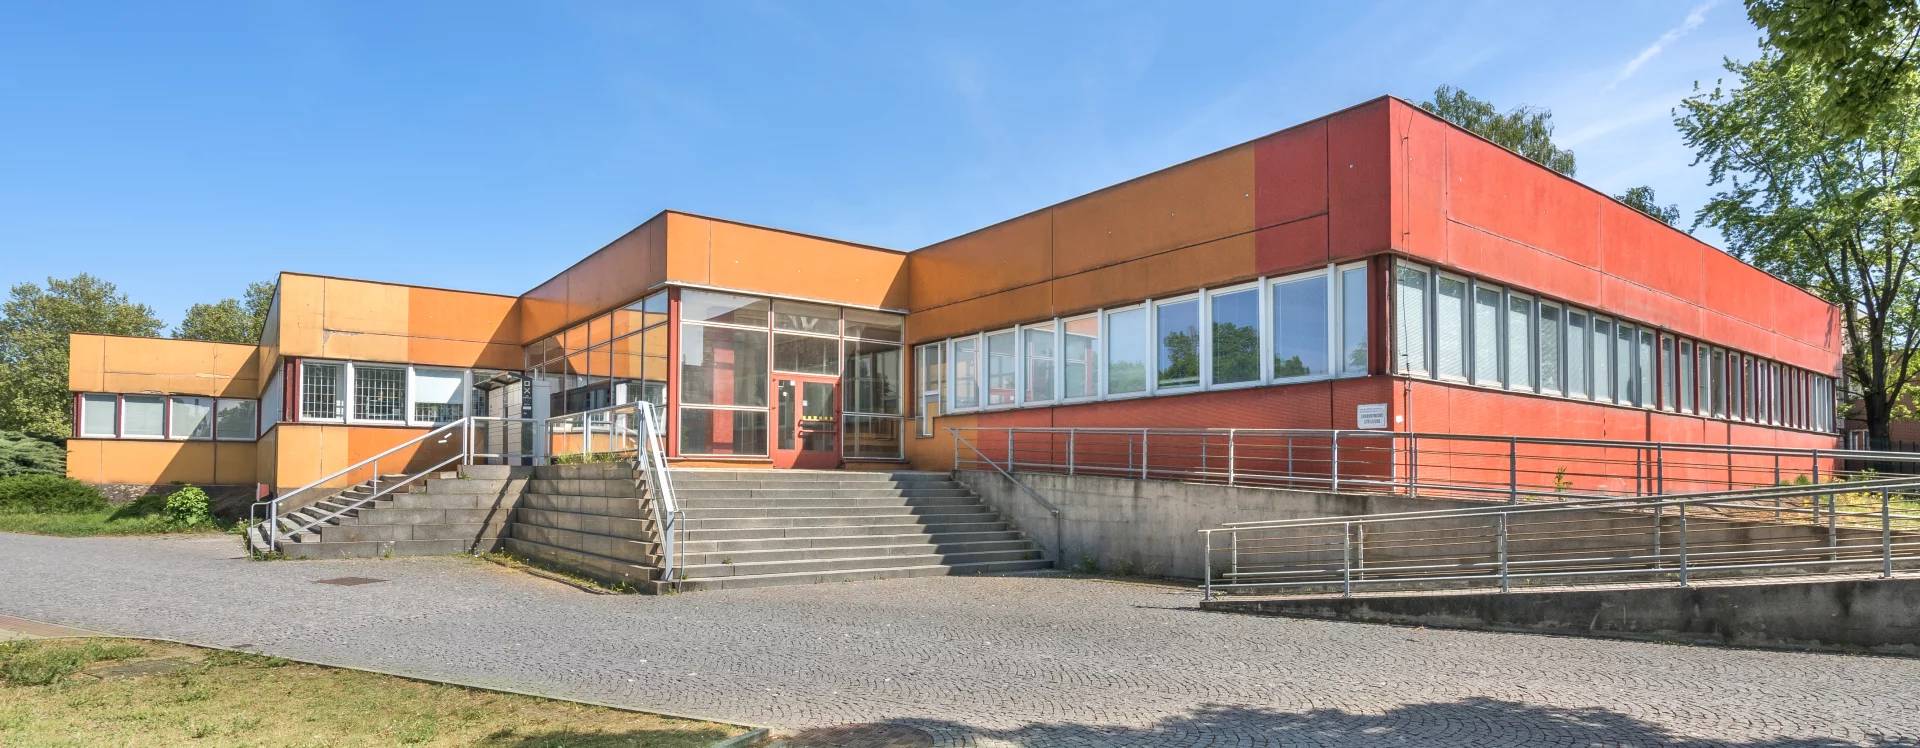
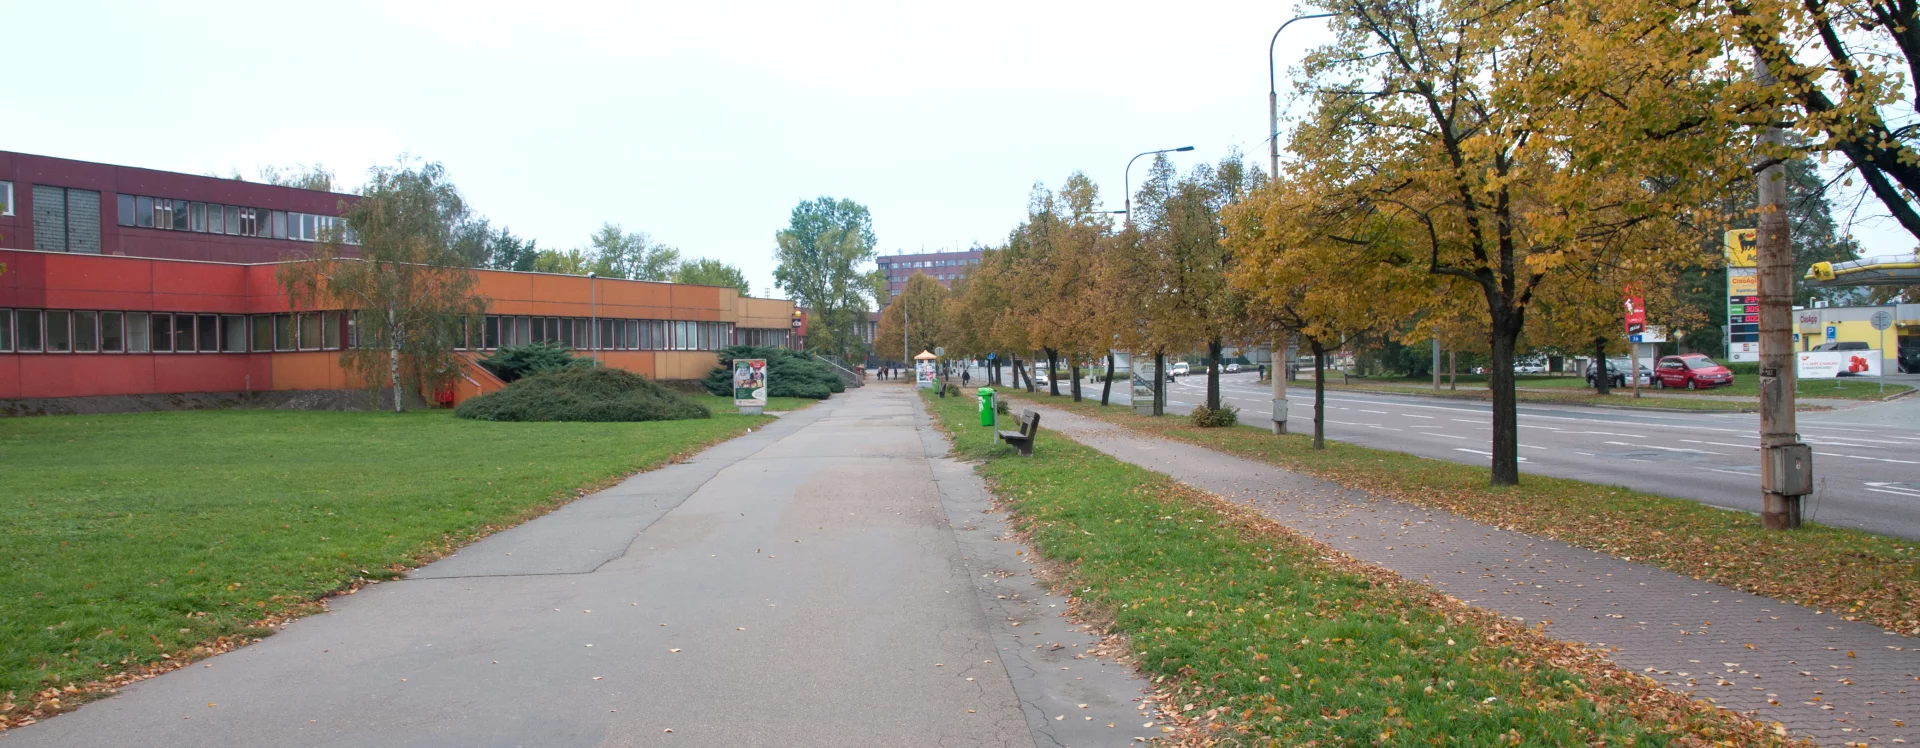
It was an exceptionally complex construction project. First and foremost, it involved extensive modifications to the utility and transportation networks; among other things, the adjacent railroad track had to be extended. The core of the project was the aforementioned modification and expansion of the existing depot, to which the rest of the complex was to be attached. Malátek proposed adding an extension parallel to the tracks to the existing cube-shaped structure, along with a sorting hall perpendicular to the tracks. Attached to this was the post office building itself, designed as a west-east oriented system of cuboid structures set back from the busy Palackého Avenue. Adjacent to the southeast corner of the post office is the power plant building, which, together with the depot across the street, forms the entrance to the vehicle yard. Greenery was also an integral part of the design. It was intended to frame the structure, soften its technical character, and connect the complex with the area in front of the station.
The guiding principle for the architect was respect for the main train station as an “outstanding example of our postwar architecture.” However, the station building does not detract from Spojprojekt’s identity, as the architects distinguished the facades of the individual structures. The basic functional division of the individual buildings is thus evident in their form. The publicly accessible post office, designed using the popular MS-71 prefabricated system, was clad in a colorful mosaic (in addition to 15 service counters, the service building also housed administrative offices and a staff cafeteria for the large workforce). In contrast, the technical structures—particularly the mechanical sorting hall, built using non-standard technology (a combination of the Montostav system with custom elements and a roof supported by reinforced concrete bolts from ZOP Bratislava)—were clad in painted sheet metal. On the sorting hall, this creates an interesting contrast with the glass-enclosed ground floor.
The building’s artistic decoration is a topic in its own right. Its design was considered by the architects and local authorities at the turn of the 1970s and 1980s. Given the proximity to the railway station, the intended exterior sculpture was to depict Jan Perner, somewhat echoing the unsuccessful competition for a monument to the railway builders (1961). The newly proposed statue by Štěpán Kotrba was to cost an astronomical 311,000 Kčs. Due to financing difficulties and the investor’s objection (the East Bohemian Communications Directorate feared delays and opted for mosaic tiling of the branch office instead of the proposed artistic design), the work was never created.
Construction of the post office complex began in April 1980 and was carried out by Pozemní stavby Pardubice. After repeated delays, the contractor handed the building over to the public in November 1984, in accordance with the customs of the time surrounding celebrations of the anniversary of the Great October Socialist Revolution. The final inspection of the building, which ultimately cost 55.5 million CZK, took place in April of the following year.
The question remains as to how to interpret Pardubice Post Office No. 2, which has recently ceased to serve as a public branch and now functions solely as a major transshipment hub. It is a structurally key building, as it connects the railway station with the city’s built-up area. It is precisely in the skillful subordination of its technical form to the urban framework that the main qualities of the building can be seen; alongside the transit hub, it is another example of Spojprojekt’s work in Pardubice. It does not hide its identity, primarily thanks to the clear composition of its volumes and the external differentiation of the complex’s functions. Even later modifications—consisting of the expansion of the depot to include a truck ramp—have not detracted from its high-tech character, which is unique in Pardubice.
JI
Literature
Pochodeň.
Sources
Magistrát města Pardubice, Stavební archiv města Pardubice, Stavební agenda Zelené Předměstí, složka čp. 1233.
Národní archiv Praha, Federální ministerstvo spojů.
Pochodeň.
Státní oblastní archiv Hradec Králové, Pozemní stavby Pardubice, fotoalba.
Státní okresní archiv Pardubice, Městský národní výbor Pardubice, složka pošta 2.