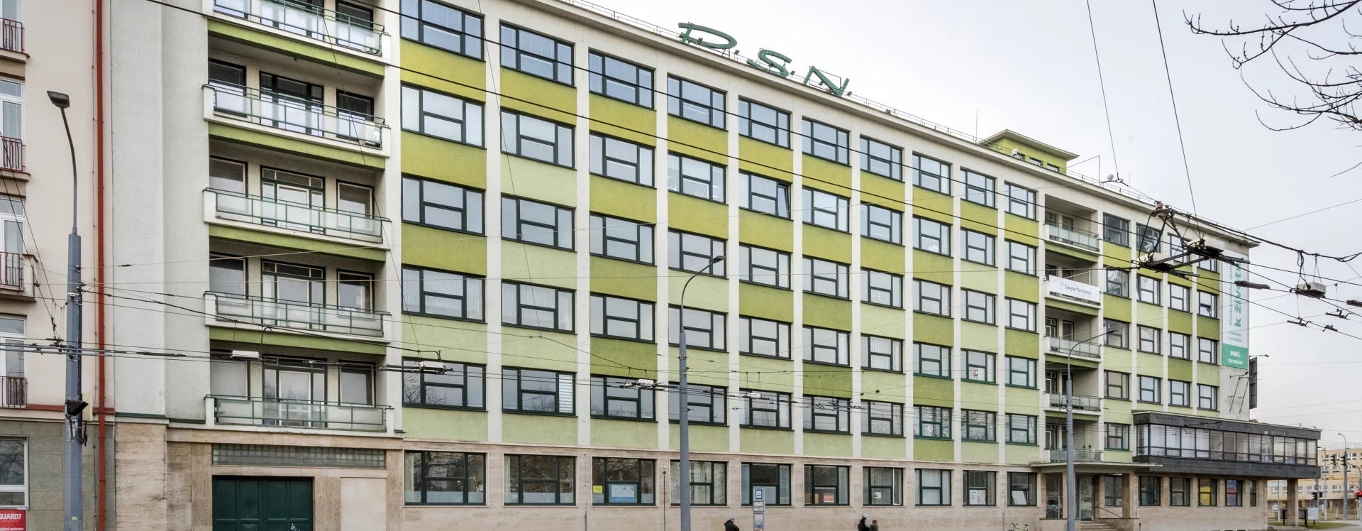
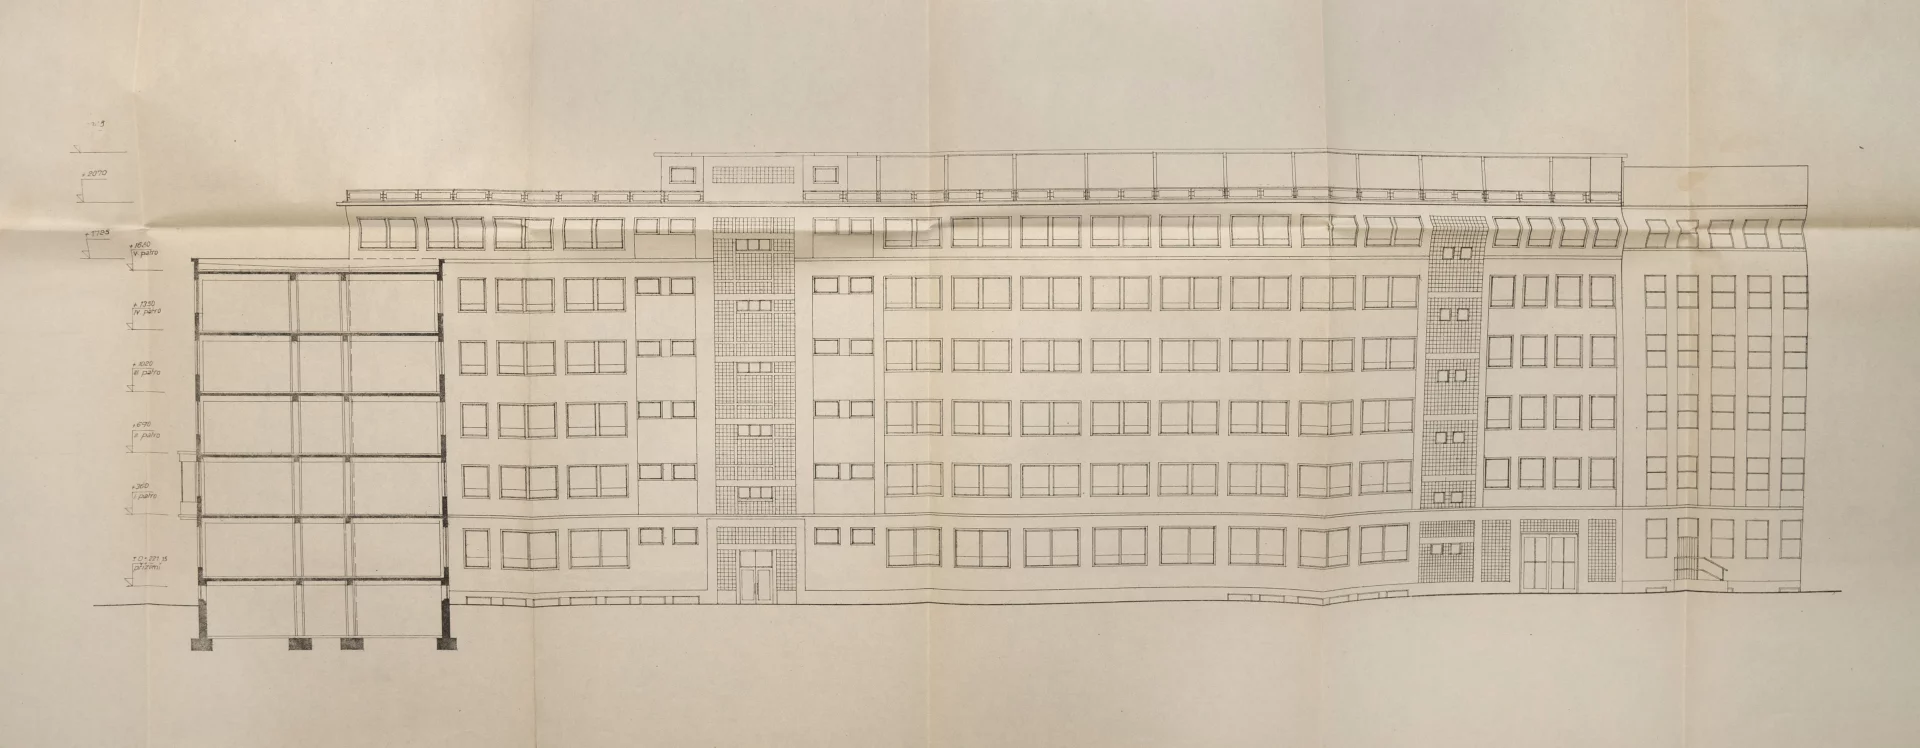
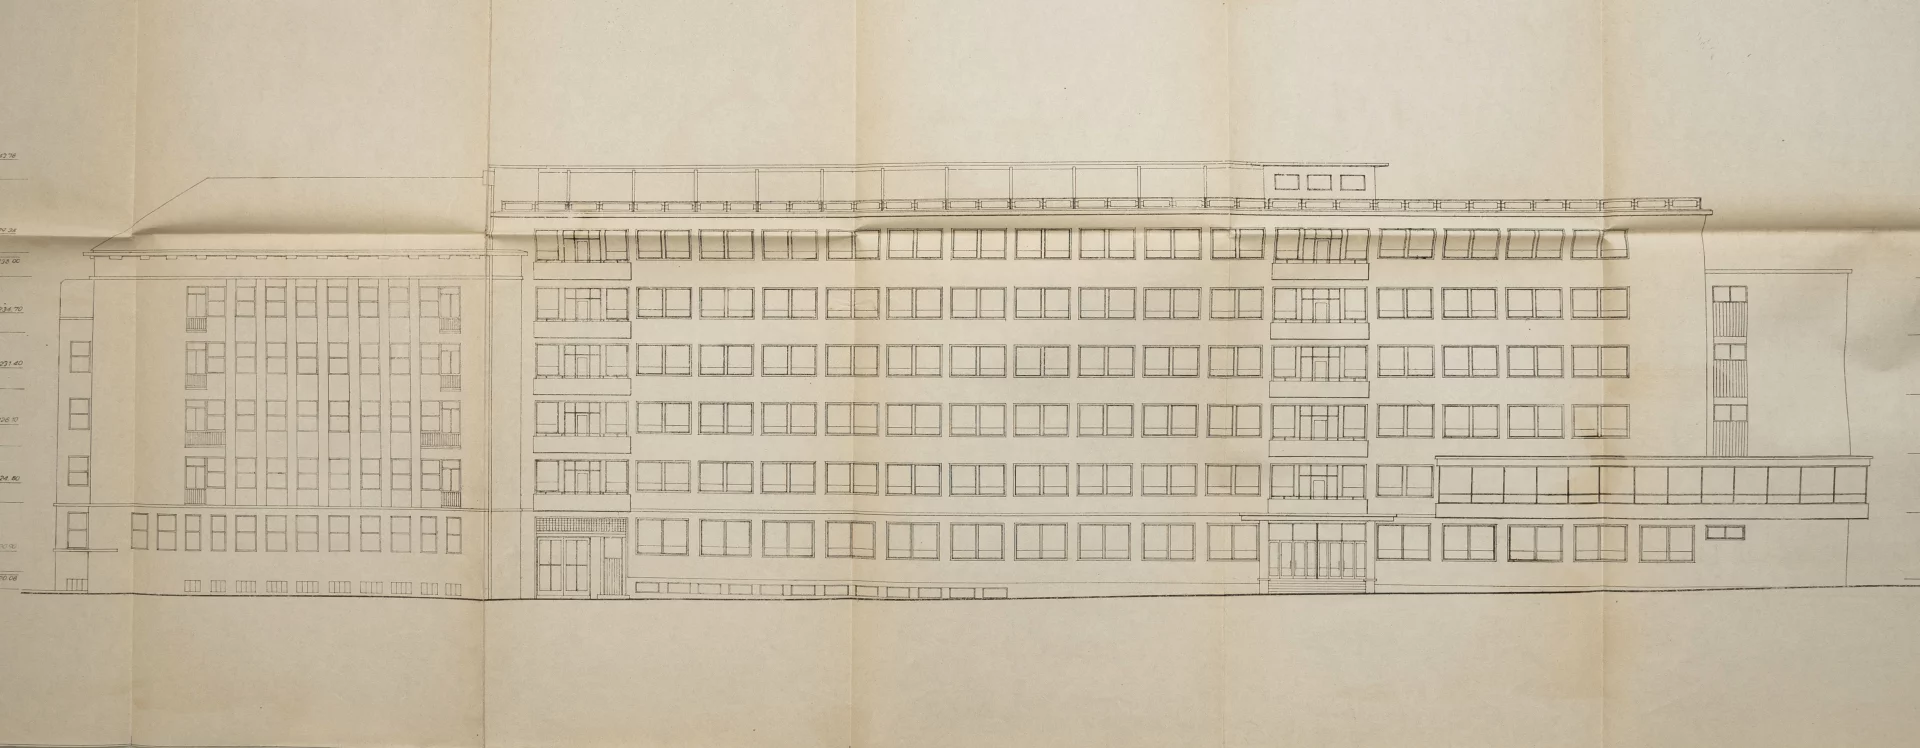
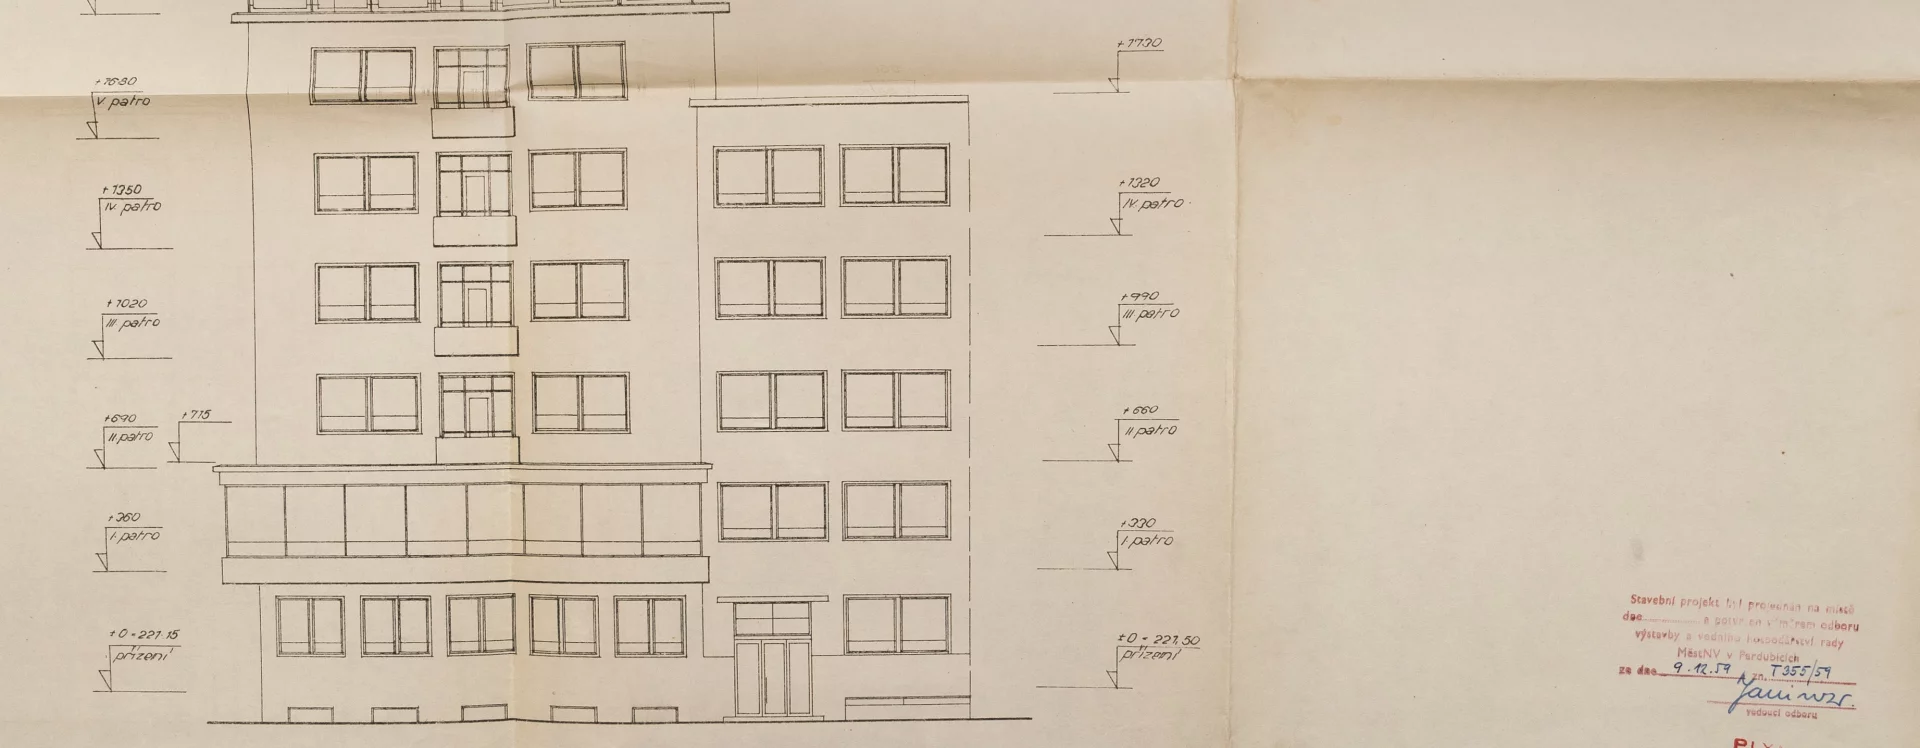
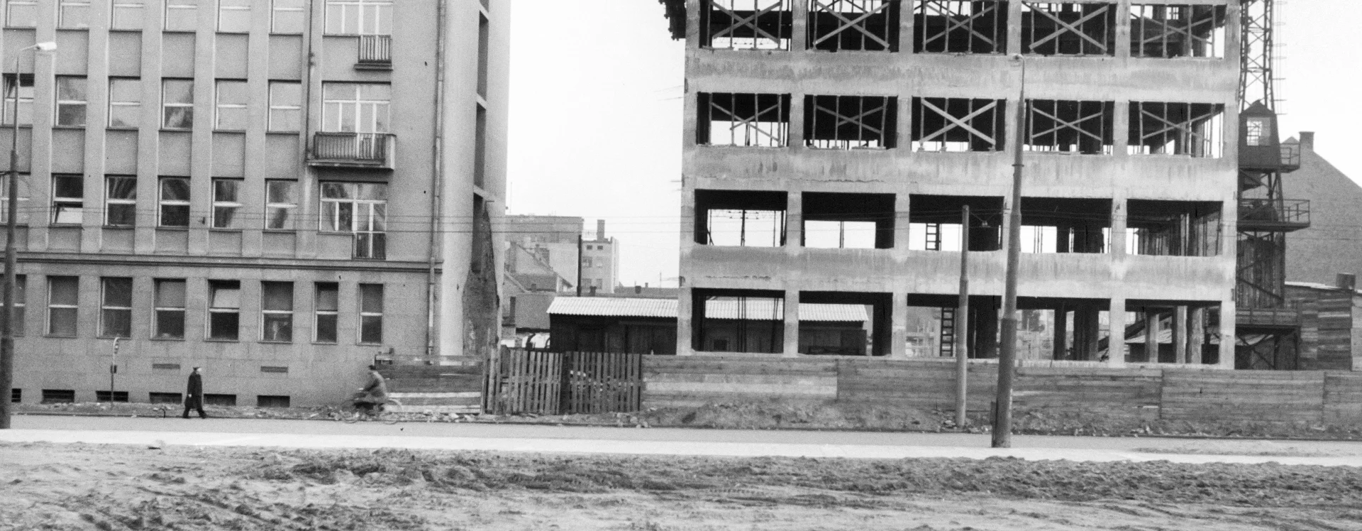
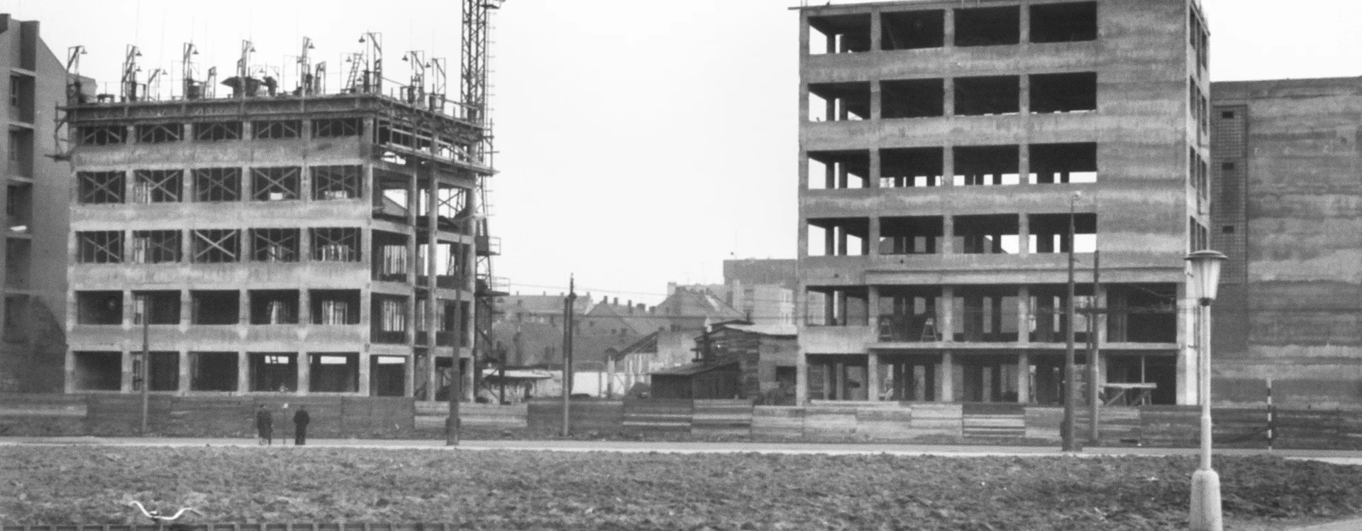
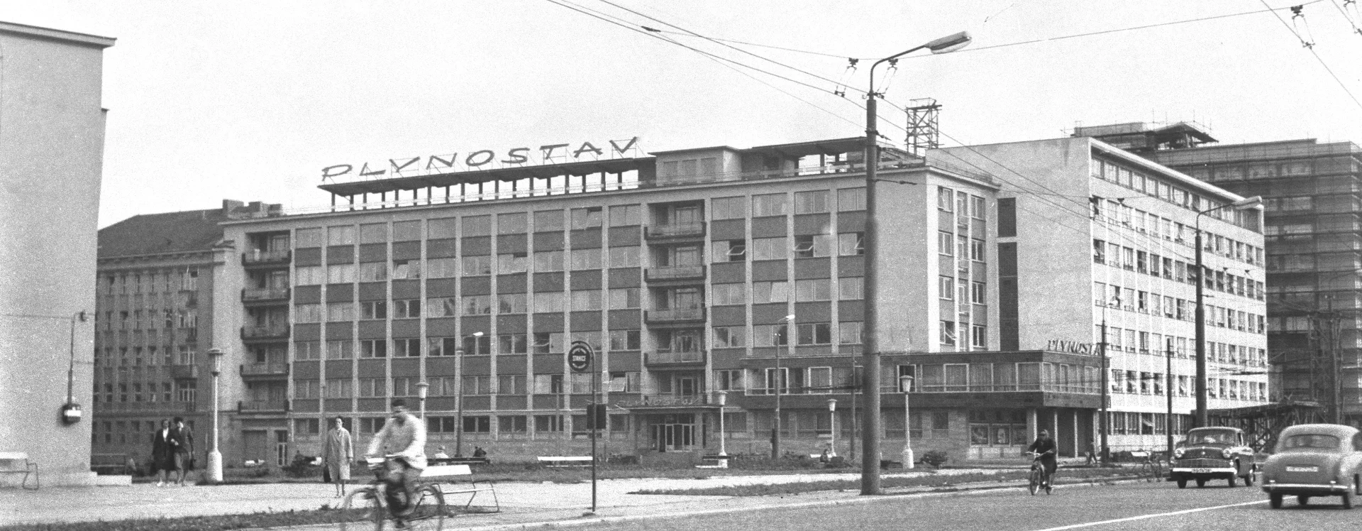
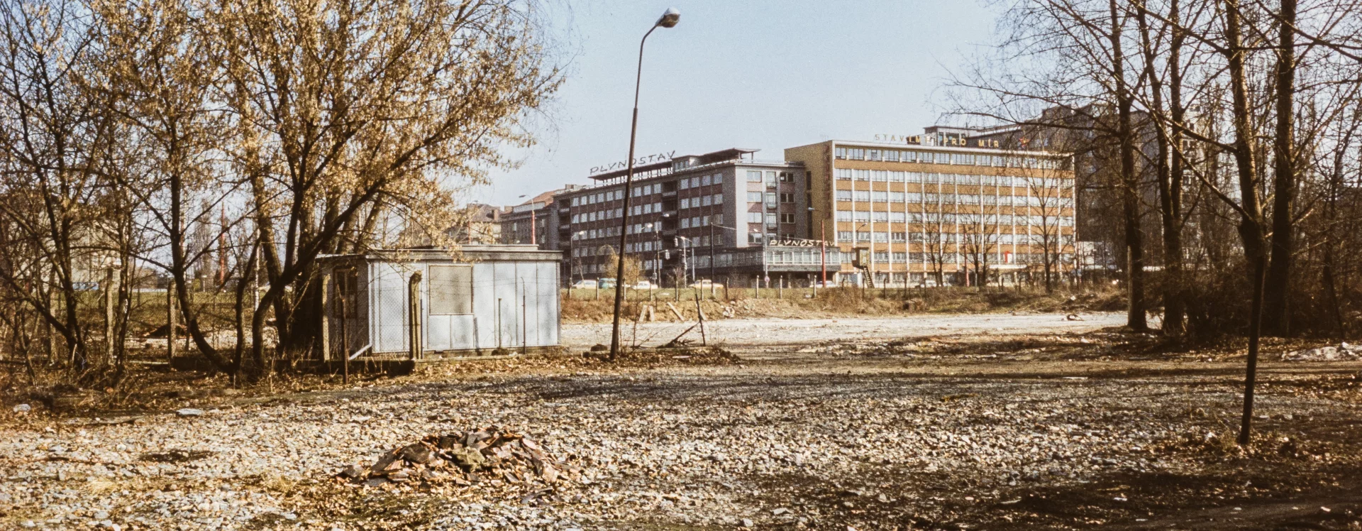
The state-owned enterprise Plynostav, based in Pardubice, was of transnational importance as a supplier of all types of product pipelines. The Pardubice Regional National Committee allocated a prime construction site to the organization in the administrative district, at the corner of what was then Čsl. Armády Street and Budovatelů Square. The building complemented the neighboring Chemoprojekt headquarters, which was already in place, and the concurrently planned Průmstav building.
Plynostav first applied for a permit in January 1959 to construct a five-story building with a skeleton structure. The building, designed to accommodate 300 employees, was intended to serve not only Plynostav but also the Regional Institute of Geodesy and Cartography (OÚGK). In addition to administrative spaces, the building was to include 10 “stabilization” apartments at Plynostav’s request.
Subsequently, the investment was temporarily taken over by GIBOV (General Investor for Housing and Civil Construction) in Pardubice, presumably for administrative reasons. A revised design for the building was submitted in June 1959 by Gustav Havíř, a member of Lumír Potůček’s studio at the local Stavoprojekt. Although the project received a building permit on December 9, 1959, and construction was scheduled to begin the following season (originally as early as the fourth quarter of 1959), work ultimately began a year later based on a further revised design, once again under the auspices of Plynostav.
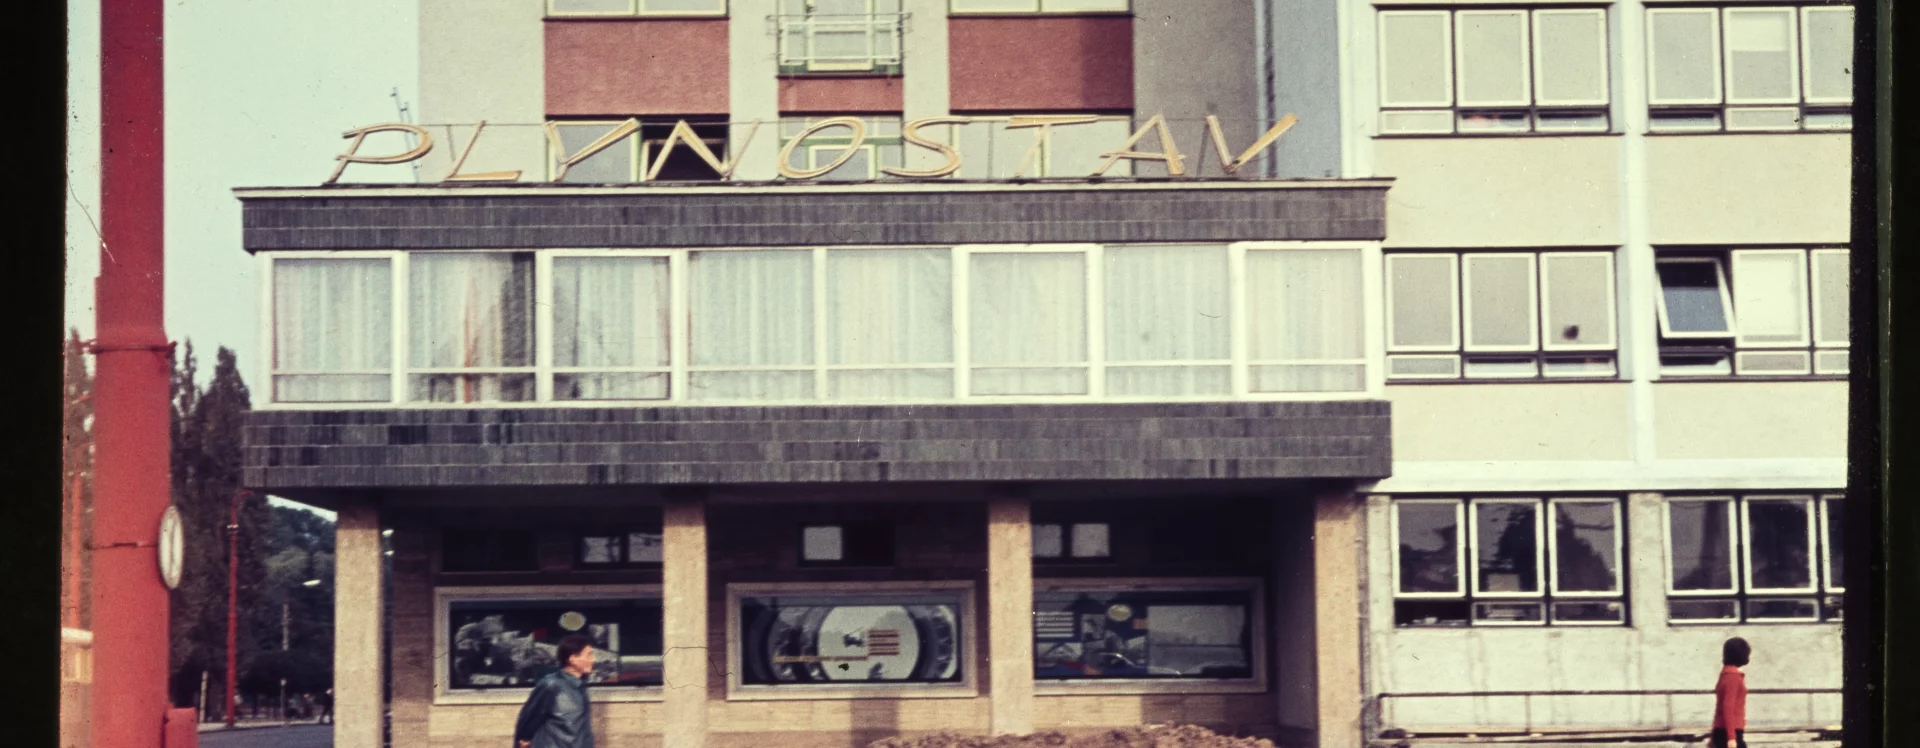
The various versions share the same concept of a five-story prism, supplemented at the recessed corner by a projecting block at the first-floor level, supported by reinforced concrete pillars. This is where the OÚGK was to be located (the building received a building permit in February 1960 as part of a separate proceeding).
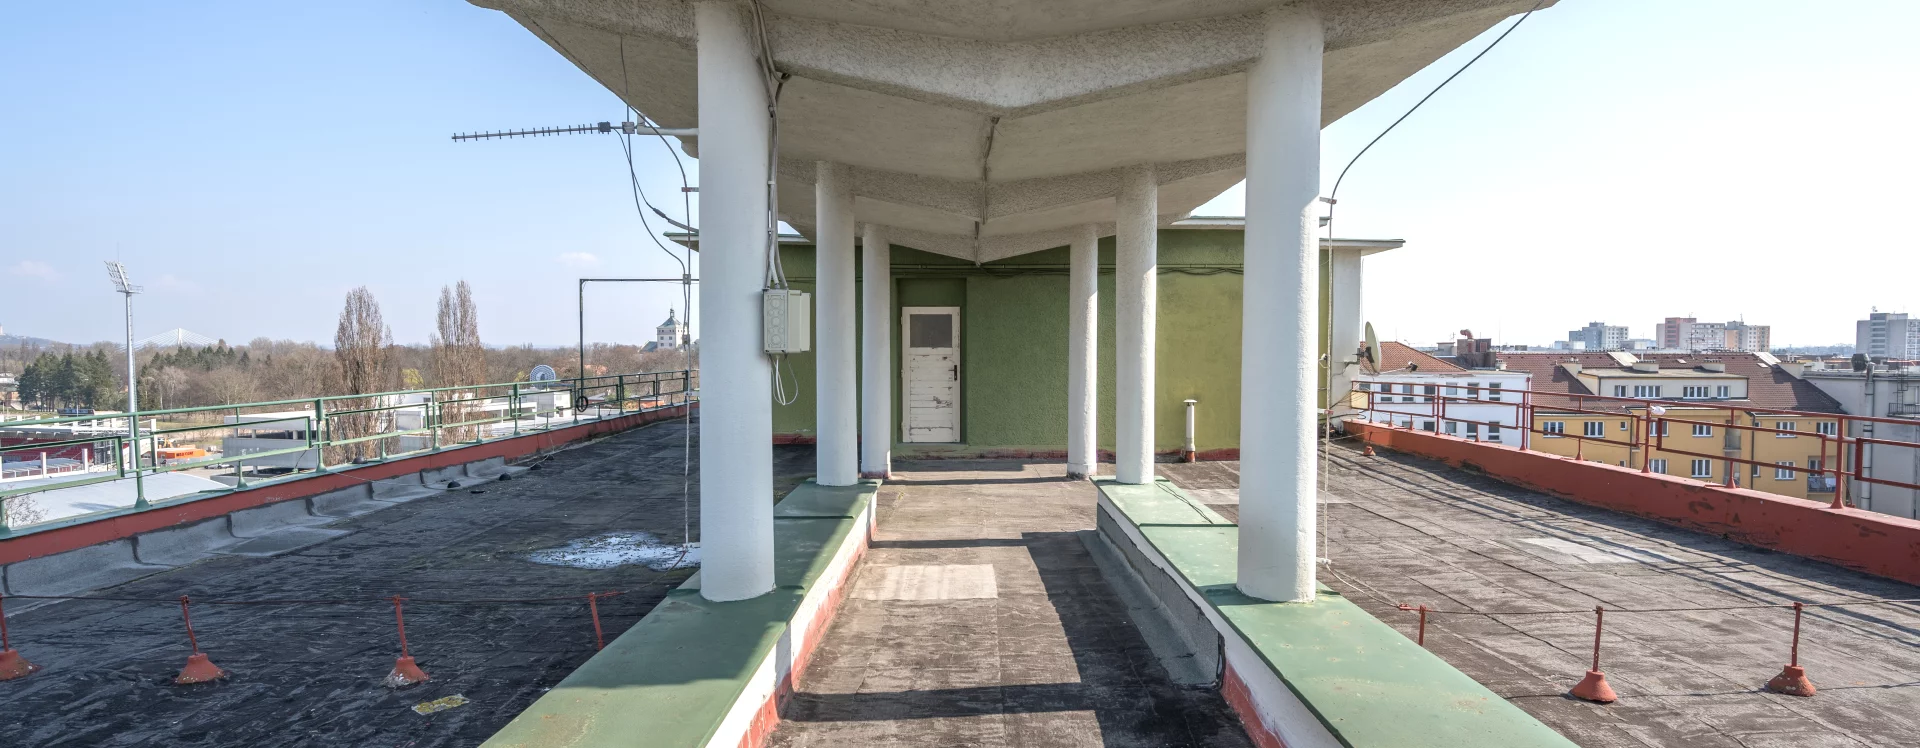
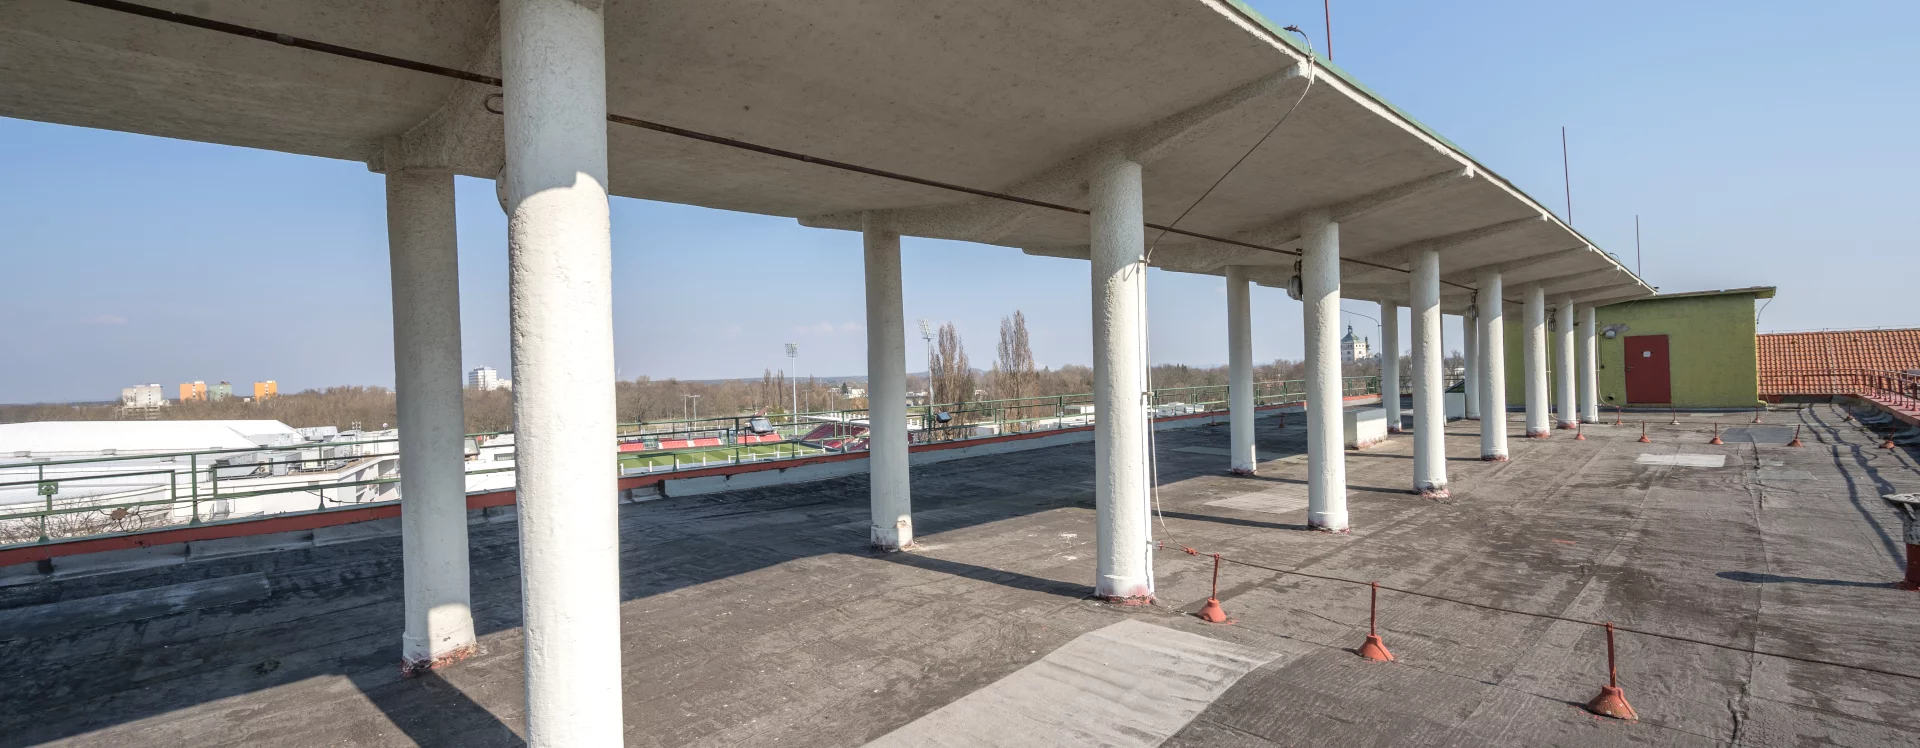
The visual character of the final design is defined by the regular rhythm of the monolithic reinforced concrete structure. Unlike the neighboring Chemoprojekt building, the Plynostav headquarters has a flat roof, featuring a beautiful detail: a walkable terrace covered by a pergola reinforced by the block of the staircase and the elevator machine room. The rhythm of the long northern facade is provided by the apartment balconies on the first axis from the east and the fifth axis from the west. The surface is also enlivened by colored panels, originally burgundy. The flat northern facade of the simultaneously constructed Průmstav building—broken only by a tall grouped window—contrasts nicely with the richer articulation of Plynostav’s three-axis, recessed western facade, as well as the dark-clad block on the first floor featuring a continuous window. In contrast, the connection with the older Chemoprojekt building—which seems to come from a different architectural world, with its predominantly masonry construction, classical facade design, and roof sloping toward the street—comes across as awkward.
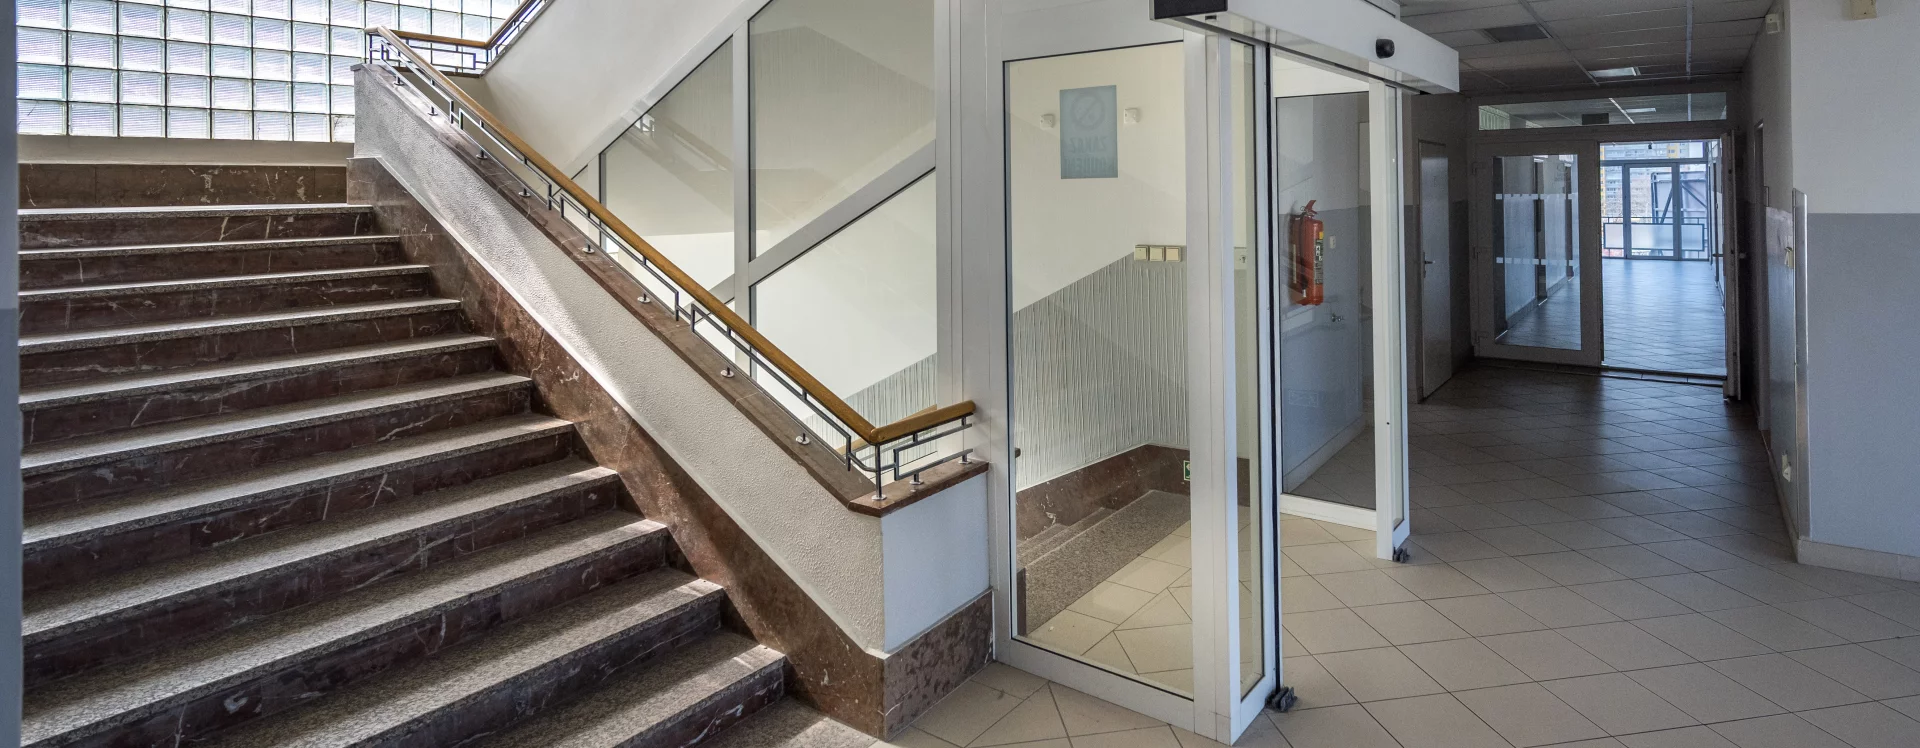
The Plynostav building housed the requested apartments above the passageway in the eastern part of the building. The rest of the three-wing interior was filled with offices, conference rooms, and other spaces for all organizational units of Plynostav’s management, grouped into logical units. Vertical circulation in the long building was provided by two double-flight staircases and an elevator accessible from the main hall.
The investor took permanent possession of the building in June 1964; the final inspection took place three years later as part of the “cleanup” of administrative irregularities following the establishment of the Chief Architect’s Office at the Municipal National Committee.
In the 1970s, it became necessary to increase the office space due to work on the transit gas pipeline. Fortunately, at the suggestion of the National Committee, the investor abandoned the original plan for a rooftop addition, and 530 m2 of new office space was created from vacated apartments (completed in 1979–80). Subsequent modifications included, in particular, a change in the facade’s color scheme associated with the installation of color-coordinated plastic windows, as well as the inappropriate placement of a billboard set at an angle in the recessed corner section (2013).
The building, which still serves administrative purposes today, plays a key role in shaping the character of this busy part of the city. Its quality stems not only from the clever accentuation of the corner lot but also from its details, particularly the contrast between the glossy dark cladding on the corner section and the rational grid of the structural frame, as well as the natural travertine cladding on the ground floor. The subtle roof pergola also contributes to the exceptionally pleasing overall effect.
JI
Sources
Magistrát města Pardubice, Stavební archiv města Pardubice, Stavební agenda Zelené Předměstí, složka čp. 1556.
Státní okresní archiv Pardubice, Plynostav Pardubice.
Plynostav, partner pro vás. 20 let závodu, Pardubice 1972.