

After the communist coup, the residents of the rapidly growing city of Pardubice lacked virtually everything—apartments, schools, and services, including stores. From the mid-1950s onward, complaints about the inadequate retail network were a constant feature of everyday life in Pardubice. The solution was to be found not only in the ongoing improvement of amenities in housing estates and the city’s outlying areas, but also in the construction of a department store in the city center.
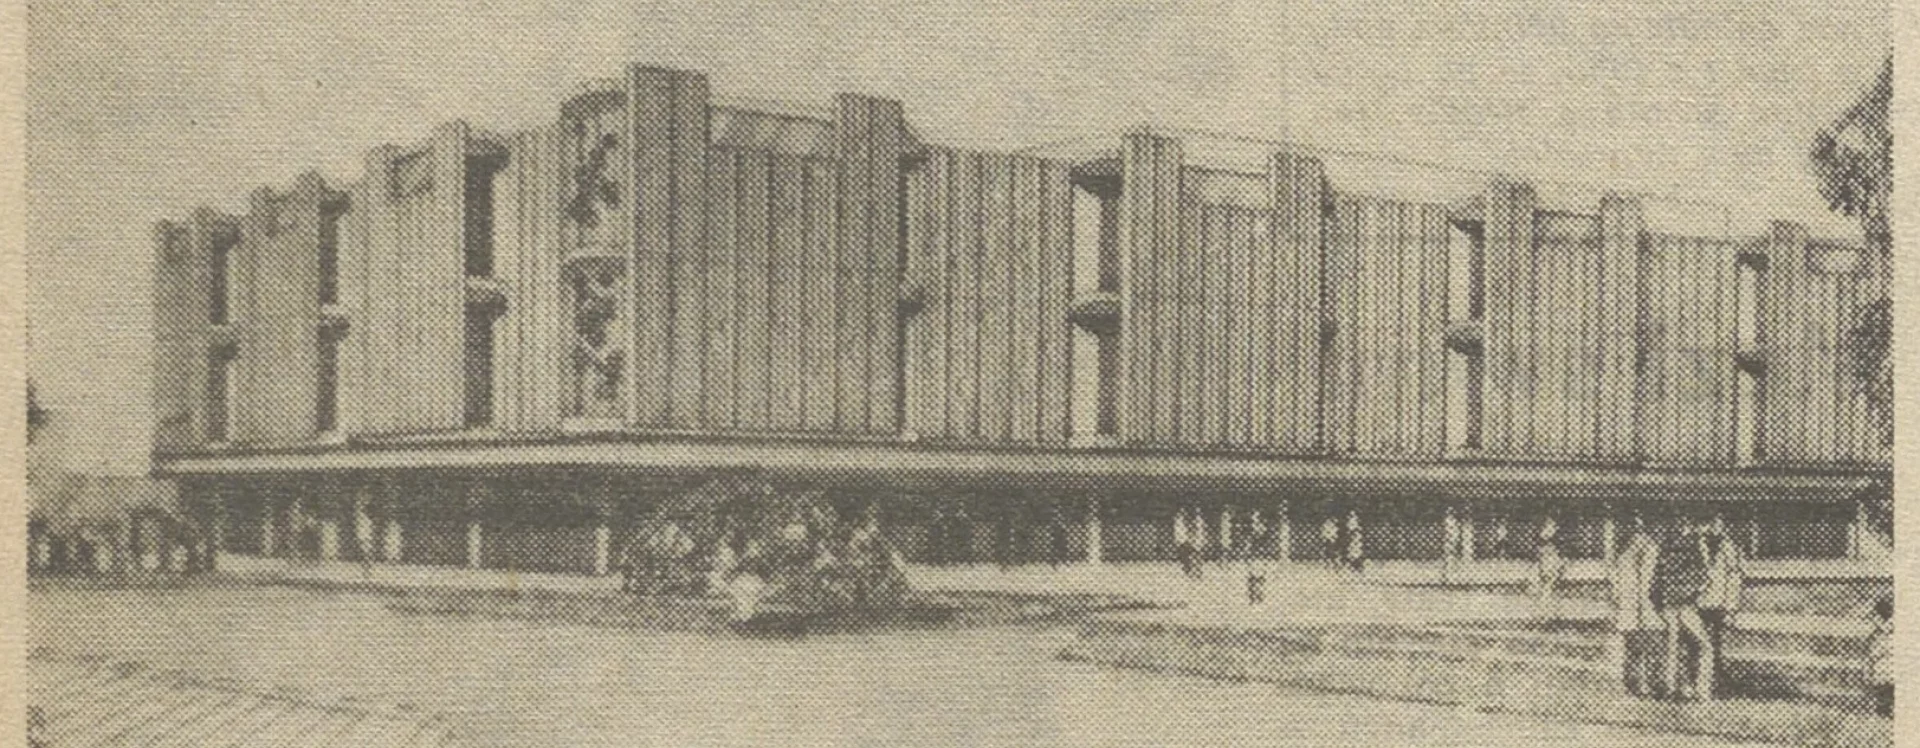
It was planned for what was intended to be Pardubice’s main public space, later named Builders Square (today Masaryk Square). This plan was also reflected in the city’s zoning plan of the time (1959, updated in 1966), which designated the construction site in the southwest corner of the square. In the design competition for the building (1969), participants presented a range of alternative designs, all of which were rooted in an international style.
However, the path to implementation led through central government authorities. At the initiative of the Ministry of Trade, the industry-specific enterprise Obchodní domy Bratislava—better known under the Prior brand—took on the role of investor. The project was initially prepared by Anděla Drašarová from the Prague branch of the specialized State Design Institute of Trade. In 1967–1968, she designed a monolithic reinforced concrete four-story cube with a sales area of 5,300 m2 in a 9 × 12 m module. However, the prospective contractor, Pozemní stavby from Pardubice, refused to build the atypically structured building, which had a budget of 83 million Kčs.
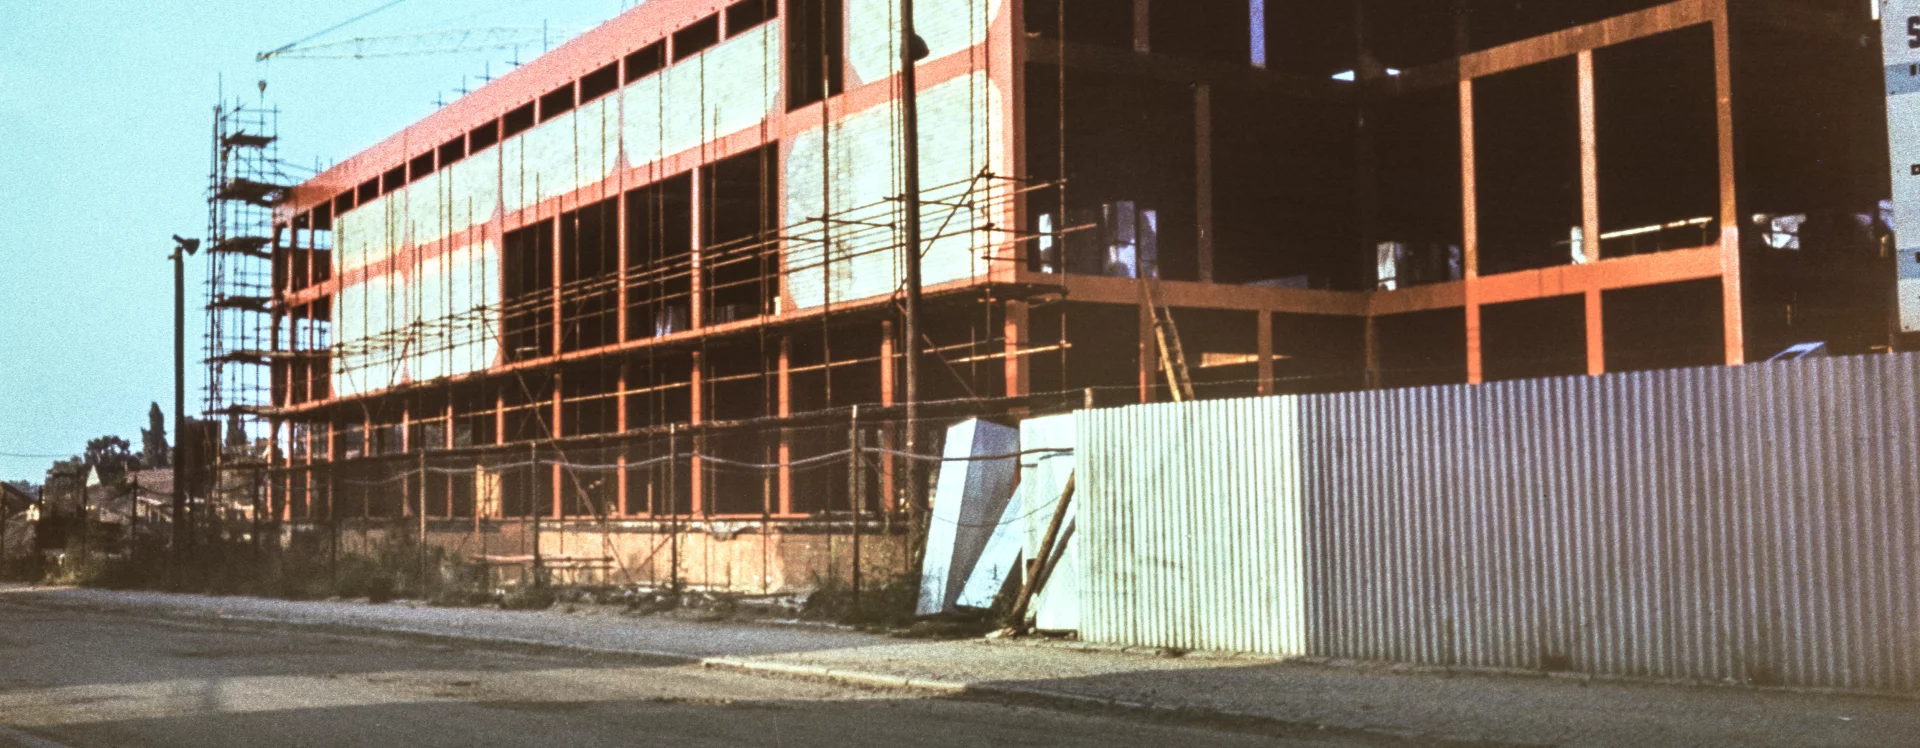
This was followed by a change in both technology and contractor. The department store was now to be built by Průmstav of Pardubice using a steel frame with a 9 × 9 m module. Růžena Žertová (1932–2019), by then an experienced architect, took on the design of the building. A fortunate coincidence of circumstances occurred during the Pardubice project. First, the architect was well prepared for the task thanks to her previous work. She had already designed similar buildings in Košice and Ústí nad Labem, as well as a number of studies for other cities. Moreover, there was no time to spare in Pardubice, given the political pressure and previous delays. According to the architect herself, this meant that no one “had time to interfere” with her design. The conditions for the creation of extraordinary architecture were in place.
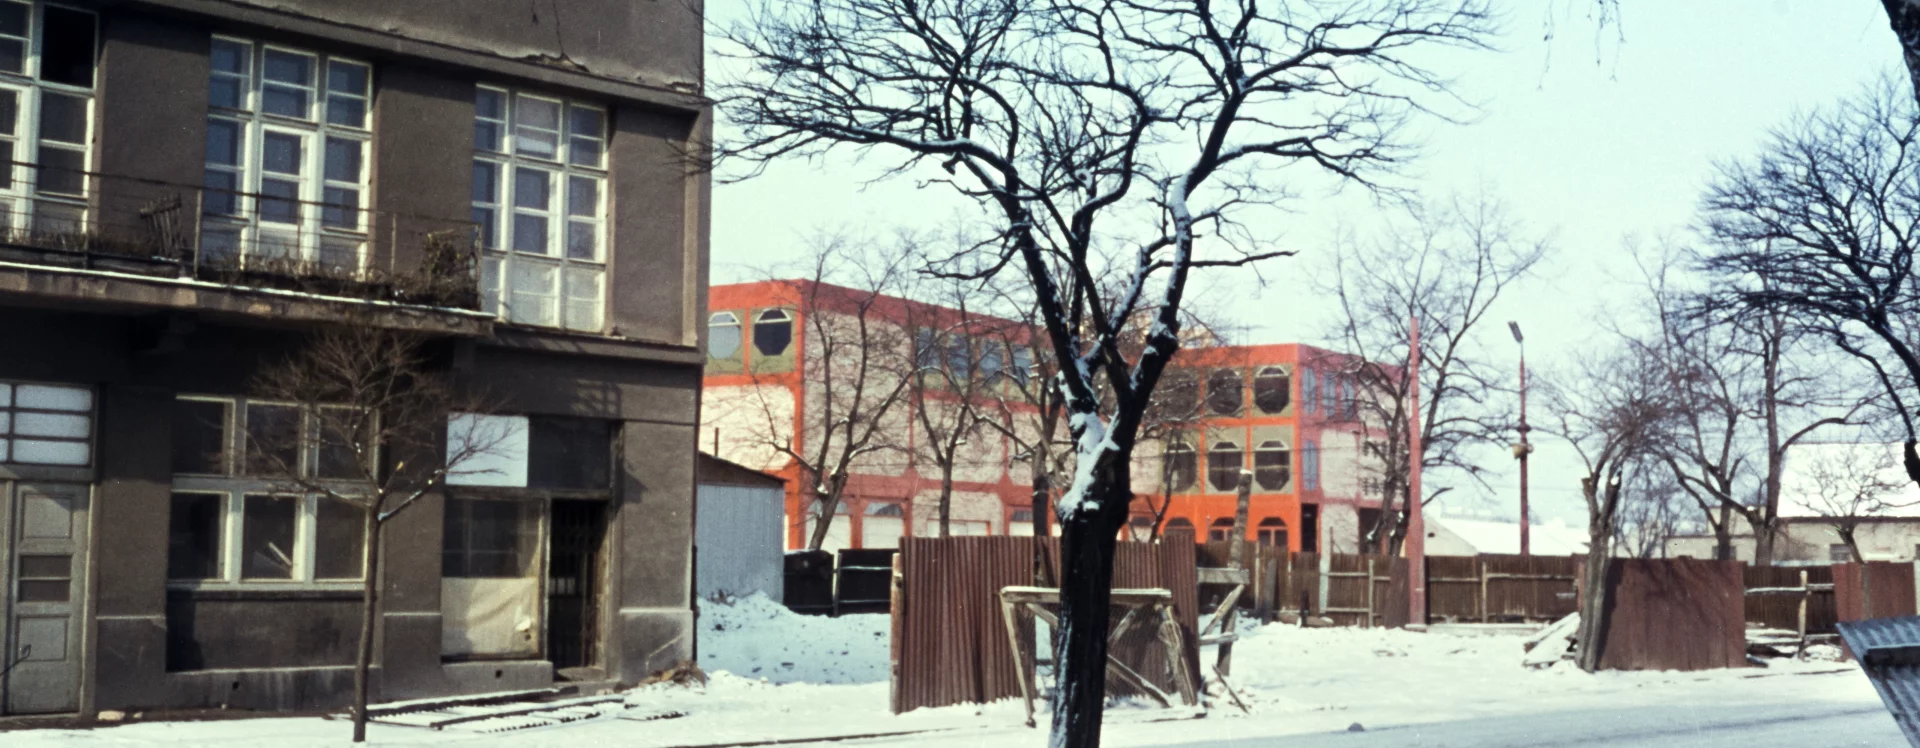
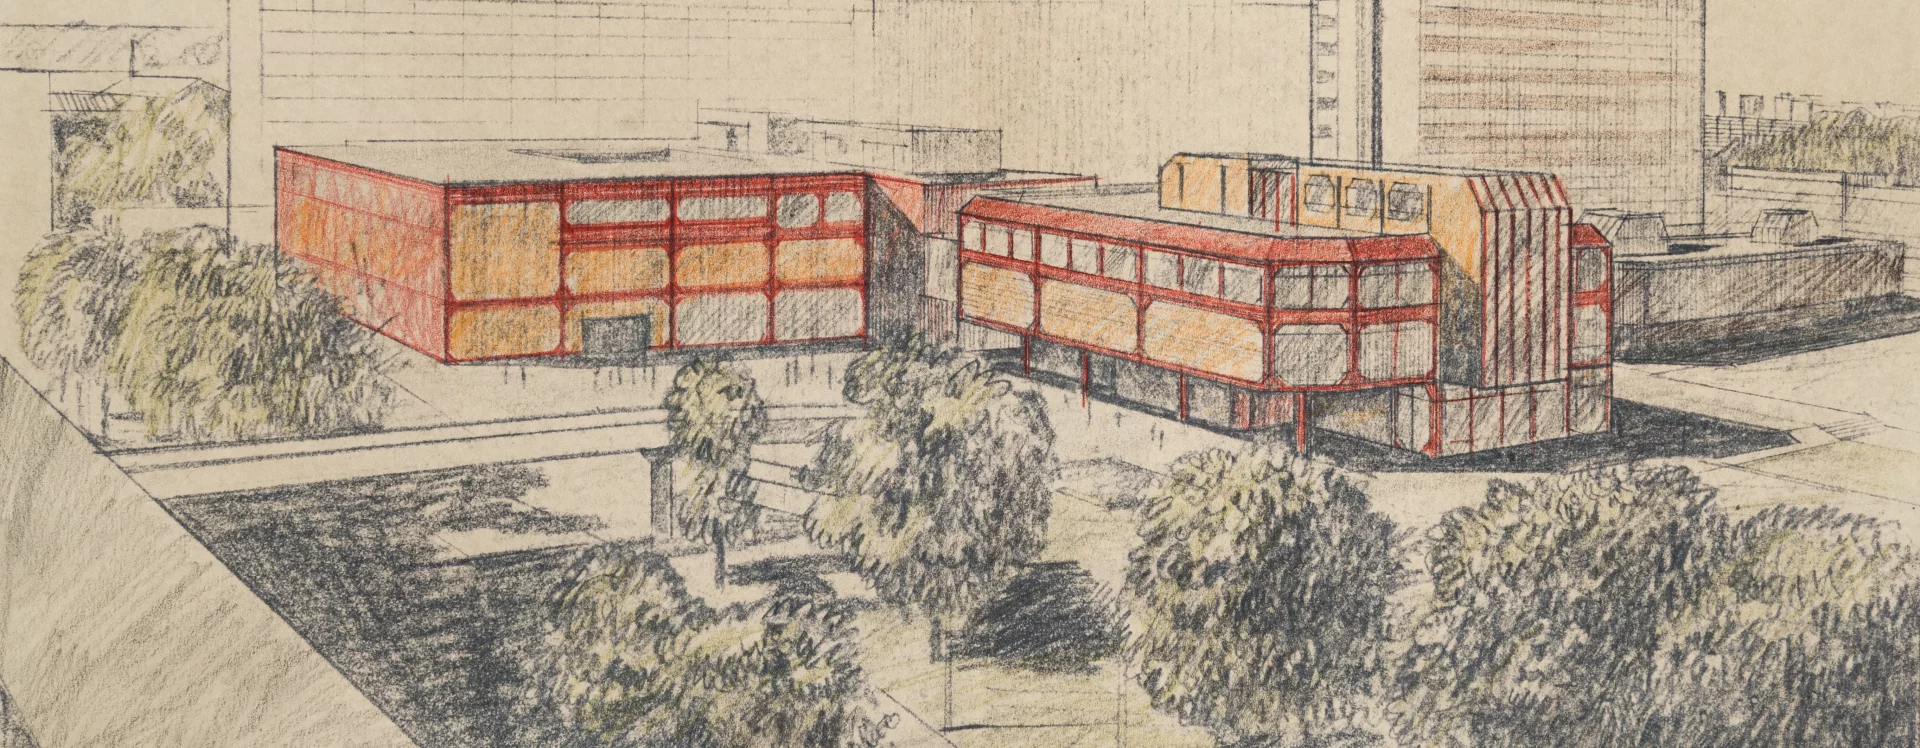
Žertová fulfilled the assignment in a unique way. Drawing inspiration from a study by Alena Šrámková and Michal Sborwitz, she designed a building that was purely functional yet unintentionally beautiful. It is rightly considered one of the finest Czechoslovak postwar buildings. It was constructed between July 1971 and September 1974 amid constant propaganda attention. It underscored the building’s significance as evidence of the improving quality of life in socialist Pardubice.
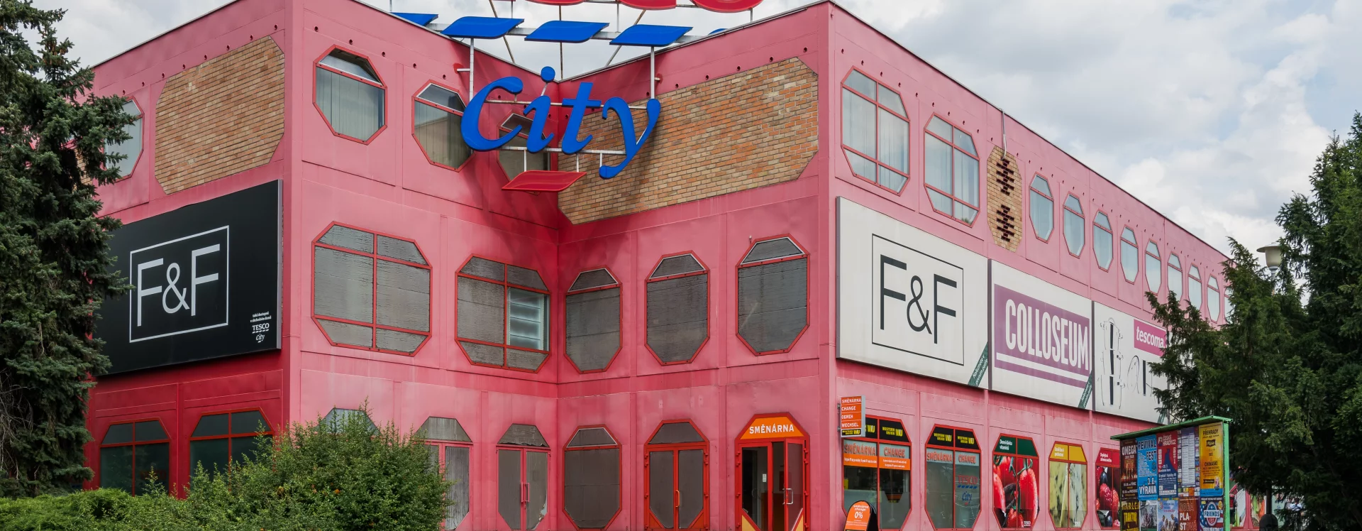
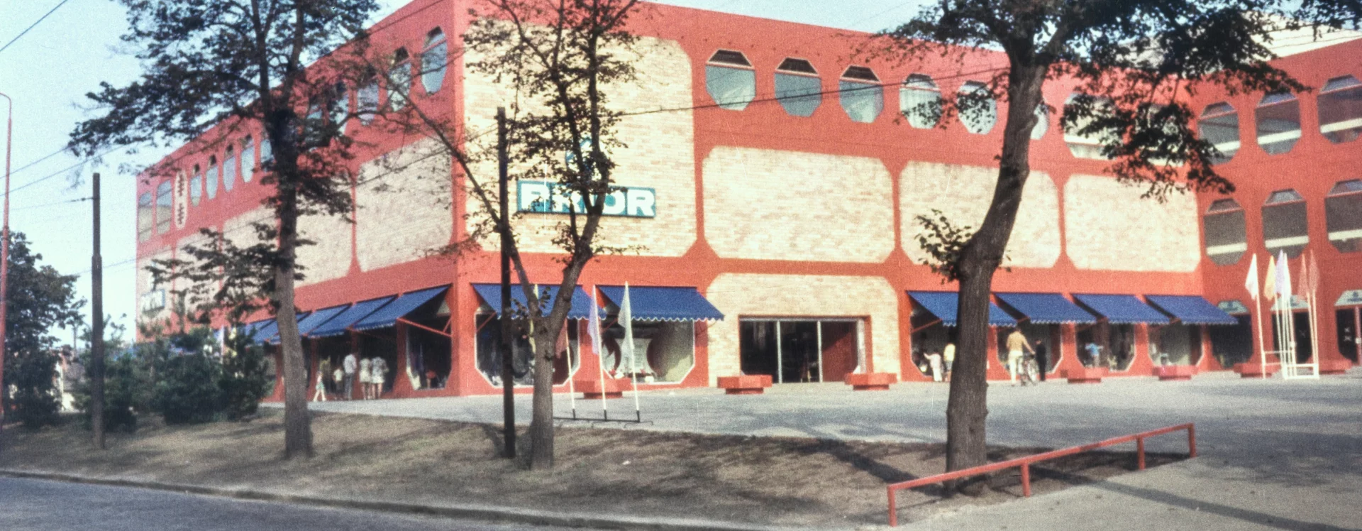
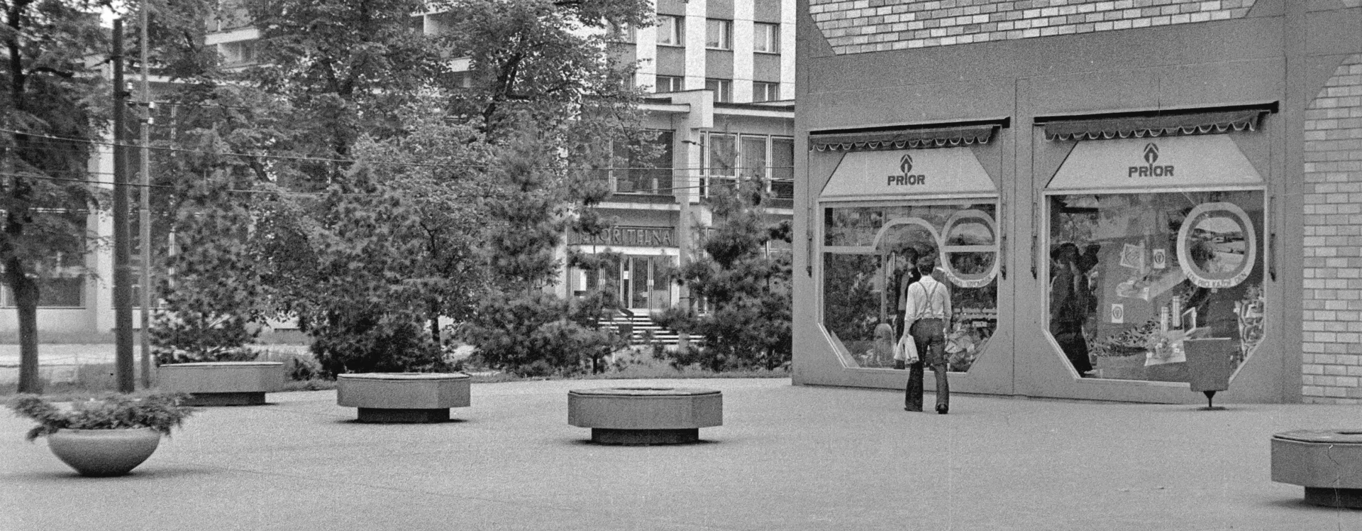
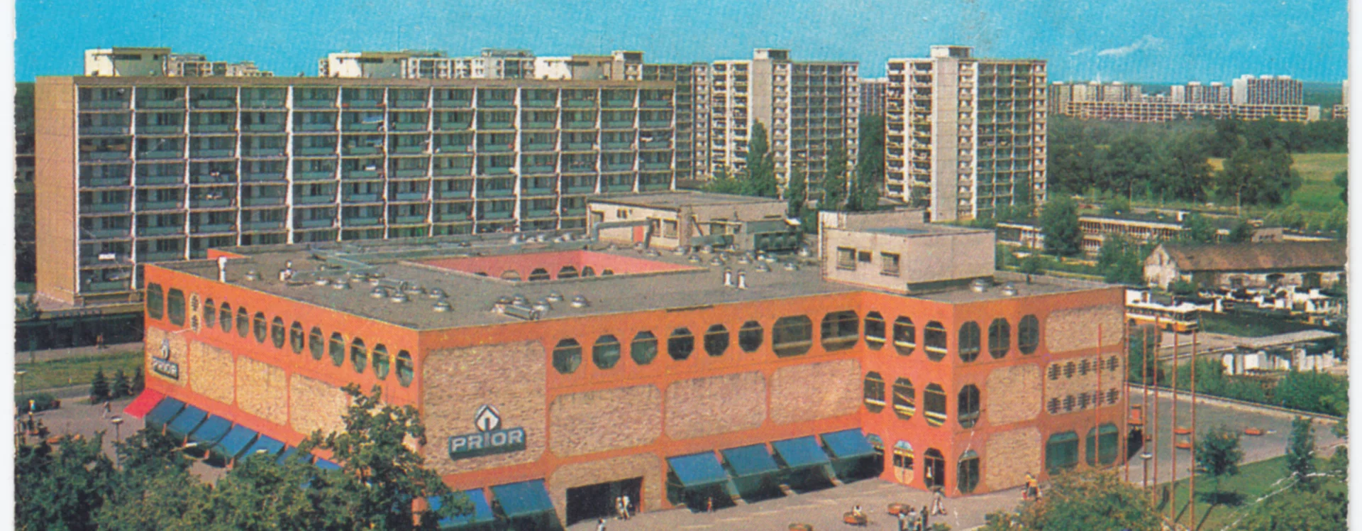
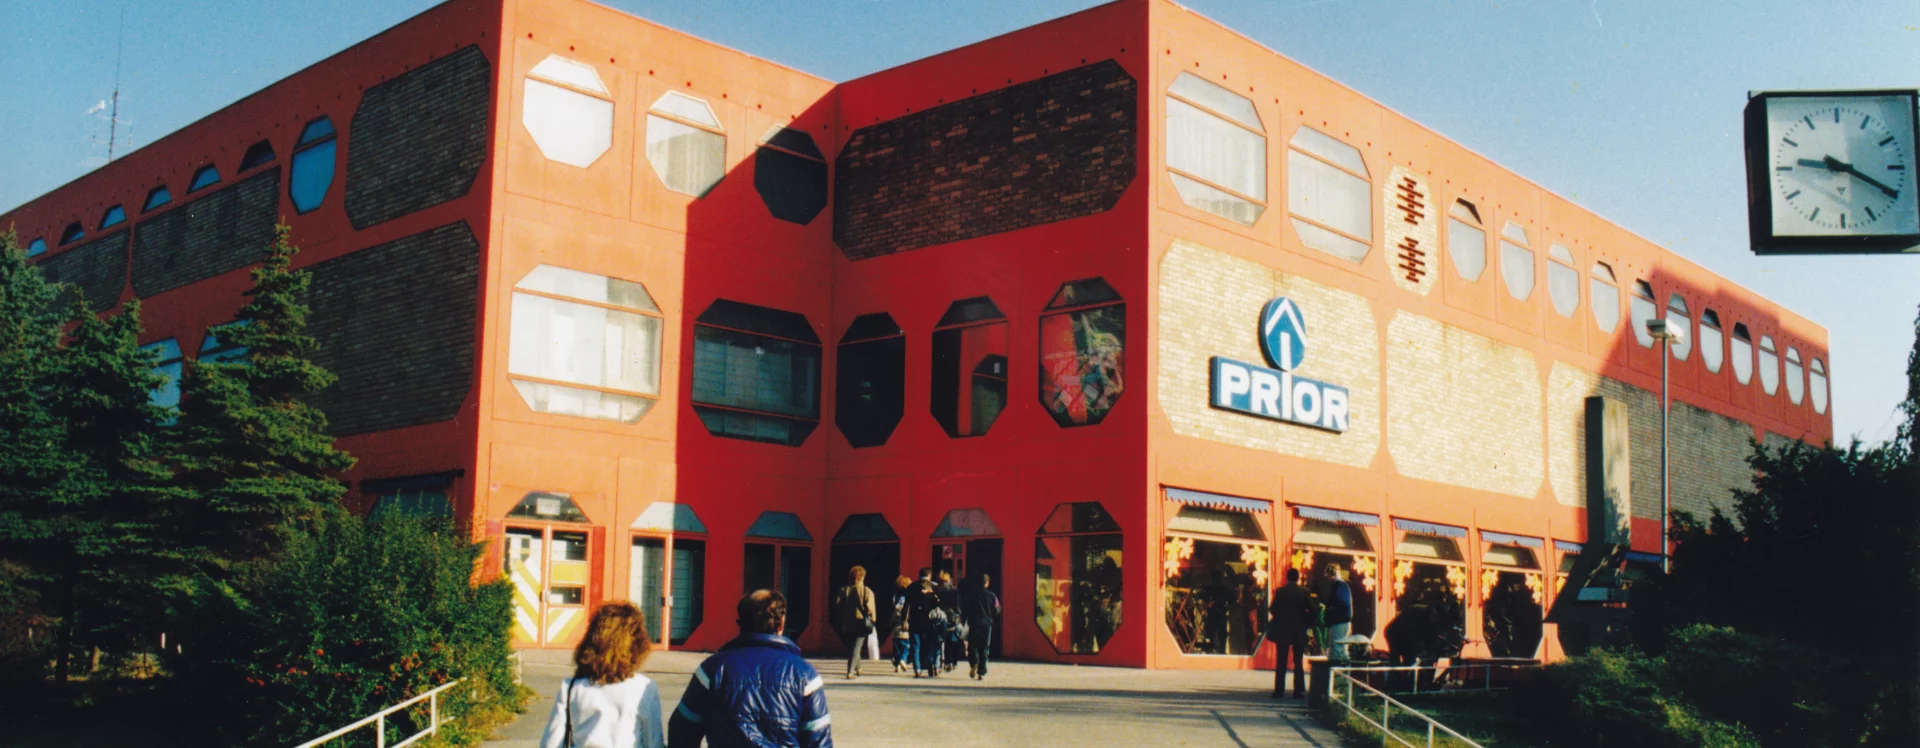
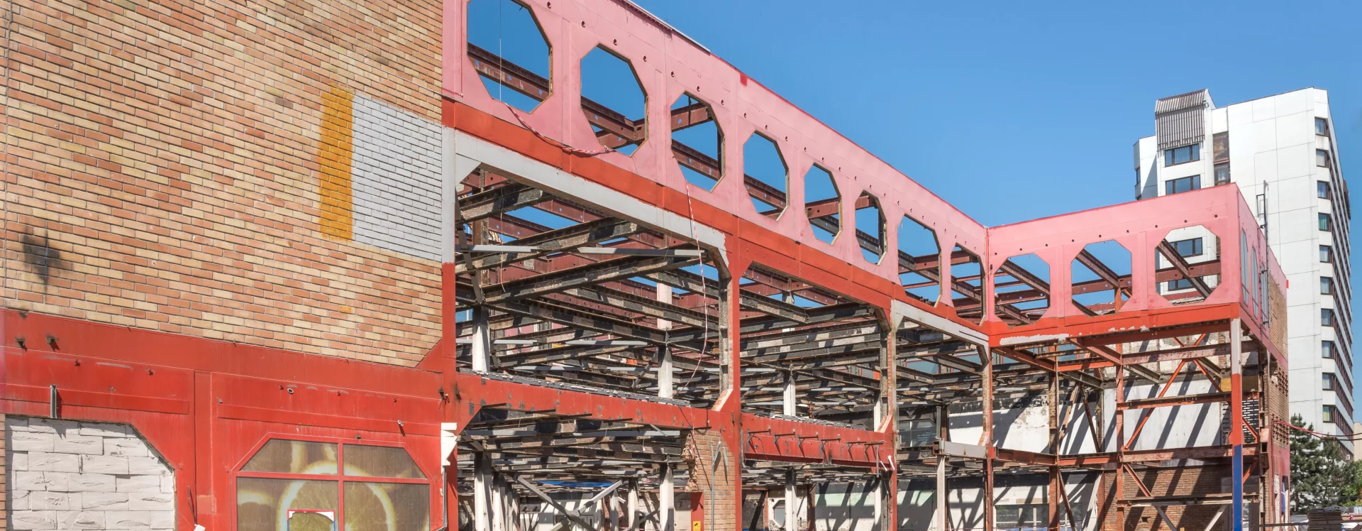
The architect designed the building as a cuboid with recessed corners. It is clad in a unique facade of a steel sandwich structure with exposed brick infill in a regular octagonal grid. Both the color scheme and materials reflect local tradition; the red field is deliberately inspired by the Pardubice coat of arms, and the exposed brickwork, according to Žertová, alludes to the material used in the railway station at the other end of Palackého Avenue. Thanks to its unique exterior, the building serves as a monumental landmark in the area. At the same time, it is a highly functional building with interiors that openly embrace a technical aesthetic. The basement was used for supply storage, the two above-ground floors housed retail space, and the third floor was designated for administrative purposes.
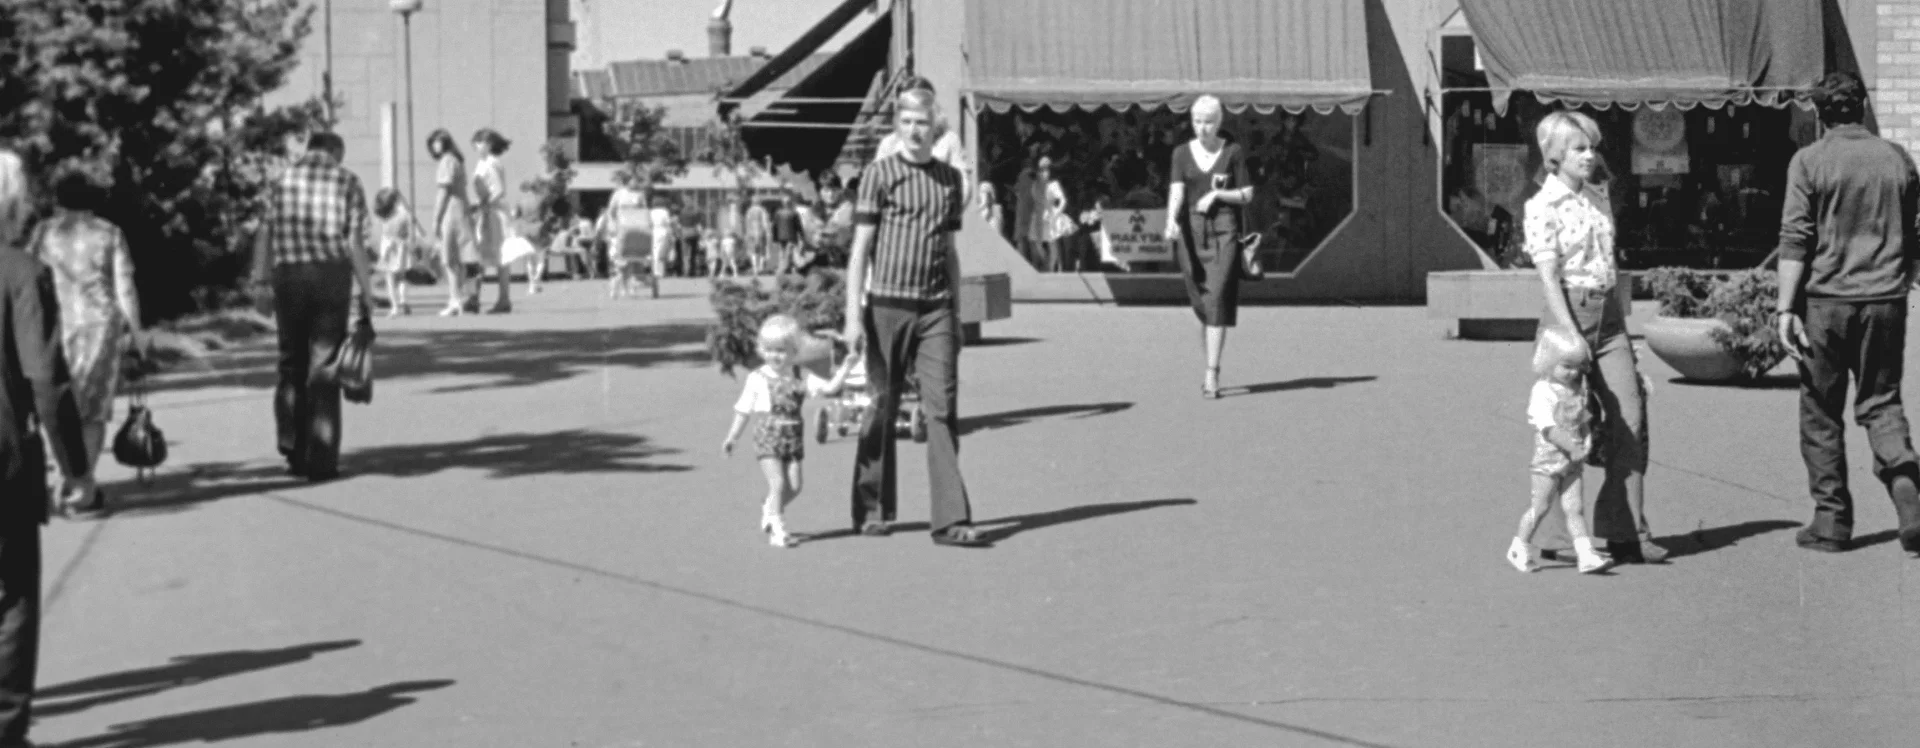
In its day, the Prior in Pardubice was a marvel of engineering. The open entrance with an air curtain, the city’s first escalators, a grid with suspended lights, and exposed utility lines filled visitors with awe. Works of art—now lost—were also an integral part of the interiors. The building, though initially viewed with skepticism, quickly became an icon of Pardubice.
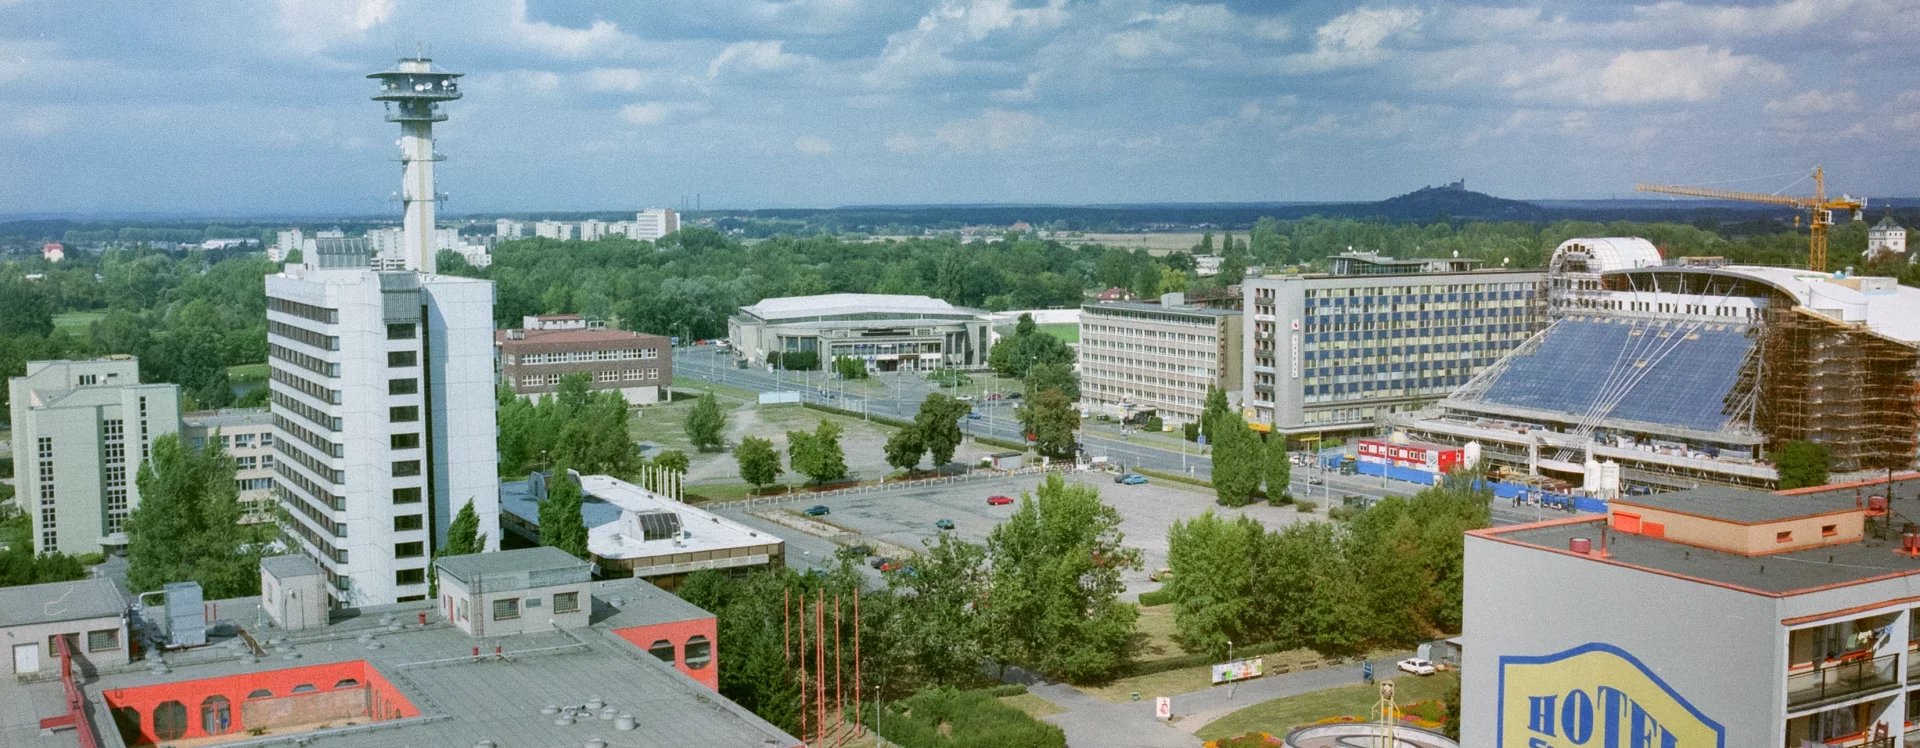
This makes its modern-day fate all the more tragic. The planned expansion, which was to respect Jiřina Žertová’s original design, never materialized (1987). A succession of owners in the 1990s brought changes to the interior layout and the loss of the former unity of function and form in the retail spaces. More dramatic, however, was the change in the immediate vicinity of the building, where a banal shopping center for a foreign investor was built between 2006 and 2009. Its construction effectively eliminated the main public space of the new Pardubice (the fact that it was never completed as a viable square is another matter). The massive volume of the mall obscured Prior’s former visual impact. More than anything else, the privatization of the city’s most valuable plot of land remains a sad testament to the short-sightedness of the local government at the turn of the millennium.
A logical postscript to Prior’s coexistence with the shopping center was their recent financial and physical merger. During the renovation in 2019–2022, the remnants of Prior’s valuable interiors were completely obliterated, leaving it as nothing more than an appendage to the neighboring structure. There is no need to view this development with excessive sentimentality; adaptations have been, are, and will continue to be part of the life of both the city and its buildings. Nevertheless, it is true that unique qualities that gave the Pardubice Prior its character have been lost. In the words of the architect herself, Růžena Žertová, these qualities lay primarily in “maximizing the expressive potential of the building’s structure and composition in its exterior appearance” and expressing its purpose through “simple, artistically authentic forms.”
JI
Literature
Růžena Žertová. Architektka domů i věcí. Praha, 2016. p. 30–35.
Zprávy klubu přátel Pardubicka.
Sources
Magistrát města Pardubice, Stavební archiv města Pardubice, Stavební agenda Zelené Předměstí, složka čp. 1950.
Muzeum města Brna.
Muzeum umění Olomouc.
Stanislav Nábělek, Obchodní dům v Pardubicích, Architektura ČSR XXXV, 1976, č. 4, s. 156–158.
Státní okresní archiv Pardubice, Městský národní výbor Pardubice, Prior.