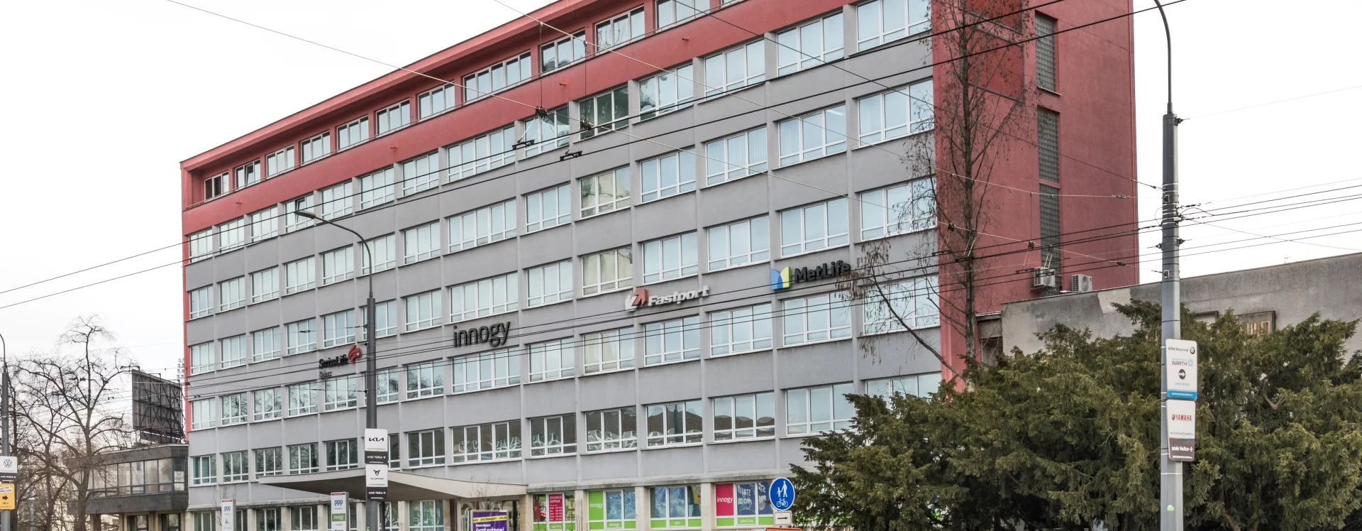
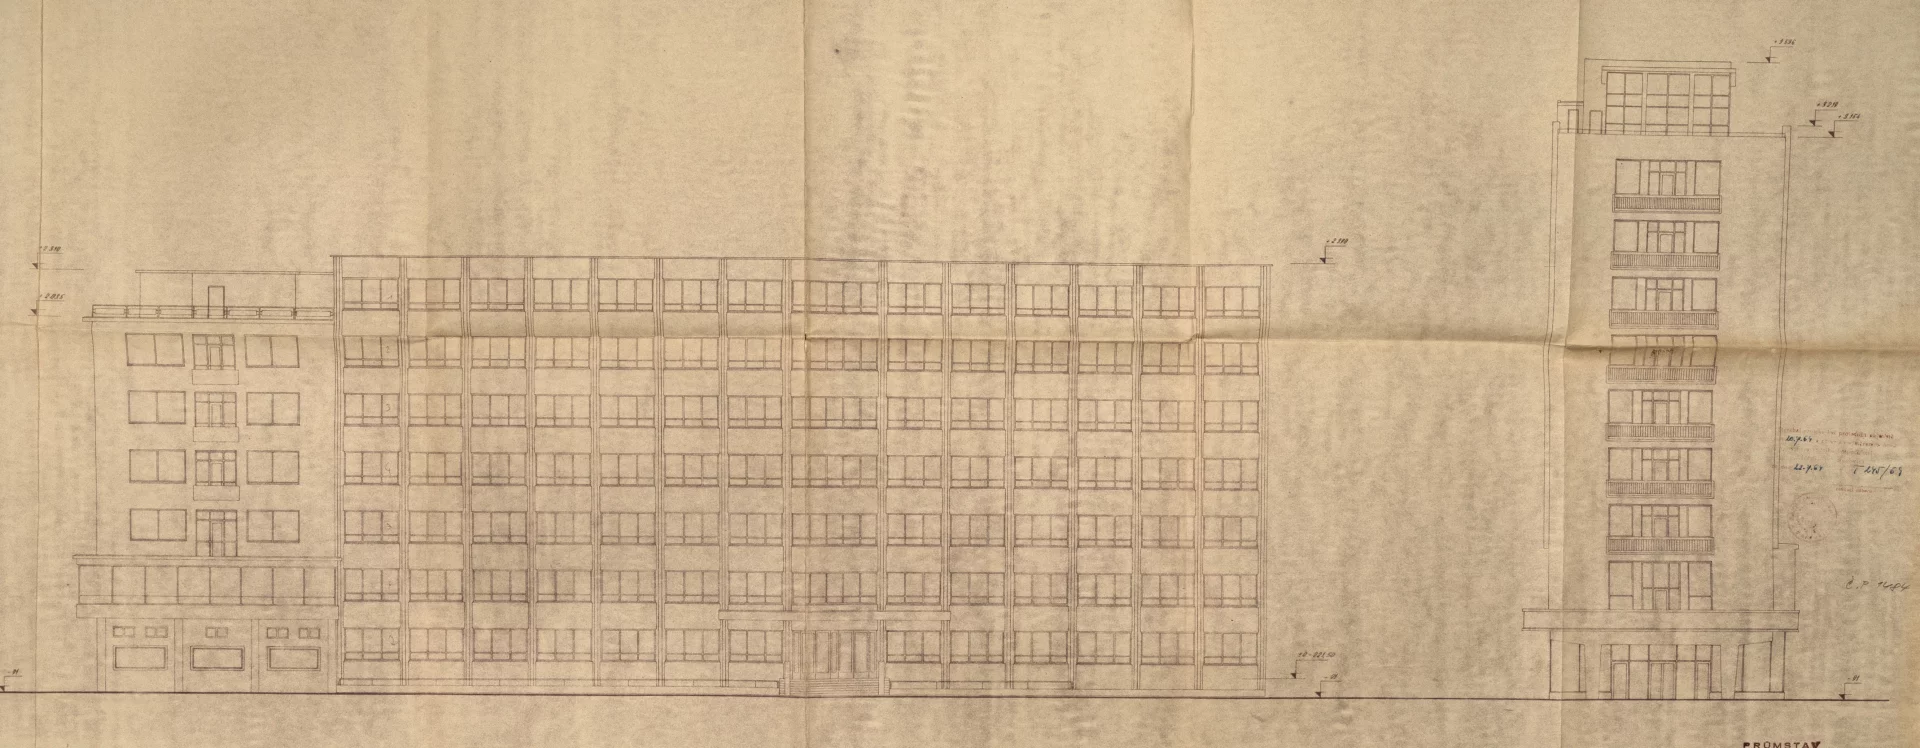
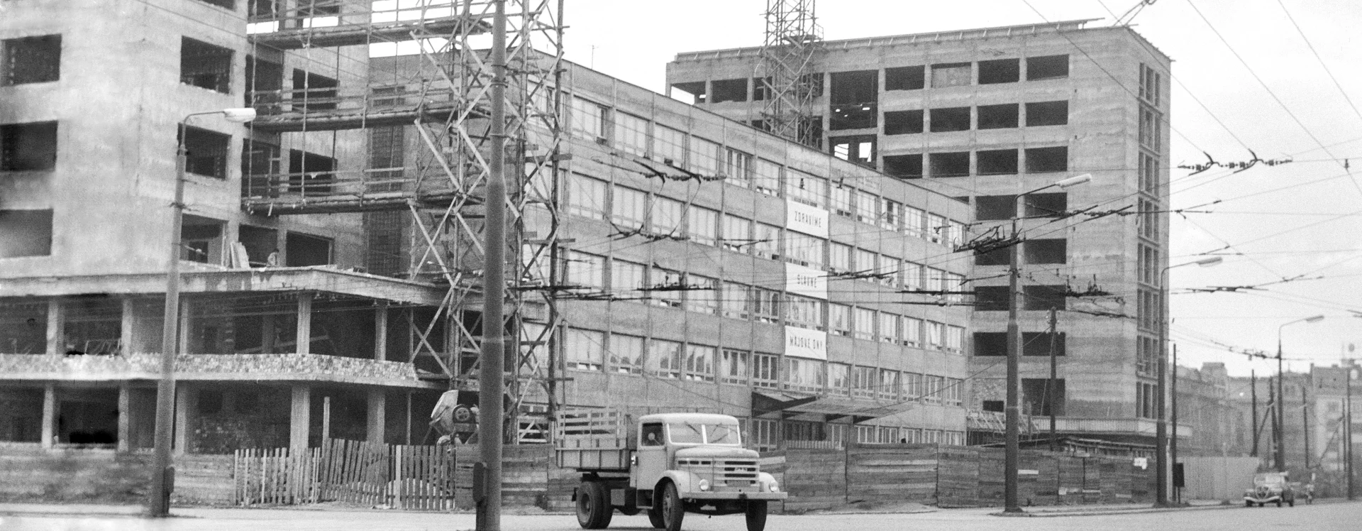
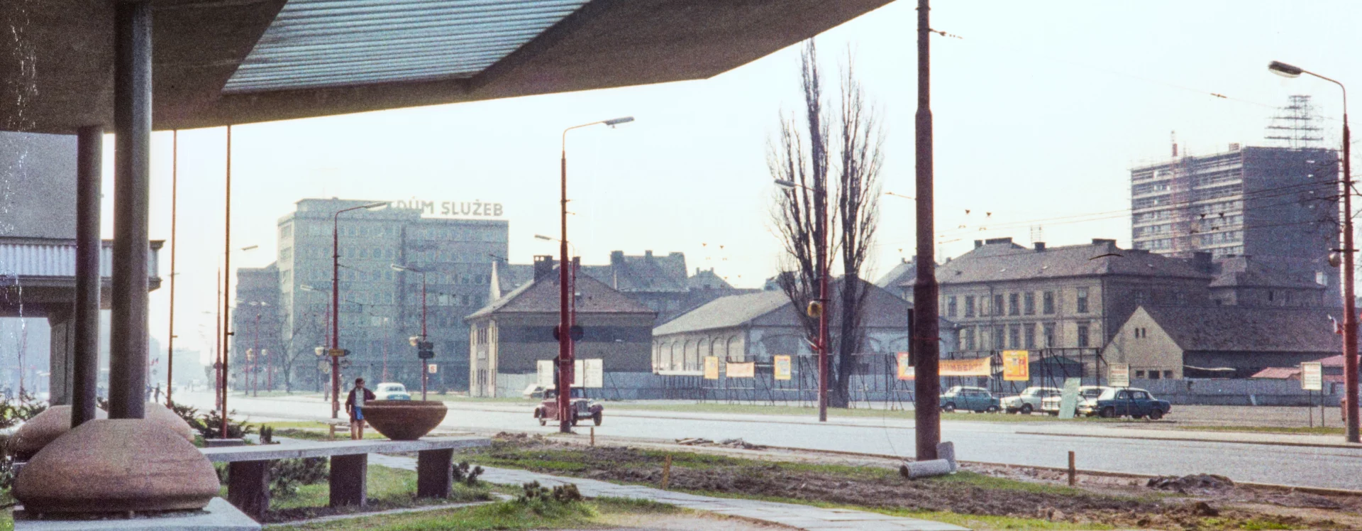
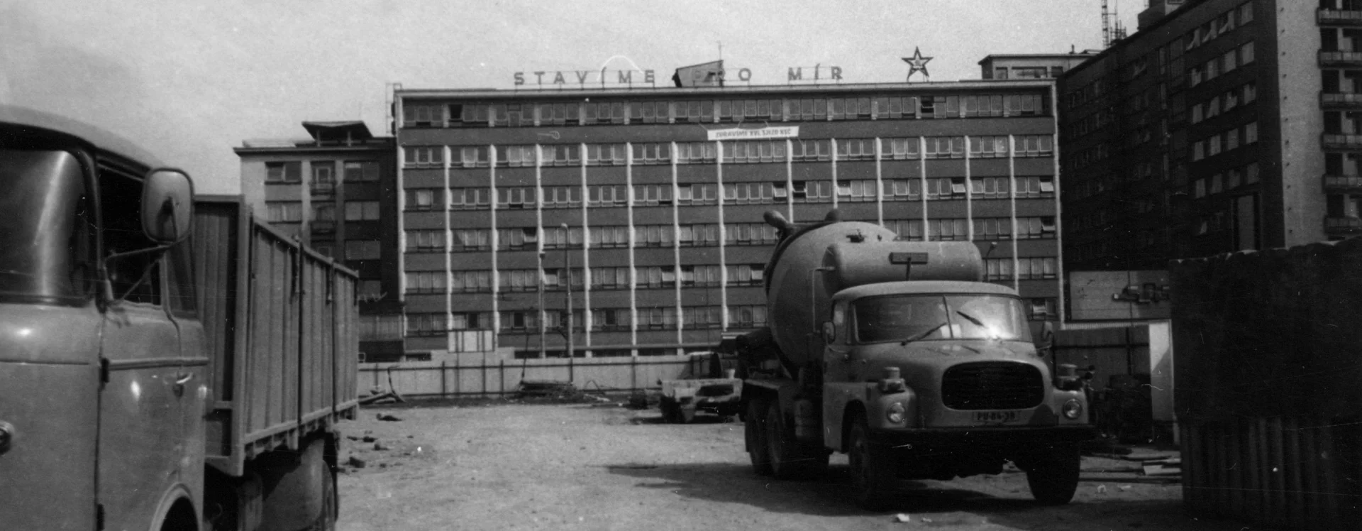
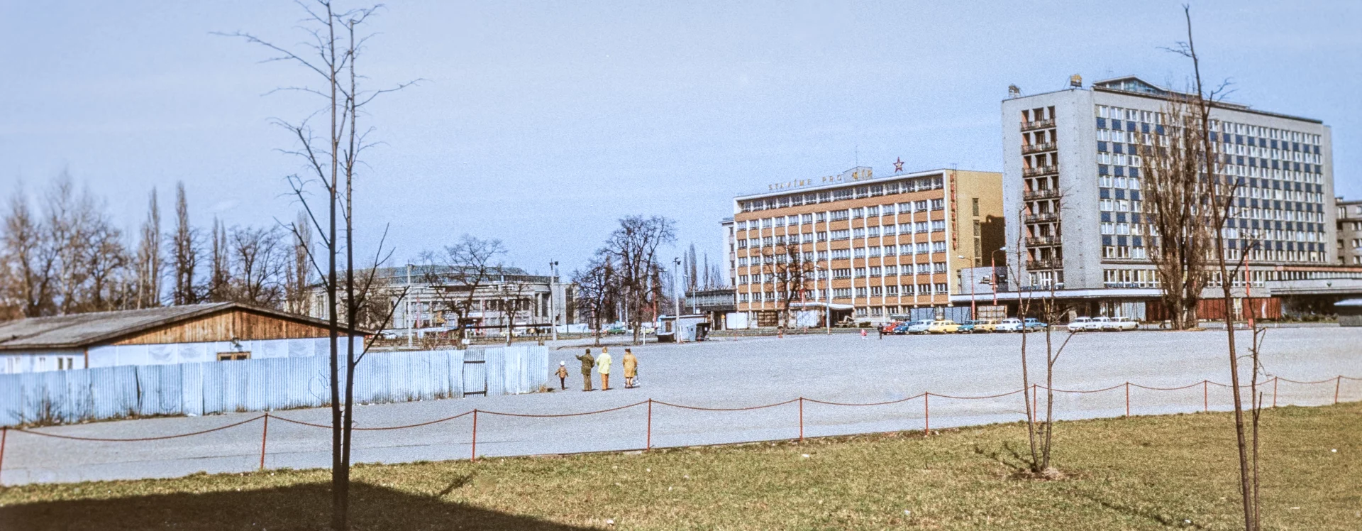
In the administrative district in the northeastern part of Budovatelů Square, a building housing the management of the equally important Průmstav was to be constructed next to the headquarters of Pozemní stavby. The company designed and carried out countless engineering projects in Czechoslovakia and abroad.
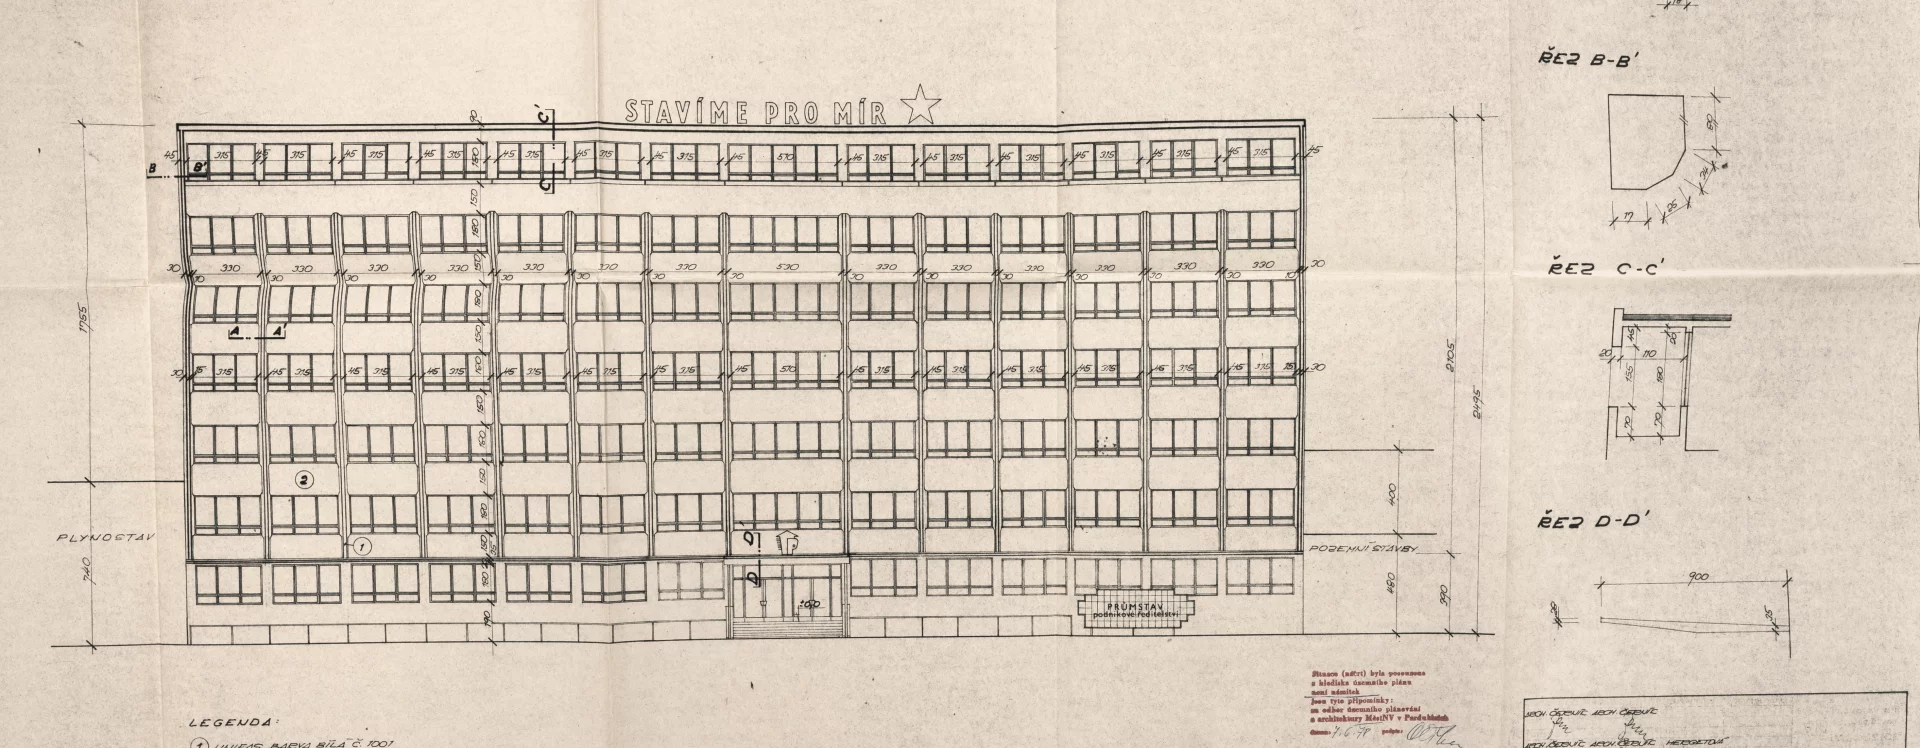
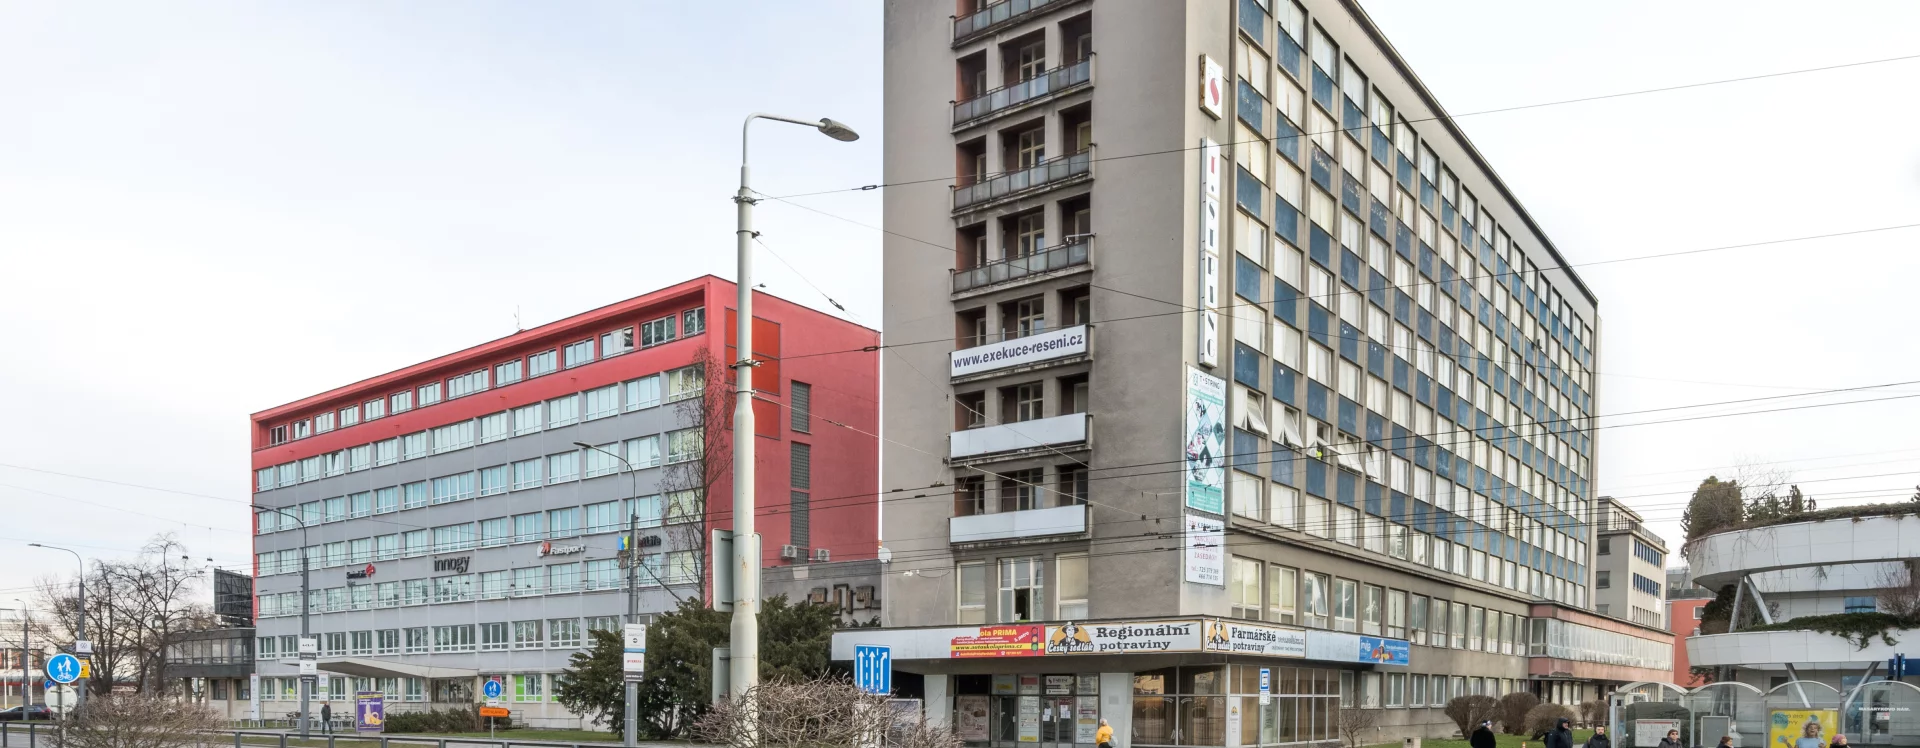
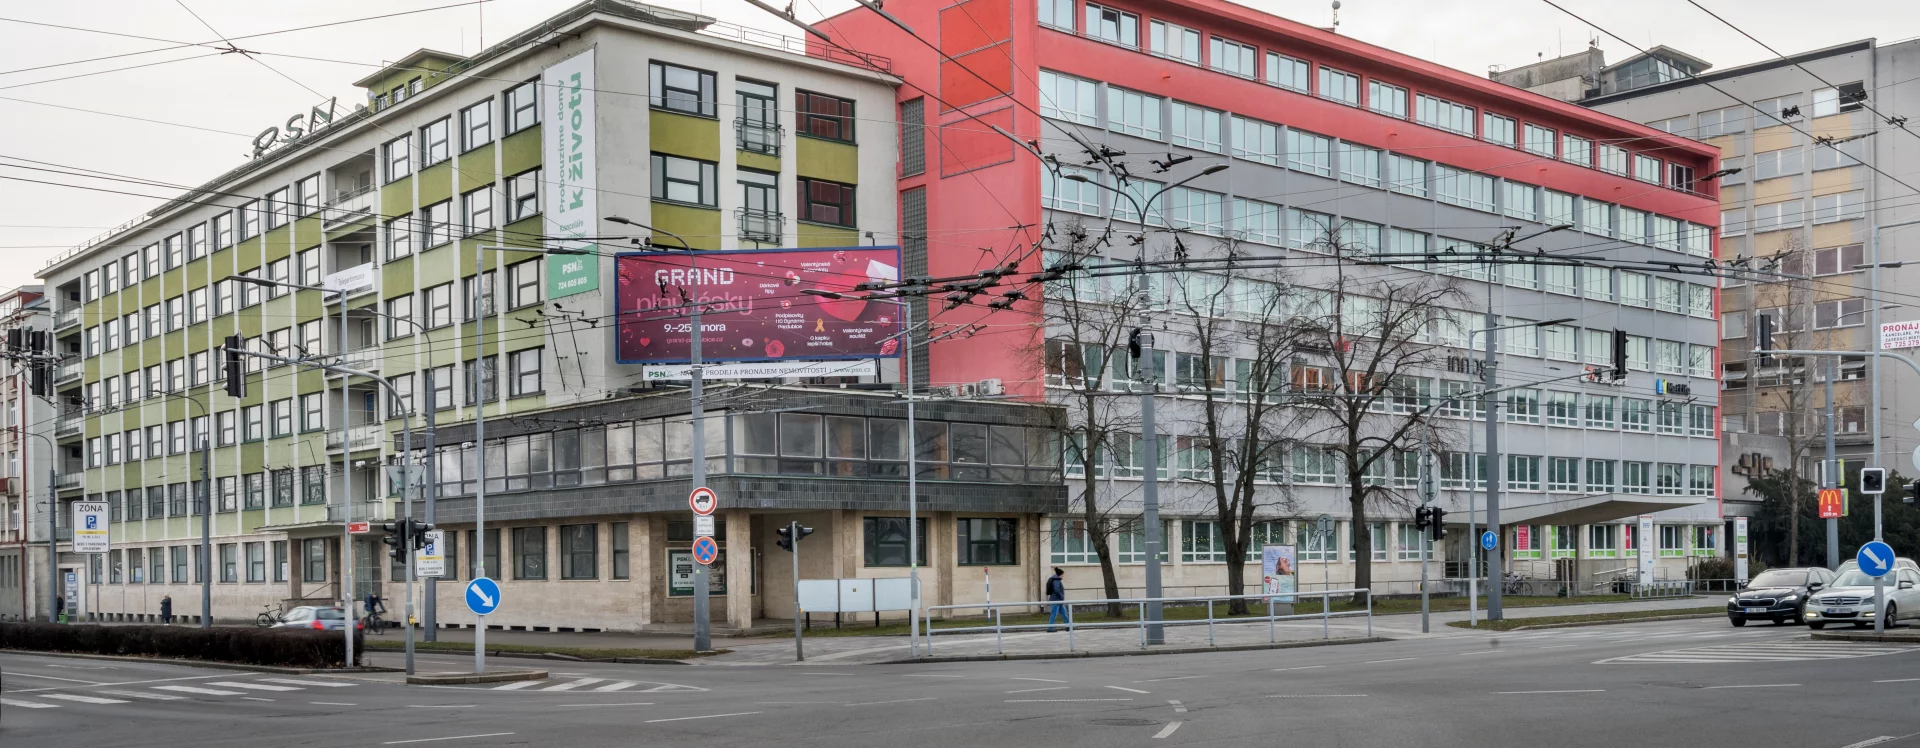
The company headquarters was designed in July 1959 by the outstanding functionalist architect František Kerhart from Průmstav’s Prague design office, where he worked after the nationalization of private architectural firms. He knew Pardubice well; among other things, he was a co-author of the city’s postwar master plan. For the corporate headquarters, he designed a five-story reinforced concrete building. The western facade, facing the square, was characterized by bands of continuous windows punctuated by exposed reinforced concrete half-columns. The entrance is also striking, featuring a granite staircase with sharply angled balustrades and a cantilevered canopy. The character of the courtyard façade is defined by the alternation of ribbon windows at the building’s edges with the masonry of the service wing in the center of the structure. This is punctuated by a tall glass block window illuminating the double-flight staircase. The roofline was defined by a centrally symmetrical, glass-enclosed elevator machine room.
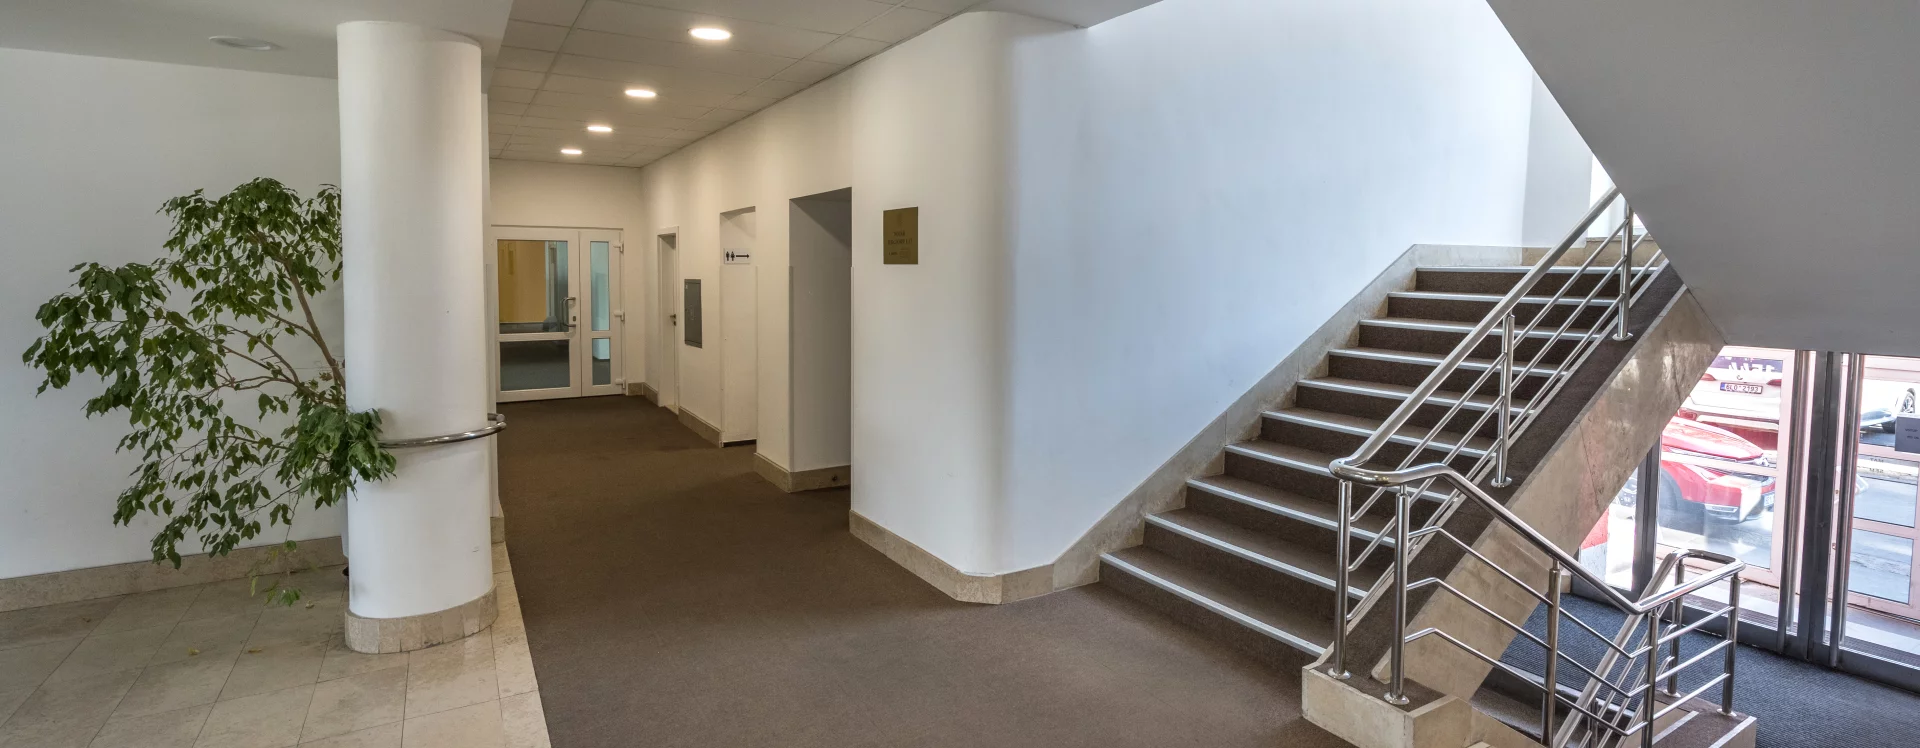
In addition to the required civil defense shelter, the basement also contained a “Red Corner” for screening films—undoubtedly propaganda films. The ground floor is dominated by a beautiful lobby with a flattened hexagonal floor plan and rounded corners. According to Kerhart, the ground floor was also to house offices, a conference room, and technical and sanitary facilities. The upper floors were to be filled with offices and restrooms.
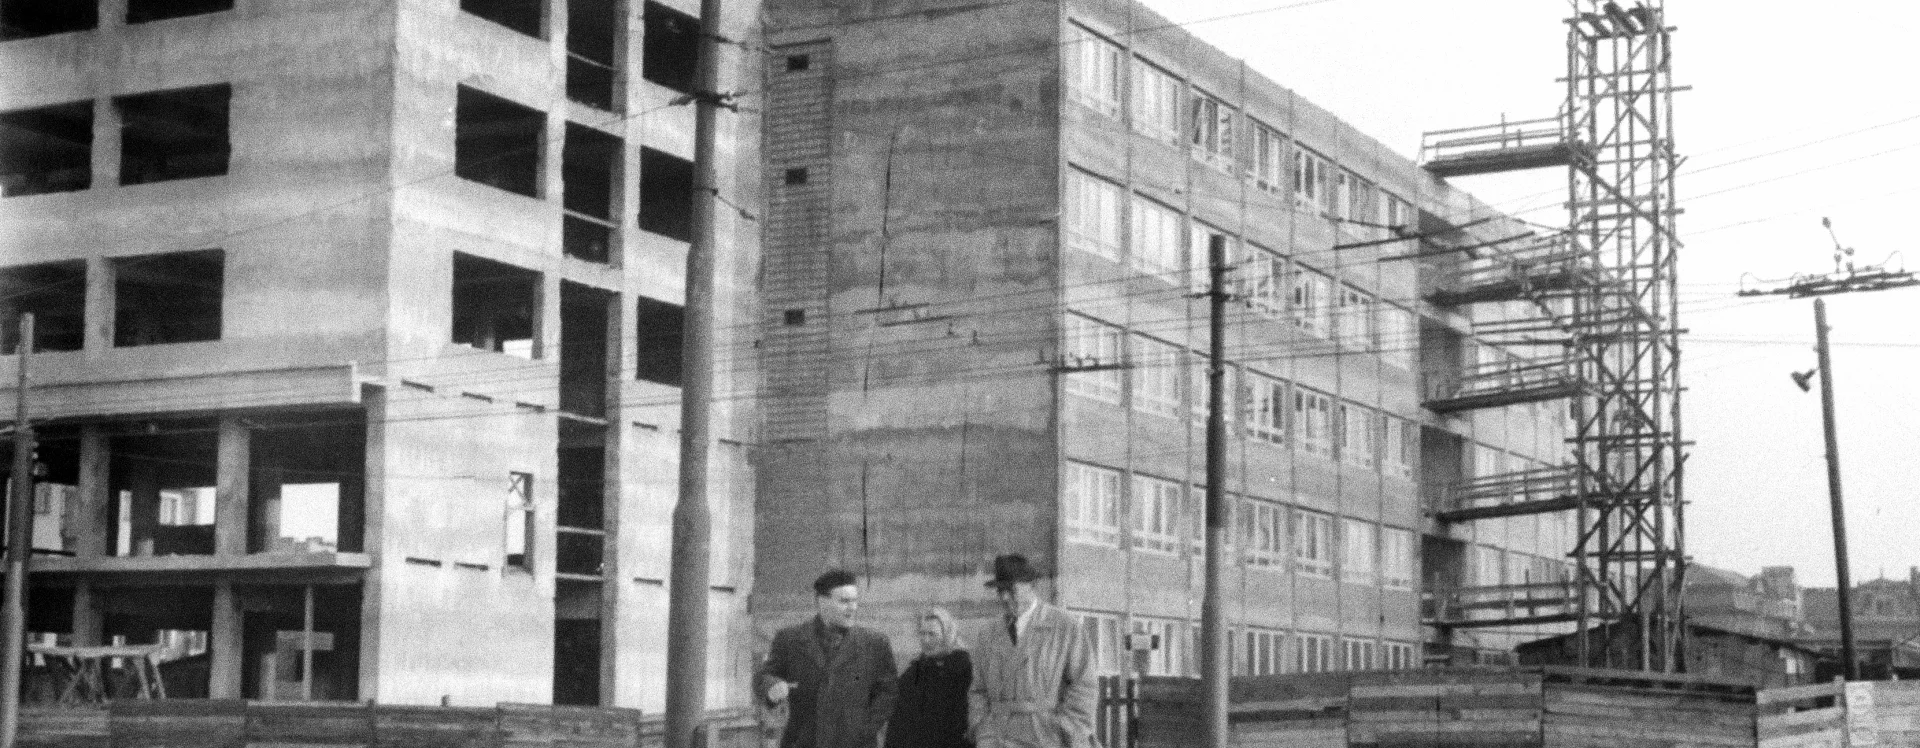
The building, constructed using slipform concrete from October 1959 to the end of 1961, took shape as outlined. Its original distinctive exterior finish was determined by the Pardubice Architectural Advisory Board: the white columns of the skeleton contrasted with the facade surfaces finished in Indian red. The color scheme harmonized with the red streetlight poles in the surrounding area. This detail clearly illustrates the deliberate attention paid to the representative buildings on Budovatelů Square.
The building soon became too small to meet the needs of the growing company. Therefore, just three years after its final inspection, two additional floors were added. The floor plan mirrored that of the lower floors. The Pardubice Construction Commission under the Municipal National Committee—specifically architect Karel Horníček—made its approval conditional on visually lightening the upper floor by incorporating a wide loggia. A connecting passage linking the building to the neighboring headquarters of Pozemní stavby was also intended to improve the overall proportions of the complex. In contrast to the monolithic construction of the original building, Průmstav constructed the addition—for structural reasons—using a lighter masonry-framed skeleton.
Further modifications followed in the 1970s. In addition to a layout change on the ground floor (the southern half of which was subsequently used to house the Tesla 300 mainframe computer), these included a transformation of the façade, now topped by a neon sign reading “We Build for Peace” with a red star. The building’s current appearance—which still serves as office space (now housing a number of companies)—was designed by Aleš Krtička (1994).
Like other office buildings in this block, the structure’s significance is primarily urbanistic. The building’s design reflects the importance of both the developer and the construction site at this key intersection. At the same time, however, it possesses purely architectural merit: the technical spirit of the reinforced concrete structure—shaped by the architect’s late-Functionalist ideas into a clear, compact form—remained intact even after the skillfully executed addition in the mid-1960s. Even after these modifications, the headquarters of Pardubice’s Průmstav therefore remains a key late work by František Kerhart.
JI
Literature
Marie Benešová, Česká architektura v proměnách dvou století, Praha 1984, s. 372.
Sources
Magistrát města Pardubice, Stavební archiv města Pardubice, Stavební agenda Zelené Předměstí, složka čp. 1544.
Průmstavák.
Státní oblasti archiv Hradec Králové, Průmstav Pardubice.