

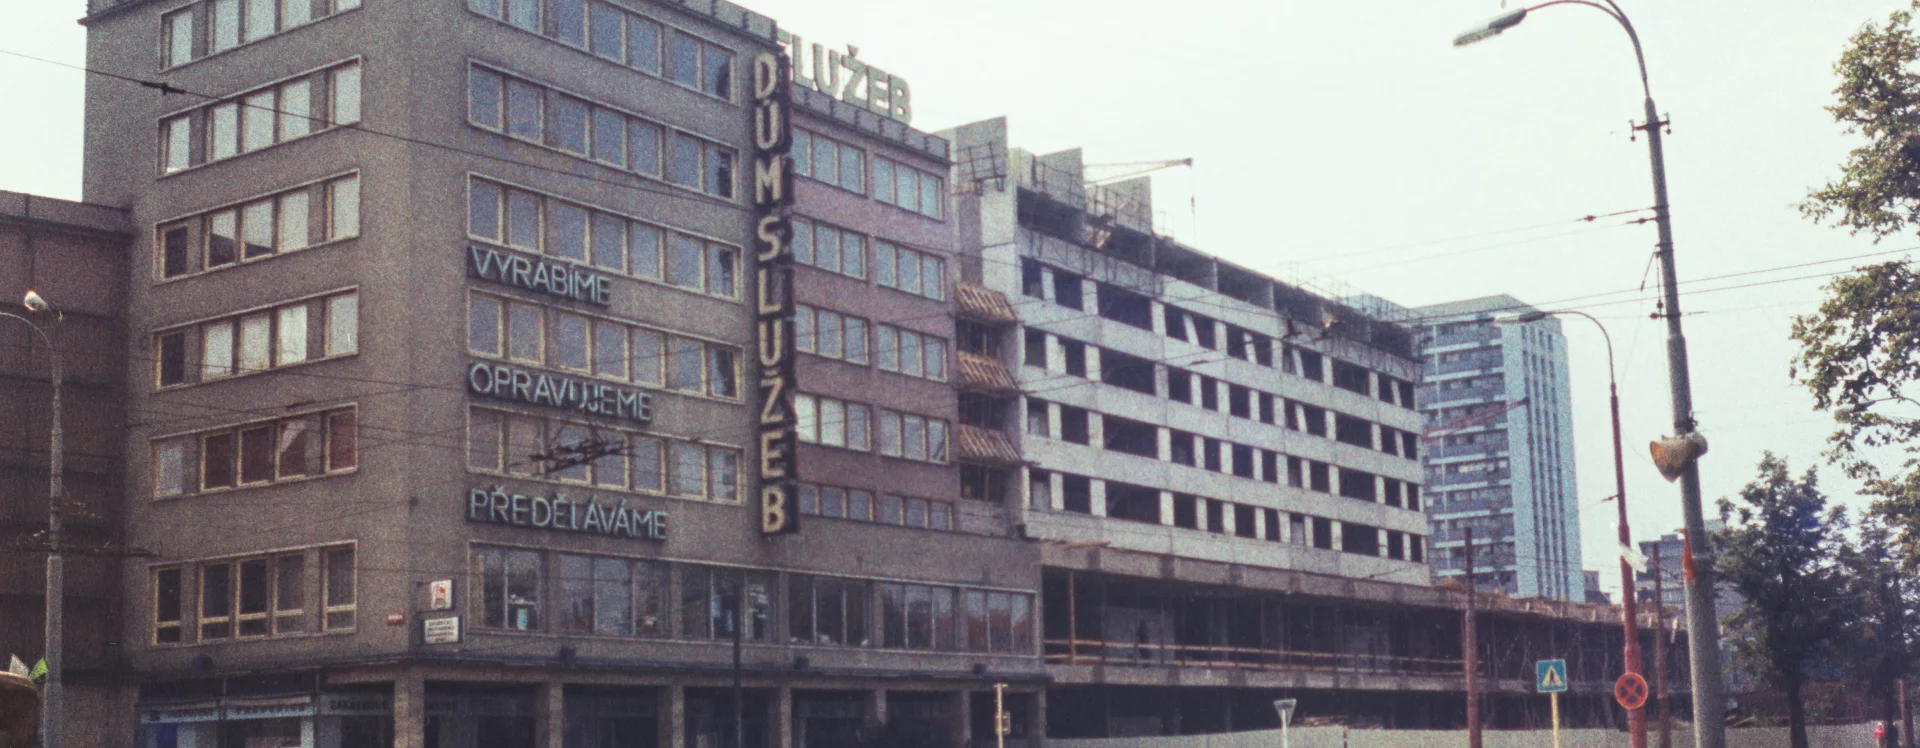
One of the many social changes following February 1948 was the elimination of private enterprise. Craftsmen who were merged into cooperatives were henceforth expected to work for the benefit of the collective, not for their own. The situation was no different in Pardubice. Local cooperatives, initially housed in scattered facilities that had once belonged to private business owners, were to acquire a prestigious headquarters for their administration and operations—the House of Services.
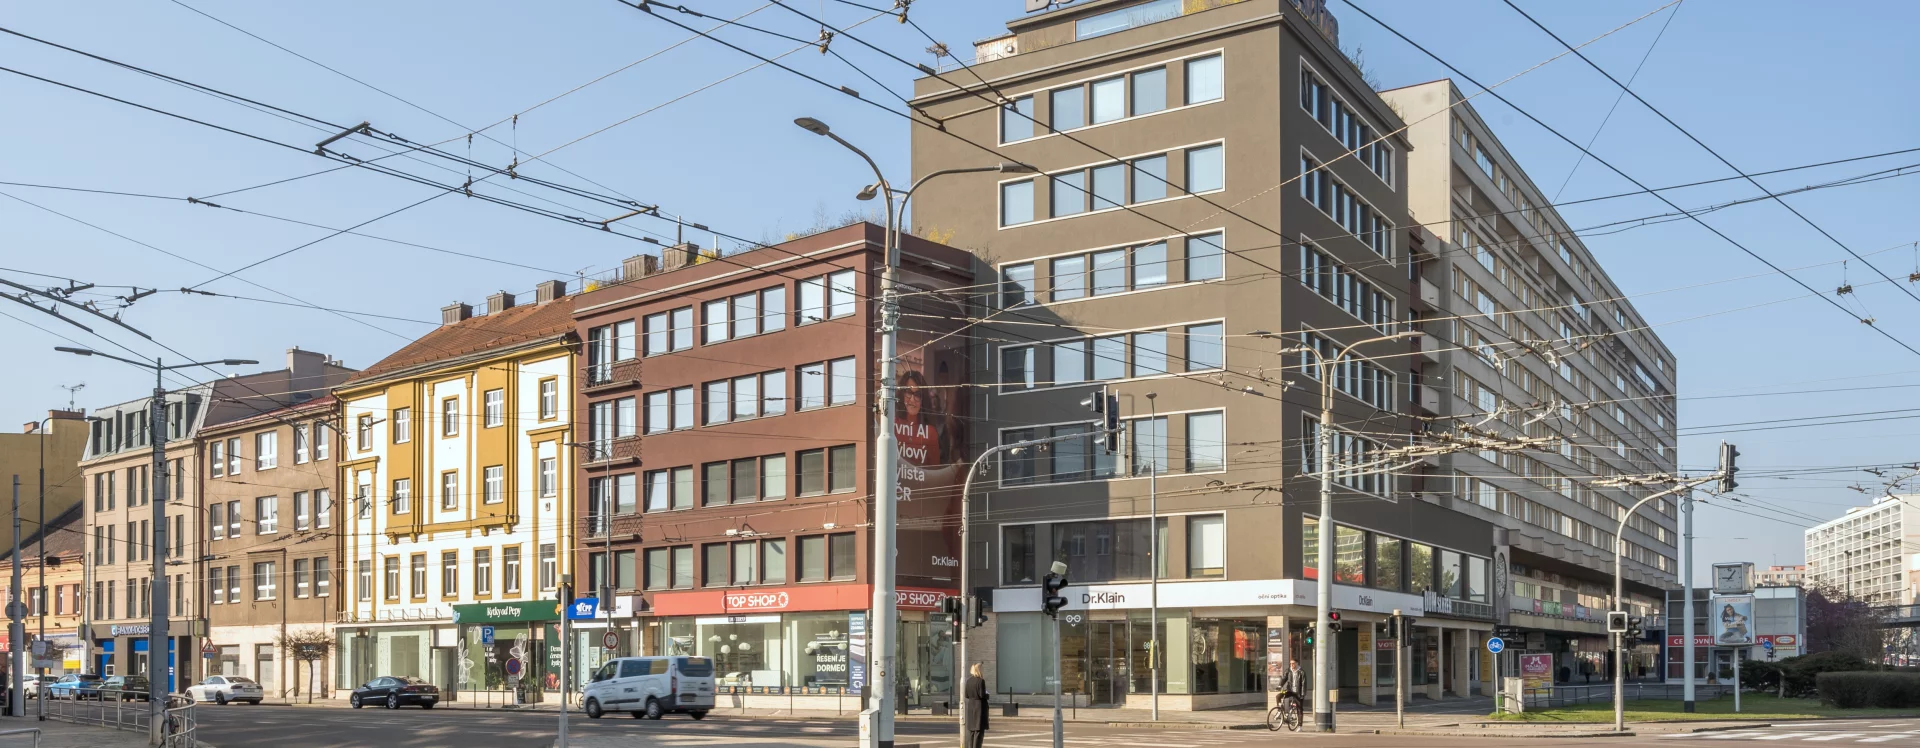
It was to be built on a prime lot at the corner of what was then 7. listopadu Street (now 17. listopadu Street) and Budovatelů Square (now Masarykova Square), right in the heart of the city. The corner lot’s location dictated the building’s design: from the outset, the Regional Union of Production Cooperatives (KSVD), which financed the construction and was to have its headquarters there, considered a building with an L-shaped floor plan featuring wings of varying heights. “The facade design is to be executed in a more costly manner, given that the building will be located at the city’s most important intersection and on the new square near Veselka,” as the participants in the November 1956 meeting on the building’s location—including Václav Volf, the author of the area’s zoning plan—were quick to emphasize.
In the spring of 1957, the KSVD prepared an investment plan with the expectation that the building would be completed by 1960. Subsequently, both the investor and officials from the Pardubice National Committee were occupied with negotiations with representatives of the Jewish community. It was necessary to purchase and subsequently demolish both the community center at No. 237 and, above all, the synagogue. The synagogue protruded beyond the planned street line of the rebuilt Palackého Avenue and, in the eyes of contemporary urban planners, constituted an obstacle to traffic flow. For the remaining members of the local Jewish community—which had been decimated by the Nazis—it was, on the contrary, a key site of remembrance, even though at the time it served the city as an exhibition hall. It is therefore not surprising that they dragged out the negotiations. They ultimately lasted over a year and ended in November 1958 with the expropriation of the buildings.
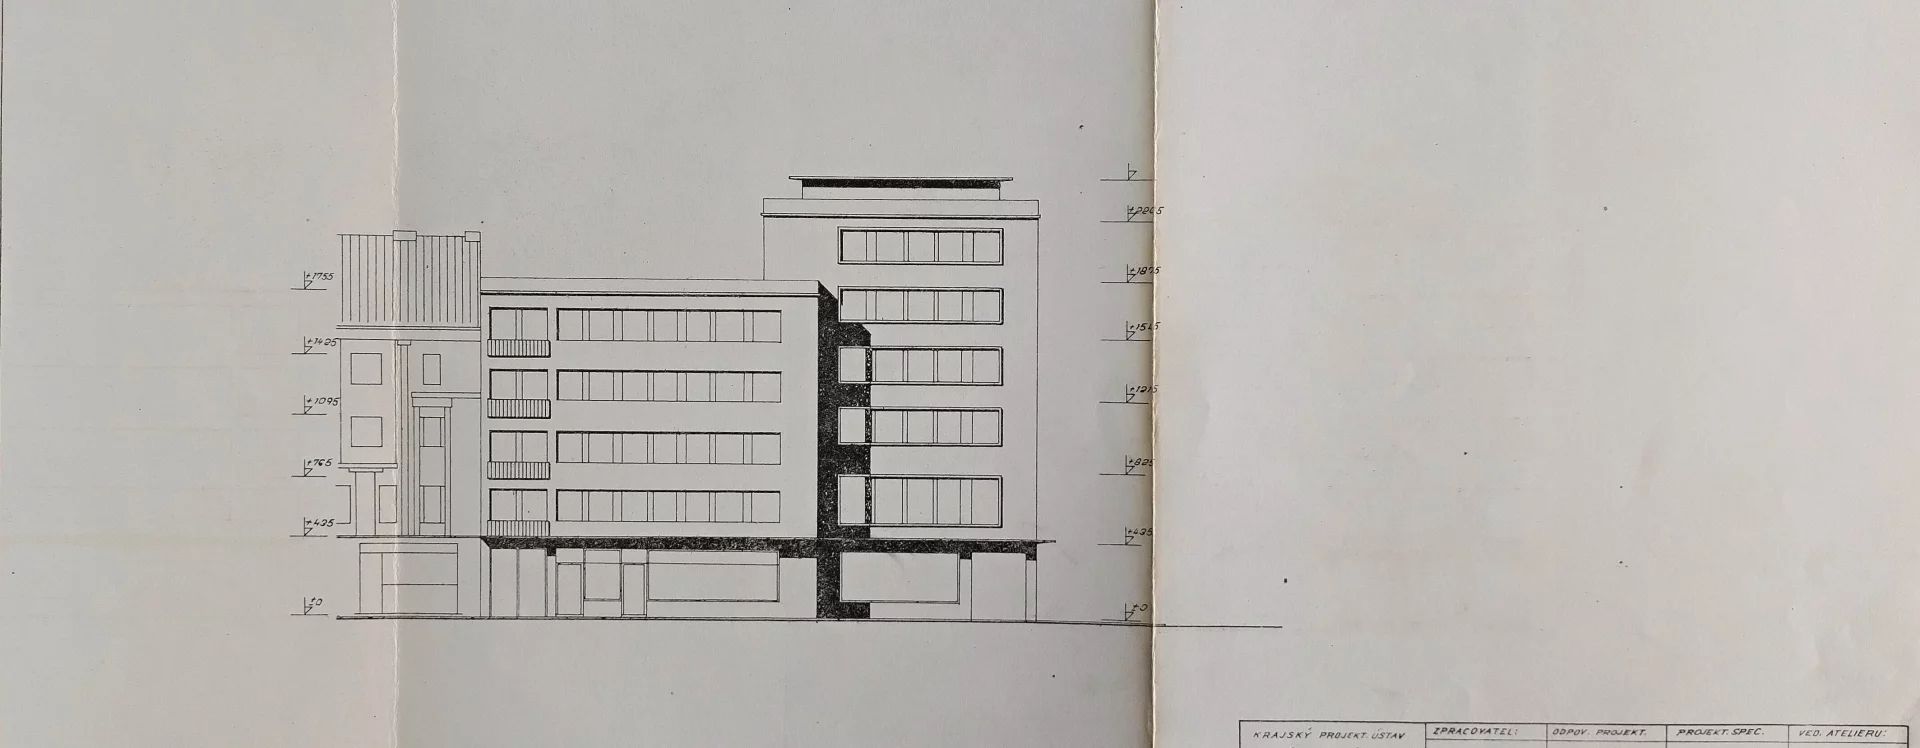
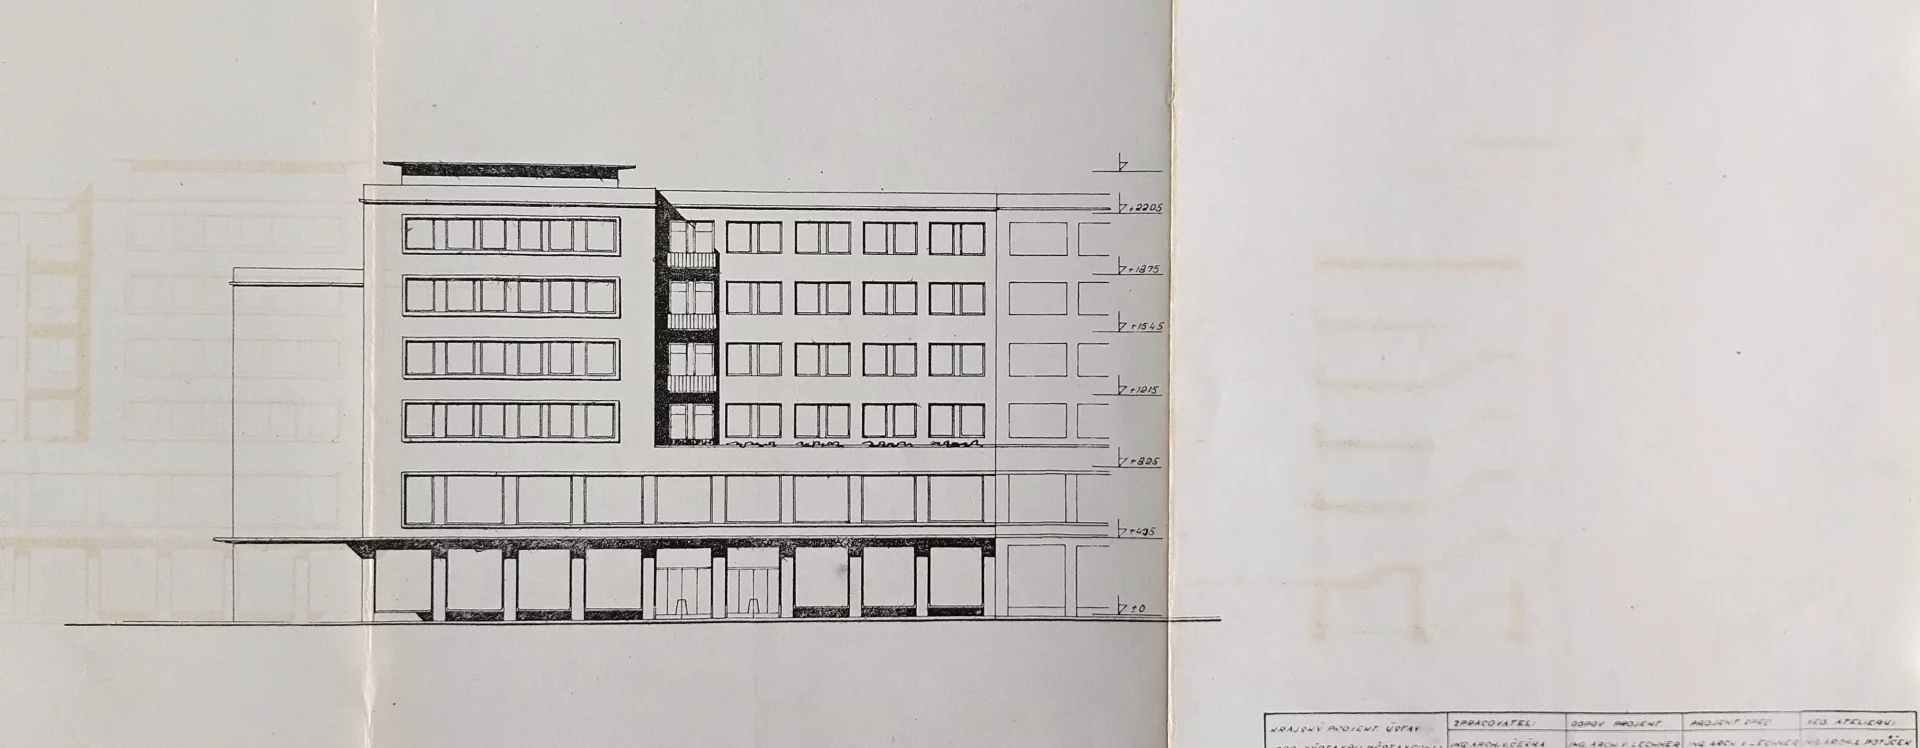
Meanwhile, the architects at the Regional Design Institute worked diligently on the project. After the construction program was finalized, an in-house competition was held in the summer of 1958. Participants were instructed to focus particularly on the visually prominent corner. The public could view the proposals at the Regional National Committee building. The plans for the building were subsequently drawn up by Vilém Lechner from Lumír Potůček’s studio. He sought inspiration in service buildings in Olomouc and Prague.
Lechner submitted the final documentation in June 1959. The building consists of two volumes: a four-story block facing what was then 7. listopadu Street and a six-story block facing the square. Lechner accentuated the corner by emphasizing the mass of the six-story cube. The interior layout of the building—a skeleton structure with brick infill—underwent an interesting transformation. The ground floor and first floor, which house retail spaces, feature a three-wing layout, while the upper floors—containing administrative offices, workshops for individual cooperatives, and four 3+1 apartments in the street-facing wing—were designed by Lechner as a two-wing layout. The building, designed in this manner, received a building permit on September 11, 1959.
The construction itself faced countless problems. The greatest delay was caused by the territorial reform of 1960. With the dissolution of the Pardubice Region, the local Regional Union of Production Cooperatives also ceased to exist, and the building was acquired by the Dřevotvar Pardubice furniture cooperative. This led to changes in the interiors. After several delays, the building was finally approved for occupancy in July 1963 (the city had already approved the apartments for occupancy in November 1961).
The building, officially opened on August 1, 1963, became an integral part of life for the people of Pardubice in the years and decades that followed. They came here to have photographs developed, to have jewelry repaired, to admire the tailoring at Model, and above all to commission custom-made furniture from Dřevotvar, which had both a showroom and its headquarters here. The Service Center literally proclaimed its purpose to the neighborhood with a series of neon signs.
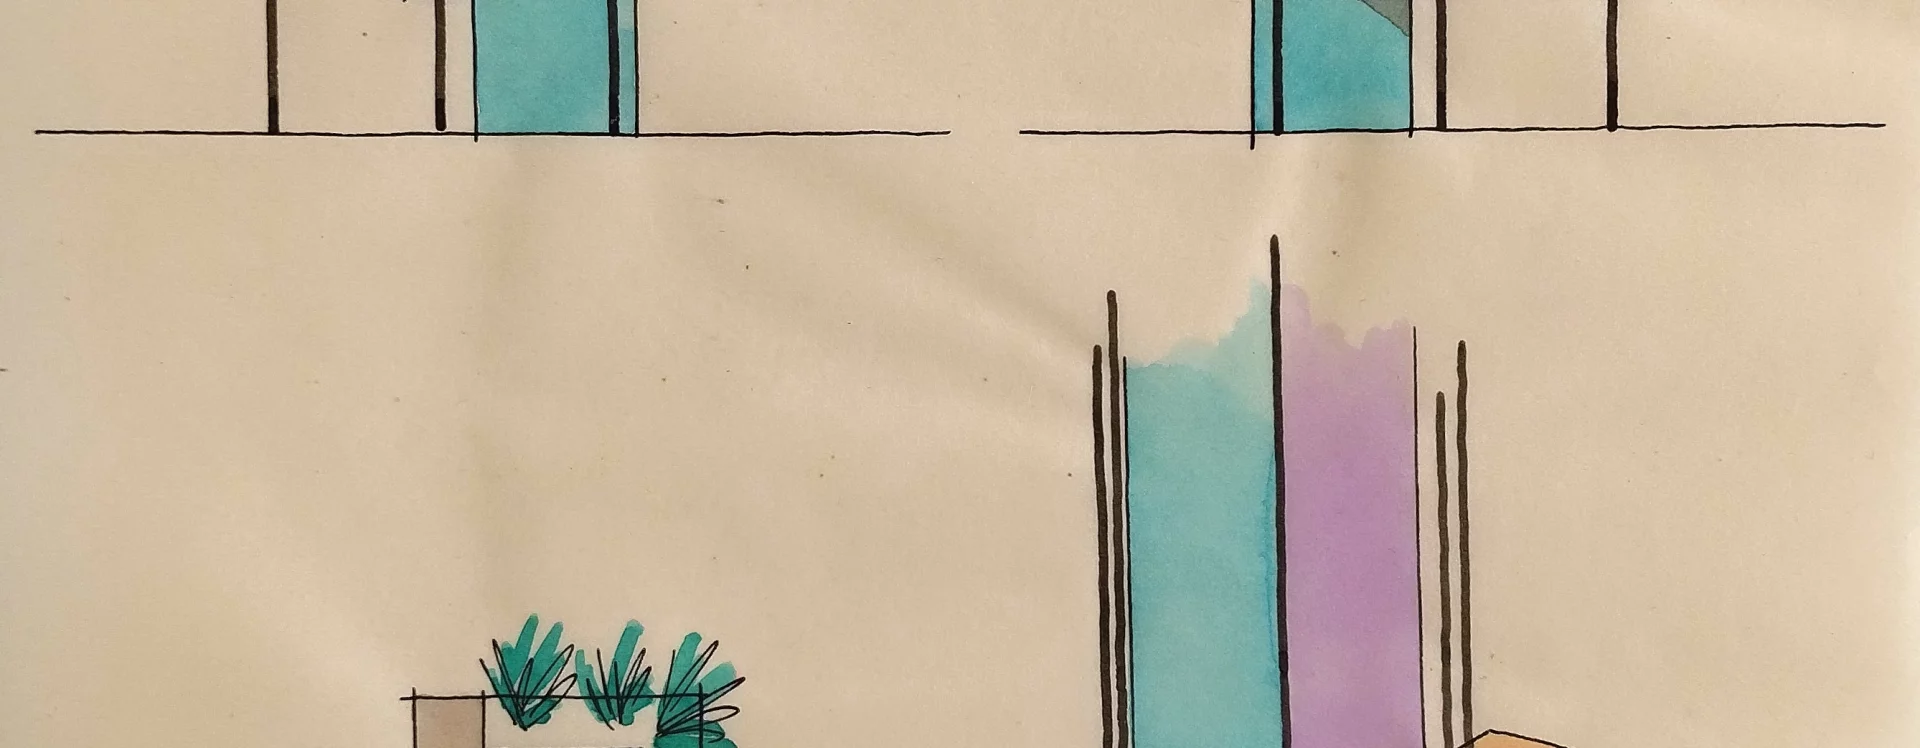
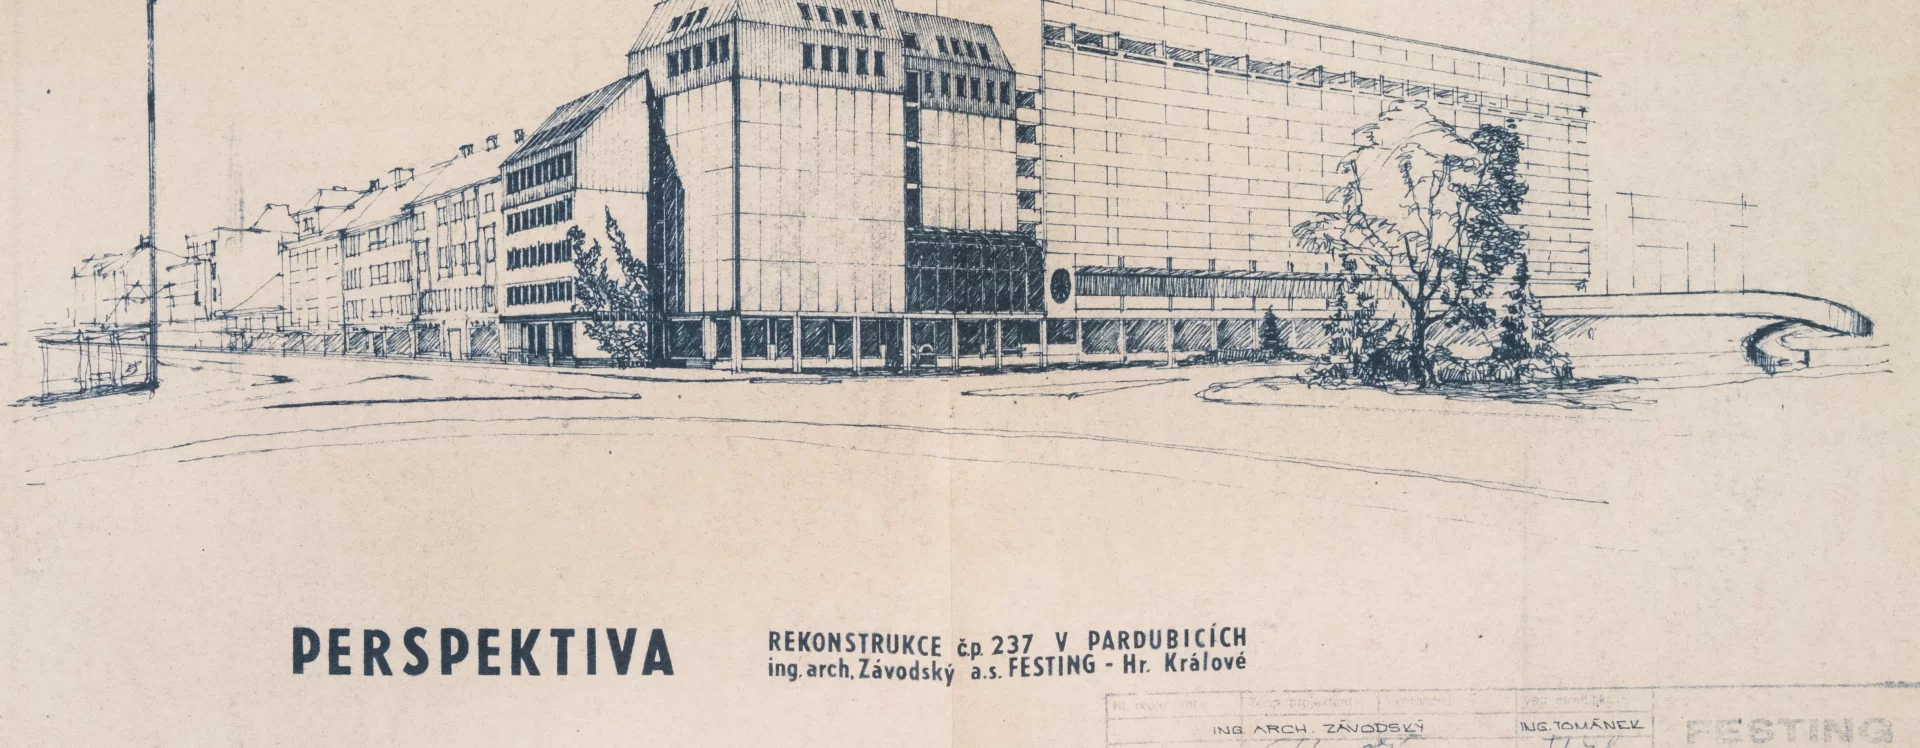
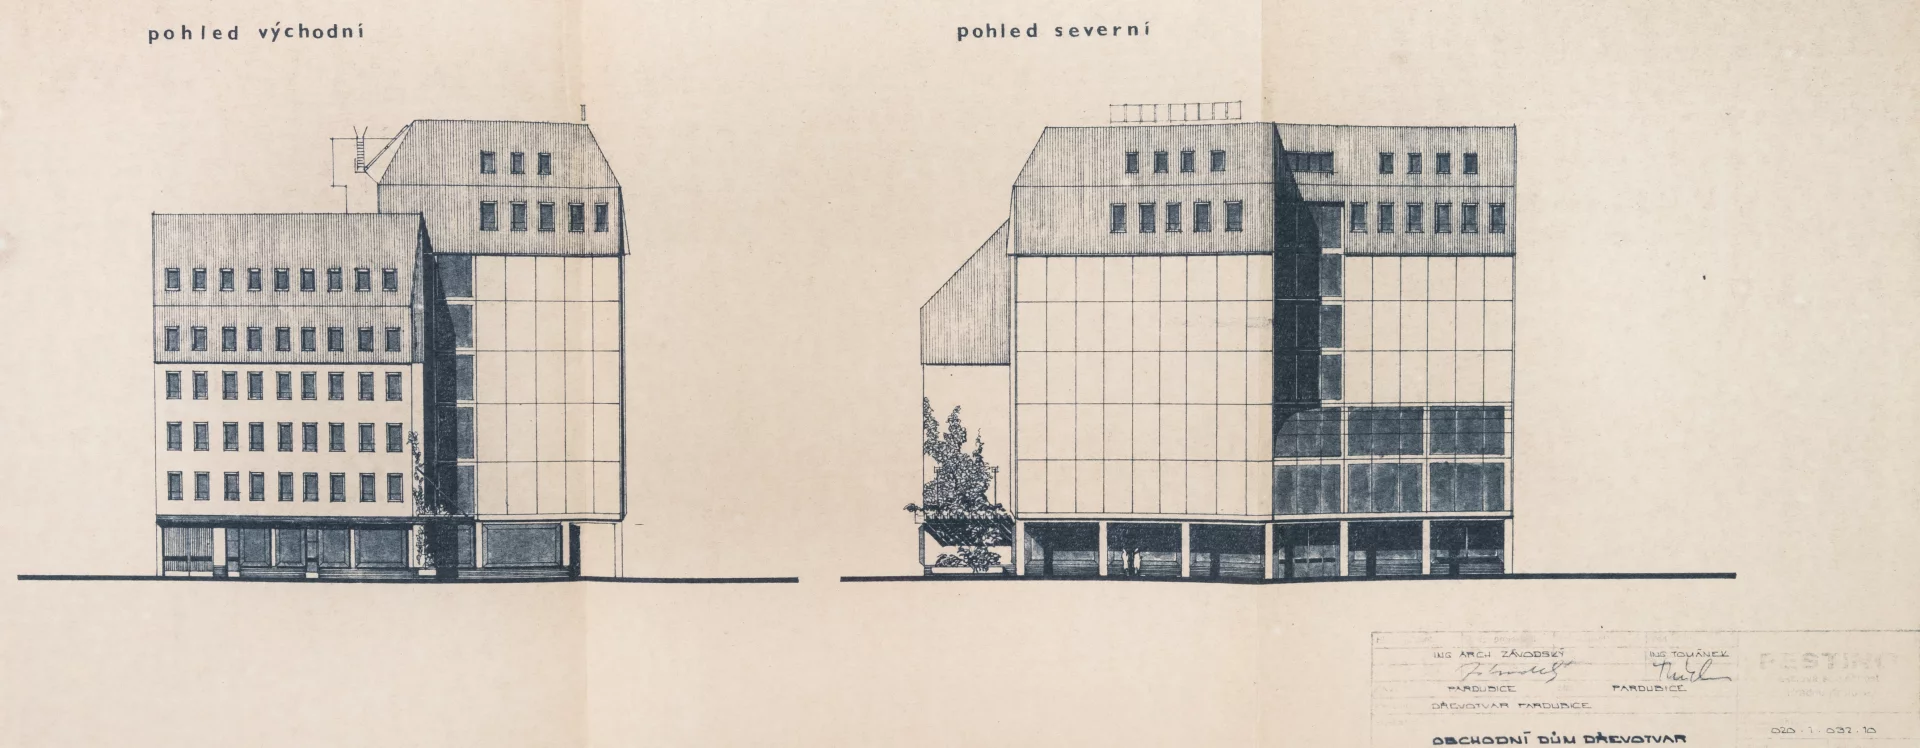
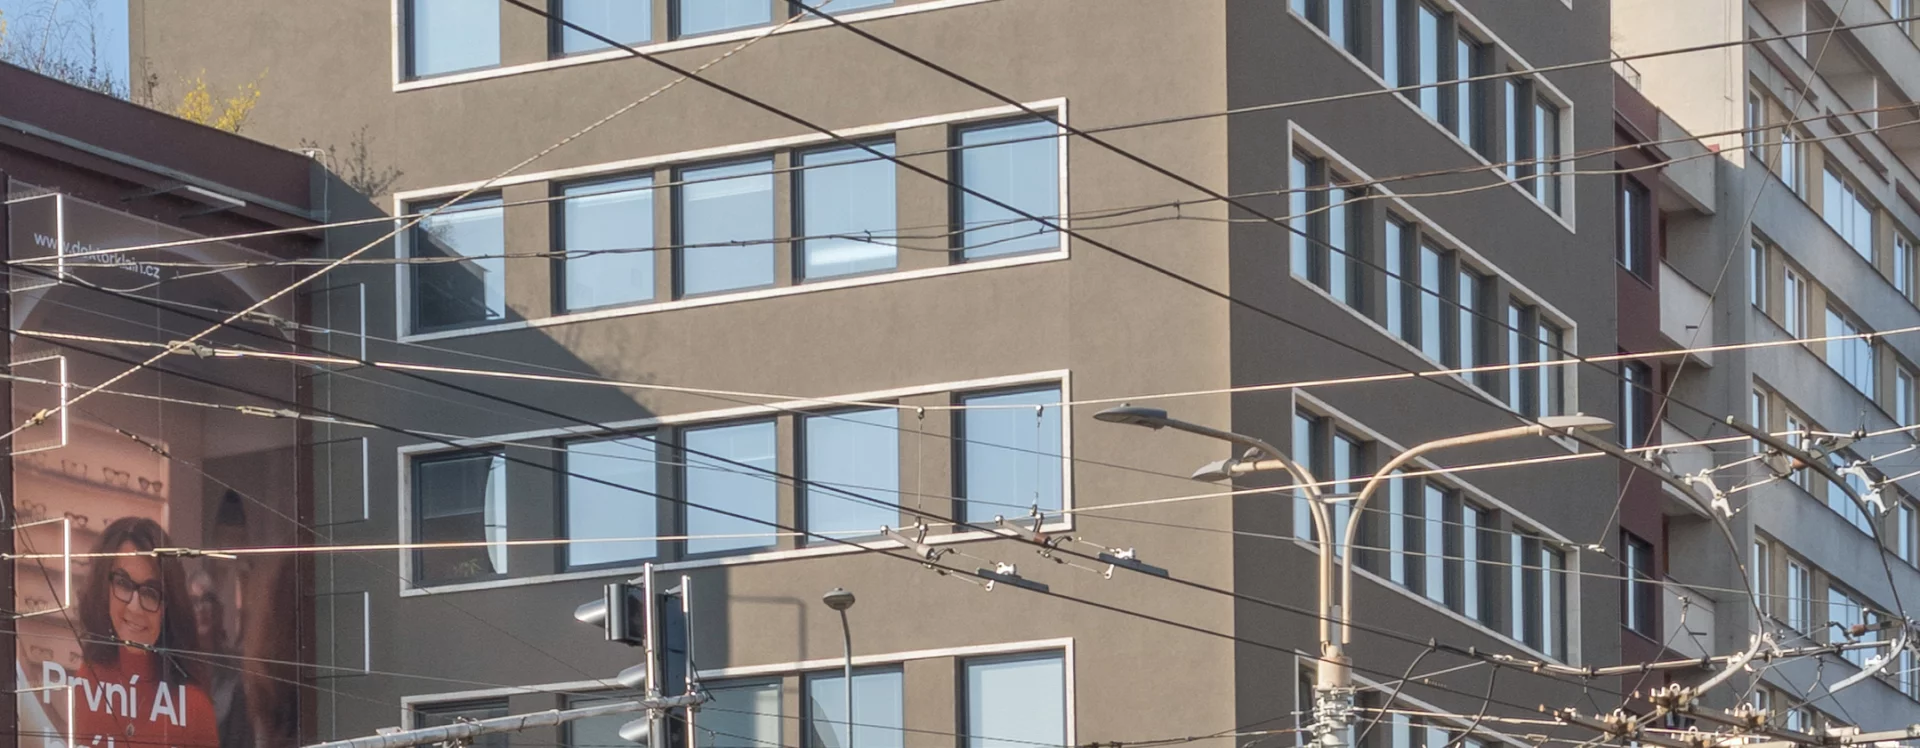
The next chapter in the building’s history was to unfold after the Velvet Revolution. A proposal by the Hradec Králové-based Festing studio from May 1991 envisioned a dramatic change to the facade—now entirely glass—as well as to the building’s volume: adding another floor was intended to increase the usable area. With its contrast of bronze float glass and the blue slate of the roof extensions, the building would have significantly altered the character of the neighborhood; however, in the end, only a recent, sensitive revitalization for administrative purposes took place. Following this, the building remains a memento: despite the undeniable qualities of its architectural concept and extraordinary details—particularly the travertine cladding on the ground floor with its atypical stainless-steel display windows and the valuable decorative elements—it stands as a symbol of the 1950s urban renewal campaigns and the rewriting of local memory at that time.
JI
Literature
Jan Ivanega, Dřevotvar Pardubice. Příspěvek k industriálním dějinám města, Sborník prací východočeských archivů 19, 2025.
Sources
Magistrát města Pardubice, Stavební archiv města Pardubice, Stavební agenda Zelené Předměstí, složka čp. 237.
Státní oblastní archiv Hradec Králové, Krajský svaz výrobních družstev.
Státní okresní archiv Pardubice, Dřevotvar Pardubice.