Set out with the Pardubice Architecture Manual on a tour of the city’s finest architectural achievements, spanning the period from 1882 to the Velvet Revolution.
The city of Pardubice has traditionally been regarded as one of the major cities of Eastern Bohemia, with a strong industrial presence, a long history of sports, and a significant role as a transportation hub. It owes all of the above primarily to the major development associated with the Industrial Revolution, which effectively took off here in full force on August 20, 1845, when the first train arrived in the city via the newly established Northern State Railway from Olomouc to Prague.
The construction of Pardubice’s first train station—located a considerable distance from the city’s built-up area at the time (800 meters southeast of today’s station building)—paved the way for the establishment of the first large industrial facilities along the street leading from the railroad to what is now Míru Avenue. The significant development of industrial production and transportation also led to extensive population growth and the city’s transformation into a modern 19th-century city. In the immediate vicinity of the train station, a distillery (1867), a sugar refinery (1869), a joint-stock brewery (1871), and Prokop’s machine factory (1883)—which later specialized in the production of milling machinery—were gradually established. To the west of the city, in the Přerov region, the extensive Fanta refinery was built.
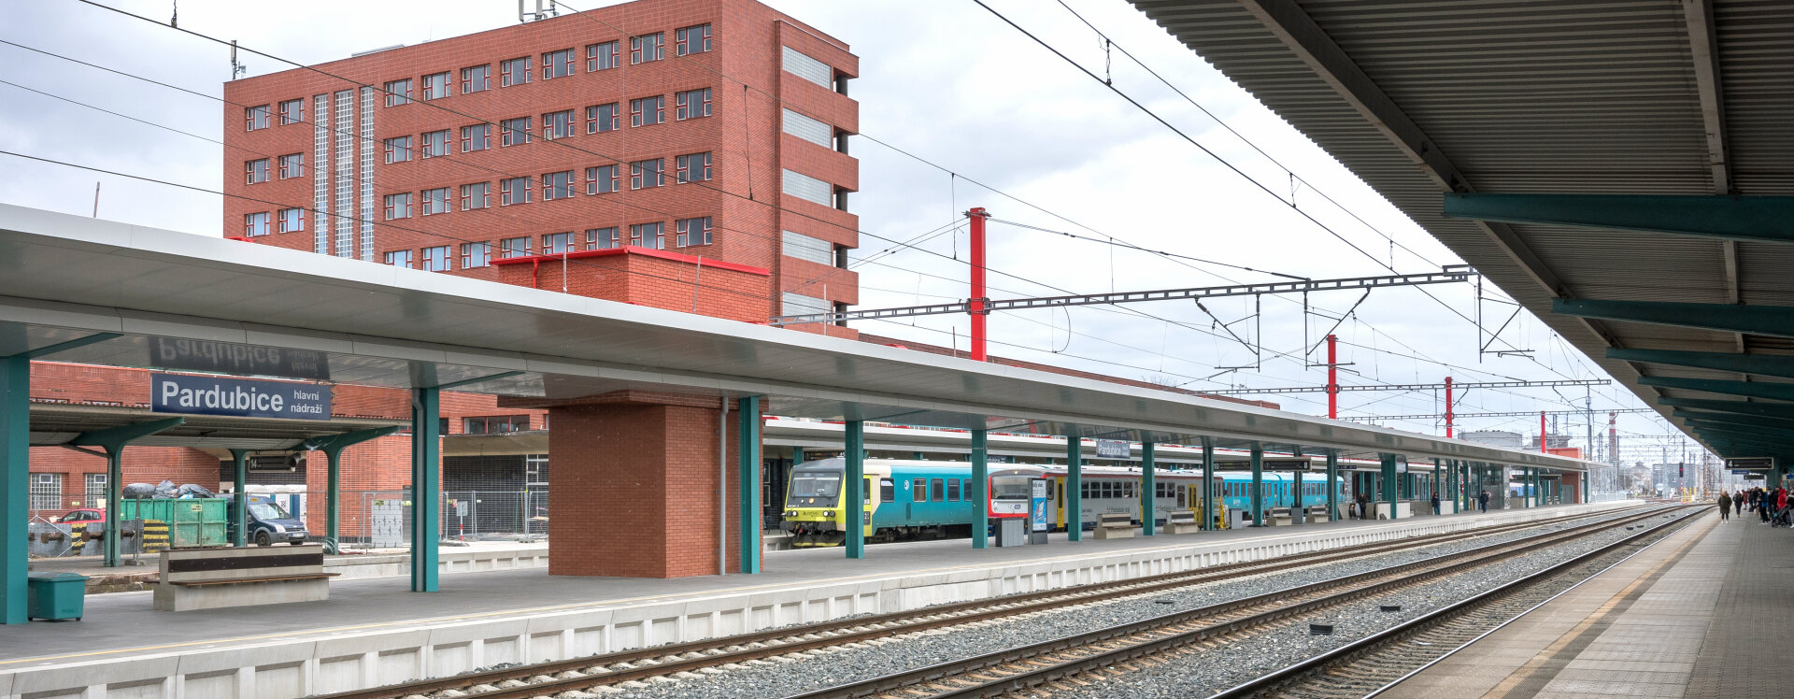
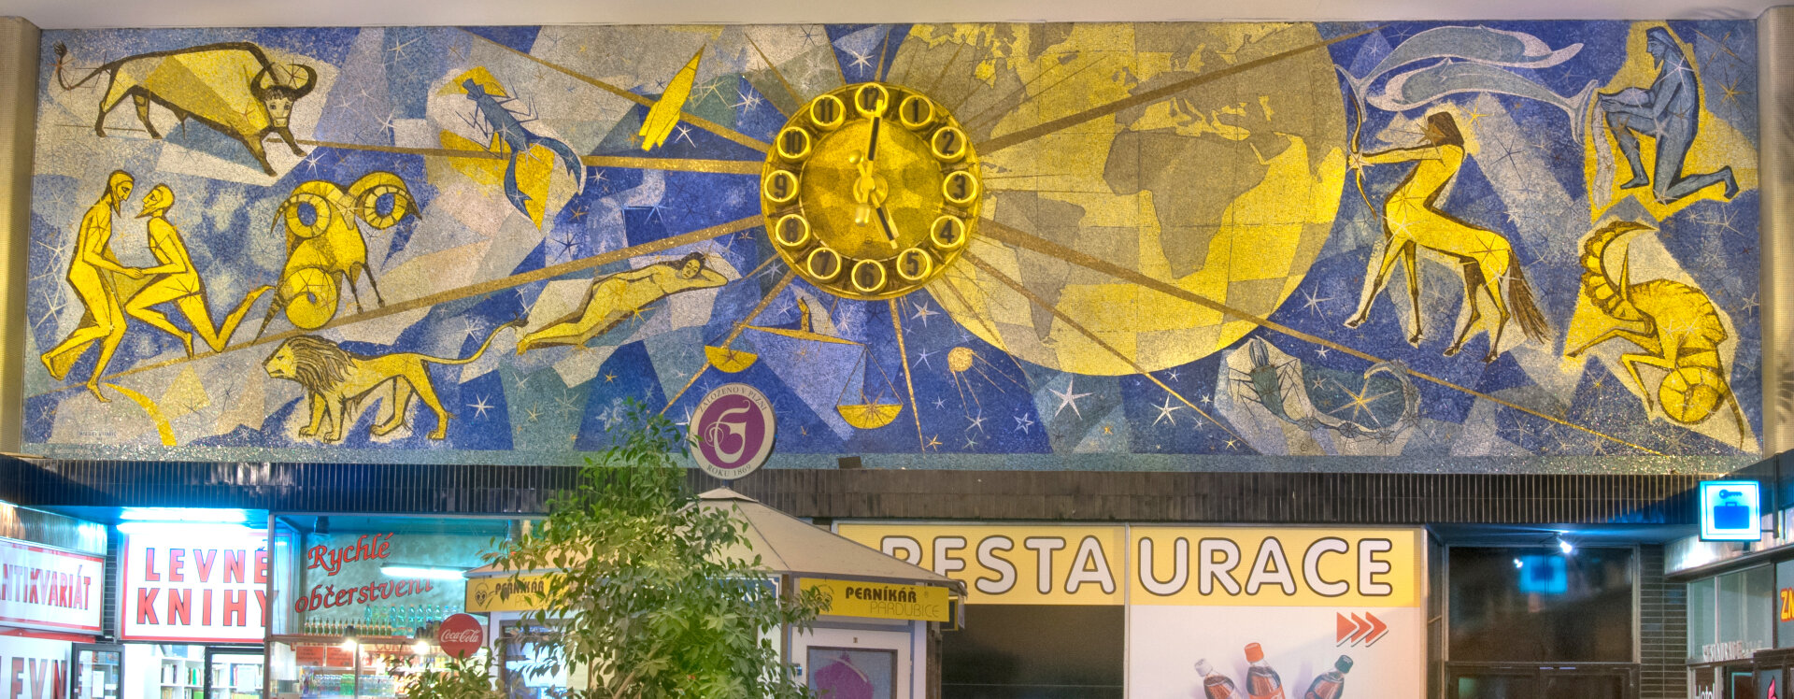
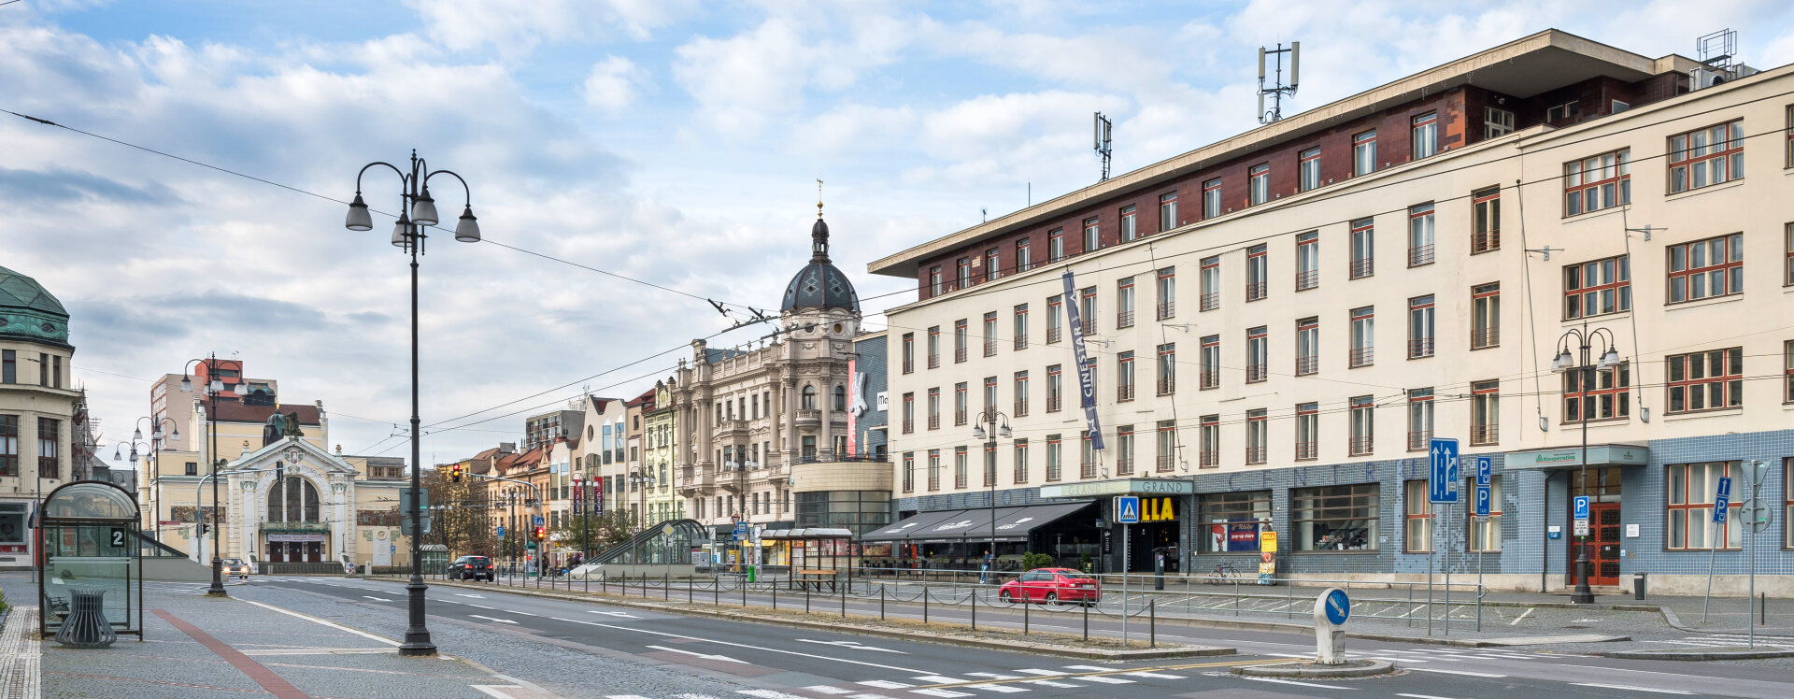
The growth of the city’s population and the often haphazard development in the newly emerging parts of Pardubice led to much discussion about drafting a zoning plan that would define the city’s future form. The final plan was not developed until 1882, when local surveyor and city councilman Antonín Barborka prepared the first zoning study. He was the first to designate the city’s development zones, proposed a new rectangular square near the train station, and identified sites for the future construction of public buildings in the city. It is therefore clear that, as early as the mid-19th century, the train station—the remains of which still stand on Hlaváčova Street—played a crucial role in shaping Pardubice. This type of transportation structure did not achieve its highest architectural quality until the turn of the 1940s and 1950s, when, on what is now Jan Perner Square, the design team of Josef Danda, Karel Řepa, and Karel Kalvoda built a late-Functionalist complex comprising the main train station, a hotel, a movie theater, and a spacious concourse. This new complex replaced the original, now-obsolete building on Hlaváčova Street, which had been severely damaged by Allied bombing in 1944.
Today’s Palackého Avenue, which ran southeast from the station to the center of Pardubice, gradually became the most crucial artery for the city’s economic boom. It was here that most of the large-scale industrial complexes were built, which were gradually integrated into the urban fabric of the newly emerging Přednádraží housing estate and other developments during the second half of the 20th century.
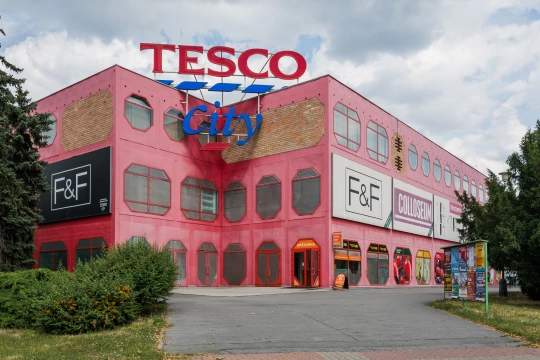
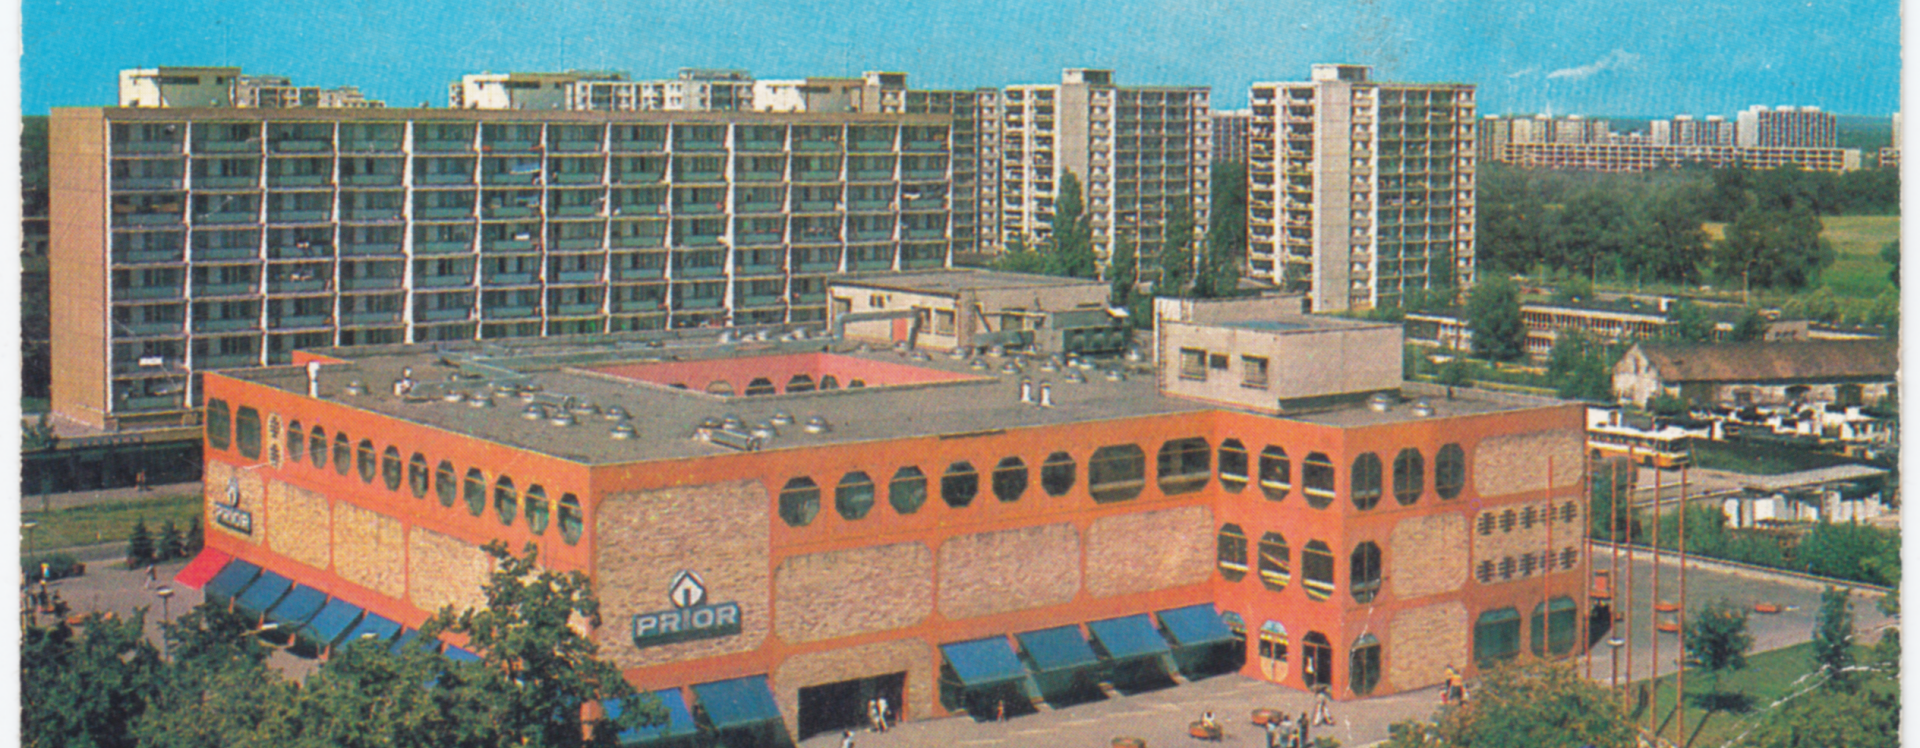
At the main intersection of roads connecting Pardubice with Chrudim, Prague, and Hradec Králové, systematic efforts began in the 1950s to build a new city center known as Builders Square—today Masaryk´s Square. On the southwestern edge of this public space, another iconic city landmark was built—the Prior department store designed by Růžena Žertová, whose timeless design at least partially addressed the city’s lack of civic amenities.
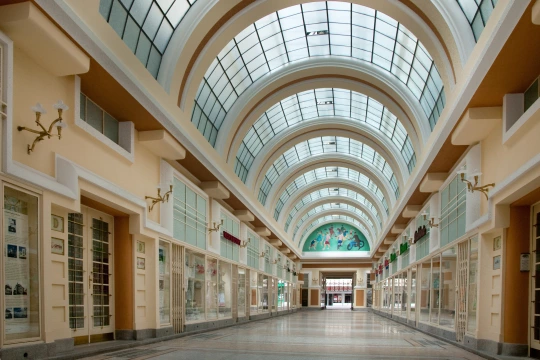
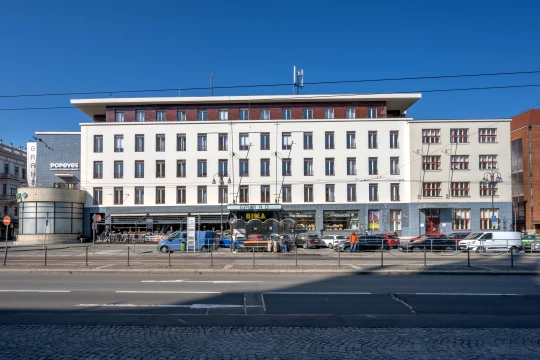
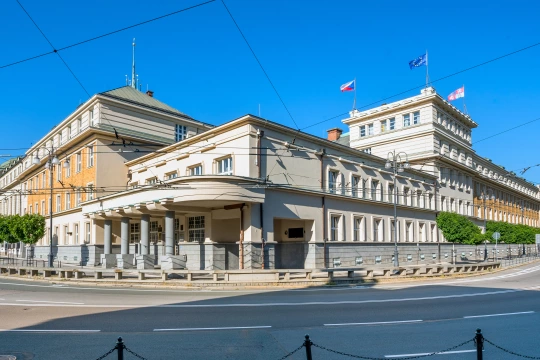
From the architecture of the socialist era, we move through the natural entrance onto Míru Avenue into the main development area, whose character was significantly shaped after the adoption of Pardubice’s new regulatory plan in 1911. This plan was drawn up by the architectural duo of Vladimír Zákrejs and Josef Šejna. Their vision, conceived at the end of the Austro-Hungarian Empire, significantly shaped the city’s appearance until the 1940s. While the residents’ need for retail space was at least partially met by Pardubice’s Prior department store during the socialist era, as early as the mid-1920s, developers Antonín Kratochvíl and František Veselý—working with architect Ladislav Machoň—had already addressed this issue by designing the famous Passage Palace. This Art Deco symbol of First Republic elegance then paved the way for the construction of other timeless buildings, including the luxurious Functionalist Grand Hotel and the District House. The latter was completed in 1931 on commission from the city and district administrations and gave the newly emerging square a monumental appearance.
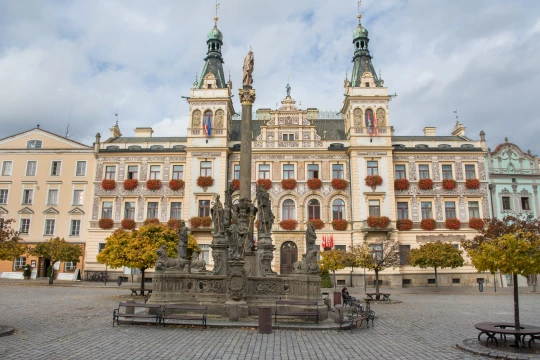
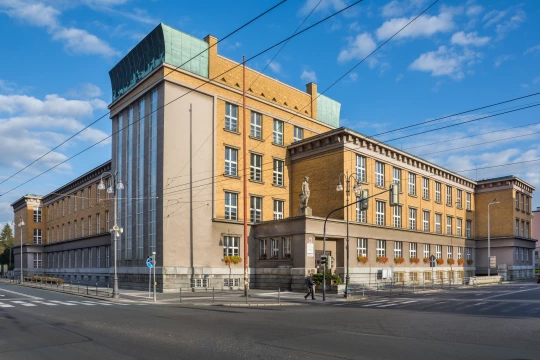
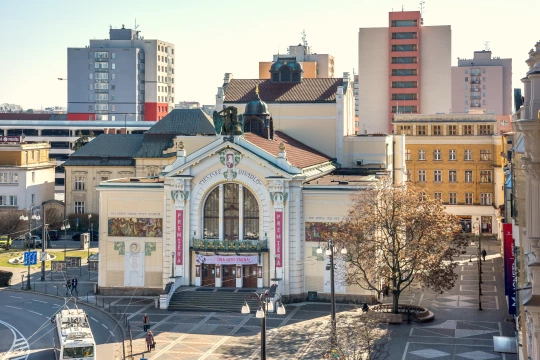
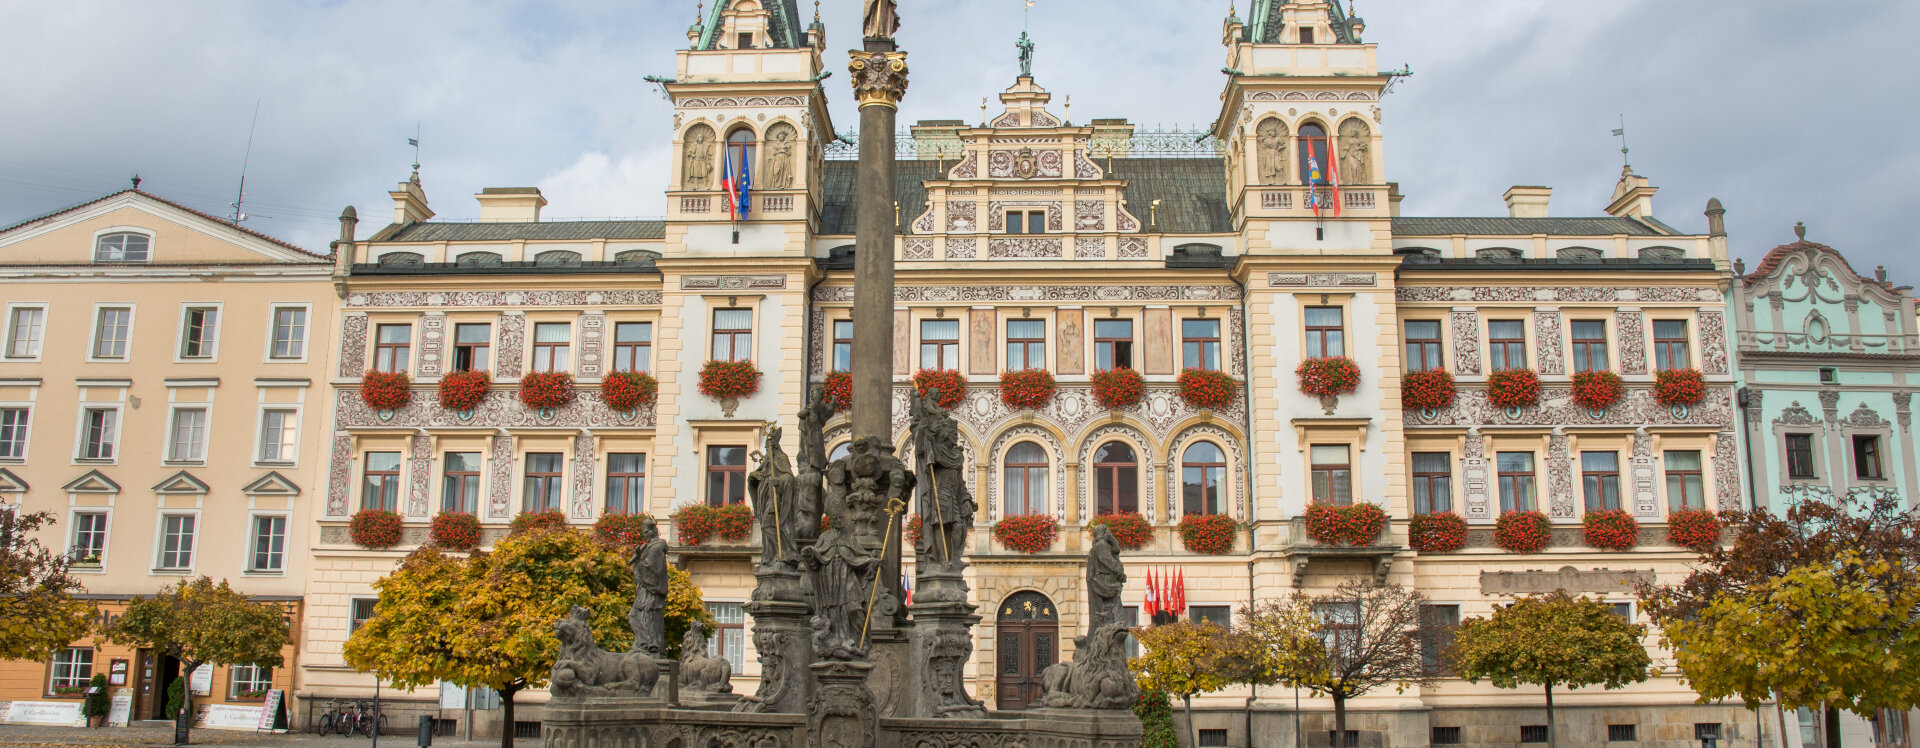
However, Pardubice had already sought to address the space in front of the city’s symbol—the Green Gate—conceptually at the beginning of the 20th century through several public architectural competitions, the results of which clearly showed that it was a site suitable for the construction of large public buildings. For this reason, the city collaborated with the Prague architect Antonín Balšánek, whose design led to the construction of the municipal theater in 1909, featuring Art Nouveau decorations on its façade. Again, driven by a desire to enhance the city’s appearance and transform Pardubice into the metropolis of Eastern Bohemia, a large administrative complex housing the headquarters of the Post and Telegraph Office was successfully built directly across the street; it was designed for the city by Ladislav Machoň in the mid-1920s. The same architect also contributed to the planned redevelopment of Smetana Square and the extensive campus of the State Real Gymnasium. As early as the late 19th century, the local administration succeeded in creating a new landmark on the historic Pernštýn Square. Architect Jan Vejrych designed a large Neo-Renaissance town hall here, which symbolized the newfound self-confidence of a dynamically developing city and its status as the industrial heart of Eastern Bohemia.
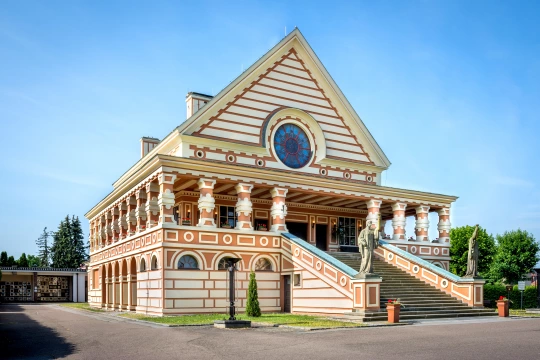
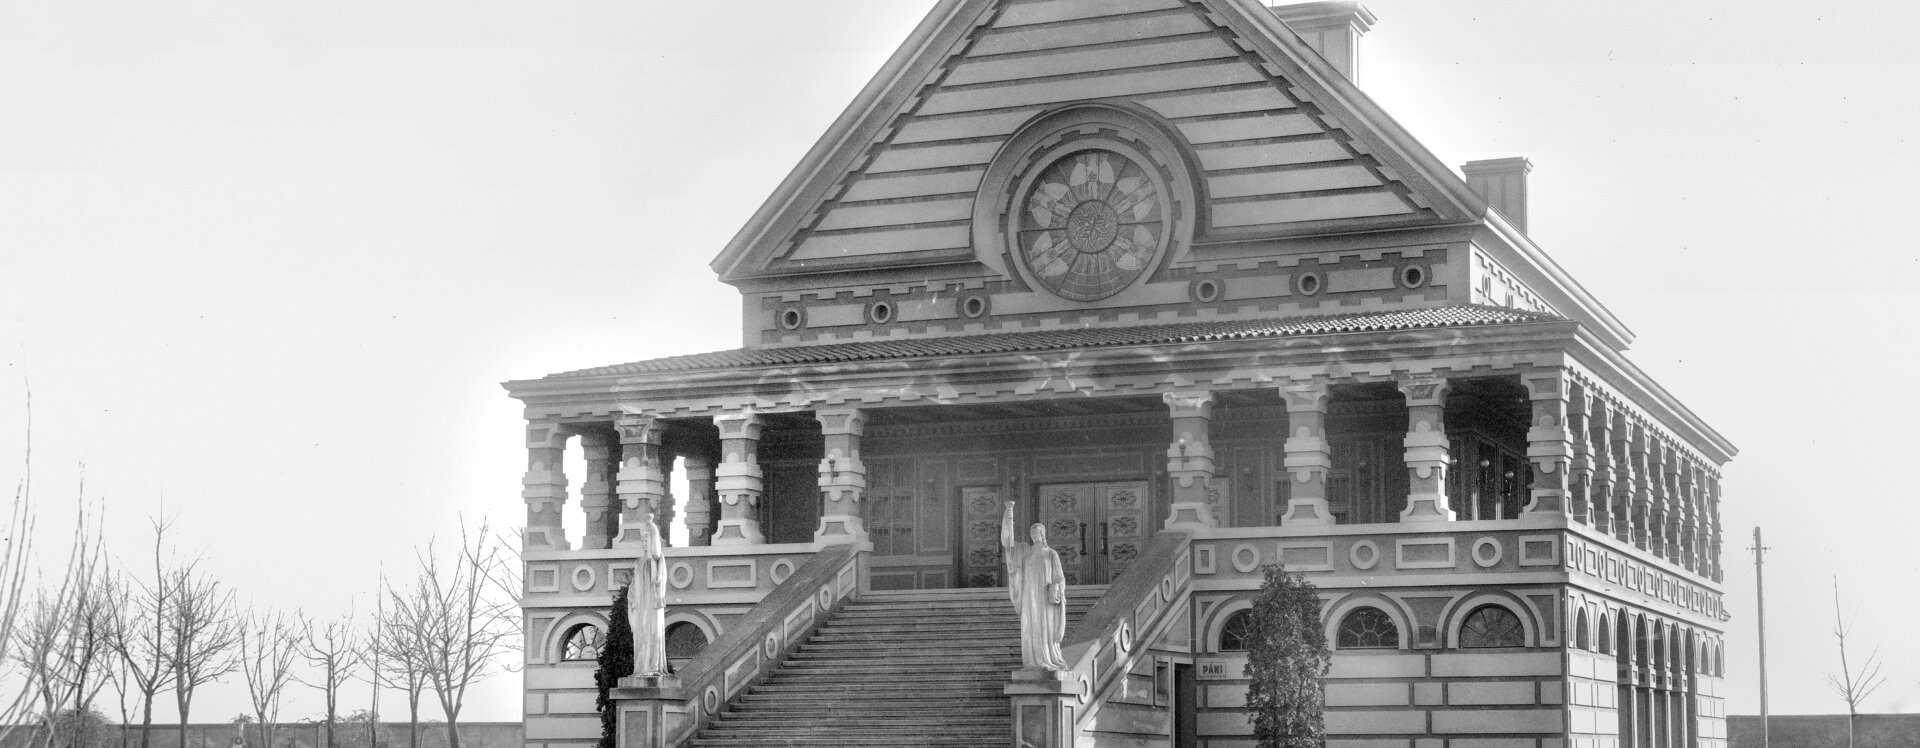
Another architectural gem on the imaginary crown of Pardubice’s architecture can be found in the southern part of the city at the central cemetery. Here, in collaboration with local associations, the city built a manifesto of the National Style between 1922 and 1923—a crematorium designed by Pavel Janák as a symbolic synthesis of an ancient temple of fire and a Slavic folk cottage.
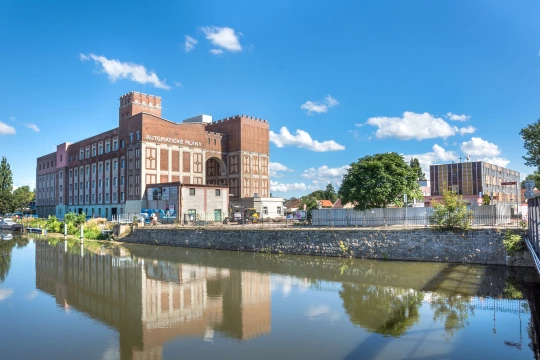
No list of Pardubice’s iconic buildings would be complete without the industrial complex of the automatic mills owned by brothers Karel and Egon Winternitz. In the city center, on the final stretch of the Chrudimka River, the engineering expertise of Josef Prokop’s sons’ local mill machinery factory and the artistic talent of Josef Gočár came together between 1910 and 1926 to create an extensive fortress of exposed brick and concrete. The innovative technical solutions and the complex’s well-preserved condition then made possible a large-scale conversion between 2020 and 2023, transforming the mills into a prominent cultural center featuring galleries and the Sféra educational center.
The trail illustrates the dynamic development of local architecture and urban planning and demonstrates that the city remains fundamentally shaped by its transportation history—the railroad and, above all, industry. The city’s remarkable national rise and civic consciousness at the turn of the 19th and 20th centuries and following the establishment of the republic led to the creation of a number of high-quality public buildings, including notable examples of civic infrastructure. The city of Pardubice can therefore be viewed not only as a settlement associated with sports or gingerbread, but also as an exemplary place of high-quality architecture, which was also created here during the period from 1948 to 1989. The city’s story continues to unfold, and the question remains: which of the buildings from years past will we preserve for future generations, and which of today’s structures will earn a place on the pedestal of acclaimed architecture?
MB