
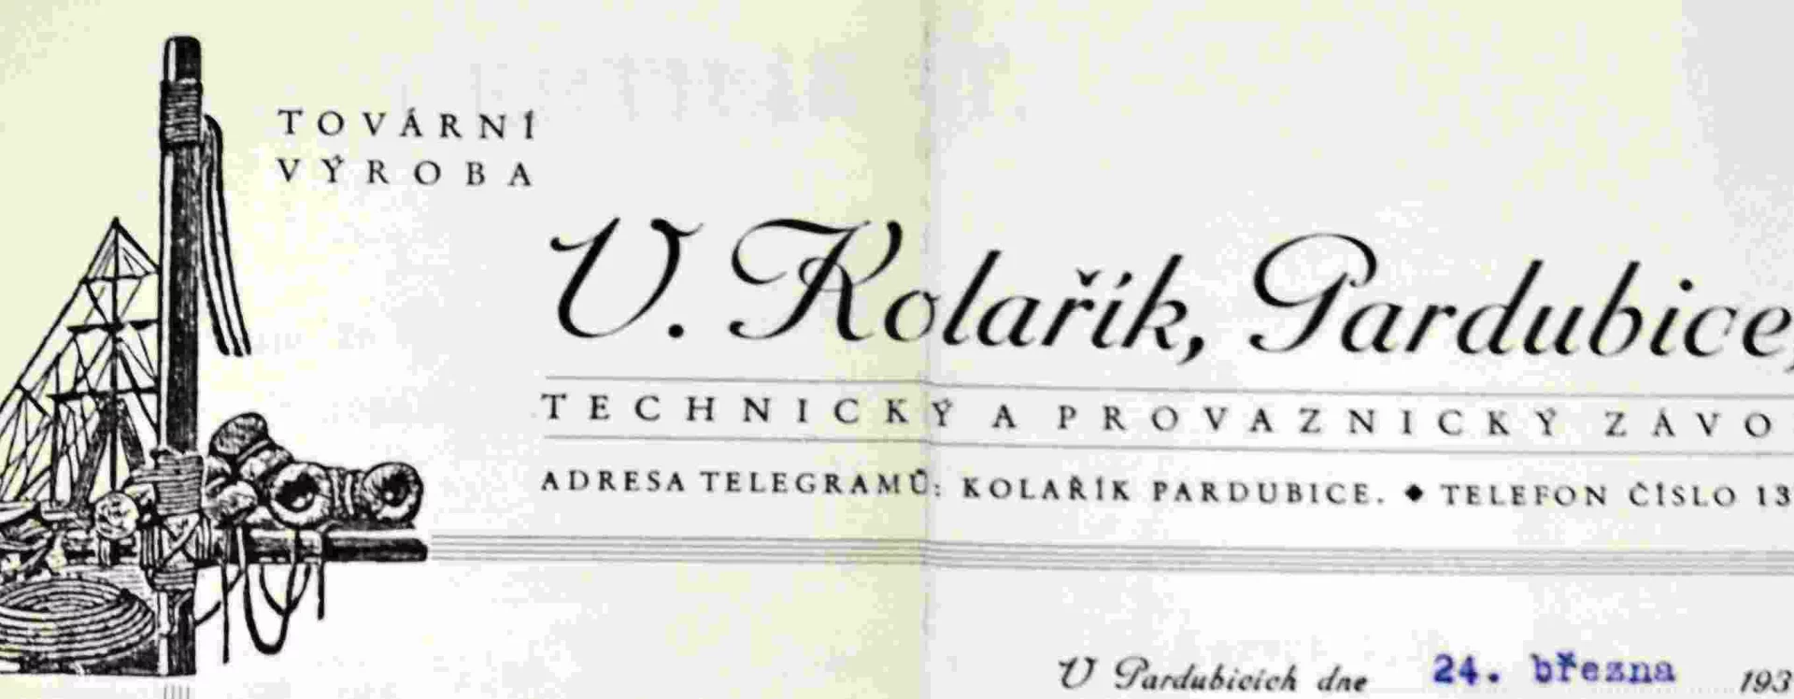
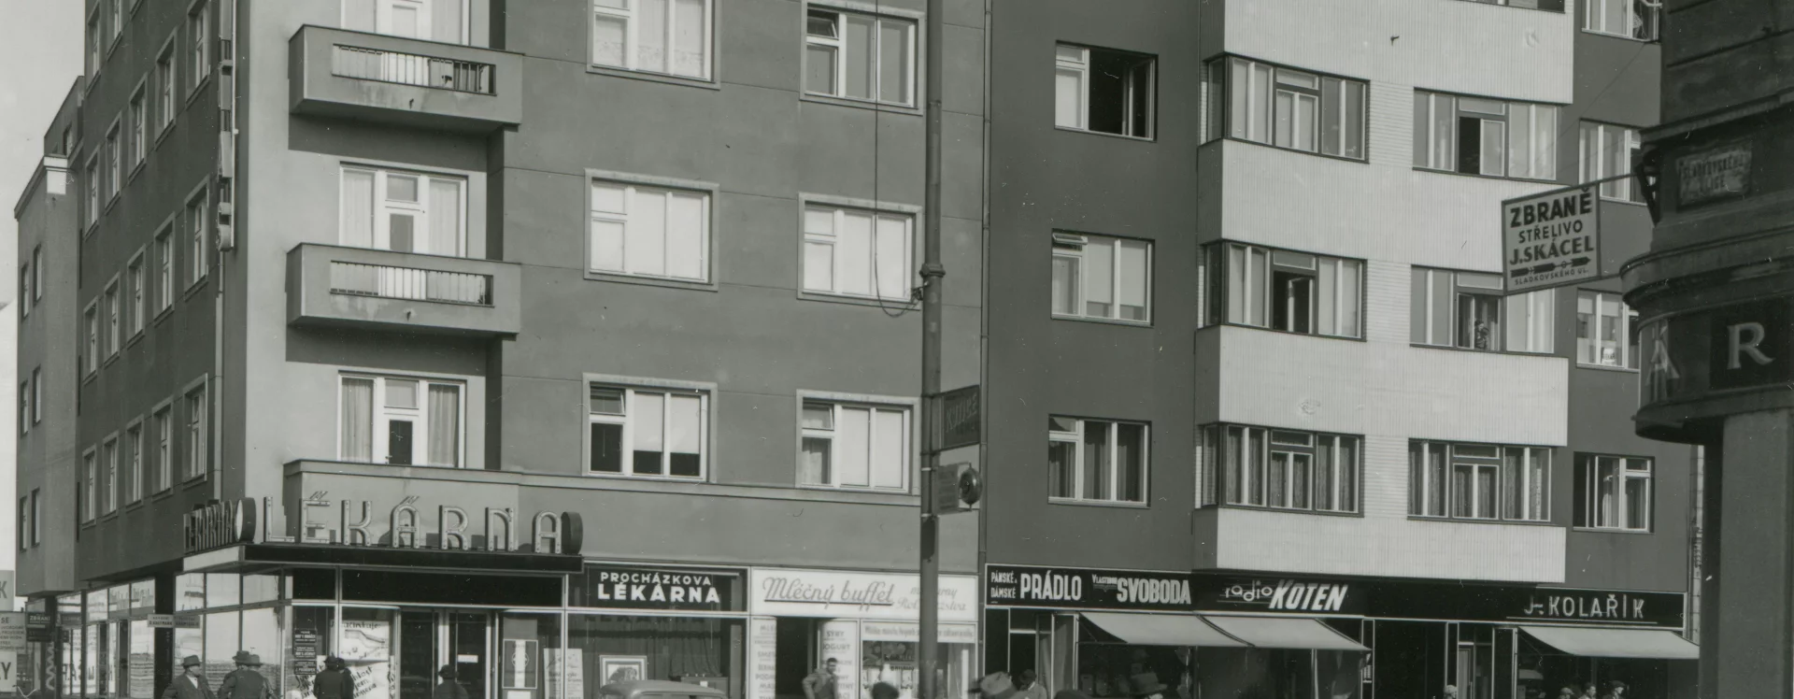

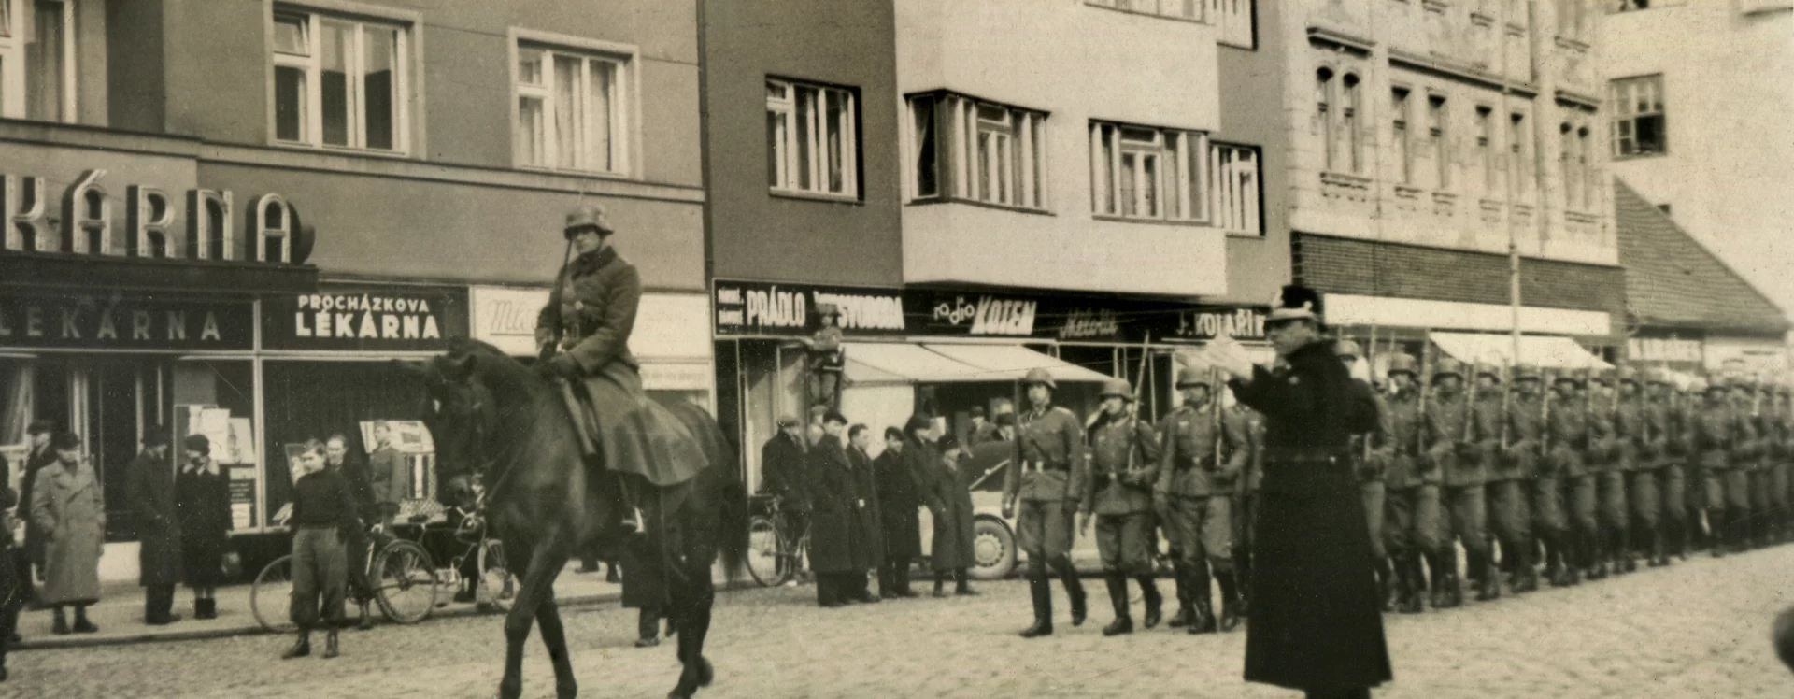
The importance of Míru Street (formerly Královská Street; known as Wilsonova Street during the period under review) as a major commercial and transportation hub was underscored by the constant construction activity in the area. It was here that most national and regional companies established their stores and business premises. The engineering and rope-making company Václav Kovařík, Pardubice, followed suit, purchasing a smaller two-story building, No. 97, with a gabled roof and an arched parapet. The profitable retail space, in use since the 1920s, enabled Mr. and Mrs. Kolařík to invest in the construction of a new commercial and residential building. In May 1935, Sekuritas drew attention to the construction of the neighboring new house by builder Konárovský and evidently defended its interest in building its own new structure very soon: “I share a common wall with the house … into which the ceiling structures of my house are anchored. … I give my consent to the demolition of this shared wall, provided that it is replaced during construction with a wall of sufficient thickness so that the ceiling structure of my house can be re-embedded into it. Otherwise, I have no objections to the construction, and the rumors being spread about me—as if I were opposing the construction—are therefore groundless.” Kolařík, however, did not want to be outdone, and so as early as that fall, he commissioned Karel Řepa to draw up plans for a new house. He demolished the original building, and his plan was also praised by the local public, including the press: “Pardubice is pleasantly surprised by his decision. The people of Pardubice are therefore grateful to Mr. Kolařík.” The city council approved the design with a building permit dated October 11 of the same year, and construction was completed on June 19, 1936, with the final inspection. Řepa designed most of the space for residential use, and for that reason, the tax authorities exempted the building from property tax.
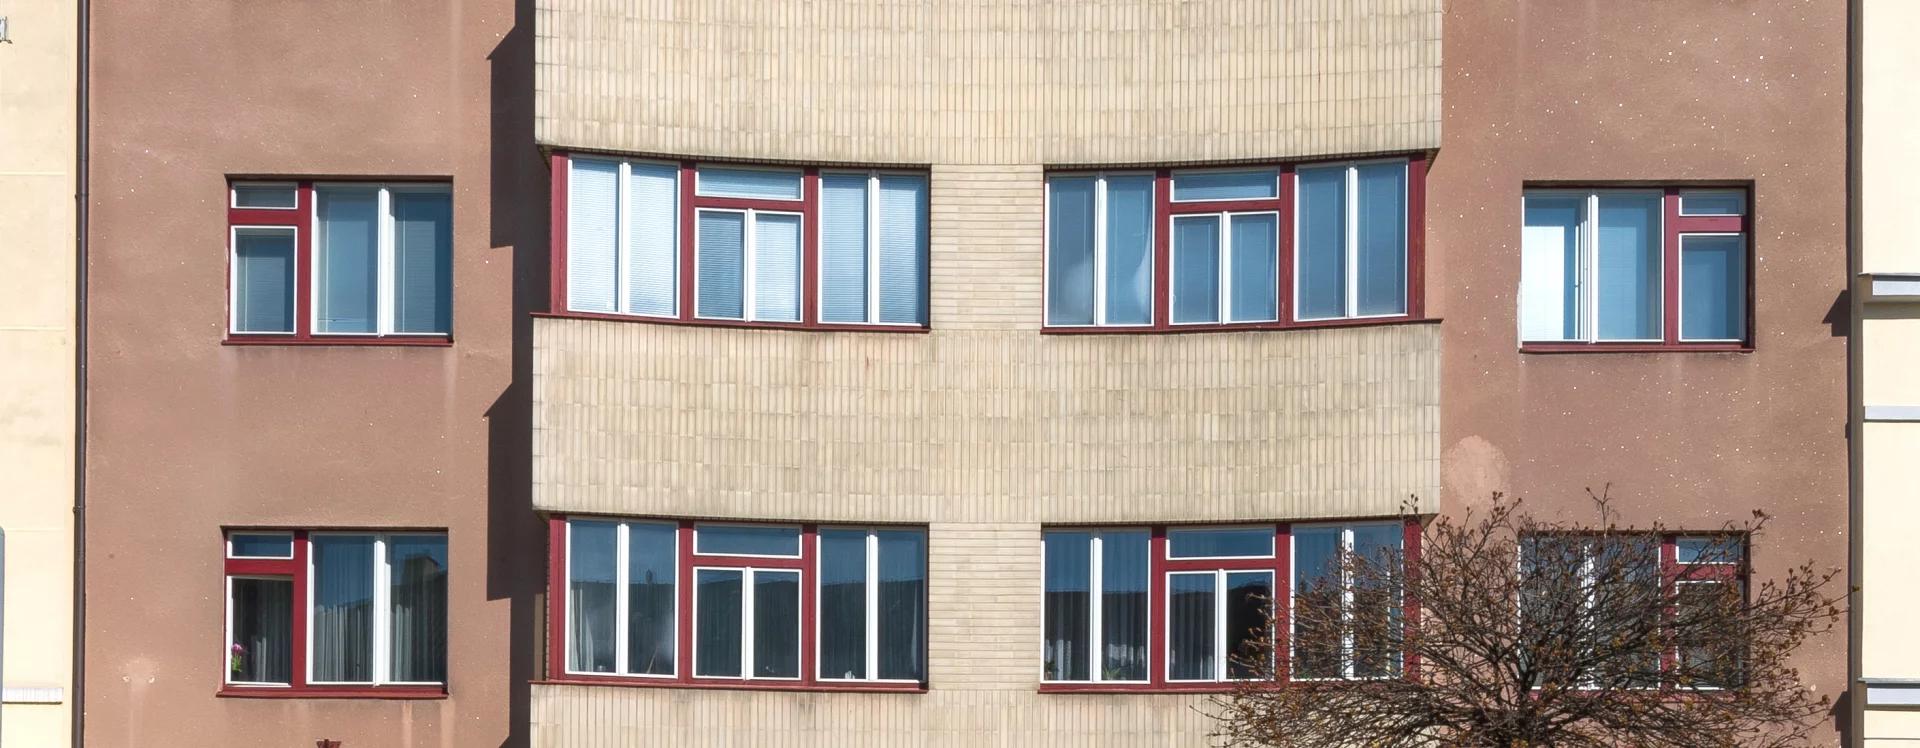
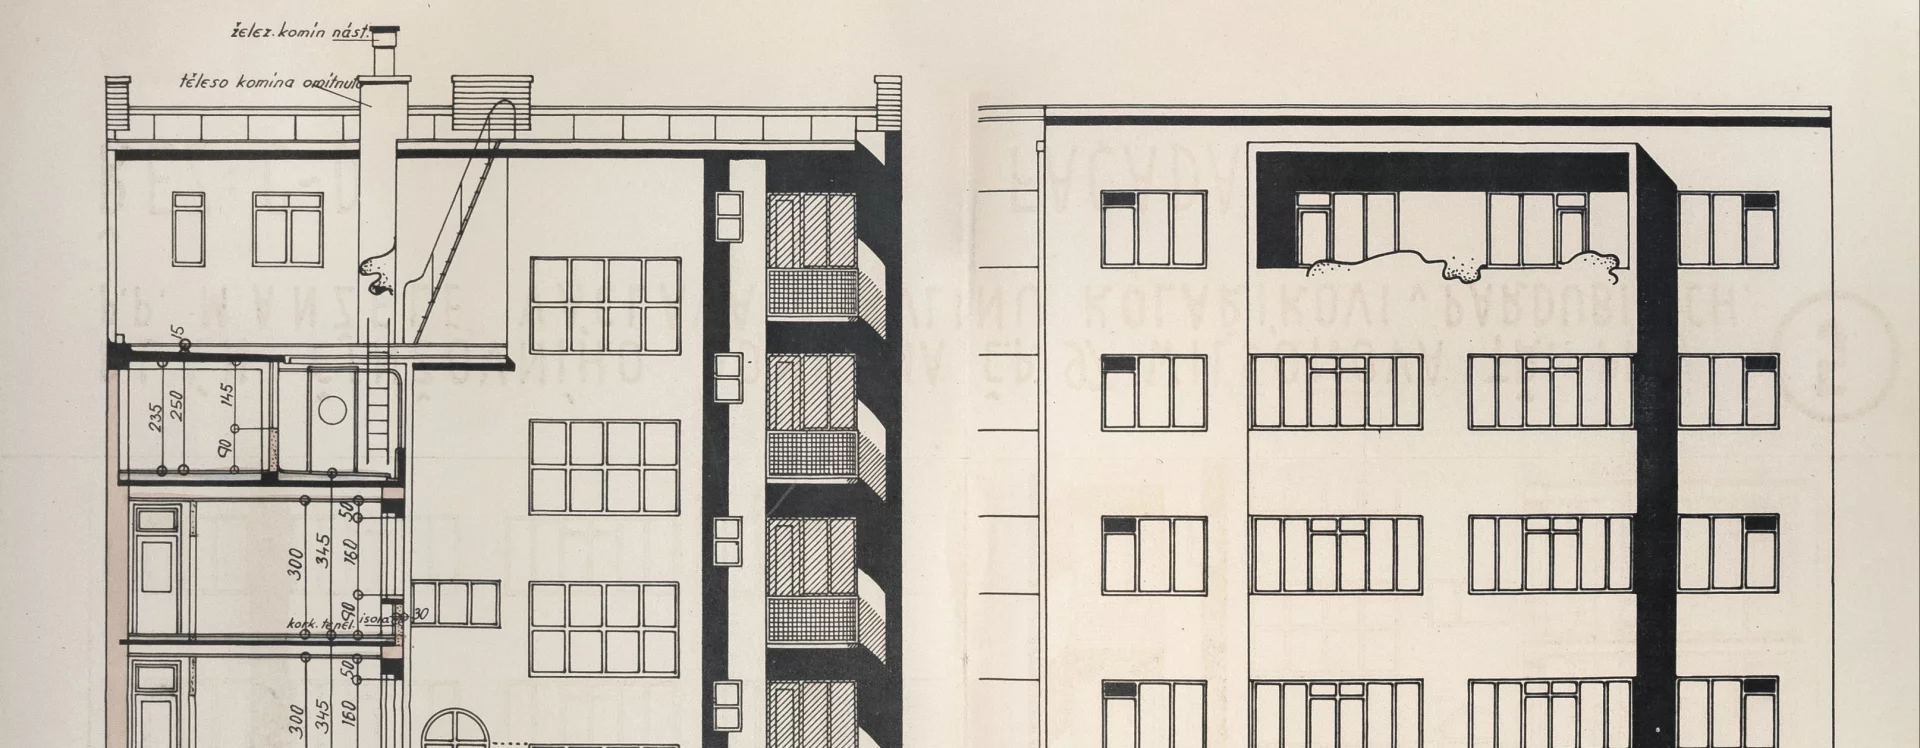
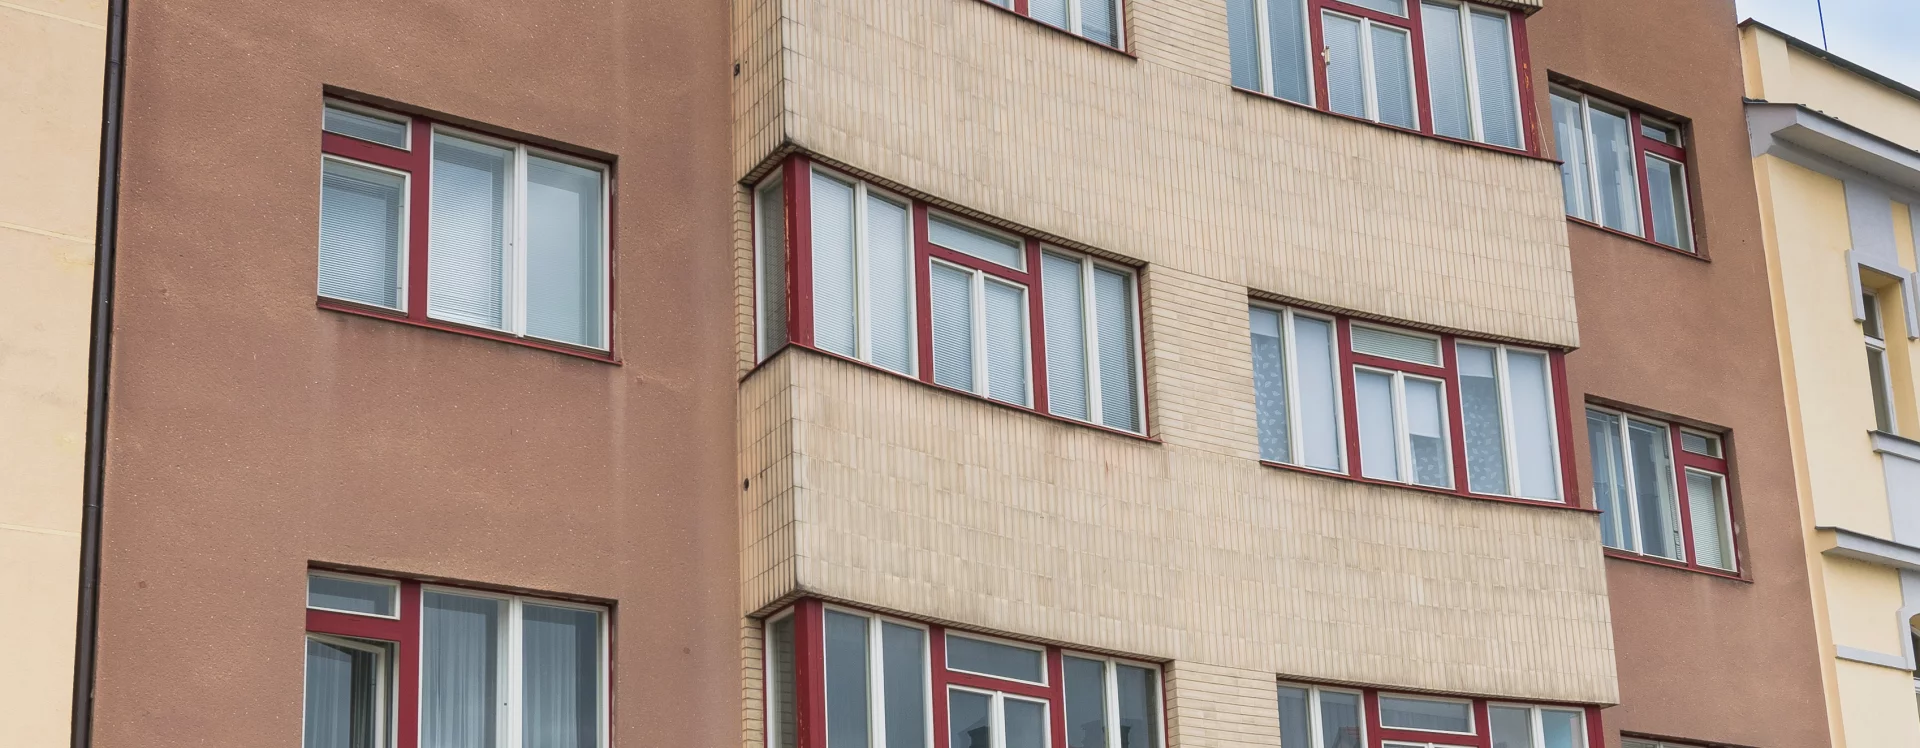
Karel Řepa conceived the four-story building with a flat roof using the standard design elements of the 1930s. He thus chose elements of Functionalism (a regular grid of windows, a facade devoid of decoration, flat roofs), which he elegantly combined with dynamic features (a bay window). He set the cubic mass of the building within a regularly laid-out ground floor of commercial spaces. He unified the facades on both sides with a grid of rectangular windows and, in a nod to his classical training under Jože Plečnik, chose a delicate cornice. The regular rhythm of the building’s street-facing facade is disrupted only by a wide bay window clad in beige siding, which extends across the first through third floors of the building. Řepa used the concavely curved mass of the bay window—terminated at the corners by right-angled, angled sections—as the main dynamic element. On the top floor, Řepa removed the mass of this element and created a semi-recessed balcony there, which he further emphasized with orange-colored cladding of exposed brick.
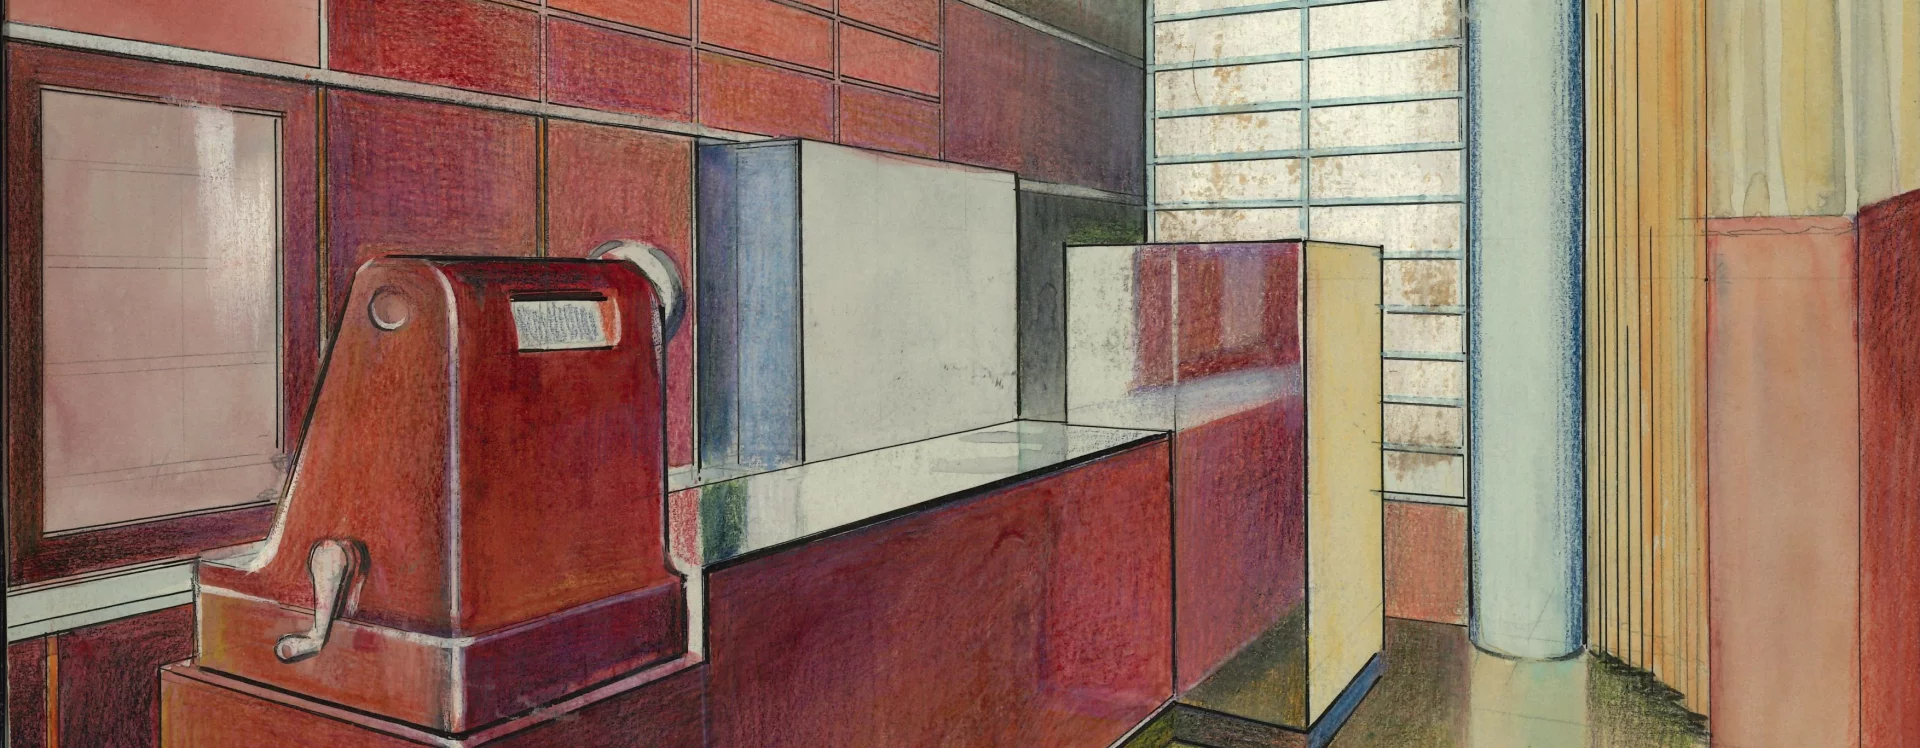
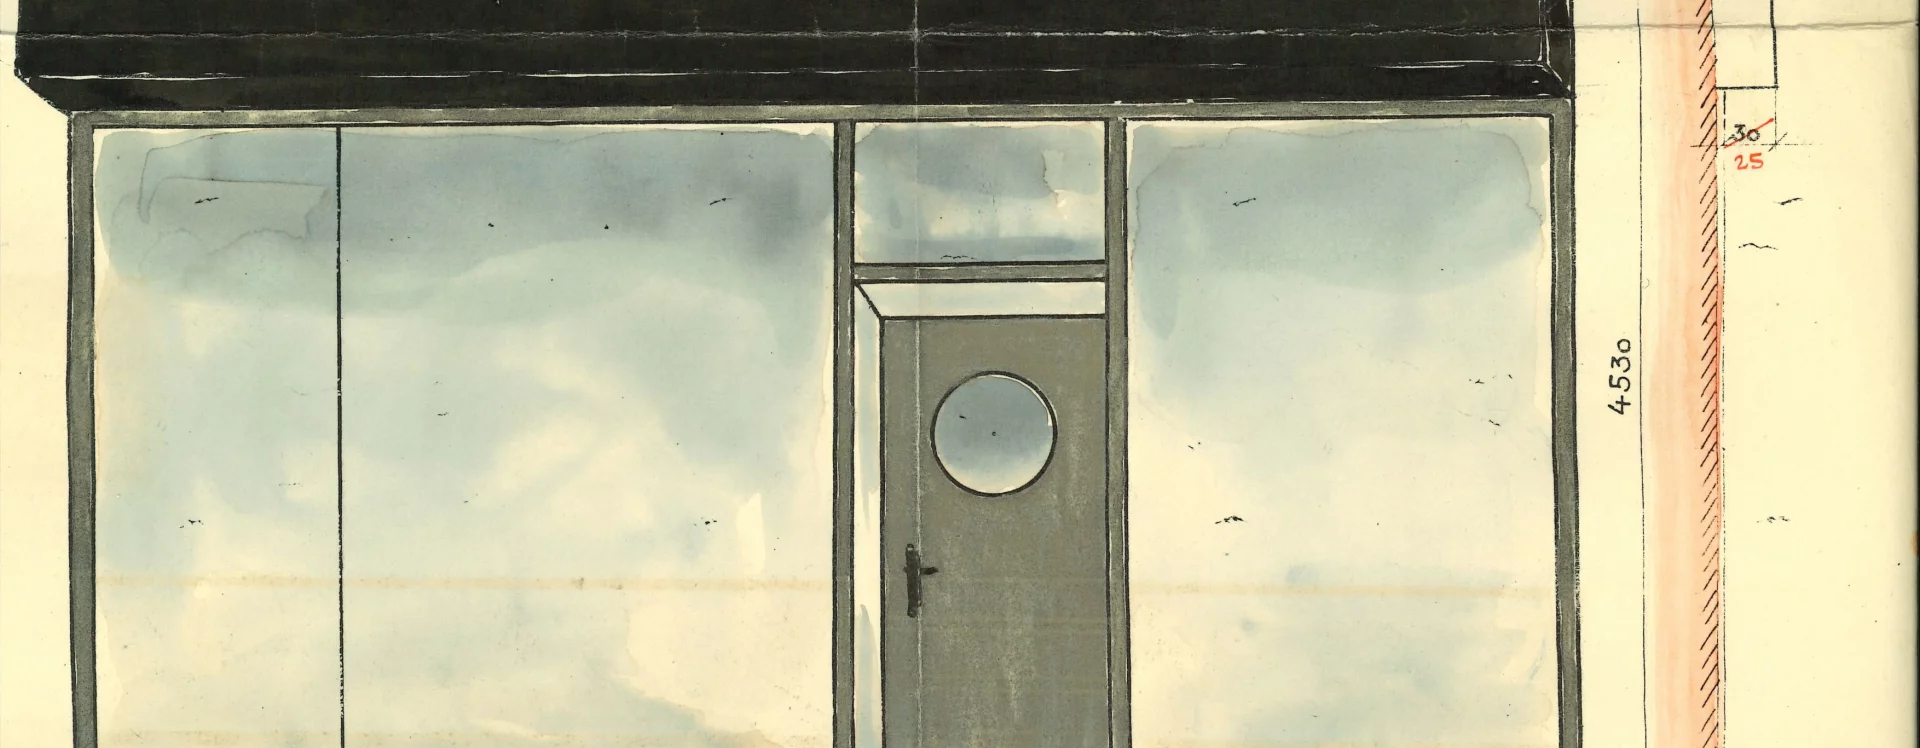
The architect based his design on the client’s wish to combine commercial and manufacturing spaces with rental housing. At the same time, Řepa emphasized the building’s representative significance on the city’s main boulevard. Like other architects in the 1930s, he opted for a reinforced concrete skeleton with brick infill walls. Řepa took into account the importance of storage space for the retail areas in his design of the basement, where he allocated three rooms for this purpose. At the request of Václav Kolařík, he divided the ground floor into extensive retail spaces. To achieve the largest possible, unrestricted sales area, he opted solely for reinforced concrete load-bearing columns. He then supplemented the spaces with skylights. In addition to the rope factory owned by the developer, František Koten also leased space here. He had his brother-in-law, Josef Grus, design retail spaces featuring a counter and built-in cabinets in red. Jiří Solar, who handled the promotion of the Rádio Koten company, designed the advertising concept, including the storefront display, the shop’s typography, and the neon sign on the building’s roof. The last space on the ground floor was occupied by Vlastibor Svoboda’s lingerie shop. On the ground floor, the architect designed a covered passageway leading to the courtyard and to the main entrance of the building, which included a staircase. In the narrow courtyard wing on the eastern side of the lot, Řepa located a one-room caretaker’s apartment, a laundry room, wood sheds, a storage shed, and workshops. He also converted an older courtyard building into a storage area and garage for the Kolařík company. The Kolařík family lived in a four-room apartment on the first floor, which the architect equipped with a kitchen, bathroom facilities, and, among other things, living quarters for a maid. In the western part of the first floor, Řepa designed a doctor’s office with an X-ray room and a waiting room. On June 23, 1936, Dr. Kamil Jírek from the Pardubice Hospital began practicing there. In the courtyard wing, the architect placed a two-room apartment with a bathroom and kitchen. Řepa designed the second, third, and fourth floors identically, placing two fully equipped two-room apartments on each floor. The architect designated the second floor of the courtyard wing for the offices of the Kolařík company and designed a laundry room with drying rooms on the third floor.
Shortly after the building was completed, the office space was leased by Pavel Thein, a well-known lawyer from Pardubice. In the 1950s, the Kolaříks’ son Jaroslav lived in the house, among others, and their daughter Marie also held ownership rights to the property.
The building, which is protected as a cultural monument, still retains its original wooden windows and tiled bay windows. Only part of the commercial ground floor and the original passageway—which is now closed off by a non-original door—have been insensitively altered. The house is a striking example of the maturation of Řepa’s architectural style, which fully crystallized in the construction of the new Pardubice train station. The building demonstrates that the architect fully absorbed the modern architectural trends of the time, which he skillfully combined with local building traditions, thereby developing his own distinctive style.
MB
Literature
BEKERA, Matěj, IVANEGA, Jan, SCHIEBELOVÁ, Veronika. Cesta k modernímu městu: Pardubice 1882–1945. Východočeské muzeum v Pardubicích, 2024. Matěj Bekera, p. 290–293. ISBN 978-80-87151-65-5.
Obchodní a obytný dům Václava a Pavlíny Kolaříkových v Památkovém katalogu. Available from: https://pamatkovykatalog.cz/cinzovni-dum-15959871.
Sources
Magistrát města Pardubice, Stavební archiv města Pardubice, Stavební agenda Zelené Předměstí, složka čp. 97.
Státní okresní archiv Pardubice, Městský národní výbor Pardubice, Daň z nemovitosti Zelené Předměstí, složka čp. 97.
Posloužil hlavní třídě města, Východočeský rozhled, roč. V, č. 33, 9. října 1935, s. 3.
Václav KOLAŘÍK, Pardubické veřejnosti, Východočeský rozhled, roč. V, č. 26, 21. května 1935, s. 6.
Východočeský rozhled, roč. VI, č. 26, 24. června 1936, s. 5.
Známý obchod s prádlem …, Východočeský rozhled, roč. VI, č. 40, 25. listopadu 1936, s. 2.