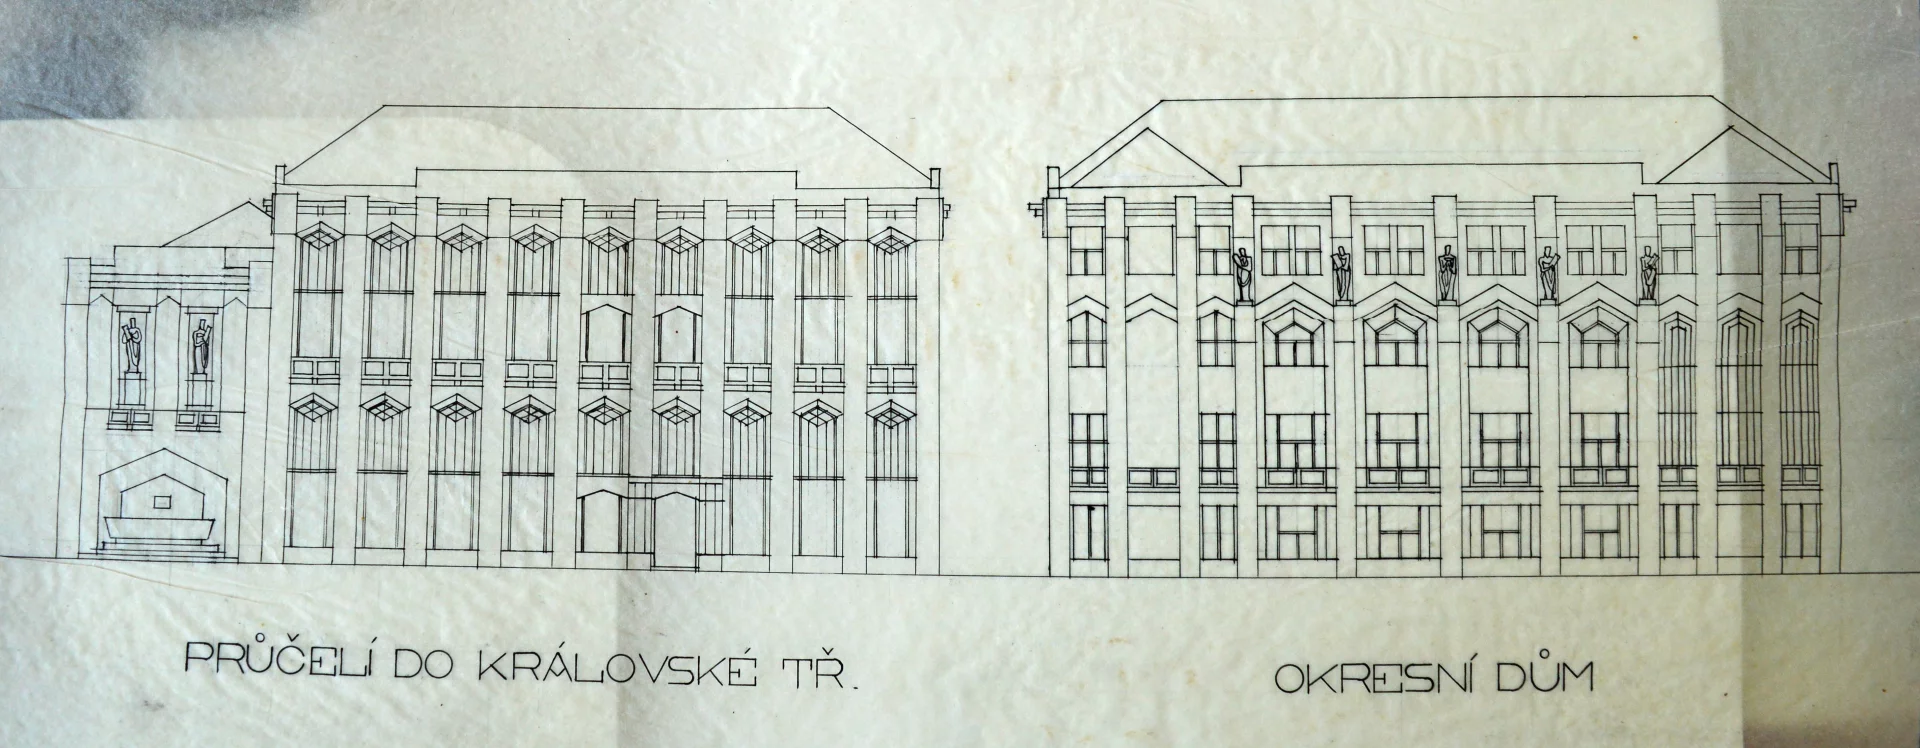
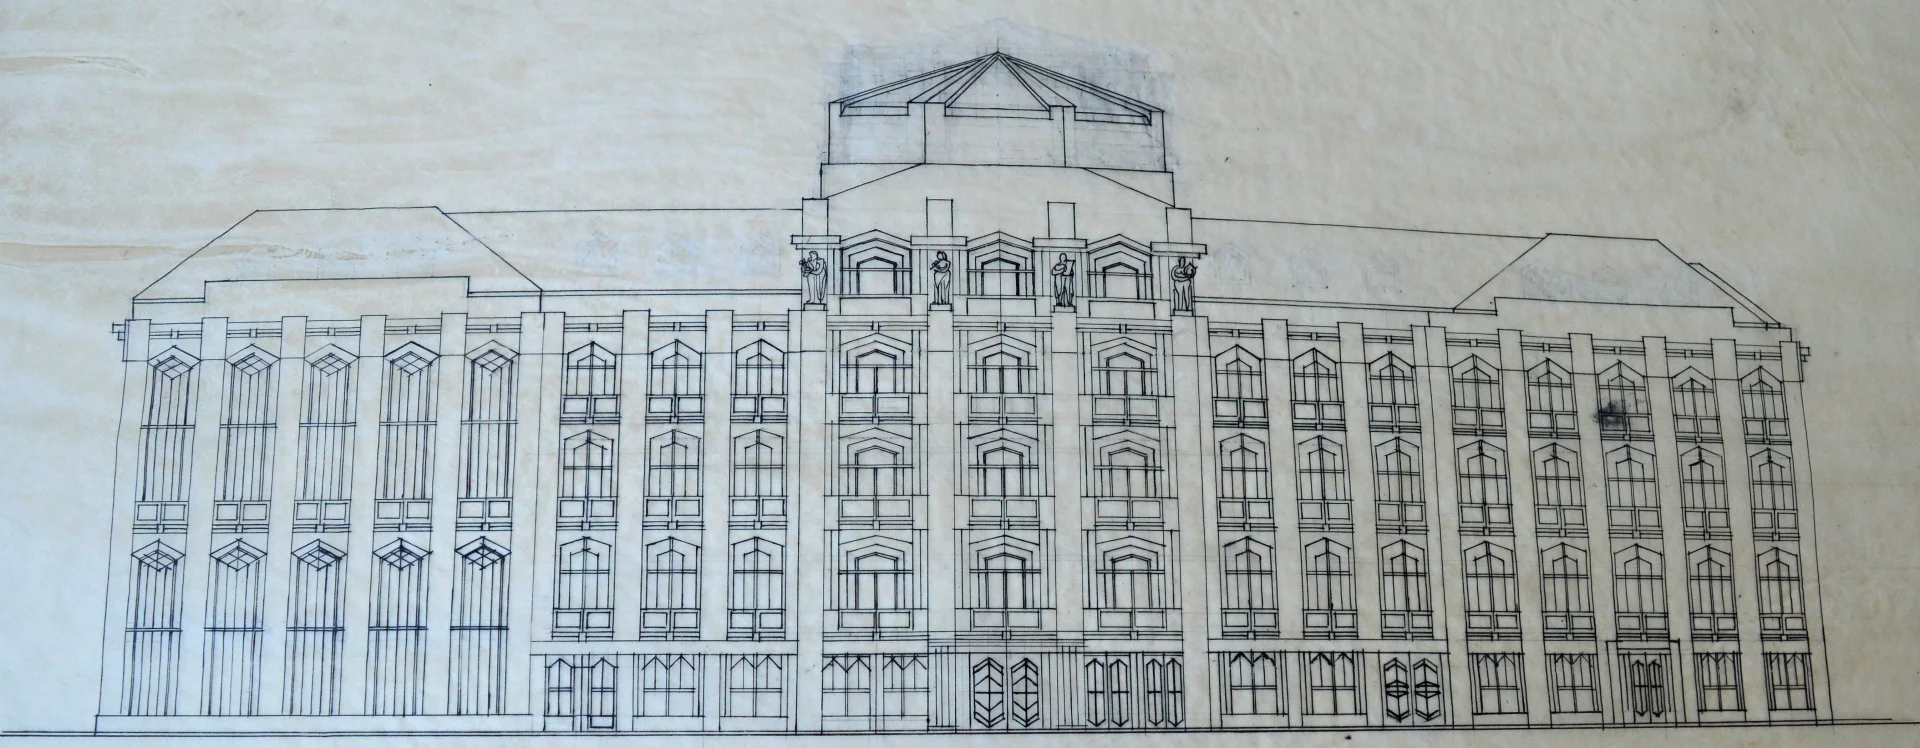




The town hall and district administration had already been considering the construction of a district building with a hotel and, subsequently, a municipal savings bank at the turn of 1912 and 1913, when they announced a public architectural competition. Among others, architect Josef Gočár participated in the competition; like other designers, he situated the massive complex across from the Green Gate. However, the jury did not respond favorably to his Cubist design featuring crystalline, openwork facades and domes. Ultimately, the jury selected a design by another architect for implementation; however, despite a building permit being issued in 1916, the project was never carried out due to financial difficulties during the war.
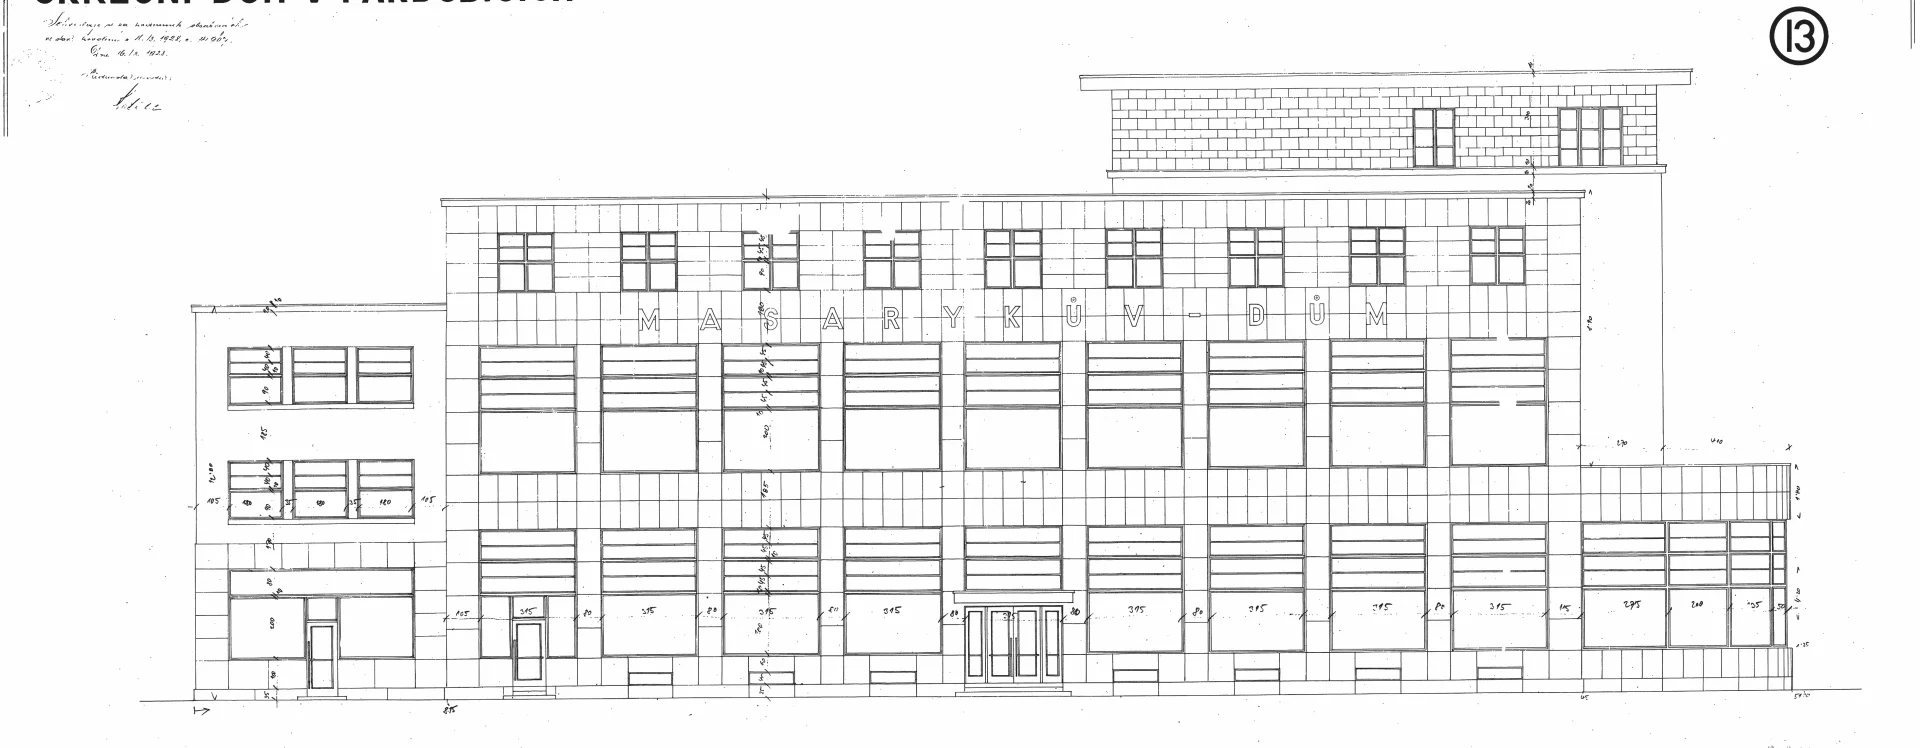
It was not until the 1920s that the district administrative commission resumed the building permit proceedings. The local town hall first approached Prague architect Bohumil Pisch. The district commission did not approve of his conservative plan and therefore asked Josef Gočár to prepare a new visualization of the hotel complex with the district office. The architect submitted the construction plan in July 1927, and the city administration issued the updated building permit as early as February 29, 1928, but most of the construction work was significantly delayed due to the protracted economic crisis. The smaller northern wing, housing the district office, was completed by the construction firm of Václav Ladislav Hořeňovský as early as April 15, 1930, but it was not until July 1931 that the commission obtained the occupancy permit. The developer opened the hotel section of the complex to the public at the end of May and beginning of June 1931, during the national Physical Education and Sports Exhibition. The construction company completed the final renovations in 1932.
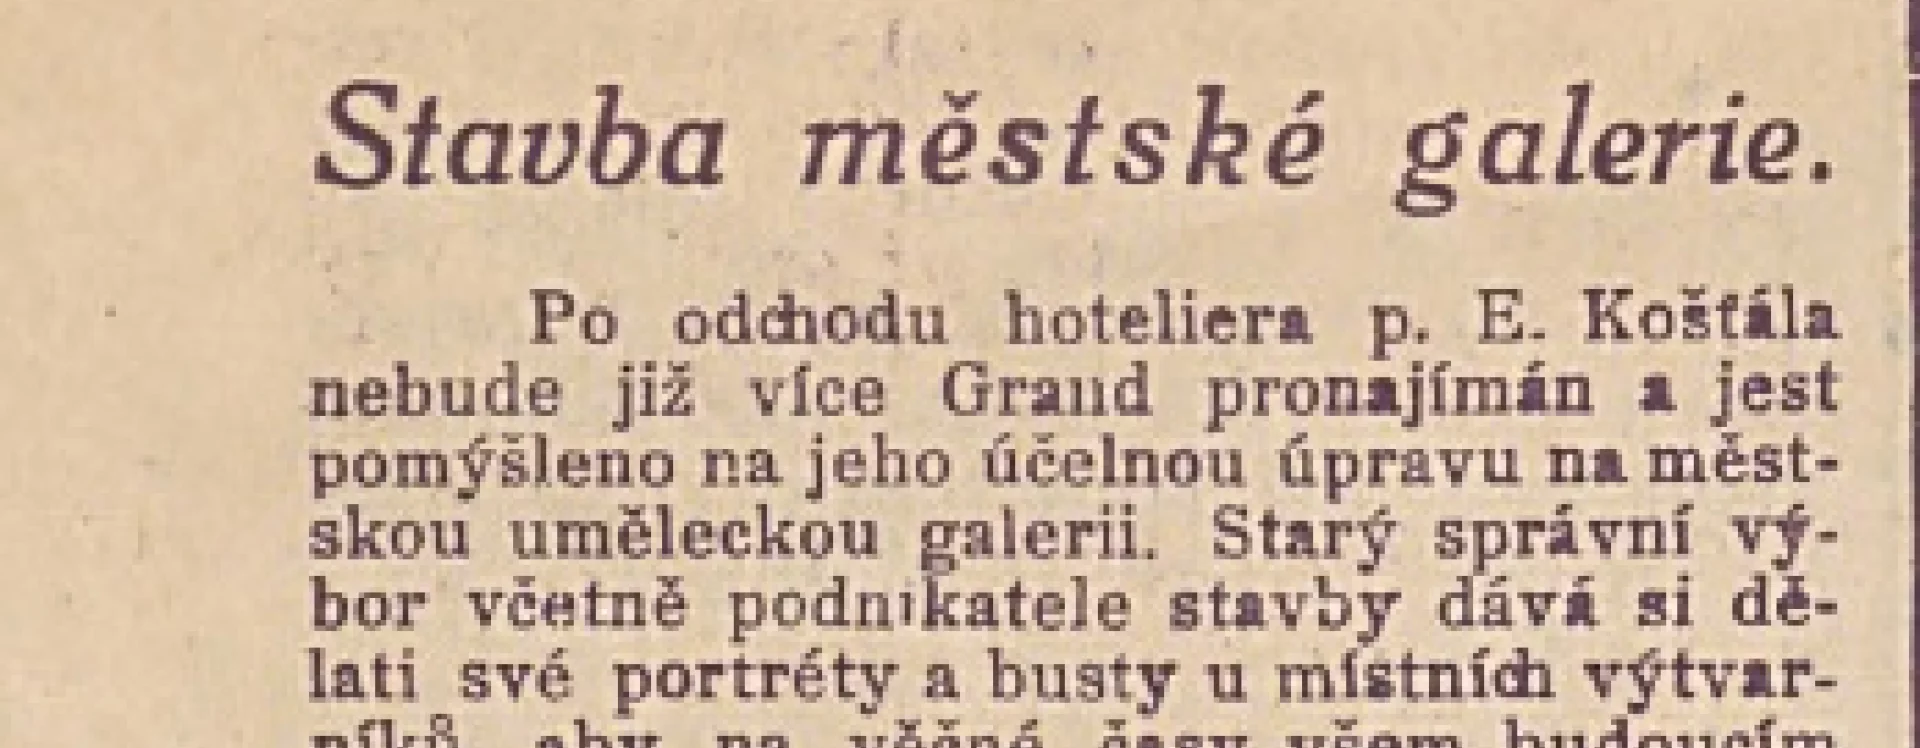
In addition to the district administrative commission, the completed building was also used by hotelier Arnošt Košťál, who leased most of the space for his business. Starting in September 1931, the District Youth Welfare Office also collaborated on the operation of the Sport movie theater.
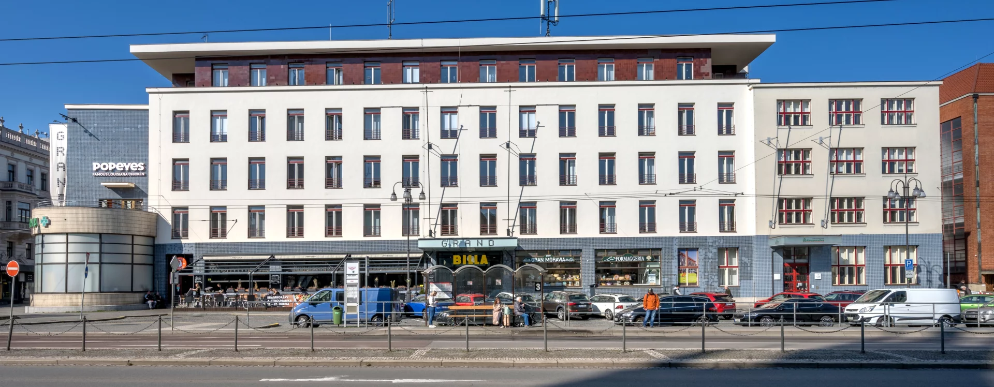
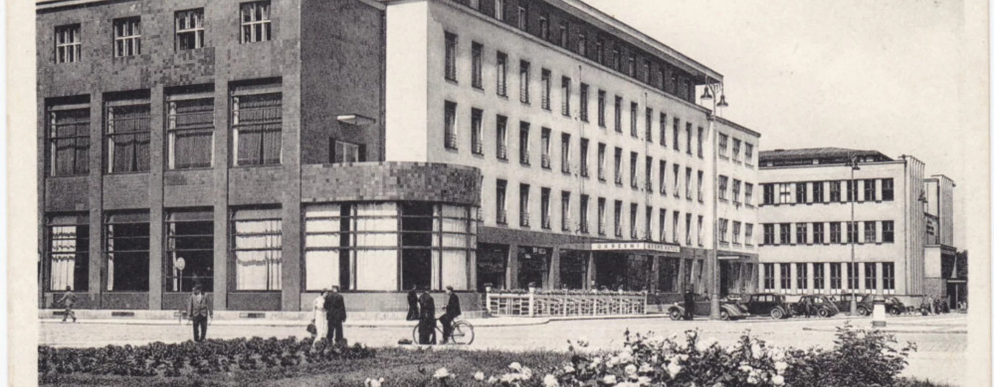
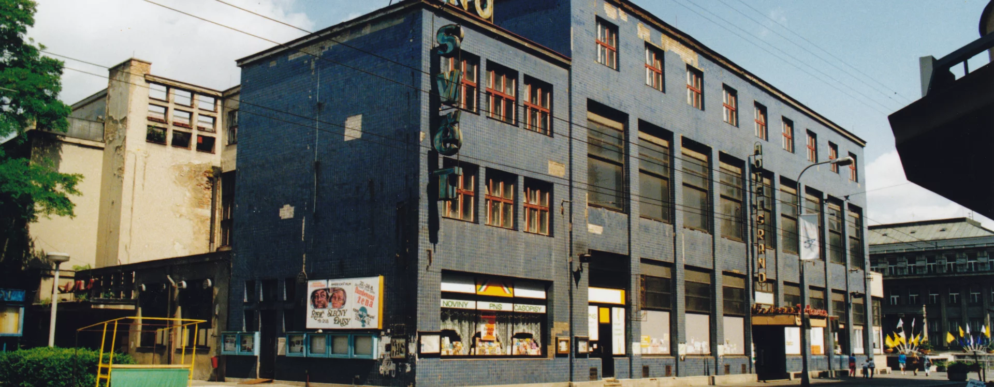
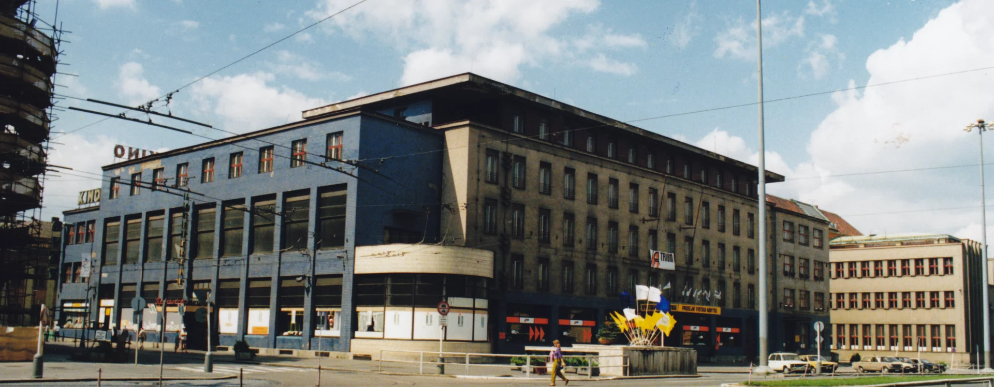
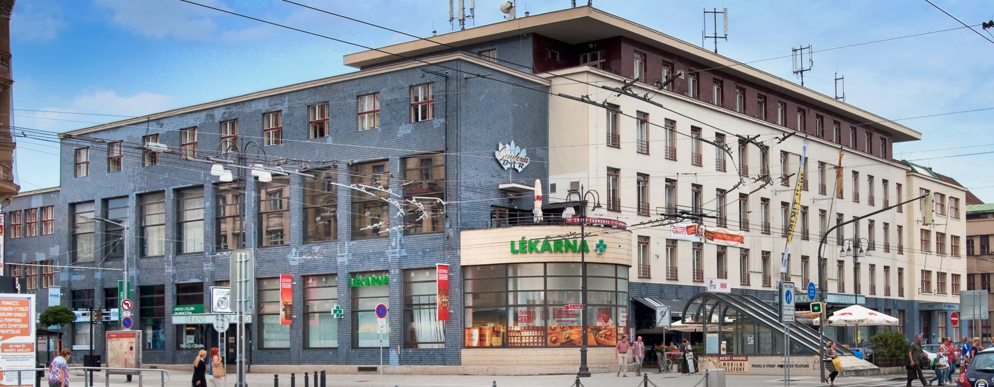
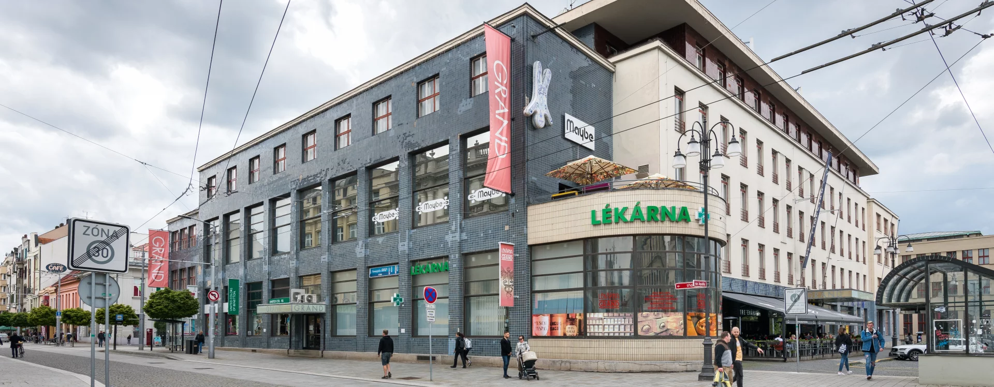
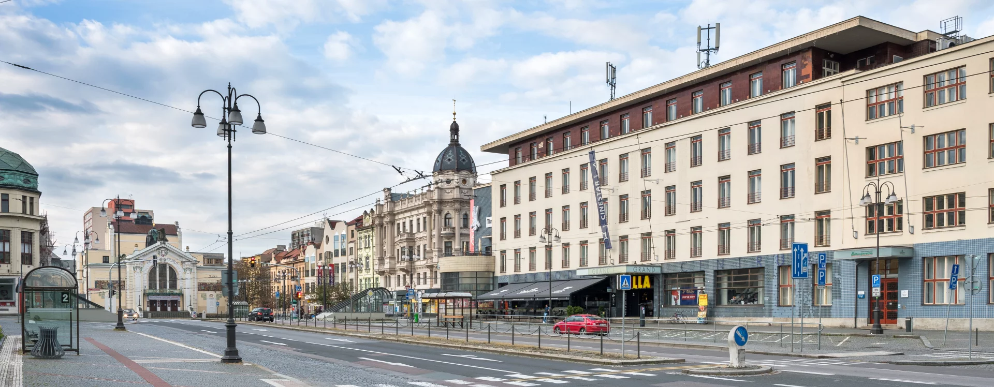
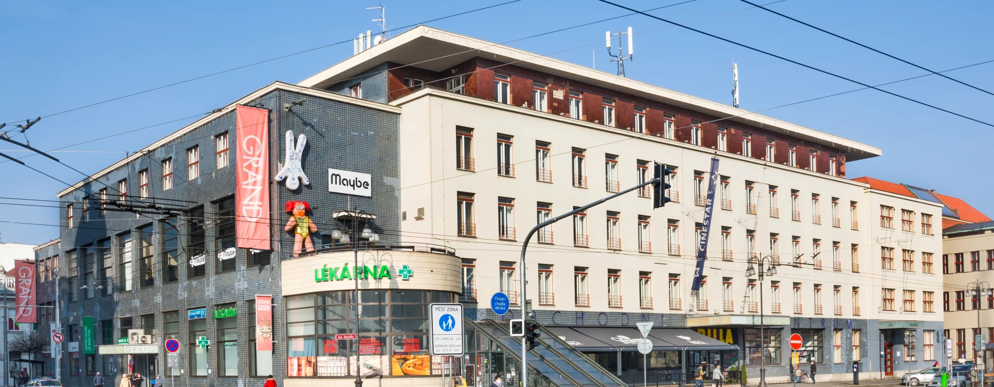
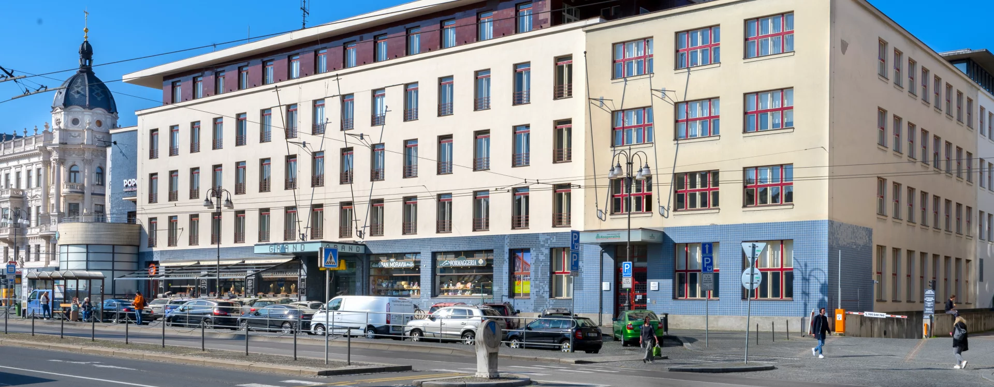
In his most extensive project in Pardubice, Josef Gočár created a timeless palace combining restrained elements of interwar functionalism (a flat roof, a hint of a ribbon window). He chose a similar architectural style and structural solution for the Czechoslovak Railways headquarters in Hradec Králové, where, at the turn of the 1920s and 1930s, he employed a restrained functionalist approach closer to architectural purism than to Karel Teige’s strict scientific theory. Thanks to the reinforced concrete skeleton, the architect was able to vary the individual spaces brilliantly according to their specific functions while also making excellent use of light, aided by large window openings. Gočár unified the complex of diverse buildings serving various functions with a main façade facing Republic Square. He divided the northern wing of the district building with a regular grid of wide horizontal windows and complemented the hotel section with narrow vertical windows. On the ground floor, Gočár chose gray-blue cladding, while for the first through third floors he used a soft beige plaster. It was precisely the opaxite tiles on the facade that soon became a source of problems and ridicule among the local public. The cladding was falling off the facade, a phenomenon wryly commented on by the local satirical magazine *Aprílový marcipán*, which wrote that “it was officially forbidden for tiles to fall from the facade.” He more distinctly set apart the fourth floor, which he complemented with burgundy cladding beneath a massive flat roof. This roof rose above the receding mass of the top floor. The only element that stands out from the building’s symmetrical design is the semicircular club rotunda with a massive ribbon window, topped by a terrace. Gočár clad the entire street facade facing today’s Míru Avenue in gray-blue tiles and divided it with large windows or display cases. The building’s modern, box-like form was also the target of ridicule by local journalists, who dubbed it a “stove” and wanted to move it to a seaside beach.
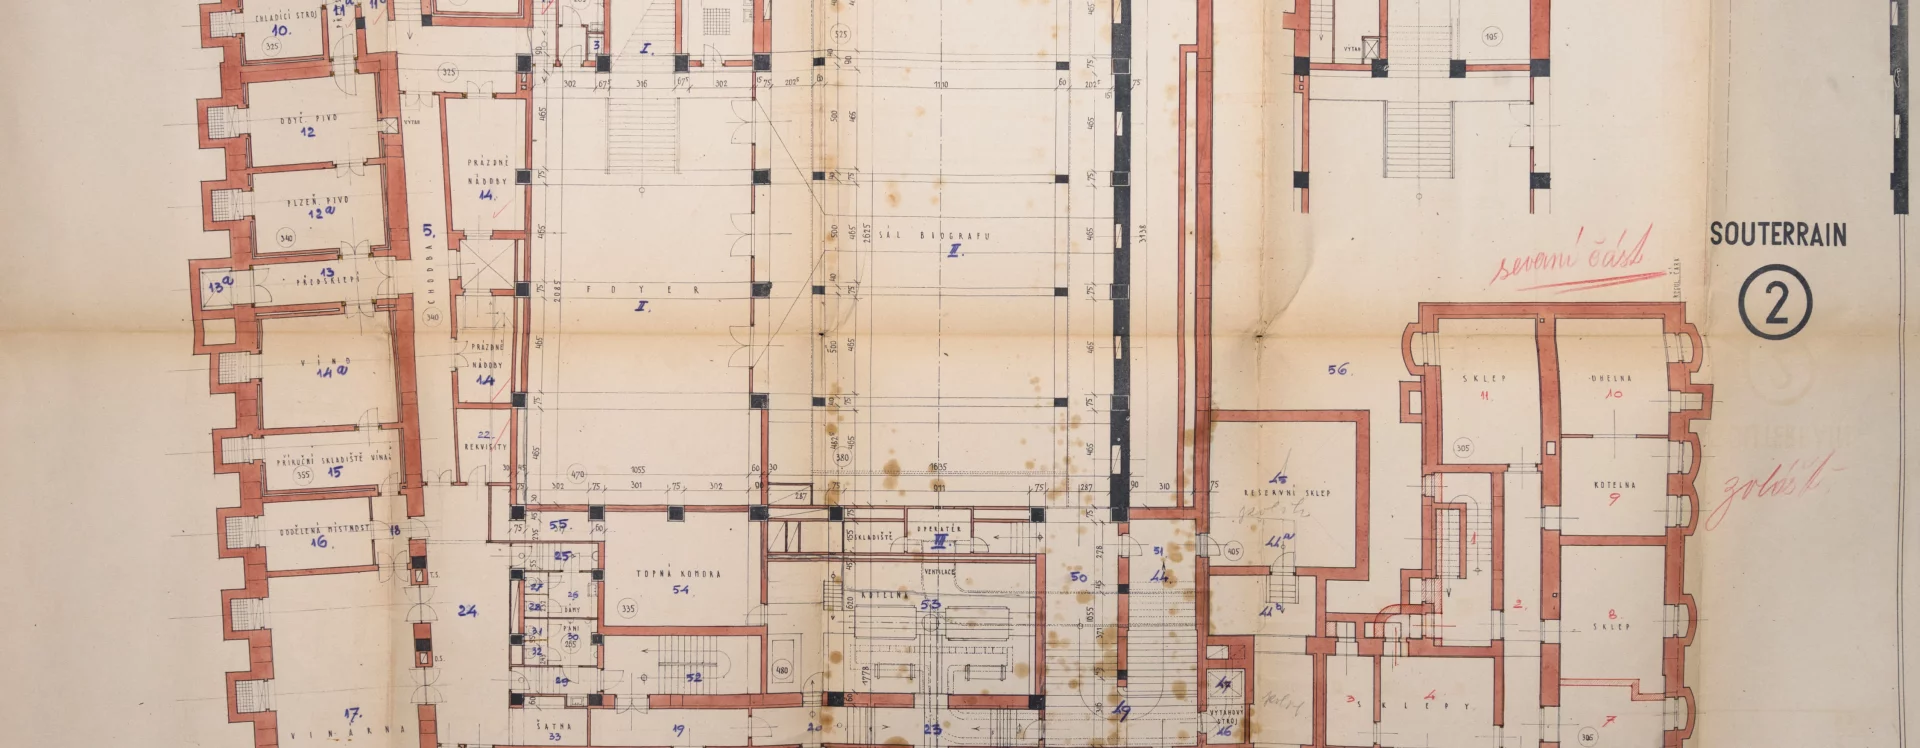
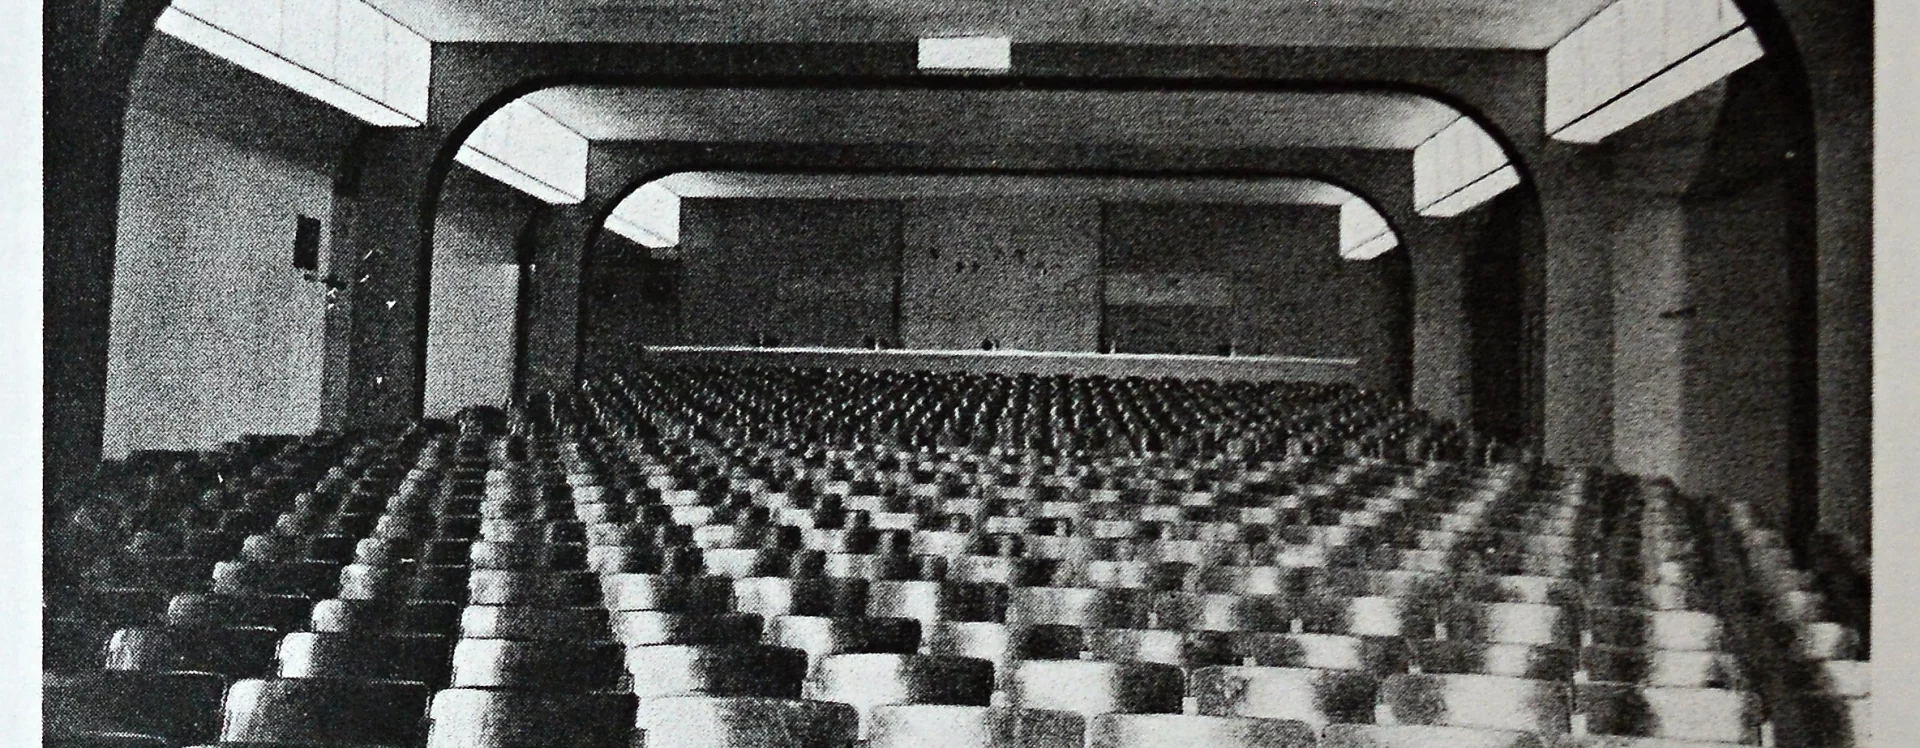
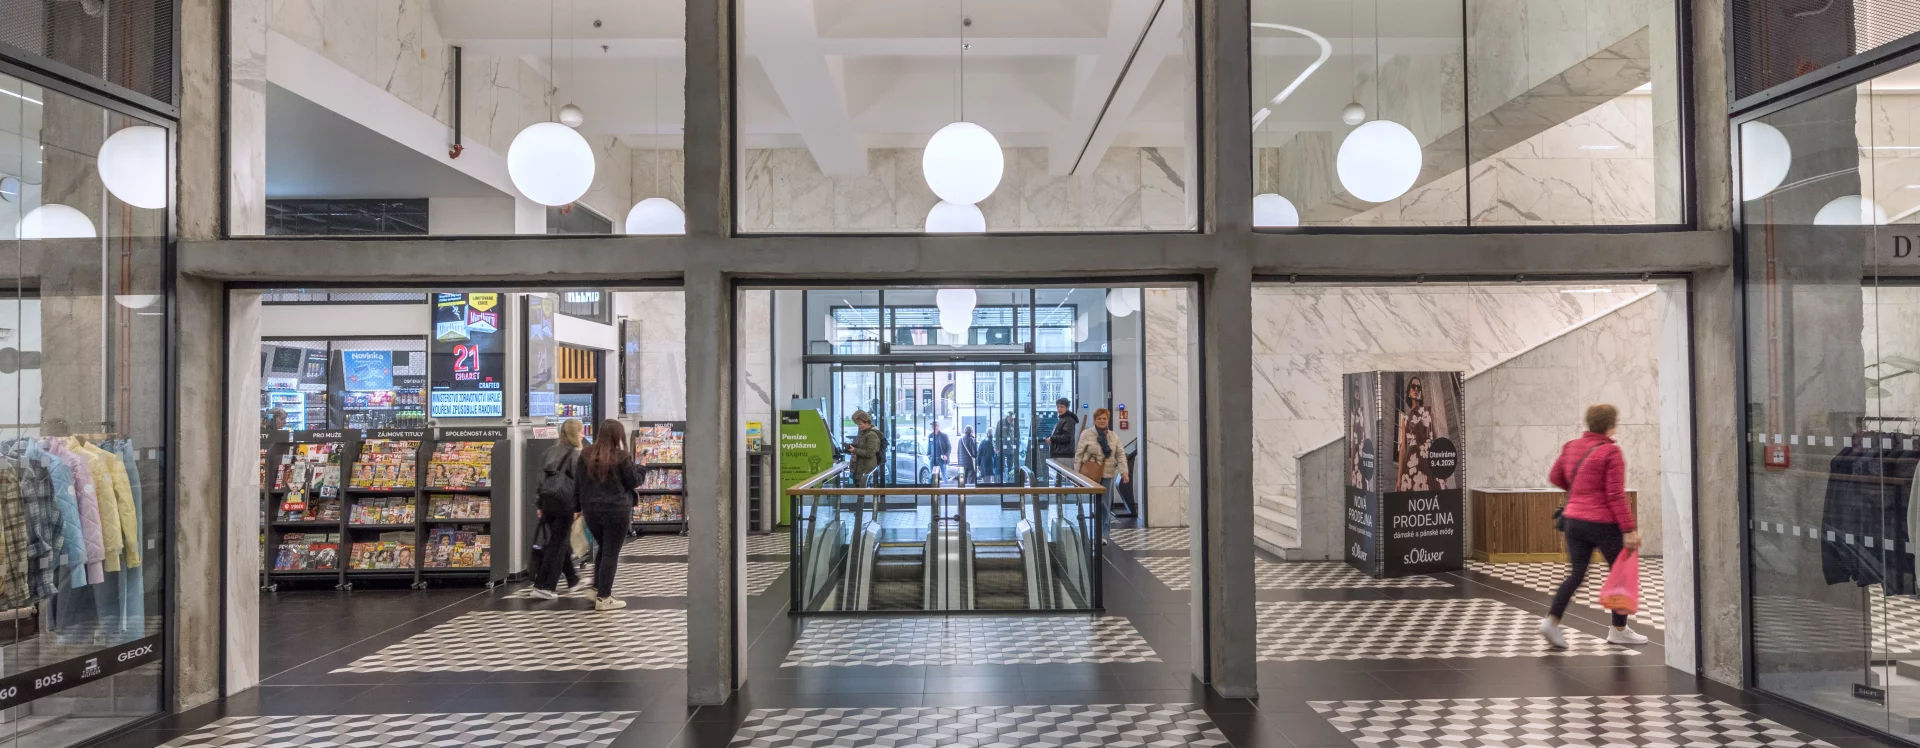
The architect situated the rectangular complex, which included a basement, on the northwest side of Náměstí Republiky. In addition to the basement spaces, he placed a boiler room and a workshop in the lower level, and a wine bar in the semicircular rotunda; he designated the main portion of the floor area for a movie theater with a capacity of 585 people and its supporting facilities (in the original design, he had planned for a capacity of up to 625 seats). Gočár adorned the entrance to the complex, including the movie theater, with Calacata marble. He clad the individual steps with Carrara marble, as well as the flooring in the main entrance and the borders around the linoleum floors in the foyer. He then designed the main staircase, with its edging, to be clad in Noir marble. The Pardubice public responded very positively to the appearance and capacity of the auditorium, including its mechanical equipment. Criticism was directed at the small projection screen and the unprestigious signage leading to what is now Míru Street.
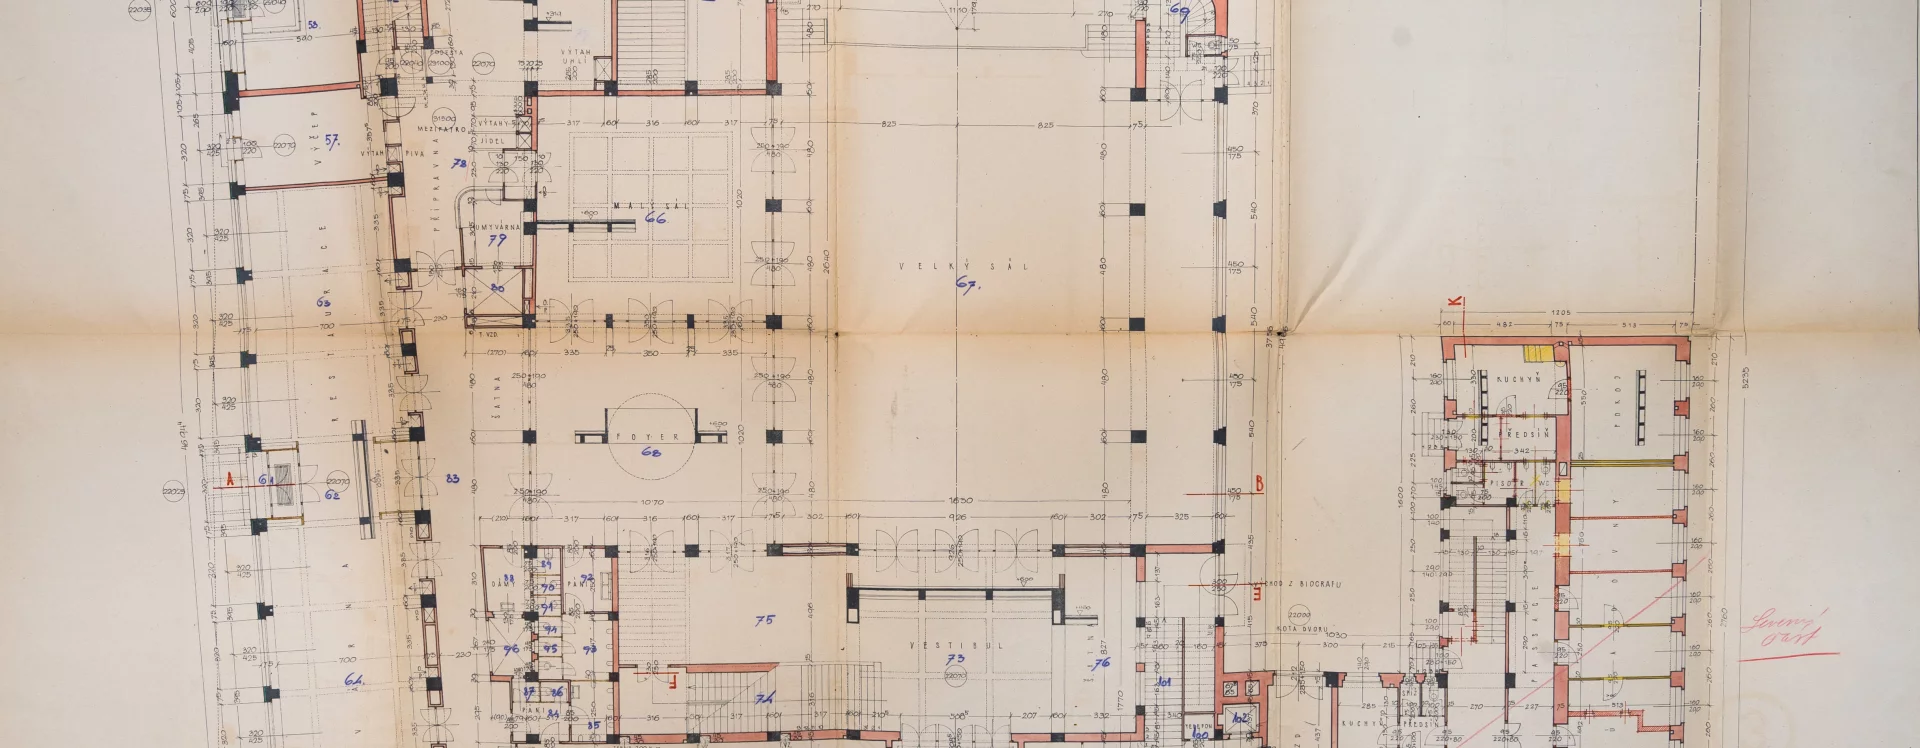
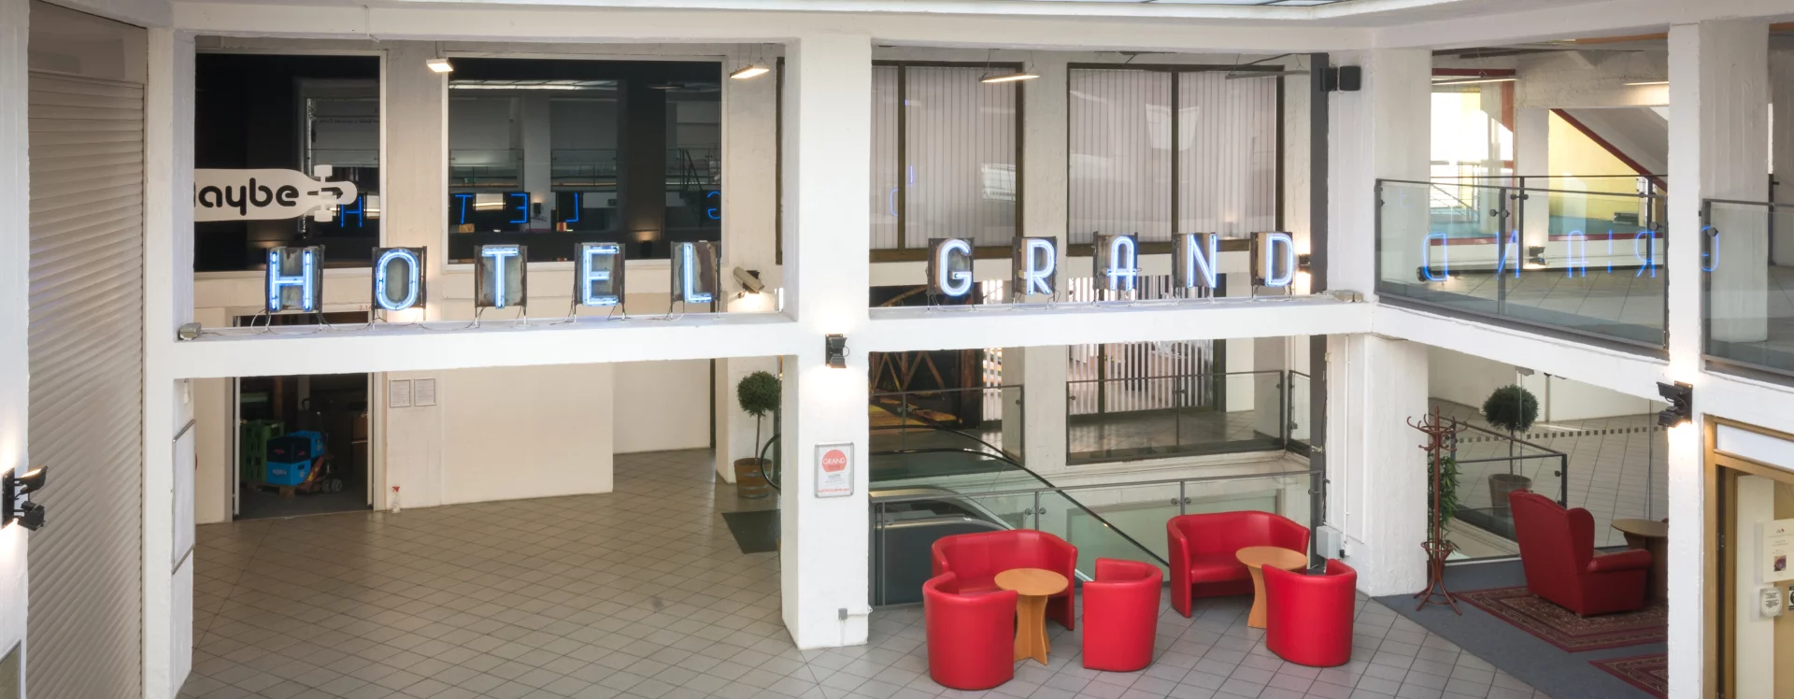
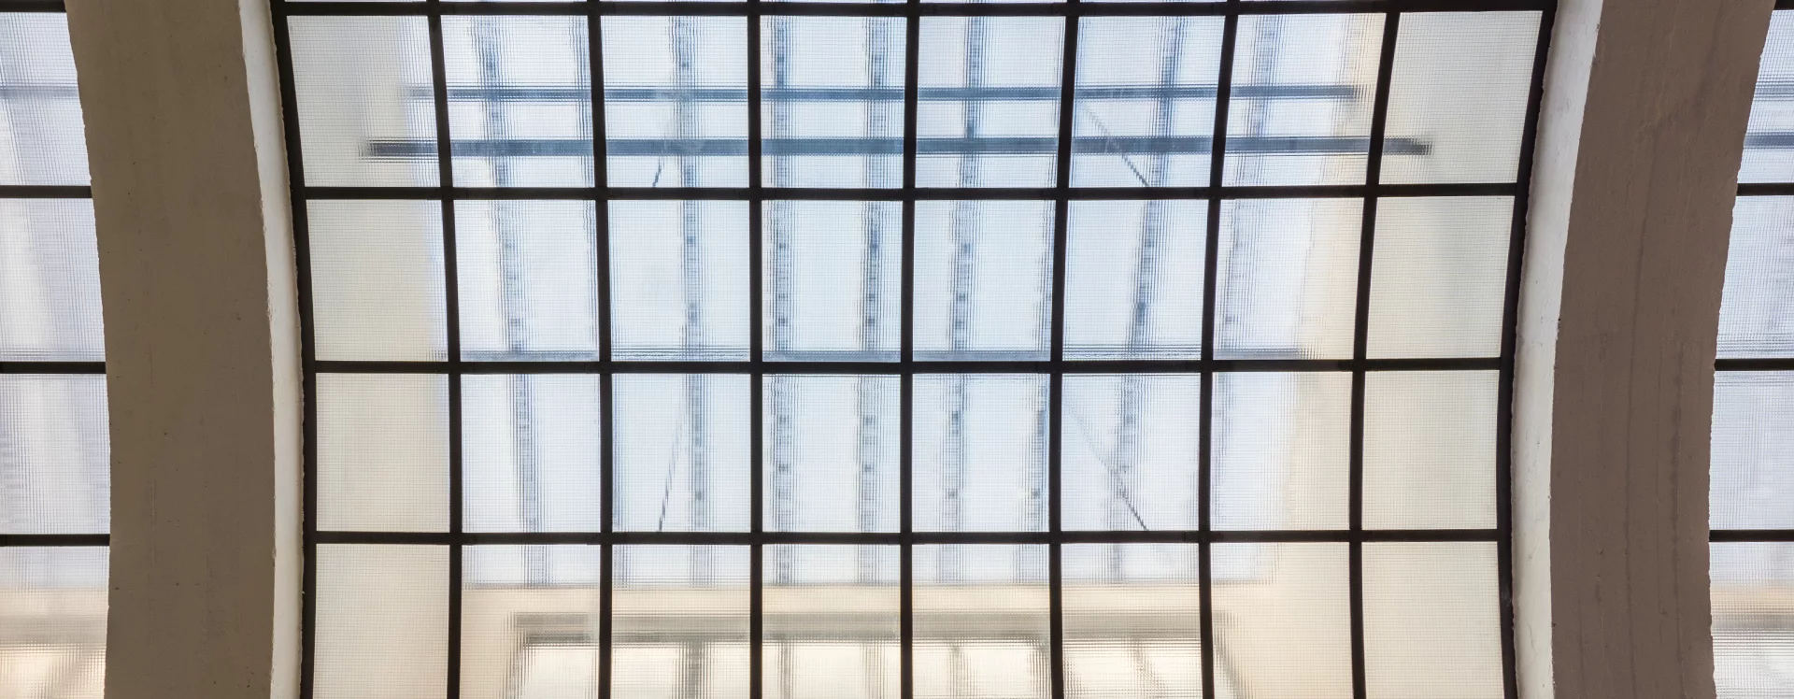
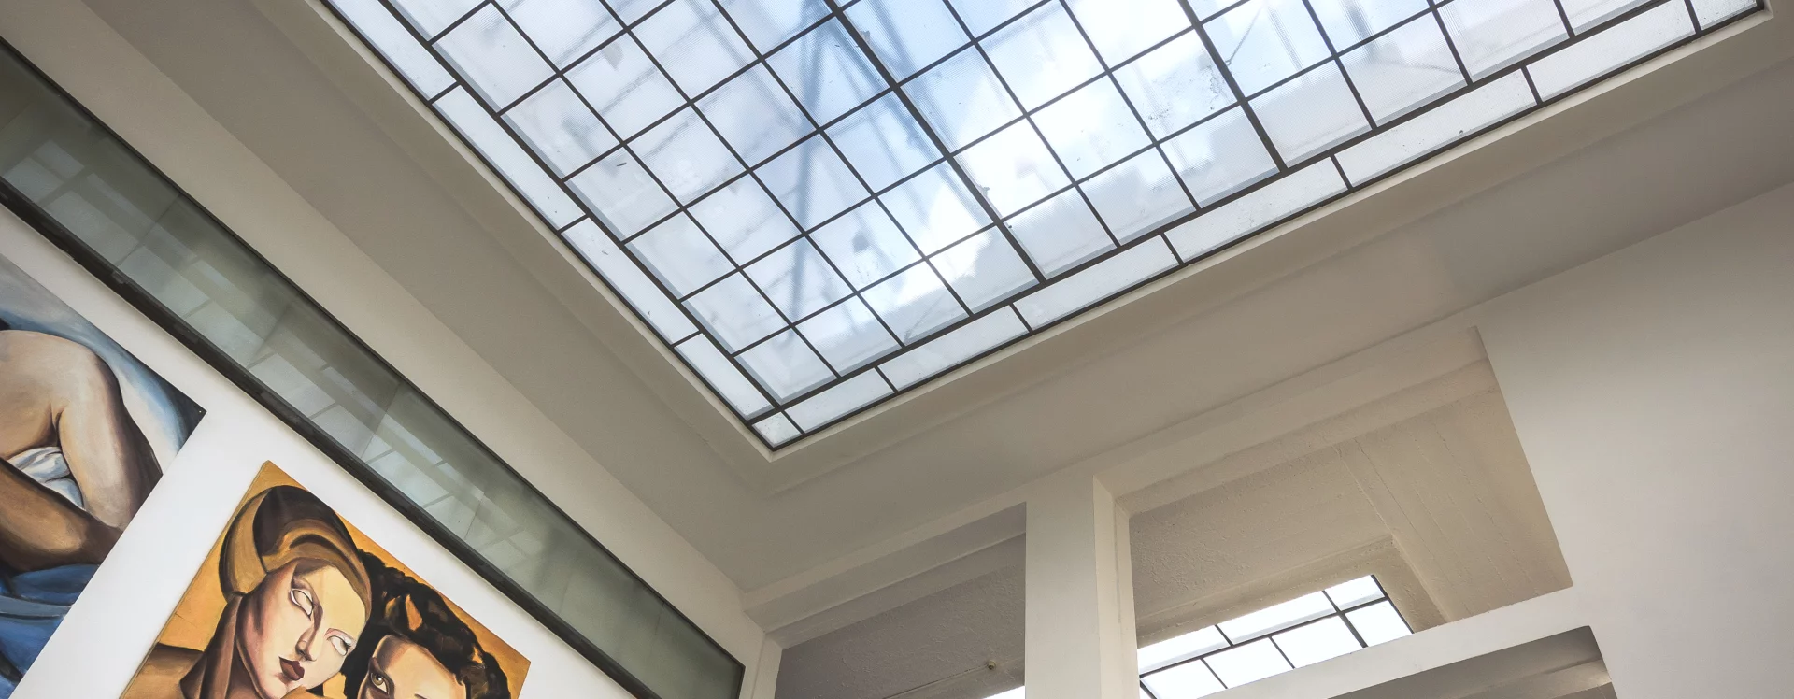
Gočár divided the hotel section on the ground floor with a main entrance from the square, flanked by spaces for billiard rooms and the main lobby with a marble staircase. The largest part of the layout was occupied by a large hall with a reinforced concrete ceiling and skylights. Facing Wilsonova Street (today Míru Street), the architect placed a café and a restaurant. He separated the district office from the hotel operations with a passageway (no longer preserved). He designed these spaces primarily on the north side. While Gočár designed the ground floor of the hotel complex to be open to the public, the facade facing the square on the first floor was, according to the architect, intended for guest rooms. Facing the city’s busiest avenue, the architect placed clubrooms and a lecture hall with large windows.
He added the district governor’s apartment to the first floor of the district building and also incorporated a meeting hall into the space. He designed the hotel wing in a very similar manner on the second floor, where he expanded the guest rooms to include additional conference halls, while the district building section housed administrative offices. He again filled the third and fourth floors with hotel rooms and facilities for local staff and operations. The building’s architect was also responsible for designing most of the furniture. He chose enameled red, blue, and green versions made of bent steel.
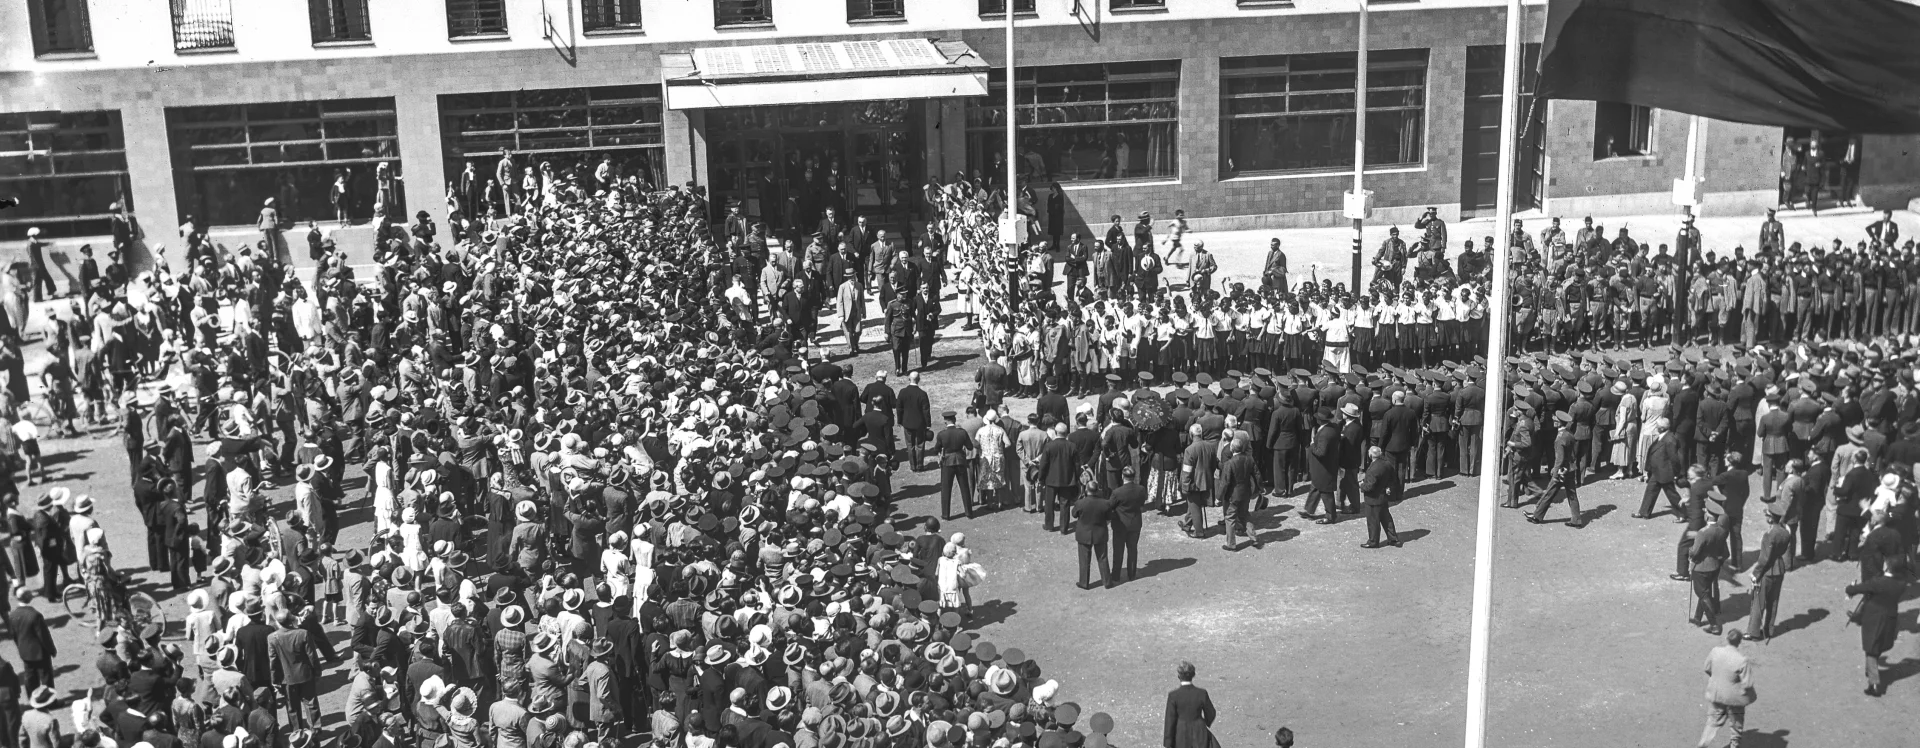
The hotel proved its significance as a new cultural center as early as its opening in 1931. From May to September, the Exhibition Joint-Stock Company organized a nationwide Exhibition of Physical Education and Sports in the city. The organizers chose the hotel’s large ballroom as the central venue for concerts (Pernštýn, the Pardubice Philharmonic), meetings of professional organizations, political parties, and sports associations. At the opening, President Tomáš Garrigue Masaryk was the first guest to spend the night there, and he praised the room amenities. He particularly liked the daybed made by local cabinetmaker Kalvoda, so he had him make an identical one for his presidential suite at Prague Castle. The President’s Office did not have to worry about the high prices of the local luxury accommodations. A single room cost 27 Kč per night, a double room 54 Kč, a room with a bathroom 69 Kč, and a suite 104 Kč. The prices were significantly higher than at the Veselka Hotel, which had been Pardubice’s leading hotel until then. By way of comparison, a worker employed in the industrial plants of the time earned an average of 600 to 700 Kč per month.
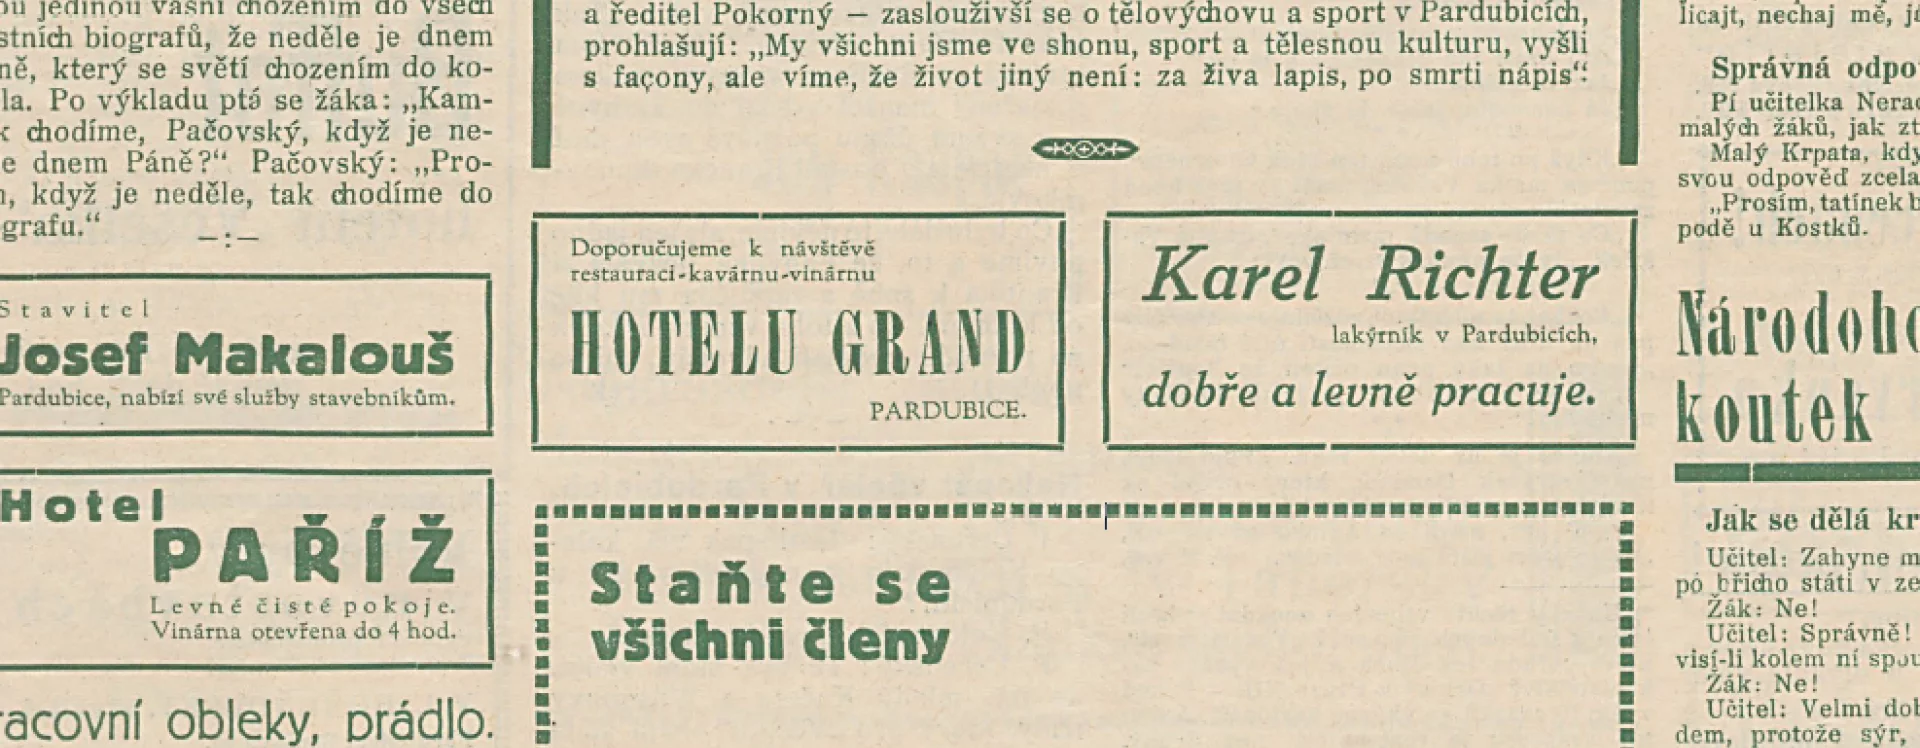
The Grand was also used as a social gathering place by the people of Pardubice, who wanted to stop by for a drink at the stylish wine bar, have lunch at the hotel restaurant, or spend the evening at the nightclub. The most popular pastimes at the Grand in the mid-1930s were undoubtedly balls and dance parties.
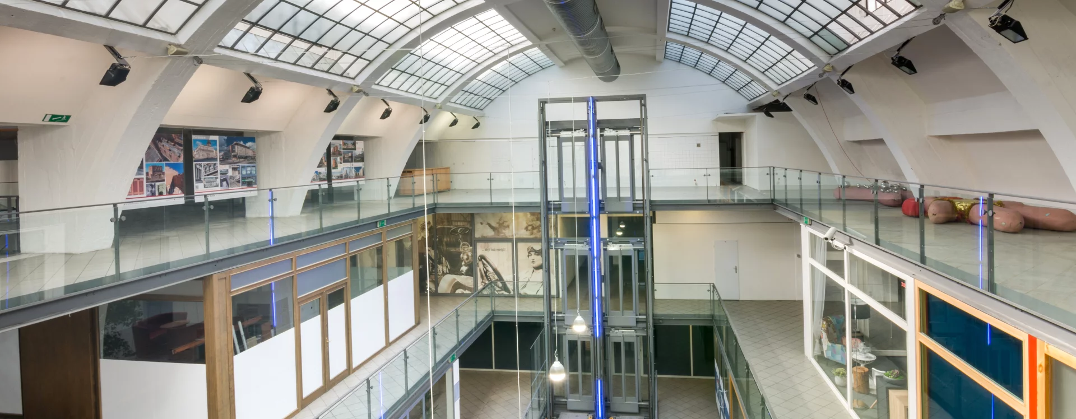
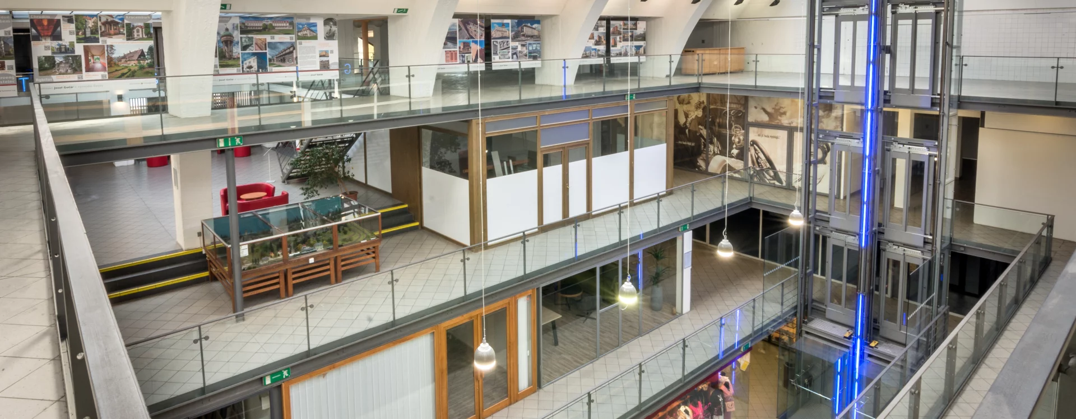
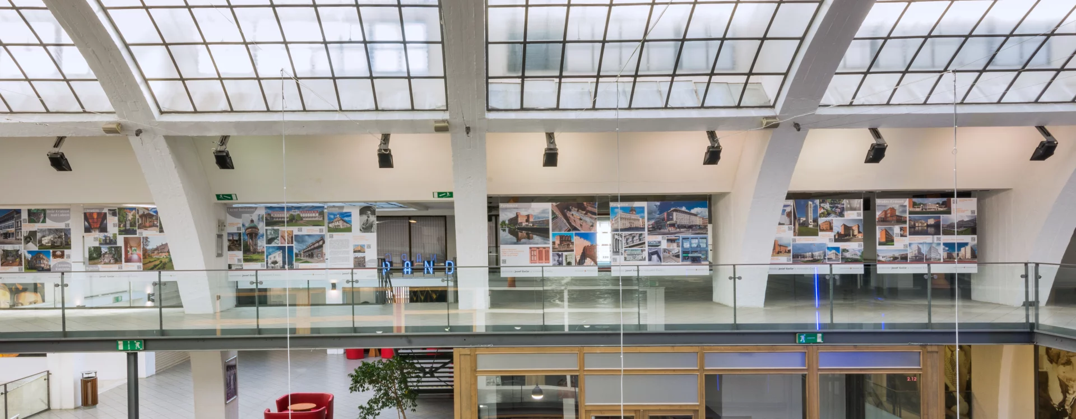
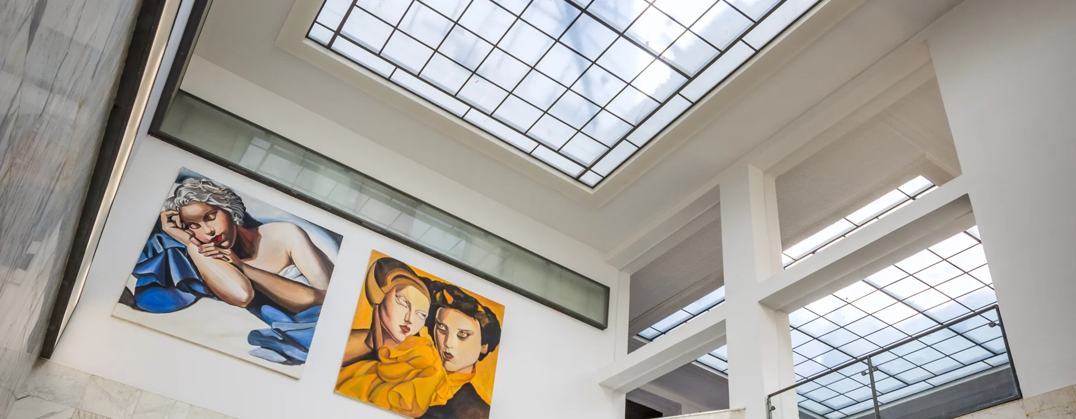
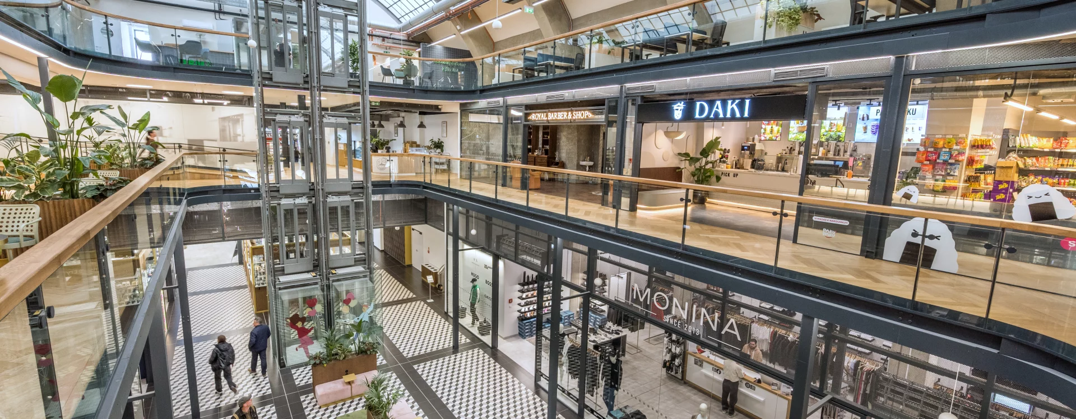
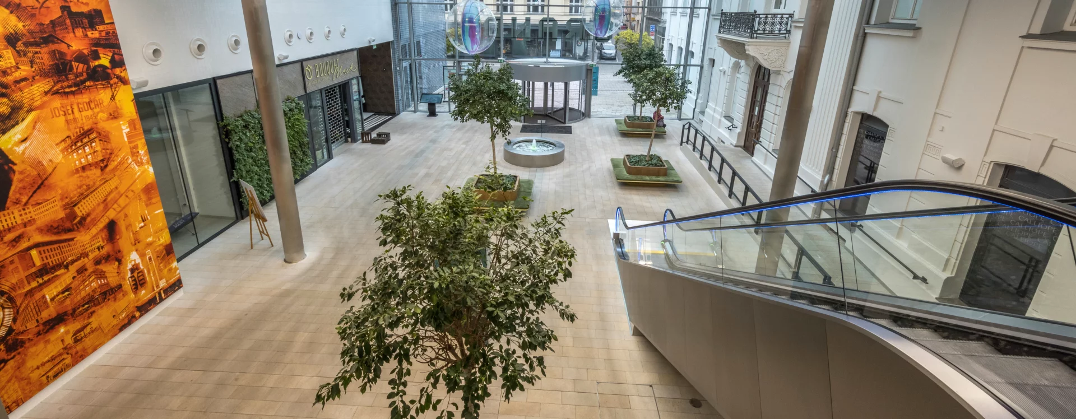
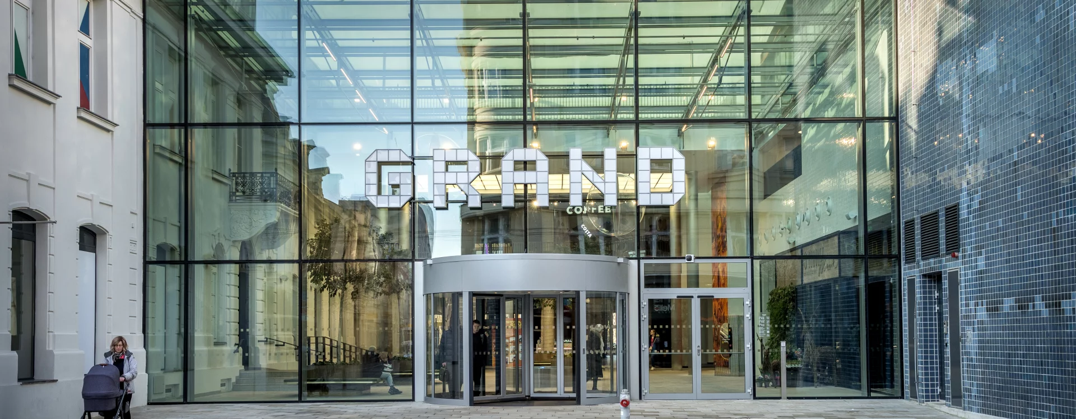
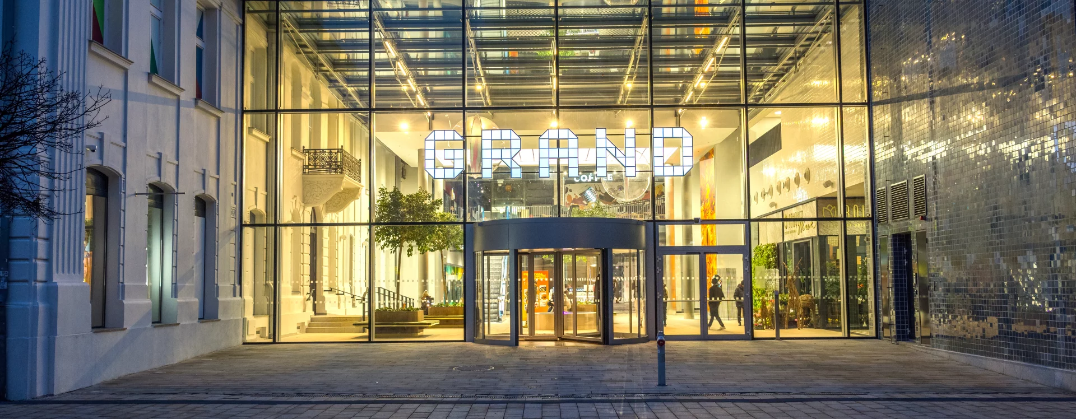
After undergoing minor renovations, the building continued to serve its original purpose until the early 1990s. At the turn of the millennium, between 1997 and 2000, the new owner converted the building into a department store. Most of the original furnishings were lost during the renovation. The designers inserted retail mezzanines into the main hall and removed most of the preserved interior. Further changes were brought about by a renovation carried out from January 2024 to October 2025, based on a design by architect Jiří Opočenský. A glass atrium was added to the western part of the building. Despite the destruction of the building’s original layout, the complex remains listed as a cultural monument, primarily due to its exterior.
MB
Literature
Štěpán Bartoš, Pavel Panoch, Zdeněk Lukeš. Kaleidoskop tvarů. Století moderní architektury v Pardubickém kraji. Pardubice, 2006.
BEKERA, Matěj, IVANEGA, Jan, SCHIEBELOVÁ, Veronika. Cesta k modernímu městu: Pardubice 1882–1945. Východočeské muzeum v Pardubicích, 2024. Matěj Bekera, p. 234-237. ISBN 978-80-87151-65-5.
Zdeněk Lukeš, Pavel Panoch, Daniela Karasová. Josef Gočár. Praha, 2010.
https://www.pamatkovykatalog.cz/hotel-grand-1255551.
Sources
Aprílový marcipán I, č. 2, 1. dubna 1935, s. 8..
Budoucí Pardubice jak je vidí redakční rada „Marcipánu“ se svým ilustrátorem, Aprílový marcipán III, č. 1, s. 2.
JOSEF GOČÁR, Okresní dům v Pardubicích, Stavitel XII, s. 138 a 142..
Magistrát města Pardubice, Stavební archiv města Pardubice, Stavební agenda Zelené Předměstí, složka čp. 1400.
Národní technické muzeum, Archiv architektury a stavitelství, 14 Gočár, složka Okresní dům v Pardubicích 20110307/05.
Státní okresní archiv Pardubice, Městský národní výbor Pardubice, Daň z nemovitosti Zelené Předměstí, složka čp. 115, 1400; Okresní úřad Pardubice, nerealizované plány.
Východočeský republikán.