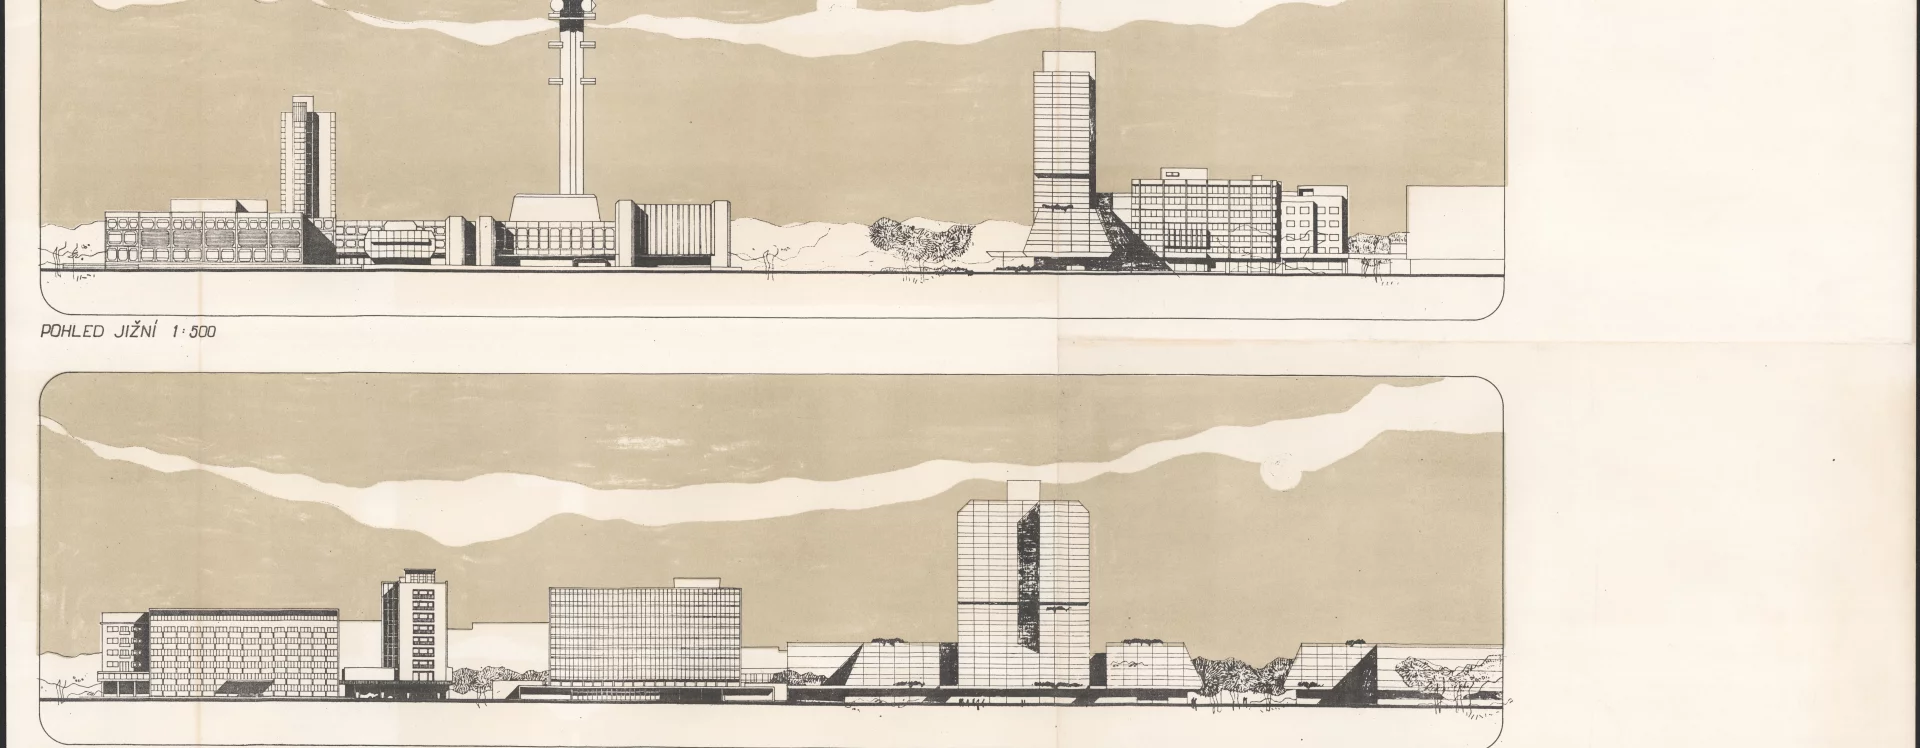
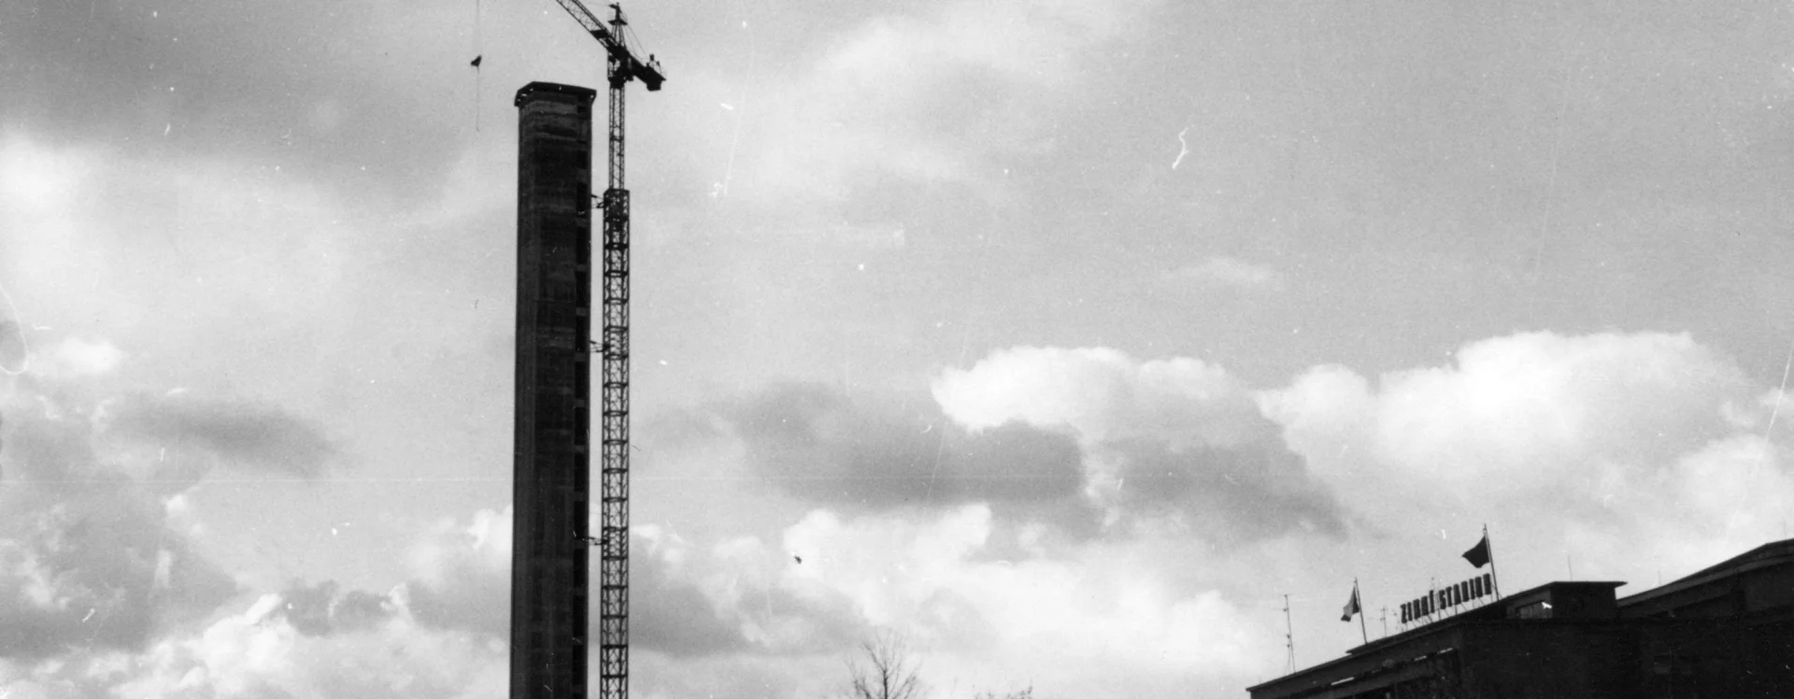
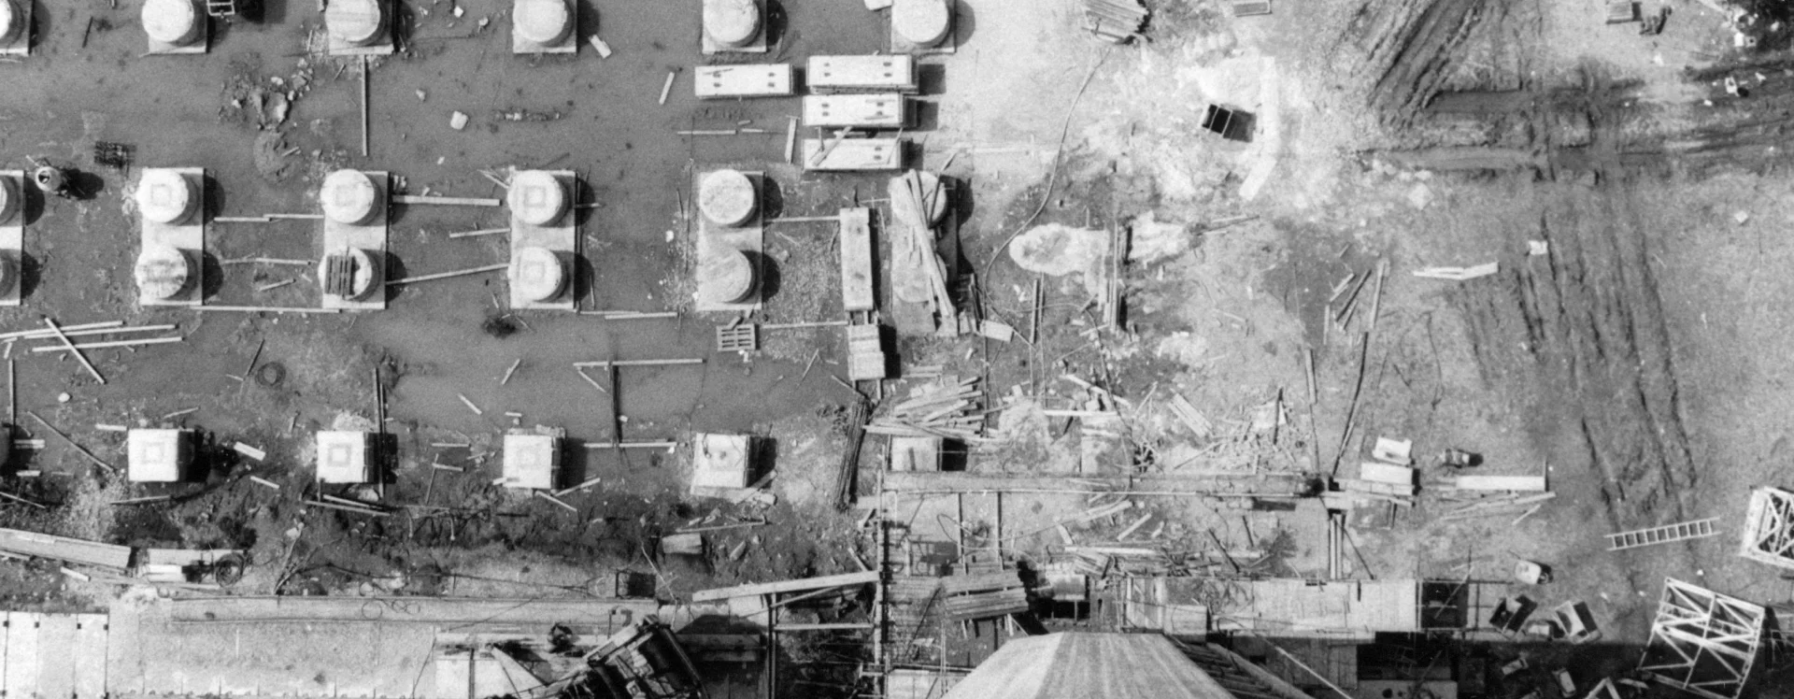
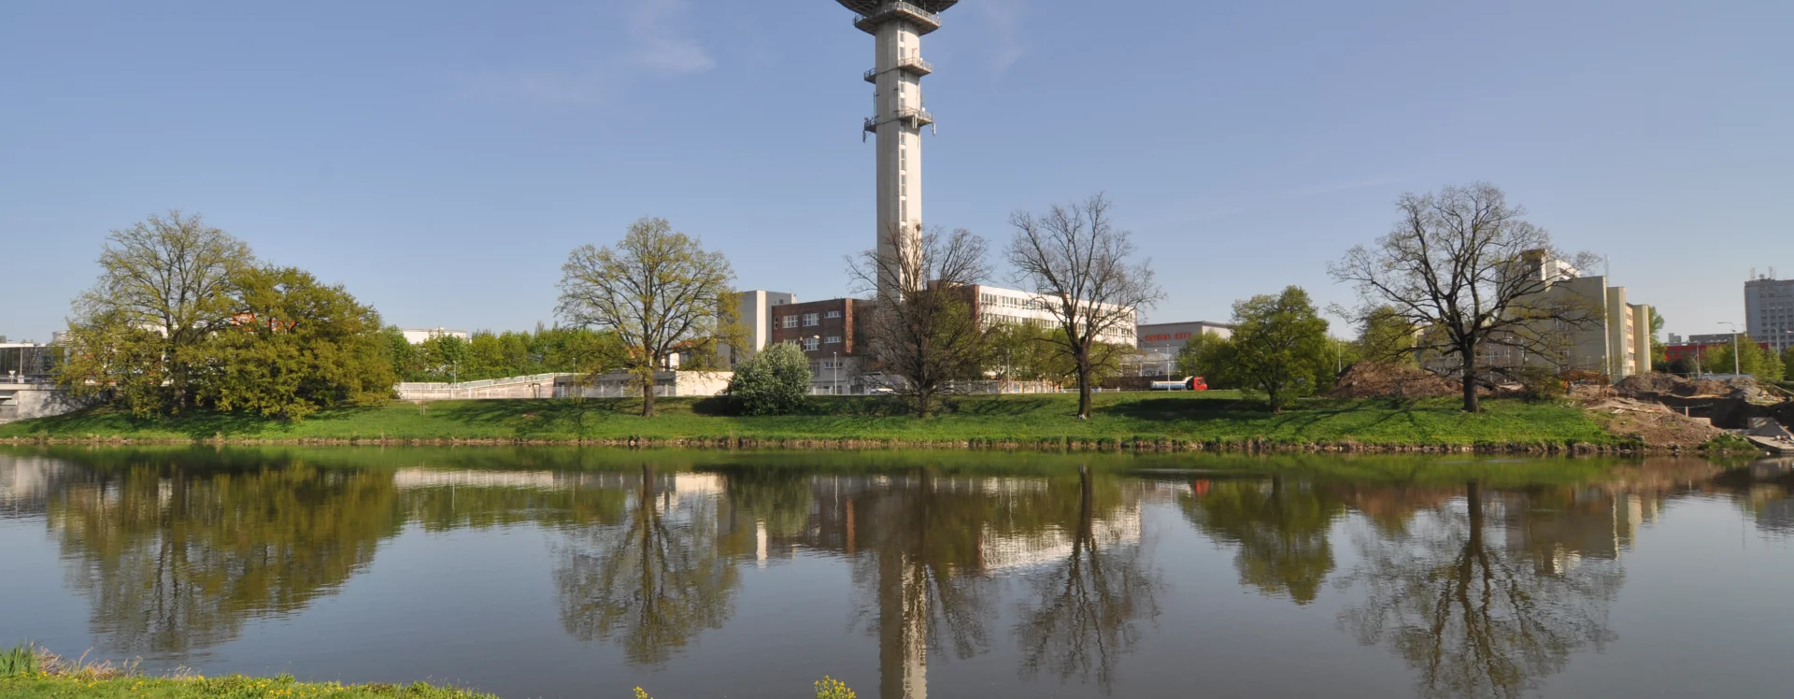

Even after the bold vision of Jindřich Malátek, Jiří Eisenreich, and Jan Fišer was rejected, the need to build a transit telephone exchange in Pardubice did not disappear. From 1976 onward, it remained an integral part of the plans to transform Builders Square. The complex was to include the transit exchange and, newly, a radio relay tower to boost the television signal. Ultimately, a construction site was set aside for it in the northwest corner of the square, between the road leading to the nearby Závod Míru housing estate and the Elbe River (the location was definitively established by a zoning decision in November 1977). In the middle of the following year, the Federal Ministry of Communications confirmed the planned investment with a projected budget of nearly 96 mil. Kčs.
The final design at Spojprojekt was prepared by a team consisting of Jan Winkler (administrative and operational building) and Tomáš Dohnal (tower) from Vladimír Oulík’s studio. During the design phase, the architects had to contend with material, bureaucratic, and technological obstacles. Representatives of the contractor, Průmstav Pardubice, sought the simplest possible solution. In contrast, both the architects and the supervising authorities correctly understood that they were building a new landmark for Pardubice in a prominent part of the city, which deserved high-quality architectural design even at the cost of construction complications. Discussions focused primarily on the tower’s shape; the contractor recommended a simpler circular cross-section. The architects pushed for a technologically more demanding but artistically more striking octagonal shape.
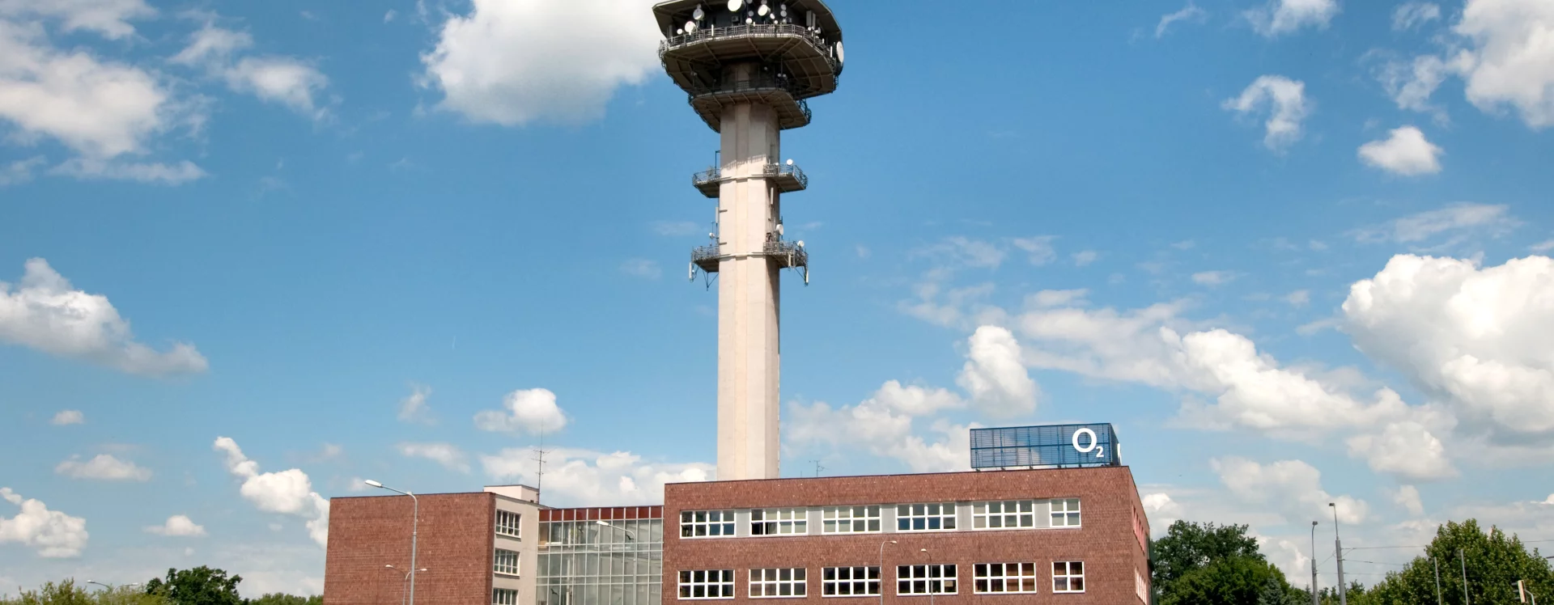
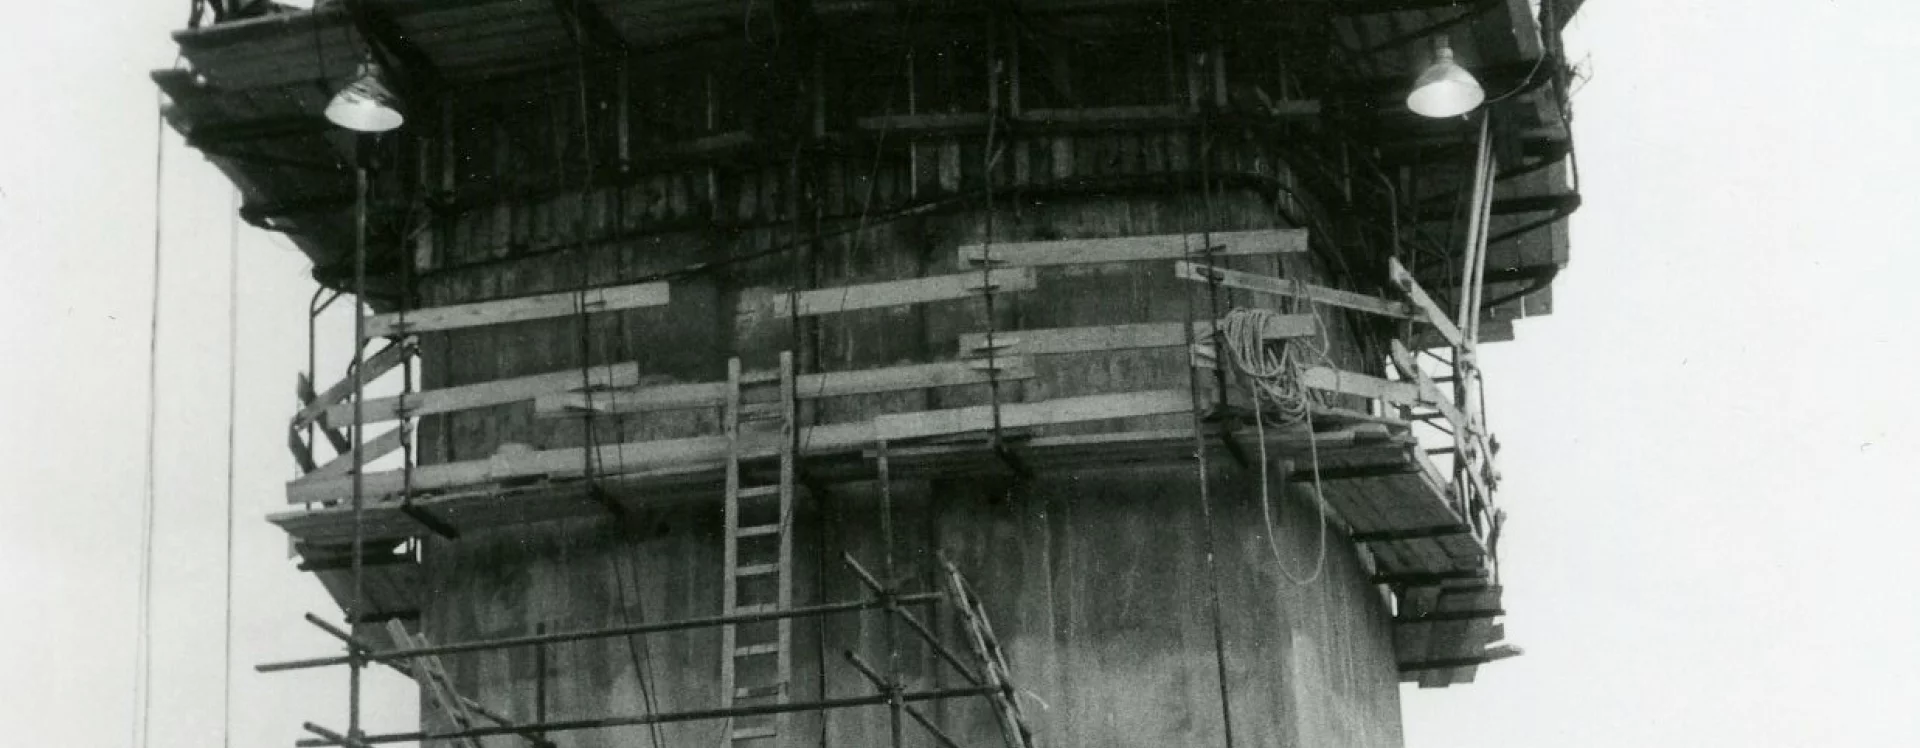
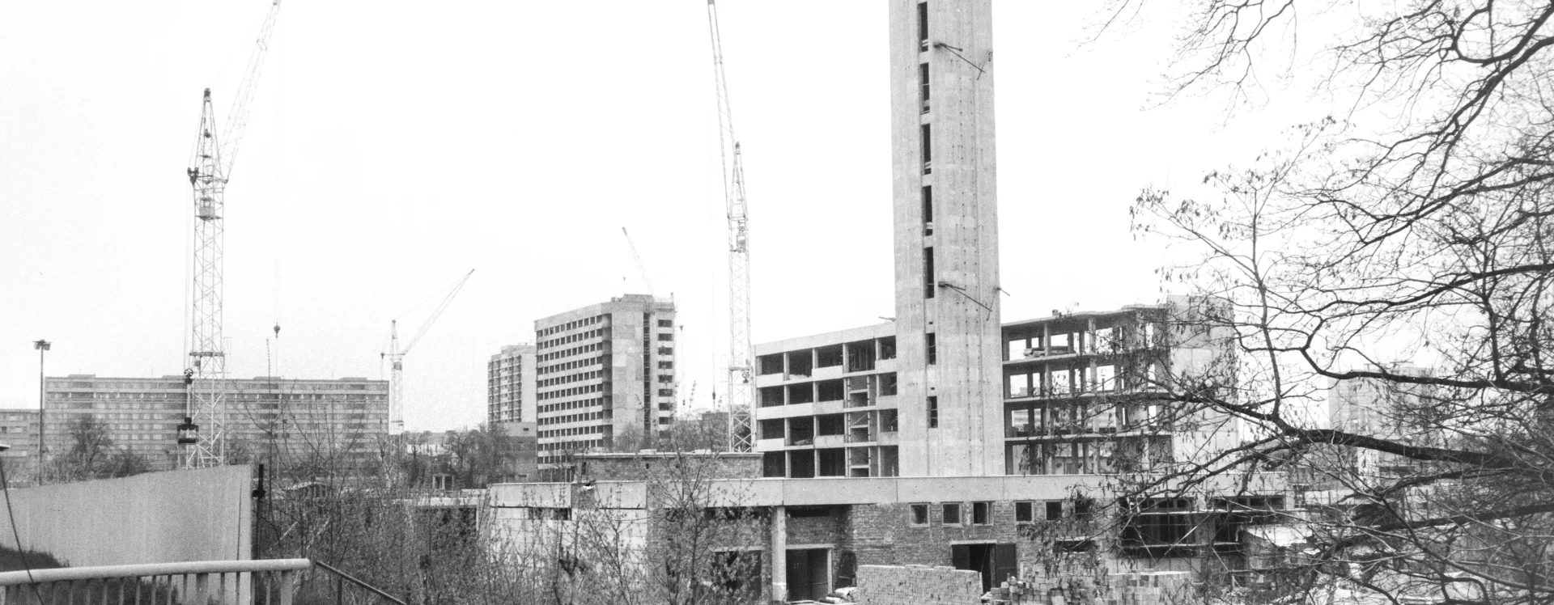
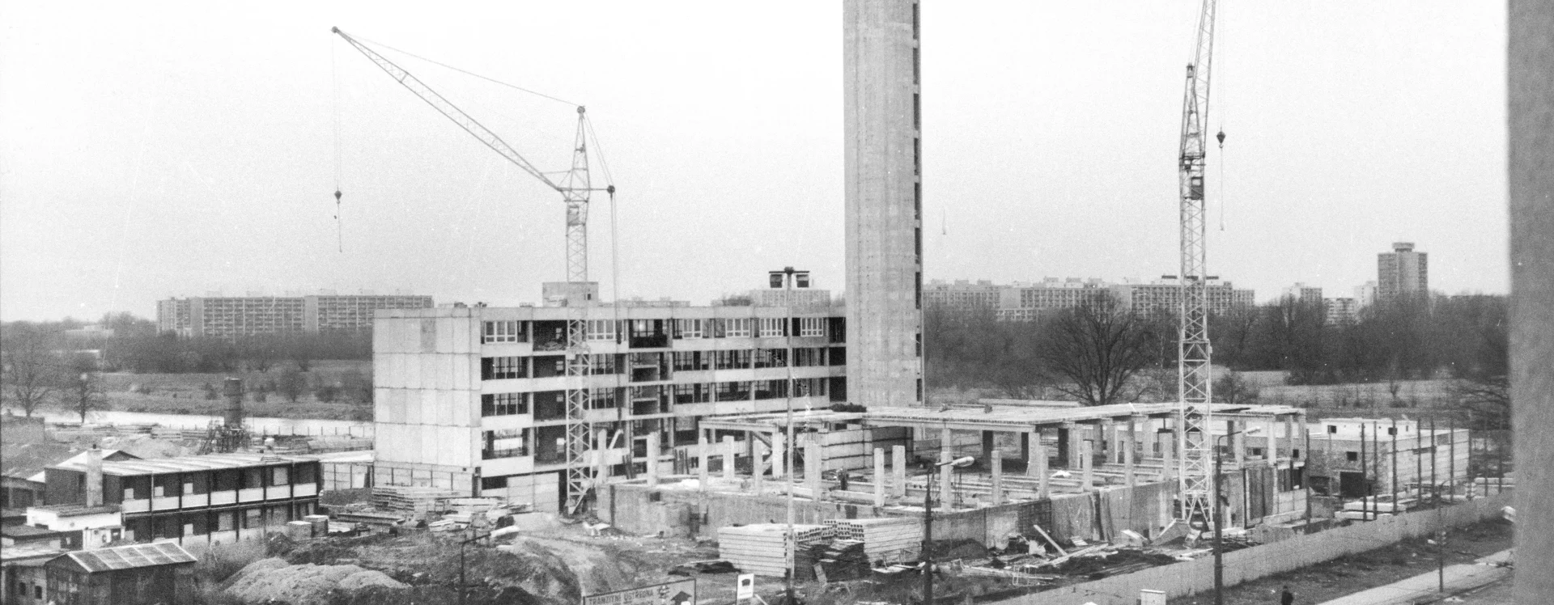
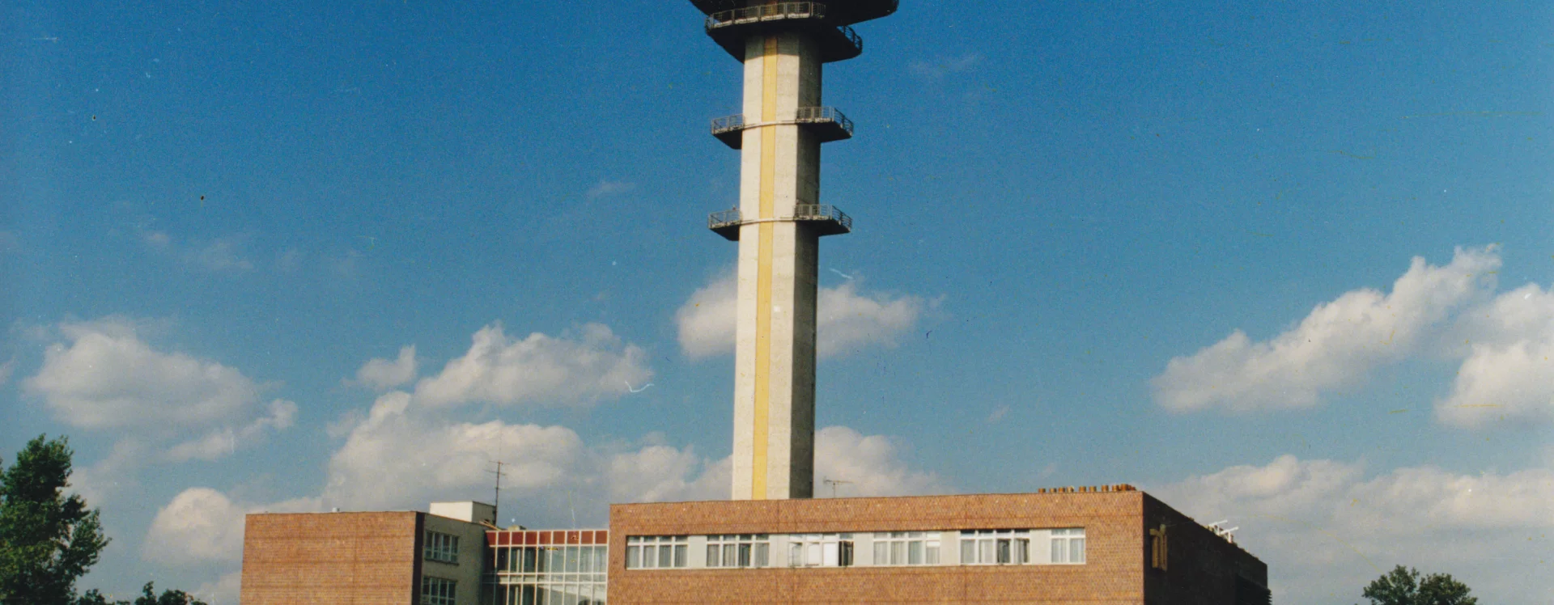
After a series of similar discussions, in which it was necessary to take into account the requirements of the Ministry of National Defense and other stakeholders, the architects were able to draw up the detailed design from January to April 1979. The planned construction included twenty-six buildings. A key element was the cable duct connecting the new exchange to the former hub of the Pardubice telecommunications network at the Machoň Post Office on Míru Avenue. The two buildings at the base of the tower were to become the main components of the transit exchange complex. Winkler designed the western, four-story office building with a basement using the MS-71 structural system. To the east of it stands the more massive, rectangular operations building. For this building, due to the need for larger rooms to house bulky equipment, the architects chose the T-PMS 67 structural framework. Both structures are connected in the southern section by a glass-enclosed passageway. At the northern edge of the complex, Tomáš Dohnal designed an 81-meter-tall reinforced concrete tower with four platforms for mounting transmission equipment. The complex is complemented by a power plant, a parking lot, and other supporting infrastructure.
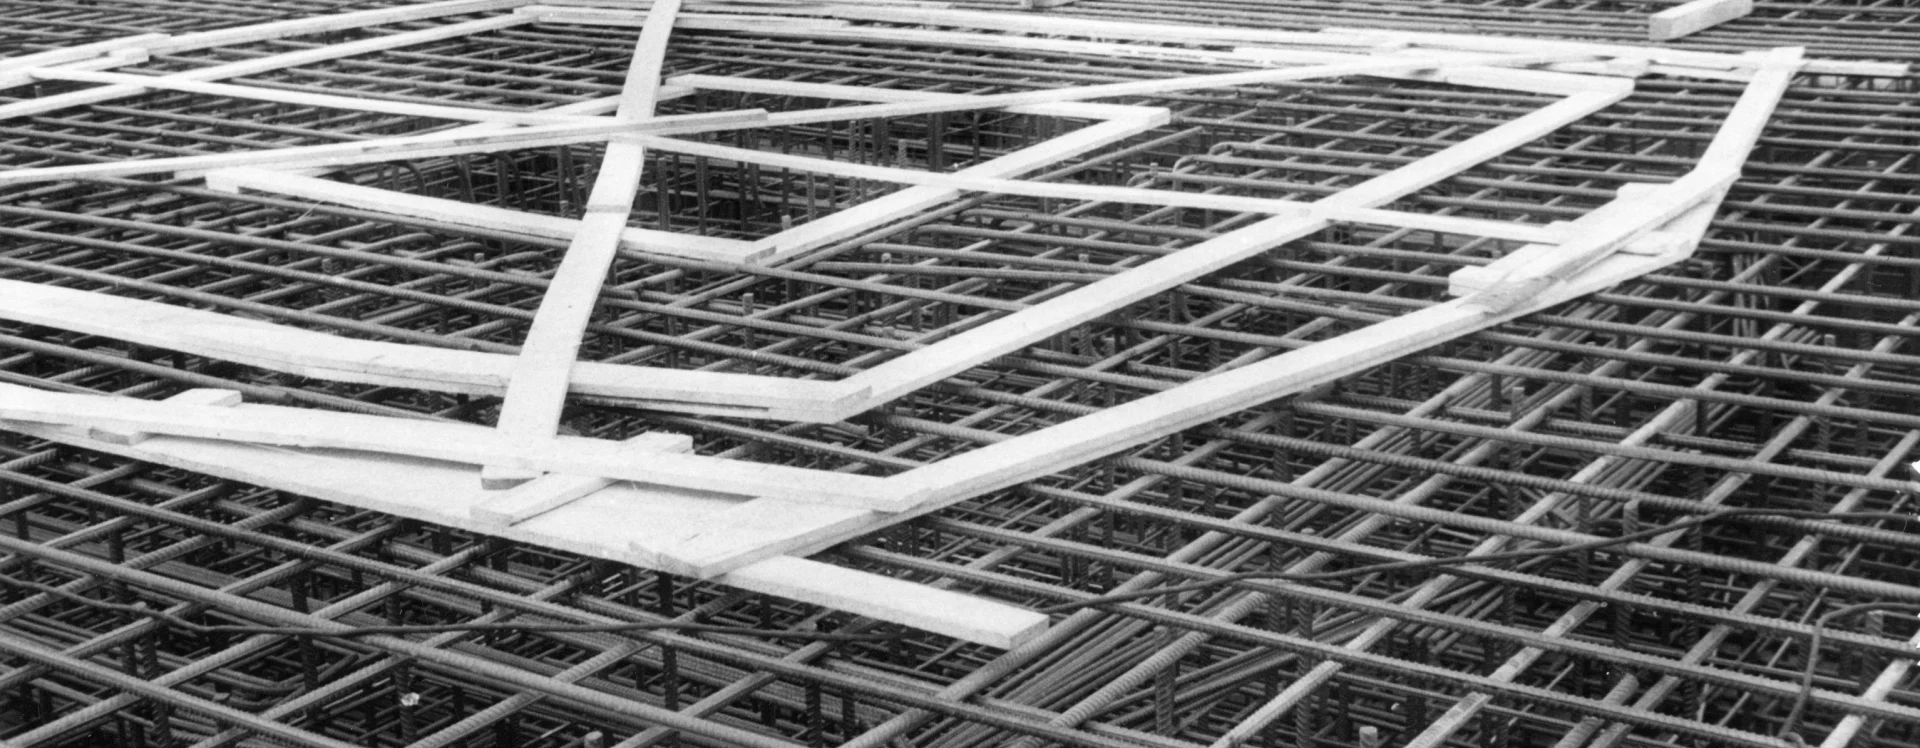
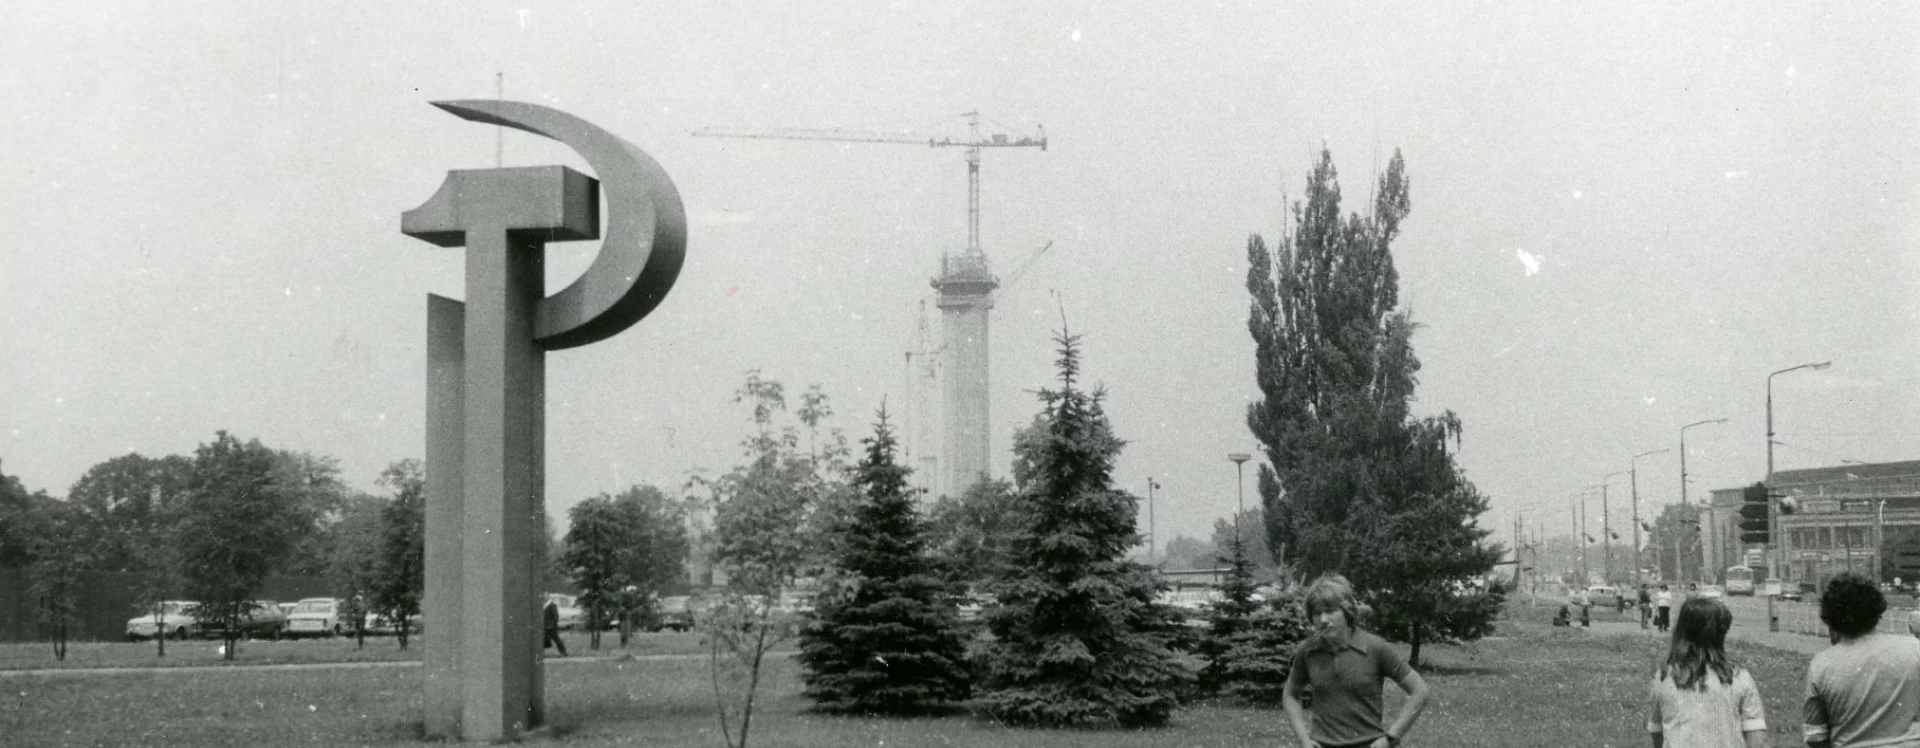
In its proposed form, the project was approved by the Federal Ministry of Communications in June 1979 and, with a final budget of just under 93 million CZK, was scheduled for completion in December 1983. As was customary, the construction faced numerous delays, caused primarily by a shortage of workers at the Průmstav national enterprise. In 1982, the project was even halted, only to be “rescued” shortly thereafter by volunteer brigades from the Communist Youth Union. It goes without saying that their involvement came at the expense of construction quality. “A skilled bricklayer is worth almost more than gold these days,” noted a reporter from the local newspaper Záře on the construction site in June 1985.
All these difficulties led to the building’s completion three years behind schedule, even though individual sections of the extensive complex had been receiving occupancy permits as early as 1982. After construction was finalized on the eve of the anniversary of the Great October Socialist Revolution on November 6, 1986, it took another three years to equip the building with operational technologies. It thus entered service in mid-1989.
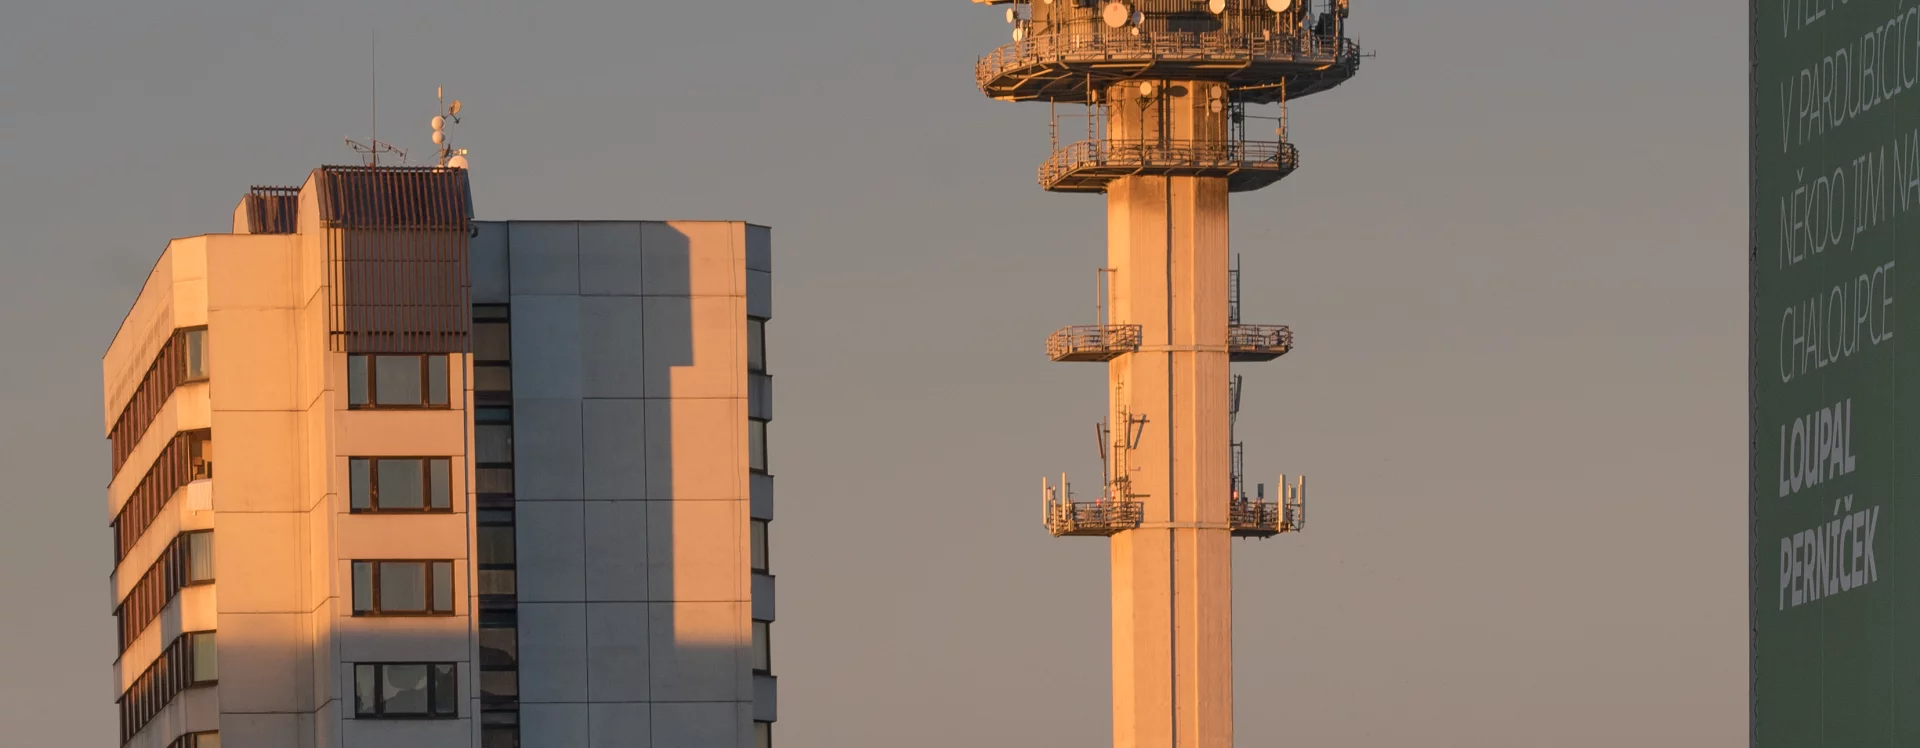
The building’s more recent history is typical for structures of this type. Rapid digitization soon led to a dramatic transformation in communication technologies; the spacious halls of automated relays are now partly empty and partly converted into office space. The adaptation involved cutting windows into the first floor of the operations building and, later, enclosing the previously open ground floor in the eastern part of the building, which had previously helped lighten the mass of the operations building. The appearance of the tower, originally plastered in two shades of white and yellow, also changed. The typographically elegant “TÚ” inscription on the eastern facade—created by the ZUKOV cooperative and paid for out of the budget as a mandatory work of art—also disappeared. In 2009, a transmission antenna was added to the tower’s silhouette.
Despite these and other minor changes, however, the complex retains its function as a communications hub (there are currently plans to open the tower to the public as an observation deck). The administrative and operations building serves CETIN, a major telecommunications network operator; the tower itself is owned by České radiokomunikace. It remains operational for the transmission of both radio and digital signals.
Preserving its original function is key to preserving the complex, which ranks among the foremost examples of Spojprojekt’s work. Among these, it does not stand out for its high-tech radicalism or pure futurism, which were characteristic of projects from Václav Aulický’s studio. The qualities of the Pardubice exchange are more subtle. They lie in the clear, volumetric composition that legibly reflects the function of the complex’s individual parts, and in the unmistakable panoramic impact of the subtle and harmoniously proportioned tower, whose smooth concrete shaft contrasts with the tactile qualities of the ceramic cladding on other parts of the complex. These are values worth protecting.
JI
Literature
Irena Lehkoživová. ATÚ – Automatické telefonní ústředny. Společnost, technologie, architektura. Praha, 2024. p. 139–141.
Sources
Magistrát města Pardubice, Stavební archiv města Pardubice, Stavební agenda Zelené Předměstí, složka čp. 2759.
Pochodeň.
Státní okresní archiv Pardubice, Městský národní výbor Pardubice, Tranzitní telefonní ústředna.
Zář.