



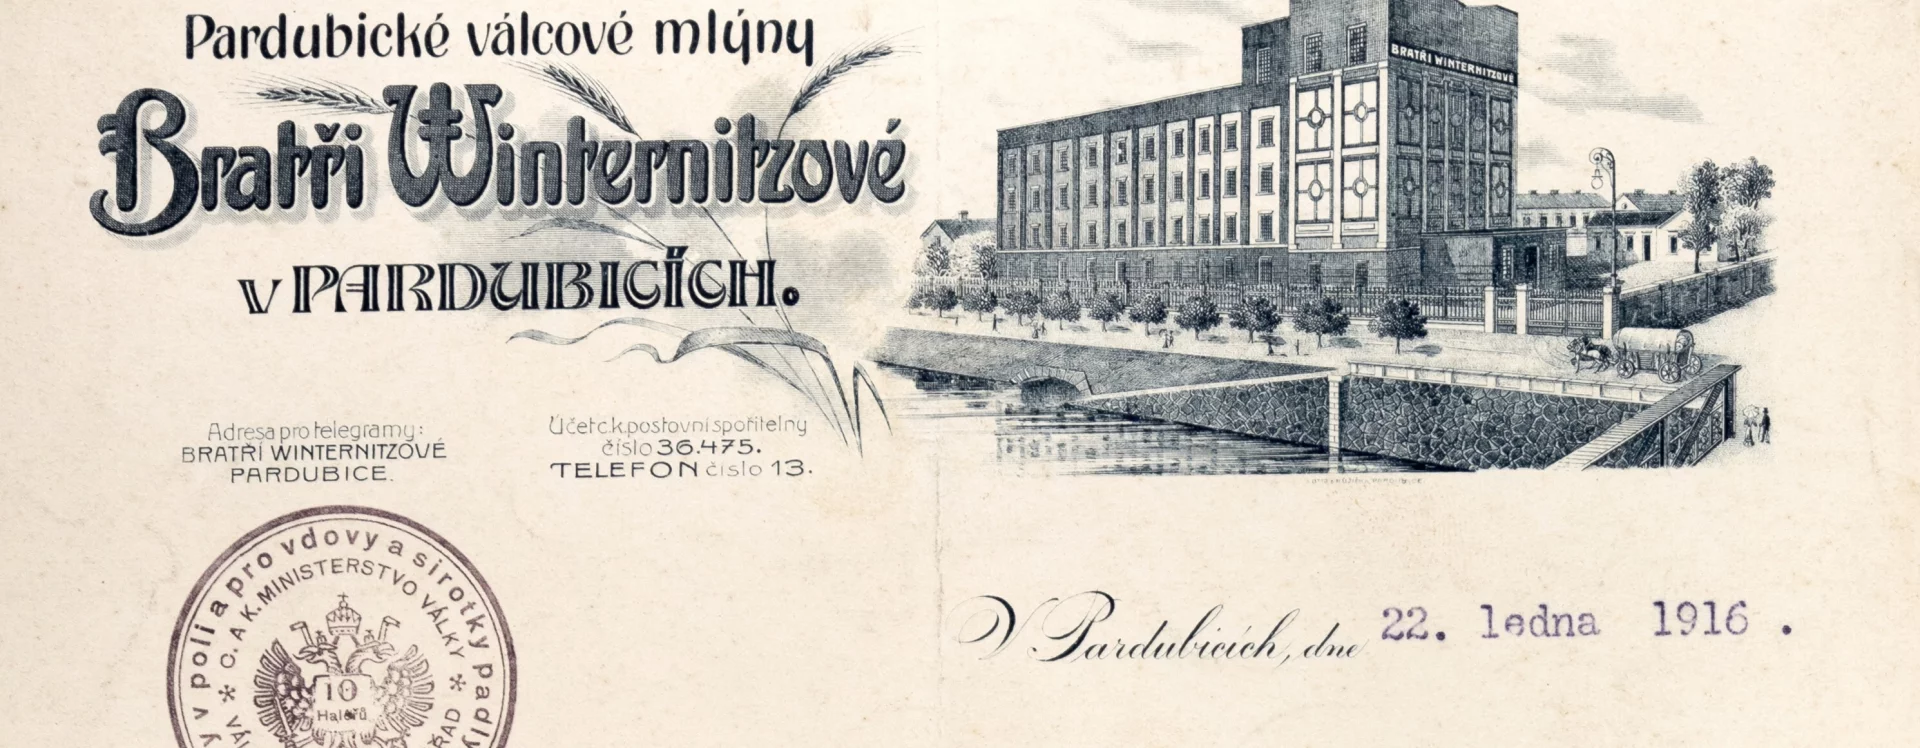
The brothers Egon and Karel Winternitz, builders of roller mills, came from a family farm in Nemošice, which their father Jacob had purchased in the 1870s. They grew up there in a large family along with eight other siblings. They were of the Jewish faith and gradually attained a prominent position within the local community, as evidenced by Jacob Winternitz’s election in 1897 as mayor of the Jewish religious community. Karel followed in his father’s footsteps, assuming this position in 1929 and holding it until his deportation to a concentration camp. The only survivors from the family were the children of Egon Winternitz, who had emigrated abroad before 1938.
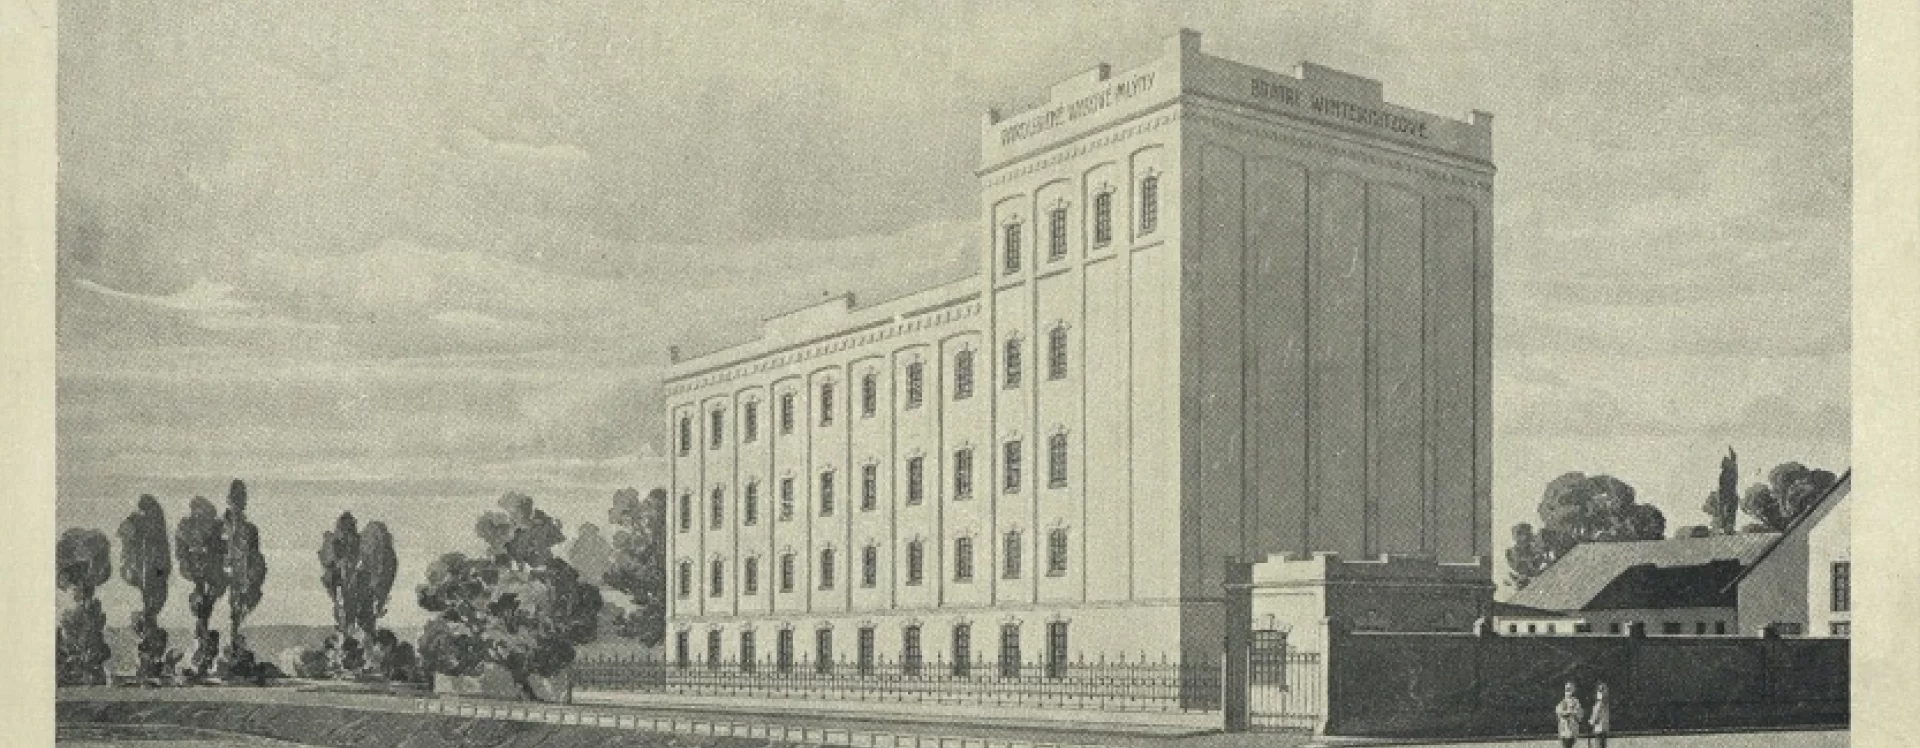
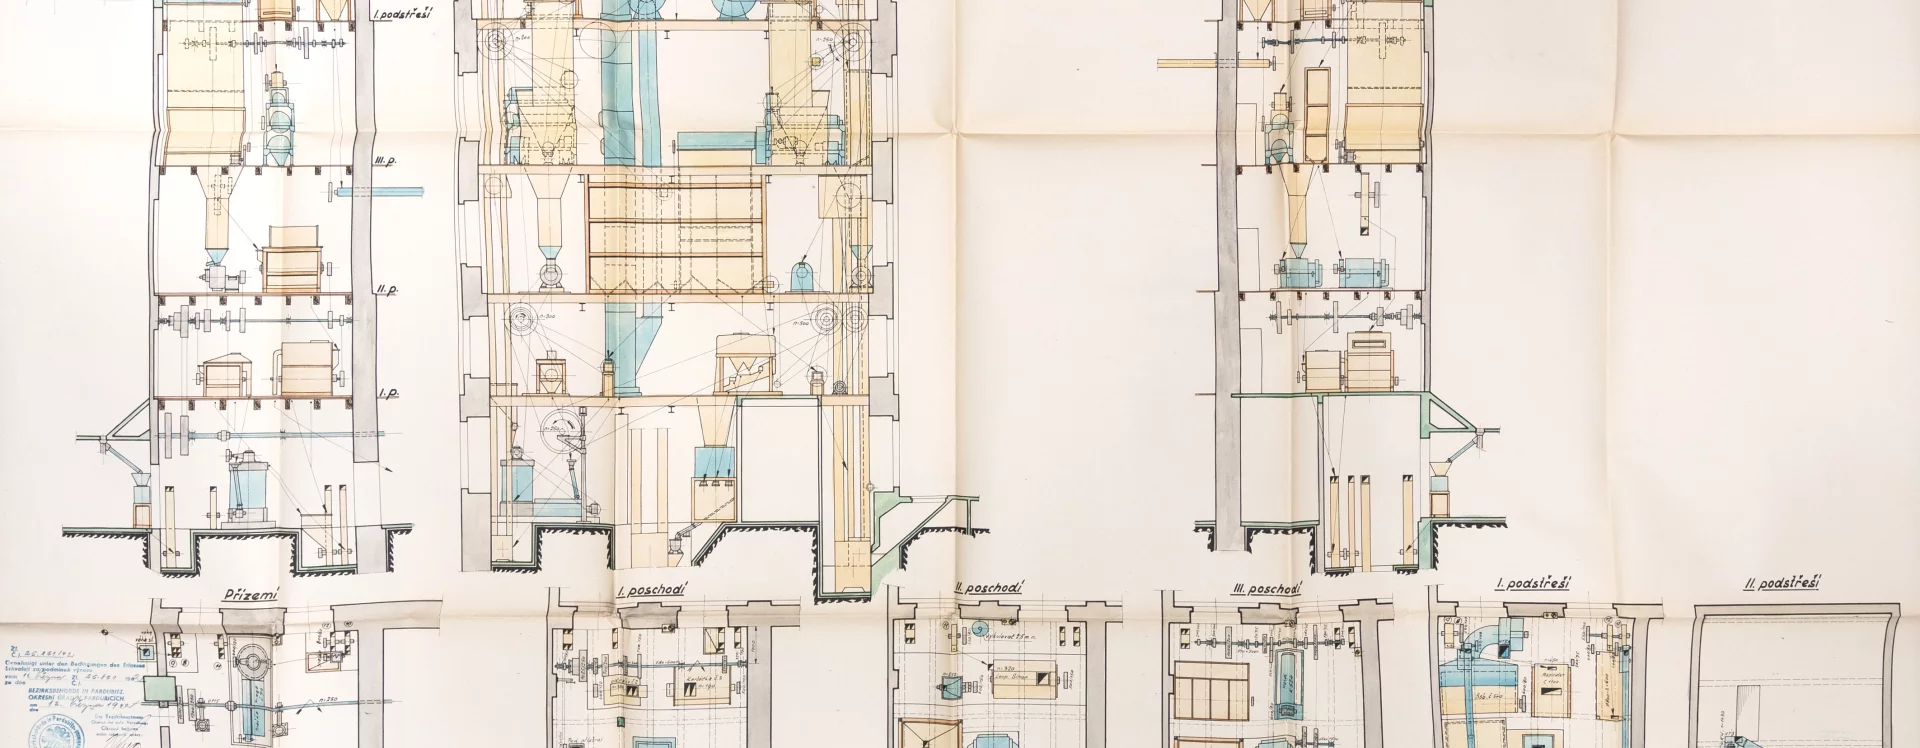
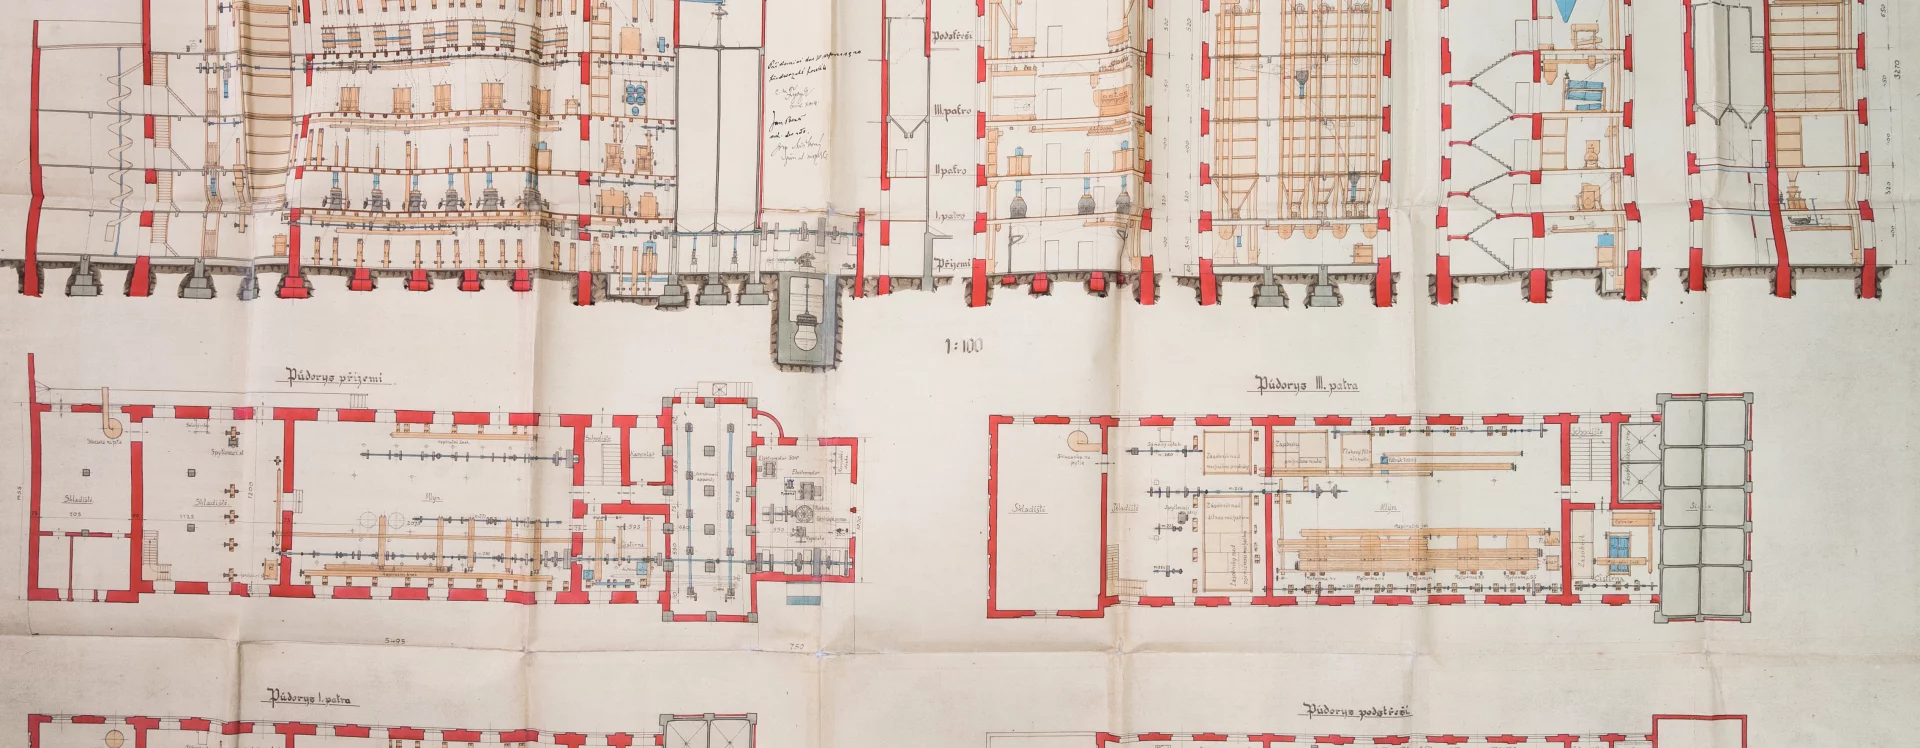
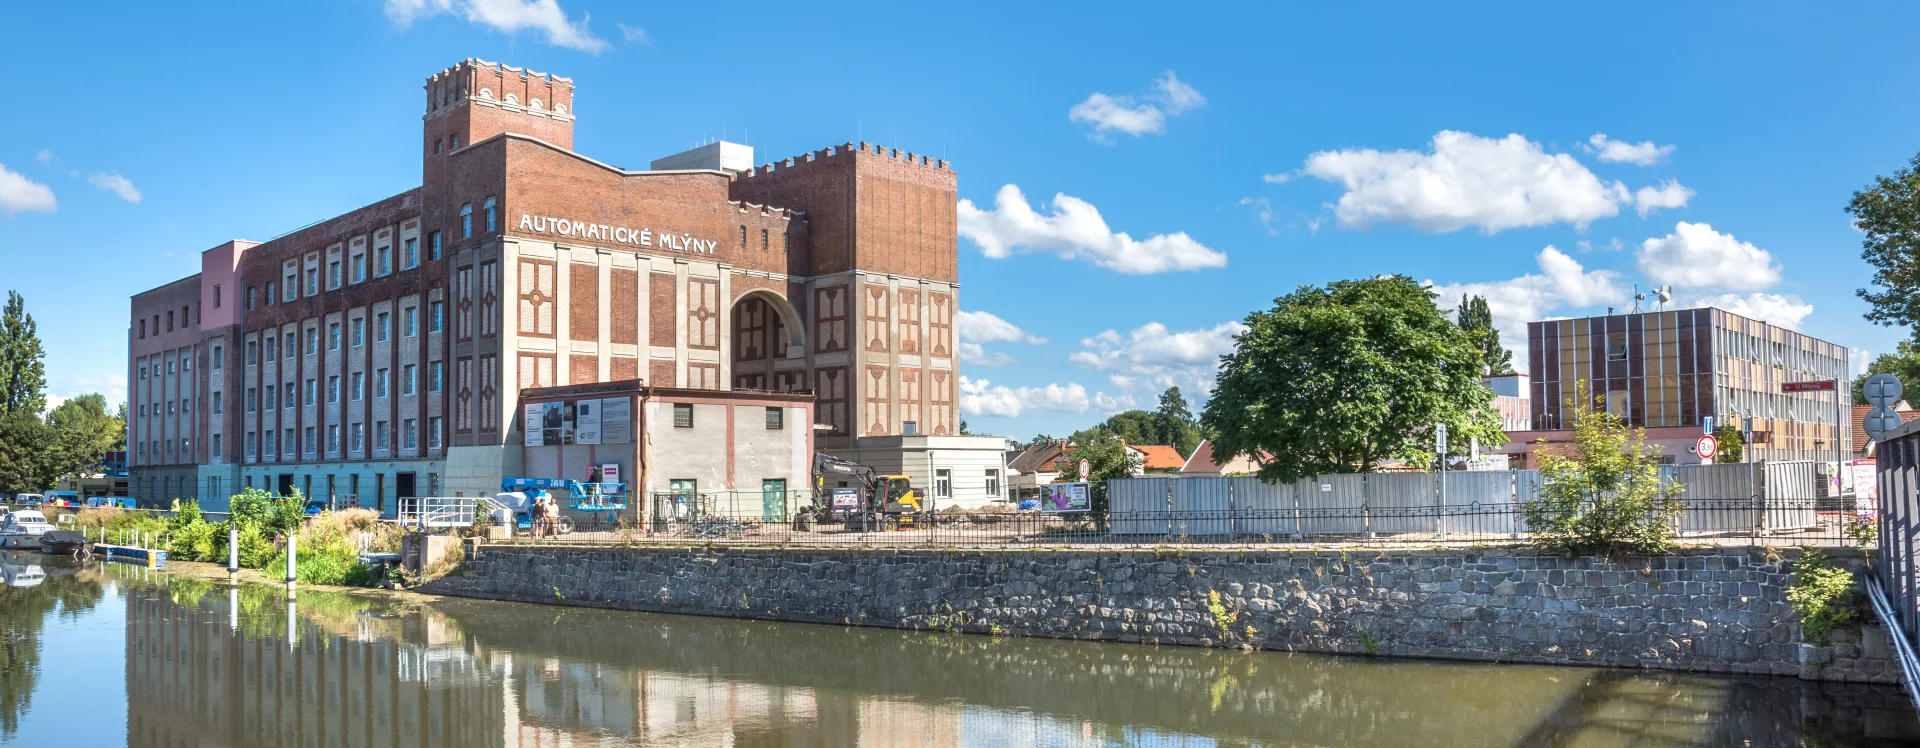
The Winternitz siblings had a very enterprising spirit. In 1910, they made the far-sighted decision to purchase the Valcha Mill, which stood on the Městská River at the corner of what are now Sukova and Pernerova Streets. After the river was filled in, the building lost its significance, so the brothers exchanged it with the city for land on the right bank of the Chrudimka River. They took advantage of the situation in which most mills were shut down following the regulation of watercourses in the city center and approached the successful local mill machinery factory of Josef Prokop, Sons, which was well-known even overseas at the time. The company was able not only to supply the equipment (ten roller mills, a Francis turbine) but also to design and implement the entire project, as evidenced by the dozens of mills it had built in the Czech lands and abroad. In June 1910, the builders submitted plans for the construction of automatic roller mills, and the city council approved them. Ultimately, the Winternitz brothers decided to entrust the final architectural design to one of the most prominent representatives of the younger generation of architects—Josef Gočár. He already had experience with industrial buildings (the water tower in Lázně Bohdaneč) and, moreover, hailed from nearby Semín. He was drawn to Pardubice by family ties and his connection to his wife, Marie (née Chladová), the daughter of the local castle brewer. Construction of the first phase of the mills, based on Gočár’s revised plan, was completed by Prokop’s factory in the summer of 1911, and the final inspection took place on August 24, 1911,
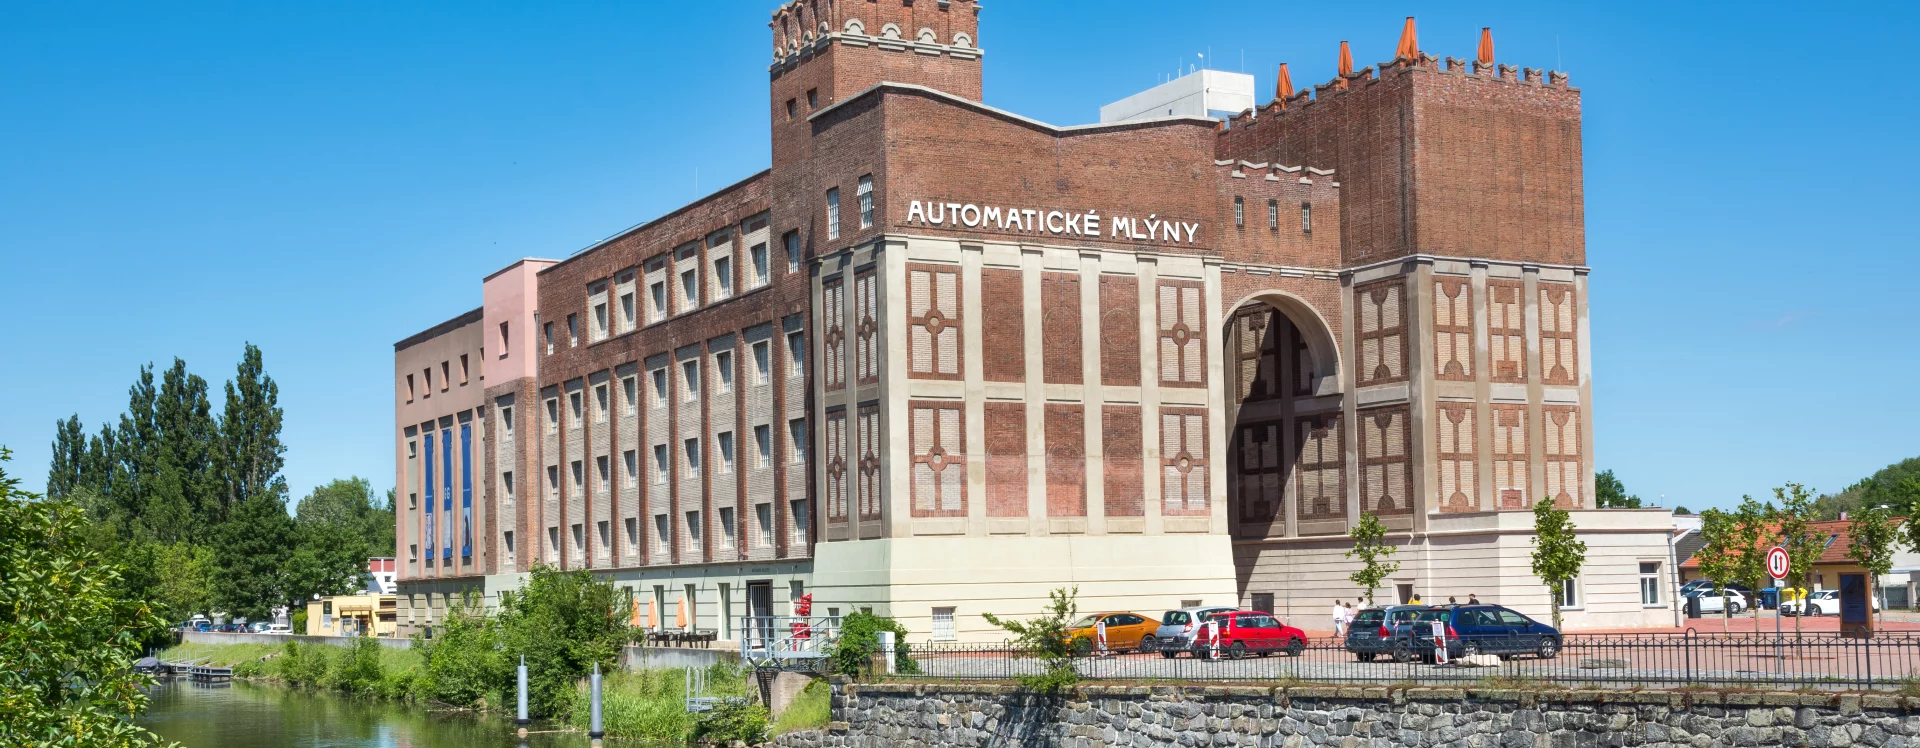
The original design from the architectural office of the local factory owned by Pardubice Mayor Josef Prokop featured a three-story rectangular building with semicircular windows, a cantilevered cornice, and a distinctive attic. Similarly, the designer addressed the associated structure—one story taller—with empty sections of the facade divided by pilaster strips. The almost neoclassical character of this industrial building fit in with the company’s products as well as with the typical industrial architecture of the time in our country. When Josef Gočár joined the project, he had to respect the existing basic structural design and was primarily tasked with the decorative conception of the facade. Once again, however, he demonstrated his genius by creating a unique design that drew on contemporary forms of industrial architecture and historical models.
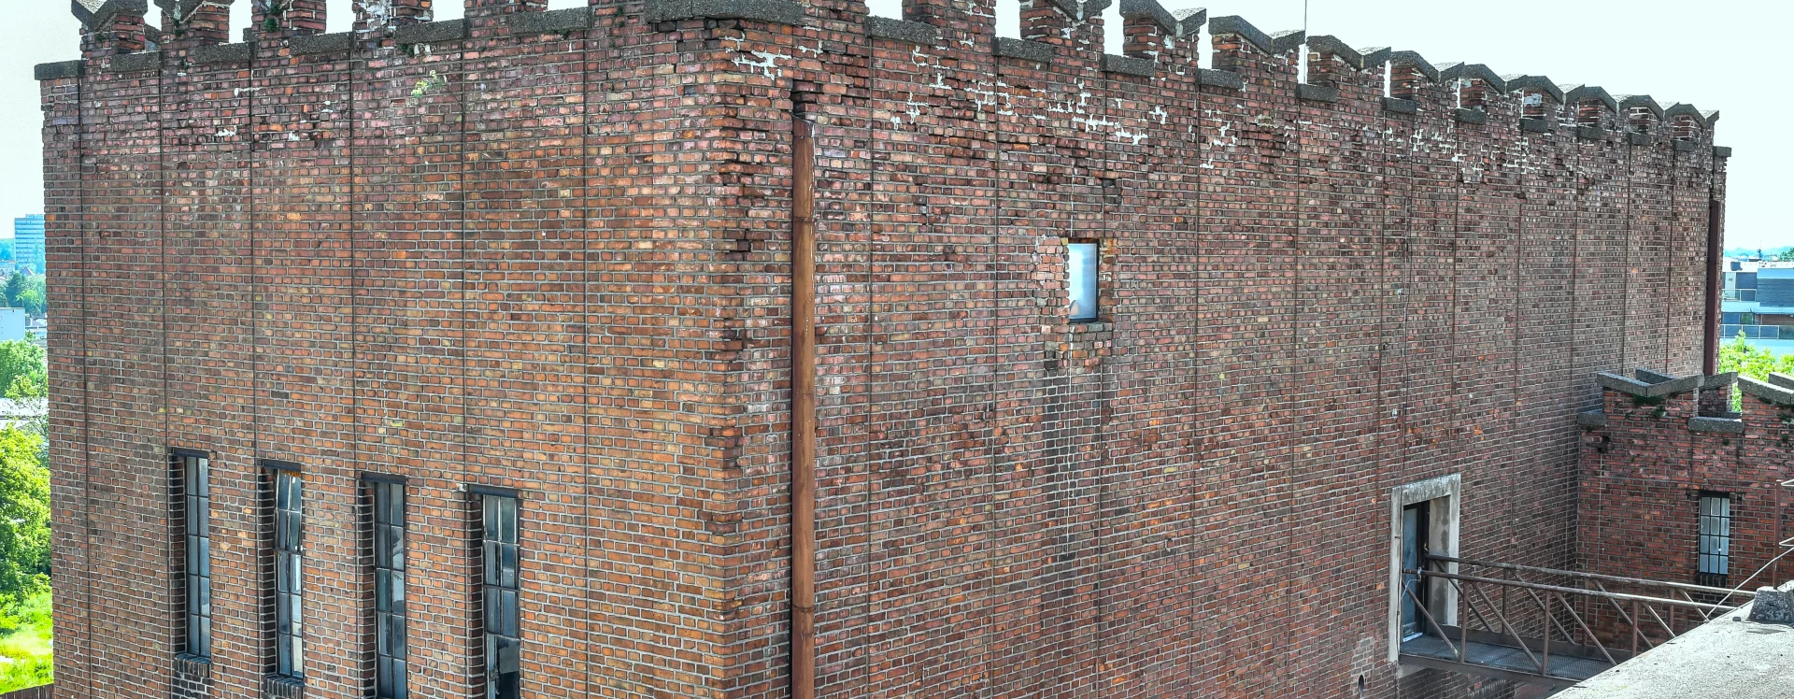
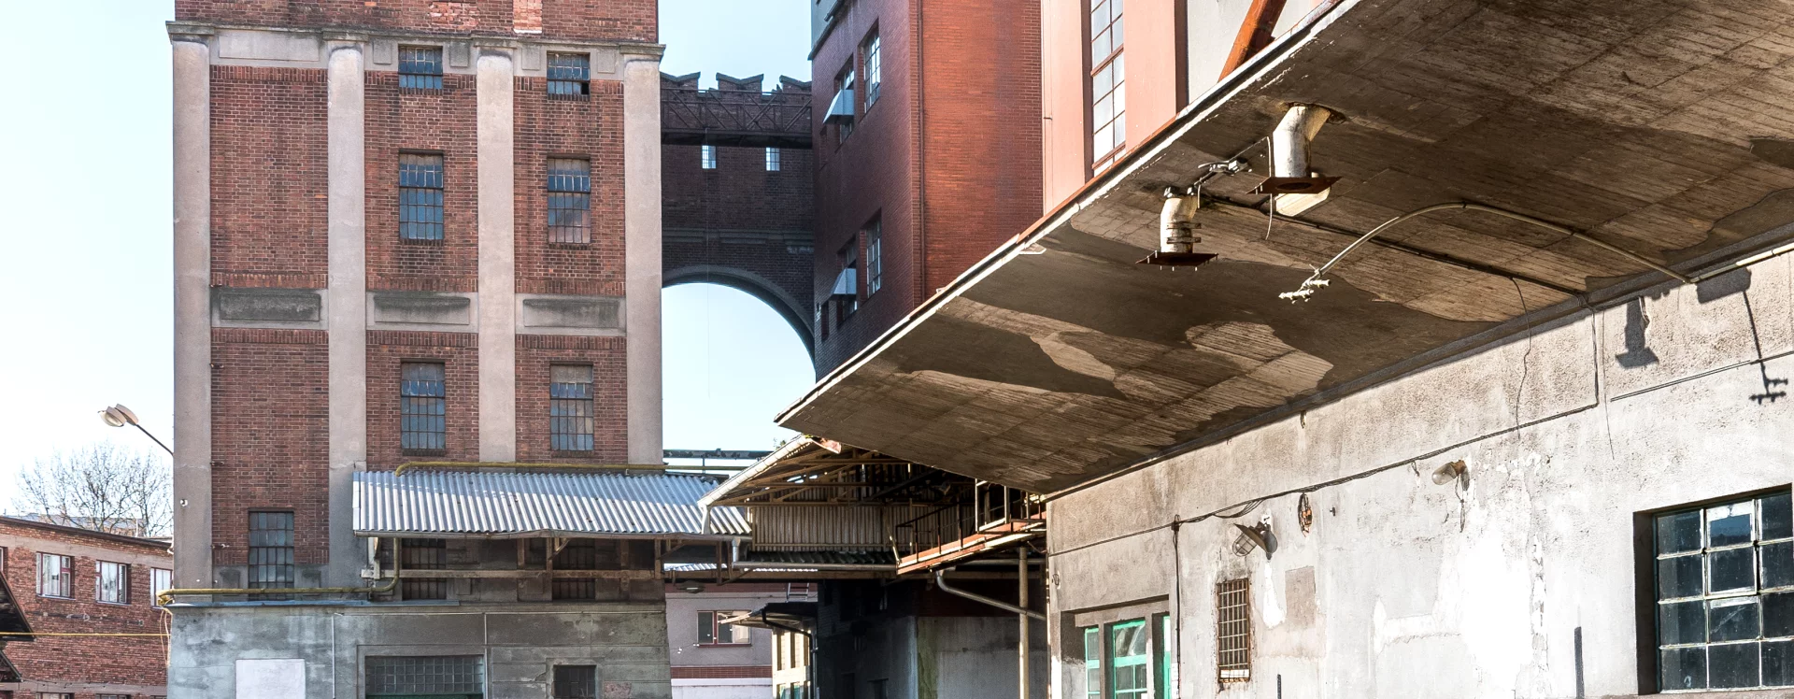
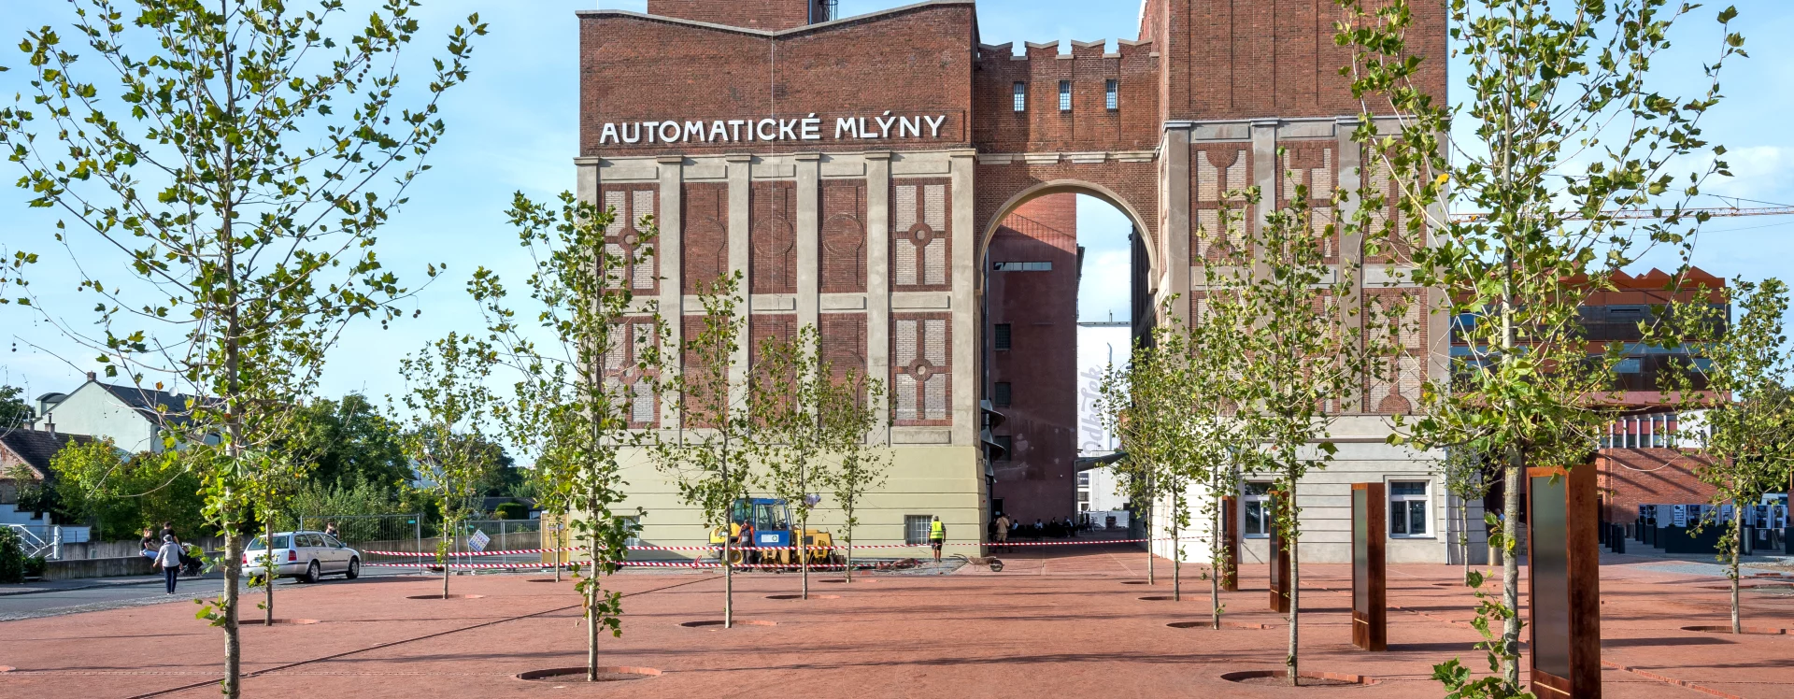
One source of inspiration was the Hagen Crematorium by Peter Behrens, completed in 1907, in which the architect employed geometric motifs inspired by pre-Renaissance stylistic elements. Gočár incorporated these as plastered sections on the otherwise exposed-concrete facade of the automatic mills. The architect found further inspiration in the local historic Renaissance architecture from the era of the Lords of Pernštejn. Houses with arched gables and attics featuring swallowtail motifs were reflected in the main split gable of the southern facade and, above all, in the battlements, which he also used to decorate later additions. He completed the main structure of the building with red exposed brickwork, which referenced both industrial architecture and the Dutch Modernism of the period—a style that defined Gočár’s work until the mid-1920s. He emphasized the monumentality of the main facade by using tall, plastered pilasters bearing the brick inscription “The Winternitz Brothers.”
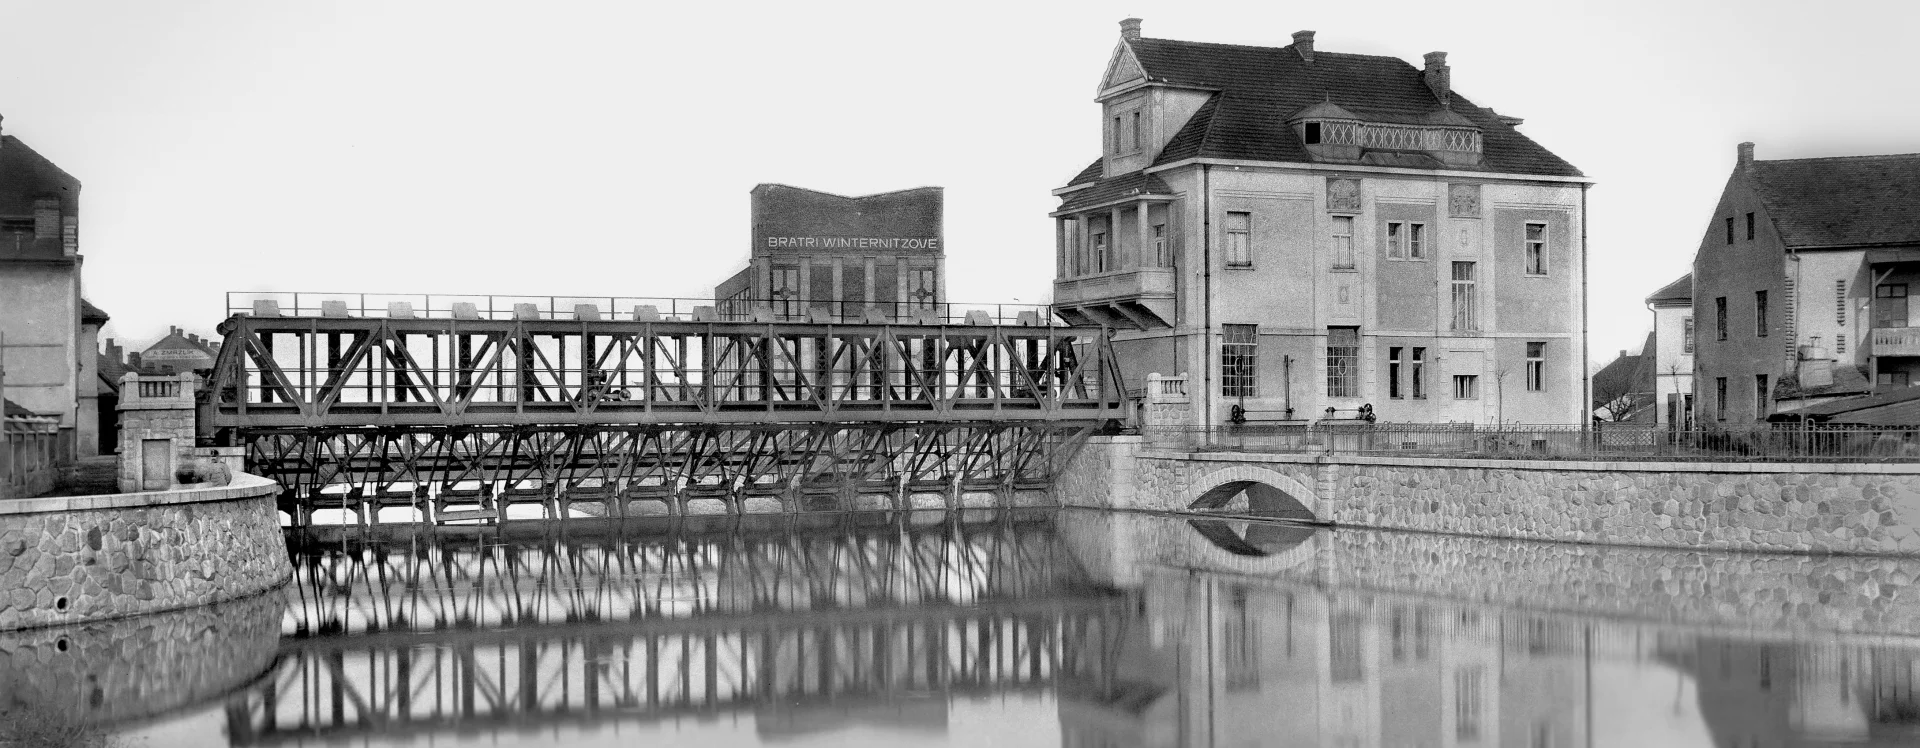
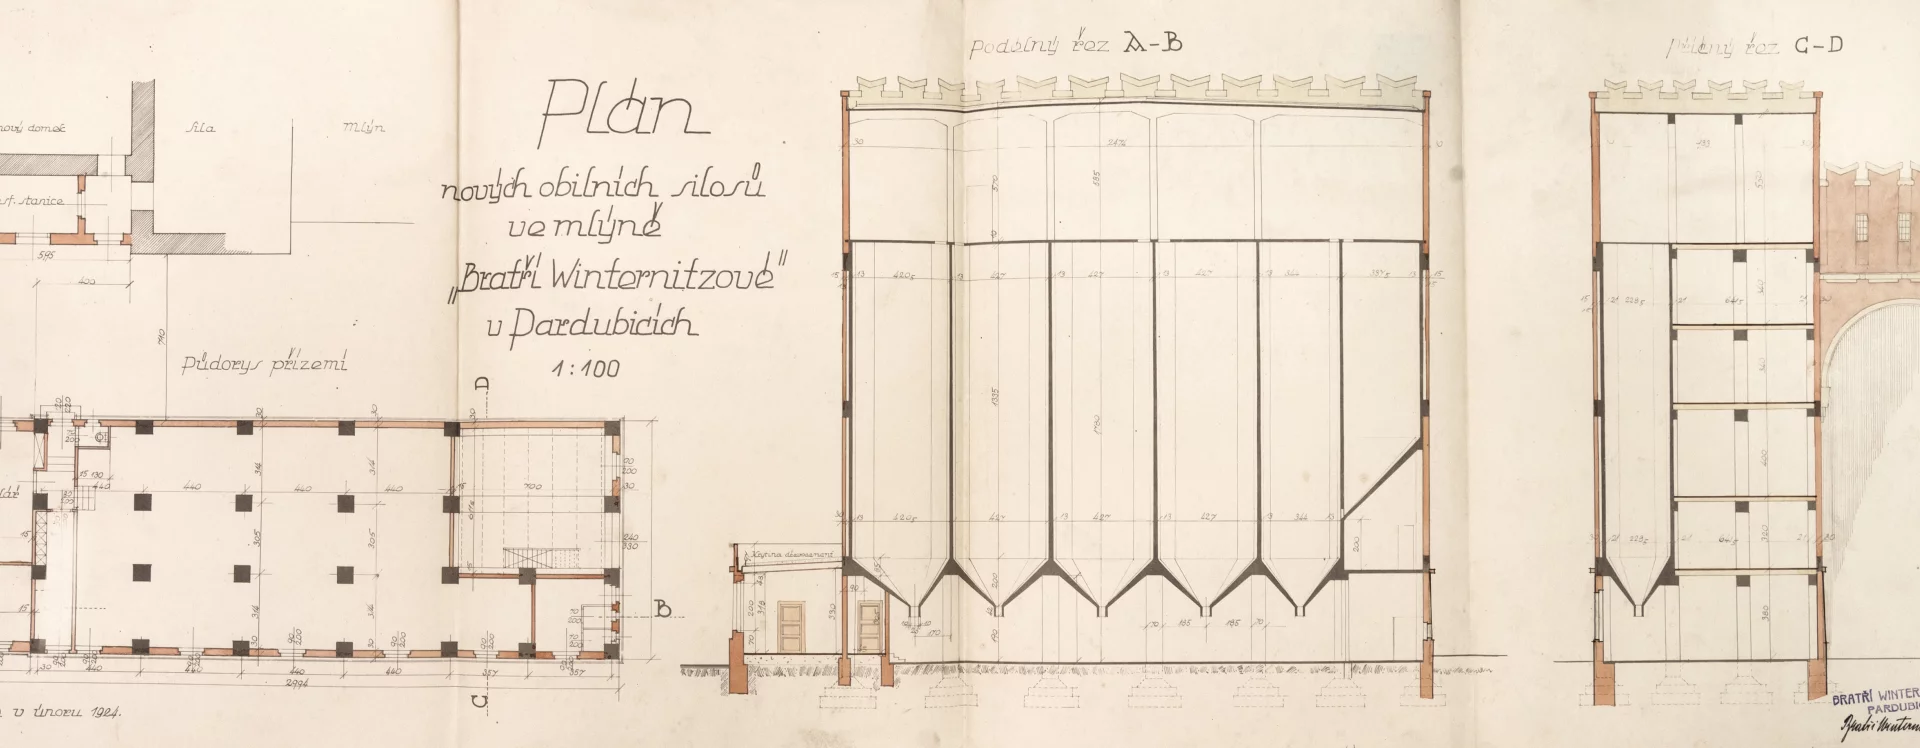
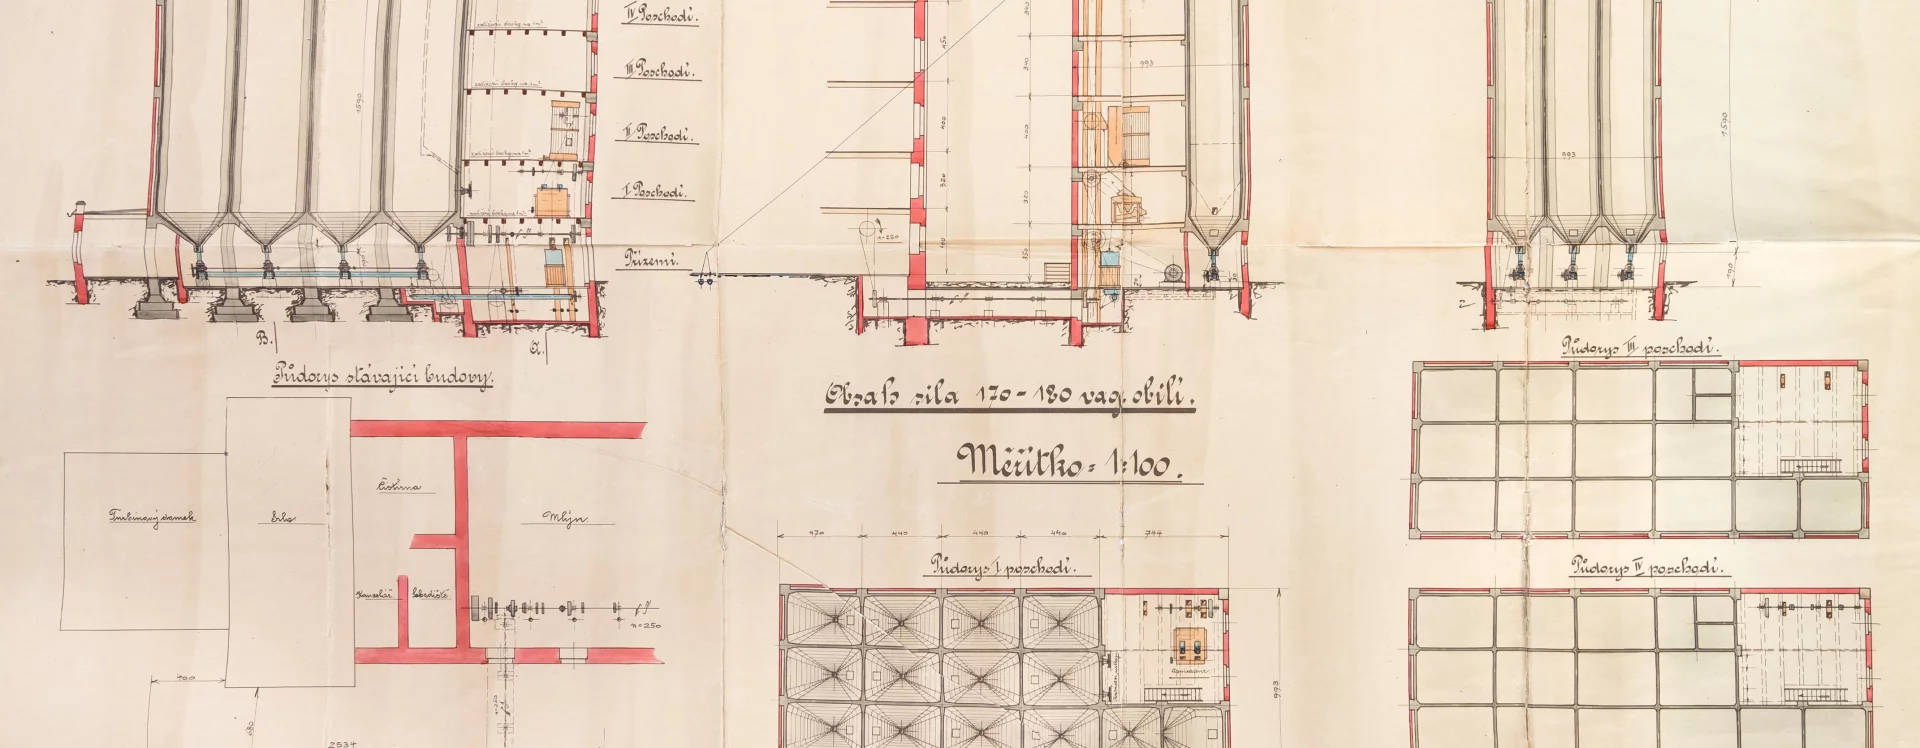
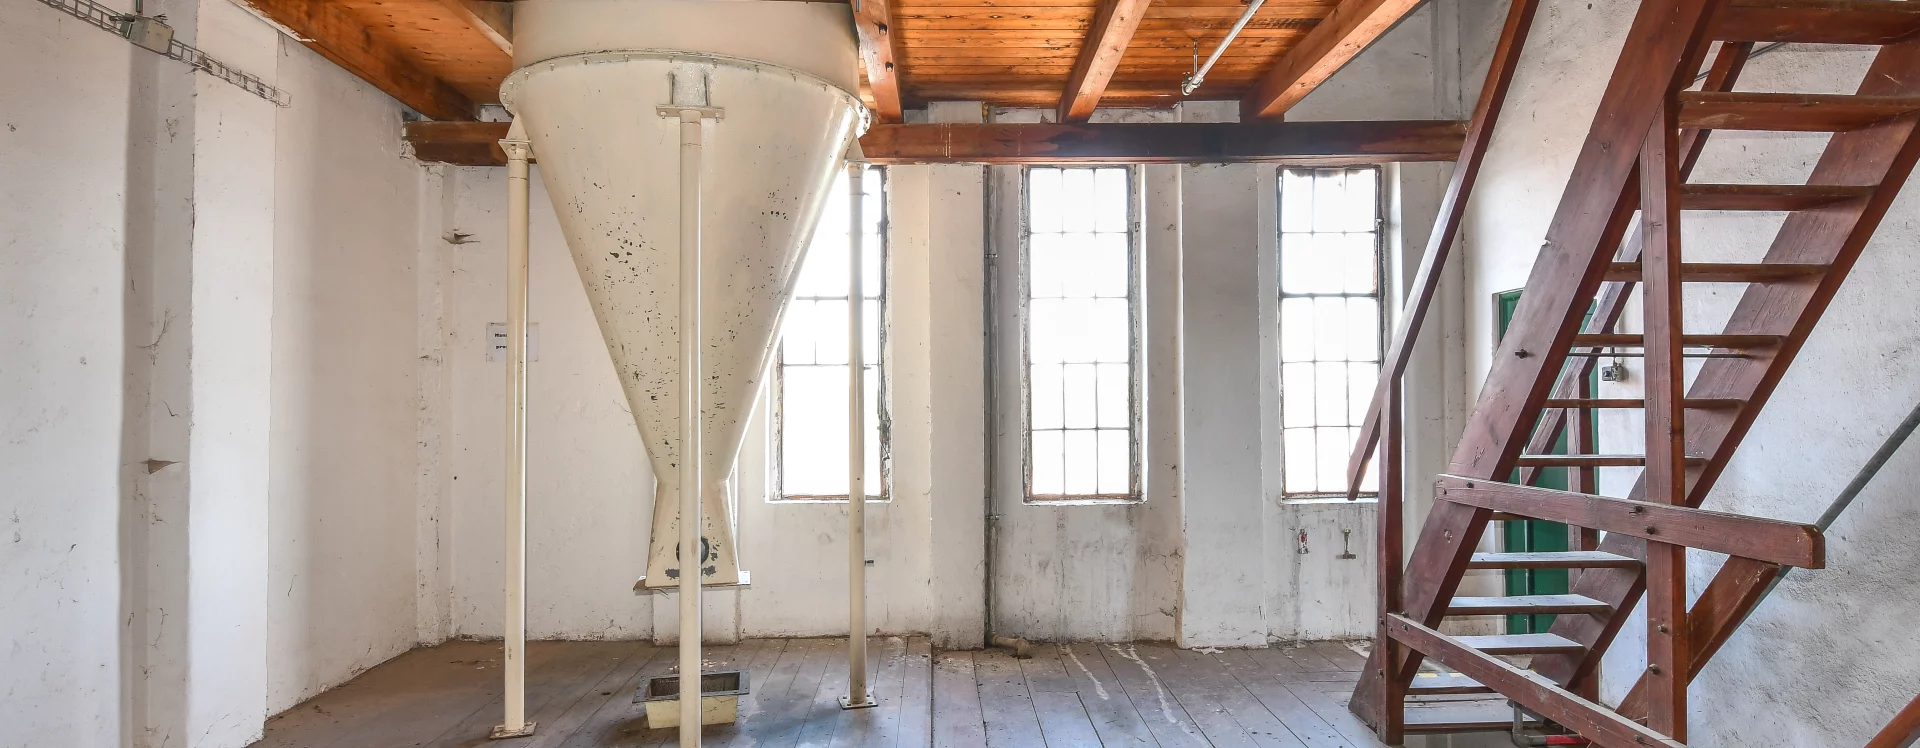
The original mill complex consisted of a separate milling building, laboratories for testing the quality of raw materials with workshops, and a turbine house located directly in front of the building’s southern facade. The interior of the mills was divided, in accordance with the technological logic of production, into four main sections: the northern part consisted of a silo, which was connected to a cleaning plant in the central part of the building, while a separate milling facility was located to the south. The entire operation was spread across three floors supported by wooden beams.
In 1915, the builders expanded the northern part of the silo, which was intended to become the new corner of a planned street. The fire that broke out on June 20, 1919, had the most significant impact on the mills’ appearance. Following this event, the builders managed to restore the mill very quickly; once again, the firm of Josef Prokop and Sons, architect Josef Gočár, and, for the first time, Prague builder Jindřich Pollert were involved. At this stage, the focus was primarily on reconstructing the destroyed equipment, adding a fourth floor, and building a water tower with battlements shaped like swallows’ tails, which Gočár placed above the western part of the treatment plant. The new equipment also included an automatic sprinkler fire suppression system, designed to prevent a similarly large fire from recurring. The final inspection of the additions took place on November 5, 1921.
In the 1920s, the builders continued to expand the complex and commissioned their trusted collaborators to construct a new silo, situated to the northeast and parallel to the original building. Gočár designed it one story taller than the original mill and topped it with a parapet featuring a motif of swallowtail-shaped battlements. He applied the same motif to the arched bridge connecting the new building to the original structure at the level of the fourth floor. The final inspection of these additional extensions followed in May 1924. By 1926, growing operations necessitated further modifications, primarily to the interior spaces.
In 1937, the Prague-based joint-stock company Centrofarina purchased the firm from Karel Winternitz (his brother had died in 1932) and began managing the complex under the name Automatické mlýny. After 1948, the company was incorporated into the state-owned enterprise Mlýny a těstárny. Gočár’s son, Jiří, also helped oversee the respectful restoration of the northern silo. However, most of the later additions did little to enhance the complex’s historical value.
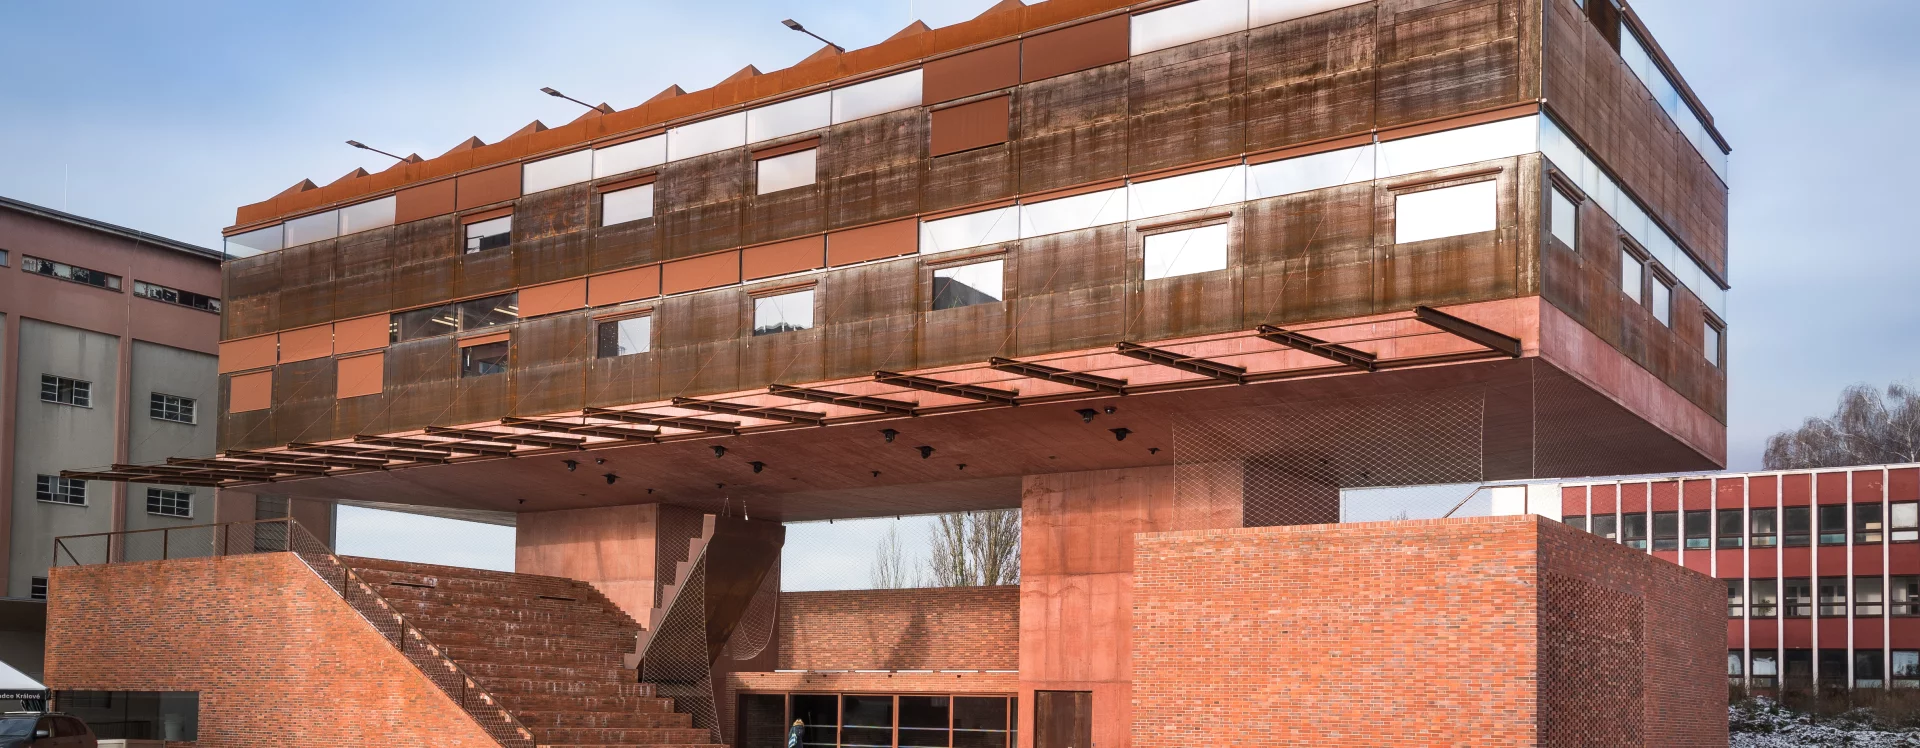
The complex underwent extensive revitalization between 2020 and 2023. Later additions were removed, and new buildings were constructed—such as the polytechnic workshops known today as Sféra, designed by Jan Šépka, which boldly engage with Gočár’s architecture. The original mill building is now owned by the Pardubice Region and houses the Gočár Gallery, while the silo belongs to the Automatické mlýny Foundation. The next phase will involve expanding the gallery’s storage facilities and offices and completing the residential buildings on the square that was created in the center of the complex.
MB
Literature
BARTOŠ, Štěpán; LUKEŠ, Zdeněk a PANOCH, Pavel. Kaleidoskop tvarů: století moderní architektury v Pardubickém kraji. Kaleidoskop tvarů, století moderní architektury v Pardubickém kraji. Pardubice: Helios, 2006. ISBN 80-85211-19-.
BEKERA, Matěj, IVANEGA, Jan, SCHIEBELOVÁ, Veronika. Cesta k modernímu městu: Pardubice 1882–1945. Východočeské muzeum v Pardubicích, 2024. Veronika Schiebelová, p. 130-135. ISBN 978-80-87151-65-5.
Josef Gočár. Praha, 2010, p. 398.
https://www.pamatkovykatalog.cz/winternitzovy-automaticke-mlyny-1254731.
Sources
Magistrát města Pardubice, Stavební archiv města Pardubice, Stavební agenda Střed Města, složka čp. 1961; Stavební agenda Bílé Předměstí, složka čp. 1963..
Národní technické muzeum, Archiv architektury a stavitelství, 14 Gočár, složka Winternitzovy mlýny v Pardubicích (1910, 1919-1922), inv. č. 20060213/03, 20060214/02, 20130205/01..
Státní okresní archiv Pardubice: Okresní úřad Pardubice, poř. č.: 375, 1910-1937..