At the end of the 19th century, the then village of Přívoz, whose population had increased more than tenfold over the course of fifty years, was striving to obtain town status. For this, the population alone was not enough – a town also had to have a certain infrastructure and urban landmarks. Alongside the town hall, this naturally included a church. At that time, Přívoz was still part of the Moravská Ostrava parish, but residents had long been unsuccessfully trying to establish their own parish administration and place of worship. The situation changed with the arrival of the new municipal secretary, Jan Grmela, who in 1890 founded an association for the construction of a church and rectory and the establishment of an independent parish in Přívoz. The association members commissioned Viennese architect Camillo Sitte to design the church. At the time, Sitte was working on the regulatory plan for Přívoz (see entry Regulatory Plan for Přívoz), which included provisions for a place of worship.
Sitte began working on the church design in 1893. The municipality secured funding for the construction through a loan of 200,000 gulden from the Moravian Agricultural Bank. In April 1895, a contract was concluded with Sitte, who was to provide not only the building plans, but also all architectural details, including models. In March 1896, the municipal council decided that the church would be built as a jubilee church to mark the 50th anniversary of Emperor Franz Joseph I’s accession to the throne. The construction contract was put out to tender in April 1896. Of the five bids submitted, the Opava firm of Karl Kern & Karl Blum was selected, as it offered the greatest reduction of the original budget – by 17.8%. Construction work began on 20 June 1896.
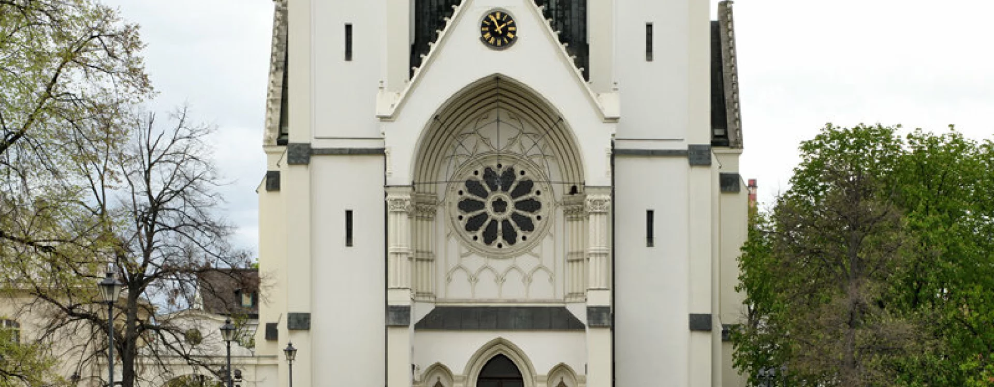
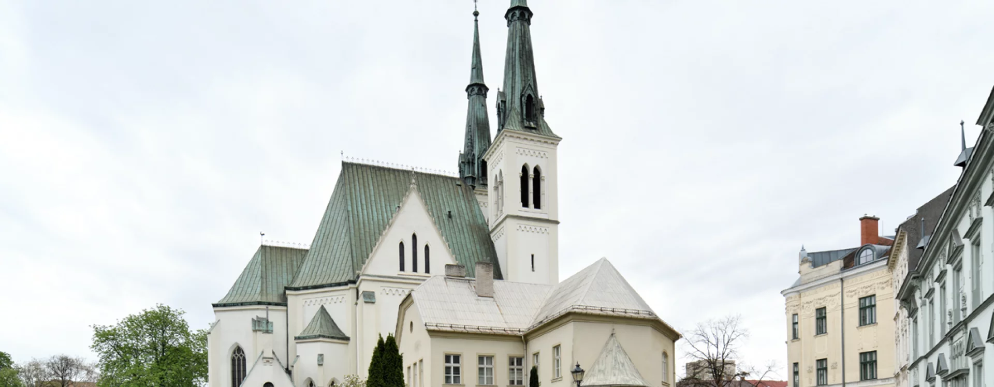
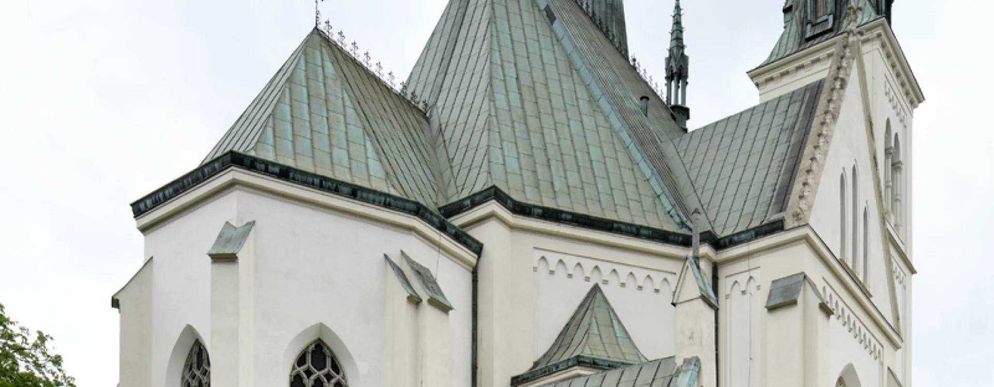
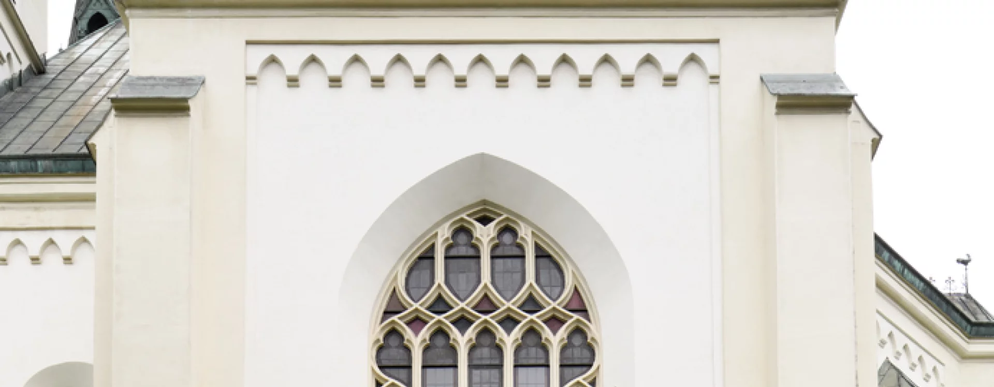
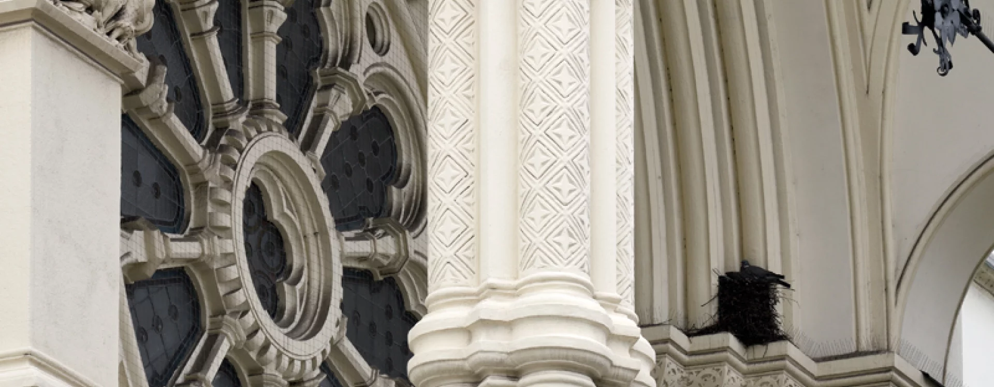
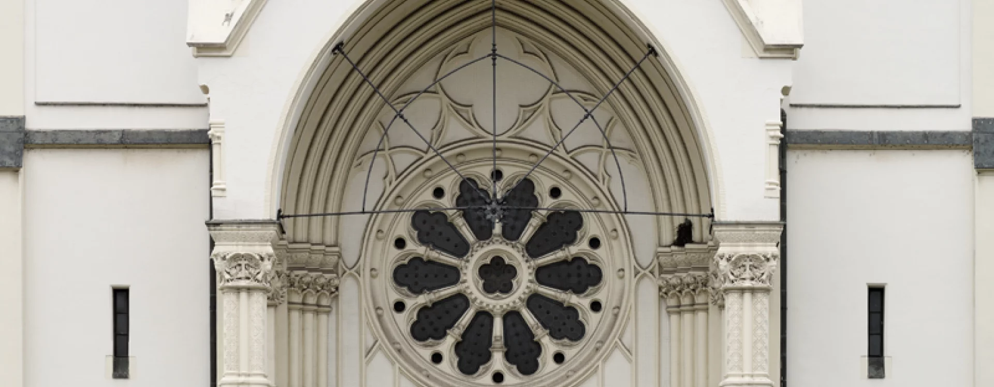

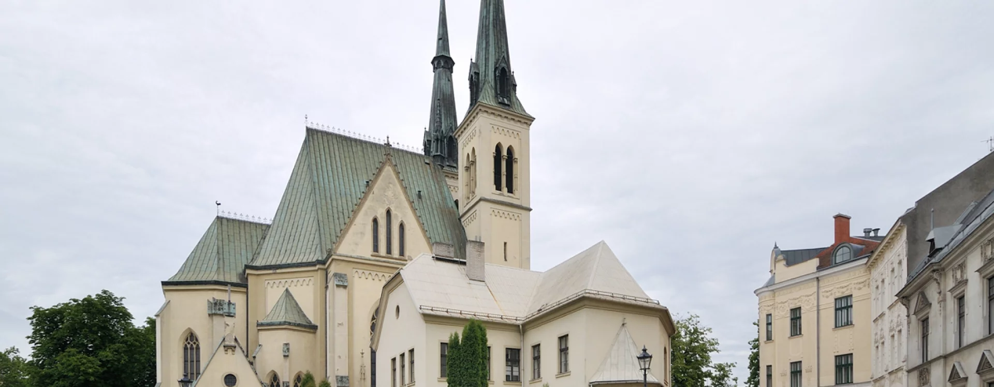

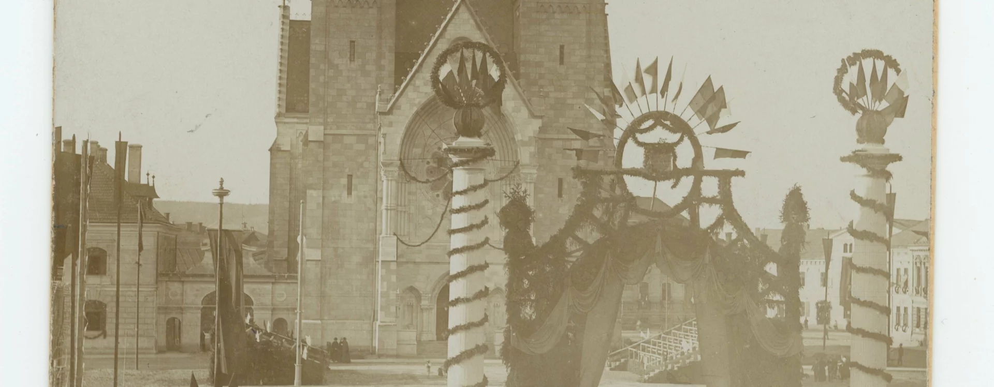

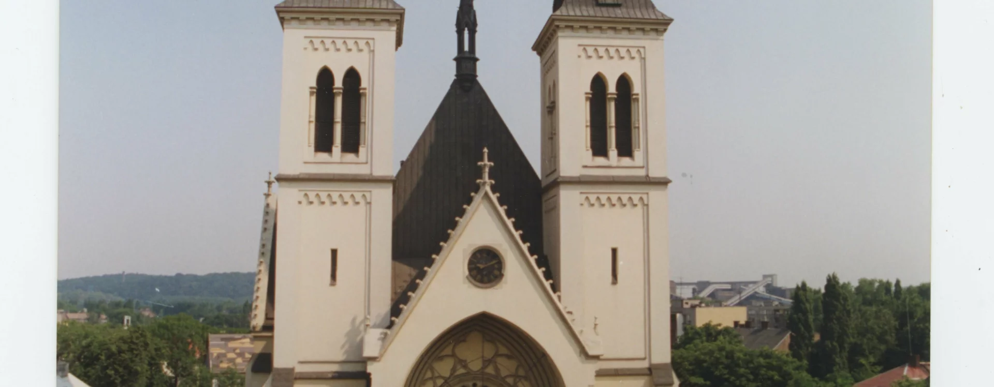
With the design of the church in Přívoz, Camillo Sitte was able to test in practice his theoretical principles of the integration of sacred buildings into the urban fabric. Rather than placing the church in the centre of the square, as would have been customary and as envisaged by an earlier regulatory plan, he located it on the northern edge of the core of the newly emerging town centre. The main façade thus formed one side of the generous square and, thanks to its height, the church became the dominant feature of the whole space. Sitte was inspired by the Neo-Gothic Church of Our Lady of Victory in Vienna (1867–1875) designed by architect Friedrich von Schmidt. For the external envelope he chose a Neo-Gothic form and applied the appropriate architectural vocabulary and elements: buttresses, rose windows, traceried windows, paired openings, crockets, pinnacles, and arcaded friezes. The single-nave structure, oriented for urbanistic reasons on a north–south axis, is dominated on the façade by a pair of 67-metre-high towers with steep pyramidal spires. Facing the square, the church opens with a tall projecting porch with a Gothicising recessed portal, flanked by shallow niches containing sculptures of Saints Cyril and Methodius beneath Gothic baldachins.

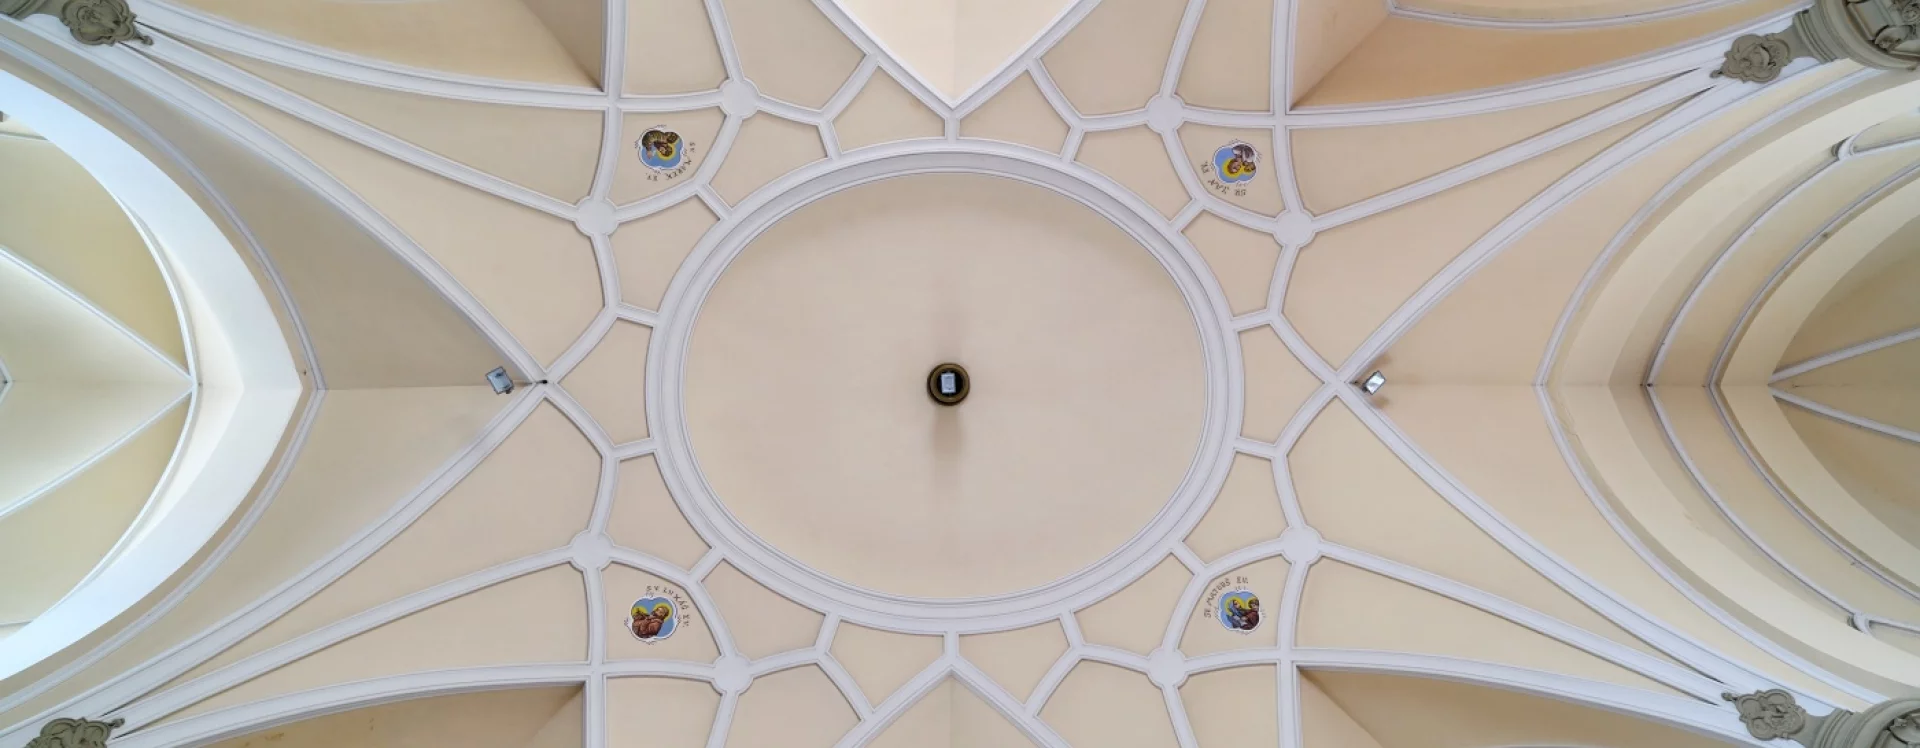
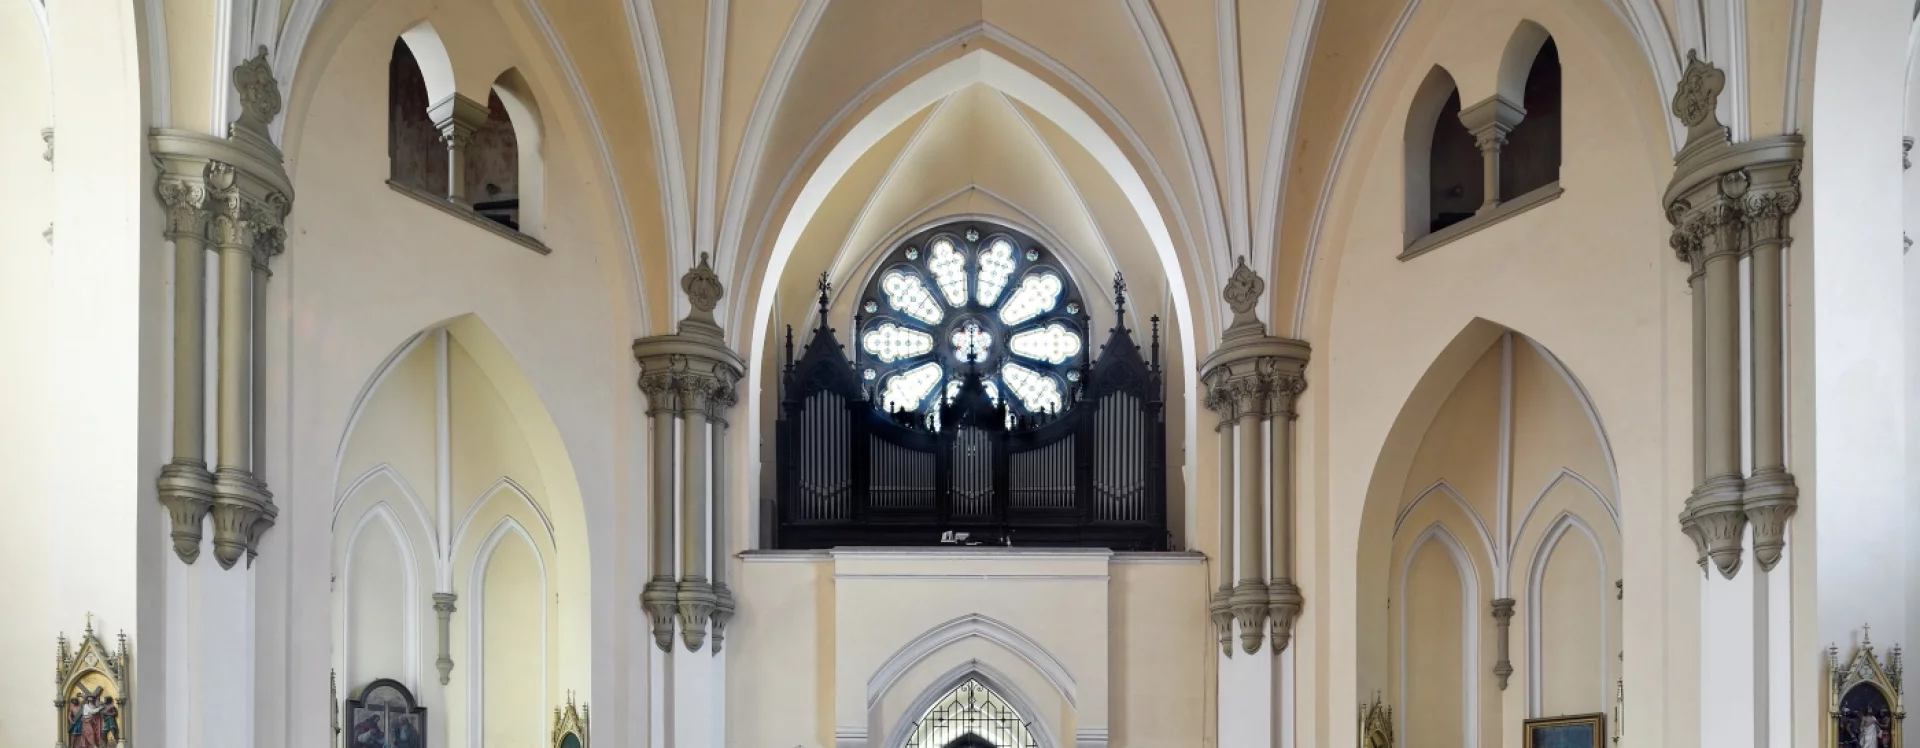
In contrast to the exterior, Sitte designed the internal layout in the spirit of Baroque centralised plans and created a nave in the form of a slightly flattened octagon. From it project the polygonal presbytery, the transept arms with side entrances, and three-sided chapels flanking the presbytery. While the presbytery, porch, and transept were given imitations of cross vaulting, Sitte covered the nave with a dome with a flat oculus-like mirror at the top, constructed using the modern Monier system of reinforced concrete with wire reinforcement. Instead of massive ribs imitating stone vaulting, he articulated the dome with flat ribs intended to evoke Romanesque-Gothic churches. The other interior architectural elements were designed to match this conception. These construction methods allowed Sitte to create large wall surfaces articulated only by flat pilasters, suitable for ornamental and figurative painting, which has unfortunately not survived. In keeping with the idea of the Gesamtkunstwerk, Sitte also designed this decoration himself and even executed parts of it personally—notably the choir of angels playing musical instruments in the spandrels above the columns. He likewise designed the high altar, two side altars, the pulpit, the baptismal font, the Holy Sepulchre, grilles, balustrades, wall-mounted lighting, and even the bell console. He was also responsible for the figurative stained-glass windows, produced by the firms of Bedřich Škarda of Brno and Karel Meltzer of Skalice near Nový Bor. The stained glass in the presbytery depicts Saint Anne, Saint Joseph, and the Immaculate Conception of the Virgin Mary, while the transept windows show the Coronation of the Virgin and the Assumption of the Virgin Mary. The high altar, made of Carrara marble and wood, features an altarpiece of the Immaculate Conception by František Ženíšek, accompanied by sculptures of Saint Joseph, Saint Anne, Saint John the Evangelist, Saint Joachim, King David, Jeremiah, Isaiah, and an unidentified Old Testament prophet. The side altars are wooden, with paintings of Saint Elizabeth by Leopold Bary and of the Sacred Heart of Jesus by Marie Schöffmannová.
The church could not be fully completed in time for the imperial jubilee. Although the building was structurally finished in 1898, it could not be consecrated because the furnishings were incomplete. The consecration, attended by Archduke Eugen, was therefore held on the Feast of the Assumption of the Virgin Mary on 15 August 1899. Even then, the interior fittings were not fully completed; paintings for the side altars were still missing in 1902.
In the 1920s, the interior decoration was damaged, probably due to mining subsidence and poor workmanship, and had to be replaced by new painting designed by Jan Köhler. This decoration has not survived either and was overpainted in the second half of the 20th century. Today, the church interior has a flat decorative scheme in two colours, one marking wall surfaces and the other architectural elements. In 1958, with the adoption of the State Monument Care Act, the Přívoz church was entered in the state register of cultural monuments. At the beginning of the 21st century it underwent a comprehensive restoration. The exterior was repaired in 2010, followed by the restoration of the interior in 2021–2022.
RR
Literature
Pavel Zatloukal. Příběhy z dlouhého století. Architektura 1750–1918 na Moravě a ve Slezsku. Olomouc, 2002. s. 415–417.
Martin Strakoš, Romana Rosová. Architekt Camillo Sitte (1843–1903) a jeho tvorba na Ostravsku. Ostrava, NPÚ, ÚOP v Ostravě, 2022. s. 84–101. ISBN 978-80-88240-34-1.
Martin Strakoš. Ostravské interiéry. Ostrava, Fiducia, 2011. s. 68–71. ISBN 978-80-905106-0-9.
Camillo Sitte. Der Architekt 1. 1895. s. 50–52.
Klaus Semsroth, Michael Mönninger, Christiane Crasemann Collins. Camillo Sitte Gesamtausgabe, Band 6. In: Camillo Sitte Gesamtausgabe, Band 6. Entwürfe und städtebauliche Projekte. Wien – Köln – Weimar, 2014. s. 137–162.
Radoslav Daněk, Proměna Přívozu v moderní město (1890, 1910). Královéhradecko: historický sborník pro poučenou veřejnost 7. In: Sborník referátů a příspěvků mezioborové vědecké konference Zrození moderního města (1890–1939). Hradec Králové, 2010. s. 25–42.
Antonín Barcuch, Eva Rohlová. Ostrava. Příspěvky k dějinám a výstavbě Ostravy a Ostravska 16. In: Místopis starého Přívozu. Ostrava, 1991. s. 229–262.
Sources
Slavnostní list vydaný na počesť a oslavu svěcení Mariánského císařského jubilejního kostela v Přívoze dne 15. srpna leta Páně 1899. Přívoz, 1899.
Sitte Nachlass. fond Technische Universität Wien, Archiv.
Neznámý název, Farní úřad Přívoz. fond Archiv města Ostravy, Farní úřad Přívoz.
Neznámý název, Archiv města Přívoz. fond Archiv města Ostravy, Archiv města Přívoz.