Architect, urban planner, sculptor, painter, writer, and teacher Camillo Sitte was born into the family of Viennese builder Franz Sitte (1818–1879), originally from northern Bohemia. His mother Theresia came from the Viennese Schabes family. In 1863, he completed the Piarist grammar school in Vienna. From 1864 to 1869, he studied at the Vienna Polytechnic Institute, where his teachers included the architect Heinrich von Ferstel. He also attended lectures in archaeology, anatomy, and art history at the University of Vienna, and he travelled for study to Italy, France, Germany, Asia Minor, and Egypt, focusing on architectural and artistic monuments and the urbanism of historic cities.
From 1871, he worked in his father Franz Sitte’s office, collaborating with him until 1873. During that period, he revised the design for the Viennese Mechitarist Church, which was gradually built until the early 20th century. In 1875, he became director of the School of Arts and Crafts in Salzburg. In 1883, he was appointed director of the School of Arts and Crafts in Vienna, where he worked until his death. In his role as a teacher, he advocated for the restoration and reform of artistic craftsmanship. In his professional work, he focused on artistic craft, monument preservation, and urban planning. He summarised his views on urban design in his book City Planning According to Artistic Principles (Der Städtebau nach seinen künstlerischen Grundsätzen), published in 1889. The book ran through four editions during his lifetime, and was translated into several languages (the Czech translation appeared only in 1995). In it, Sitte rejected existing methods of city planning, including the conception behind Vienna’s Ringstrasse. He sought a way out of this crisis of modern urbanism through thorough historical knowledge, by emphasizing the emotional impact of a place, and by drawing inspiration from historical, especially medieval examples, or classic urban planning models.
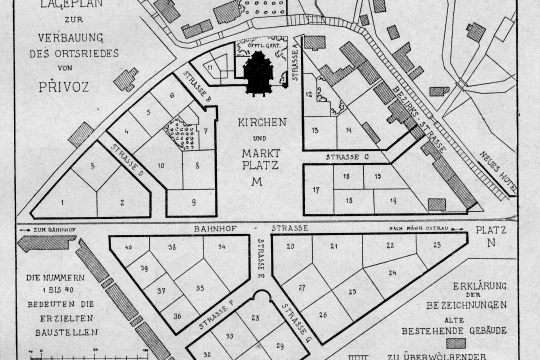
He applied these ideas in his regulatory plans for Olomouc (1884–1885), in saving the Terezská Gate in Olomouc, and in other projects. A crucial group of projects for Sitte's work are those for the Ostrava region from 1893 to 1903, the last decade of his life. The first was the regulatory plan for Přívoz (1893–1895), which he continued refining until the early twentieth century. He also prepared regulatory plans for Moravská Ostrava (1897–1903), Mariánské Hory (1902–1903), and Hrušov (1902–1903, in collaboration with his son Siegfried Sitte). He also created an unrealized church project for Slezská Ostrava (1897) and an unexecuted church design for Mariánské Hory, developed as part of its regulatory plan.
In 1902, the town of Přívoz awarded him honorary citizenship, which Camillo Sitte accepted in person. Just months before his death in 1903, he lectured at the German House in Ostrava, where he spoke about contemporary trends in European and North American urbanism. Sitte’s views influenced numerous architects of the time. He was referenced by German urban planner Josef Stübben, and his ideas were reflected in the works of Karl Heinrici, Theodor Fischer, and others. In 1922, urban planner Werner Hegemann and architect Elbert Peets published The American Vitruvius, which opened with a discussion of Sitte’s ideas and featured his regulatory plans for Olomouc and Mariánské Hory.
A renewed wave of interest in Sitte’s work came with postmodernism in the final third of the 20th century. Architect Rob Krier was among those who revisited Sitte’s ideas. Sitte’s City Planning According to Artistic Principles was first published in Czech only in 1995 (translated by Vladimír Buriánek), with a second edition in 2003. The most up-to-date overview of Sitte’s work in a Central European context, with a focus on the Ostrava region, is the publication Architect Camillo Sitte (1843–1903) and His Work in the Ostrava Region (2022), published by the Ostrava branch of the National Heritage Institute.
MSt
Výběr z dalšího díla
Completed projects:
regulatory plan for Přívoz, Ostrava-Přívoz: Svatopluka Čecha Square, Hlávkova Street, Chopinova Street, Jirská Street, Libušina Street, Macharova Street, Mariánskohorská Street, Nádražní Street, Špálova Street, U Tiskárny Street
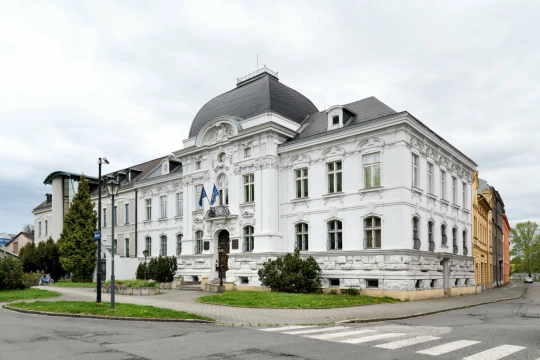
Přívoz Town Hall, now the seat of the Ostrava City Archives, Špálova Street 450/19, Ostrava-Přívoz
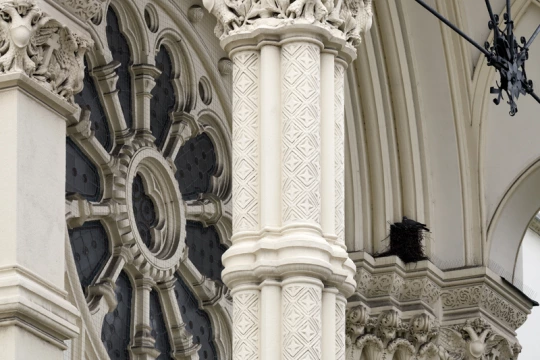
parish church of the Immaculate Conception of the Virgin Mary, Svatopluka Čecha Square
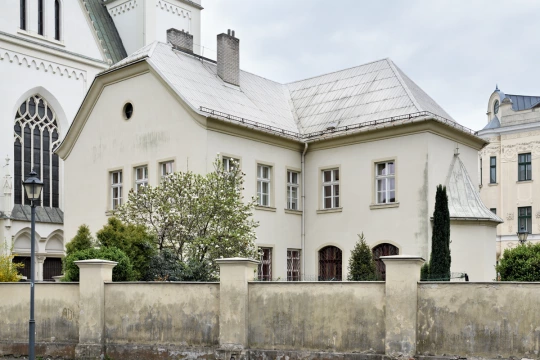
rectory, Svatopluka Čecha Square 707/5, Ostrava-Přívoz
Completed projects outside Ostrava:
Tři Trubky hunting lodge on the Zbiroh estate in the Brdy Mountains, for Franz Ferdinand Colloredo-Mansfeld, 1890–1891, now rebuilt as the House of Nature in the Brdy Mountains
historic centre of Olomouc – regulatory plan for Olomouc, 1894–1895
monument to Emperor Franz Joseph I in Olomouc, in collaboration with sculptor Anton Brenek, 1895–1898 (demolished)
restoration of the Terezská Gate in Olomouc, 1896–1898
Literature
- Martin Strakoš, Romana Rosová. Architekt Camillo Sitte (1843–1903) a jeho tvorba na Ostravsku. Ostrava, NPÚ, ÚOP v Ostravě, 2022. ISBN 978-80-88240-34-1.
- Jindřich Vybíral. Camillo Sitte a Ostrava (K dvojímu jubileu rakouského architekta a urbanisty). In: Vlastivědné listy Slezska a severní Moravy 19. 1993, roč. 2. s. 20–25.
- ZATLOUKAL, Pavel. Příběhy z dlouhého století: architektura let 1750 - 1918 na Moravě a ve Slezsku. Příběhy z dlouhého století, architektura let 1750 - 1918 na Moravě a ve Slezsku. Olomouc: Muzeum umění, 2002. s. 391–398, 407–414. ISBN 80-85227-49-5.
- Ursula Prokop. Camillo Sitte. Wien, stav k 6. 6. 2025.. Available from: https://www.architektenlexikon.at/de/603.htm.