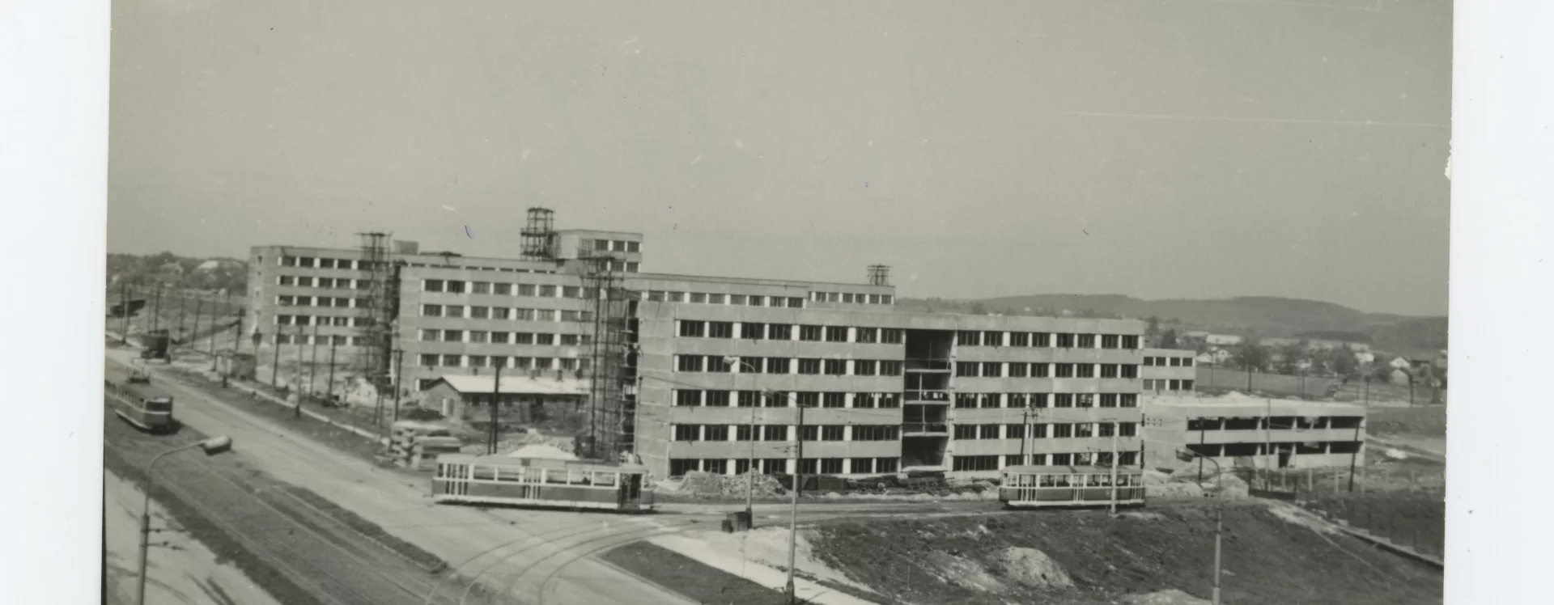
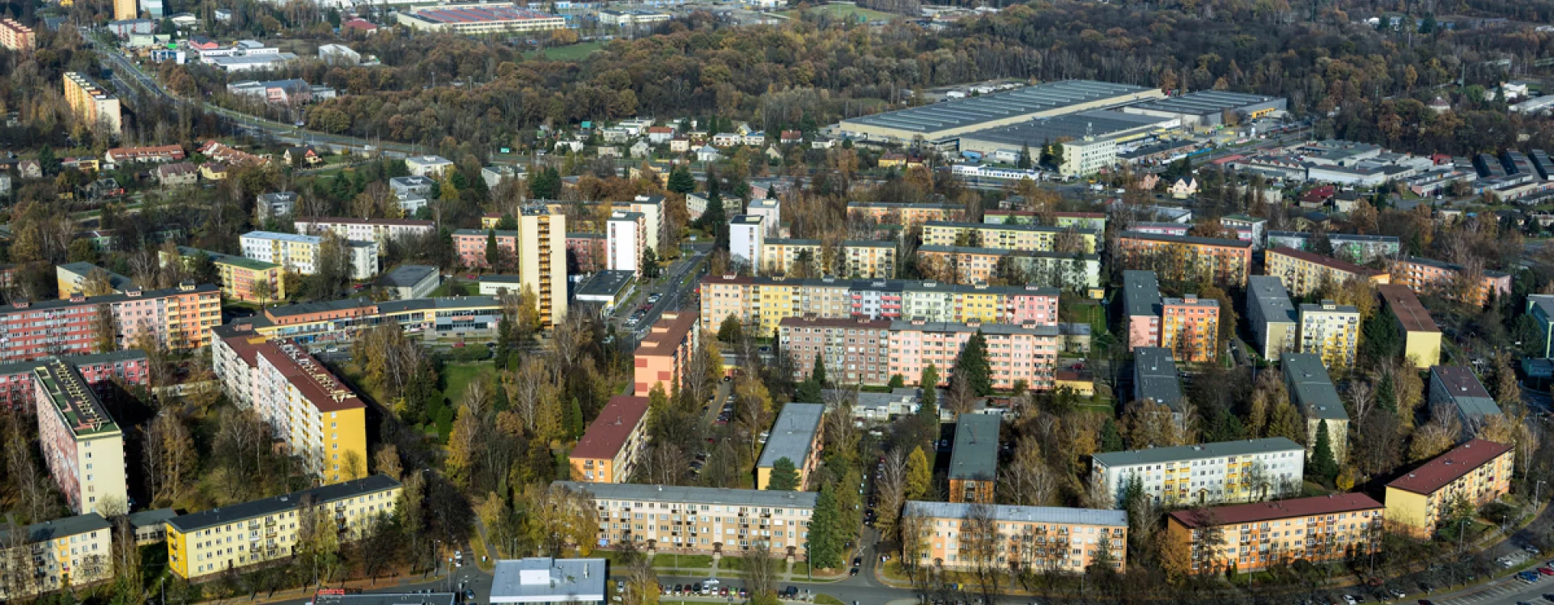
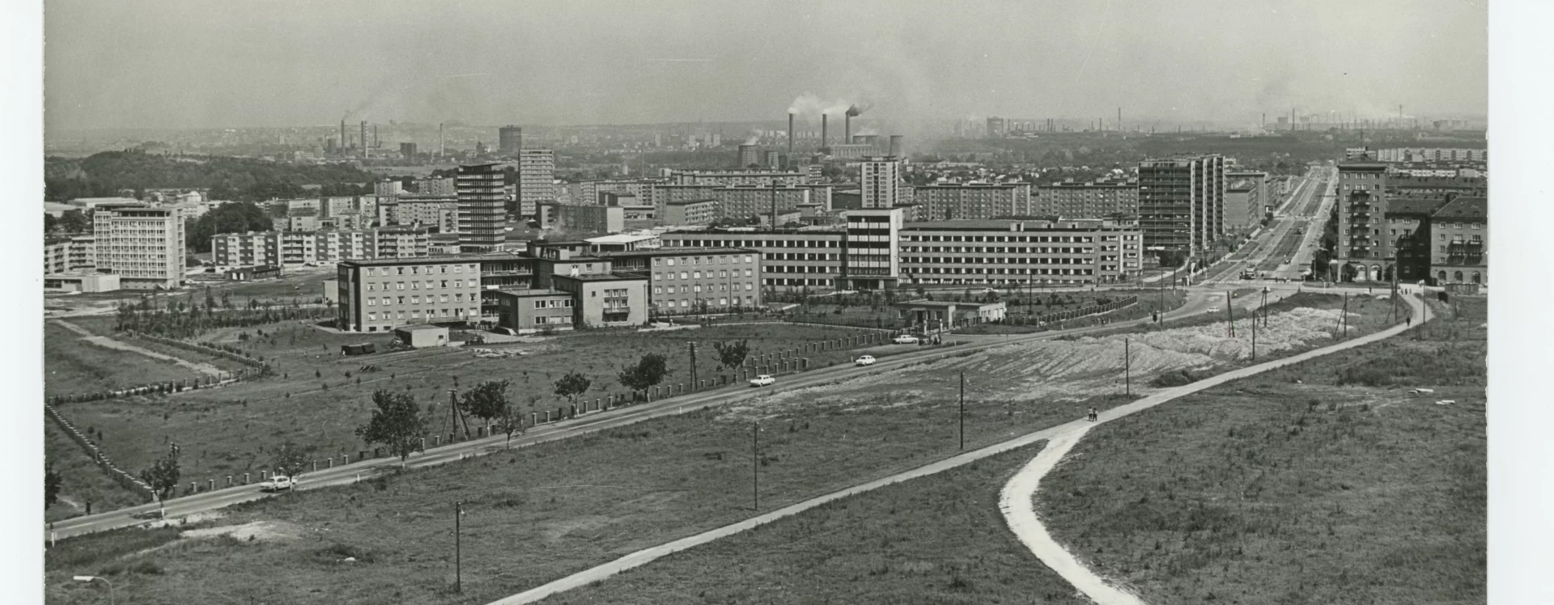
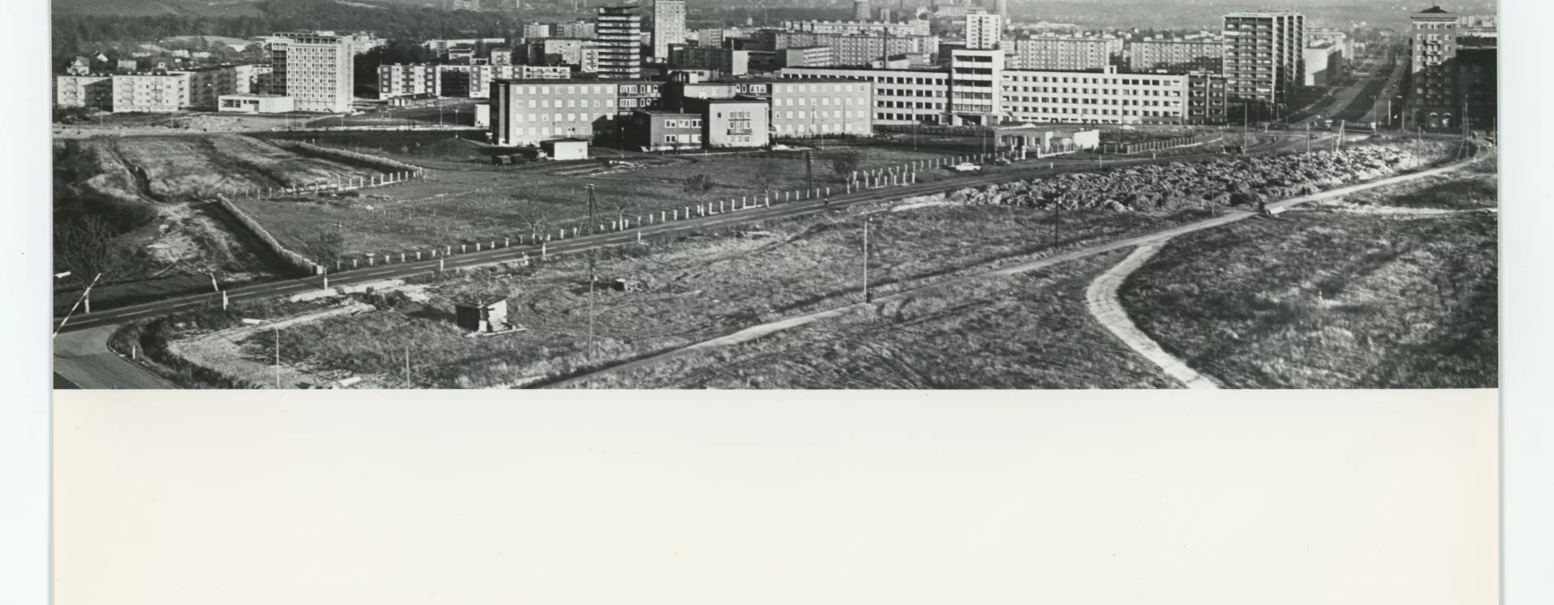
From the late 1950s onwards, the development of Poruba began to expand north of what is now Opavská Avenue. The design and construction of the Fourth District is marked by the late International Style, alongside the typification, industrialisation, and prefabrication of local building production. While traditionalist tendencies of Socialist Realism were still evident to the south, in the Second and Third districts, the Fourth District fully embodies the evolution of housing estates during the 1960s.
Its relationship to the earlier districts is expressed in the alternating forms of development along the northern side of Opavská Avenue. From both an urbanistic and stylistic perspective, the new district followed the existing street network, yet at the same time formed a certain antithesis to the earlier, classically conceived urban composition. The designers of the Fourth District, planned to accommodate 4,360 flats for approximately 15,500 inhabitants, deliberately departed from the orthogonal schemes and emphasis on symmetry and harmony characteristic of Socialist Realism and its classical inspirations.
Compared to the development opposite, the Fourth District is also markedly more varied. Residential buildings are interspersed with other functions, and part of the area at the intersection of Opavská Avenue and Martinovská Street remained undeveloped. This valley zone was retained either as a green reserve due to its challenging terrain or for potential future construction. The principle of the “city in greenery” is preserved, though here it manifests primarily in the creation of park-like surroundings around the buildings; the only larger landscaped space is the triangular Družby Square at the centre of the estate.
The earliest building complex is the former mining vocational school, located at the south-western edge of the district at the intersection of Opavská Avenue and 17. listopadu Avenue. Now used for office purposes, the complex consists of comb-like wings aligned along Opavská Avenue, with a larger main building oriented towards 17. listopadu Avenue. Attached to this main wing is an indoor swimming pool with 25-metre lanes.
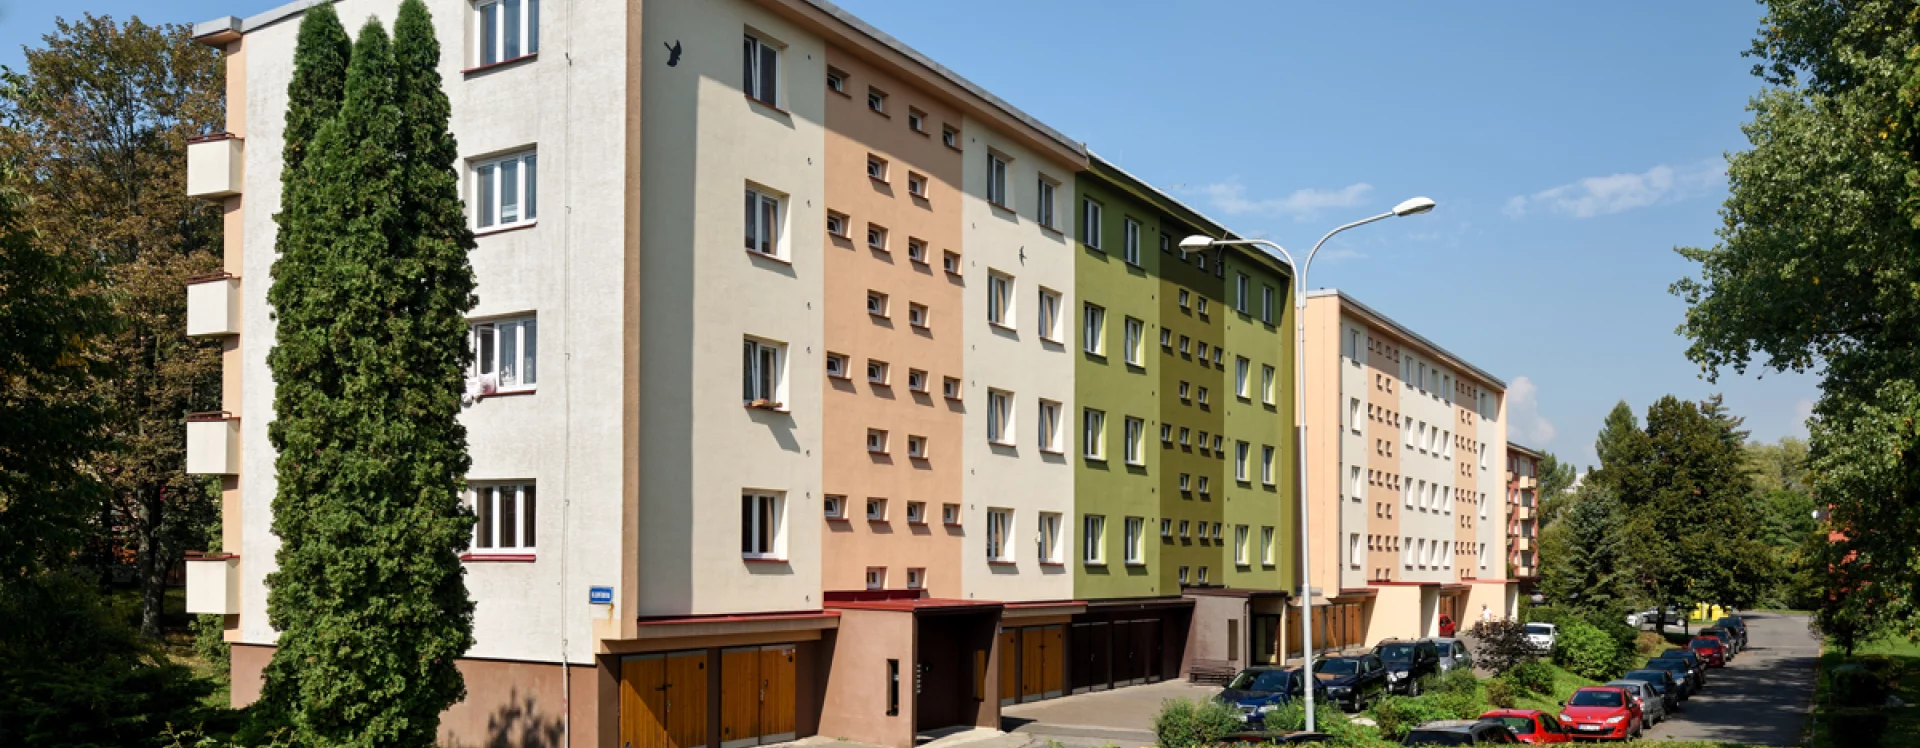
Eastwards from the vocational school, the development along Opavská Avenue is rhythmically articulated by regional-type tower panel buildings (V-OS), based on a combination of a cast-in-place concrete core and a panel-constructed residential structure (e.g. Opavská Avenue 1124/74). These buildings represent the earliest implementation of the V-OS system. Further development, consisting of standardised panel blocks of the T03B-OS type (e.g. Porubská 1133/1), shapes the public space around the Poruba vozovna junction and along Sokolovská Street. A vertical accent here is provided by an atypical reinforced-concrete tower block at the intersection of Generála Sochora Street and Sokolovská Street (1178/16), an experimental design by architects Lubomír Jurok and Zdeněk Strnadel.
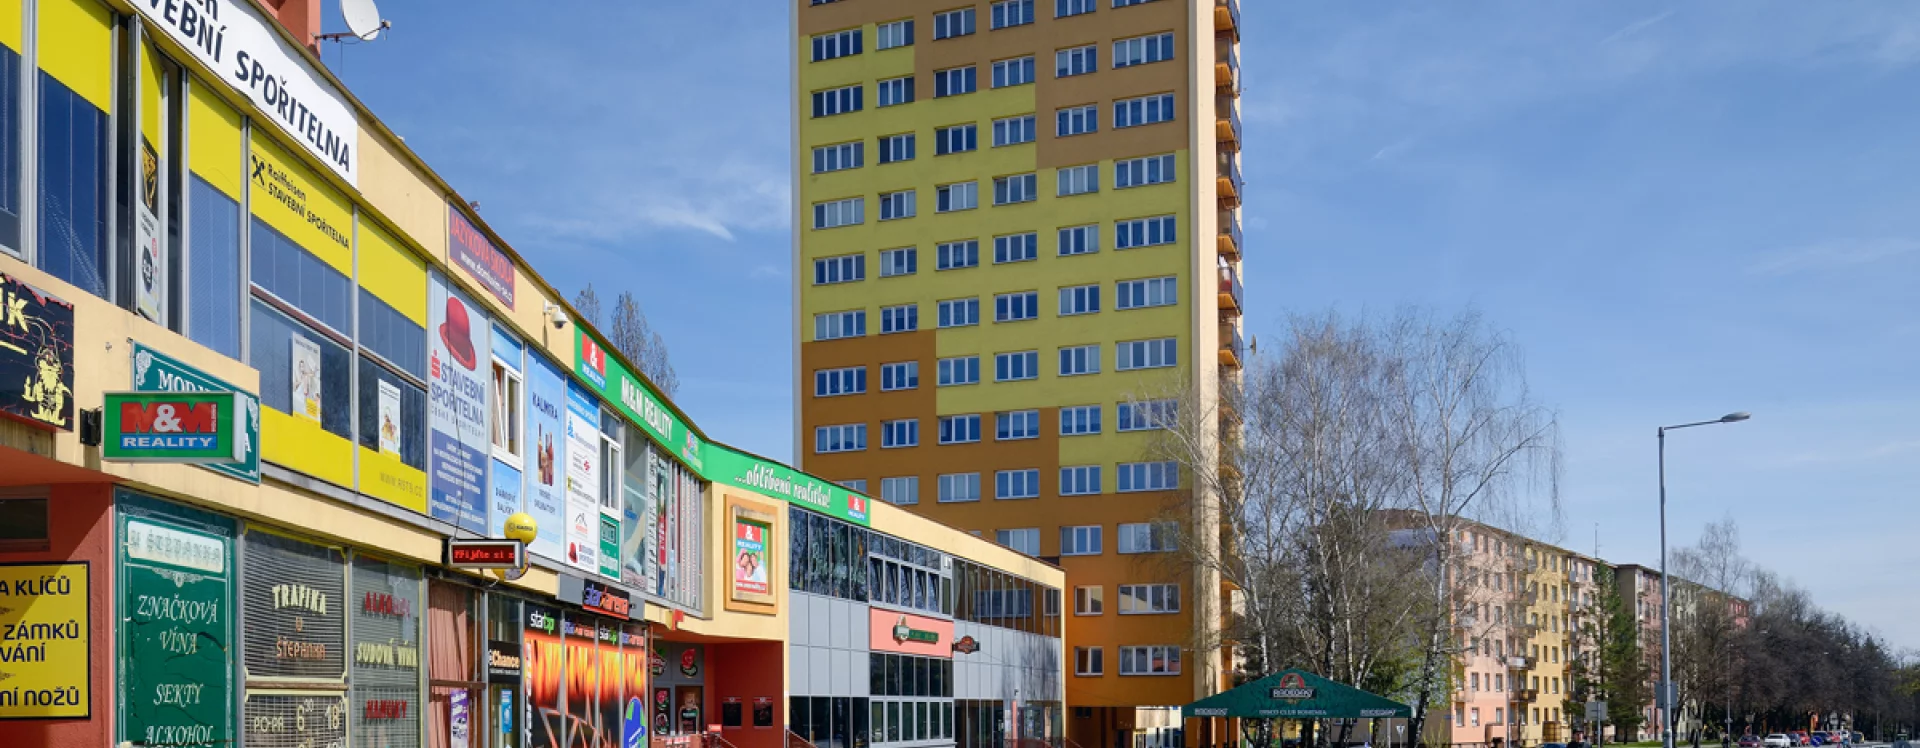
Other prominent landmarks include tower blocks at key intersections (e.g. Ježkova 1343/2 and Sokolovská 1331/49). Between them stands an important horizontal building of civic amenities, featuring a reinforced-concrete frame and a glazed façade facing the street, designed by Evžen Kuba (Sokolovská 1332/47). The majority of residential development consists of slab blocks, arranged partly along streets, partly in rows, or – especially in the north-eastern part of the estate – following the natural contours of the terrain.
While the estate is clearly defined by ring roads to the south, west, and east, the south-western part conceals a large area behind the V-OS towers occupied by the tram depot of the Ostrava Public Transport Company. Its central feature is a remarkable depot hall from 1955–1958, with a rectangular plan measuring 110 × 140 metres and a steel roof structure, designed by Zlín-based architect Miroslav Drofa (1908–1984).
North of the depot, along Slavíkova Street, lies a heterogeneous area including garages and former workers’ accommodation, as well as the office building known as the “Black Pearl” (Slavíkova 1744/22) from the 1960s, recently refurbished by Projektstudio under architect David Kotek for use as a new polyclinic. Residential development continues to the east and north. In the north-eastern part of the estate, at Generála Sochora 1378/10, stands a Brutalist indoor swimming pool with 50-metre lanes, built between 1980 and 1987 to a design by Prague-based architect Antonín Buchta. Although currently undergoing renovation, the work does not fully respect the original Brutalist concept.
Towards Martinovská Street, beyond the Telecommunications Vocational School, lies a newer section of the estate composed of BP-70-OS-R block panel buildings and one slab block. In the vicinity of the swimming pool, more recent development has introduced new residential buildings and an indoor sports hall. In the adjacent valley, a small landscaped park has also been created, linking to the surrounding housing.
In addition to greenery, the area once featured a number of sculptural works by artists such as Otto Sukup, Evžen Scholler, Oldřich Fidrich, and Lubomír Jurok, as well as a children’s playground known as the “Indian Village” by Otakar Schindler at Družby Square. Recent infill development on previously vacant plots follows a different urban logic than the original plan: new buildings are aligned parallel to streets, forming enclosed blocks that integrate differently into the existing structure. In some cases, this has come at the expense of daylight access and broader spatial relationships, particularly long-distance views from the original housing blocks.
MSt
Literature
Karel Jiřík (ed.). Ostrava socialistická. Sborník studií k výstavbě města v letech 1945–1970. Ostrava, 1971. Výstavba a přestavba města, s. 39–78, zde s. 47–48 a 75.
Tomáš Hudeček a kol. Ostrava: Sídliště, jak dál? Dlouhodobě udržitelná transformace sídlišť statutárního města Ostravy. Ostrava, 2021. s. 71.
Martin Strakoš. Ostravská sídliště, urbanismus, architektura, umění a památkový potenciál. Ostrava, 2018. s. 124–137.
Oleg Alexandrovič Švidkovskij. Urbanismus socialistického Československa. Academia, 1966. s. . 209.
Ostravské sochy. Available from: https://ostravskesochy.cz/ [accessed 18. 10. 2025]