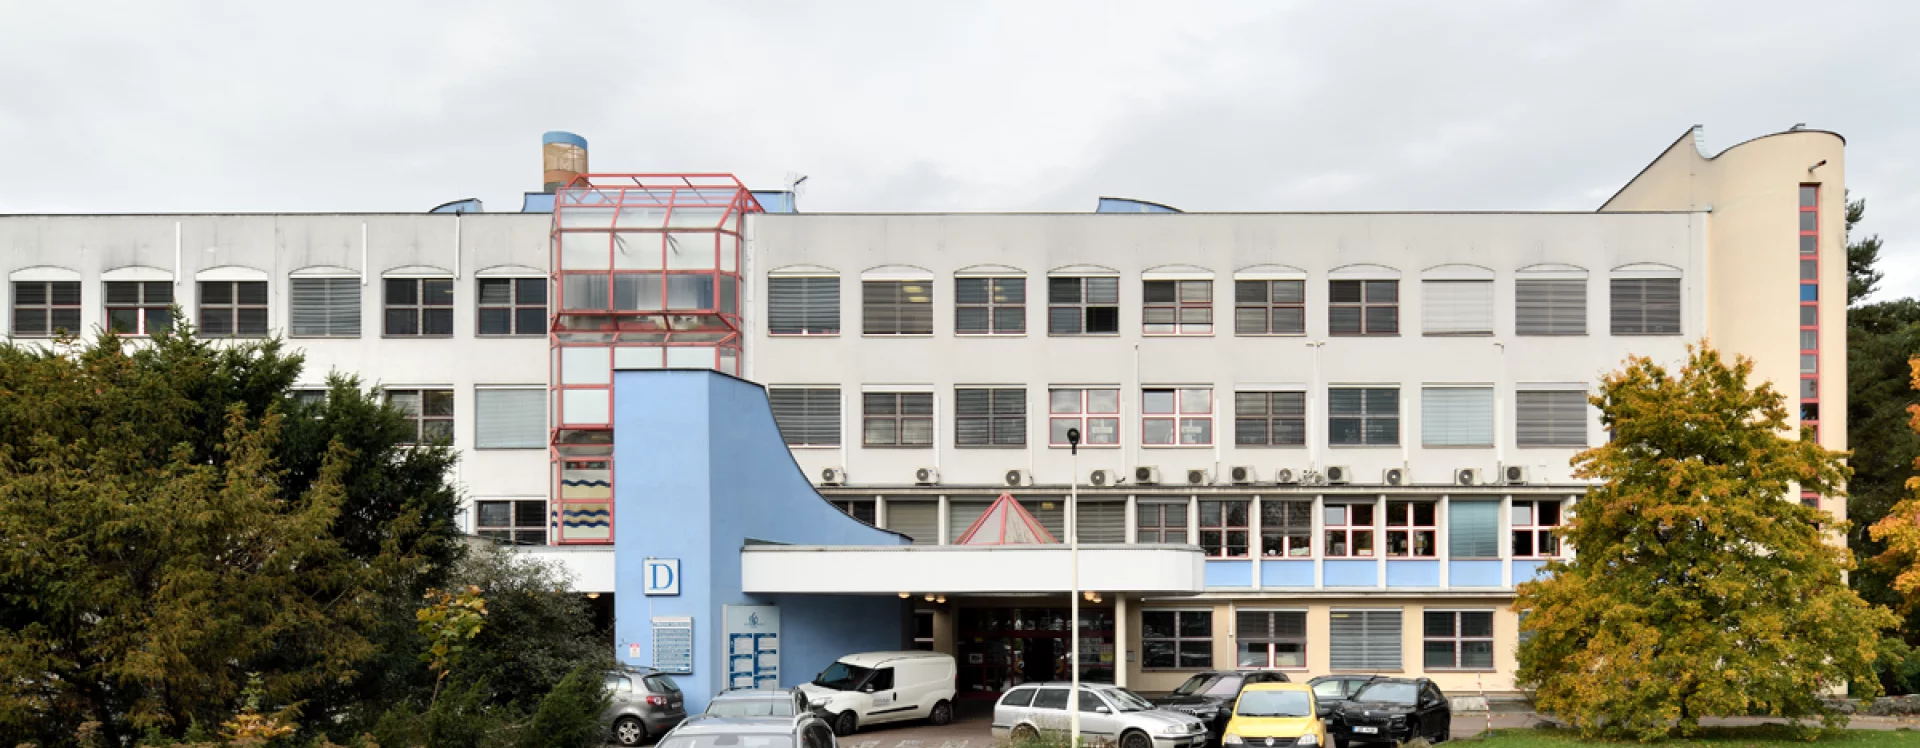
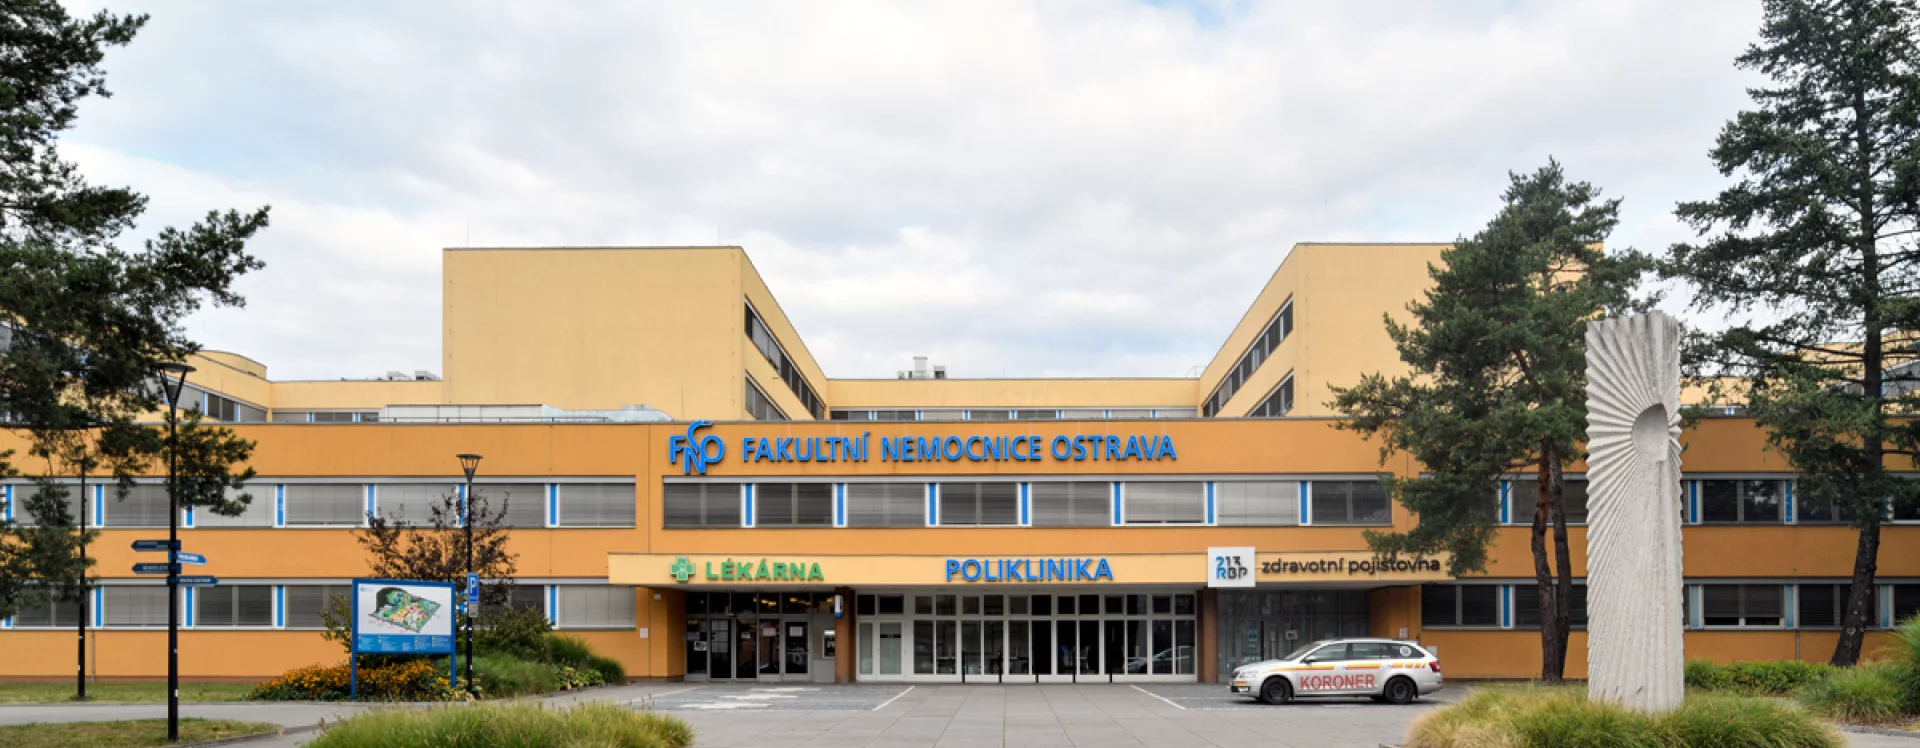
In the 1950s, when Nová Ostrava was being planned, the concept also included a new, spatially generous university campus on the western edge of the residential area. It was intended to accommodate both the existing faculties of the Mining University (VŠB) and newly established ones, including a medical faculty and a university hospital. A site in the south-western part of the area was reserved for the hospital together with the planned medical faculty. Later, the two parts of the territory developed independently, forming the campuses of the regional hospital and the Mining University in close proximity to one another. Together they make up the sixth development district of Poruba.
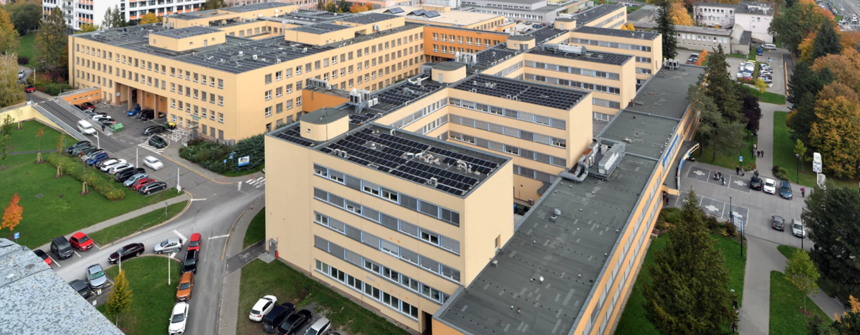
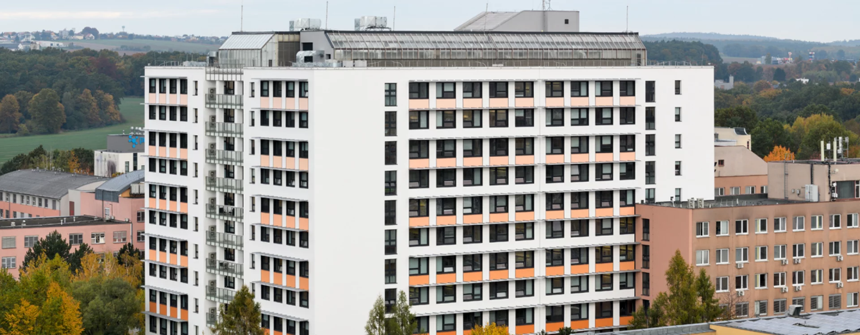
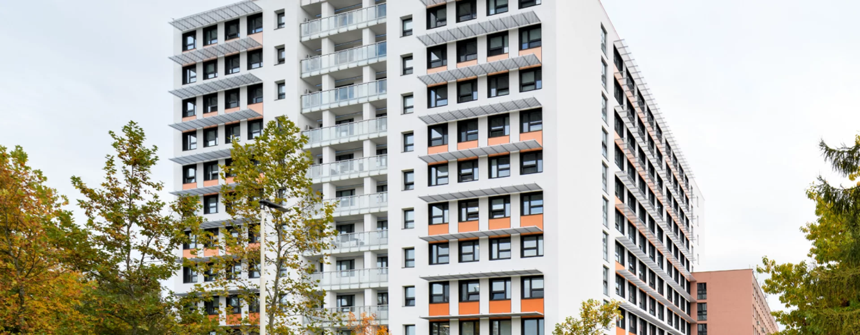
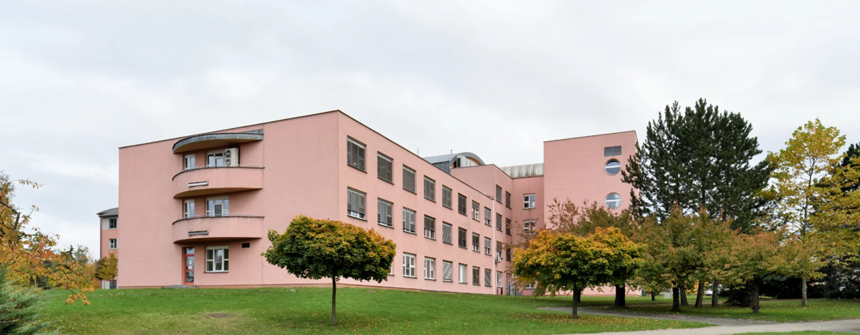
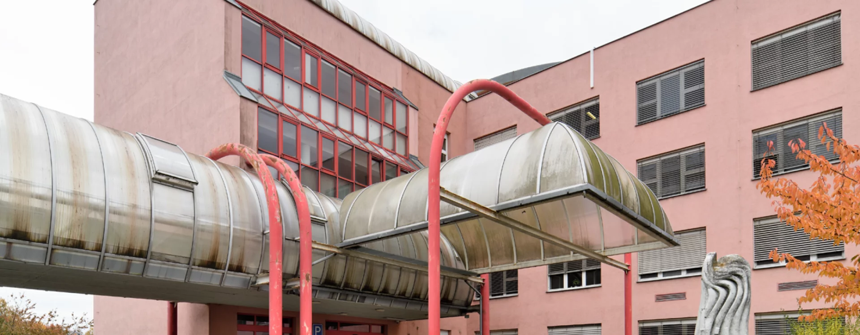
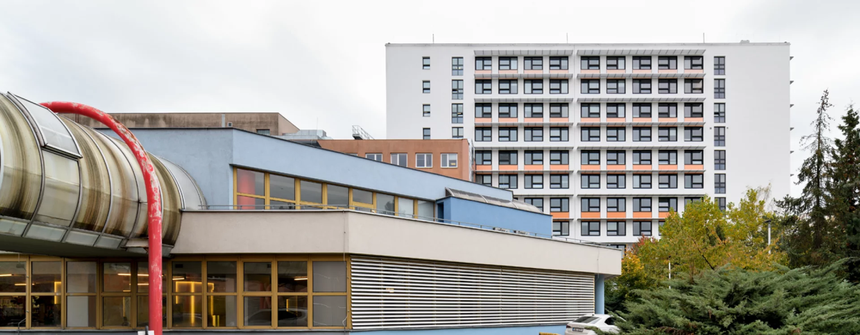
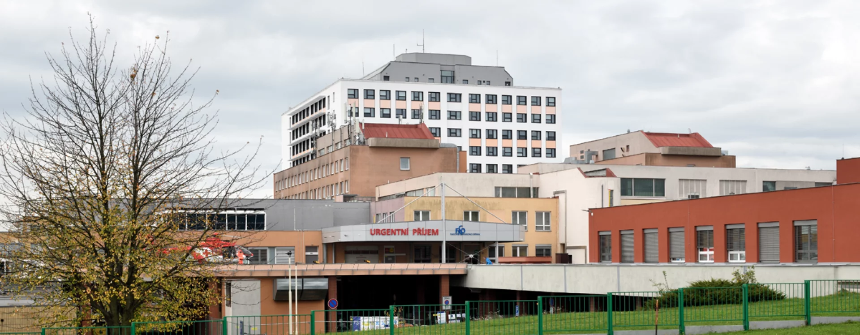
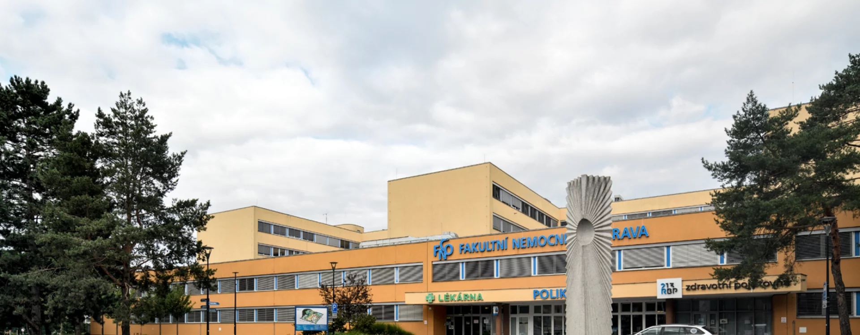
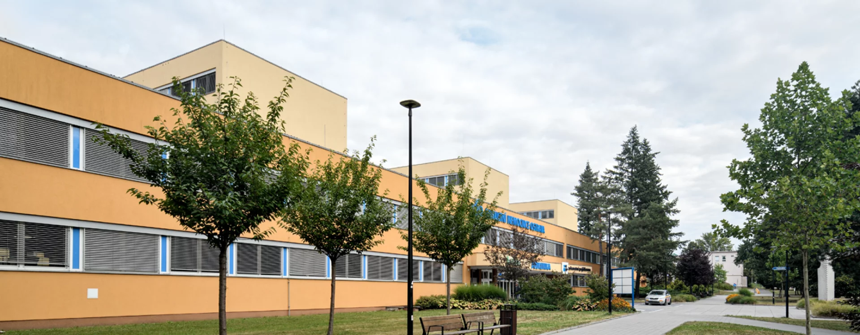
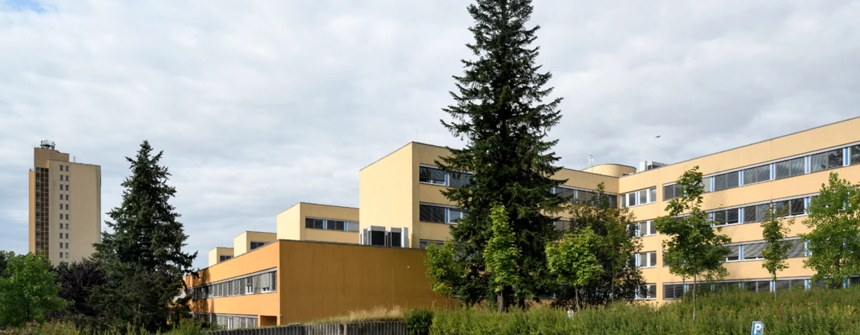
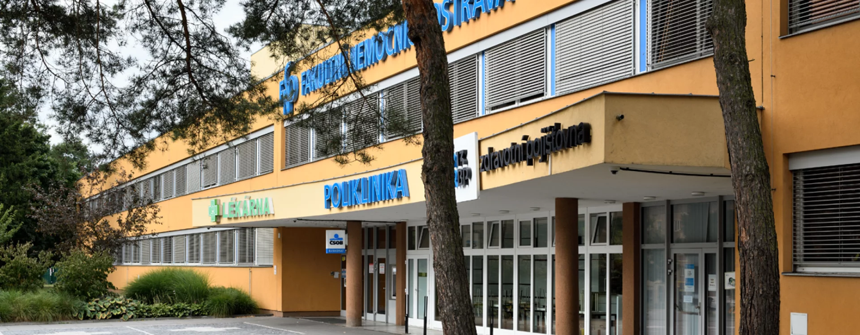
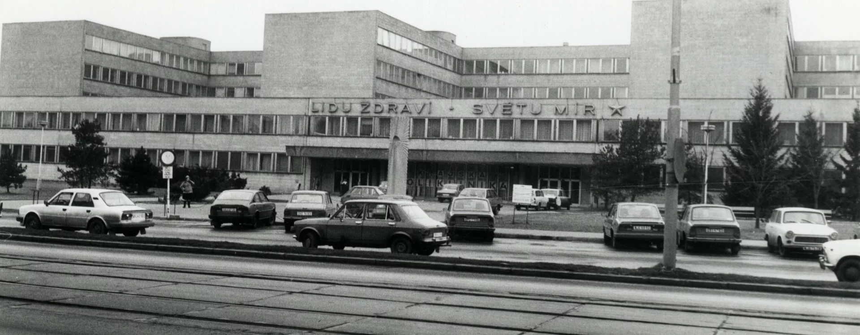
The layout of the hospital complex was based on the principle of consistently centralising medical and operational services. Diagnostic, technical, and service functions were accommodated in three-storey buildings, while inpatient care was concentrated in a ten-storey monoblock positioned near the centre of the complex. In urban terms, the complex connects to 17. listopadu Street (formerly Vítězného února Street) through an entrance forecourt and the horizontally conceived two-storey mass of the polyclinic, which is set back from the street line. The polyclinic is linked by a comb-like arrangement of wings with passageways to the building housing the diagnostic facilities, which in turn connects to the inpatient monoblock. In the western part of the complex, separate pavilions for infectious diseases, pulmonary diseases, and oncology were placed within the campus.
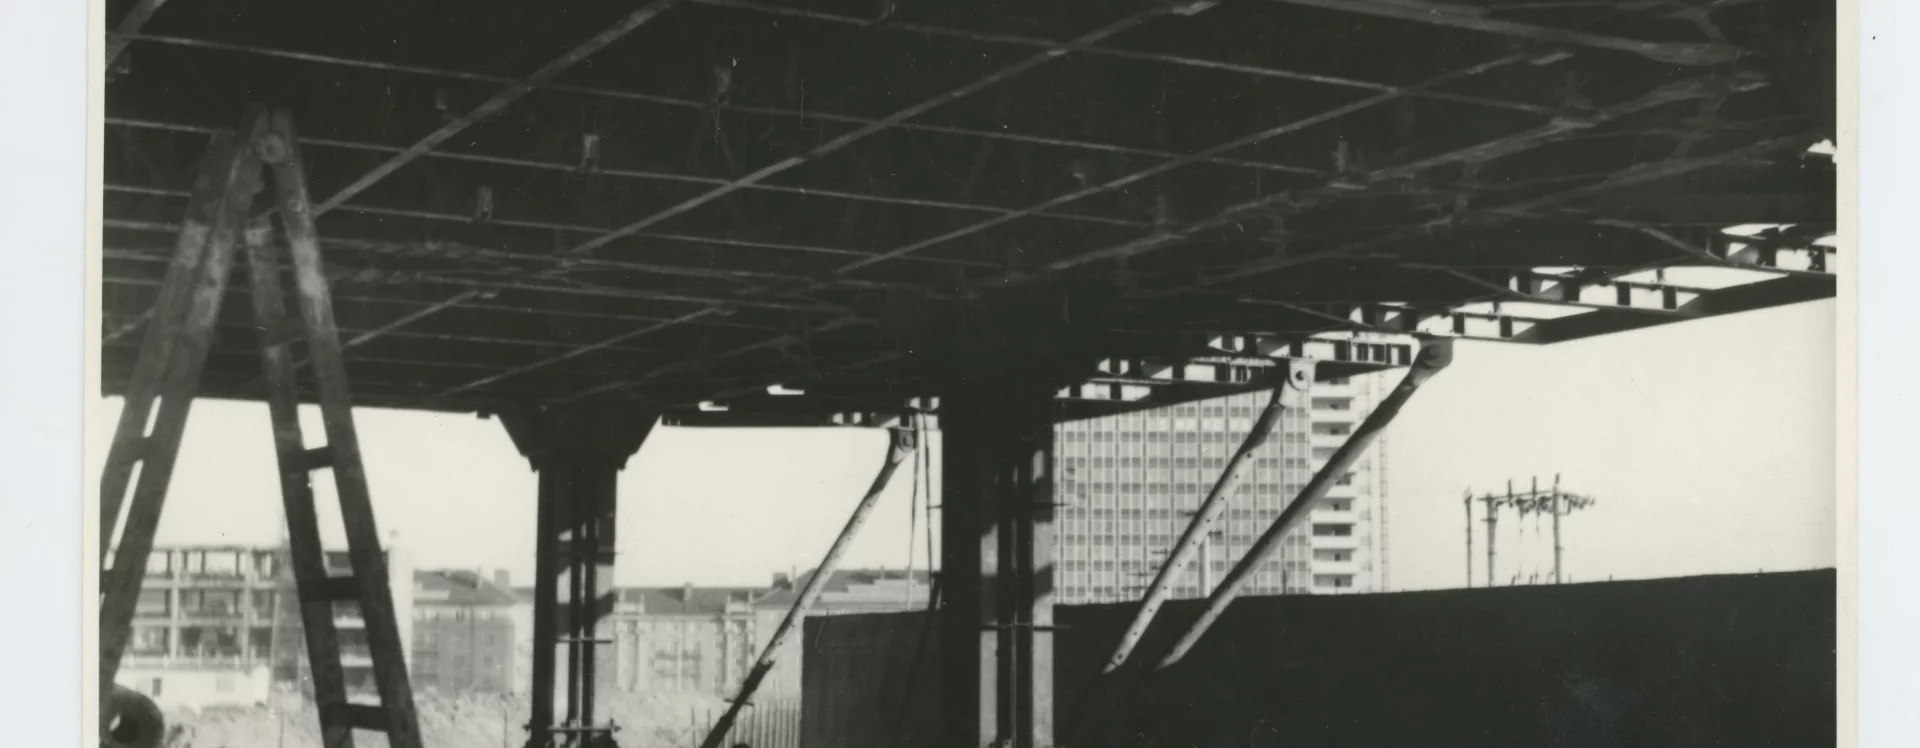
Over the sixty years since its establishment, the complex has been continuously expanded and transformed. The first buildings to be put into operation were the polyclinic (1971) and the inpatient pavilions for specialised departments (1973). The inpatient monoblock itself was not opened until 1994. The architecture of the buildings constructed up to the late 1980s reflects the tendencies of a rationally conceived modernist architectural language. Their appearance was also shaped by pressure to industrialise construction, as well as by the shortcomings of the socialist economy, which in the 1970s and 1980s manifested themselves in the building industry through the dominance of large construction enterprises and the limited possibilities for alternative structural and material solutions.
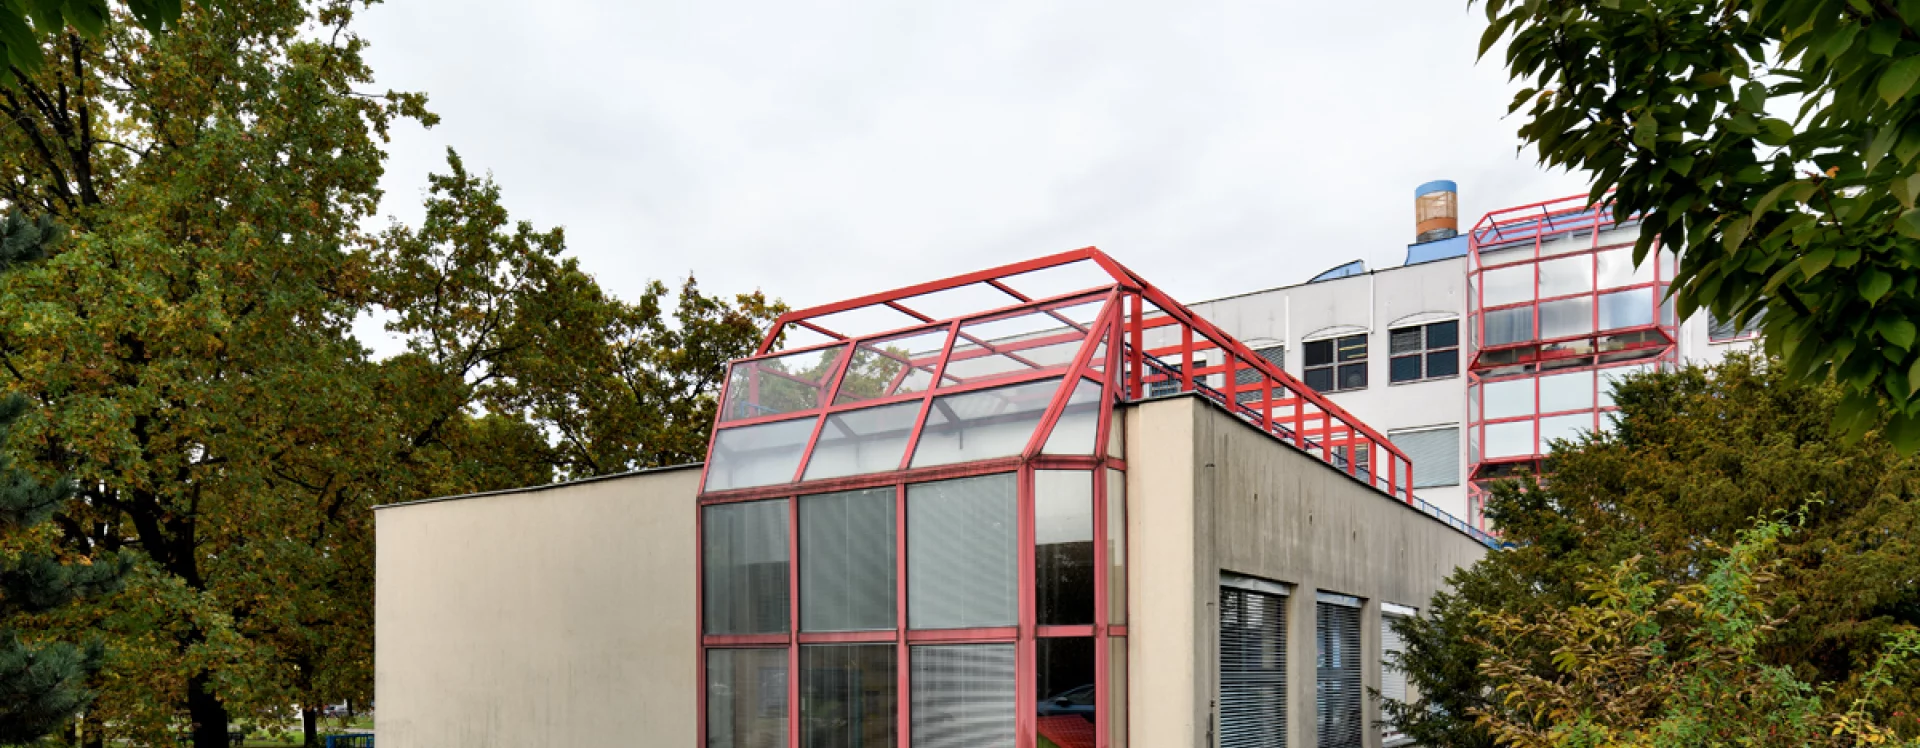
After 1989, additional specialised clinics were gradually built as separate buildings, no longer following a clearly unified urban or architectural concept. The earliest of these display features of the postmodernism then in vogue. As this trend faded, the architectural character shifted back towards forms drawing on the modernist tradition, while incorporating certain contemporary approaches, particularly elements aimed at improving energy efficiency and sustainability. Among the first of these buildings were the Department of Paediatrics (1999), followed by the Department of Gynaecology and Obstetrics (2001), the Department of Haemato-oncology (A2 ARCHITEKTI; from 2016), the Mother and Child Care Pavilion (2019), and the Psychiatric Pavilion (Ing. arch. Dita Nováková, Ateliér Simona; 2019–2022). The inpatient monoblock underwent reconstruction between 2022 and 2024. Parking throughout the complex is currently being addressed through the construction of multi-storey car parks for hospital staff as well as for patients and visitors.

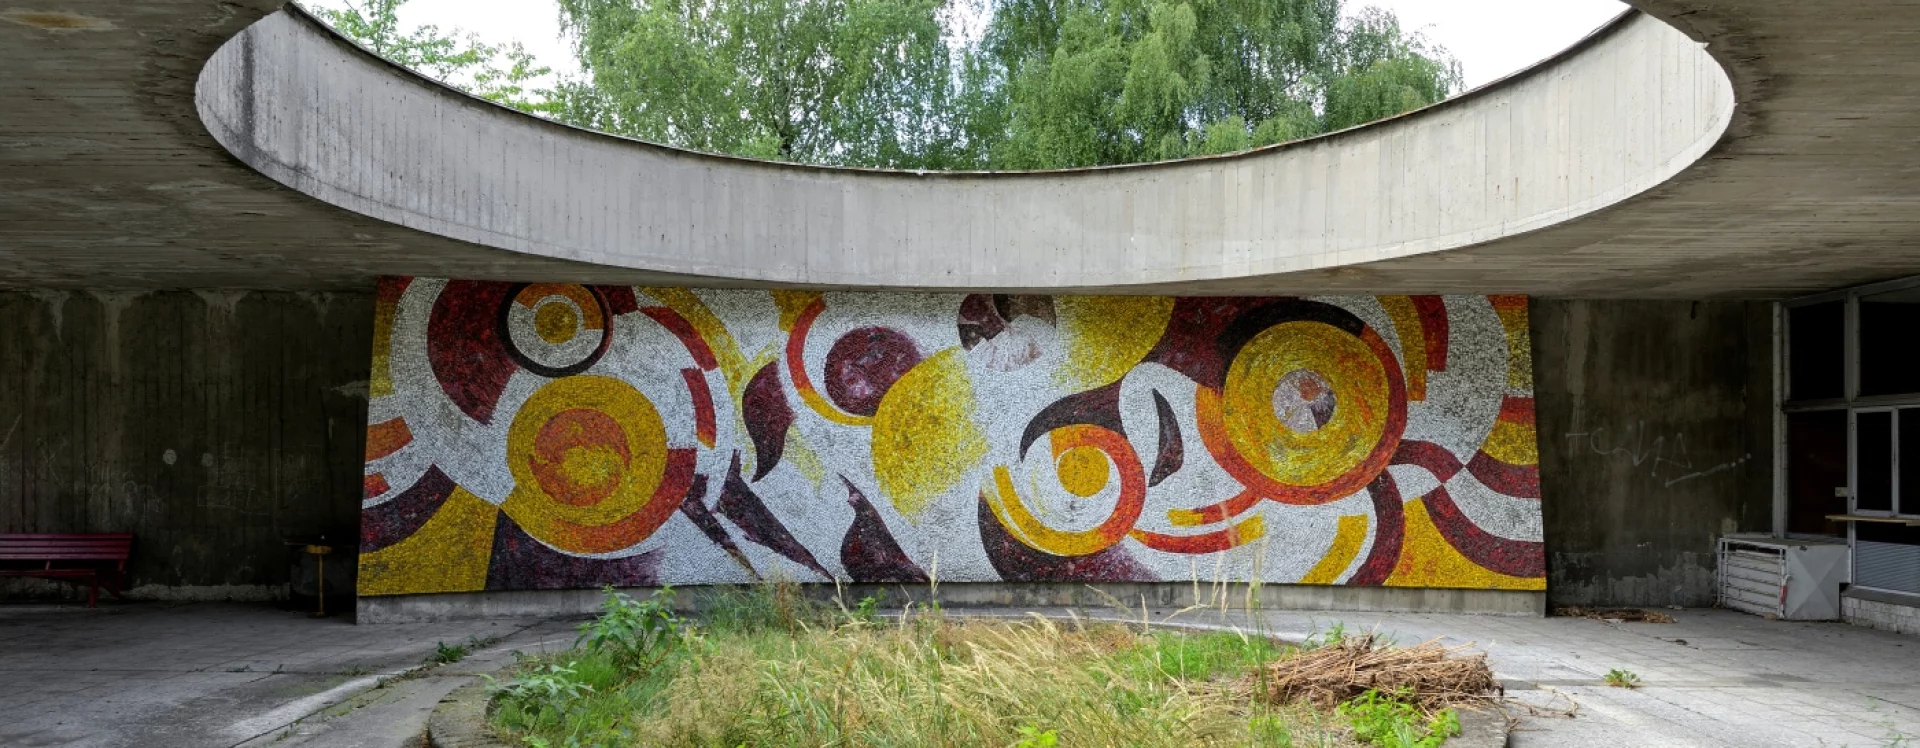
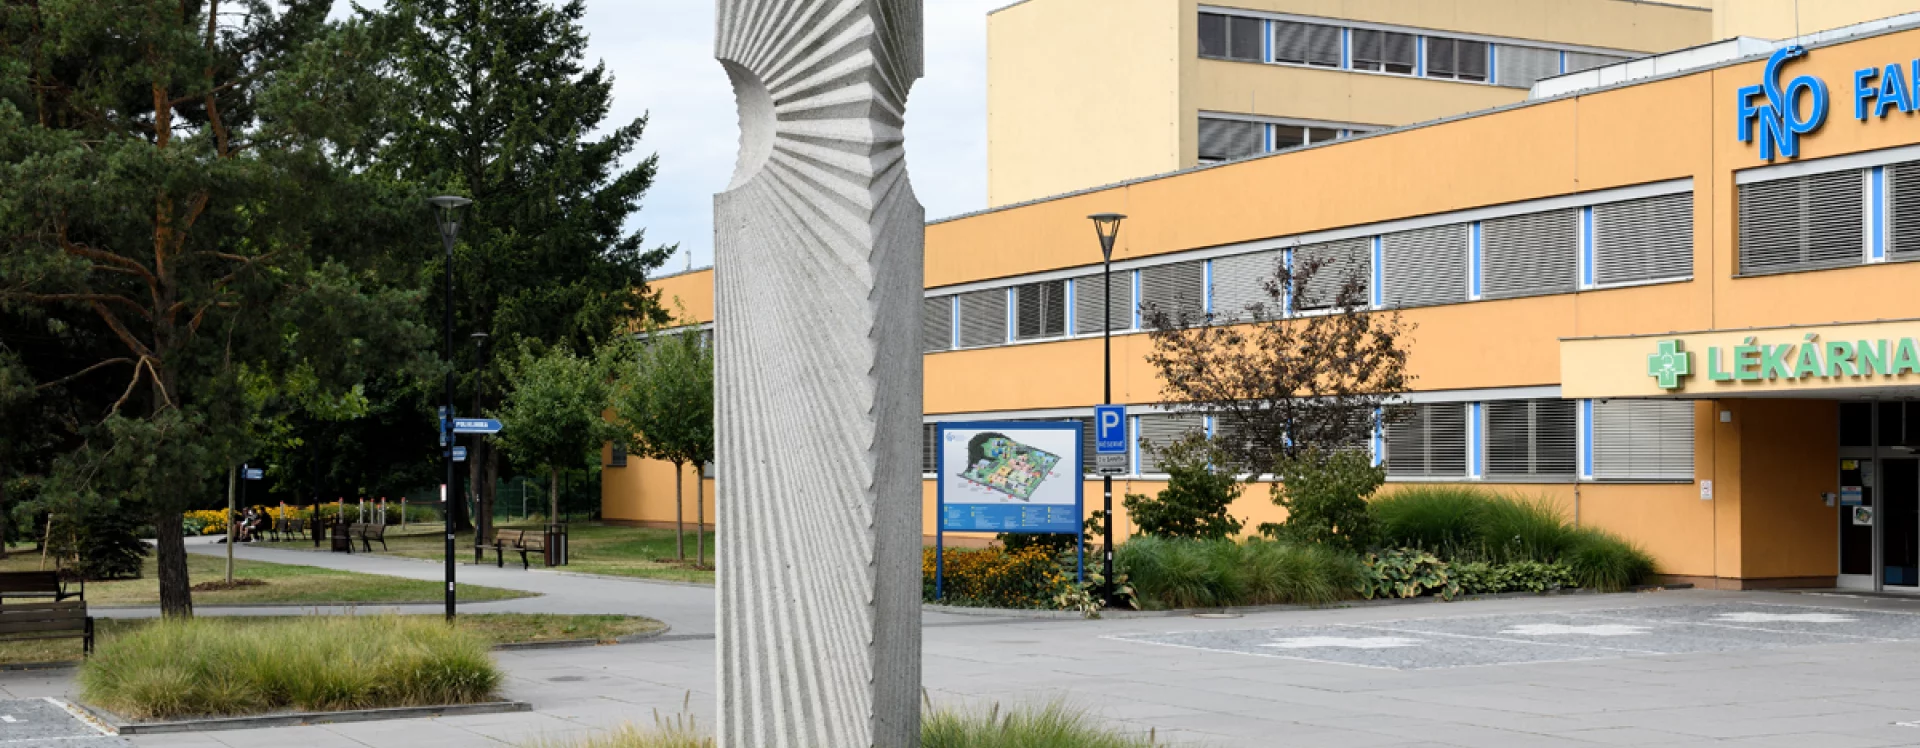
Until 1989, the buildings were complemented by works of art, the most prominent of which is the granite stele Sun (1969–1973) by Vladislav Gajda standing in front of the entrance to the polyclinic building. The bronze sculpture Standing Girl (1972–1976) by Miloš Zet, originally placed between the psychiatric and infectious-diseases pavilions, was relocated in 2010 to the atrium of the infectious diseases department. In the atrium of the oncology pavilion stands the limestone sculpture Reclining Woman (1976–1977) by Jiří Dušek. In 1972, Martin Sladký created a glass mosaic on the wall of the atrium at the western entrance; following reconstruction in 2016, the mosaic was moved from the open space to a corridor inside the psychiatric day hospital. Works of art installed in the complex after 1989 were no longer created in direct connection with the architecture and were not subject to professional evaluation. An exception is the Memorial to the Victims of the Attack of 10 December 2019, which resulted from an art competition initiated after the tragic event that took place in the hospital. The bronze memorial, designed by Lukáš Dvorský, was unveiled in 2020 on the anniversary of the event and stands in the greenery of the forecourt in front of the polyclinic.
EŠ
Literature
Jiří Bořucký. In: Ostrava, sborník příspěvků k dějinám a výstavbě města 12. Ostrava, 1983. s. 139-149.
Krajská nemocnice s poliklinikou v Ostravě Porubě. In: Architektura ČSR XXXVIII, 9-10. 1978, p. 413-415.
Martin Strakoš. Ostravská sídliště, urbanismus, architektura, umění a památkový potenciál. Ostrava, 2018. s. 150-161.
Průvodce architekturou Ostravy. 2009. s. 243. ISBN 978-80-85034-54-7.