At the end of the 19th century, as the formerly small agricultural village of Přívoz expanded into a much larger industrial centre, its leaders began considering an application for town status. A key part of this ambition was the establishment of an independent parish, which required not only the construction of a church (see the entry Church of the Immaculate Conception of the Virgin Mary) but also a rectory. In the first stage of planning, the Ostrava builder František Jureček prepared a site plan that placed the rectory in the northern part of the eastern frontage of the square, while the site of the present building was reserved for a public institution. Ultimately, however, Camillo Sitte, author of the regulatory plan (see the entry Regulatory Plan of Přívoz), succeeded in advocating for the rectory’s location west of the church. A small drawing preserved in Sitte’s estate shows a three-storey Neo-Gothic building beside the church, with a five-axis façade articulated by rusticated pilasters or quoins and a shallow, single-axis entrance projection carried on corbels and crowned with a triangular gable. At this stage, Sitte apparently considered placing a school within the same building, reflecting ideas he presented theoretically in his book City Planning According to Artistic Principles. Yet even in 1896, the design and final siting of the rectory remained uncertain, as the 1896 site plan for the church still proposed the surrounding area as a garden.
Sitte had originally intended for the rectory to stand directly adjacent to the church, but under pressure from the Přívoz municipal authorities he chose a looser siting. Nevertheless, he insisted that the building occupy the western side rather than the eastern, and above all that it be connected to the church by a wall with a gateway. This allowed him to create a sense of enclosure along the northern edge of the square, in the tradition of ancient forums and medieval squares, and in accordance with the principles of block development he articulated in his major urbanistic work.
The earliest known design for the rectory is an undated watercolour preserved in Sitte’s papers. In it, the architect conceived a smaller Neo-Romantic two-storey building with a rusticated ground floor, separated from the church by a masonry gateway with a wrought-iron grille. The eclectic design was accentuated by a square tower with a chisel-shaped roof in a Late Gothic mode on the southwest corner, and on the opposite side by an entrance projection crowned by a semicircular gable containing a figurative fresco or a Renaissance-like relief. The entrance portal featured fluted columns supporting a broken volute pediment.
A later design, dated August 1897, shows Sitte developing a much larger building. He retained some elements from the initial study, though in altered form, retaining the portal with fluted columns and broken pediment, the rusticated ground floor, and the motif of the connecting gateway. The composition and layout of the rectory, however, were substantially transformed. Instead of the relatively modest massing of the first design, Sitte now worked with a more robust volume and a horizontally extended façade. This reflected his aim of closing the square on this side, reinforced by the addition of large wooden gates and a small wicket in the passage between the church and the rectory. The entire church–rectory complex was enclosed from the north, west, and east by a solid boundary wall. An outbuilding was later inserted into the northeast corner of this enclosure in 1937.
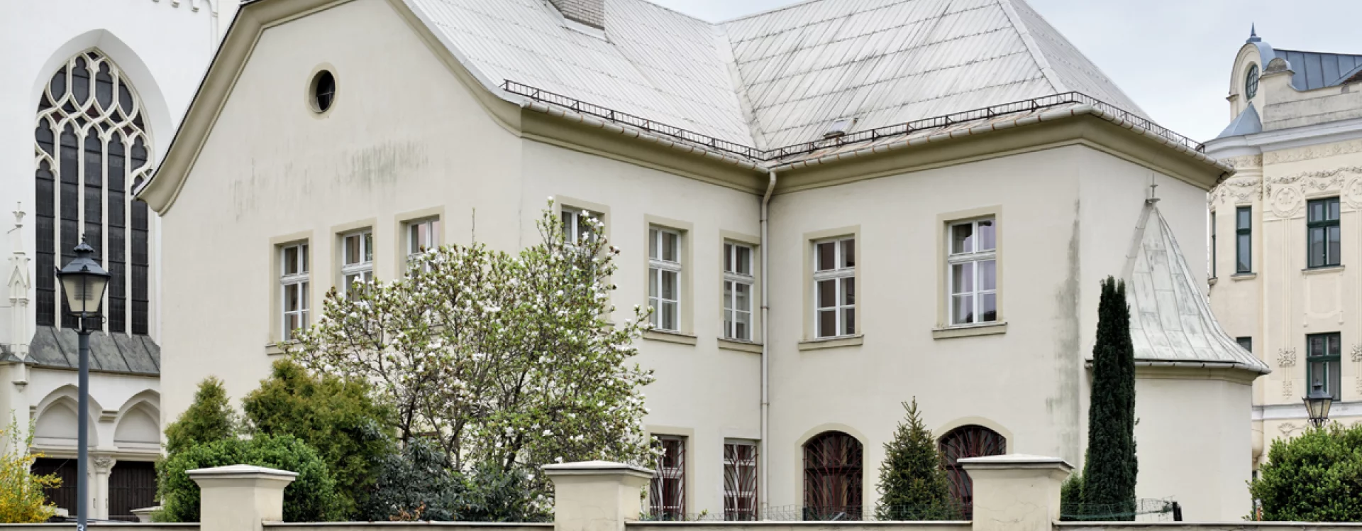
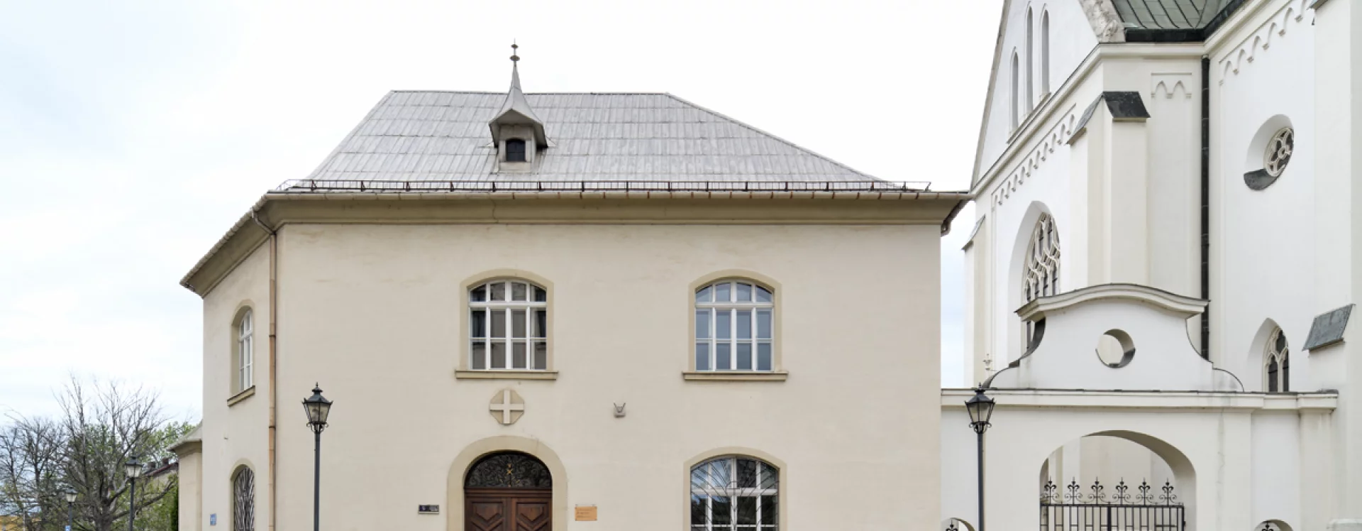
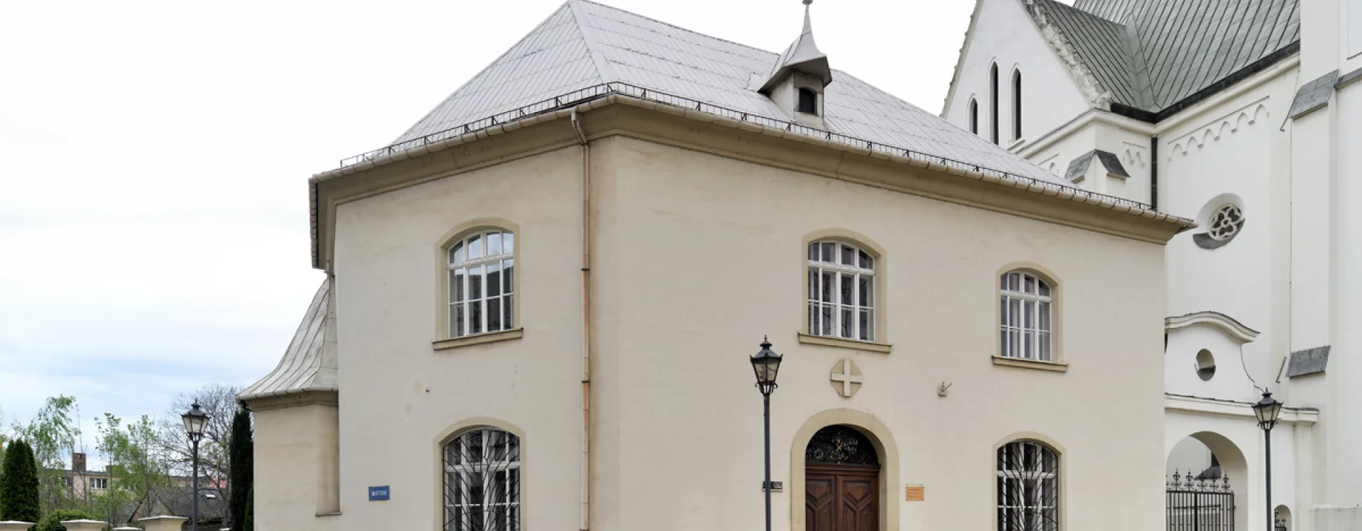
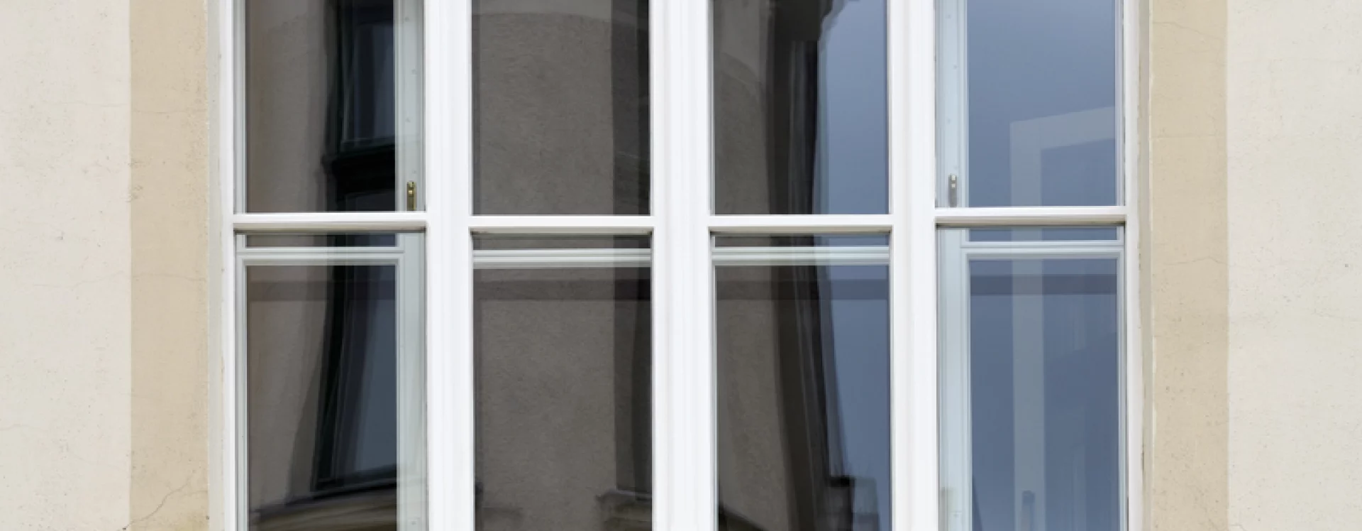

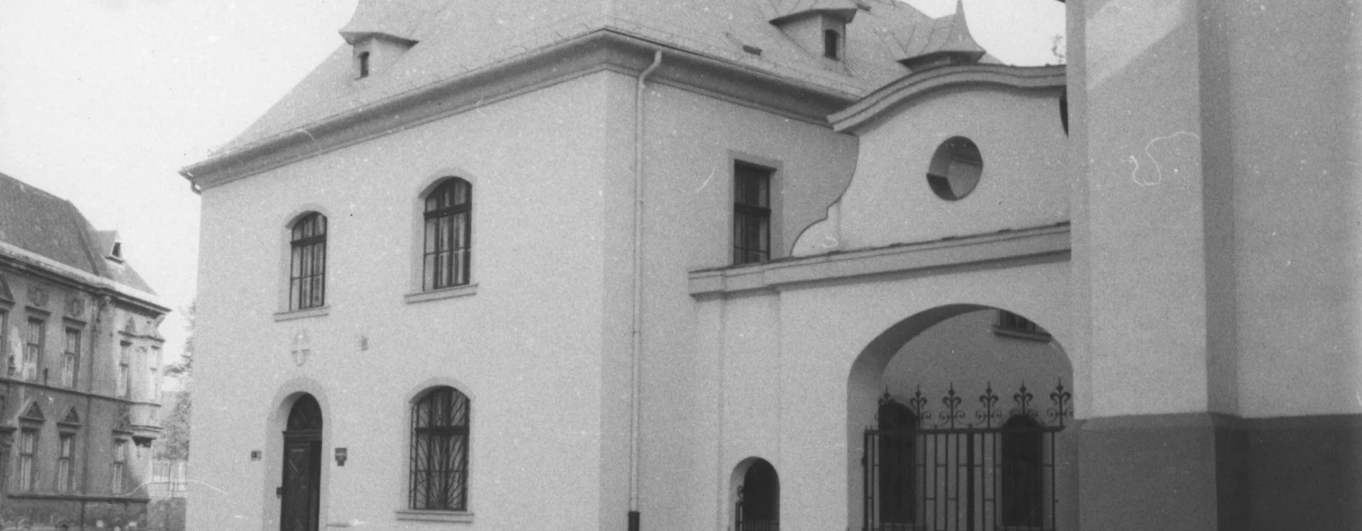
Sitte designed the rectory in the Neo-Baroque forms of Late Historicism. The plan underwent several modifications during construction: the northern courtyard wing was shortened and simplified, and the gateway between the church and the rectory received a Neo-Baroque superstructure. The completed building is a two-wing, two-storey structure with half-hipped roofs. The main wing, from which the polygonal volume of the domestic chapel projects westward, has a three-tract plan; the courtyard wing has a two-tract layout. In the 1930s and 1940s, however, the exterior appearance of the building was altered. The originally rusticated ground floor was smoothed with plain plaster and the entrance portal was richly articulated with fluting and a broken pediment. The window surrounds with segmental heads on the south and west façades – originally designed as small aedicules with flat pilasters, keystones, straight entablatures and a coin moulding – were replaced by illusionistic painted frames. The tiles on the roof were replaced by sheet metal. The wooden gates and small door in the gateway between the church and the rectory were replaced by wrought-iron infills. These changes disrupted Sitte’s original intention to create a unified architectural backdrop enclosing the square through the combined composition of church and rectory.
The internal layout has remained essentially unchanged, with only minor adjustments such as new door openings or the subdivision of the large dining room. Despite these later alterations, the church and rectory with their garden (together with the Mechitarist church complex in Vienna) represent Sitte’s most fully realised Gesamtkunstwerk. They also form an important urbanistic component of the square and the wider centre of Přívoz. Here, Sitte managed to reconcile the client’s desire for a free-standing building with his own commitment to a coherent block-based urban form.
Literature
Klaus Semsroth, Michael Mönninger, Christiane Crasemann Collins. Camillo Sitte Gesamtausgabe. Band 6 Entwürfe und städtebauliche Projekte,. In: Camillo Sitte Gesamtausgabe. Band 6 Entwürfe und städtebauliche Projekte,. Wien – Köln – Weimar, 2014. s. 324–325.
Klaus Semsroth, Michael Mönninger, Christiane Crasemann Collins. Camillo Sitte Gesamtausgabe, Band 6. In: Camillo Sitte Gesamtausgabe, Band 6. Entwürfe und städtebauliche Projekte. Wien – Köln – Weimar, 2014. s. 137–162..
Camillo Sitte. Der Architekt 1. 1895. s. 33–35.
Martin Strakoš, Romana Rosová. Architekt Camillo Sitte (1843–1903) a jeho tvorba na Ostravsku. Ostrava, NPÚ, ÚOP v Ostravě, 2022. s. 84–101. ISBN 978-80-88240-34-1.
Pavel Šopák. „Složitosti a rozpory“ moderní architektury a její památkové ochrany. In: Sborník příspěvků. Ostrava, 2005. s. 16-20.
Sources
Slavnostní list vydaný na počesť a oslavu svěcení Mariánského císařského jubilejního kostela v Přívoze dne 15. srpna leta Páně 1899. Přívoz, 1899.
Sitte Nachlass. fond Technische Universität Wien, Archiv.
Neznámý název, Farní úřad Přívoz. fond Archiv města Ostravy, Farní úřad Přívoz.
Neznámý název, Úřad městského obvodu Moravská Ostrava a Přívoz, spisovna stavebního archivu. spisovna stavebního archivu.