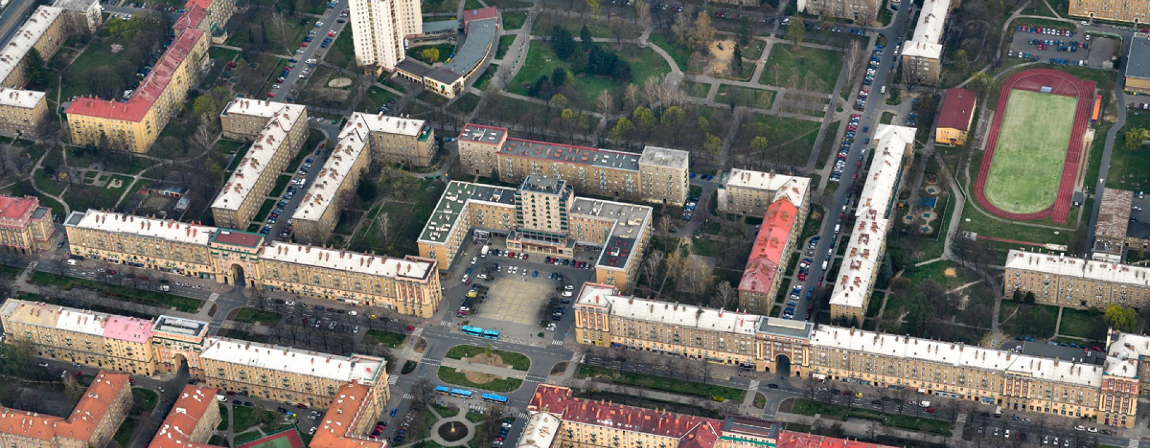
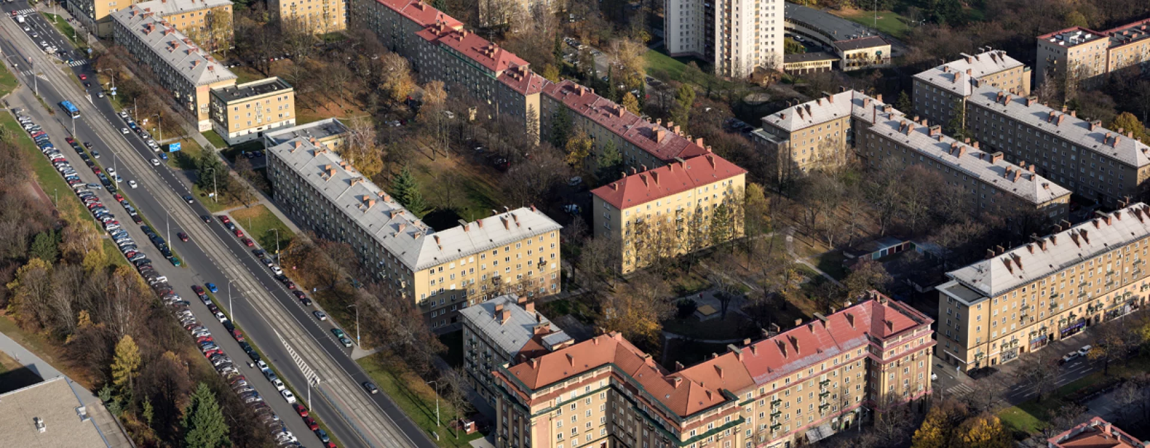
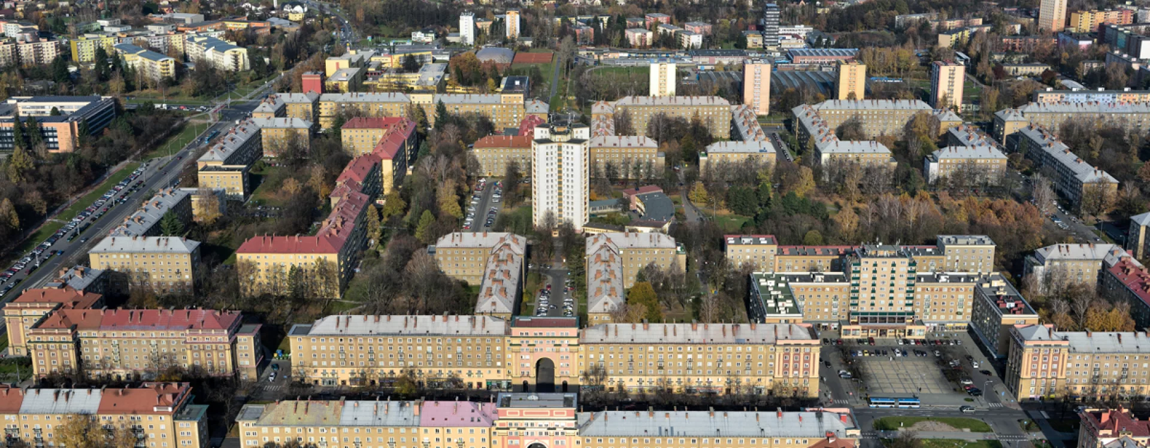
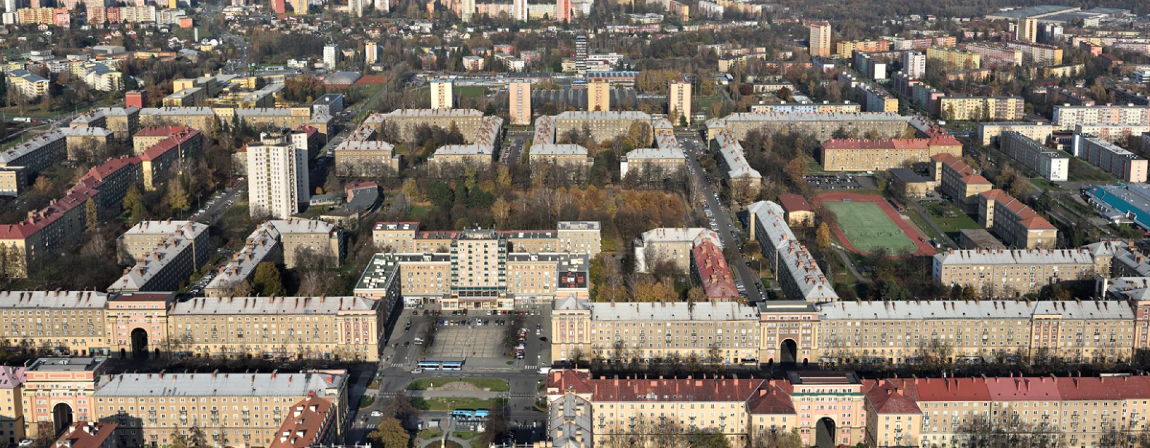
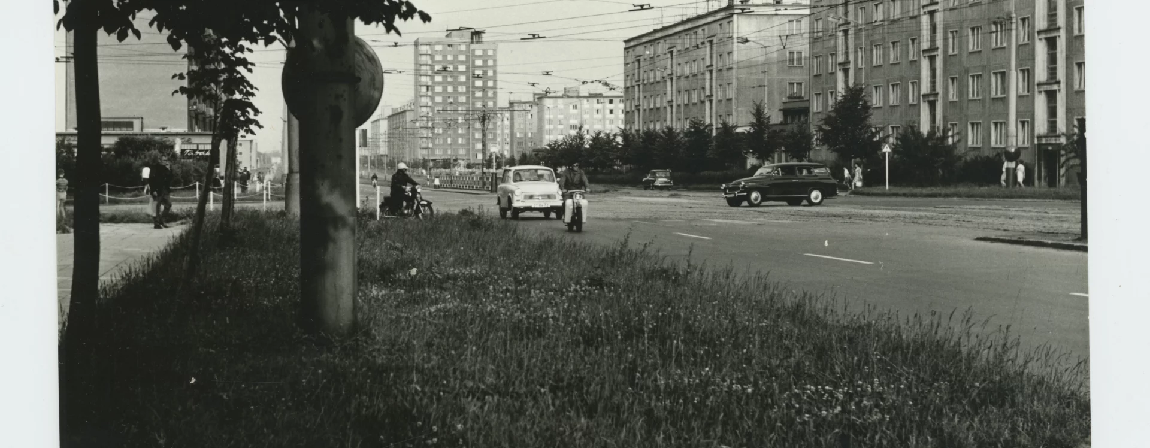
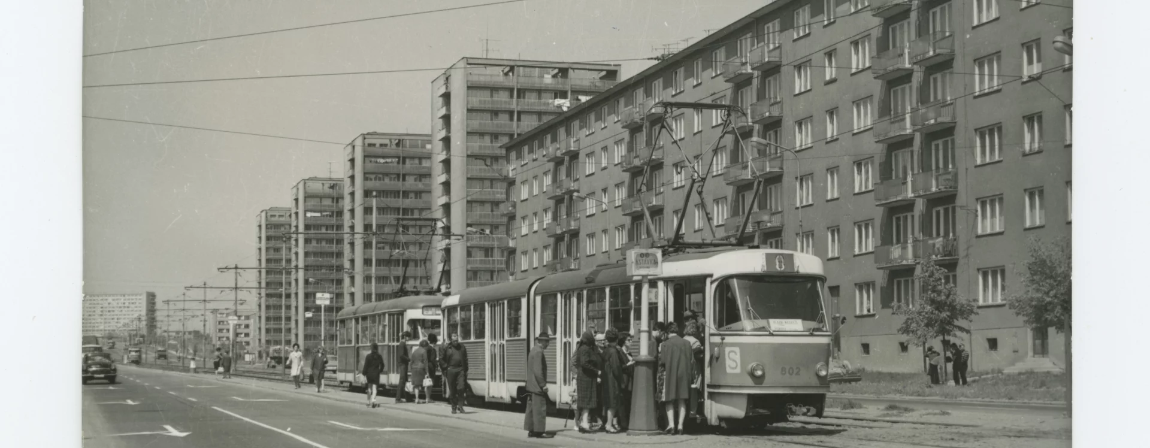
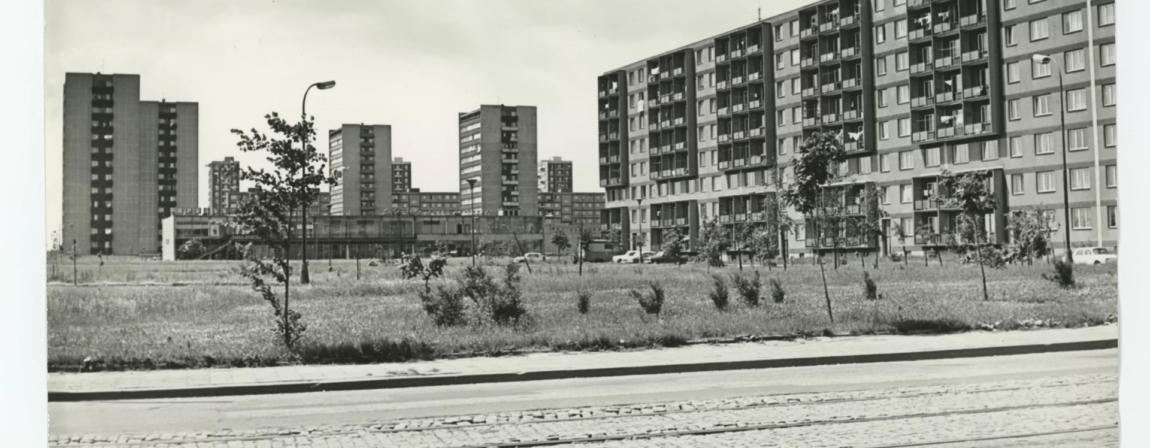
The development of the second district of Ostrava-Poruba follows the principles of Socialist Realism and the classical tradition, reinforced by Stalinist Czechoslovakia’s turn towards Soviet architectural models. Its urban layout, with a strong emphasis on symmetry and an orthogonal system, corresponds to the rectangular delineation of the estate. The southern boundary is formed by development along Hlavní Avenue, the western by blocks along 17. listopadu Avenue, the northern by Opavská Avenue, and the eastern by Porubská Street. The plan envisaged 3,565 flats for approximately 15,000 inhabitants.
The urban structure is based on a hierarchy of communications: ring roads carrying the main traffic load, through streets crossing the estate (Havanská Street, Bohuslava Martinů Street), and local streets serving residential access (Dvorní Street, Jindřicha Plachty Street, Pionýrů Street, Školní Street). Green belts and tree planting line the streets, while lawns and greenery are also present within the courtyards. The most prominent landscaped feature is Havlíčkovo Square, with tree-lined paths and a large central lawn forming a park.
The structure of development follows a neighbourhood-unit system, with basic units arranged around the perimeter of the estate. At its centre lies the large park of Havlíčkovo Square. In the western part of this green public space stands a tower double-block with a building for amenities (Havlíčkovo náměstí 741/11, 12). This structure, the tallest residential building in Poruba, built between 1958 and 1962, forms the final, ninth neighbourhood unit (OK9). It was conceived as an experimental reinforced-concrete structure cast in situ.
The remaining units consist of standardised building types T15, T16, and T17, constructed from brick, brick blocks, and prefabricated elements. Prefabrication was used for reinforced-concrete lintels, stair flights, roof beams, and even decorative architectural elements, such as the fluted half-columns and volute capitals on buildings along Hlavní Avenue.
From an architectural perspective, the estate reflects its emergence during the period of de-Stalinisation in the late 1950s and early 1960s. While buildings along the northern side of Hlavní Avenue still display features of classical and Palladian architecture, with monumental column orders, those around Alšovo Square – centred on the multifunctional Centrum building (Alšovo náměstí 691/4), designed by Zdeněk Strnadel and Jiří Petrusiak – already reflect the emerging late International Style in the Czech context.
Similarly, the two school complexes on the eastern edge of the estate (Porubská Street 831/10 and 831/12), arranged in mirror symmetry and completed in 1958, still draw on the traditionalism of Socialist Realism. By contrast, the final neighbourhood unit OK9 and its tower double-block clearly signal the shift towards the late International Style, including elements associated with the Brussels style.
As in architecture, the visual arts in the second district also reflect the transition of the late 1950s, marked by a move away from Socialist Realism towards modern artistic traditions. Socialist Realism lingers in the figurative sculptures of pupils above the entrance to the primary school on Porubská Street. A more pronounced shift towards modern expression is evident both in the architectural solutions of parts of the estate (such as Alšovo Square and OK9) and in specific artworks.
This is exemplified by the relief Cosmic Age by sculptor Vladimír Navrátil on the façade of the Centrum building, where expressive elements representing industry and energy production complement traditional figurative motifs. On the same buildings, more restrained figurative reliefs by Vladimír Relich are placed beneath the cornice. The most striking manifestation of contemporary artistic development, however, is found in two abstract reliefs by Jaroslav Brož above the entrances to the tower double-block at Havlíčkovo Square.
A fountain was also once located here, created in collaboration between architect Ivo Klimeš and sculptor Vladislav Gajda. Completed in the late 1960s, it featured Gajda’s sculpture Vertical, composed of bundled stainless-steel tubes. While the sculpture survives, the fountain basin has been filled in and is now grassed over.
The Second District represents the culmination of the Socialist Realist phase and the emergence of a transitional period leading towards the late International Style. Whereas the First District focused on large superblocks, the Second District introduced a more perimeter-based arrangement of neighbourhood units and a large central park. Its quality lies in the coherent conception of the whole, the rational street layout, and the emphasis on greenery, which enhances its recreational potential. Certain limitations include the standardised housing stock with a predominance of smaller flats and certain aspects of the transport infrastructure. Despite these, in 2003, the district was selected for heritage protection and forms part of the Ostrava-Poruba urban conservation area.
MSt
Literature
Miloš Bartoň. Ostrava. Sborník příspěvků k dějinám a výstavbě města 2. Ostrava, 1964. Ostrava-Poruba, největší městské sídliště v ČSSR, s. 9–28.
Karel Jiřík (ed.). Ostrava socialistická. Sborník studií k výstavbě města v letech 1945–1970. Ostrava, 1971. Výstavba a přestavba města, s. 39–78.
Jiří Lexa (ed.). Obrazy porubských kronik. Ostrava, 2007. s. 136 ad..
Tomáš Hudeček a kol. Ostrava: Sídliště, jak dál? Dlouhodobě udržitelná transformace sídlišť statutárního města Ostravy. Ostrava, 2021. s. 69.
Průvodce architekturou Ostravy. 2009. s. 241–242, 247, 252–254. ISBN 978-80-85034-54-7.
Martin Strakoš. Nová Ostrava a její satelity. Kapitoly z dějin architektury 30.–50. let 20. století. Ostrava, 2010. s. 150–182.
Martin Strakoš. Ostravská sídliště, urbanismus, architektura, umění a památkový potenciál. Ostrava, 2018. s. 100–111.
Ladislav Vymazal, Milan Kyselý (eds.). Postavíme města socialismu. Kapitoly k diskusi o tom, co bude v nových socialistických městech na Ostravsku. Ostrava, 1951.
Kimberly Elman Zarecor. Manufacturing a Socialist Modernity: Housing in Czechoslovakia 1945–1960. University of Pittsburgh Press, 2011. ISBN 9780822977803.
Kimberly Elman Zarecor. Utváření socialistické modernity: bydlení v Československu v letech 1945 -1960/ Manufacturing a socialist modernity. Housing in Czechoslovakia, 1945 – 1960. Praha, 2015. s. 199–231.