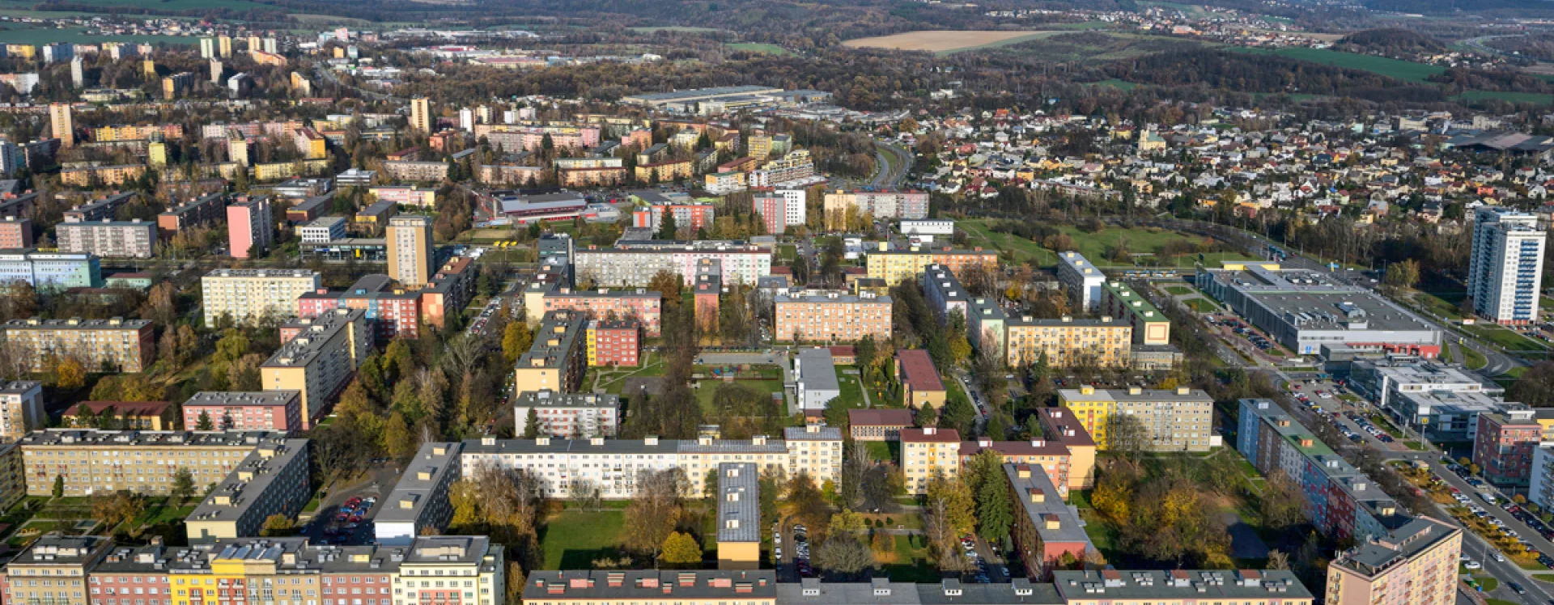
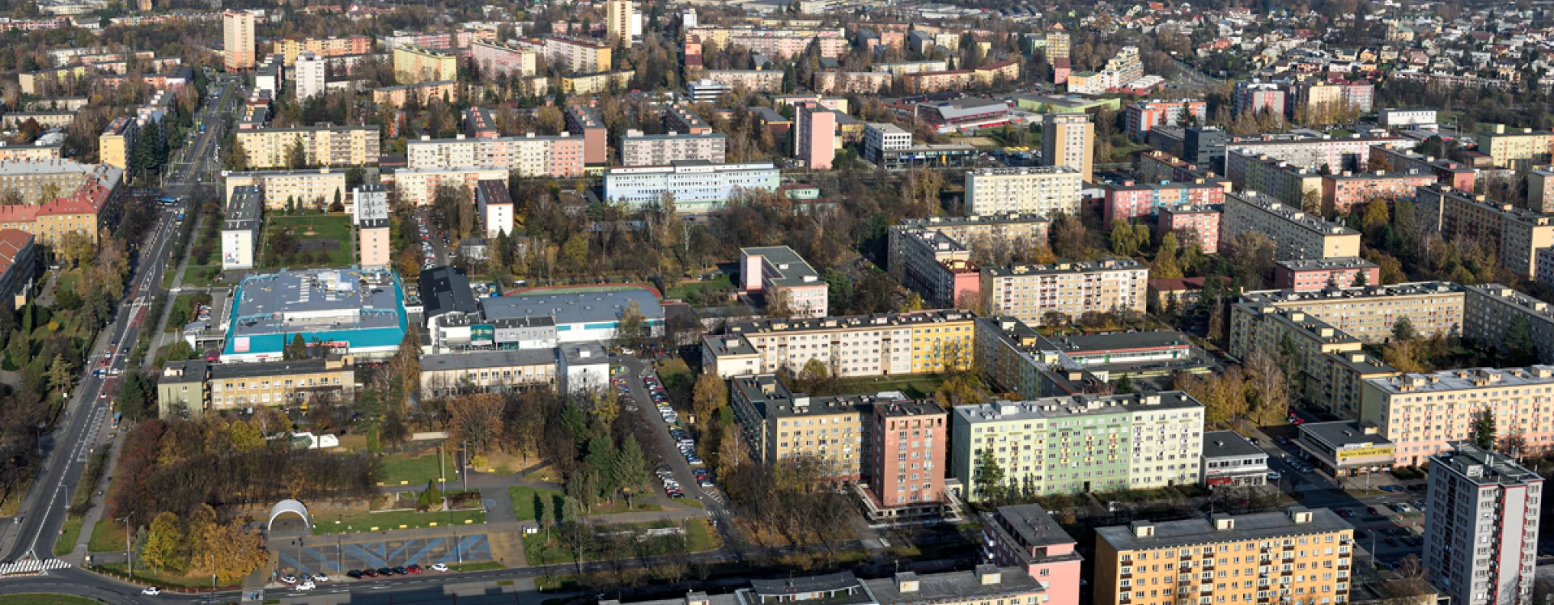
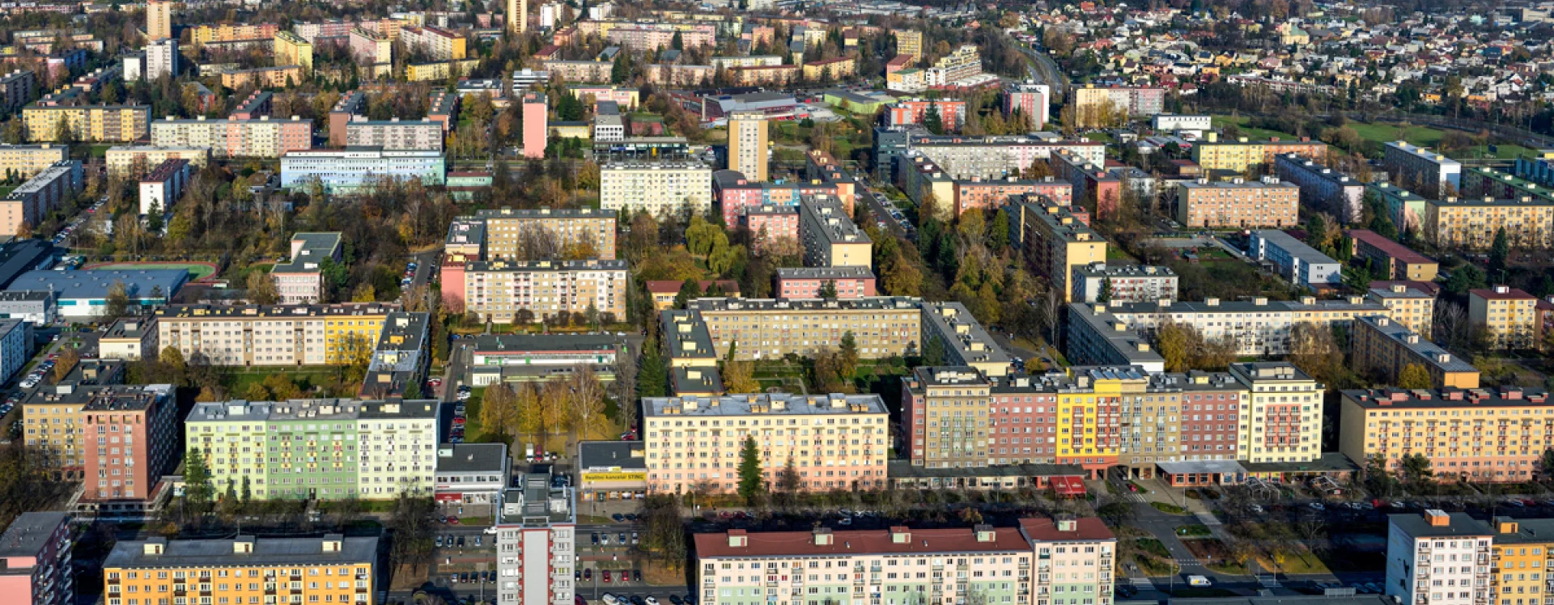
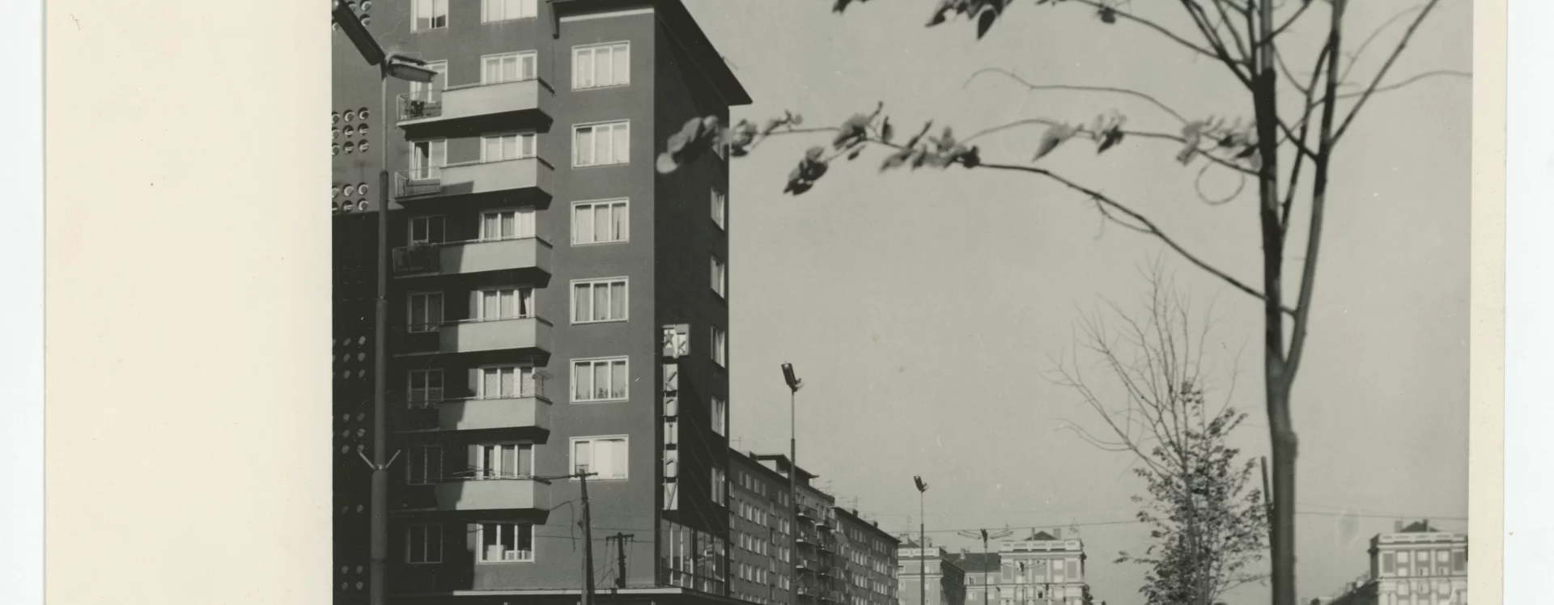
Changes in the formation of housing estates are signalled to some extent in the development of the Second District, and the design of the Third District reflects this shift from the traditionalism of Socialist Realism towards the late International Style even more distinctly. At the same time, together with the first and second districts, it retains an orthogonal street system, with perimeter roads carrying through traffic and internal streets and squares serving local circulation and residents. Emphasis remained on symmetrical composition, articulated by residential buildings and pavilions of amenities.
The project for the third district was developed from the mid-1950s within Studio A2 of the Regional Design Institute (Stavoprojekt Ostrava), under the leadership of architects Miloslav Čtvrtníček, Čeněk Vorel, and others. It was conceived for nearly 20,000 inhabitants, with 4,848 flats. The estate thus represents a transitional stage, where earlier urban concepts intersect with newer planning approaches and construction technologies, making it a hybrid between a classicising scheme with historicising elements and the emerging language of the late International Style.
Compared to the earlier districts, the boundaries are more irregular. The estate adjoins the emergency miners’ housing estate along Skautská Street to the south-west, and the First and Second districts along Porubská Street to the west. To the north, it is bordered by Opavská Avenue, while Francouzská Street forms the boundary with the fifth district to the east.
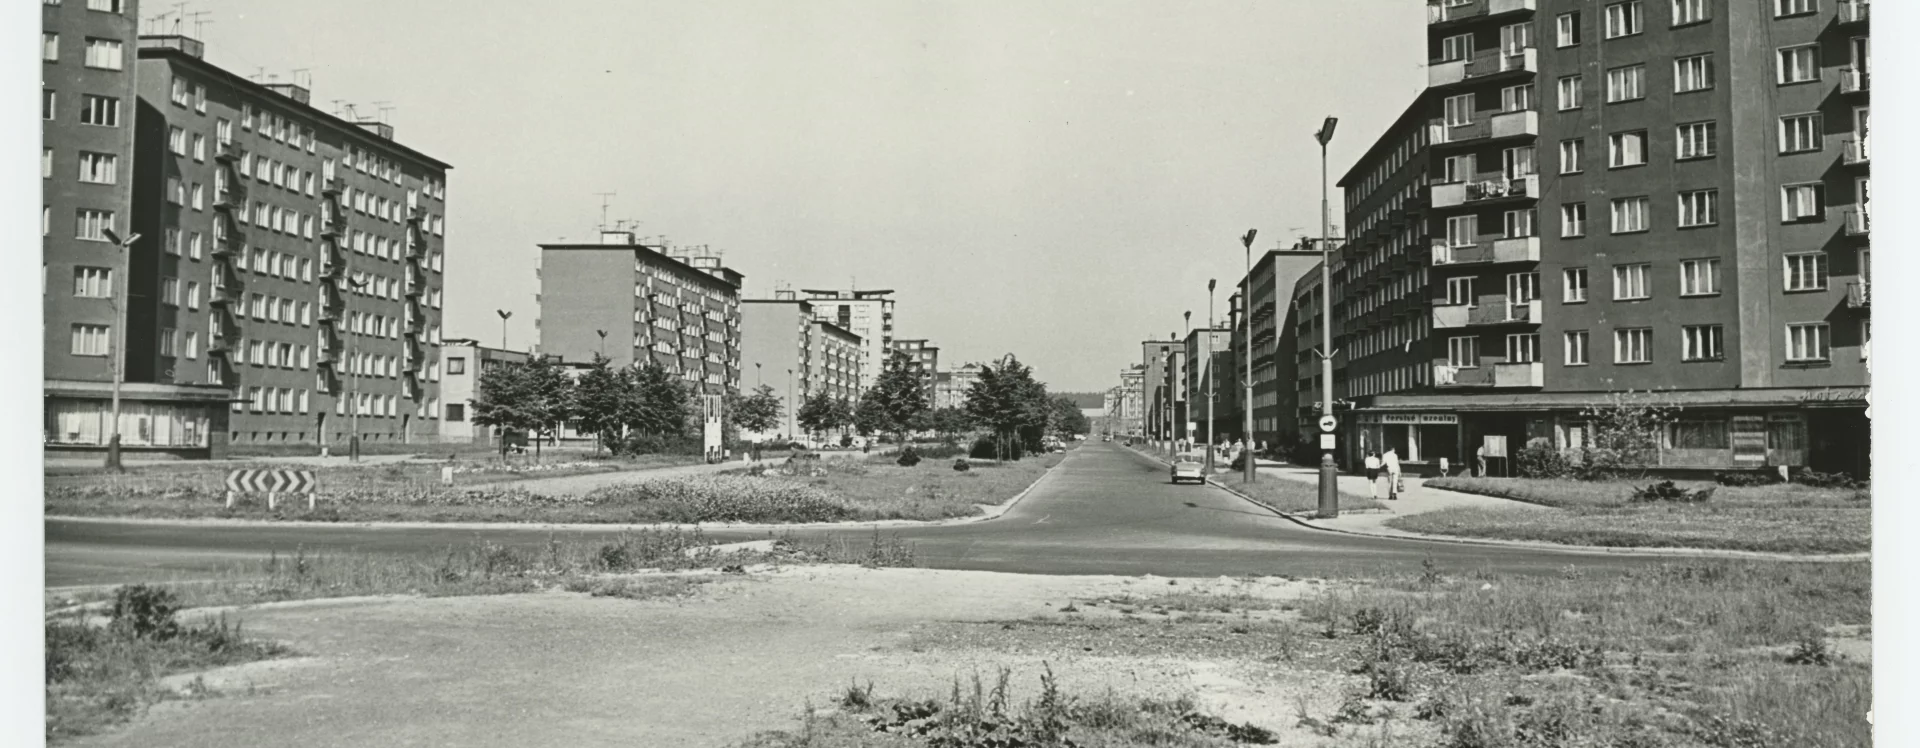
Both the design and construction of the Third District fall within the period when panel construction technology was being introduced. Accordingly, prefabricated housing systems appear here, notably G57 panel buildings in the north-western part near the intersection of Porubská Street and Opavská Avenue. Along Hlavní Avenue, standardised block-panel buildings of types T02-B and T03-B were used. The urban layout still follows the system of semi-enclosed superblocks, though the use of panel construction made it difficult to articulate corners, resulting in blank gable walls at bends in the blocks. This is evident, for example, at the intersection of Hlavní Avenue and Francouzská Street, where diagonally oriented buildings meet linear blocks, creating exposed blind façades.
As the architect Miloš Bartoň observed, the district “is already conceived somewhat more freely in urbanistic terms, and the architectural means are more proportionate, which is particularly beneficial for the composition of this main boulevard”. He also praised the pavilions for shops and services highlighting their “successful architectural expression and massing”. These were especially prominent in the form of two-storey pavilion buildings along Hlavní Avenue.
Whereas residential blocks between the First and Second districts incorporate retail spaces, in the Third District this feature appears only in the western section of the boulevard. In the central and eastern sections of Hlavní Avenue, the concept of detached pavilions prevails. Cuboid two-storey structures were built at Nezvalovo Square and near Ľudovíta Štúra Street.
The south-eastern part of the district is notably heterogeneous, comprising an athletics stadium, residential buildings, a primary school, and expanding areas along Resslova and Ľudovíta Štúra Streets. The eastern stretch of Hlavní Avenue forms the main axis of the district, while the north-eastern part is structured around a system of four squares. Nezvalovo Square serves as a public space with an open marketplace, complemented by three further squares with landscaped park treatment: Nálepkovo Square, Liptaňské Square, and Jilemnického Square.
Among significant public buildings is the so-called old polyclinic (Opavská Avenue 962/39), built between 1959 and 1963 to a design by Jiří Lavička of Prague’s Studio 7. Another key structure is the post office on Čkalovova Street (713/47), completed in 1963 to a design by František Michališ, paired with a mirrored telecommunications building. While the post office is listed and remains relatively intact, the latter has been insulated and altered, negatively affecting its architectural expression.
Sports facilities include an ice rink in the western part of the estate (Čkalovova 6144/20), built in a former sand excavation pit and repeatedly altered. The post office building is also notable for its preserved interior etched glass panels, designed in the spirit of the Brussels style by Bedřich Augustin Tkaczyk. Other artists involved in the estate’s artistic decoration include Vladislav Gajda, Václav Bejček, František Radvan, Jan Hána, Pavel Hanzelka, Miroslav Rybička, Miloslav Hájek, and Jindřich Wielgus.
The third district was not included in the urban conservation area when it was designated in 2003, partly due to its relatively recent origin and partly because of its heterogeneity and urban inconsistency. As a result, it remains vulnerable to insensitive alterations. A frequently cited example is the building with a passage from Hlavní Avenue to Nálepkova Street, where one half has been preserved in its original state, while the other has been crudely insulated and repainted in an inappropriate colour, destroying the unity of the block.
Similar issues arise with the addition of oversized reinforced-concrete enclosed balconies replacing original slender balconies, particularly along Hlavní Avenue. Such interventions degrade the character of the boulevard, giving it the appearance of a peripheral rather than urban environment, as both craftsmanship and aesthetic standards decline. Inappropriate façade colours and alterations to ground-floor spaces further contribute to this deterioration.
If such interventions continue unchecked – neglecting the original architectural and urban design, undermining building culture, and lacking proper regulation – the coherent and carefully conceived environment of the Third District will, over time, lose both its integrity and its architectural and urban value.
MSt
Literature
Miloš Bartoň. Ostrava. Sborník příspěvků k dějinám a výstavbě města 2. Ostrava, 1964. Ostrava-Poruba, největší městské sídliště v ČSSR, s. 9–28.
Karel Jiřík (ed.). Ostrava socialistická. Sborník studií k výstavbě města v letech 1945–1970. Ostrava, 1971. Výstavba a přestavba města, s. 39–78.
Tomáš Hudeček a kol. Ostrava: Sídliště, jak dál? Dlouhodobě udržitelná transformace sídlišť statutárního města Ostravy. Ostrava, 2021. s. 70.
Jiří Lexa (ed.). Obrazy porubských kronik. Ostrava, 2007. s. 181.
Martin Strakoš. Ostravská sídliště, urbanismus, architektura, umění a památkový potenciál. Ostrava, 2018. s. 112–123.
Oleg Alexandrovič Švidkovskij. Urbanismus socialistického Československa. Academia, 1966. s. 209.
Ostravské sochy. Available from: https://ostravskesochy.cz/ [accessed 18. 10. 2025]