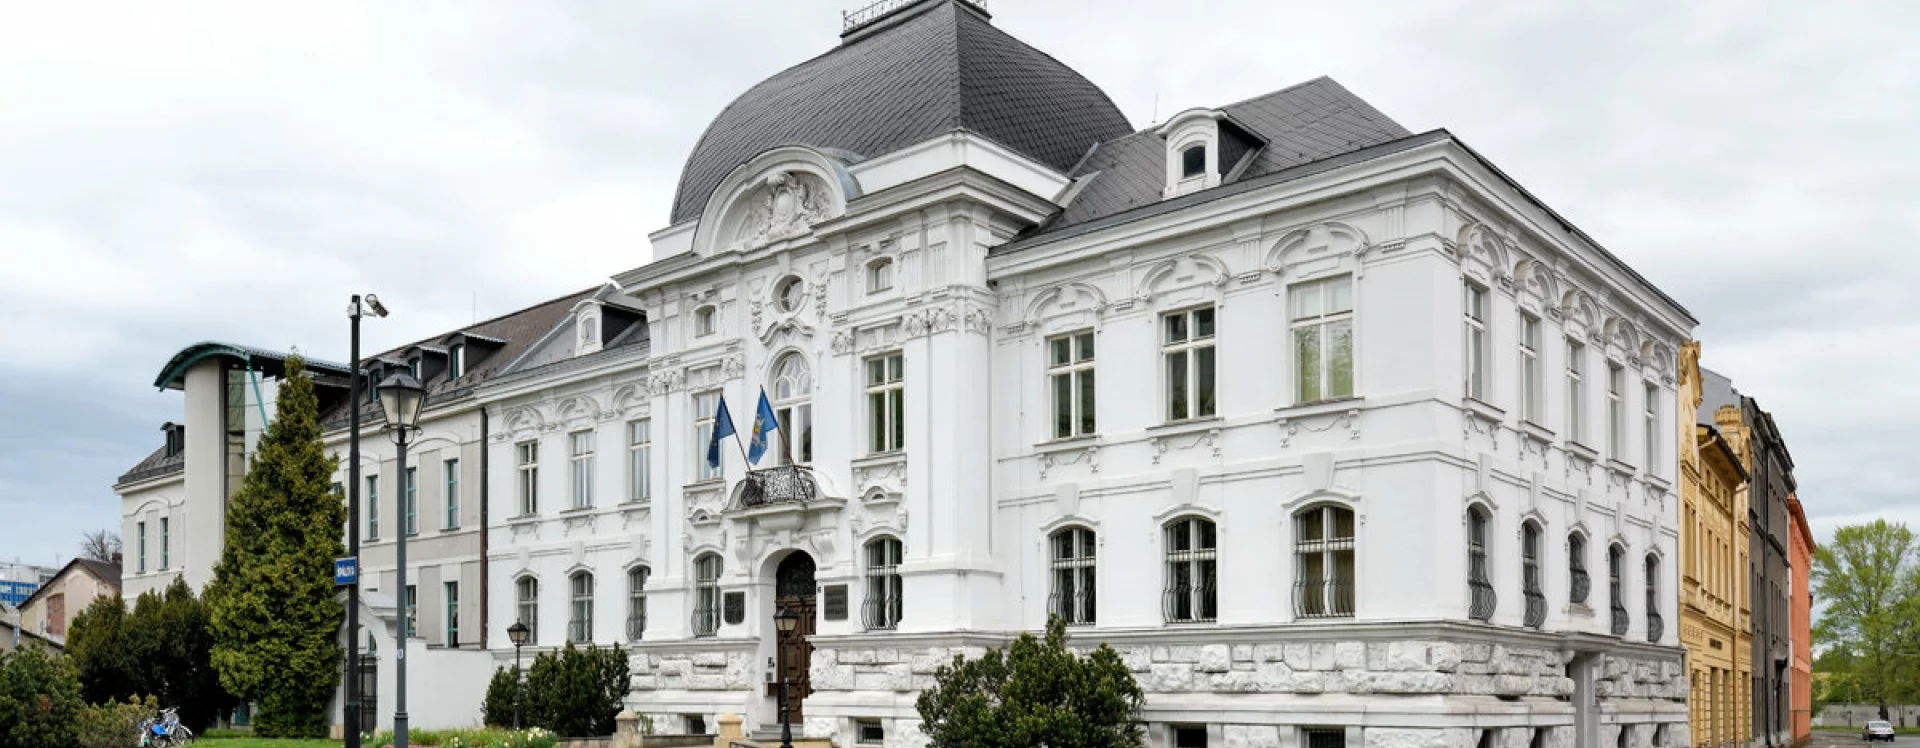

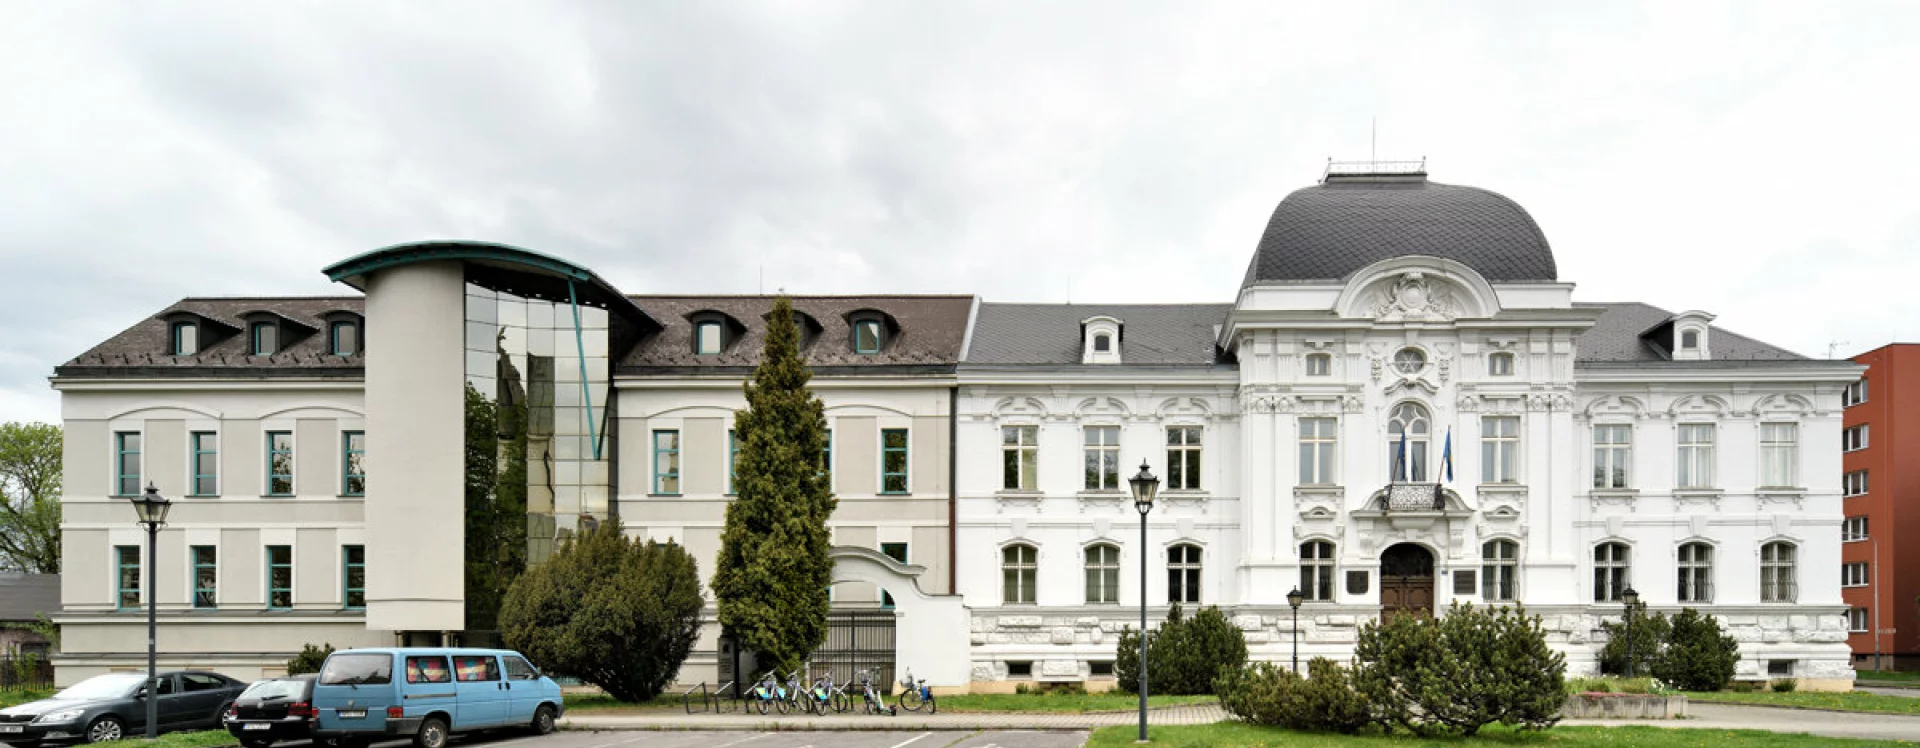
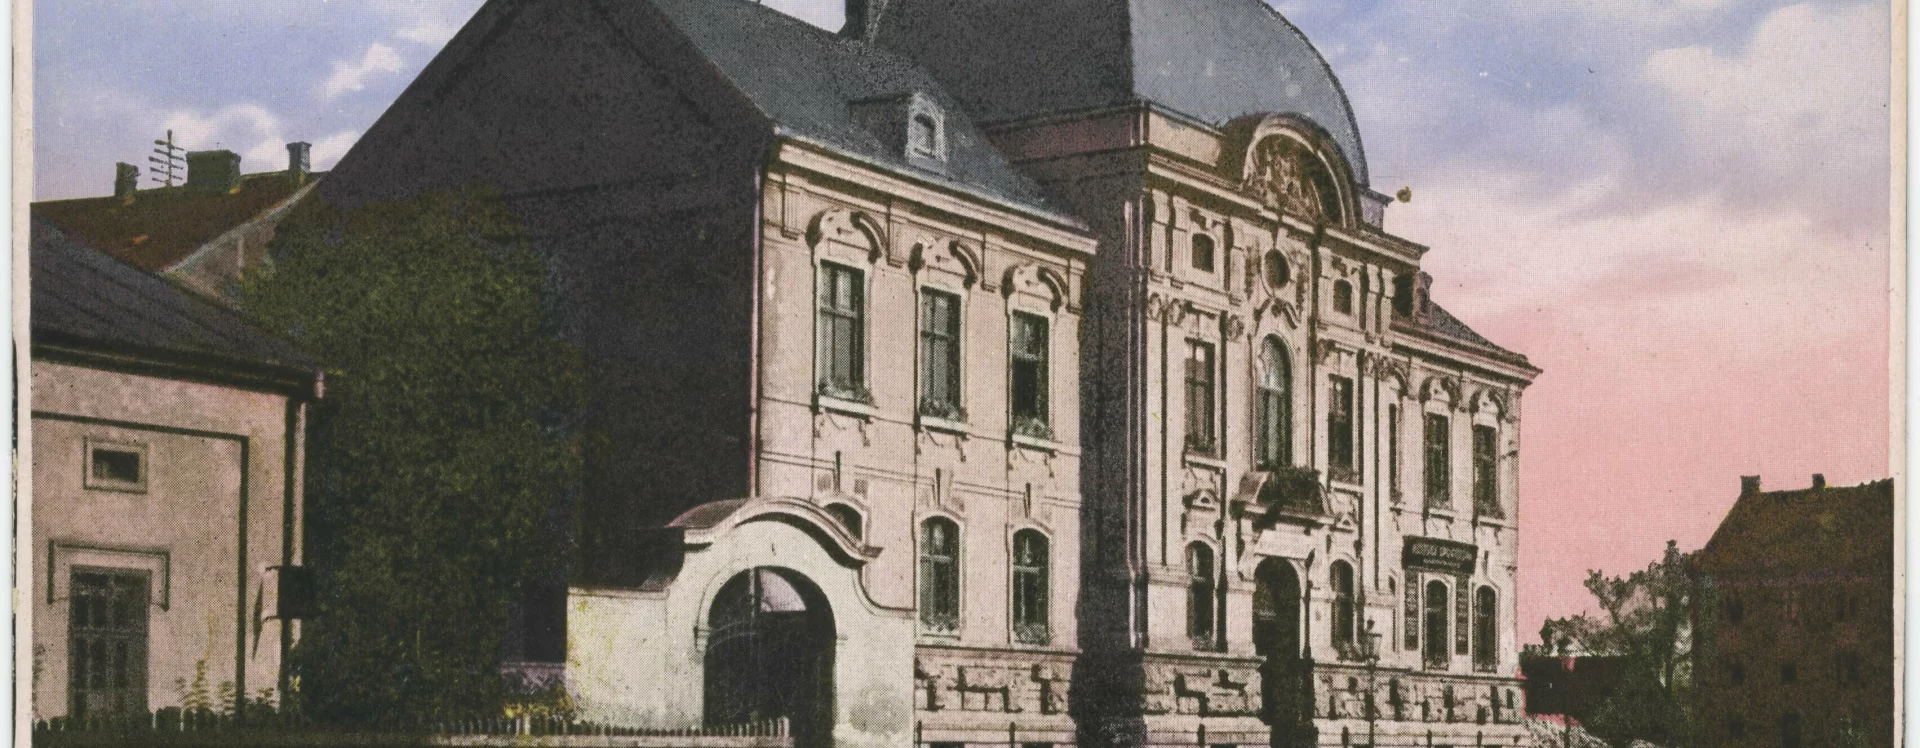
Before its elevation to town status in 1900, the municipality of Přívoz had a representative town hall built as part of the new urban concept for the district. Both the overall urban plan and the town hall itself were designed by the architect Camillo Sitte. The municipal council had been planning the construction since 1894, and initially intended to locate the building on the site of the municipal house (now Firefighting Museum). A small competition was held among three local builders for a preliminary design and cost estimate, but in 1895 the commission went to Camillo Sitte, who had already designed the local church.
Sitte ultimately chose a different location than the one proposed by the municipality – a plot south of the old municipal house, behind the church. In the original regulatory plan, this area had been reserved for a public garden and playground. Its disadvantage was that it was separated from the main square by a street and a local stream, suggesting that it may have been a compromise. Sitte may have intended to situate the town hall on the eastern side of the square near the church, but the municipality sold that land to private owners, most likely for financial reasons. By 15 August 1895, Sitte had completed all the plans and the cost estimate (35,224 guilders), and the construction by the Opava-based firm of Karl Kern and Karl Blum began in spring 1896. The building was approved for use on 17 September 1897 and opened on 1 October that year.
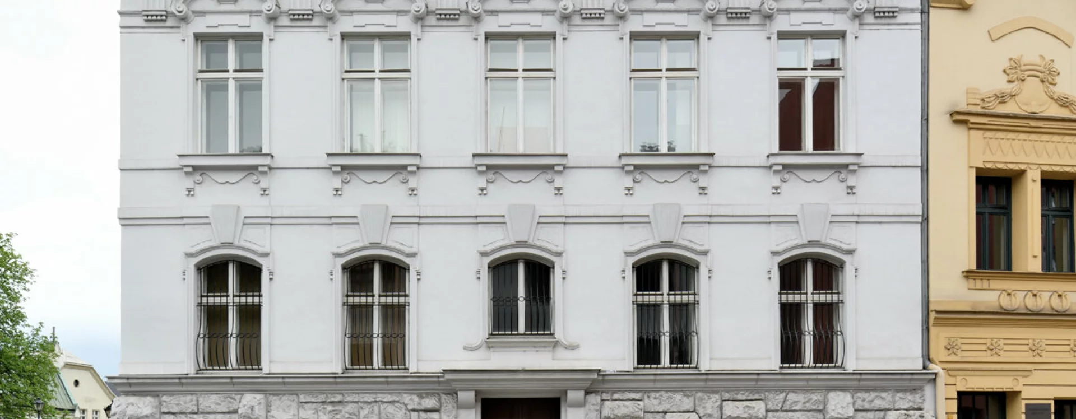
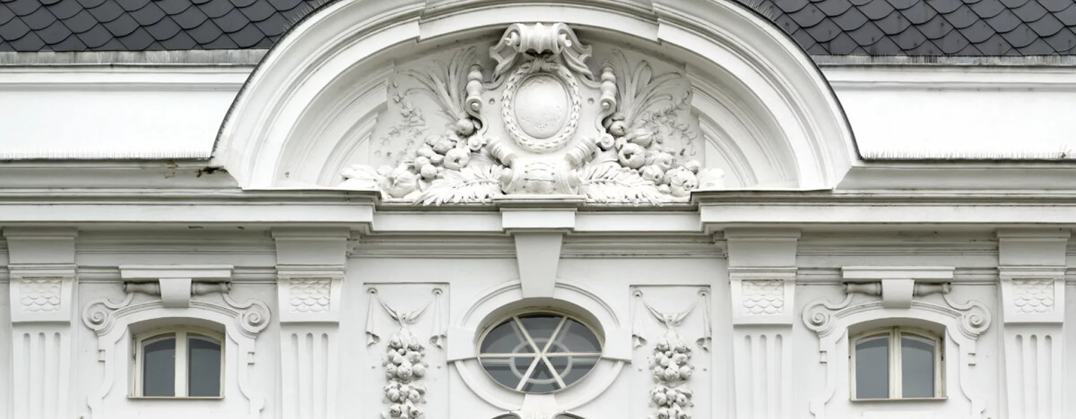
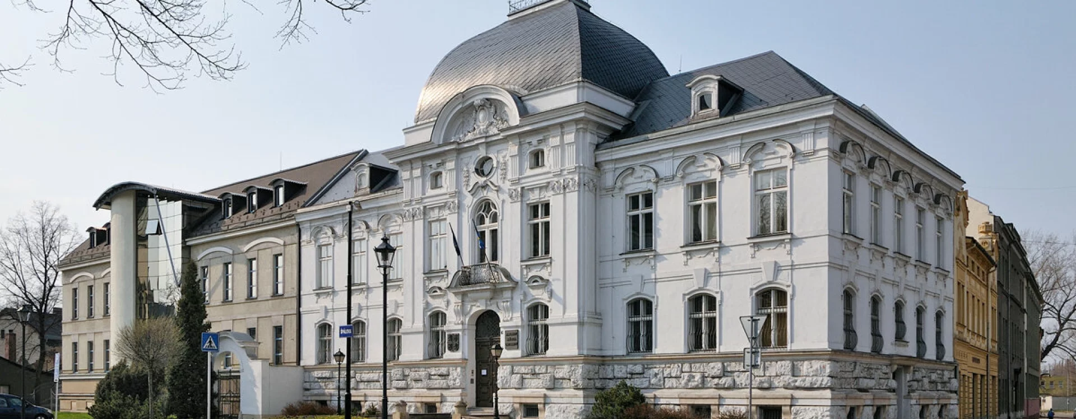
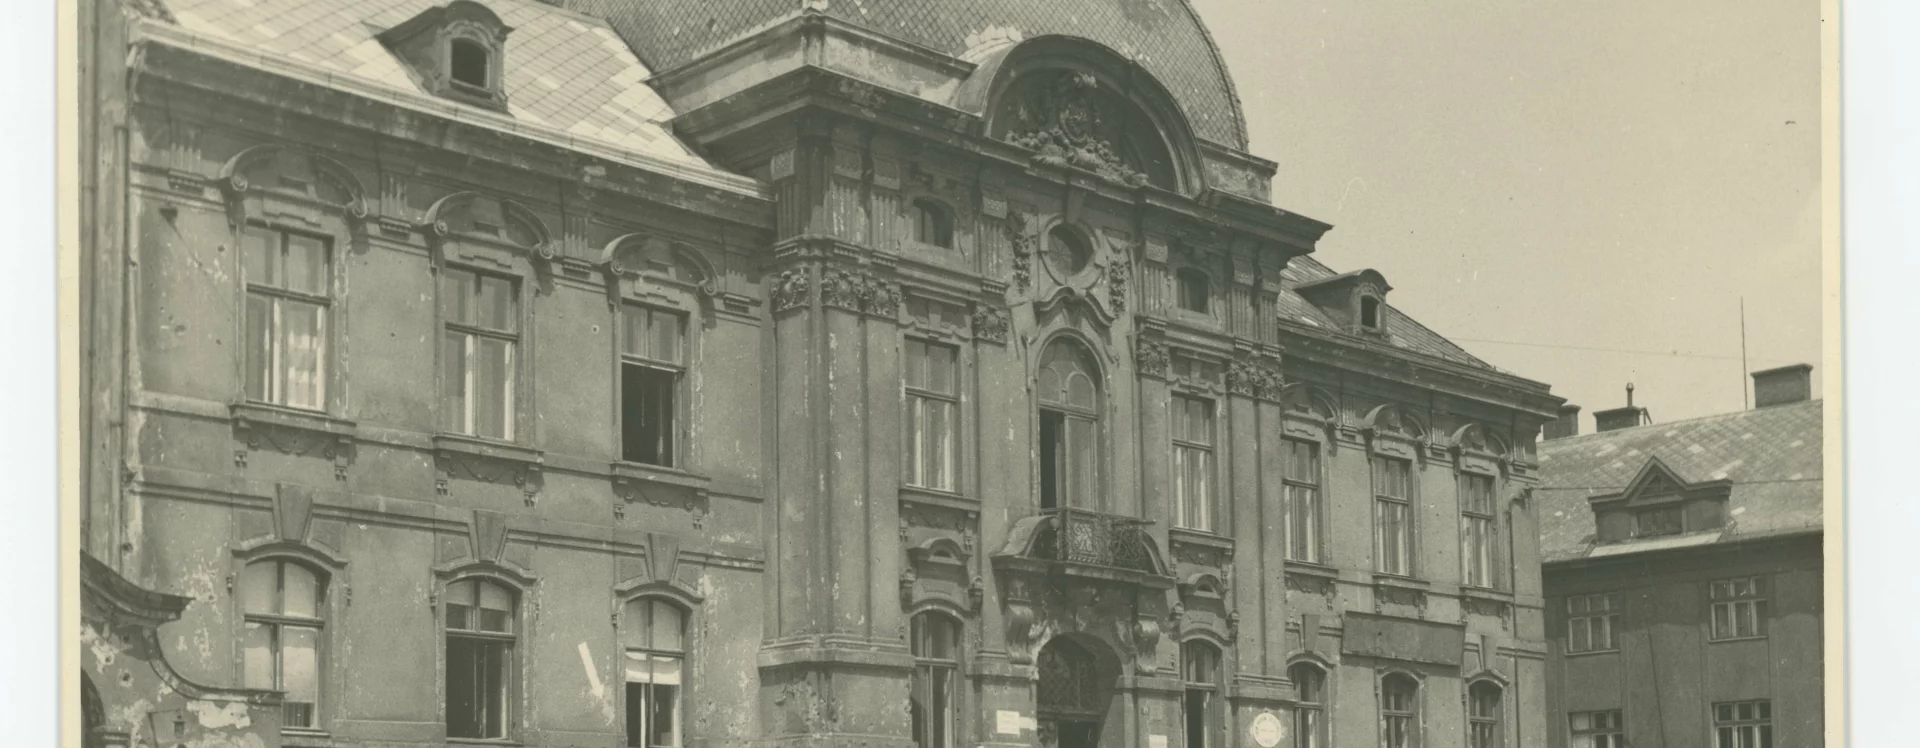
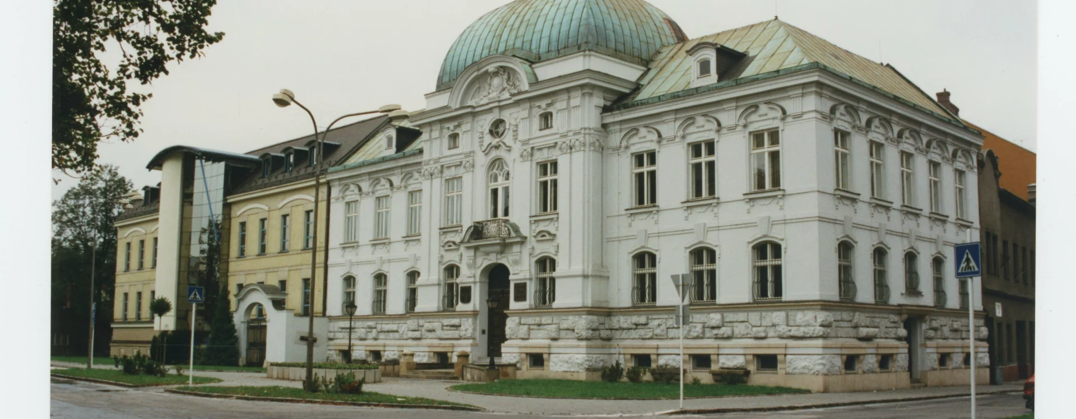
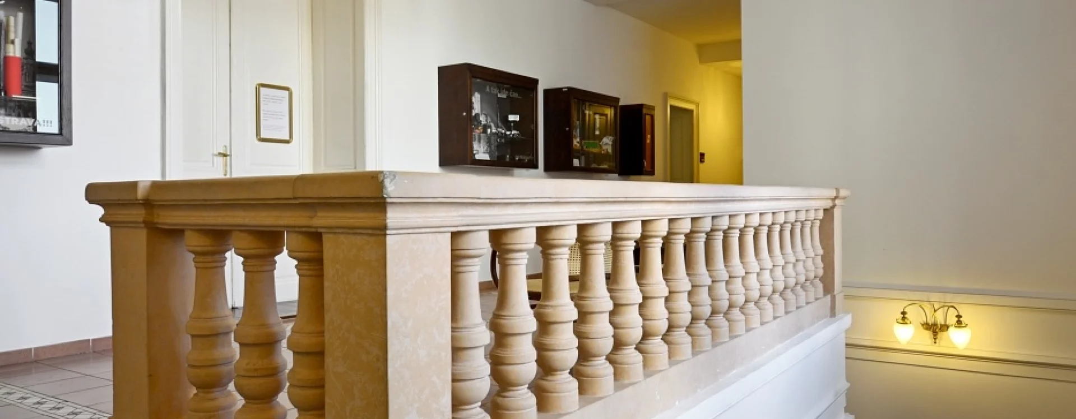
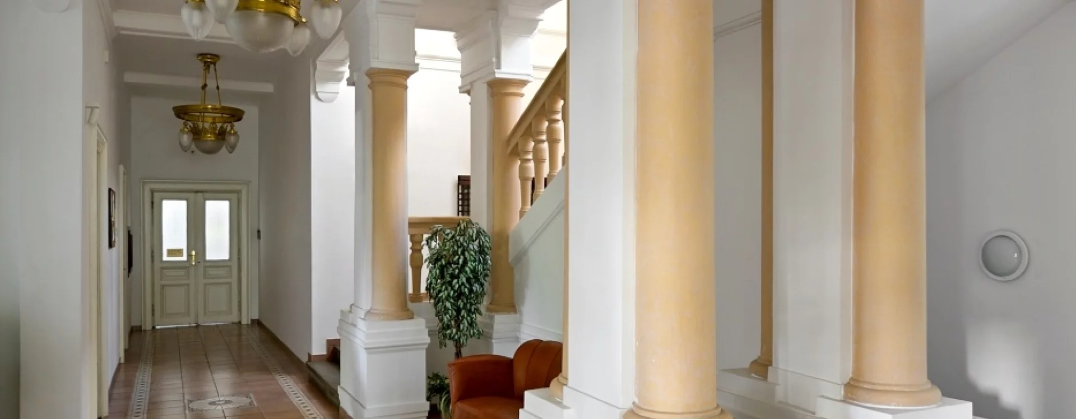
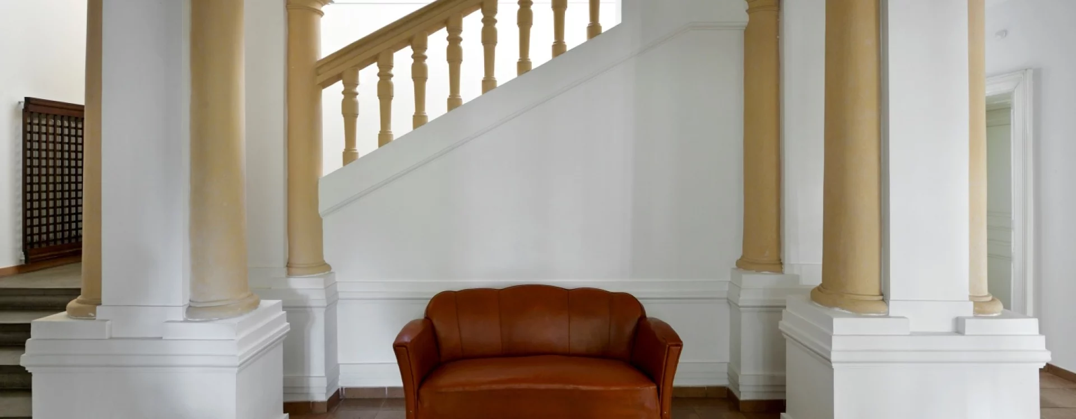
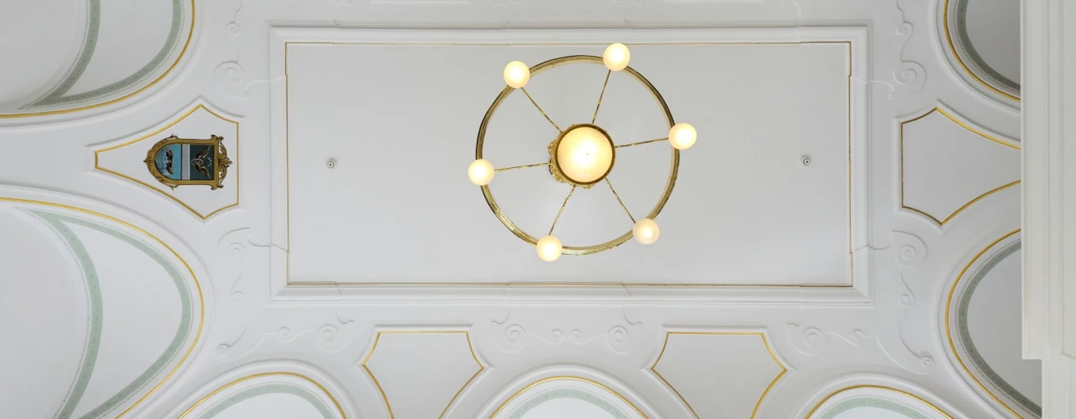
From the very start, Sitte conceived of the town hall as a palace in the forms of the Theresian, or Viennese Baroque, as confirmed by surviving drawings showing six variants of the design. The building was to express the ambitions of a rising industrial town and its German-oriented political elite. The nine-axis main façade, richly decorated with stucco, is dominated by a central projection with a high pilaster order, framing the main entrance portal and the tall windows of the council chamber above. The projection is crowned by an attic with a segmental pediment and a hipped roof. The monumental impression of the building is reinforced by a rusticated base (plinth) imitating cyclopean masonry. Sitte considered the plinth so important that he personally supervised its construction to ensure it was executed exactly according to his plan, describing it as “the most important part of the architecture”. A distinctive feature of the façade is the series of stone benches placed between the basement windows. The building has a three-tract layout. The rear tract contains a monumental three-winged staircase, which Sitte placed unusually on a transverse axis, combining a single-flight transverse stair with a more conventional three-flight arrangement. This solution allowed him to simplify the structural system and roof construction, enlarge the windows, and create a rectangular vestibule at the intersection of the corridors leading from both entrances. On the first floor, the front tract accommodates the council chamber, complete with a gallery and a vaulted ceiling decorated with the coat of arms of Přívoz. In designing the building, Sitte drew inspiration from Viennese architecture of the Theresian Baroque and early Classicism, characterised by tall pilaster orders, robust architectural elements, and a monumentally conceived formal language.
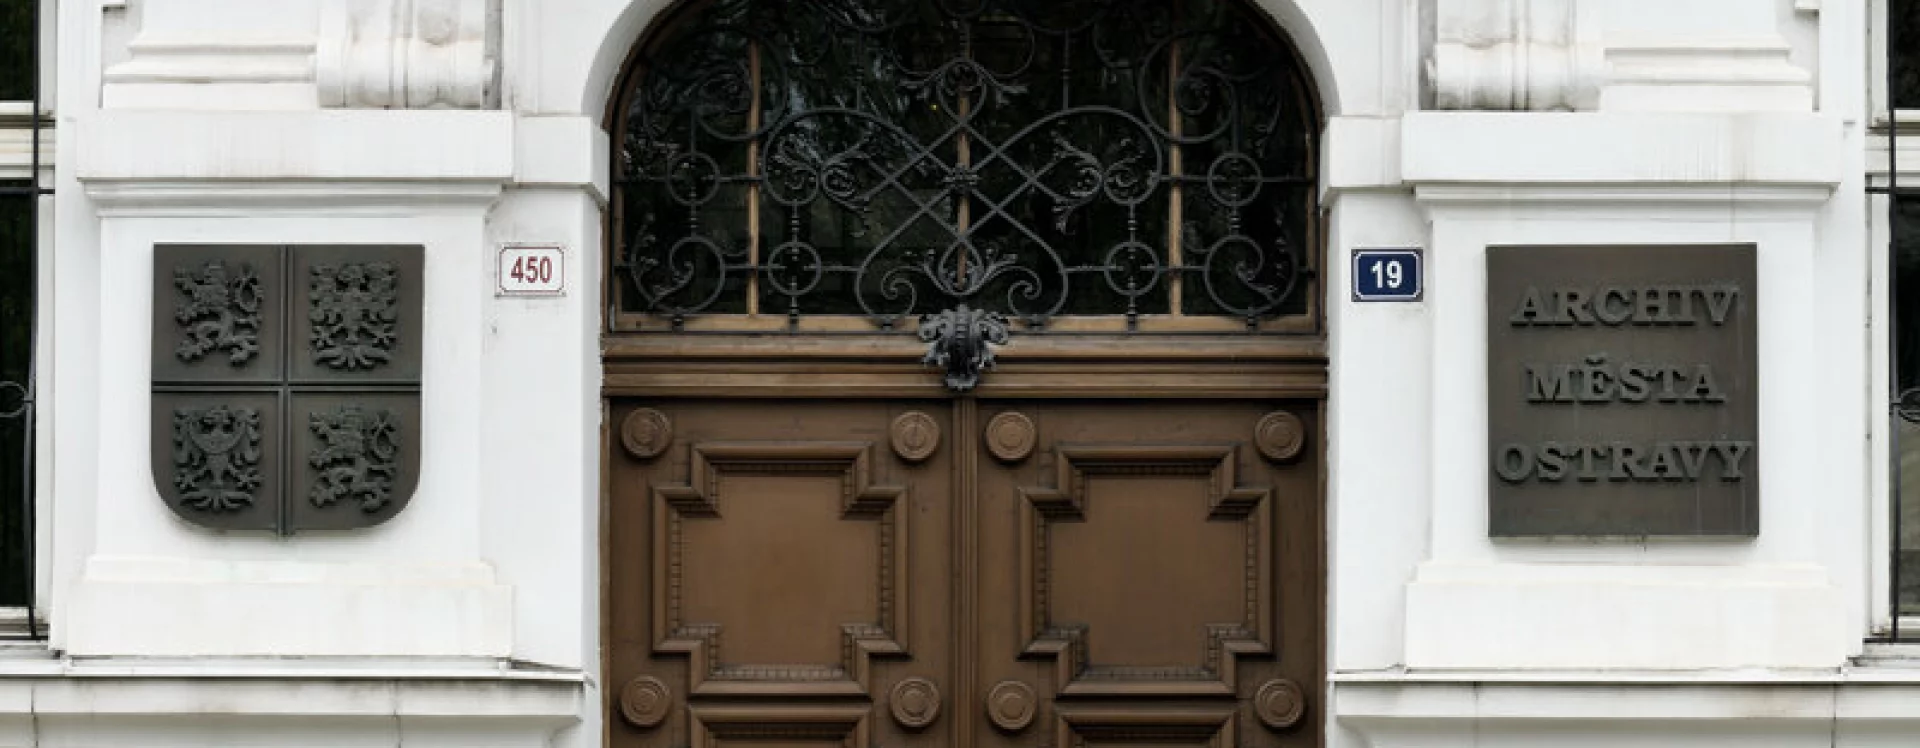
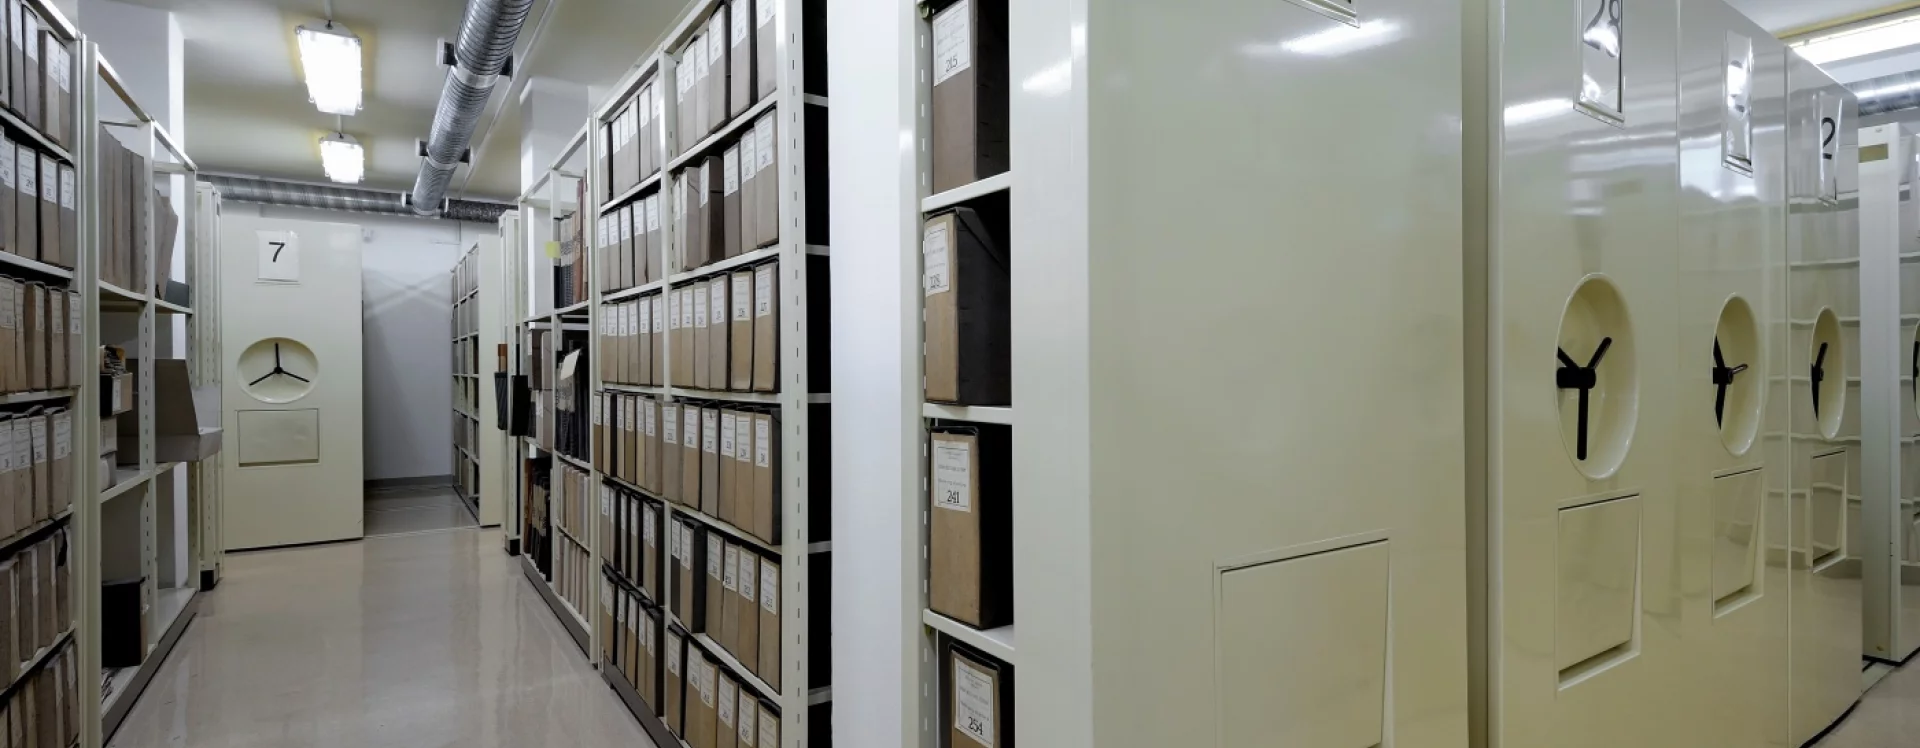
Although the location was not Sitte’s first choice, he succeeded in adapting the design to the corner plote while preserving the monumentality of the composition. The layout remains functional and clear, enabling the building to serve new purposes with only minimal alterations. After the administrative reorganisation of Ostrava in 1960, the Přívoz Town Hall lost its original function and became the seat of the Ostrava City Archives. The former assembly hall now serves as a reading room. Due to the need for additional storage capacity, an archive extension designed by Miloslav Dydowicz was added to the west side of the building in the 1990s, conceived in the spirit of architectural postmodernism.
Literature
Camillo Sitte. Der Architekt 1. 1895. s. 33-35.
Průvodce architekturou Ostravy. 2009. s. 281. ISBN 978-80-85034-54-7.
Martin Strakoš. Ostravské interiéry. Ostrava, Fiducia, 2011. s. 22-25. ISBN 978-80-905106-0-9.
Martin Strakoš, Romana Rosová. Architekt Camillo Sitte (1843–1903) a jeho tvorba na Ostravsku. Ostrava, NPÚ, ÚOP v Ostravě, 2022. s. 103-113. ISBN 978-80-88240-34-1.
Klaus Semsroth, Michael Mönninger, Christiane Crasemann Collins. Camillo Sitte Gesamtausgabe. Band 6 Entwürfe und städtebauliche Projekte,. In: Camillo Sitte Gesamtausgabe. Band 6 Entwürfe und städtebauliche Projekte,. Wien – Köln – Weimar, 2014. s. 320-324.
Sources
Sitte Nachlass. fond Technische Universität Wien, Archiv.
Neznámý název - Bývalá radnice. Archiv města Ostravy, fond Archiv města Přívoz.