

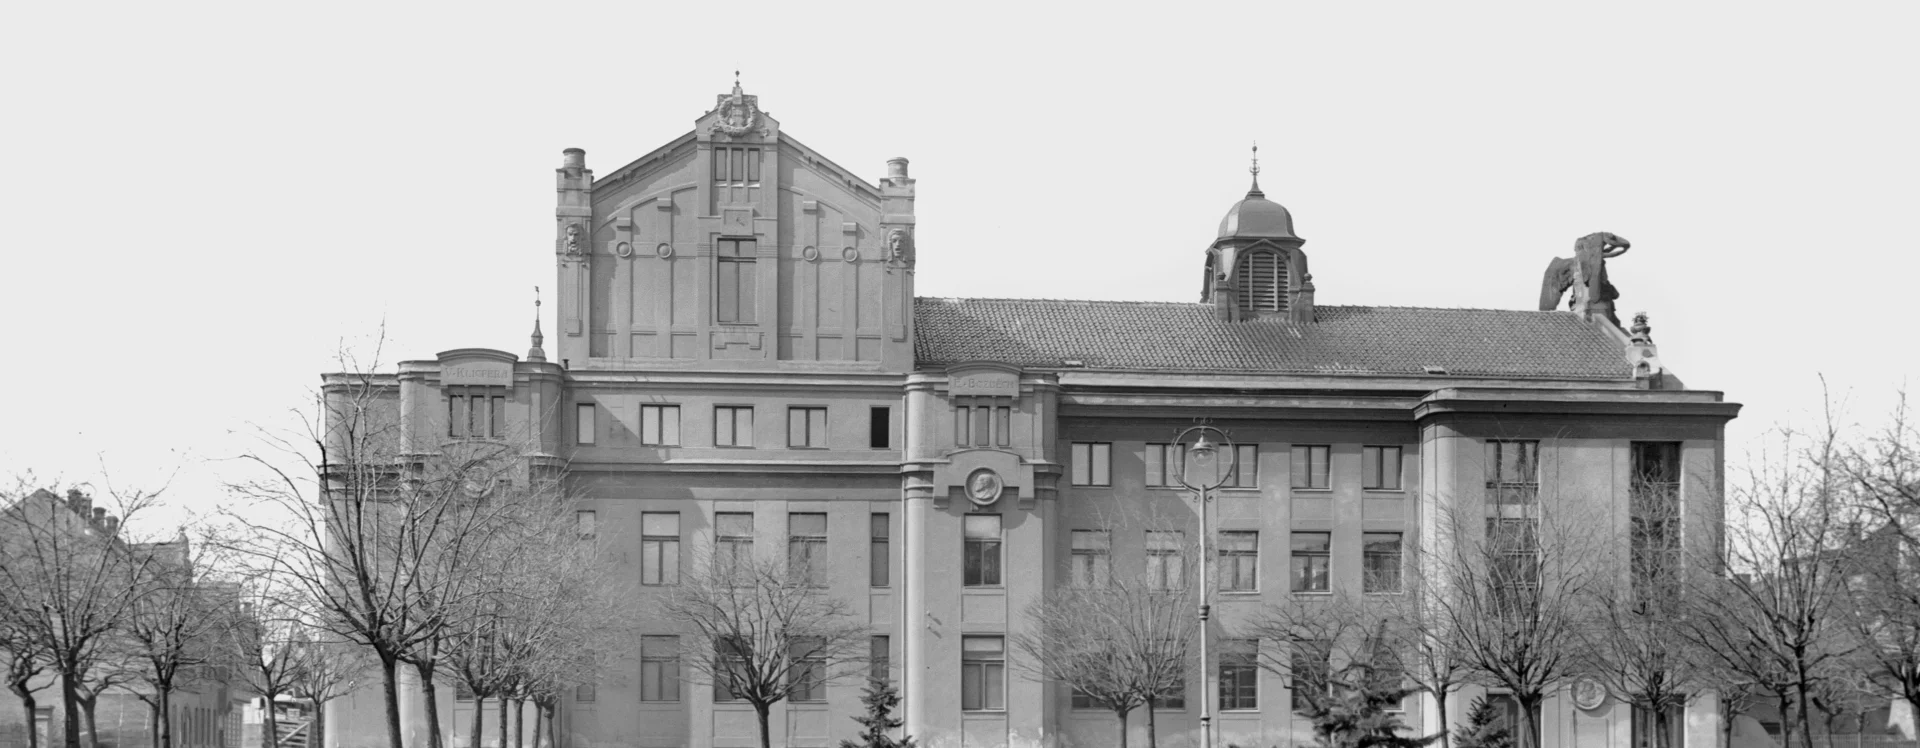


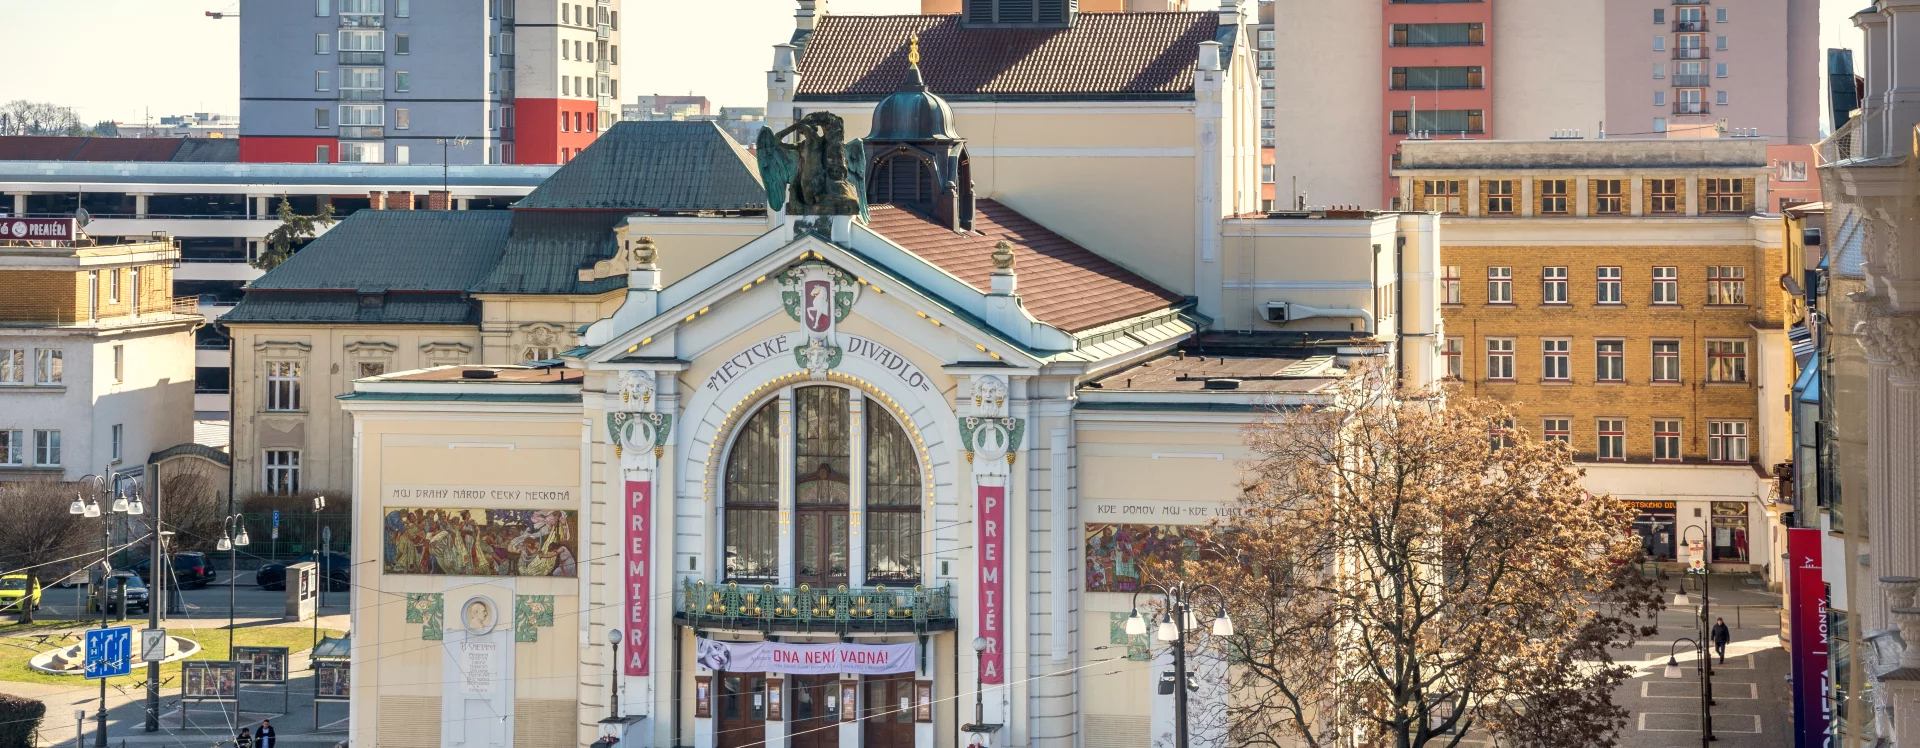
The plot on the southwestern edge of what is now Republic Square had been one of the most prominent locations in the city center since the turn of the 19th and 20th centuries. The local city council recognized the potential of this area. For this reason, the city’s technical office had been collaborating with architect Antonín Balšánek since 1904. It sought to redesign the square as a park in connection with the planned filling-in of the City River—a branch of the Chrudimka River—which had been hindering the city’s development. In this context, Balšánek was put in charge of the city theater project. The area, featuring newly built apartment buildings as well as older structures consisting of original single-story and two-story residential buildings, was to be complemented by additional prestigious structures. As early as 1900, the Cooperative purchased the building at No. 49 for 12,350 zloty with the intention of constructing a Sokol hall. In 1906, a public architectural competition was launched, attracting 61 entries. Due to financial difficulties and the acquisition of a new plot of land in Olšinky, plans for the gymnasium were abandoned. Instead, the city built a market hall, which, however, remained unused for many years.
The Municipal Industrial Museum considered a new use for the plot adjacent to the Czechoslovak National Bank (formerly the Austro-Hungarian Bank, at U Divadla No. 784, built in 1909) and, in the mid-1920s, also announced a restricted architectural competition for the site. The city administration ultimately resolved the failure of all efforts to find a representative and practical use for the parcel—which included a two-story residential building and a single-story school—by deciding to construct an apartment building with a storage facility and garages for the fire department. In April 1930, it commissioned local builder Jaroslav Krupař to carry out the project. The city entrusted the design to the proven architect Ladislav Machoň, who three years earlier had designed the overall redevelopment of Smetana Square east of the municipal theater. Krupař’s construction company completed the four-story residential building in August 1931 at a total cost of 1,316,000 Kč. Due to damage to the neighboring house owned by František Jirásek, the final inspection was delayed, and the building did not receive its occupancy permit until September 1931. In addition to rental housing, the building served as the headquarters of the municipal funeral home with its staff, a fact the local press criticized: “… without any apparent need, solely for personal gain.” New facilities for the Pardubice fire department were then built in the courtyard.
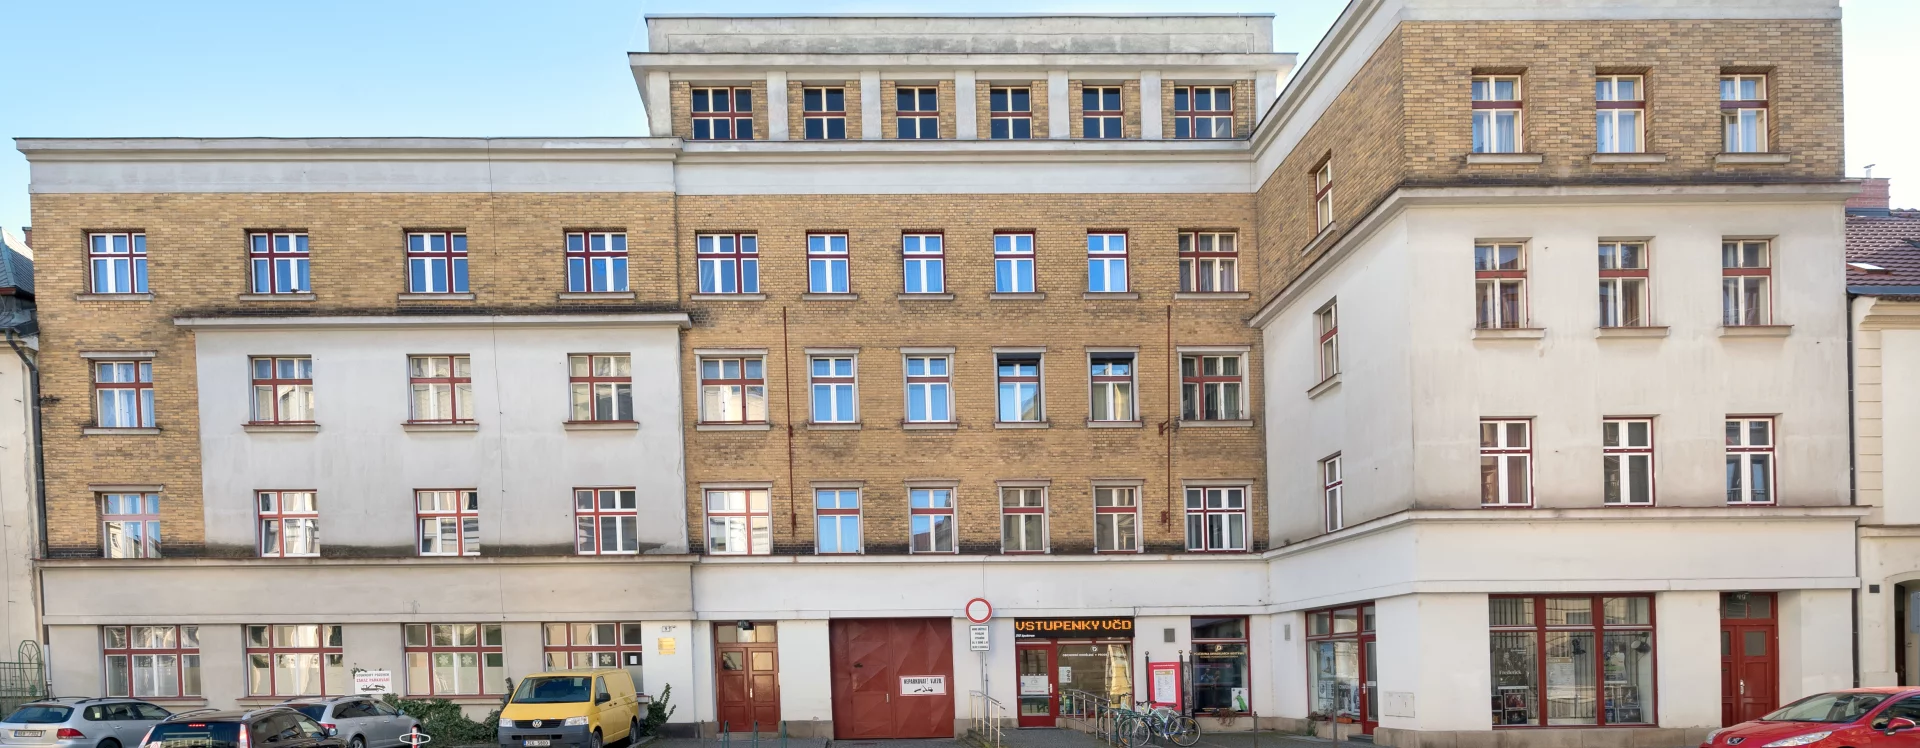
The local press praised Machoň and the developer’s efforts to ultimately resolve the dismal condition of this area: “Certainly, with the construction of this new four-story apartment building, this part of the city will also be properly renovated.” In his design, as in the case of the nearby residential buildings by Josef Maděra (U Divadla No. 48) and the Craftsmen’s and Traders’ Association (U Divadla No. 47) from 1927–1928, the architect chose stylistic elements of late Art Deco and Neoclassicism combined with the increasingly popular Purism. He divided the building’s massive mass with a plastered facade on the ground floor. He treated the left section and the corner projection in the same way, extending up to the second floor. He decorated the remaining area, with its regular grid of windows, with ochre cladding, just as he had done with the other buildings on the square. He separated the roof section with a plastered cornice and a recessed fourth floor. He further divided this with simple pilaster strips and accentuated it with a one-meter-high parapet. The building is topped with a flat sheet-metal roof.
The building’s layout and purpose were heavily criticized in the local press: “Luxurious, expensive apartments are being built, and the way they are being allocated has nothing to do with solving the housing crisis. The first floors consist of opulent eight-room apartments reserved for the very wealthy.” The issue was also linked to the actions of Kratochvíl, the head of the municipal funeral home, for whom an official apartment was being built here, even though he himself owned an entire apartment building on nearby Smilova Street. The situation was eventually resolved a few months after the building’s completion, when the city council dismissed Kratochvíl due to his chaotic bookkeeping. In many respects, therefore, the building did not address the housing crisis, as it offered neither one- nor two-room apartments. In accordance with the client’s wishes, the architect divided the four-story building with a basement into an operational section for the funeral home on the ground floor and a residential section on the upper floors. On the left side of the ground floor, he designed three offices for housing management and the funeral home, as well as a one-room apartment with a kitchen for the caretaker. On the right side, he placed another office, a shop, a storage room, an urn preparation room, a room for staff uniforms, spaces for decorations, a freight elevator, and a workshop.
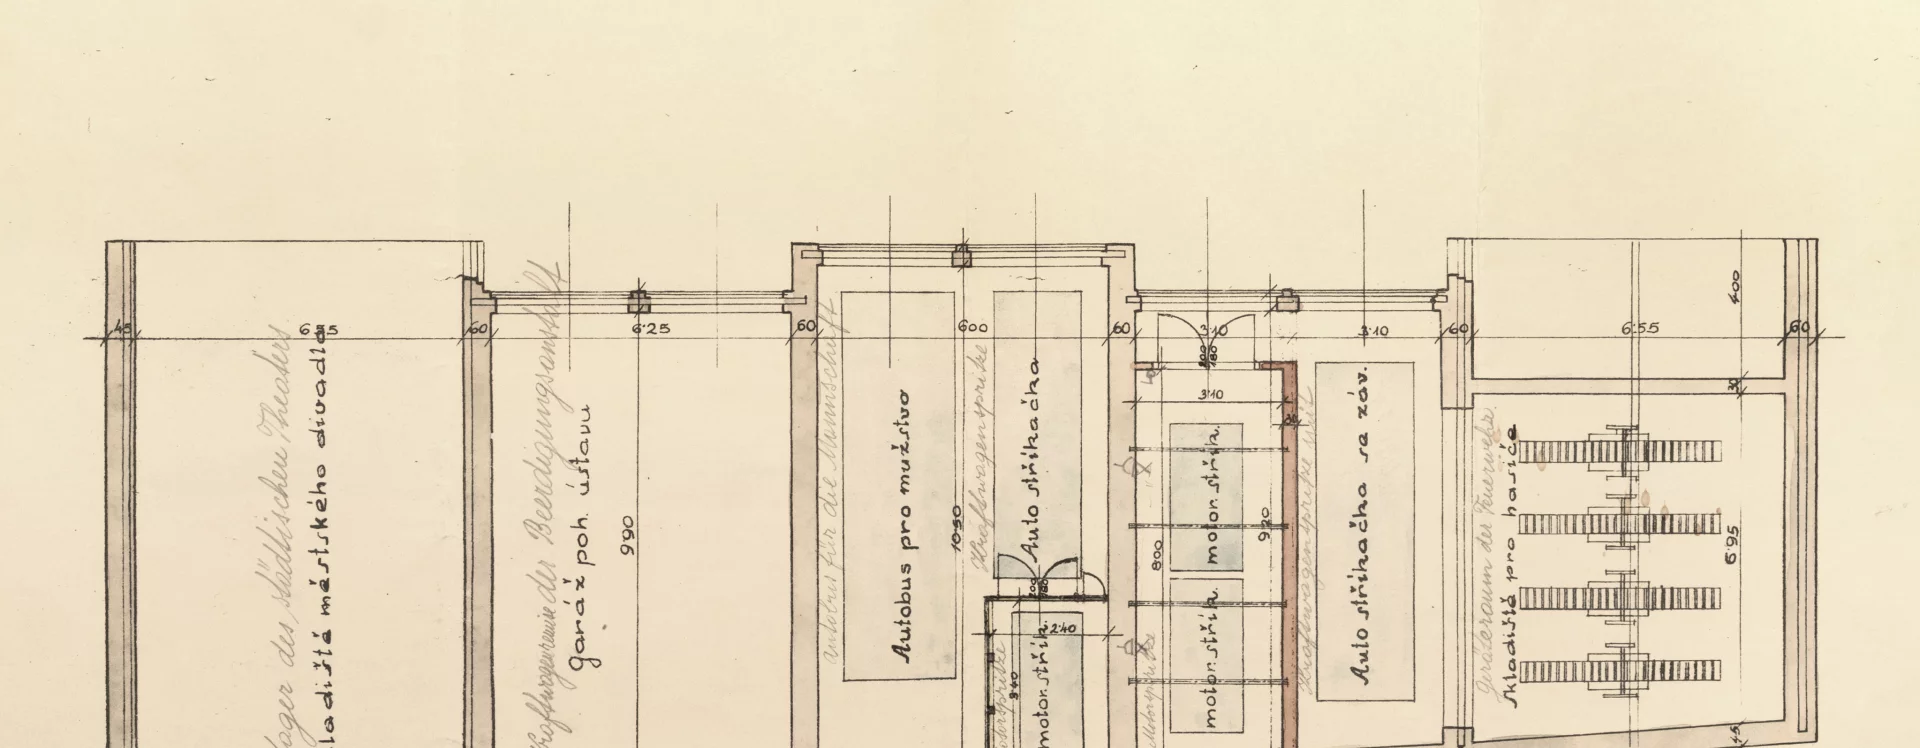
At the client’s request, a truly generous layout for the residential units was created. On the first through third floors, the designer planned three apartments with seven rooms and a kitchen (including a maid’s room) and two apartments with four rooms and a kitchen. On the fourth floor, the architect placed a two-room apartment and an attic for drying laundry. The building also included garages for the fire station, which the funeral home planned to use. The owner made minor modifications to these in 1942.
Today, the building is in good structural condition and retains its original facade, including the double wooden windows. The commercial space on the ground floor, originally intended for the funeral home, is now used by the business department of the East Bohemian Theater in Pardubice, which sells tickets there.
MB
Sources
Konkurs, Stavitelské listy I, 1905, 1. 12., č. 10, s. 8.
Magistrát města Pardubice, Stavební archiv města Pardubice, Stavební agenda Zelené Předměstí, složka čp. 492.
O dobrou pověst pardubické radnice, Východočeský republikán XIII, č. 35, 28. srpna 1931, s. 4.
Pardubice řeší bytovou otázku špatně, Východočeský republikán XII, č. 44, 31. října 1930, s. 5.
Soutěže, Architektonický obzor V, 1906, 3. 1., č. 1, příloha, s. 2.
Státní okresní archiv Pardubice, Archiv města Pardubic, Pamětní kniha komorního města Pardubic, díl II., 1895–1933, s. 261.
Z pardubického stavebního ruchu, Východočeský republikán XII., č. 33, 15. srpna 1930, s. 3.