A state-certified architect, engineer, and urban planner; Doctor of Technical Sciences; and set designer. He studied architecture at the Czech Technical University (1906–1911) under Professors Josef Schulz and Josef Fanta. From 1909 to 1917, he worked in Jan Kotěra’s studio, while also undertaking study trips throughout Europe. From 1917 to 1948, he ran his own studio; he then worked at the Office of the Chief Architect of Prague. Beginning in 1928, he was a member of the State Regulatory Commission of the Capital City of Prague, and after 1945, of the Provincial National Committee. He was active in the Society of Architects, the Architects’ Club, the Union of Socialist Architects, CIAM, the Chamber of Engineers, and the Mánes Union of Fine Arts, participating in several of its exhibitions. He was a member of the Technical Commission of the Czechoslovak Tourist Union (KČST), which dispatched him as an expert to assess the technical condition of older buildings or newly constructed tourist lodges (he designed the mountain lodge below Ďumbier in the Low Tatras).
He created set designs primarily for the Art Theater on Hybernská Street and for the Vinohrady Theater. In 1921, he exhibited with the Society of Architects in Prague, and in 1940, he participated in the exhibition “For a New Architecture.”
His architectural designs were initially influenced by Cubism; later, he turned to a distinctive synthesis of Neoclassical and Functionalist styles, which ultimately prevailed in his work. A number of his completed projects have been preserved, primarily in Prague and Pardubice. During World War II, he was active in the resistance, and after 1945 he began working for the Provincial National Committee. Although he joined the Communist Party of Czechoslovakia and co-founded the East Bohemian firm Stavoprojekt, the new regime persecuted him in the 1950s. Despite his rehabilitation, he never returned to active design work.
Other Selected Works
The Čapek Brothers’ Semi-Detached House (Josef and Karel Čapek), No. 1853–54, Prague 10, 1923–1924
Otakar Španiel’s Villa, No. 487 Na Ořechovce, Prague 6, 1923–1924
Renovation of the Klementinum for use as academic libraries, Karlova No. 190, Prague 1, 1924–1951
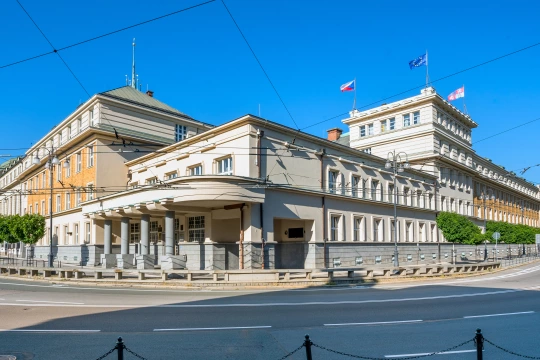
Faculty of Law, Charles University, completion of Jan Kotěra’s project, Curieových Square No. 901, Prague 1, 1924–1931
Czechoslovak Pavilion at the International Exposition in Philadelphia, USA, 1926
District Office in Kutná Hora, Radnická St. No. 178, Kutná Hora, 1926–1931
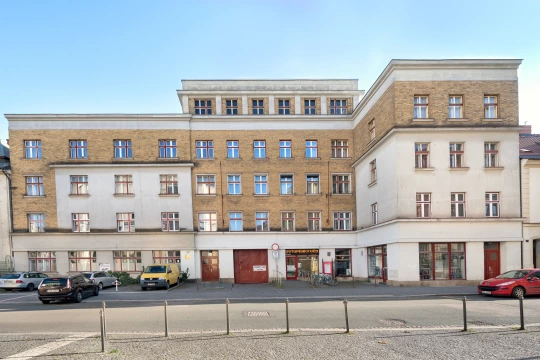
Telephone Exchange and Post Office, Milady Horákové St. No. 383, Prague 7, 1929–1931
Renovation of the Chapel with the Tomb of Jan Amos Comenius, Naarden, Netherlands, 1934–1937
Projects in Pardubice
Post and Telegraph Headquarters, náměstí Republiky No. 12, 1923–1927
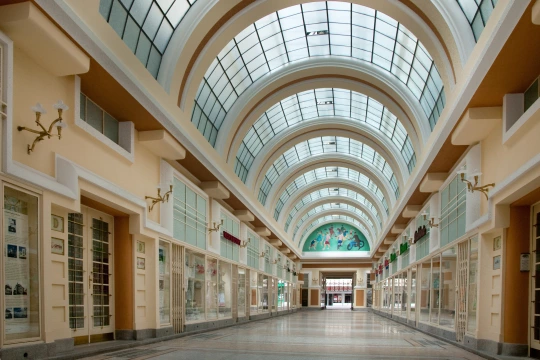
Passage Palace, Míru Avenue No. 60, 1924–1925
State Real Gymnasium, Karla IV Street No. 13, design 1925–1927, construction 1927–1929
Redevelopment of Smetanovo Square, 1927–1931
Jaroslav Krupař’s Residential Building, Smetanovo náměstí No. 47, 1927–1928
Residential building of Josef Maděra, Smetanovo náměstí No. 48, 1927–1928
Post and Telegraph Office in Pardubice, Na Hrádku No. 105, designed 1928–1931, constructed 1931–1935, 1937–1938
City of Pardubice Apartment Building, U Divadla No. 49, 1930–1931
Perner and Machoň Family Mausoleum, Pardubice Central Cemetery, 1931
Postal Pavilion, including furnishings, Tyršovy sady – National Exhibition of Physical Education and Sports, 1931, demolished
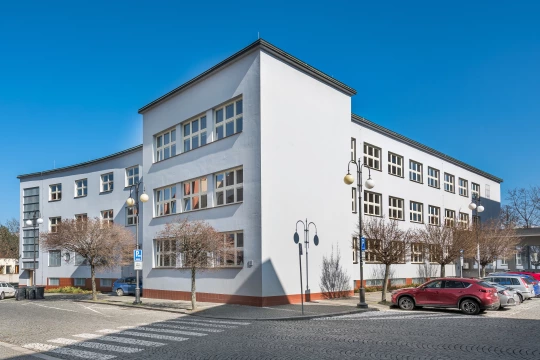
District Tax Offices and District Court, Na Třísle Nos. 118, 135, designed 1931–1936, constructed 1936–1937
Building of the Military Riding School in Pardubice, near Larisch Villa – Pardubice Manor House, designed in 1933, constructed 1938–1939, partially built in collaboration with Václav Pilc, demolished
MB
Literature
- Jan Řeháček. Pasáž a Ladislav Machoň. Pardubice, 2008.
- Pavel Vlček. Encyklopedie architektů, stavitelů, zedníků a kameníků v Čechách. Praha, 2023.
Sources
- Národní galerie Praha, Archiv architektury, Ladislav Machoň, karton. č. 25, inv. č. 3307.
- Národní technické muzeum, Archiv architektury a stavitelství, 26 Machoň.
 Umělecké památky Prahy
 Automatic telephone switchboardUmělecké památky Prahy
 Completion of the MuseumKrálovéhradecký architektonický manuál
 Garden colony V BezpečíUmělecké památky Prahy
 Tenement buildings No. 1901 and 1902Umělecké památky Prahy
 Tenement buildings No. 2140 and 2141Umělecké památky Prahy
 Villa for Otakar ZichUmělecké památky Prahy
 Villa for the factory owner František PokornýUmělecké památky Prahy
 Villa of Bedřich BendelmayerUmělecké památky Prahy