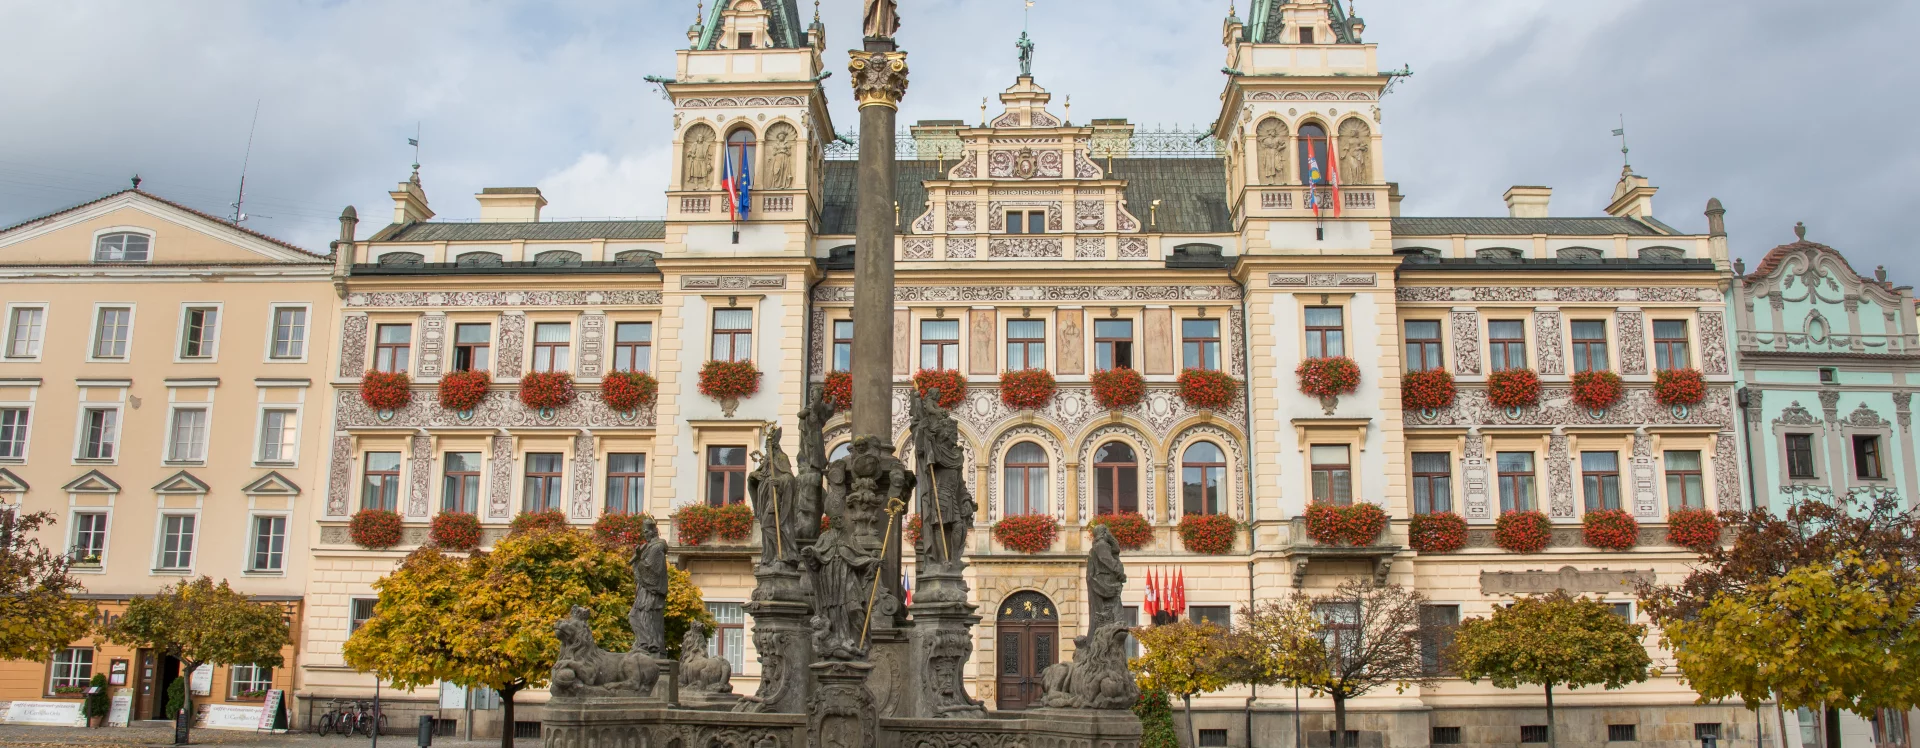
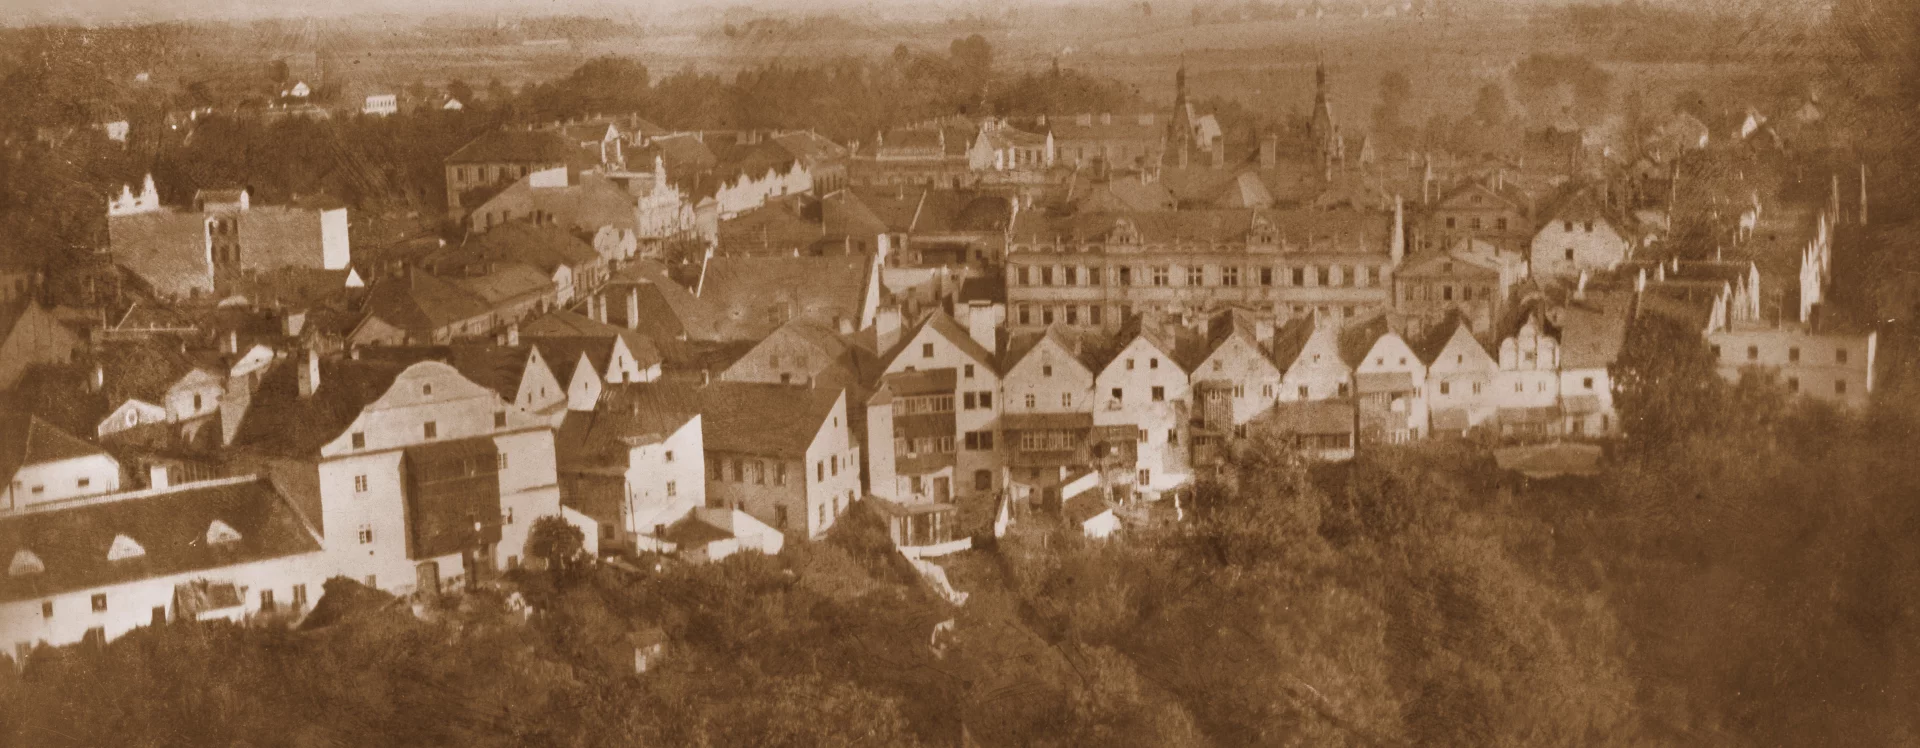


The Pardubice City Hall is the most significant building constructed in the city at the end of the 19th century. The local municipality faced a dilemma between the need to handle a growing administrative workload and the lack of space in the old Baroque city hall on the northern side of Pernštýnské Square. In 1888, the city council seriously considered demolishing it and replacing it with a new building to serve the needs of the municipal office and other institutions. Although the plan was “deemed necessary by nearly all parties,” it ultimately fell through due to the state’s lack of interest in relocating the district court, for which the municipality had offered space in the proposed building.
To the surprise of local politicians, another state agency soon moved out of the castle: at the dawn of the 1890s, the district governor’s office relocated its offices to the monumental new building of the civic credit union. “As a result, the city council [...] considered it its duty to also inquire with the Imperial-Royal Ministry of Justice and Finance as to whether the relocation of the Imperial-Royal District Court and the tax office to the city would be permitted,” and following a positive response, it began preparations for the building in 1891. City engineer Karel Kotten examined the needs of all government offices and other municipal bodies. He proposed expanding the planned construction site at the town hall location to include neighboring buildings and houses on Wernerovo Embankment. He estimated the budget at 140,000 zloty. The city council approved Kotten’s proposals on February 27, 1892. The council members had several reasons: first and foremost, a city of Pardubice’s stature needed a representative municipal seat. Furthermore, the new building was to contribute to the revitalization of the city’s historic center and provide dignified facilities for municipal organizations. According to the municipality’s calculations, the construction also made economic sense; the councilors intended to repay the necessary loan from future rental income from state offices.
Shortly thereafter, Kotten organized a design competition with a submission deadline in mid-April 1892. The competition guidelines specified the use of the Renaissance style. The main façade on Pernštýn Square was to be “dignified, appropriate, and corresponding in appearance to its purpose,” while the façade on Werner Embankment was to “stand out for its elegance, yet simplicity of architectural forms.” Competitors were to devote the greatest attention to the design of the interiors, which were intended for the offices of the city administration and local government, the district court with separate chambers, the tax office, the municipal savings bank, the municipal police with cells, the museum, and the civic club. In many cases, the individual users had conflicting requirements.
According to the jury, Prague architect Jan Vejrych best handled this challenging task. He won the contract as a proven builder of town halls: he had previously designed town halls for Vamberk (1880), Josefov (1881–1883), Jilemnice (1884), and Kolín (1886). Although his final design exceeded the originally planned budget, the city council approved it. Following a contractor competition (September 1892) and the demolition of the buildings slated for removal (beginning in October 1892), construction was undertaken by Pardubice builders Václav Kašpar and Antonín Manych, who completed the town hall under Kotten’s supervision by the fall of 1894.
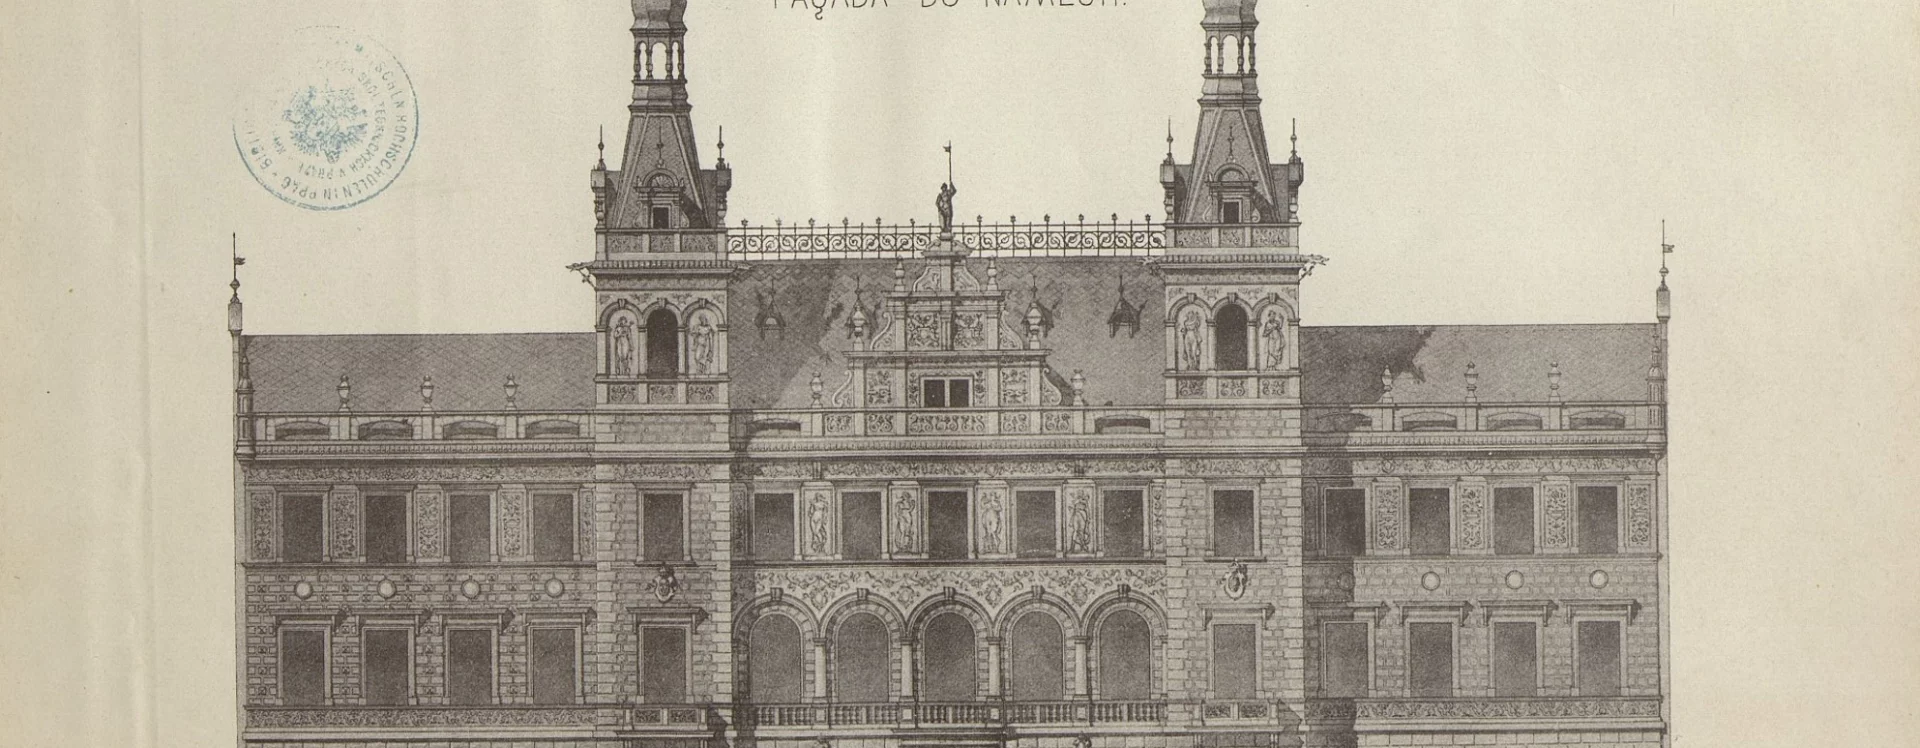
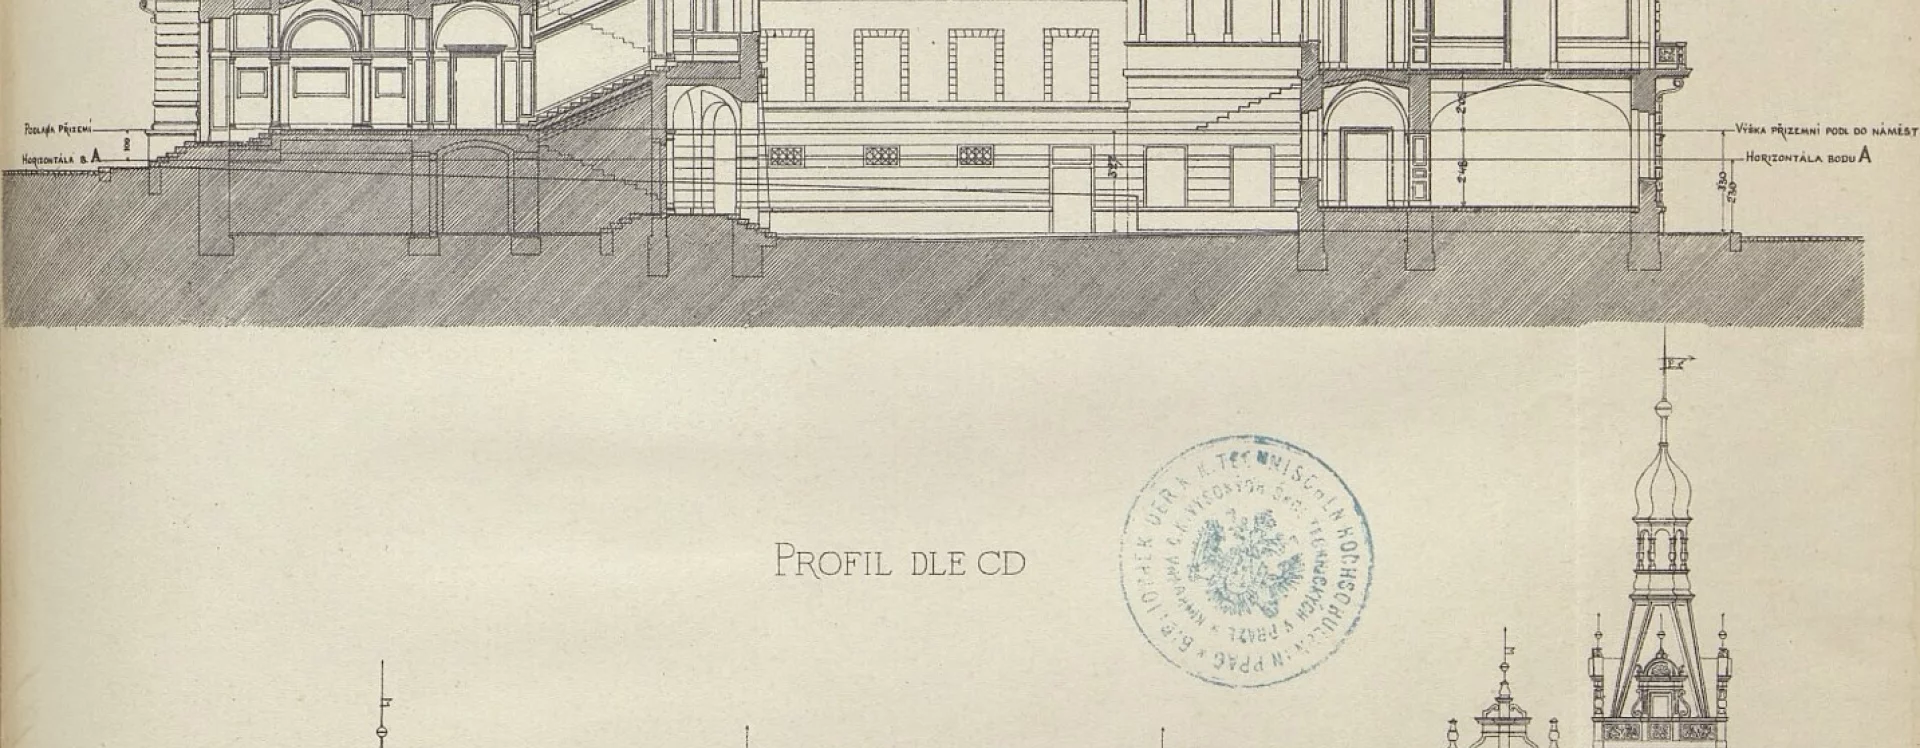
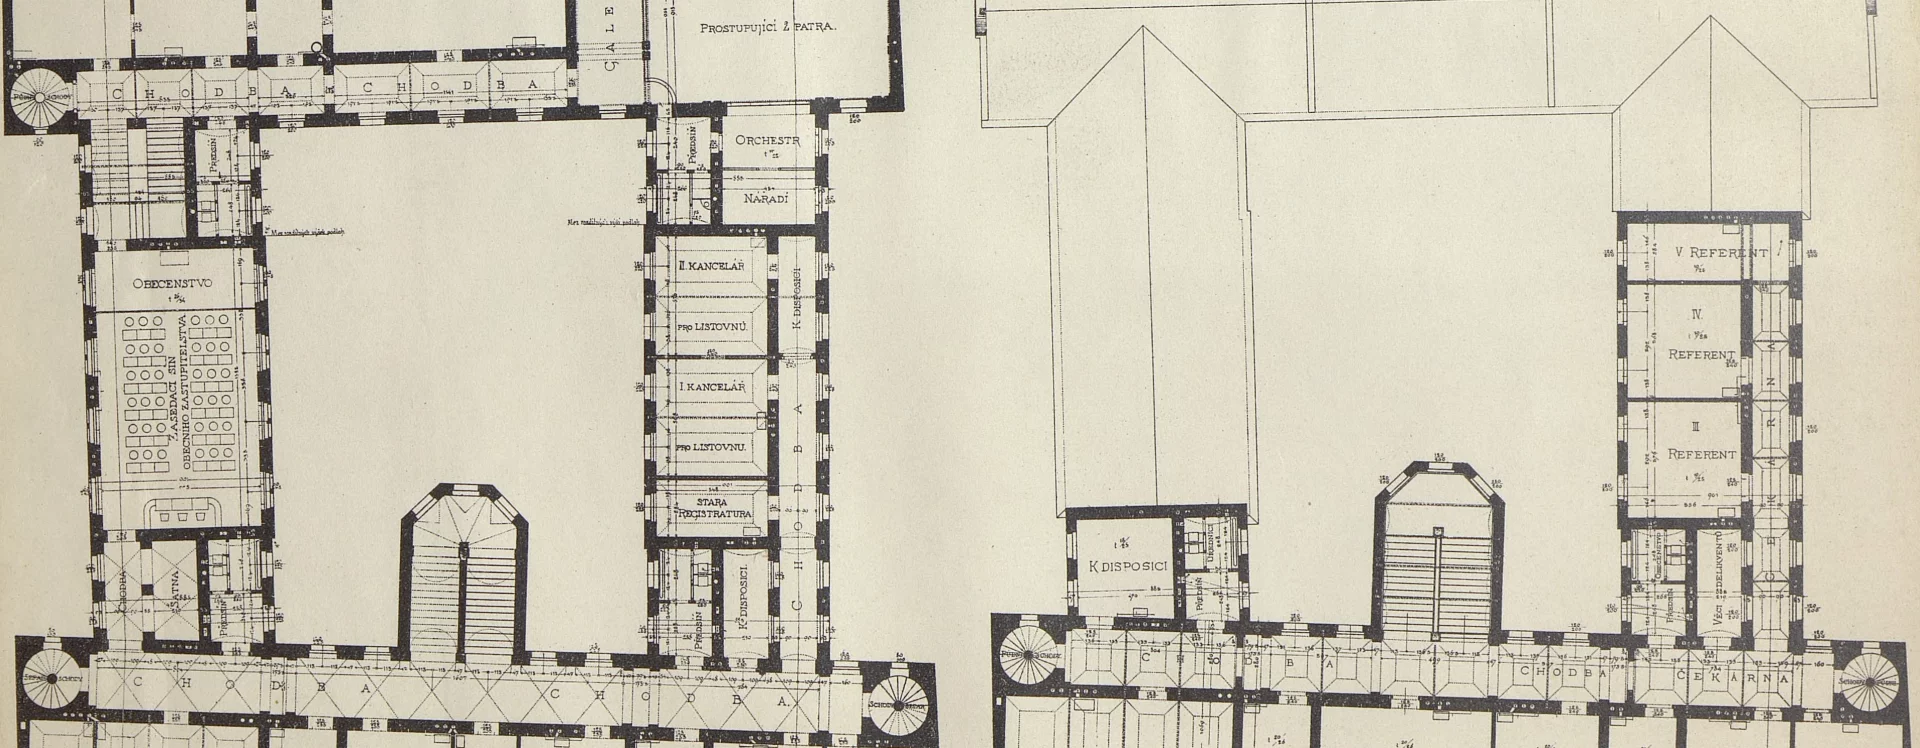
Vejrych designed a four-winged, three-story building with a basement on a slightly trapezoidal, steeply sloping lot, arranged around a central courtyard into which the main staircase—crowned with a polygonal top—ascends. The architect resolved the two-meter difference in elevation through a skillful vertical staggering of the transverse wings.
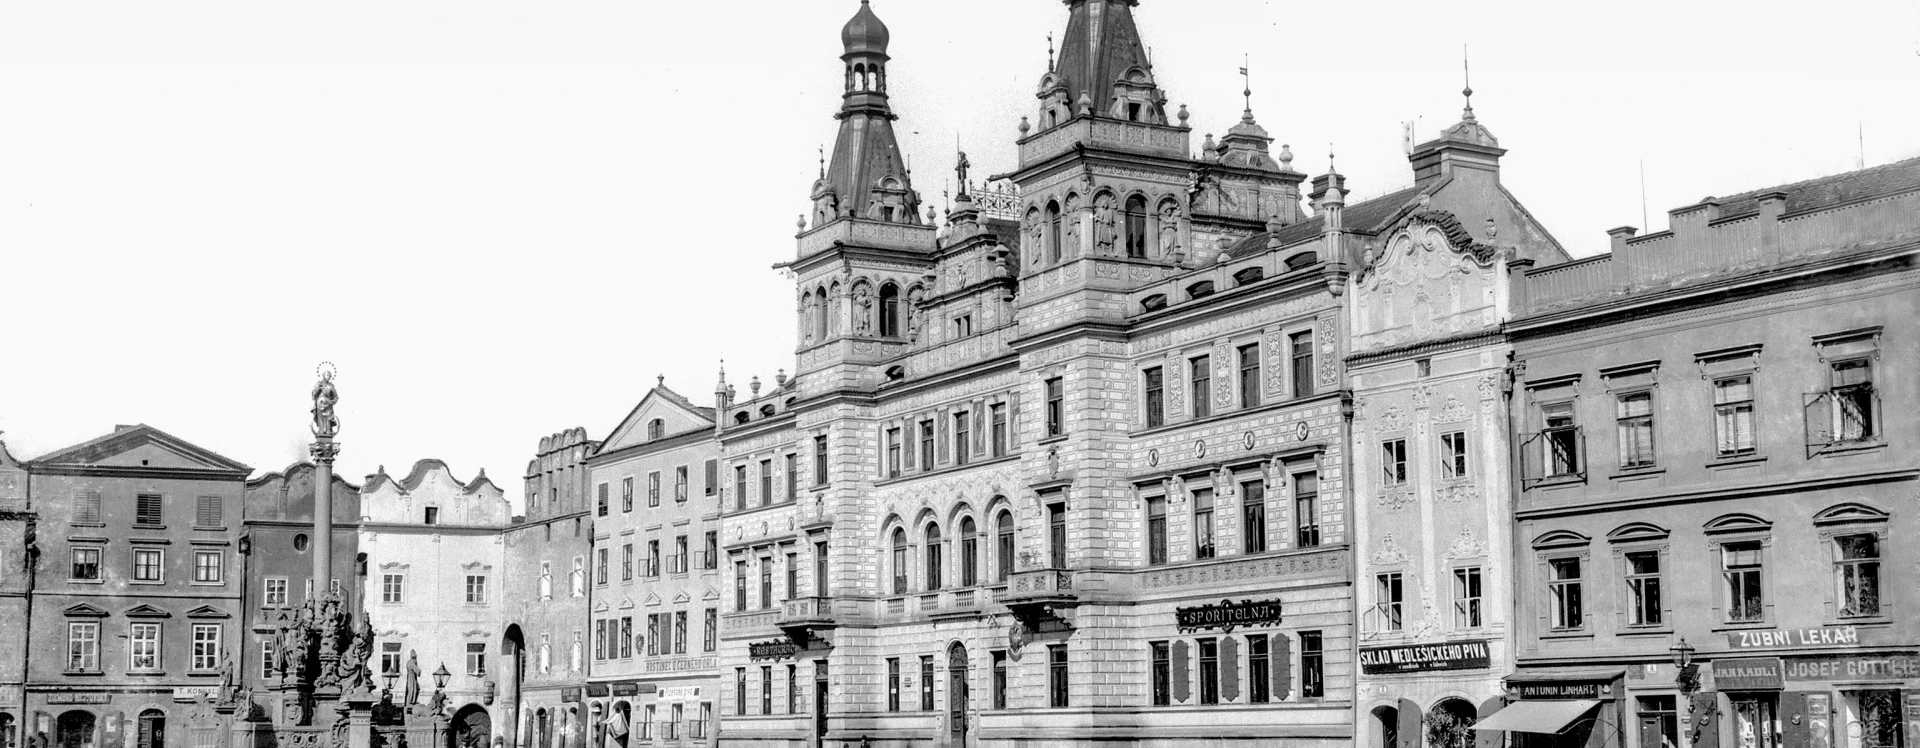
The building faces its surroundings with two facades, which Vejrych designed in the “Czech Renaissance” style. The 15-axis main facade is dominated by a pair of single-axis tower-like projections topped with polygonal roofs featuring lanterns. These visually break up the massive volume of the town hall block. Moreover, the tower-like projections frame the central section of the town hall, whose striking appearance is enhanced by a raised gable roof featuring a decorative railing along the ridge. The central axis is emphasized by a gable topped with a metal figure of a knight, traditionally believed to represent Vojtěch of Pernštejn. The ground floor features rustication, which was originally complemented on the upper floors by finer illusory ashlar work and ornamental sgraffito between the windows of the third floor. Vases on the attic wall enriched the building’s silhouette. The most representative spaces in the central part of the first floor face the square through arched windows linked by an arcade, above whose columns stand a quartet of frescoed personifications of the values of civil society (selflessness, honesty, civic courage, and unity) by Vejrych’s trusted collaborator Karel Ludvík Klusáček. The decoration is complemented in the niches of the towers by reliefs depicting representatives of the 16th-century Czech estates, who, in the view of Czech patriots, embodied desirable virtues.
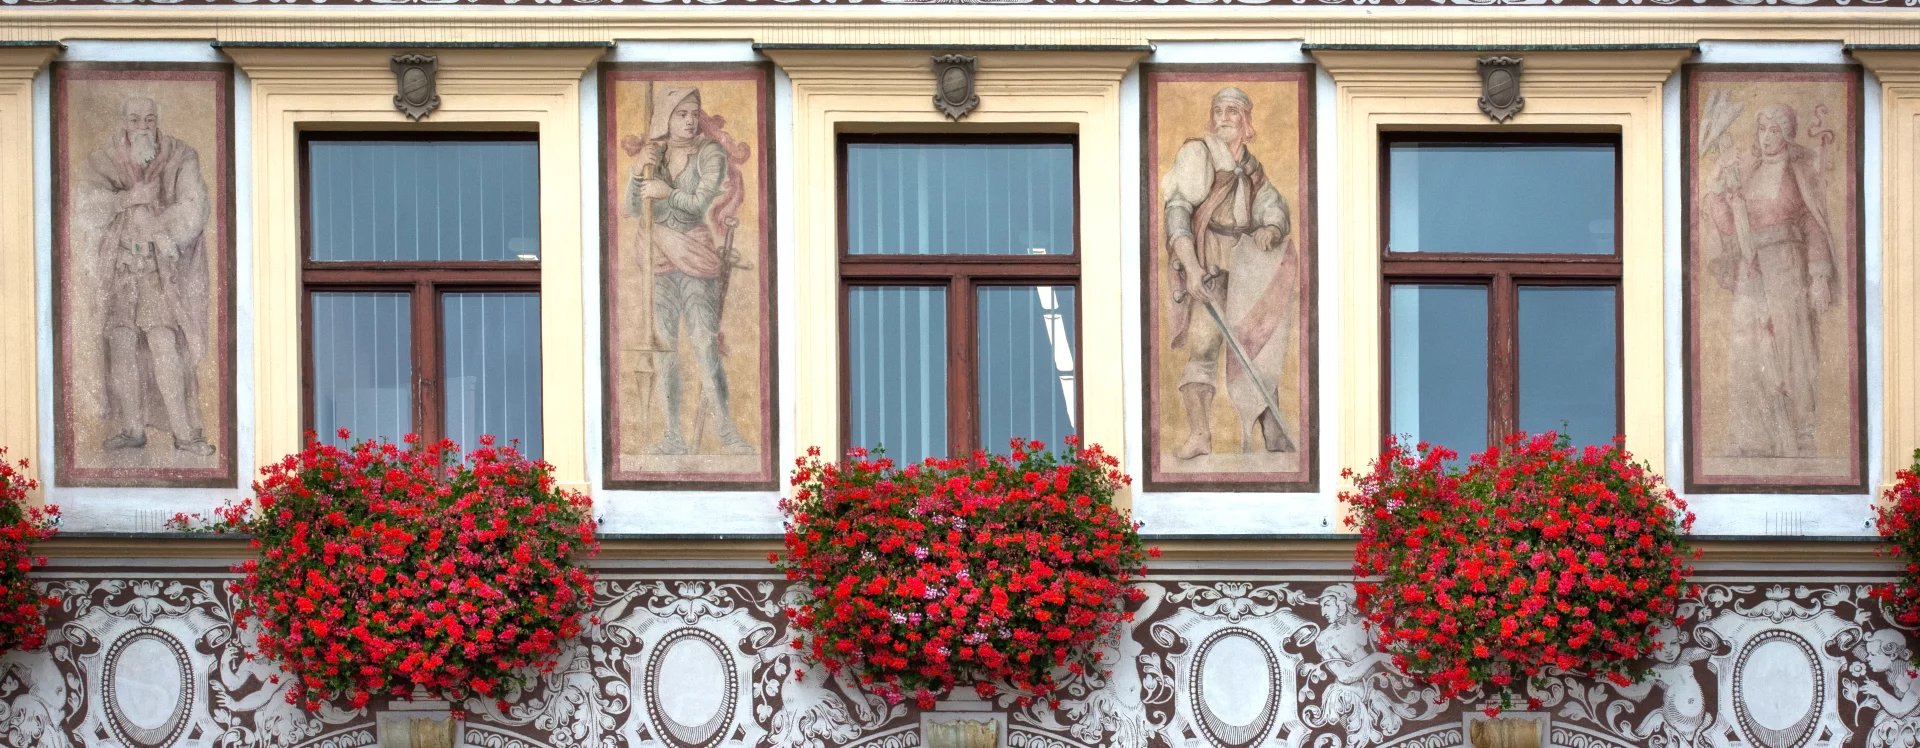
The two-story, thirteen-axis facade of the rear building facing Wernerovo Embankment shares its basic structure with the facade on the square. Here, too, there are shallow risalits, this time topped with a gable. The rusticated ground floor is followed by a band of rustication on the upper floor. The most striking elements of the rich sgraffito decoration are the figures based on Alš’s cartoons. They frame the windows on the second floor and, in keeping with the building’s purpose as the site of the Citizens’ Club, personify dance, recitation, music, and “the cult of the city of Pardubice in particular and the cultivation of taste in general.”
The municipality devoted considerable attention to the interior design. Vejrych designed them primarily as double-wing layouts, thereby achieving good lighting. Given the repeated overruns of the already high costs, the clients discussed with the architect, in particular, the design of the decorations for the representative halls. One was to serve the city council, and two were to meet the cultural needs of the Měšťanská beseda. In the end, Vejrych’s opinion prevailed. He expressed the hope that the city council, “which, being fully aware of the noble task of the town hall as the city’s first representative building, had already approved the high construction costs, would not skimp in this case either or postpone the execution of the paintings, for in such cases, postponement almost always means postponement indefinitely.” The decoration was concentrated in the council chamber, where Vejrych proposed placing frescoes depicting the scene of King Vladislav’s welcome by Vilém of Pernštejn and the townspeople in 1497, as well as a depiction of the city’s successful defense during the Swedish siege (1645). The town rejected the proposal; due to a lack of funds, it could not commission the costly fresco. Instead, Klusáček took on the decoration, creating more general patriotic allegories of the “Fatherland” and the “Community” without a local focus. These were represented by symbols of Pardubice’s most important trades.
The building, which ultimately cost nearly 160,000 zloty, sparked controversy from the very beginning. Critics attacked it primarily because of the demolition of the Baroque town hall. At the time, the new building became a widely recognized example of an undesirable approach to historic preservation. The cultural community also viewed the change to the city’s skyline with disapproval. The new building was sharply condemned by the leading Austrian preservationist Max Dvořák as “an uninteresting, formulaic structure of a completely ordinary nature,” whereas proponents of modern architecture, on the other hand, viewed the “broadly conceived, striking town hall” in Pardubice, with its “vibrant, distinctive profile,” as evidence of Vejrych’s exemplary diligence.
The Pardubice City Hall fits perfectly into the architect’s body of work. Vejrych’s biographer, Jan Uhlík, noted the connection between the design of the main facade and his earlier proposals for the town hall in Jilemnice, from which he borrowed the basic composition of a twin-tower facade with a central arcaded loggia, and from the spa house in Lázně Bělohrad, where the design of the parapet wall finds its roots; the roofing of the front towers is also characteristic of Vejrych’s style. In his architectural vocabulary, Vejrych also routinely used gables (in Bohemia, for example, on the Kladno City Hall or in Lázně Bělohrad). The architect’s work is also characterized by meticulously executed artisanal details, such as decorative railings or figures of metal knights, which Vejrych repeated on the town halls in Kladno and Kolín.
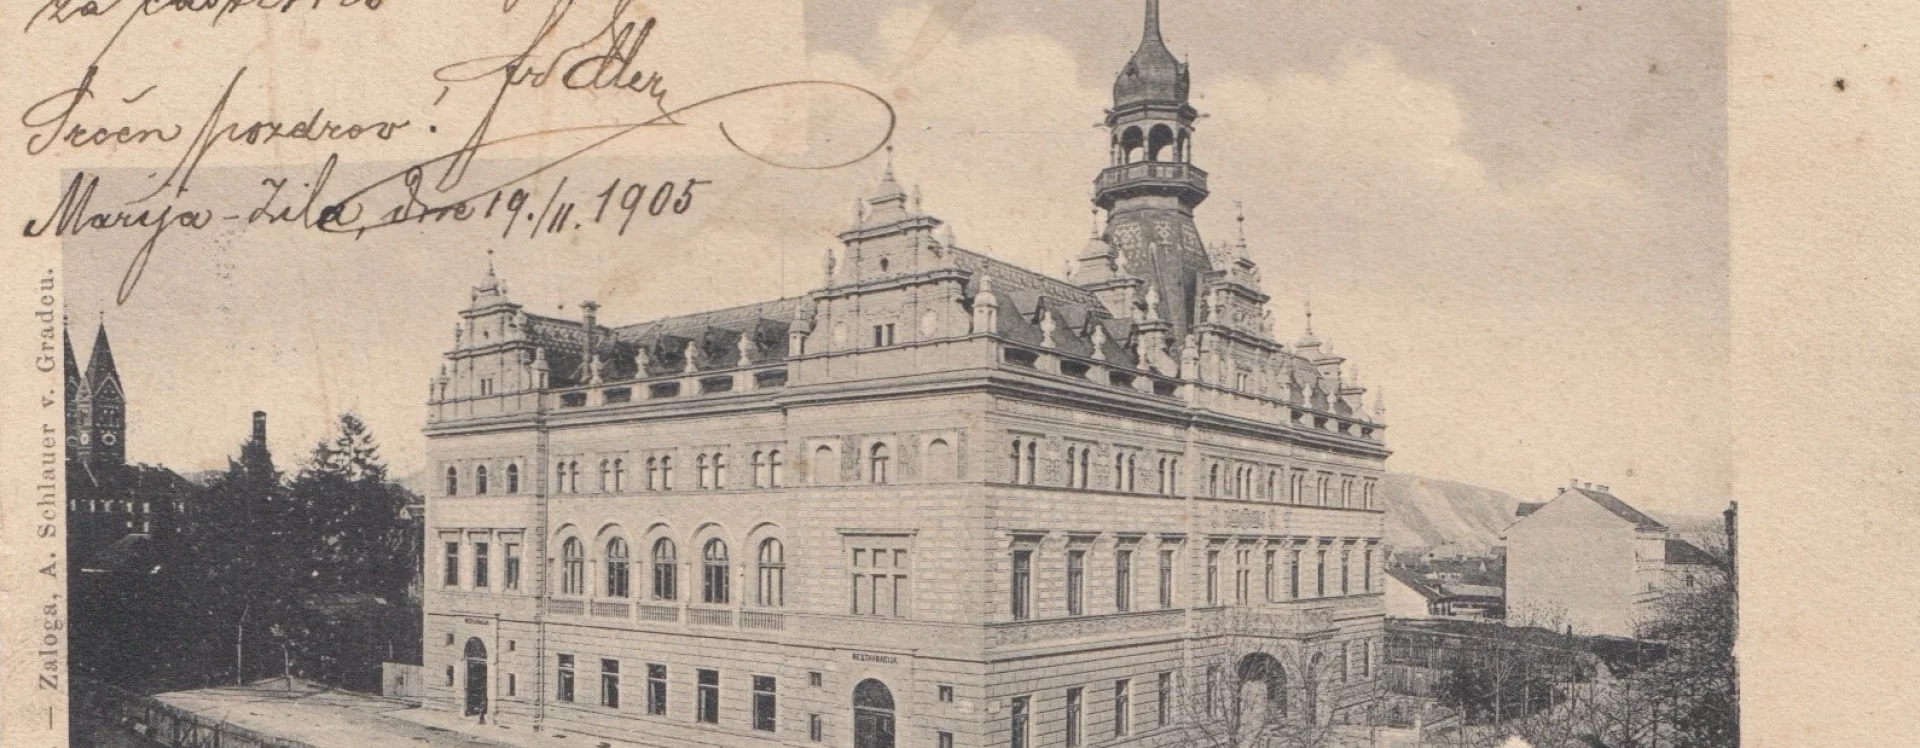
The closest parallel in the architect’s oeuvre, however, is the National House in Maribor, in present-day Slovenia—then known as Marburg an der Drau, the second-largest city in Styria. Vejrych designed it concurrently with the Pardubice City Hall project in the spring of 1892. Both buildings, now carefully restored, are expressions of the self-confidence of a national community facing a threat from the German-speaking majority. It appears that Vejrych’s “Czech Renaissance” style could just as easily have served another Slavic ethnic group without any significant changes.
JI
Literature
BEKERA, Matěj, IVANEGA, Jan, SCHIEBELOVÁ, Veronika. Cesta k modernímu městu: Pardubice 1882–1945. Východočeské muzeum v Pardubicích, 2024. Jan Ivanega, p. 40-45. ISBN 978-80-87151-65-5.
Max Dvořák, Katechismus památkové péče, Praha 2004.
Eva Halbrštátová – Petr Vorel, Pardubická radnice, Pardubice 1994.
Miloslav Huňáček, Pardubice – Pernštýnské náměstí, Pardubice 2022.
Karel Kibic – Zdeněk Fišera, Historické radnice Čech, Moravy a Slezska II, Praha 2010.
Monika Pemič, Jan Vejrychs Narodni dom im slowenischen Maribor. Eine Untersuchung anhand der Archivbestände in Prag und Maribor, Umění LXVI, 2018, č. 1–2, s. 88–104.
Pavel Thein – Jiří Paleček, Průvodce Městskou památkovou rezervací, Pardubice 2022.
Jan Uhlík, Architekt Jan Vejrych a jeho tvorba, Praha 2014 (diplomová práce FF UK). Diplomová práce.
Jan Uhlík, Jan Vejrych: Život a dílo architekta z Horní Branné u Jilemnice, Vrchlabí 2017.
Sources
Jan Emler, Ochrana českých památek uměleckých a krás přírodních, Časopis Společnosti přátel starožitností českých v Praze XIV, 1906, č. 1, s. 20–29.
Jan Emler, Z utrpení Pardubic, Krása našeho domova III, 1907, č. 7–8, s. 81–84.
Magistrát města Pardubice, Stavební archiv města Pardubice, Stavební agenda Staré Město, složka čp. 1.
Národní technické muzeum, Archiv architektury a stavitelství, Jan Vejrych.
Státní okresní archiv Pardubice, Archiv města Pardubice.
Státní okresní archiv Pardubice, Sbírka kronik.
Jan Vejrych, Nová radnice v Pardubicích dle návrhu Jana Vejrycha, architekta a stavitele v Praze, Zprávy SAI XXVII, 1893, č. 3, s. 92–96.