
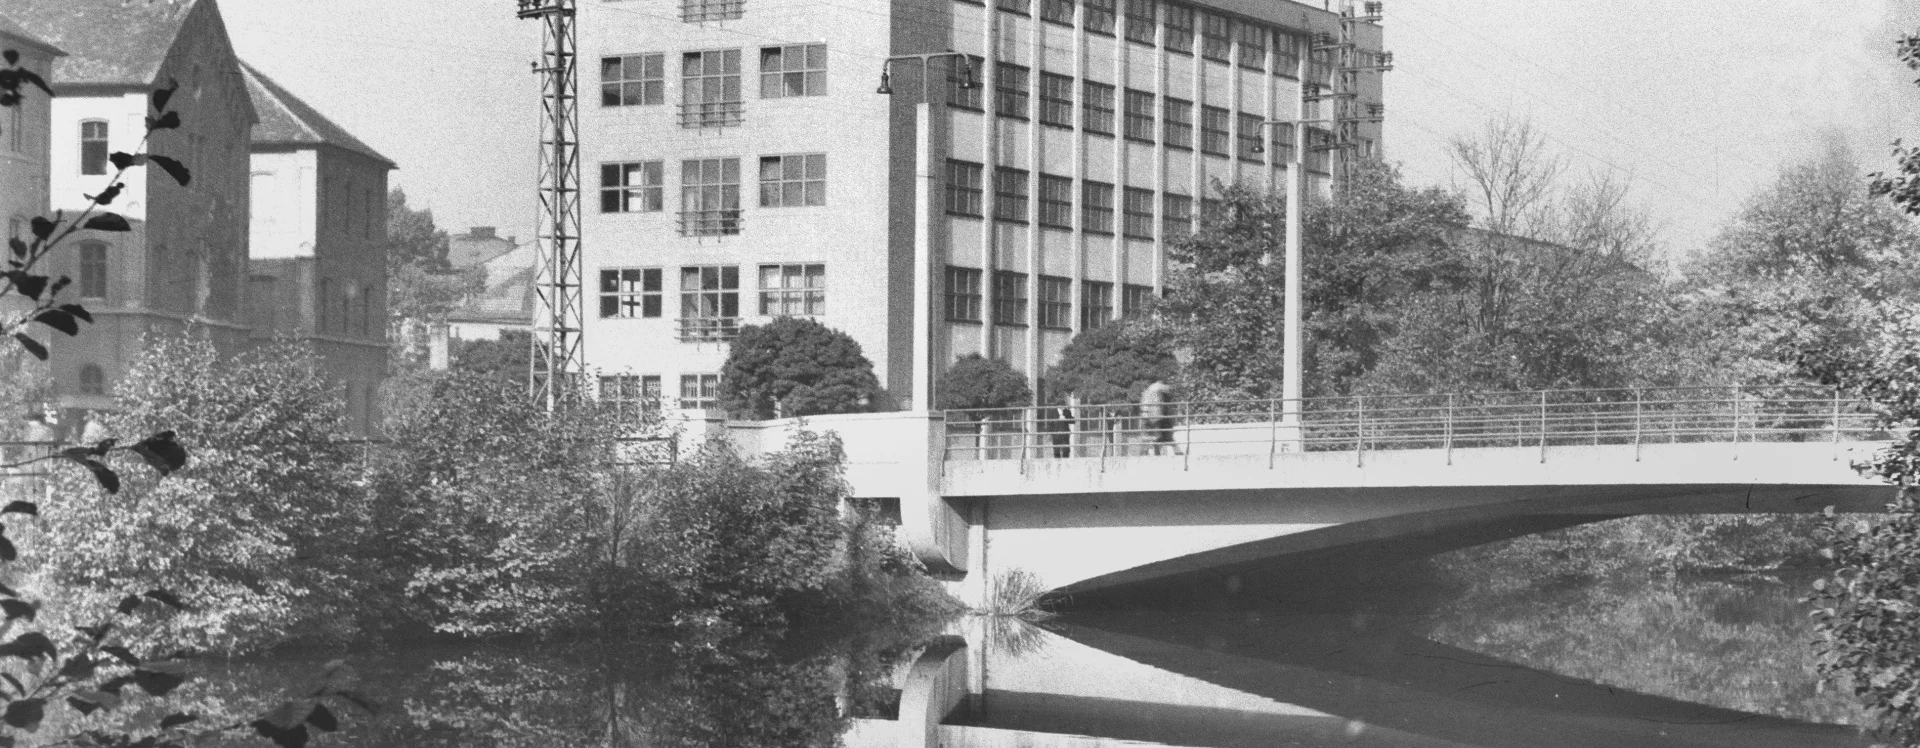

The Na Třísle area, located in close proximity to the Chrudimka River, underwent significant changes following the river’s regulation in the early 20th century and the construction of emergency housing on the right bank a decade later. The city administration selected this prominent plot, located in close proximity to the old secondary school and the newly built Prokop Bridge, for further public construction projects. The city transferred the land to the Czechoslovak state, which intended to build a complex housing the district tax offices and the district court there. At the turn of the 1920s and 1930s, architect Ladislav Machoň held the most prominent position in the design of public buildings in Pardubice; he had already completed several other similar projects nearby, such as the State Real Gymnasium and the Post and Telegraph Headquarters. For this reason, it is not surprising that the developer ultimately entrusted the project to him.
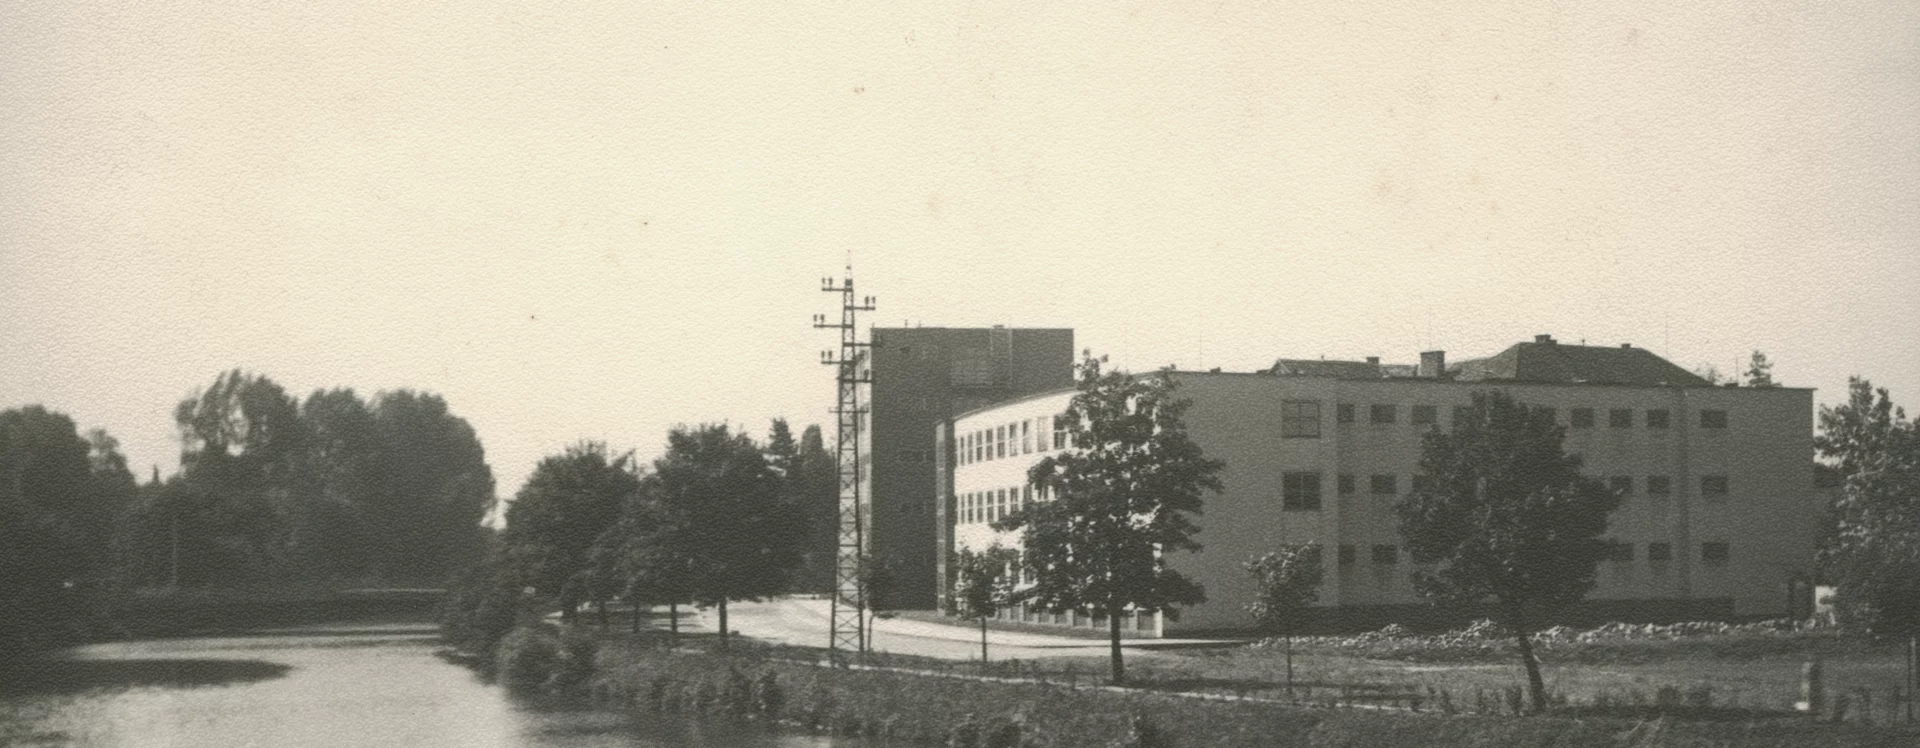
Machoň began working on the initial designs between 1931 and 1932; however, due to the economic crisis and problems with the subsoil, construction was delayed. The architect finalized further designs from December 1934 and 1935 in January 1936, when construction also began. The František Veselý construction company completed the complex of two dissimilar buildings at the end of 1937. The Judicial and Financial Administration in Prague, which oversaw the construction, applied for final inspection of the office buildings on February 27, 1938. On March 21, the final inspection commission refused to grant the permit because the developer had failed to meet certain conditions of the building permit. Senior Councilor Antonín Žabka emphasized that the building’s façade was “viewed unfavorably by the public,” both in terms of its color and its design. Negative sentiment toward the new building had already emerged before the project’s completion in 1937. The press of the time reacted to the project quite explicitly: “That’s all we needed to further disfigure the waterfront. Foreigners walking by ask in astonishment what kind of cobbler’s shop is being built in such a beautiful spot on the waterfront. And that line! One box is tall and the other is short …” Another problem concerned the new sidewalk built on fill dirt. There was a risk of rapid subsidence, so the city postponed taking over this public asset by three years. Problems also arose regarding the very location of the building on the construction lot. “This new building confirms the validity of long-standing complaints that Pardubice lacks a proper urban development plan and that the city’s potential for development along the waterfront continues to be neglected and overlooked. The courthouse comes within 20 meters of the water; it does not run parallel to either the river or the blocks of houses …” And in the context of the traditional rivalry between Pardubice and Hradec Králové, the editors did not forget to lament: “We must once again take note of Hradec Králové, where the embankment along the Elbe—with its Sokol hall, spa, and block of houses—is truly beautiful. It could have been the same in Pardubice, but everything is always irrevocably and irreparably ruined.” The delegation from Hradec Králové, which brought together experts on urban planning, also had its reservations: “And we witnessed how the criticism—truly justified, which we feel but are unable to voice—was being voiced aloud by everyone.” Despite many of the reservations mentioned, the developer ultimately made mostly cosmetic changes to the facade, which helped secure final approval and the building’s opening in April 1938.
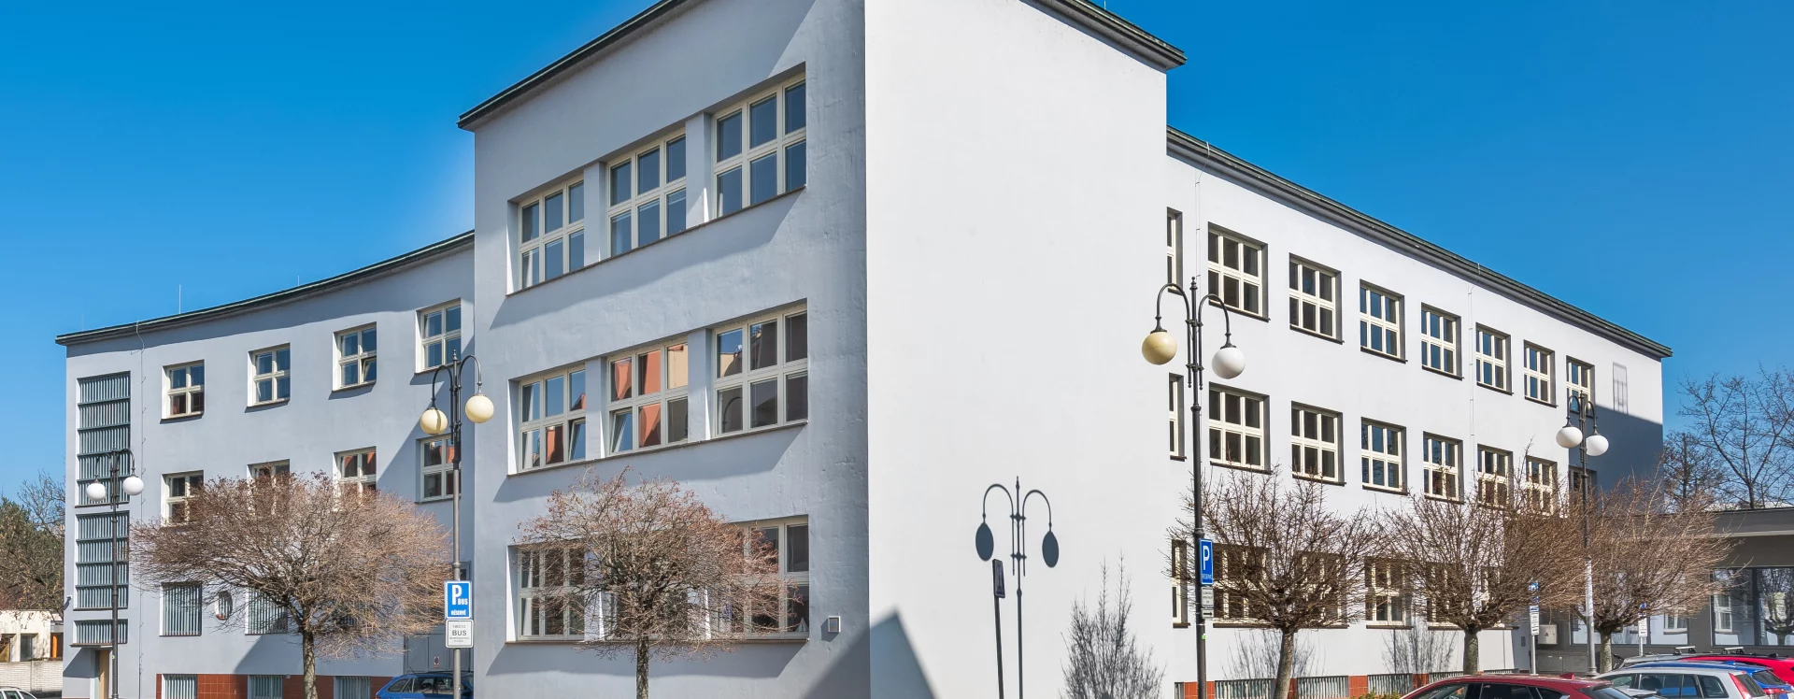
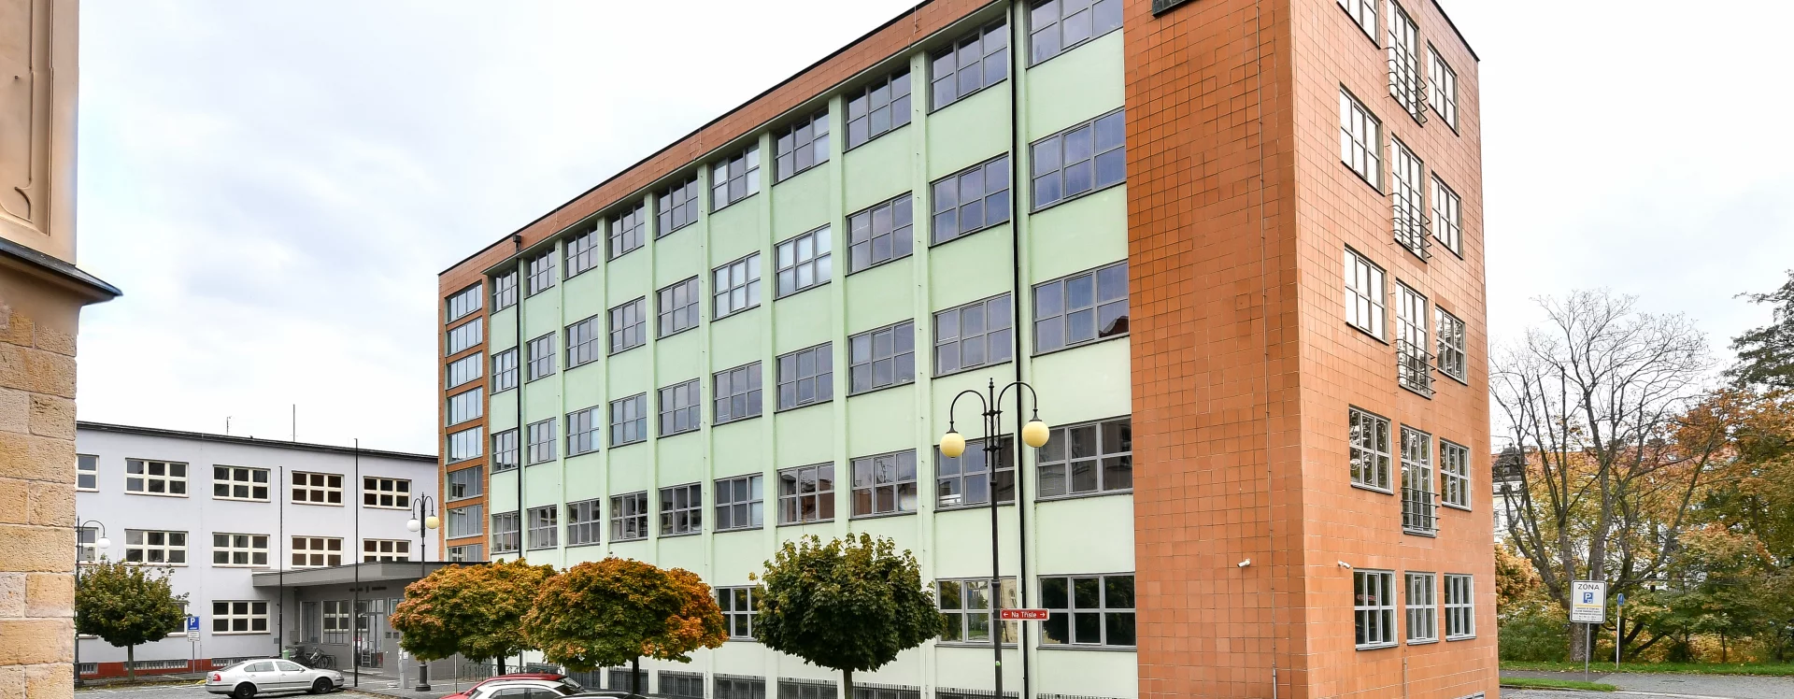
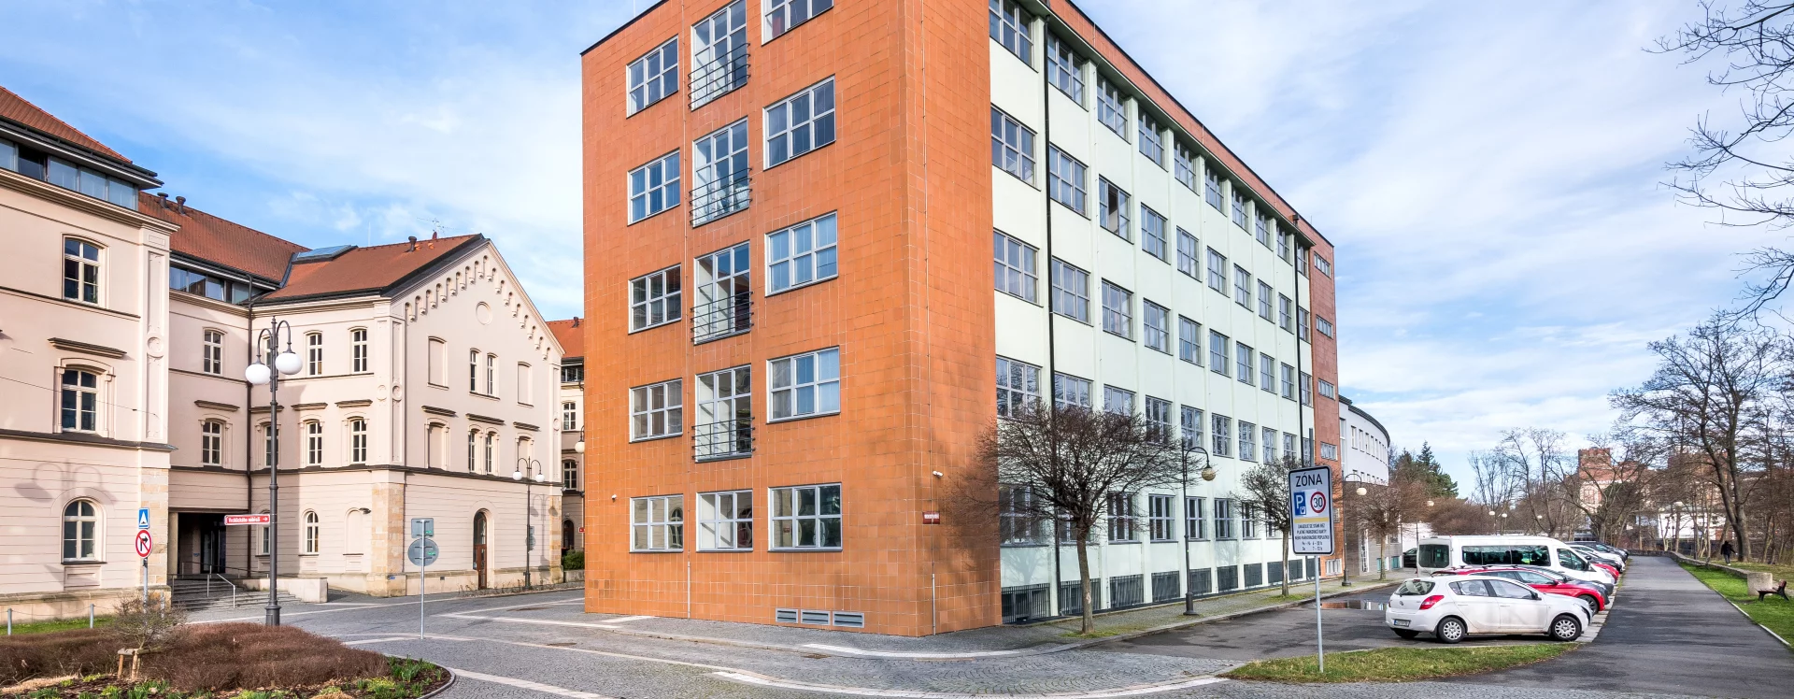
In designing this complex of public buildings, Ladislav Machoň drew on the then-prevailing trends in functionalist architecture and design, which were also evident in his design for the post office in Prague from the early 1930s. For the structure, he chose a reinforced concrete skeleton with brick infill. In his design, the architect placed significant emphasis on the distinct uses of the buildings. While he used a square floor plan for the two-story building in the northern section, he opted for a four-story building resembling a massive block for the tax offices in the southern part of the lot. For the courthouse, Machoň used horizontal bands of windows arranged in a regular grid as the primary design element, complementing them with simple birch-textured stucco. He decorated the building’s basement solely with brick-colored cladding. The architect also used this cladding on the tax office building, on both the southern and northern side facades. This approach to the facade received a positive, albeit slightly ironic, reception from the public: “The courthouse on the Chrudimka riverfront is already clad; at least it doesn’t look like an ordinary factory.” For the facade, Machoň then unconventionally chose a striking green color, which again drew scathing criticism: “It would look absolutely beautiful if some pretty Amazon parrots were now painted onto this green background.” The architect broke up the stairwell hall with large horizontal windows and adorned the remaining portions of the west and east facades with vertical pilaster strips. He further embellished the corner of the tax office building with a bronze relief of the national coat of arms.
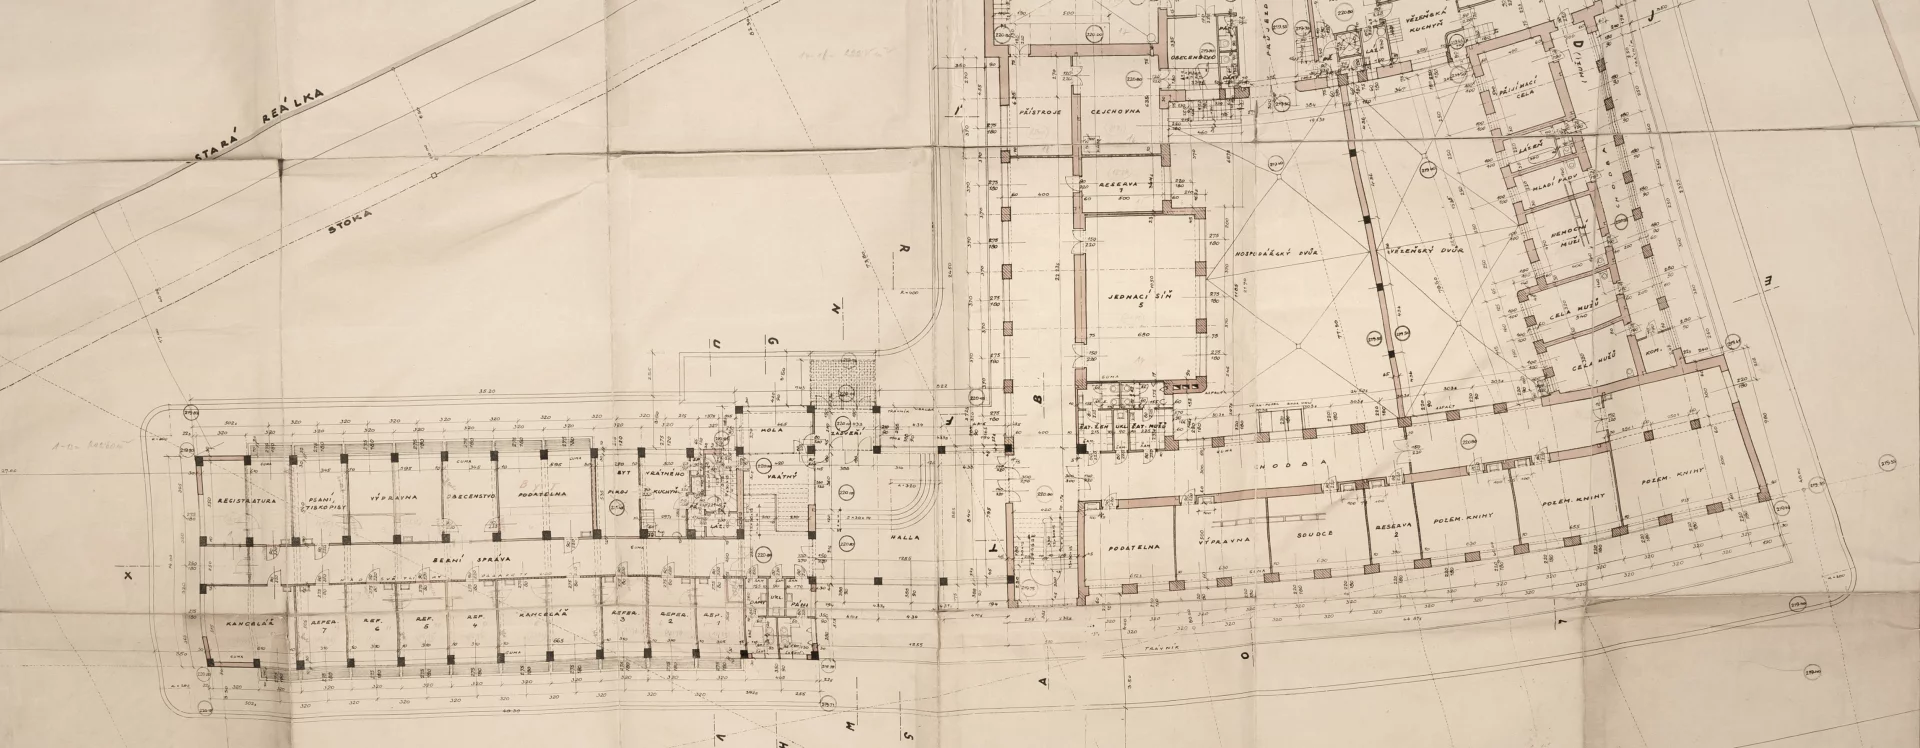
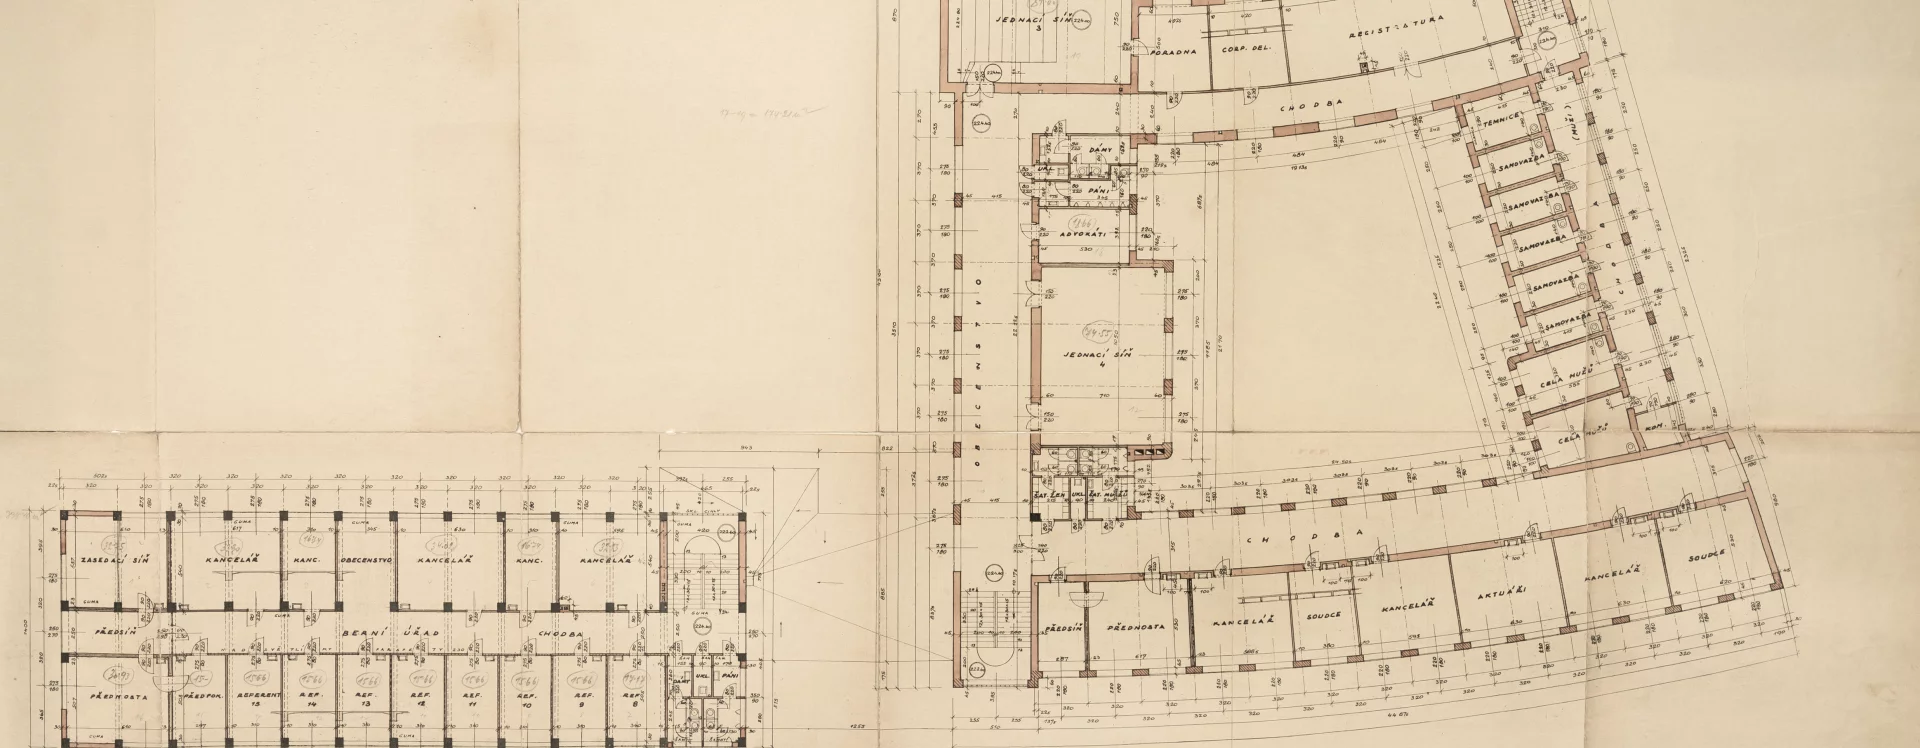
From his very first designs, architect Ladislav Machoň emphasized that the government buildings would serve multiple purposes. For this reason, he chose various architectural expressions and floor plans for the buildings. The taller, rectangular building on the southern part of the lot housed the tax offices. The Tax Administration in Pardubice had its offices on the first, second, and fourth floors, while Machoň designated the basement and the top fourth floor for the Cadastral Surveying Office. The lower building in the northern part of the lot was occupied by the District Court in Pardubice, with the exception of the ground floor, which housed the Weights and Measures Office. The architect placed the square-shaped district court complex, complete with an inner courtyard, in the northern part of the construction site. Adjacent to this building was the single-story main entrance for the entire complex and the tax office building on the south side. Machoň designated the court’s basement for storage, a laundry room, and an auction hall. A laundry room was also located in the basement of the tax office building. The architect divided the northern wing of the court building’s ground floor into detention facilities for men. He included cells, a hospital room, and a prison kitchen with a dining hall in the construction plans. He also designated the northern side of the courtyard for prisoners. The architect divided the southern and eastern wings of the courthouse into courtrooms, a filing office, a dispatch office, and offices for storing land registers. Machoň connected this part of the complex to the tax office building via a ground-floor hall featuring a large staircase. In the more space-efficient building on the south side, the designer primarily located offices arranged around a central corridor. The ground-floor layout also included the gatekeeper’s apartment with a gatehouse. Machoň again divided the first floor of the northern sector of the courthouse into a prison section—this time for women—and allocated the remaining part of the building to offices, facilities for judges, and courtrooms. The architect again divided the second floor of the courthouse into office spaces, and he chose the same layout for the second, third, and fourth floors of the tax office building. In its frequent criticism of the project, the local press also took issue with the high cost of carpentry work, which amounted to 500,000 Kč. “A bid was put out, but an outside contractor—reportedly from Opatovice—won the contract.” As was customary, he reacted by asking why, since the city council was involved in the construction, it could not have arranged for local contractors to be awarded the contract.
In 1948, the District National Committee moved into the administrative offices of the tax authorities. After the abolition of the Pardubice Region in 1960, the premises of the former Post and Telegraph Directorate became vacant, and the building could thus serve a new educational purpose as the headquarters of the Secondary Industrial School of Chemistry. In the 1960s, the owner completed several structural renovations (laboratories, new classrooms, workshops), which, following the replacement of windows and doors, detracted from the original Machoň design. The building’s dilapidated condition was addressed through its conversion into a branch of the Hradec Králové Regional Court between 2015 and 2016. The designers restored the original facades, cladding, and window frames, returning the complex to a state resembling that of a sensitively restored cultural monument.
MB
Literature
Štěpán Bartoš, Pavel Panoch, Zdeněk Lukeš. Kaleidoskop tvarů. Století moderní architektury v Pardubickém kraji. Pardubice, 2006.
BEKERA, Matěj, IVANEGA, Jan, SCHIEBELOVÁ, Veronika. Cesta k modernímu městu: Pardubice 1882–1945. Východočeské muzeum v Pardubicích, 2024. Matěj Bekera, p. 294–297. ISBN 978-80-87151-65-5.
Česká republika. Moderní Architektura / Čechy. Praha, 2014, p. 70, 113.
Jan Řeháček. Pasáž a Ladislav Machoň. Pardubice, 2008.
https://www.pamatkovykatalog.cz/soud-17814467.
https://www.pamatkovykatalog.cz/soud-17813516.
Sources
Co jsme těm architektům udělali? Východočeský rozhled, roč. VII, č. 32, 6. října 1937, s. 1.
Magistrát města Pardubice, Stavební archiv města Pardubice, Stavební agenda Staré Město, složka čp. 118, 135.
Národní technické muzeum, Archiv architektury a stavitelství, 26 Machoň, složka Okresní soud a finanční úřady v Pardubicích č. 20080901/07.
Nové kachlíky v Pardubicích, Východočeský rozhled, 1937, roč. VII., č. 37, 10. listopadu 1937. s. 5.
Odborníci byli zděšení, Východočeský rozhled, 1937, roč. VII, č. 36, 3. listopadu 1937, s. 1.
Řád – neřád …!, Východočeský rozhled, 1937, roč. VII, č. 8, 24. února 1937, s. 1–2.
Státní okresní archiv Pardubice, Archiv města Pardubice, kart. 289, sig. 2208 M 674 Okresní soud.
Státní okresní archiv Pardubice, Berní správa Pardubice, Staré Město, karton 731, složka čp. 118.
Tak už to nabarvili, Východočeský rozhled, 1937, roč. VII., č. 39, 24. listopadu 1937. s. 3.