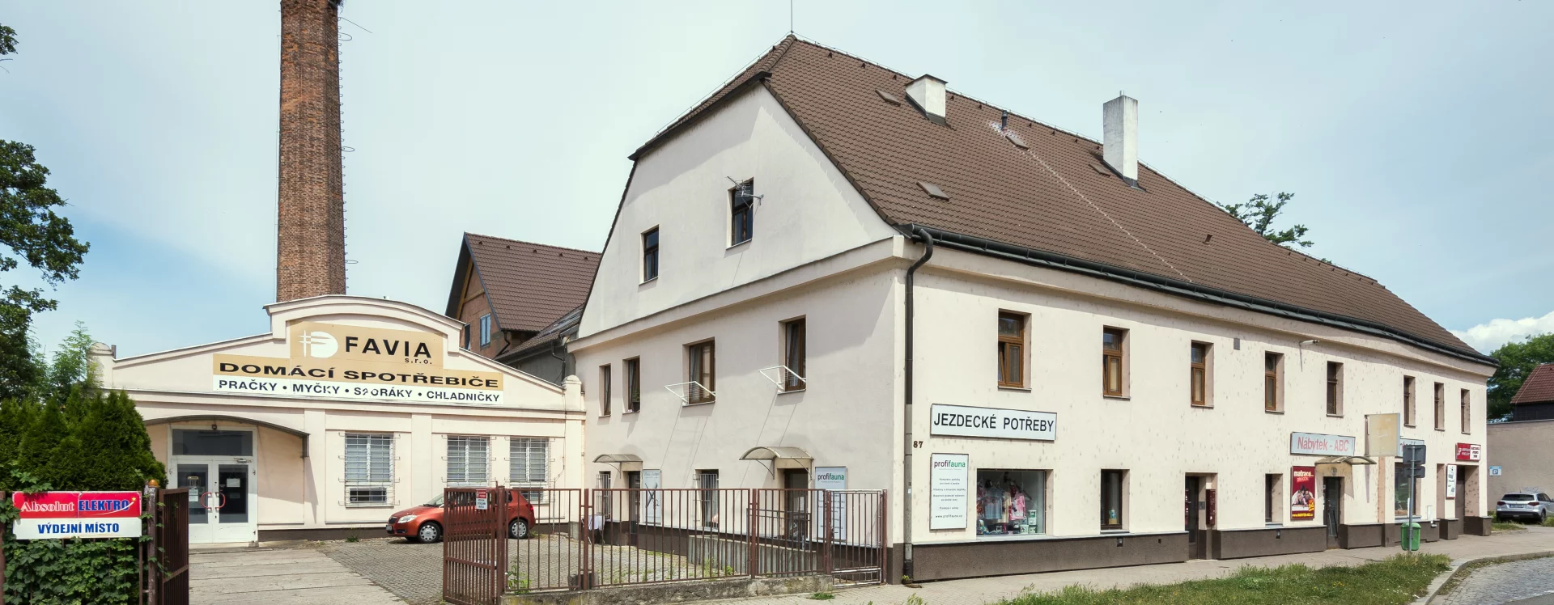
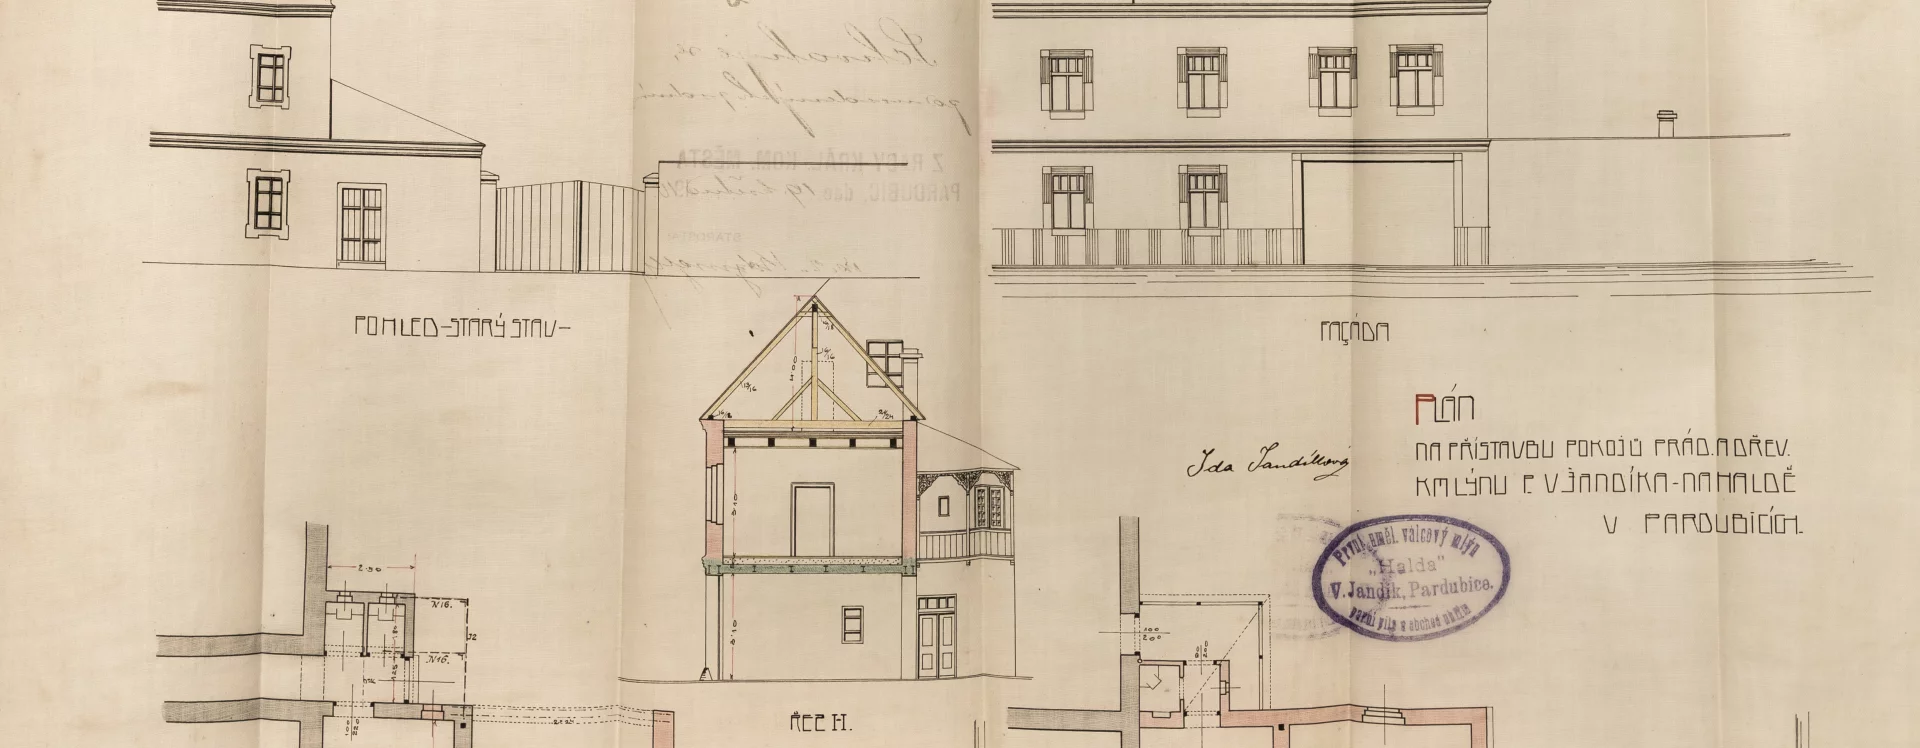
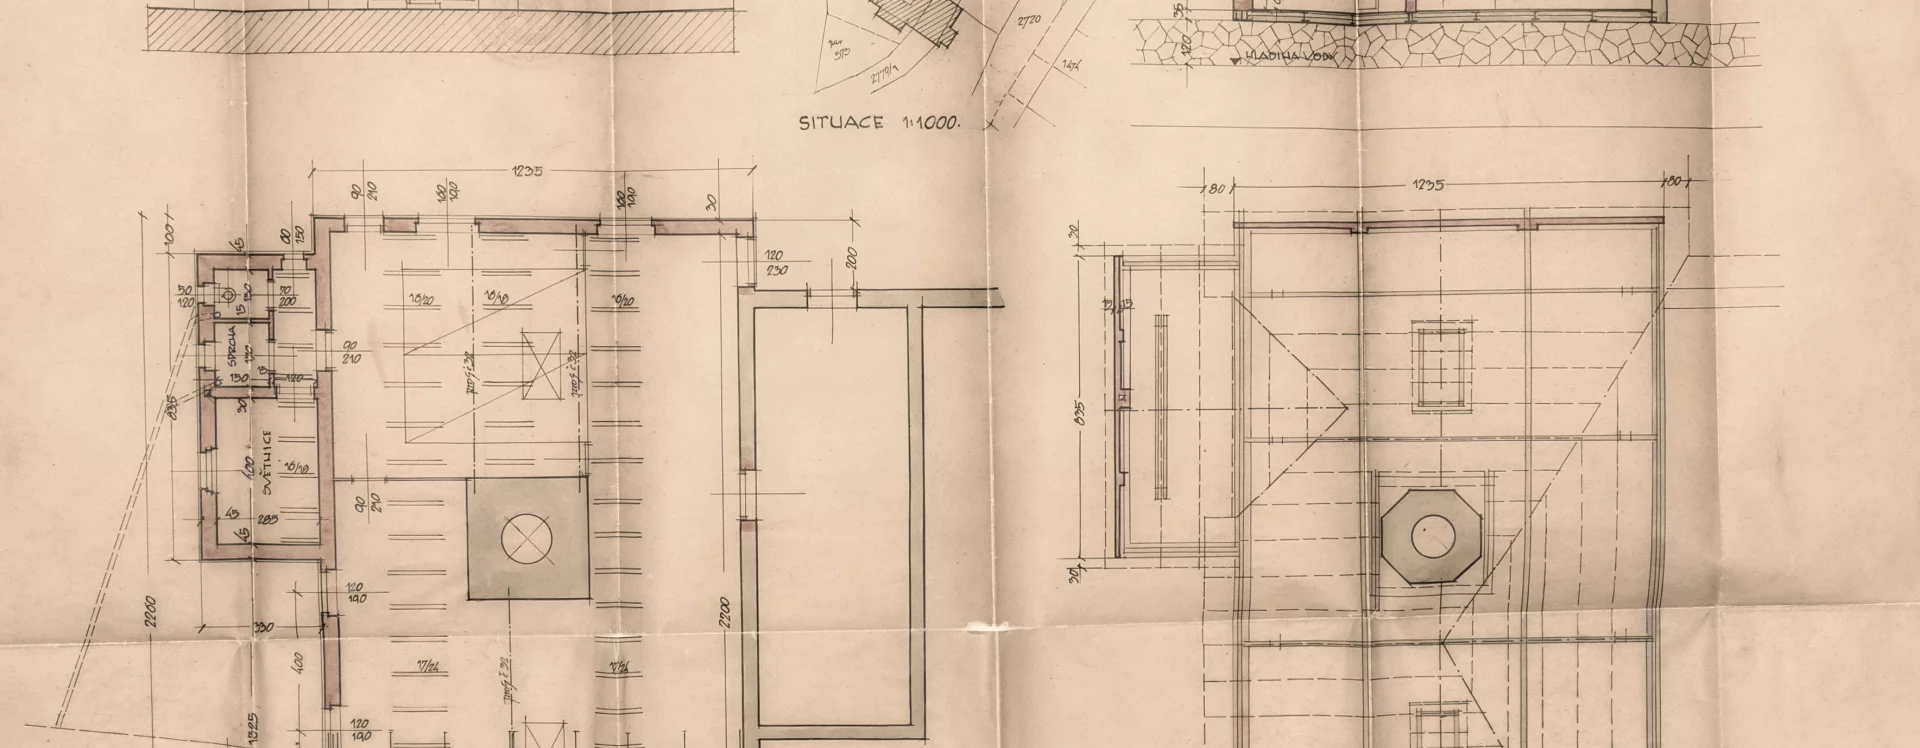
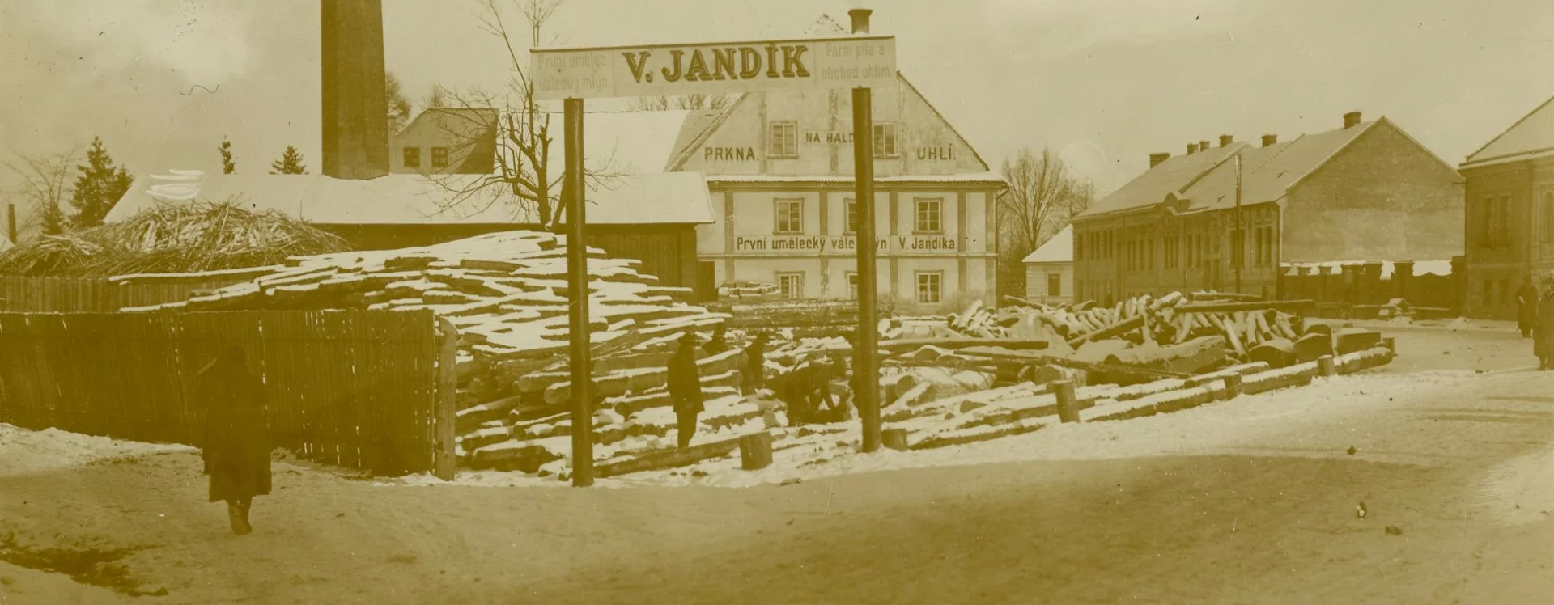
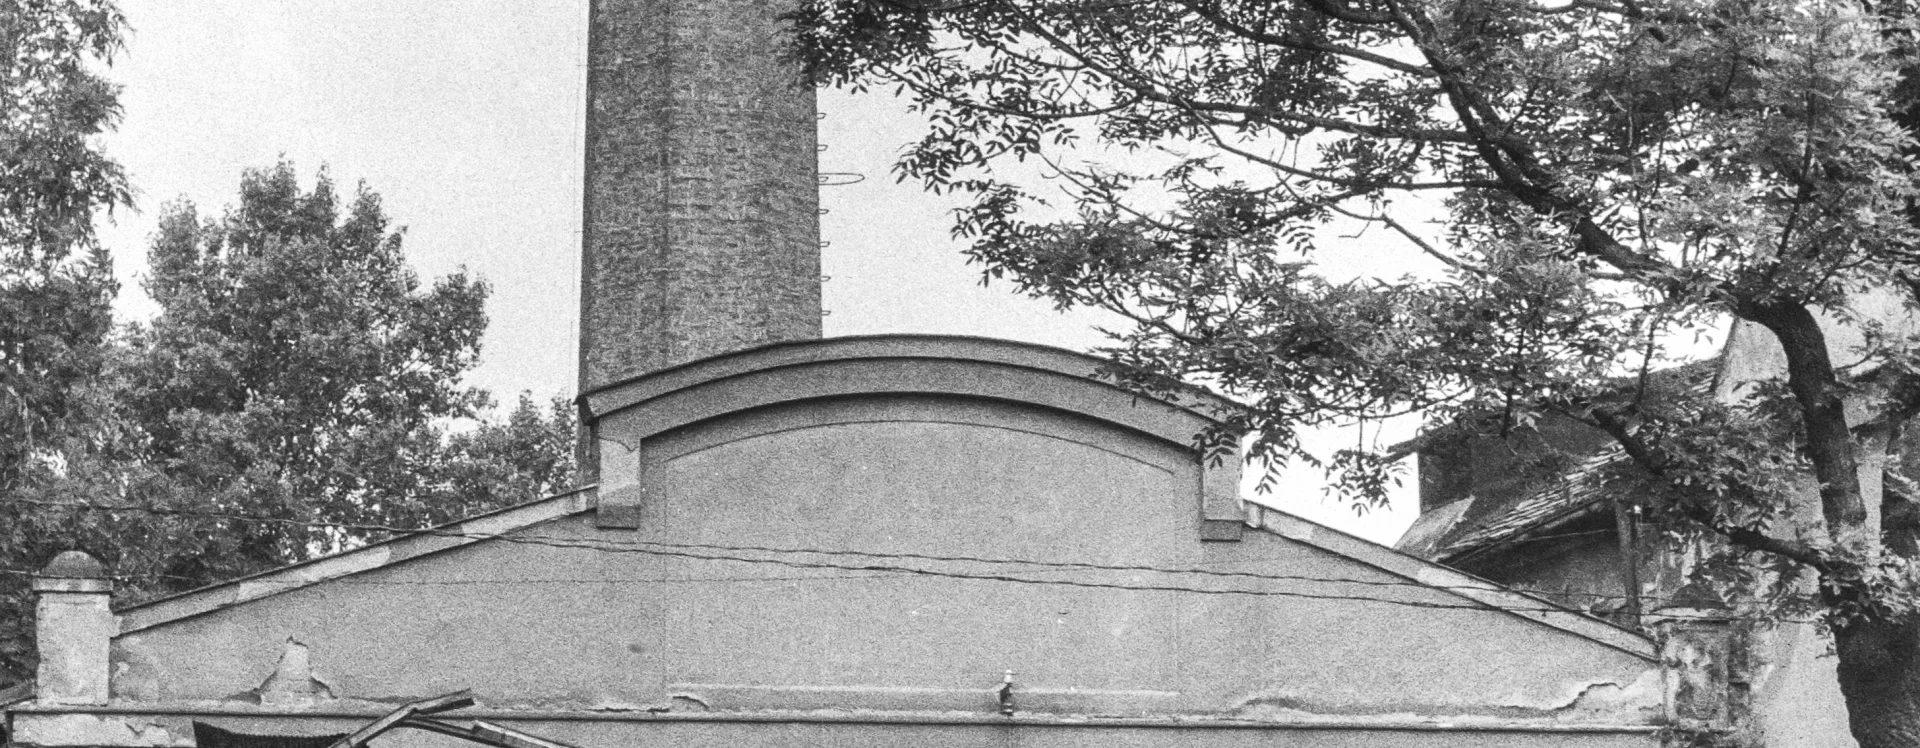
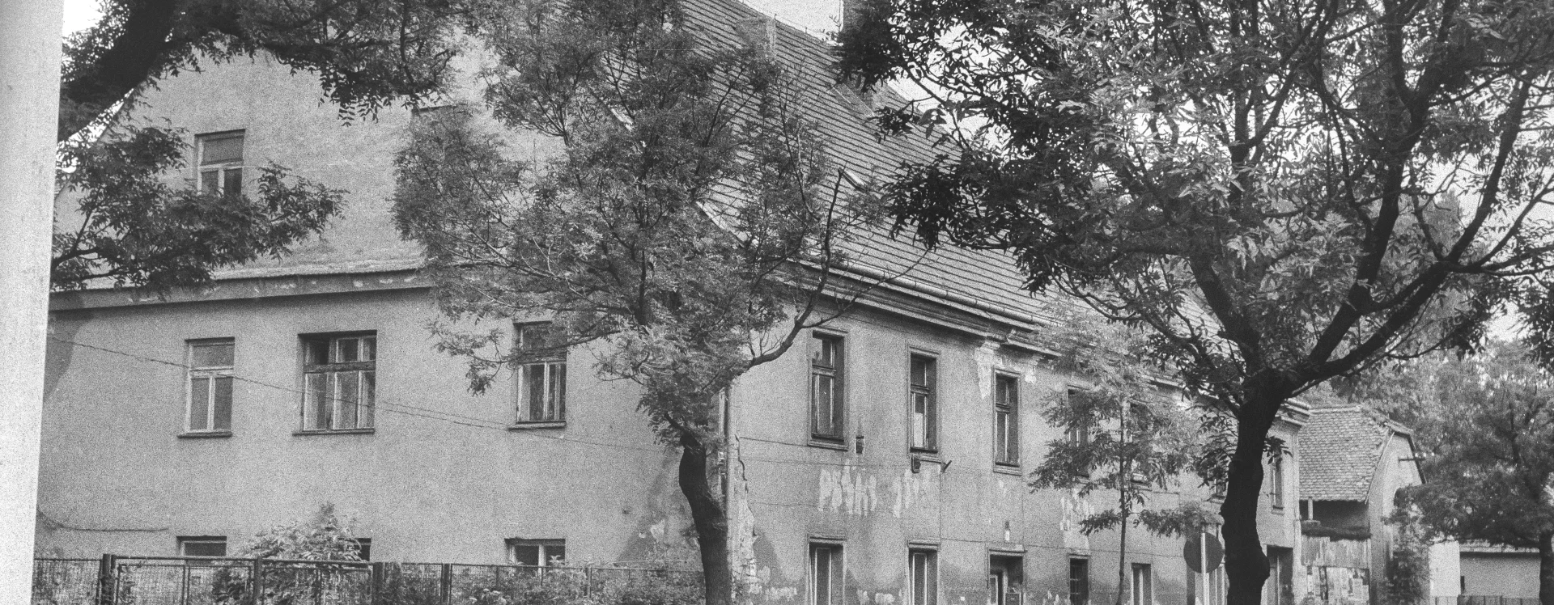
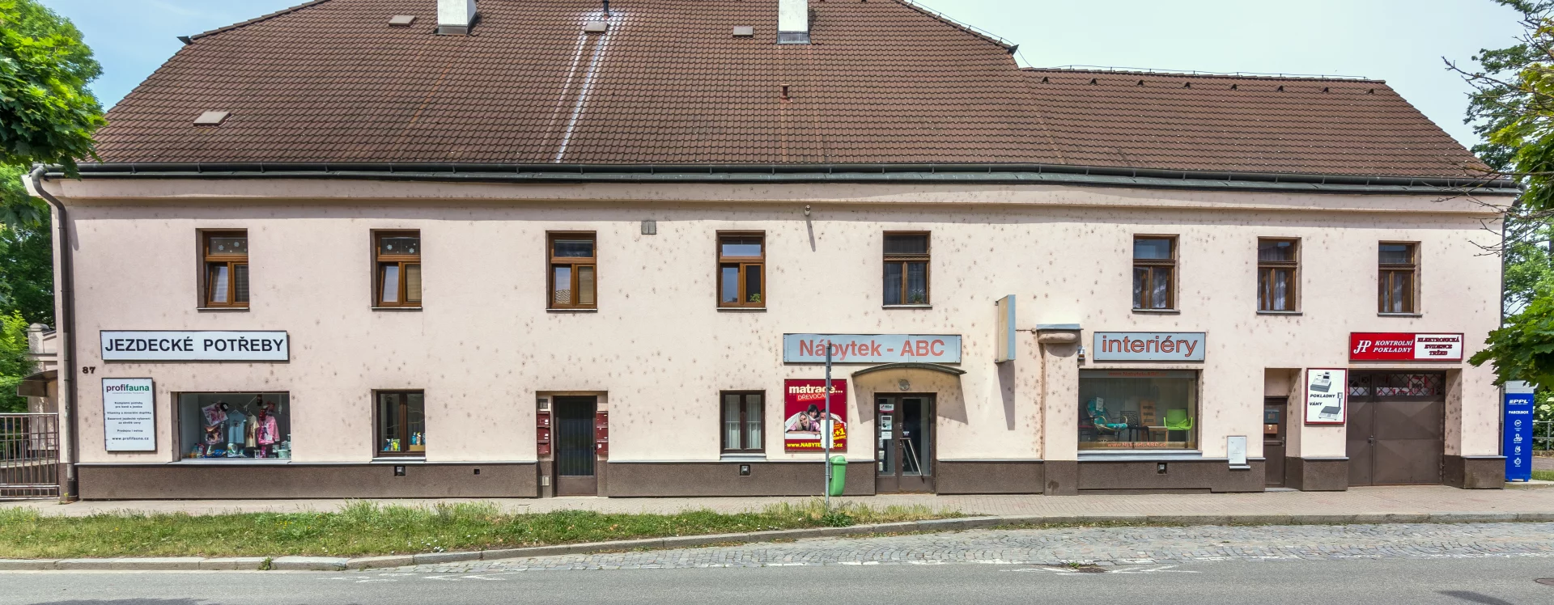
Jandík’s Mill (also known as Švankalovský Mill, the Mill Behind the Bleaching Sheds, or the Mill on Halda) is the oldest surviving structure of its kind in the Pardubice area. It stands in Bílý Předměstí near the Halda waterworks. This approximately five-kilometer-long canal, built by the Pernštejn family around 1500, channels water from the Loučná River—swollen by a diversion channel from the Novohradka River—into the Chrudimka River. Vilém of Pernštejn constructed it for both defensive and economic purposes. The Halda canal powered mills, supplied fish ponds, fed the Nový Pond, and provided water for part of the city’s fortifications.
The mill “opposite the lord’s powder magazine behind the bleaching grounds” was established with the permission of Jan of Pernštejn in 1542. We have no conclusive evidence regarding its earliest form. However, in the middle of the following decade, it was replaced by a new timber-framed building with a thatched roof and three water wheels. After passing through the hands of a series of private owners, the mill became the property of the municipality in 1614, which leased it to a number of private tenants in the years that followed. The mill complex, like the rest of the eastern outskirts of Pardubice, was devastated toward the end of the Thirty Years’ War. During the Swedish invasion in October 1645, it was burned to the ground, but by the dawn of the next decade, a new timber-framed mill with a single waterwheel had been built.
Another fire at the turn of April and May 1818 was pivotal to the building’s more recent history. A temporary replacement for the burned-down mill—a mud-brick structure—was replaced eight years later by the preserved two-story Classicist building.
The modern transformation of the complex began in 1901, when Václav Jandík and his wife Ida purchased the mill building. The new owners replaced the technology; from then on, a modern roller mill became the heart of the complex. The year 1909 marked a major technological milestone, when a radical reconstruction of the waterworks was carried out. The previously obsolete milling machinery was replaced by a technologically unique Sagebien waterwheel installed in an adjacent wooden trough. This massive waterwheel, with a diameter of 7 meters, featured 40 blades, each 2.33 meters wide and 1.15 meters high. At full water level, it reached 2.5 to 3 revolutions per minute, and its normal operating level was set by the wheel head in front of the left post of the intake gate. In 1906 and 1910, the complex was completed with Art Nouveau and Neo-Baroque residential facades designed by architect Bóži Dvořák.
During the interwar period, the transition to mass bakery production was completed. The mill’s operations were leased to Panis, s.r.o., Pardubice, which paid an annual rent of 7,500 Kč (after deducting the courtyard and garden, the net taxable base amounted to 6,000 Kč). In April 1932, Pardubice builder Antonín Kratochvíl drew up a detailed plan for an extension to meet the needs of the expanding large-scale production. The City Council approved the project on September 19, 1932, subject to strict sanitary and construction conditions. According to government regulations, the project had to include, among other things, a completely watertight concrete septic tank with 15-centimeter-thick walls and a cast-iron cover; for sanitary reasons, any discharge of its contents into the Halda canal was strictly prohibited. The new single-story building visually and functionally connected to the older wing from 1922 and incorporated a modern baking hall with a steam oven and mixing machines, a shipping area, two large warehouses, and a separate crate shop. The construction development of the complex prior to World War II was completed with the installation of chamber dryers designed by Václav Ladislav Hořeňovský in 1941.
Following the imposition of receivership and nationalization in 1948, the business was incorporated into the Pekárny v Pardubicích national enterprise. Production continued here until 1957, when, following the conversion of the oven to natural gas, it was permanently halted in connection with the opening of the Ležánky baking complex. After a long period of neglect, the complex was returned to the Jandík family in 1990 as part of the restitution process. The subsequent comprehensive renovation in 1999, carried out for the needs of the J. Černohouse company, successfully preserved the building’s structural integrity, including the restoration of the historic “PANIS” inscription on the facade of the newer wing. Currently, the complex serves commercial purposes as a retail and warehouse facility. It embodies the industrial heritage of Bílý Předměstí, which was later significantly transformed into a residential villa neighborhood.
JI, MP
Literature
Dagmar Broncová, Kniha o městě Pardubice, Pardubice 1999.
DĚJINY MĚSTA PARDUBIC, 1914–1922. Kapitola IX: Předměstí Malé - Bílé, heslo „Na Haldě – Cesta Sezemská – Husova třída“, s. 409–410.
Jiří Neuvirt, Pardubice – urbanistický rozvoj a průmyslové dědictví. Praha 2018. Diplomová práce. Fakulta architektury ČVUT v Praze, Ústav urbanismu. Diplomová práce.
Luděk Štěpán - Magda Skřivanová, Dílo a život mlynářů a sekerníků v Čechách. Praha 2000.
https://www.vodnimlyny.cz/mlyny/objekty/detail/5449-svankalovsky-jandikuv-mlyn-mlyn-na-halde.
Sources
Magistrát města Pardubice, Stavební archiv Pardubice, Stavební agenda Bílé Předměstí, složka čp. 87.
Státní oblastní archiv v Hradci Králové, Archivní oddělení Zámrsk, Velkostatkový archiv Pardubice, Pozemkové knihy Bílého/Malého Předměstí.
Státní okresní archiv Pardubice, Archiv města Pardubic, Trhové knihy, Knihy památné, Stavební záležitosti.
Státní okresní archiv Pardubice, Okresní úřad Pardubice, Živnostenská agenda, Vodní kniha – vložka č. 87.