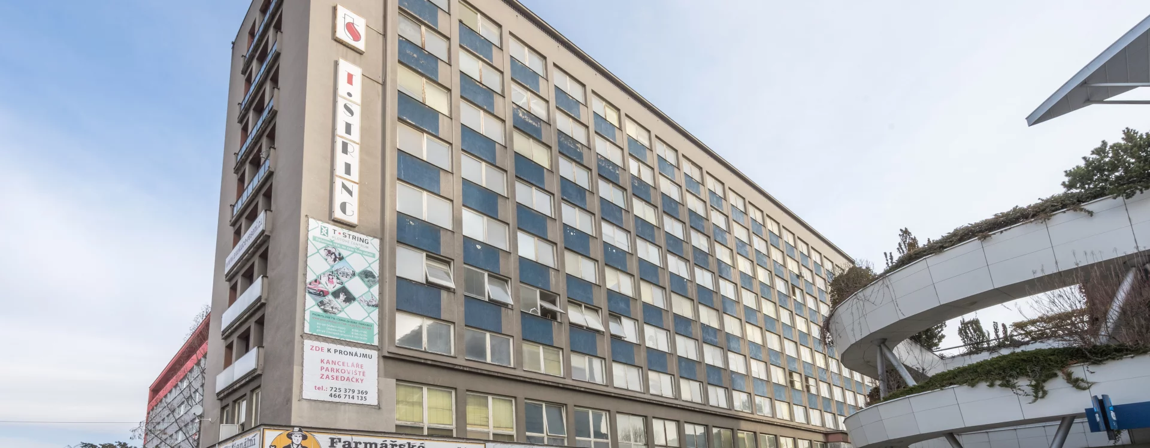
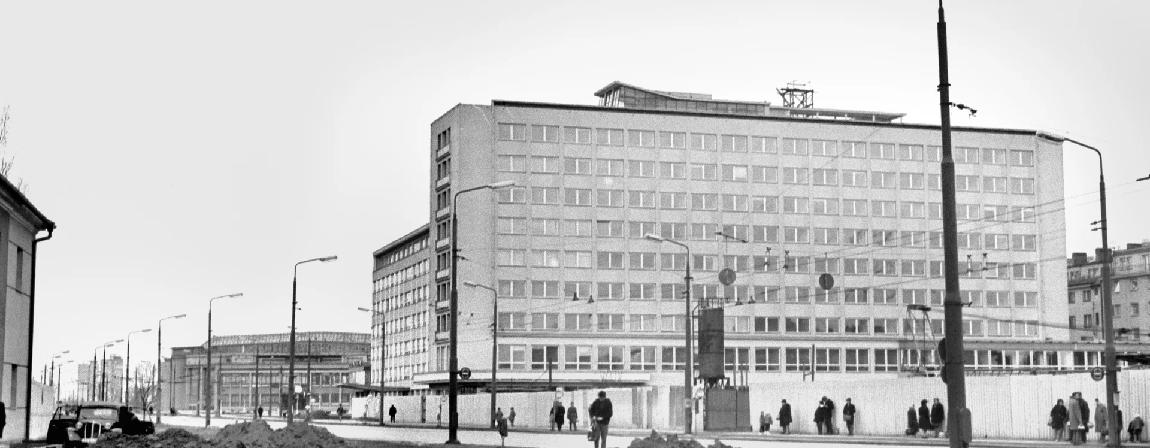
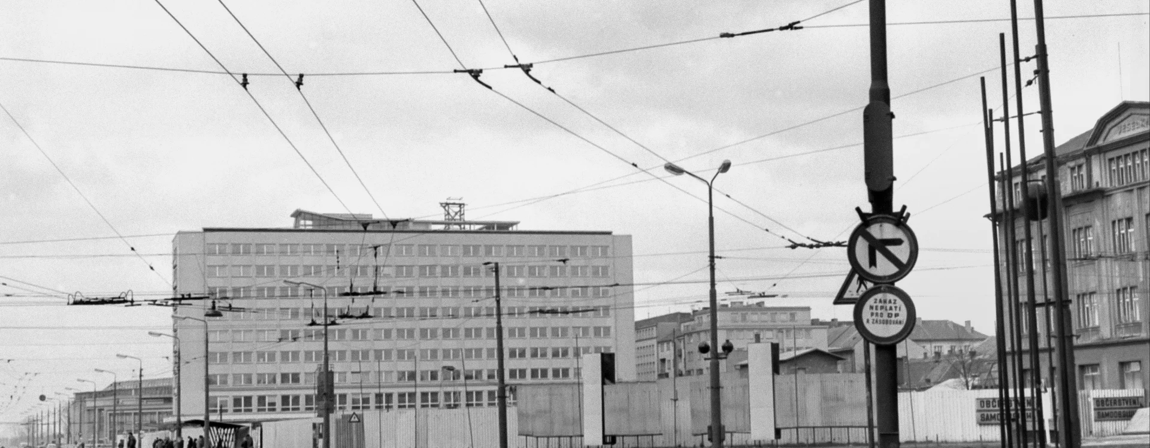
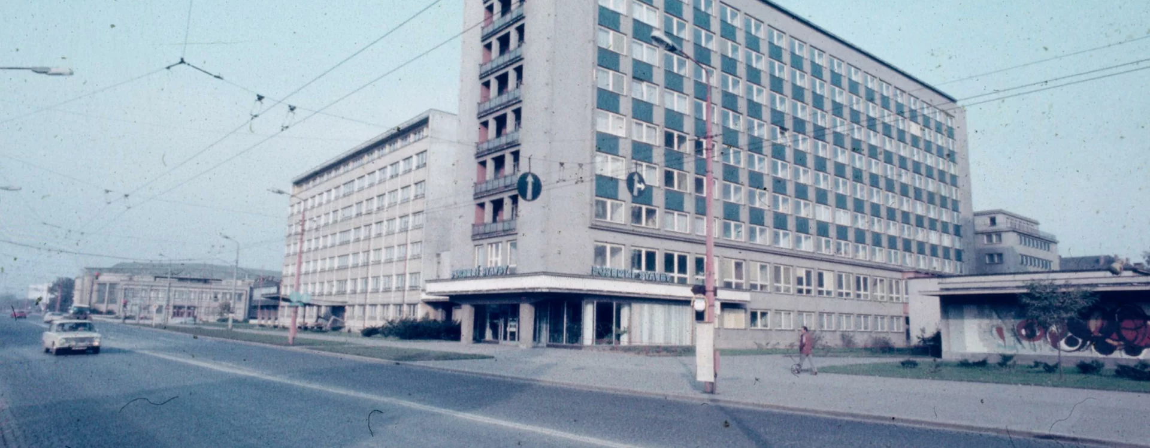
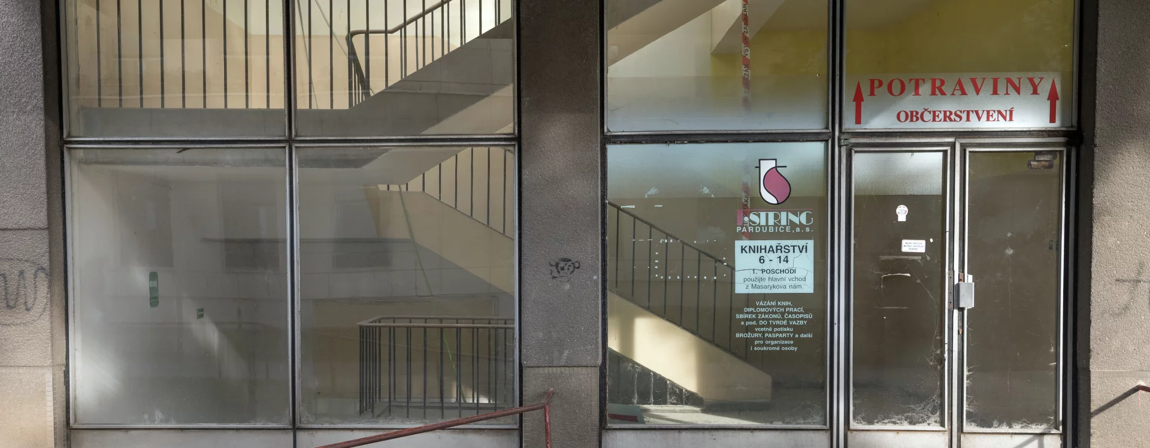
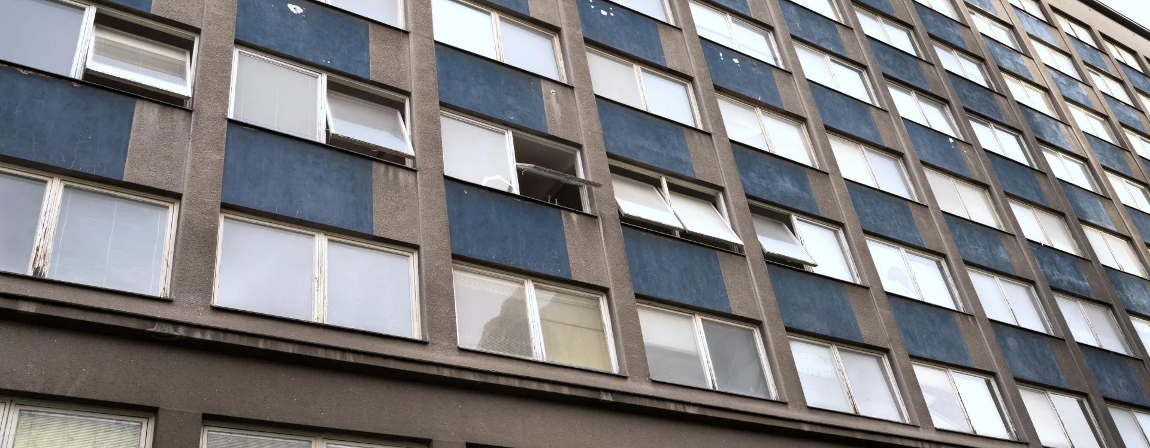
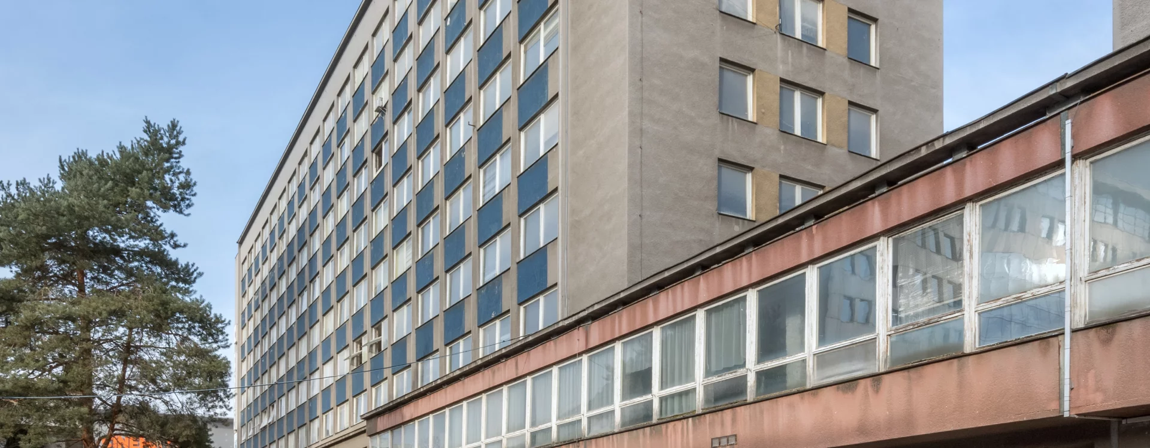
Pardubice Civil Engineering Directorate was one of the region’s most important companies. It was formed through the transformation of the local branches of Československé stavební závody and Stavobet, which had brought together construction firms nationalized after February 1948. This massive organization needed a prestigious headquarters. It was to be built in the administrative district in the eastern part of the emerging Builders Square, the symbolic center of socialist Pardubice.
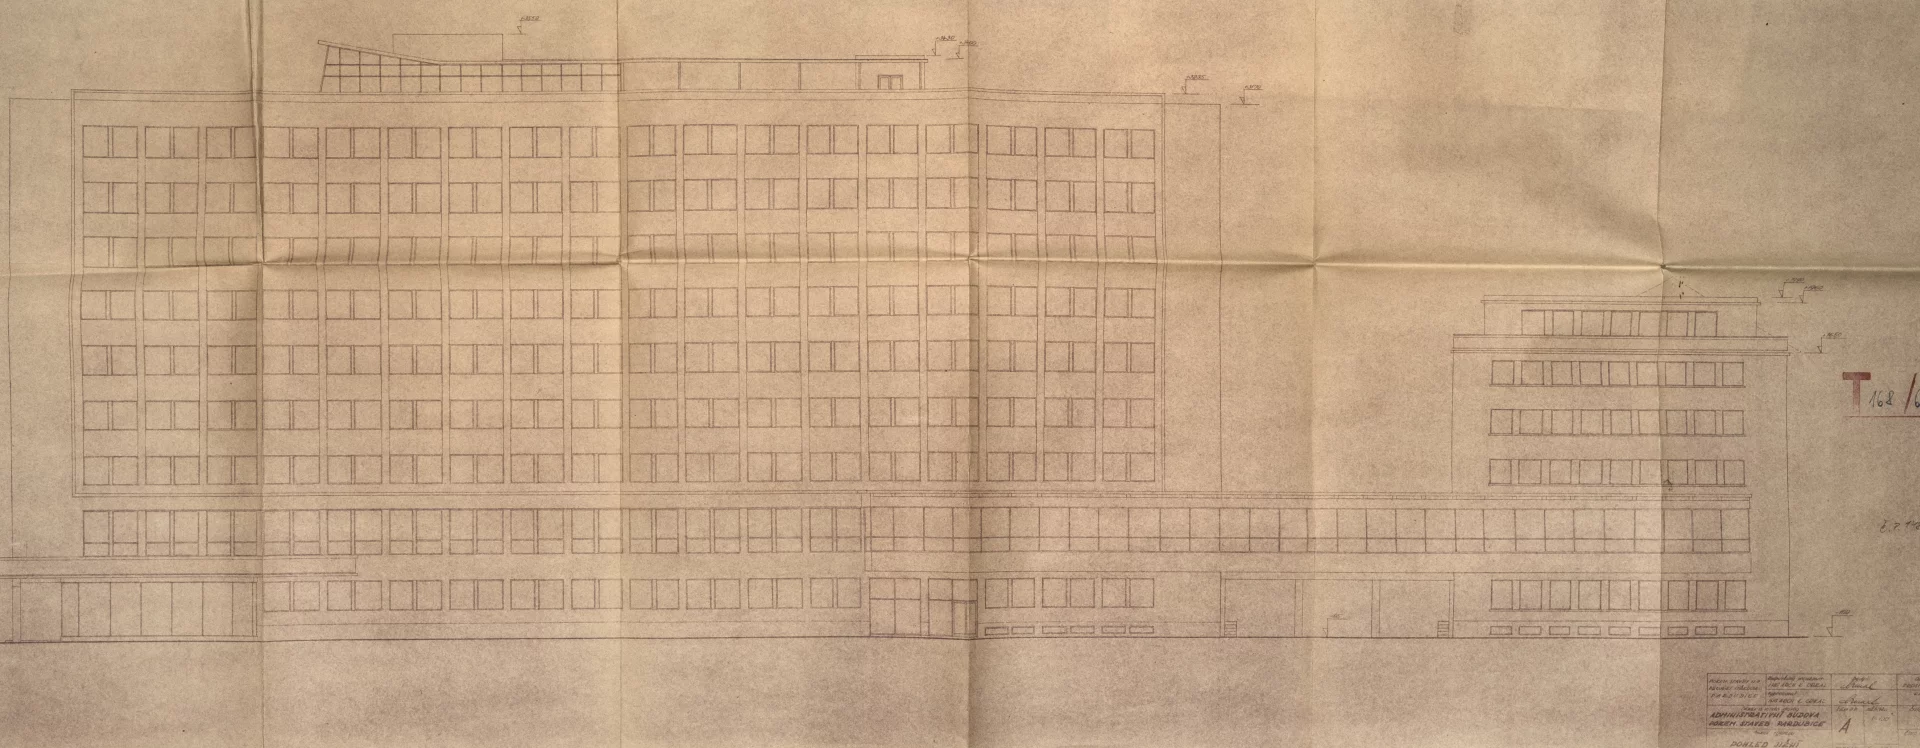
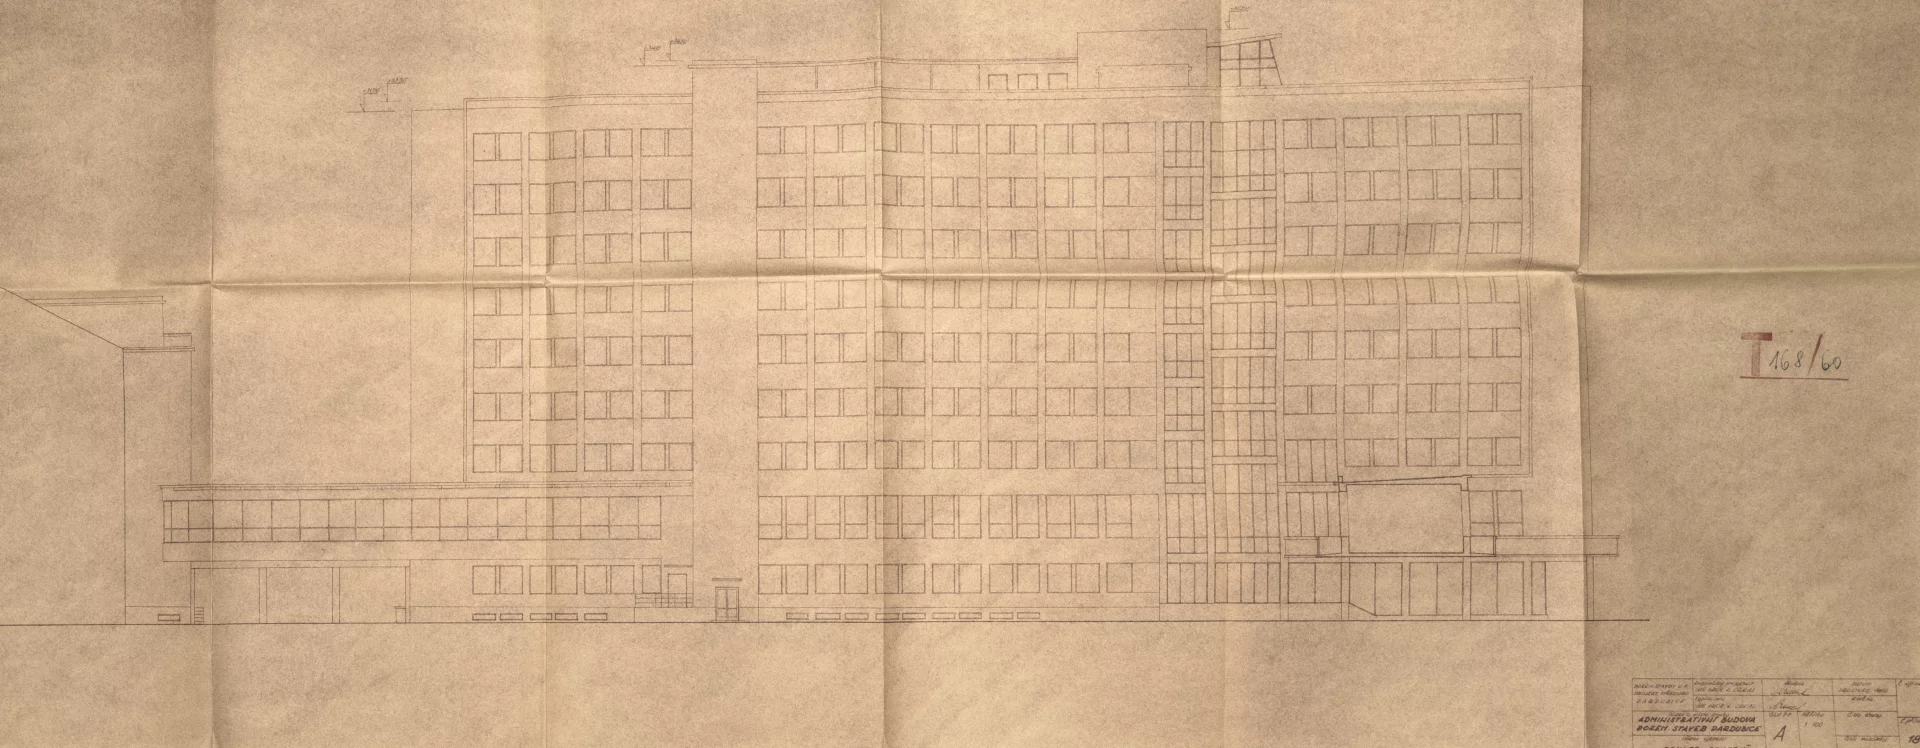
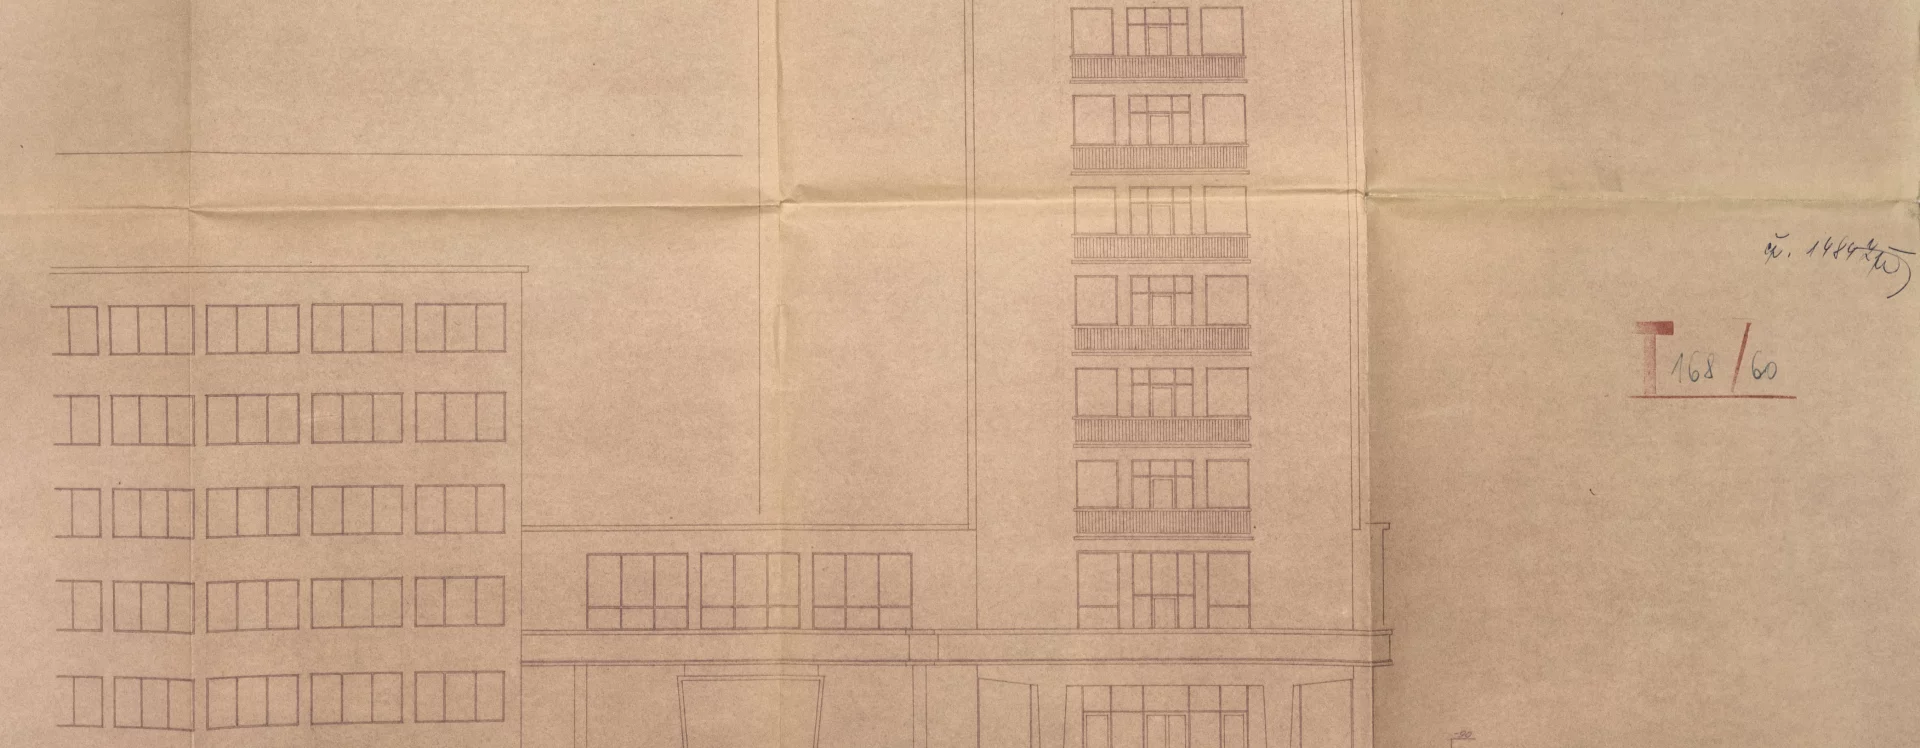
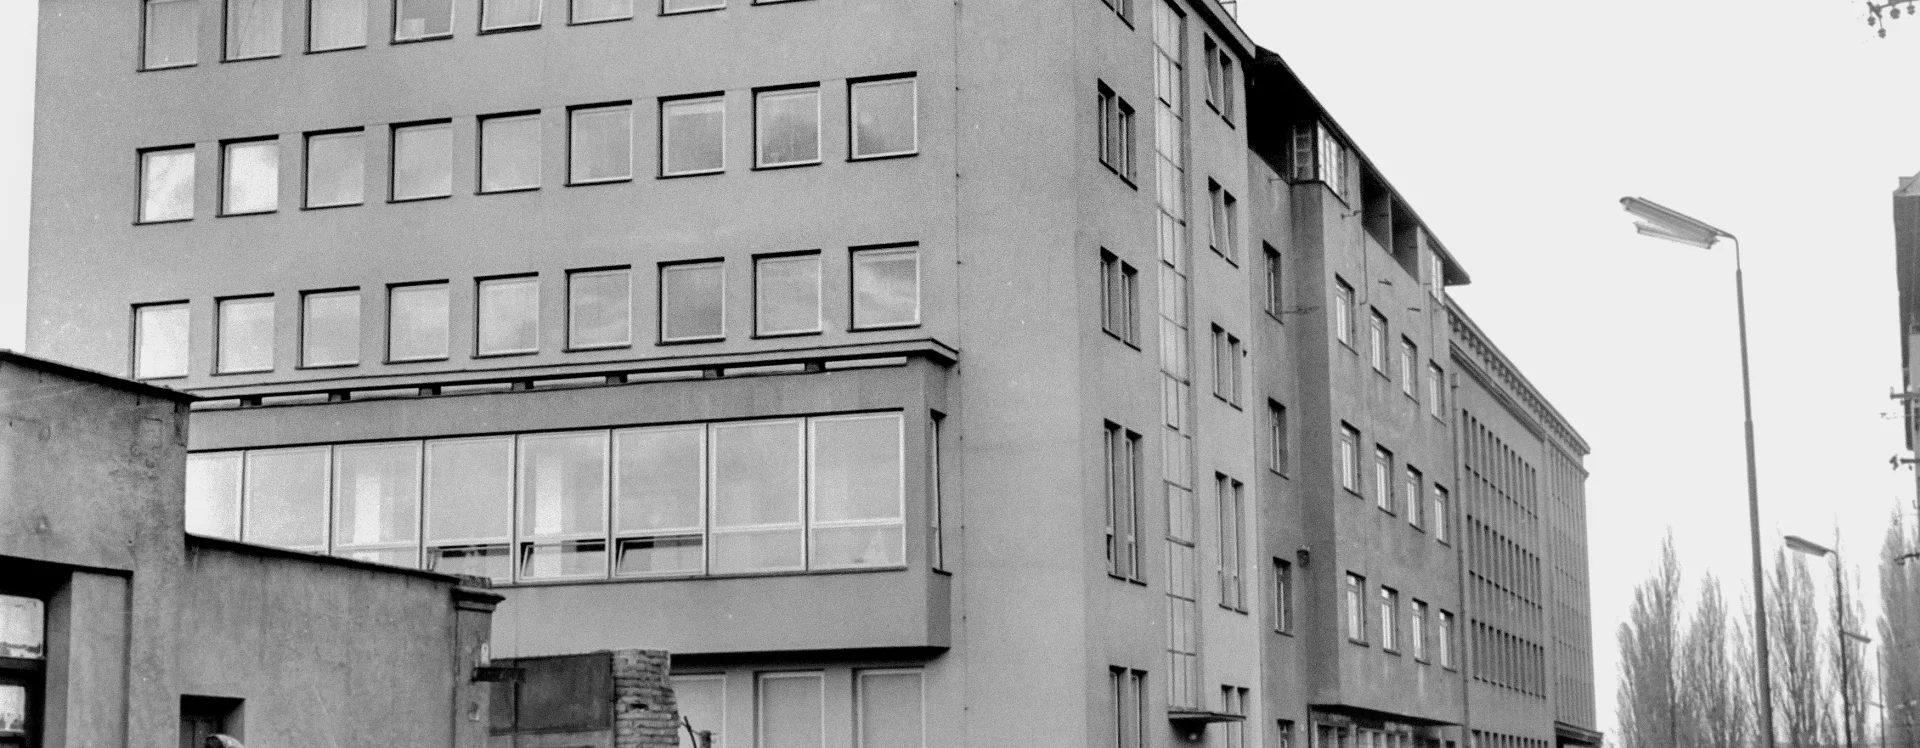
The plans for the building, with a budgeted cost of 12 million Kčs, were prepared in 1960 by Karel Crkal of the local Stavoprojekt. He made full use of the east-west-oriented construction site between Builders Square and Pernerova Street. The massive 108-meter-long complex consists of two buildings: a nine-story slab building projecting onto Budovatelů Square, connected at the first-floor level by a narrow passage to a six-story cube building that adjoins the frontage on Pernerova Street. The larger building was intended to house the entire headquarters of the Civil Engineering Directorate. Among the essential components of the complex—designed at a time when fears of nuclear conflict were at their peak—was a civil defense shelter in the spacious basement.
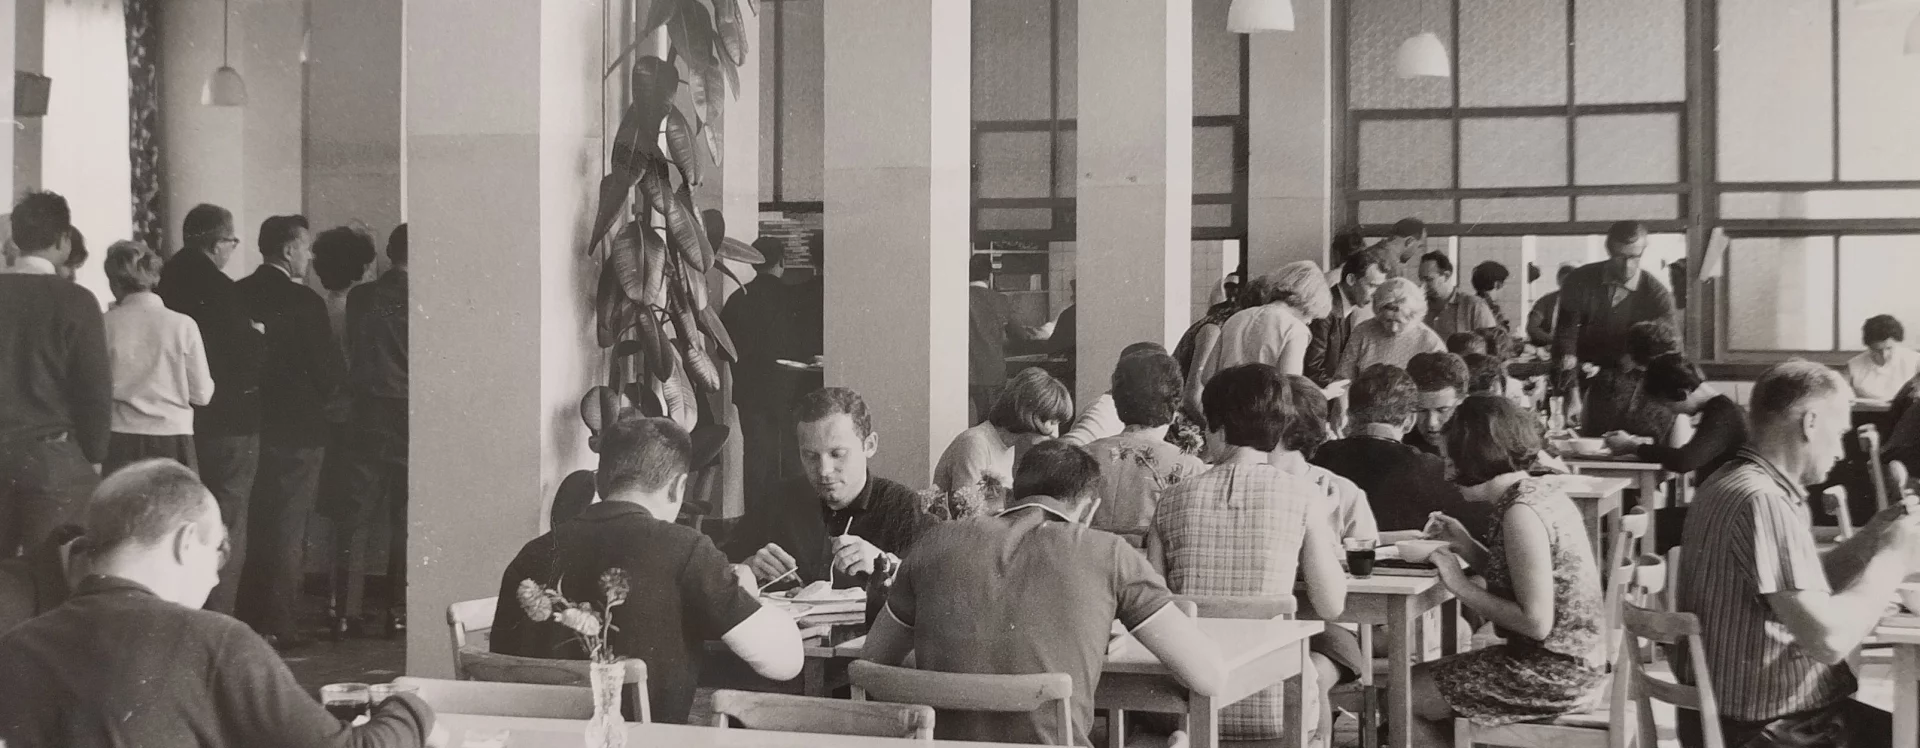
The most interesting part of the building is the rooftop “greenhouse” with a unique view of Pardubice. According to the original plan of Crkal, a cactus enthusiast, it was intended to serve as a clubhouse for the local gardening association. However, a change occurred during construction, and the addition ultimately served as a recreational space for employees (those who remember it still recall the company parties to this day) and as an exclusive meeting room for foreign clients.
The rear building was primarily intended to house clubrooms (including a darkroom for the photography club), while Crkal designed apartments for the top two floors. Among these, three studio apartments with terraces on the top recessed floor stood out.
Numerous layout changes occurred even during construction, which began in June 1960. The developer had to abandon the original plan to use the entire building for its own needs. Under pressure from higher authorities, other tenants moved into the complex, notably the headquarters of Prefa Pardubice, a supplier of precast reinforced concrete elements, and the local branch of the United Cotton Mills. The use of the rear building also changed. These modifications were made possible by the chosen construction technology of a reinforced concrete skeleton with lightweight masonry partitions.
Between September 1964 and March 1965, parts of the complex were gradually put into operation, with final occupancy permits issued for several adjacent floors at a time. The building received its final occupancy permit on March 22, 1966, but work on the surrounding area continued even after that.
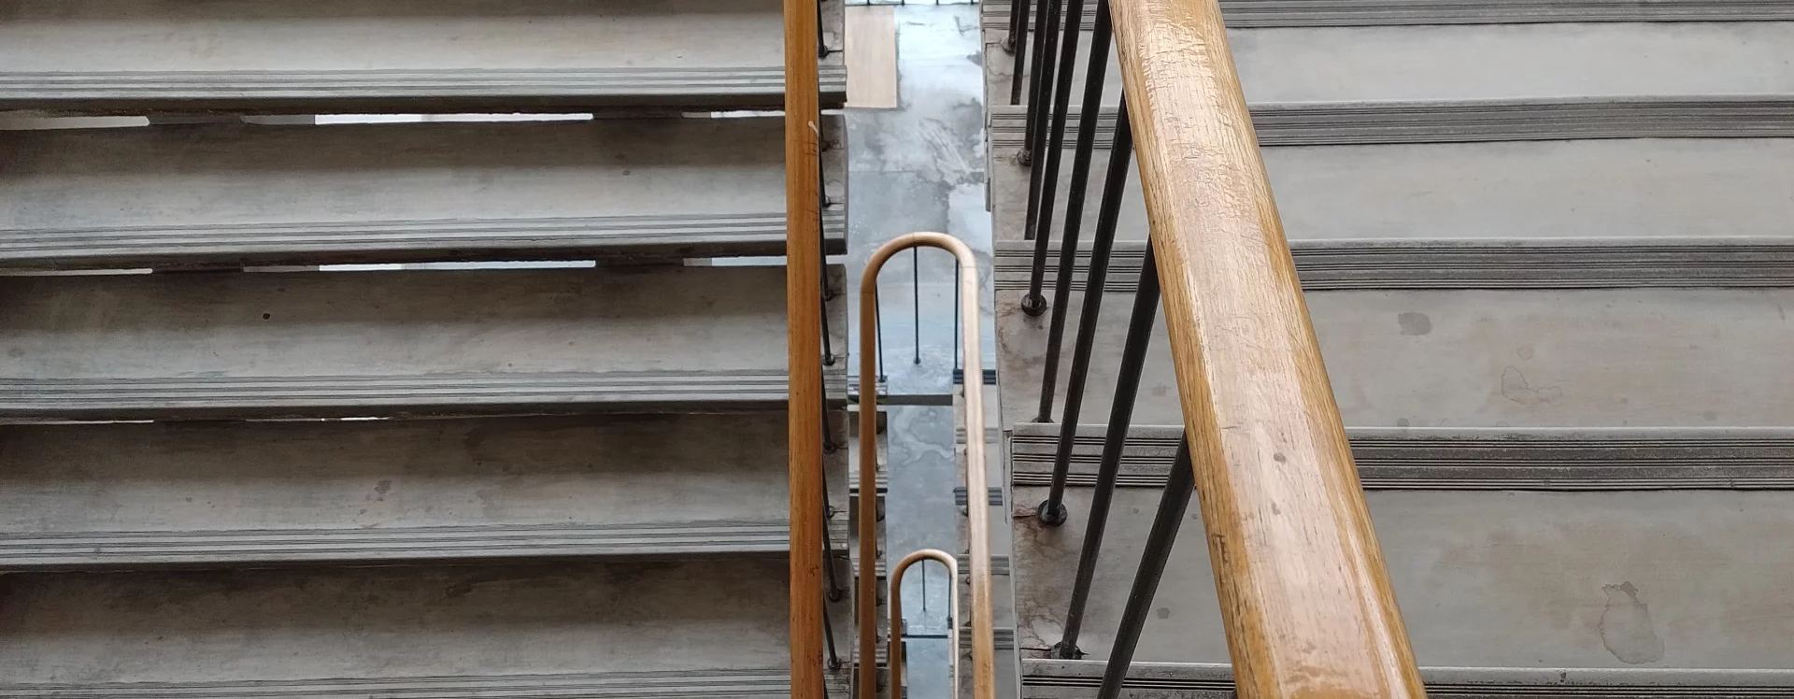
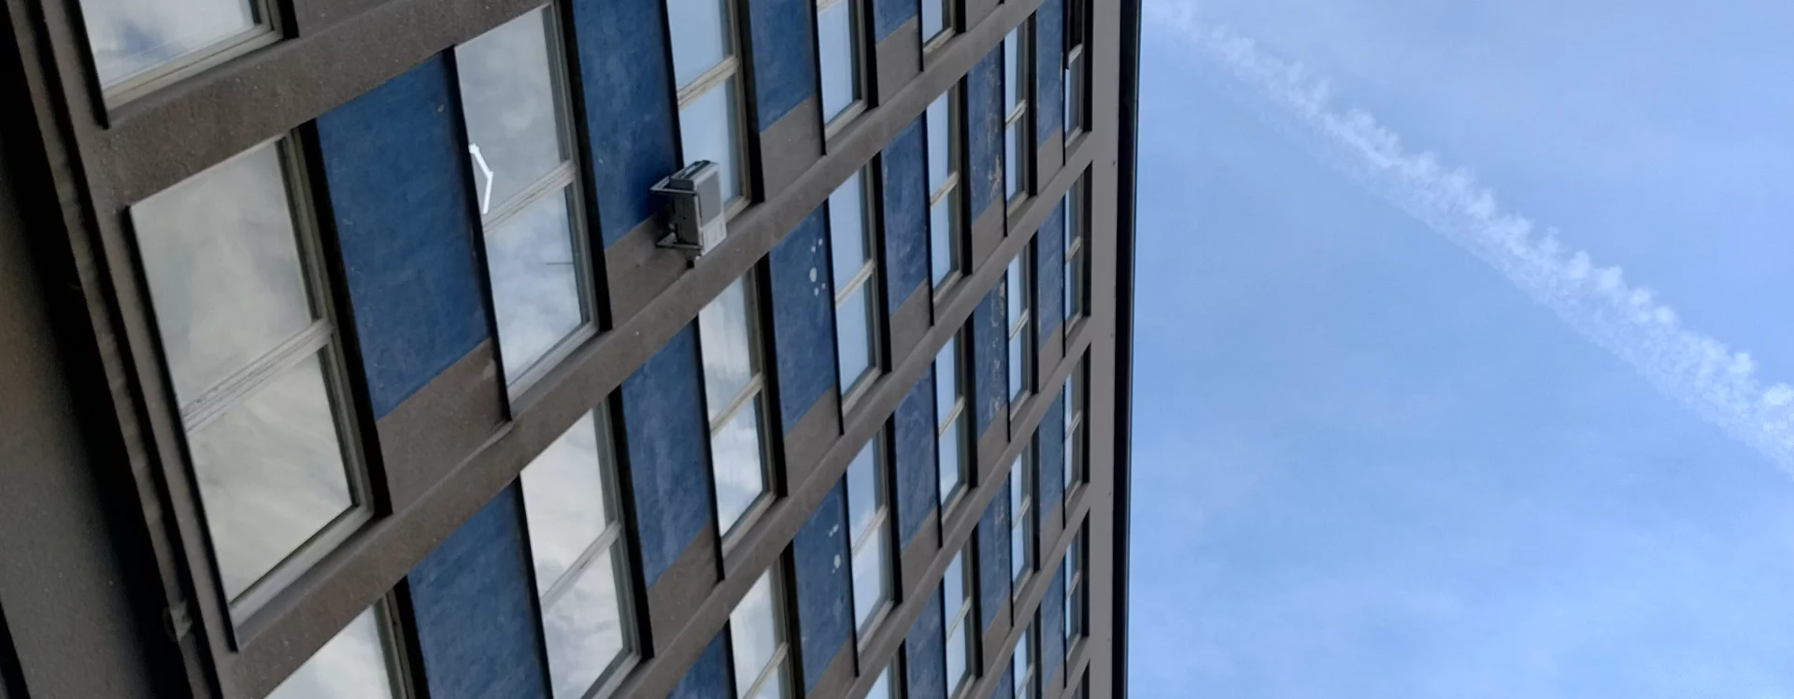
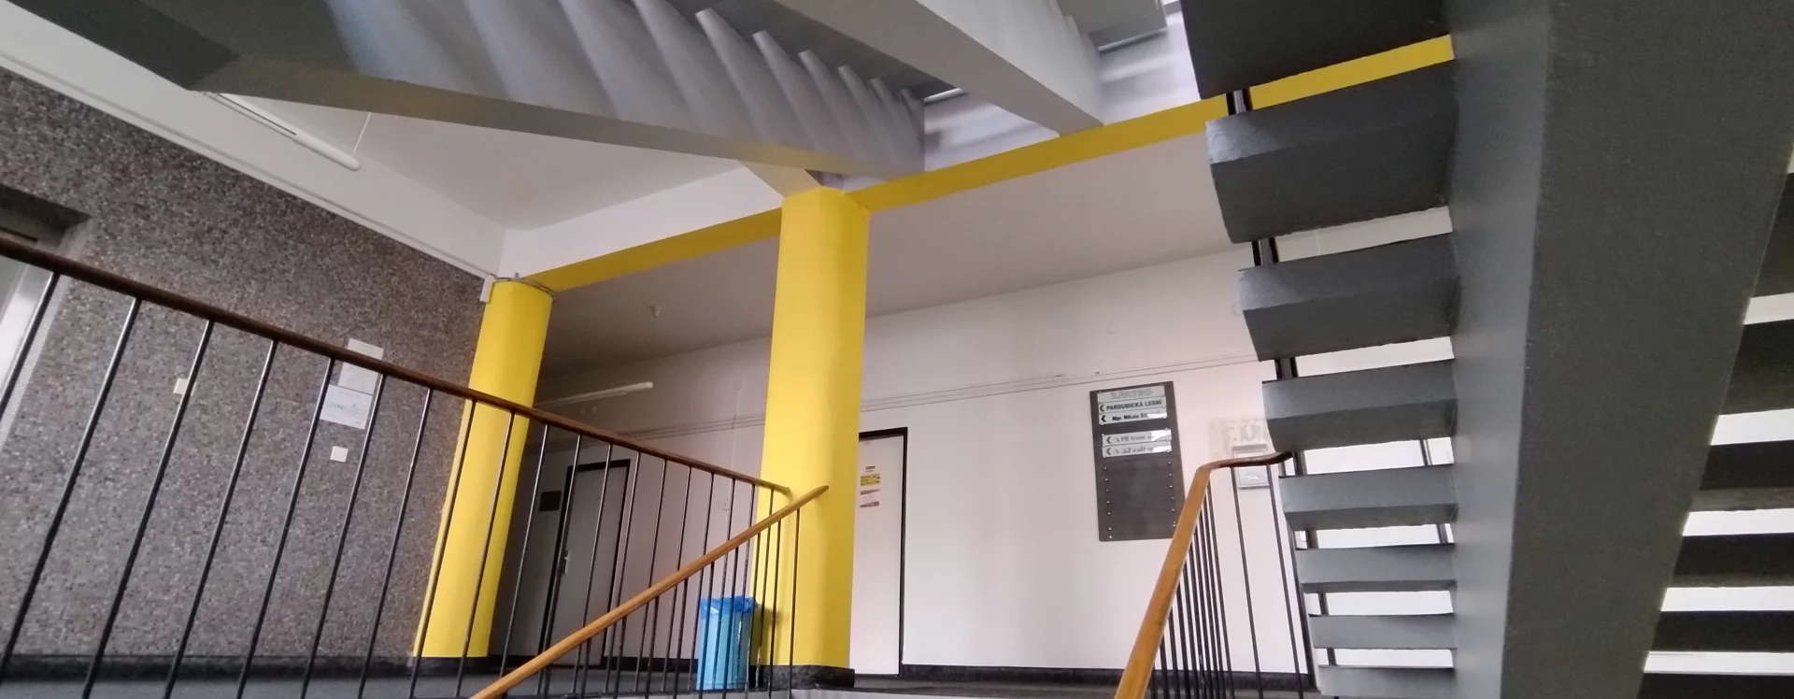
The Pardubice Civil Engineering Directorate is a key example of local architecture from the “Golden Sixties.” Its quality is evident on several levels. First and foremost, it stands out for its confident placement in the city center. The positioning of this slab-style office building across the eastern side of the square makes it a visual landmark along the north-south thoroughfare through the city. The complex also excels in its skillful division of functions, which is clearly visible from the outside thanks to its well-organized volumetric layout. The basic concept has demonstrated sufficient flexibility, allowing for gradual adaptation to the evolving needs of its users. Nor can one overlook the purely aesthetic qualities of the harmonious volumetric composition, with its excellent integration of the basic blocks of the vertical slab building and the rear building via a flat connecting slab. The geometric rigidity of the whole is softened by the glass-enclosed “captain’s bridge” on the roof, featuring a pergola for relaxation, and the recessed balconies that lighten the western facade. The northern courtyard facade is also striking, with the contrast between the protruding cube of the eastern staircase and the glass wall of the main staircase in the western part of the building. In its honest, concise simplicity, it possesses almost sculptural qualities.
It remains to be seen how the ongoing renovation will transform the building’s appearance. This renovation is necessary due to the building’s aging utility systems and the high energy consumption of this technically outdated structure.
JI
Literature
15 let Pozemních staveb Pardubice, Havlíčkův Brod 1966.. 1966.
Východočeský stavbař. In: Východočeský stavbař.
Sources
Magistrát města Pardubice, Stavební archiv, Zelené Předměstí, složka čp. 1484, 1490.
Státní oblasti archiv v Hradci Králové, Pozemní stavby Pardubice.