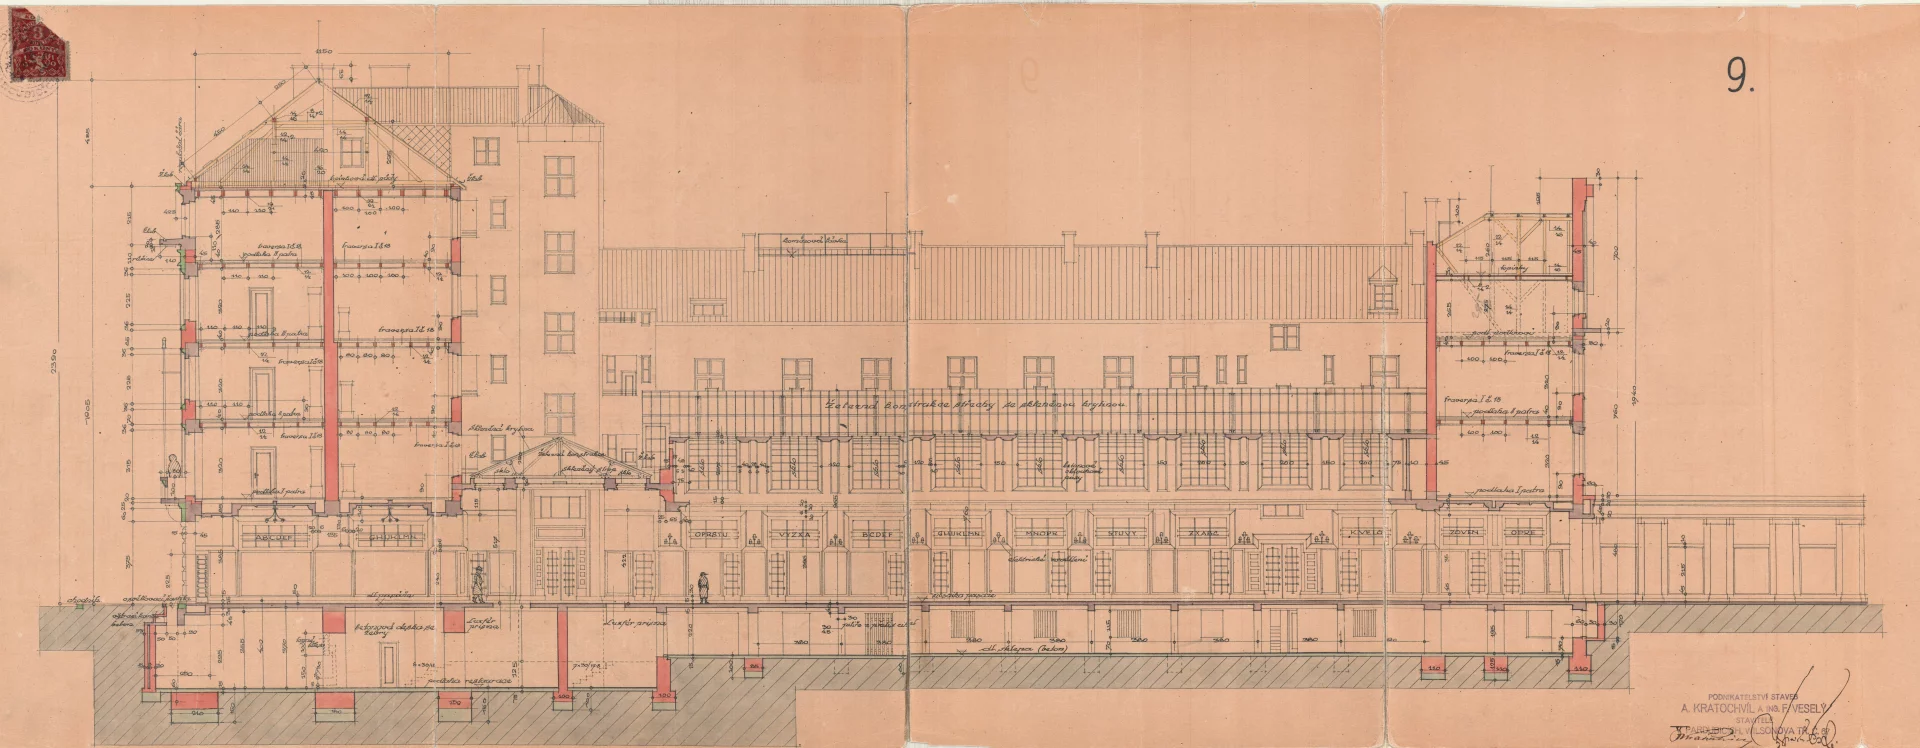



Kings Street, later renamed Wilsonova Street (today Peace Street), became the city’s main thoroughfare in the early 20th century, where most business owners sought to establish their shops and where wealthy townspeople chose to display their status. Seeing it as the ideal location for a highly profitable construction project, local builders Antonín Kratochvíl and František Veselý purchased the property at No. 60 in 1917. On December 13, 1923, the city administration issued the builders a permit to demolish the original building and replace it with a new commercial and apartment building. Kratochvíl and Veselý developed their own design concept but ultimately decided to commission architect Ladislav Machoň to design the street facade and the arcade space. Construction, which began in 1924, was completed by the construction company on July 13, 1925. The developers’ originally more modest vision of a classic apartment building with retail space on the ground floor was ultimately expanded to include thirty-one residential units with floor areas of up to 80 m2. The project was also to be financed by a significant expansion of retail space, which Machoň designed as a 50-meter-long arcade with twenty-eight stores. The total cost amounted to 1,600,000 Kč.
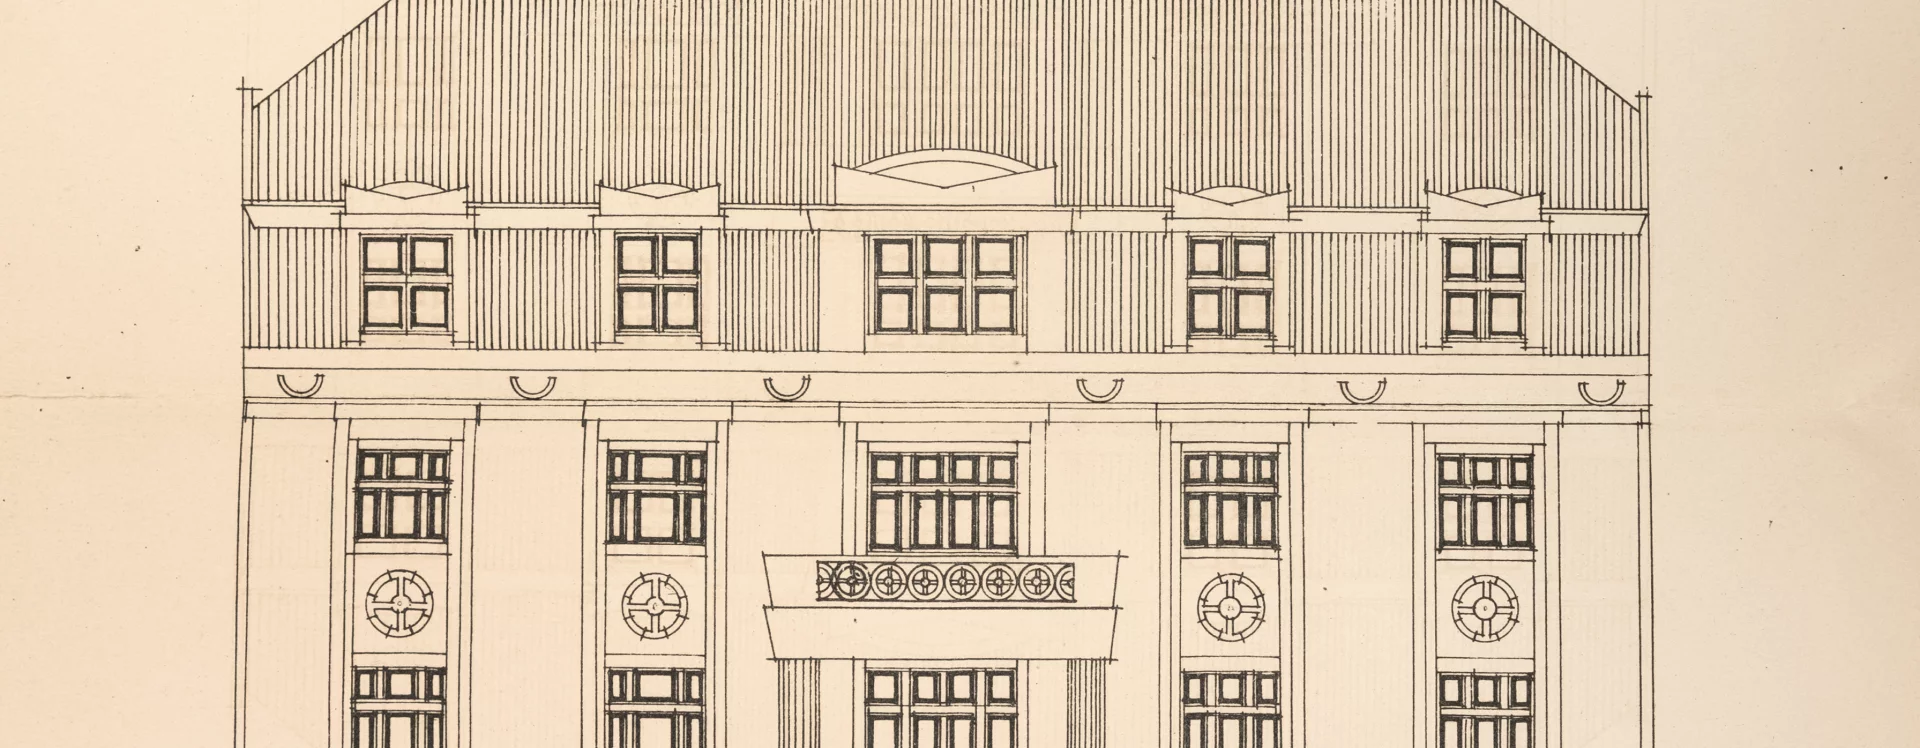
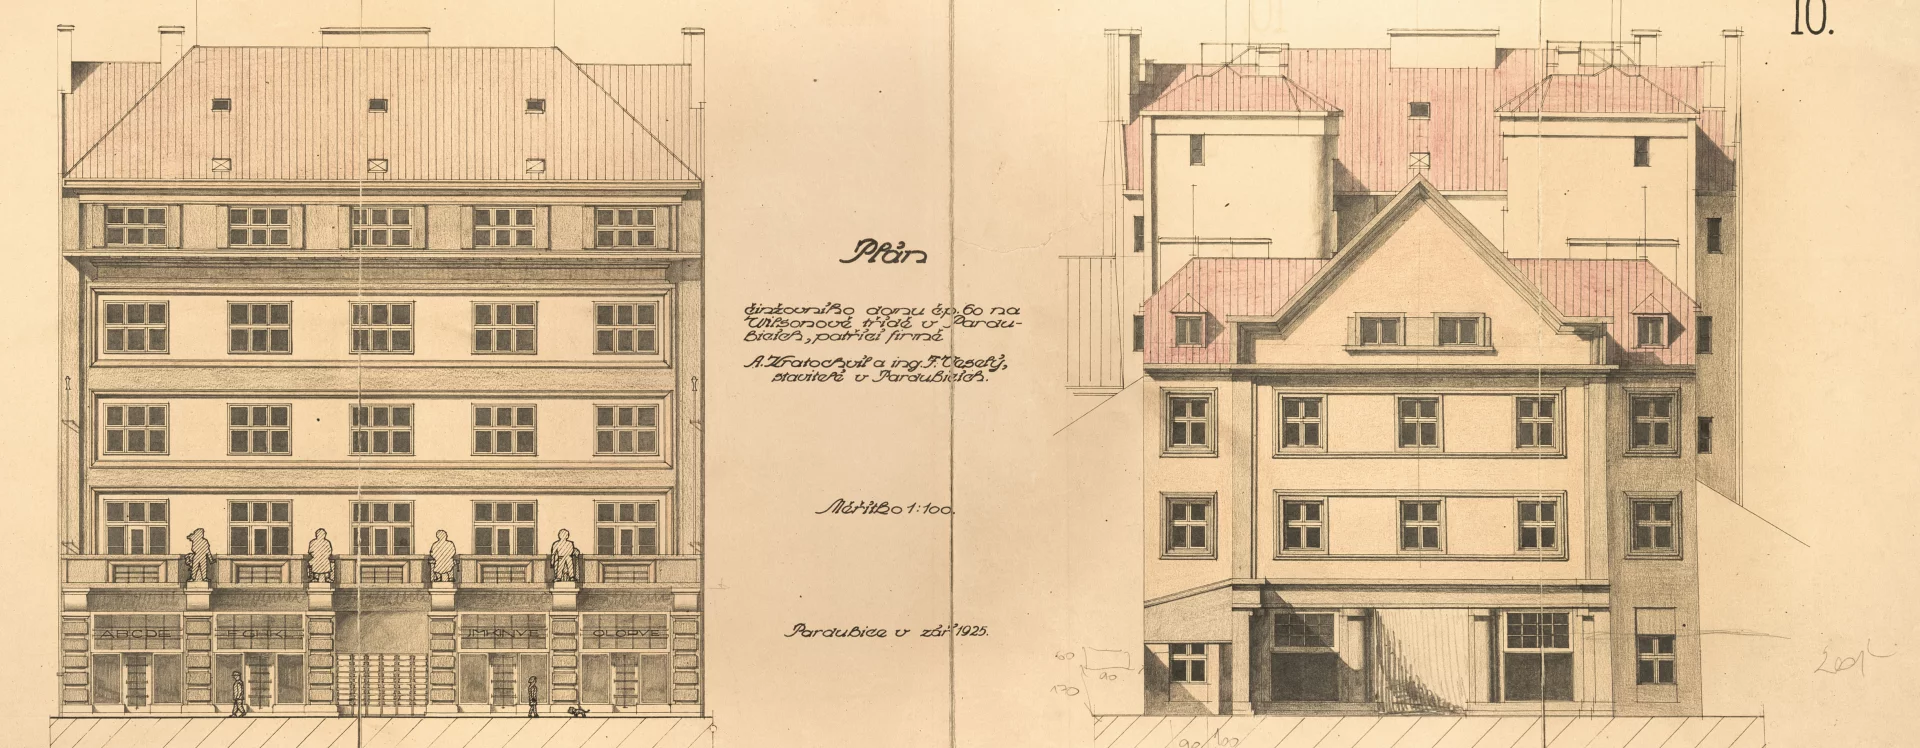
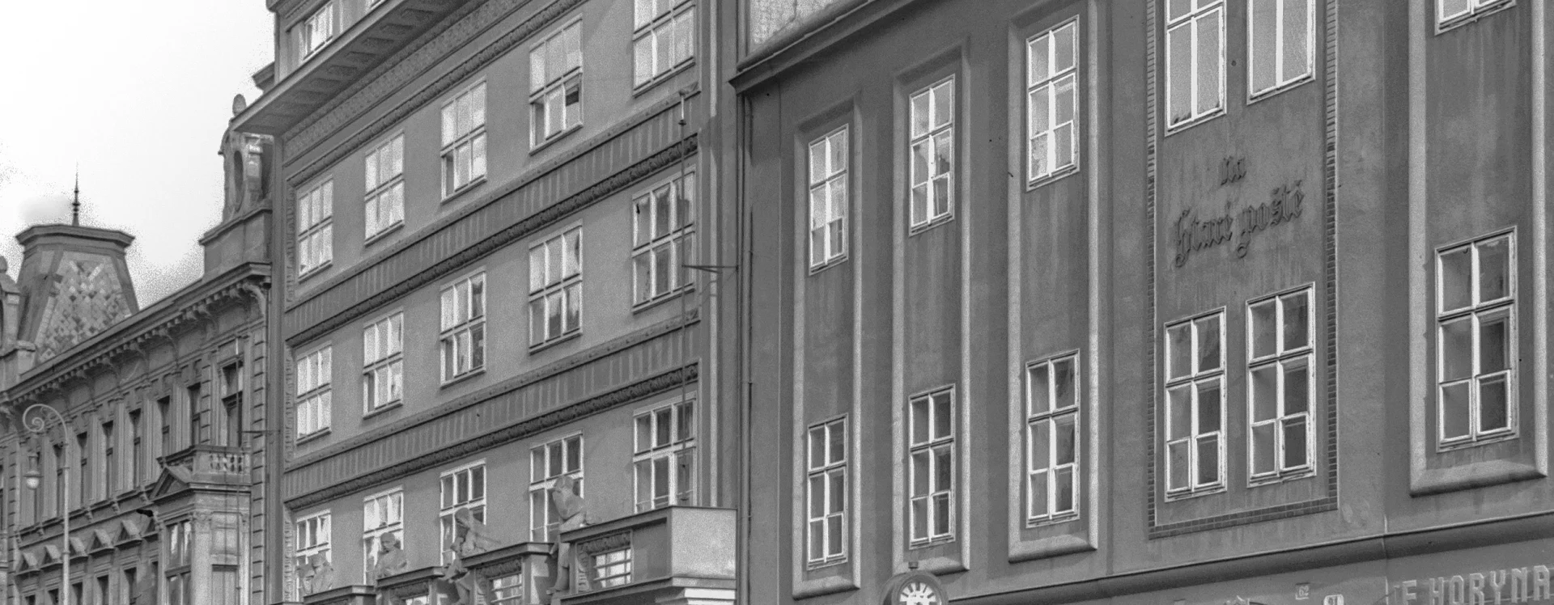
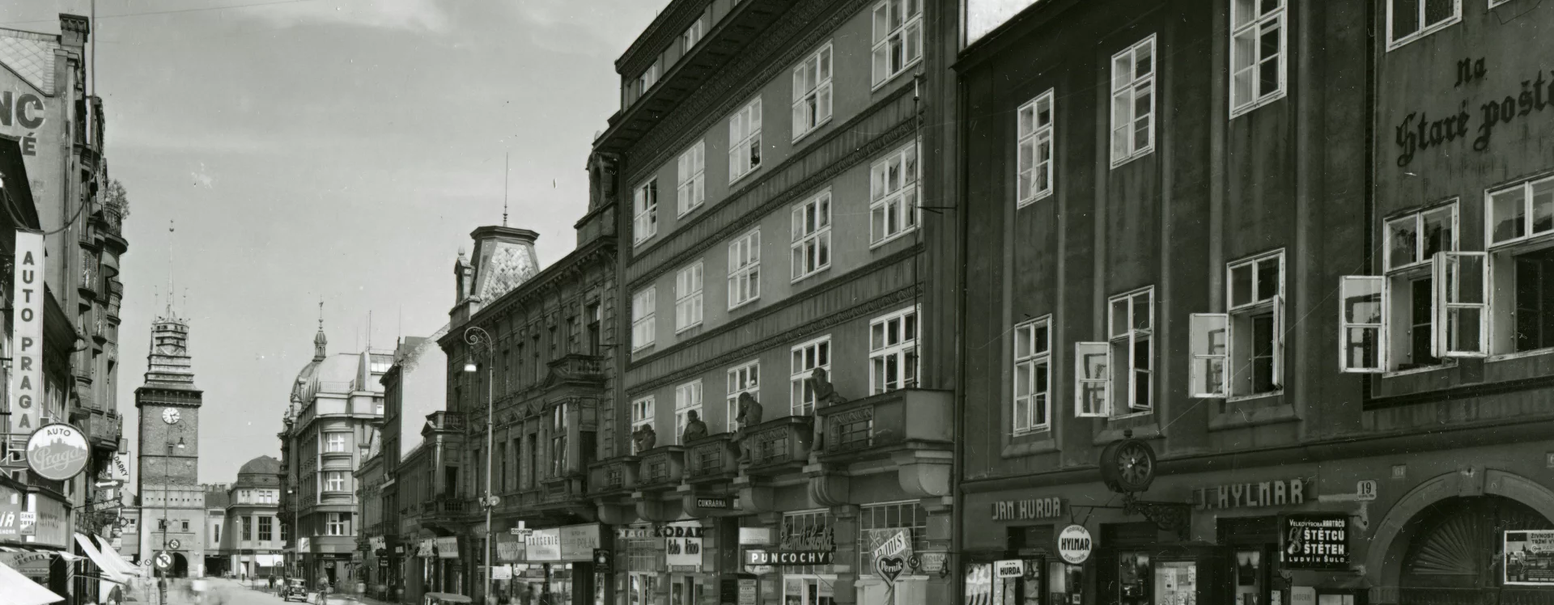
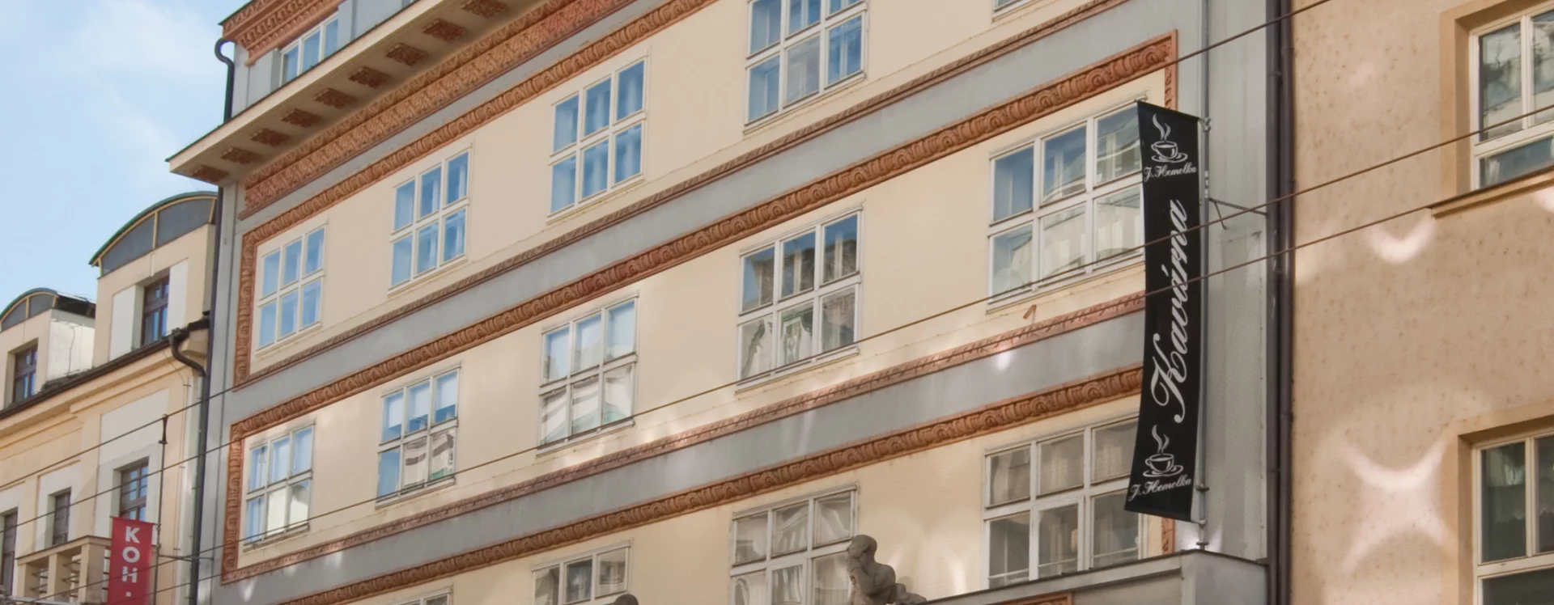
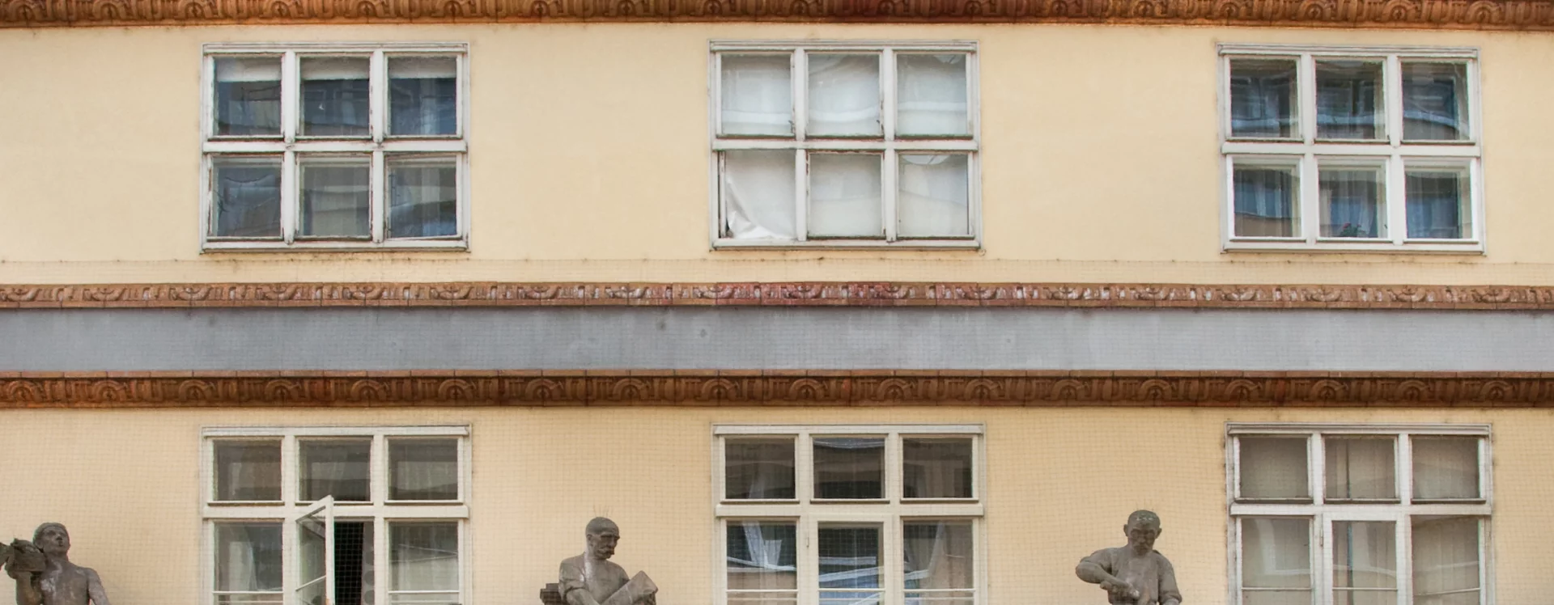
The initial facade design was prepared by builders Antonín Kratochvíl and František Veselý. They opted for a standard facade design, divided by pilaster strips, decorative medallions between the individual floors, dormers, and a parapet featuring a swallowtail motif that references the local artistic tradition. They chose stepped balcony sections as the main element of the facade (covering the entire first floor and only the central part of the third floor) with fluted pilasters. After Ladislav Machoň took over the design—having returned to the city due to job opportunities and family ties to Pardubice (his mother, Anna, née Pernerová, was related to the well-known railway engineer Jan Perner)—he radically reworked the project. Influenced by the architecture of Jan Kotěra and Art Deco, he simplified the decoration of the commercial ground floor with massive stone cladding. He enclosed the regular grid of windows on the first through third floors within decorative unglazed frames adorned with machine-inspired motifs by sculptor Karel Pokorný. Machoň supplemented the entire first floor with a system of six balcony units. He set the top, fourth floor—capped by a mansard roof—on a cantilevered cornice. Under the influence of another collaborating developer, the Business Cooperative, the architect expanded the decorative elements of the first floor to include four socially realist sculptures by Karel Dvořák depicting a fisherman, a textile worker, a carpenter, and a foundry worker/dyer. It was precisely these sculptures that subsequently became the subject of public criticism. Locals disliked their proportions in particular, and so they nicknamed the arcade “At the Four Figures.” The press of the time further derisively labeled the works as “cretinous figures from the Alps.” He approached the courtyard entrance to the passage in a much more restrained yet distinctly “Kotěra-esque” manner, dividing it with a classicist façade featuring pilasters and a delicate gray frame around the windows on the first and second floors, combined with an ochre façade and a triangular roof in the upper section. This design clearly references the late work of Jan Kotěra, which was influenced by modern classicism.
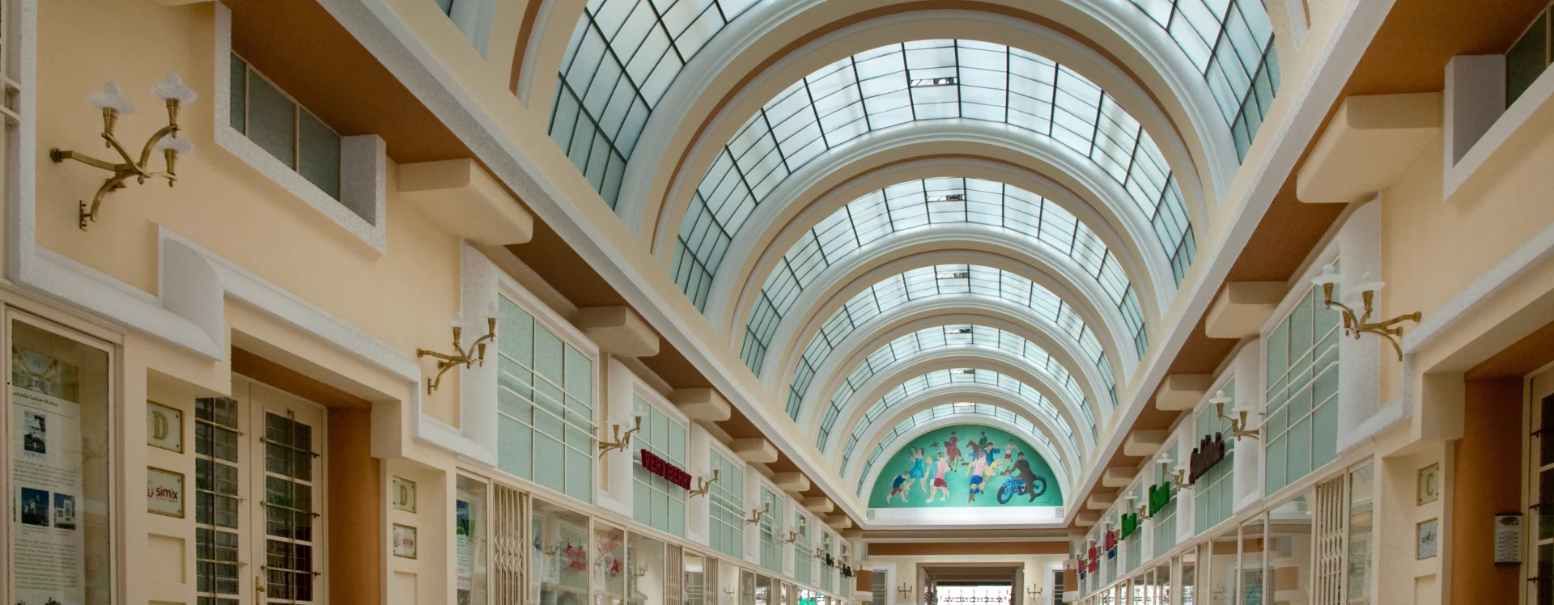
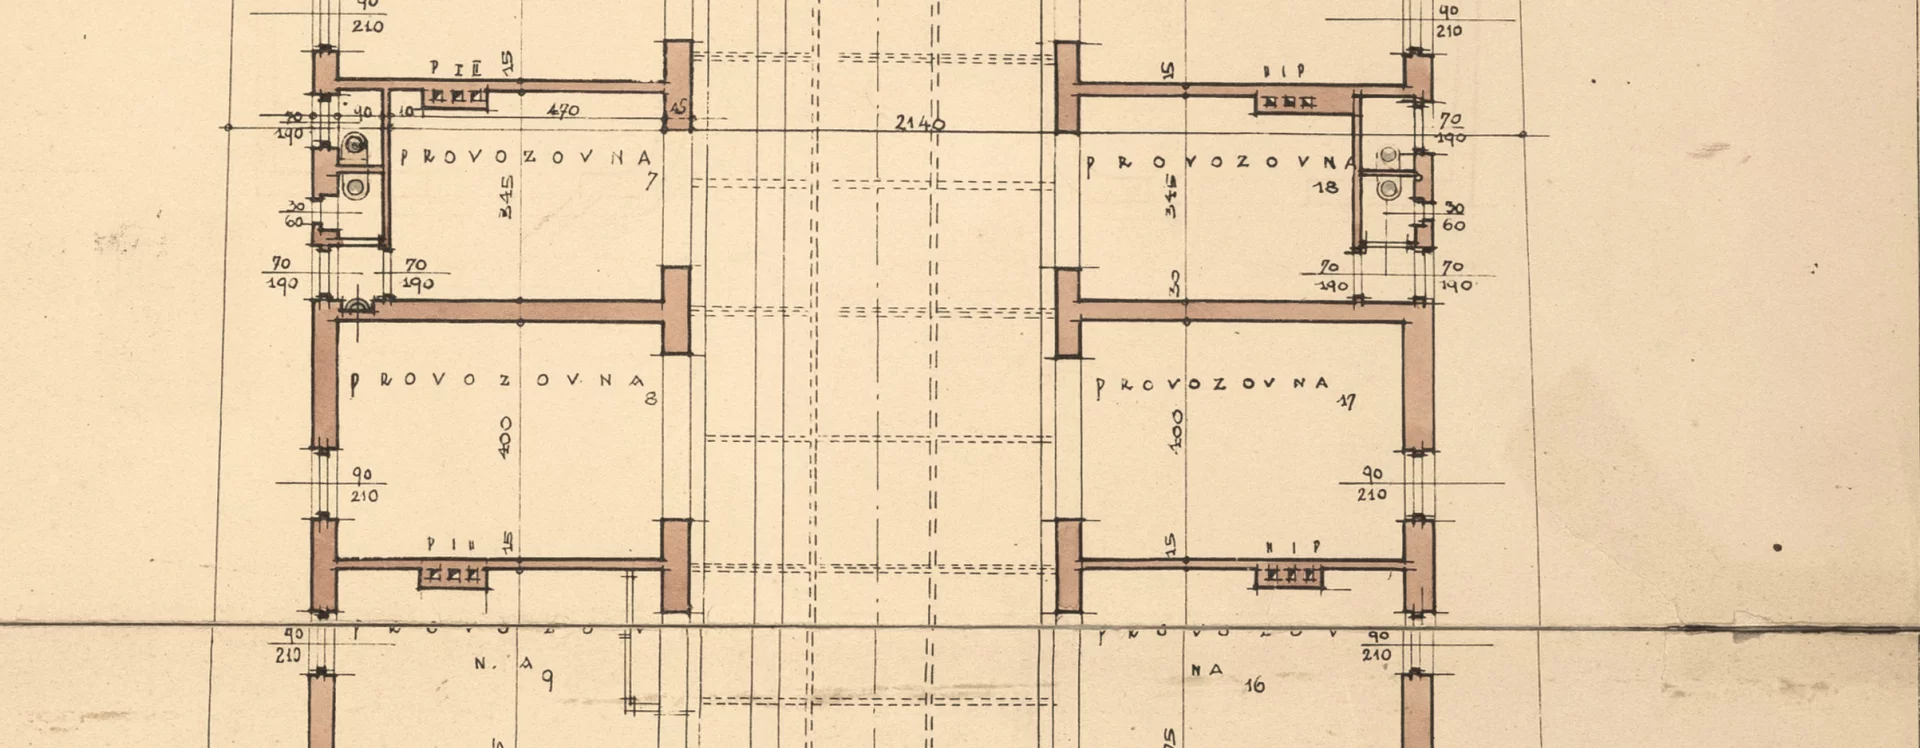
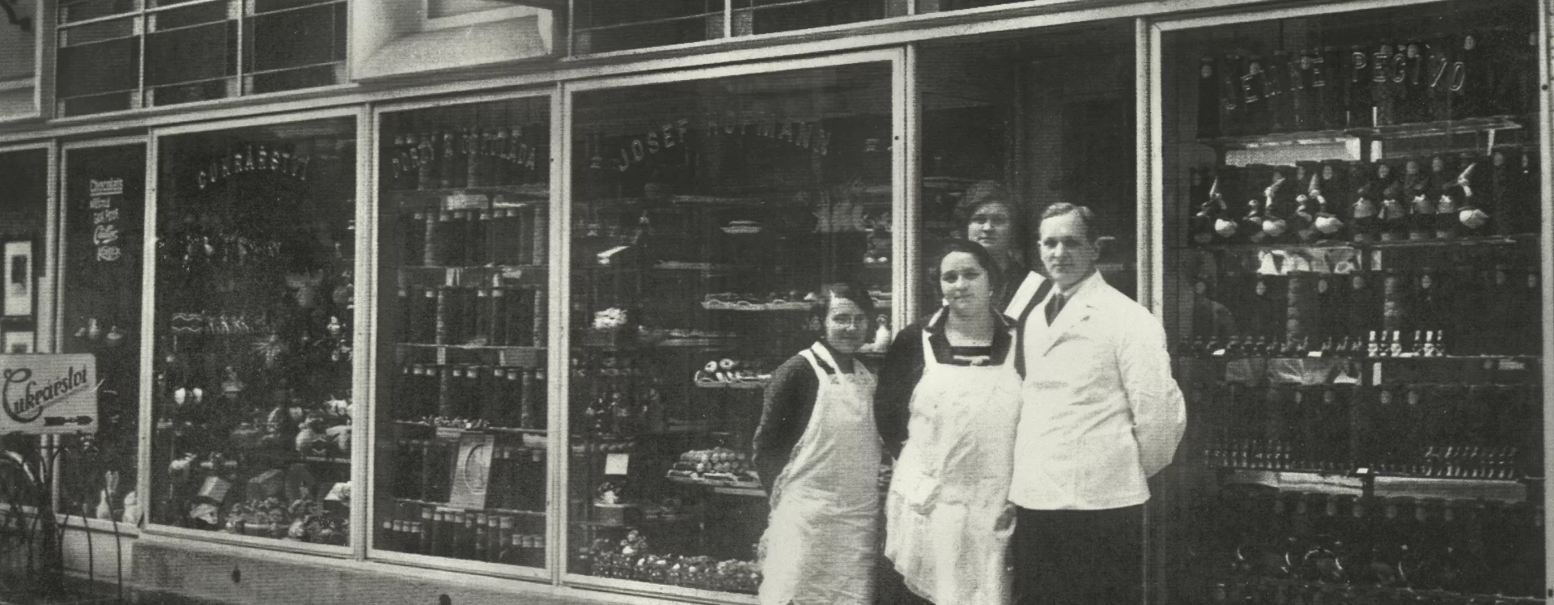
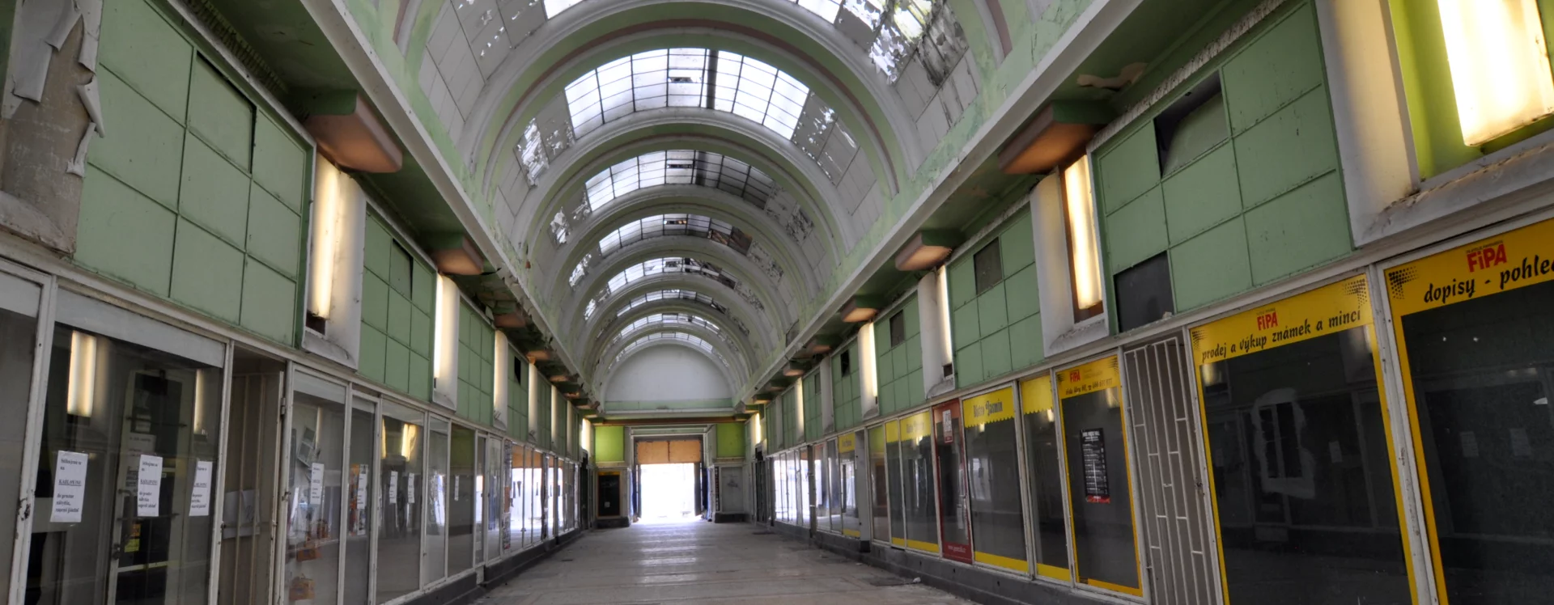
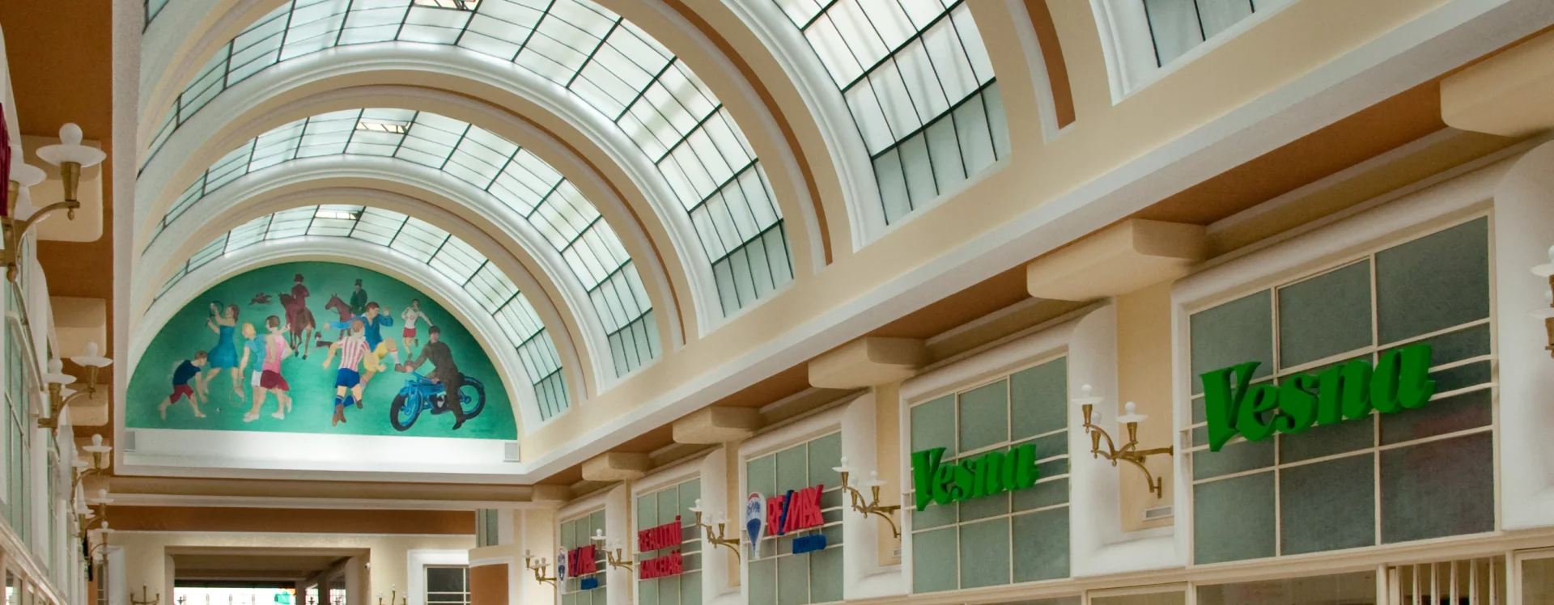
This extensive four-winged complex can be seen as an attempt to infuse the spirit of a major city into Pardubice’s architectural landscape. Machoň also decorated the interior of the arcade itself, primarily dividing the space with glass storefronts set within Art Deco geometric frames. These stylistic inspirations can also be found in the chrome-plated elements on the doors and the designer three-armed iron light fixtures. The architect complemented the arcade’s open space with a mosaic floor, civilist-style lunette paintings, and an iron arch vault structure, which he filled with frosted glass in a regular pattern. He collaborated on the paintings with his brother-in-law, the painter Alexander Vladimír Hrská. Machoň divided the rectangular building into a street-facing facade with the entrance to the arcade, as well as residential and commercial spaces. The architect situated the arcade in the courtyard, with retail spaces on both sides and apartments in the side wings. On the street side of the basement, the designer placed a restaurant, dining room, kitchen, cellar spaces, laundry room, and a single-flight staircase. The ground floor of Machoň’s design is defined by retail spaces facing both the street façade and the arcade itself, arranged in a regular pattern. The arcade’s offerings included Josef Hofman’s popular café and pastry shop. Other tenants included Jaroslav Vostrý’s hair salon, Antonín Karásek’s children’s clothing store, musical instruments from the well-known Hradec Králové firm Červený, furs by Pavlína Udržalová, shoes by Josef Klor, and electronics by František Šťastný. The wide range of businesses naturally also included a cocktail bar and a basement restaurant. Machoň designed both the first and second floors as residential units. For the street-facing facade on what was then Wilsonova Street (now třída Míru), the architect designed the largest three-room apartments, each with a kitchen, entryway, and bathroom. He divided the first floor with the glass-roofed vault of the arcade, flanked on both sides by residential wings containing two- and three-room apartments and a balcony. Machoň divided the fourth floor into the smallest one-room apartments, each with a kitchen and pantry, and expanded the entire space with an attic addition.
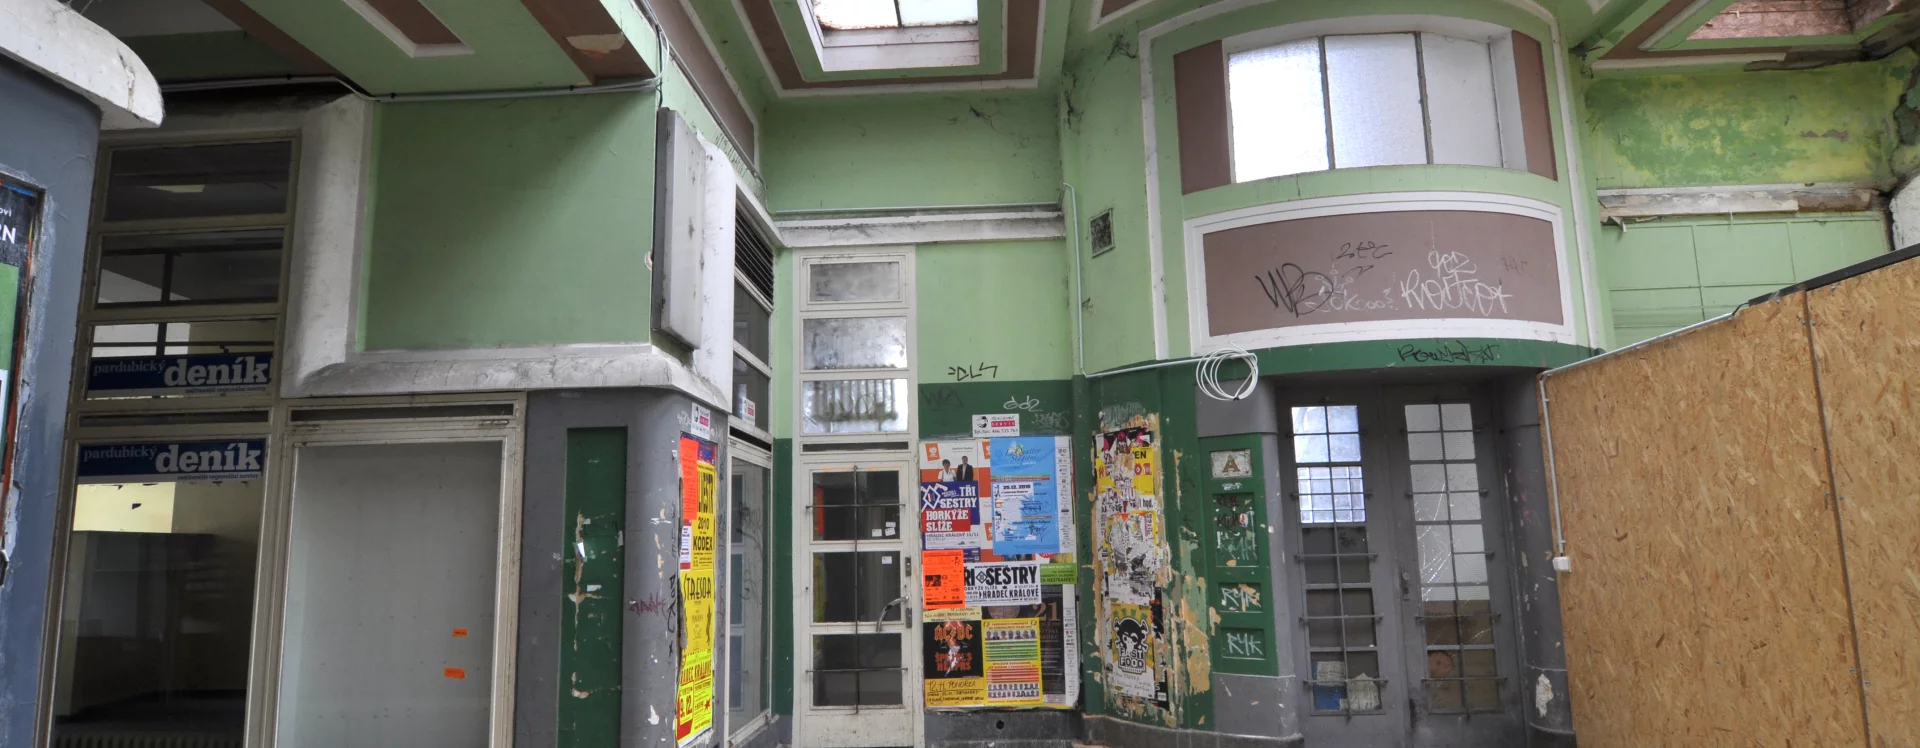
After its opening in the summer of 1925, the arcade also served as a cultural center. For example, in September 1925, the Association of Small and Farm Animal Breeders for Pardubice and the Surrounding Area organized promotional exhibitions of poultry, rabbits, and pigeons here in custom-made cages by Antonín Kratochvíl. A month later, Véno Veselý exhibited his painting *Kunětická hora* here. In 1927, Ladislav Machoň also considered expanding the project, proposing the construction of a market hall and a continuation of the arcade into the courtyard. For economic reasons, these plans were abandoned. The building was designated a cultural monument as early as 1958, but its physical condition continued to deteriorate. It was not until between 2011 and 2013 that the new owner carried out a complete renovation of the building, which restored the original paintwork and facades and reintroduced a number of applied art elements into the space.
MB
Literature
Štěpán Bartoš, Pavel Panoch, Zdeněk Lukeš. Kaleidoskop tvarů. Století moderní architektury v Pardubickém kraji. Pardubice, 2006. p. 74.
BEKERA, Matěj, IVANEGA, Jan, SCHIEBELOVÁ, Veronika. Cesta k modernímu městu: Pardubice 1882–1945. Východočeské muzeum v Pardubicích, 2024. p. 208–211. ISBN 978-80-87151-65-5.
Česká republika. Moderní Architektura / Čechy. Praha, 2014, p. 70, 113.
Jan Řeháček. Pasáž a Ladislav Machoň. Pardubice, 2008.
Sources
Bratrství.
Magistrát města Pardubice, Stavební archiv města Pardubice, Stavební agenda Zelené Předměstí, složka čp. 60.
Národní technické muzeum, Archiv architektury a stavitelství, Ladislav Machoň 26, mapy a plány, sign. 20080903/02, 20110512/03.
Státní okresní archiv Pardubice, Městský národní výbor Pardubice, Daň z nemovitosti Zelené Předměstí, inv č. 843, čp. 60, kart. 763.
Východočeský republikán.