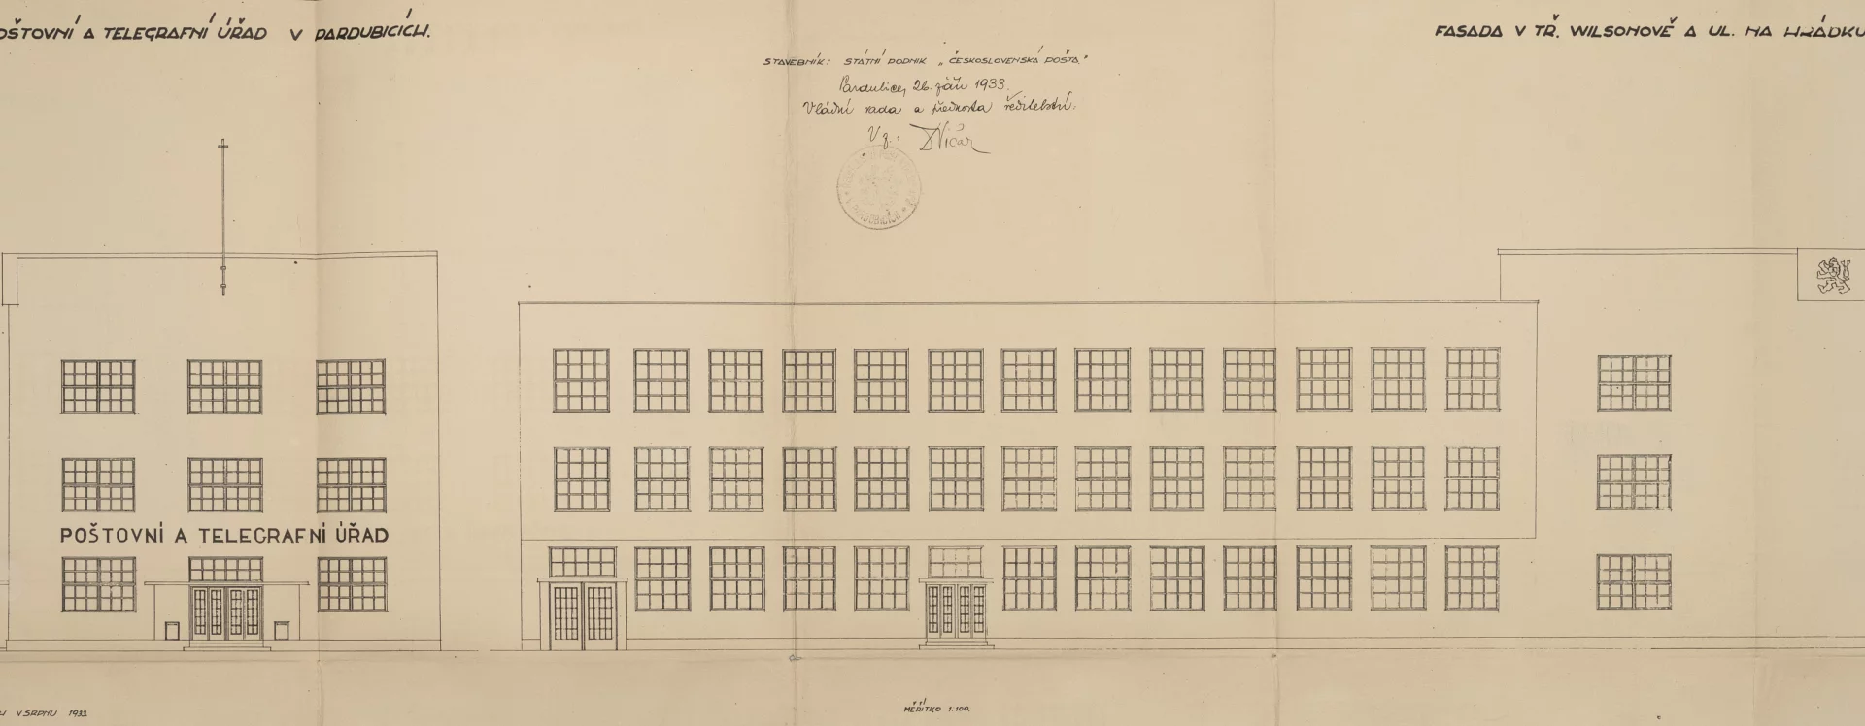
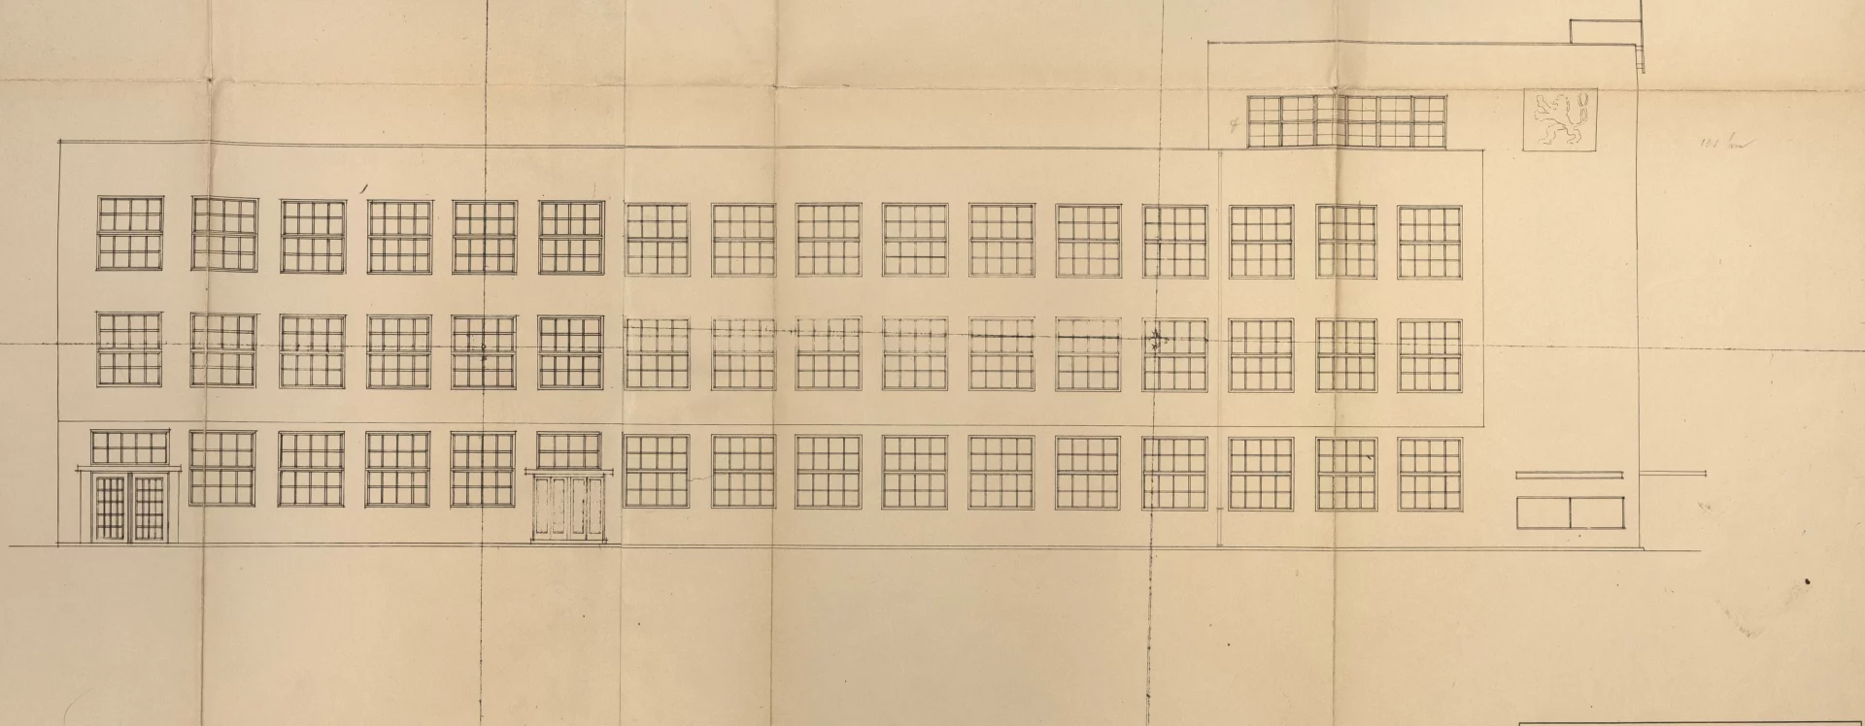
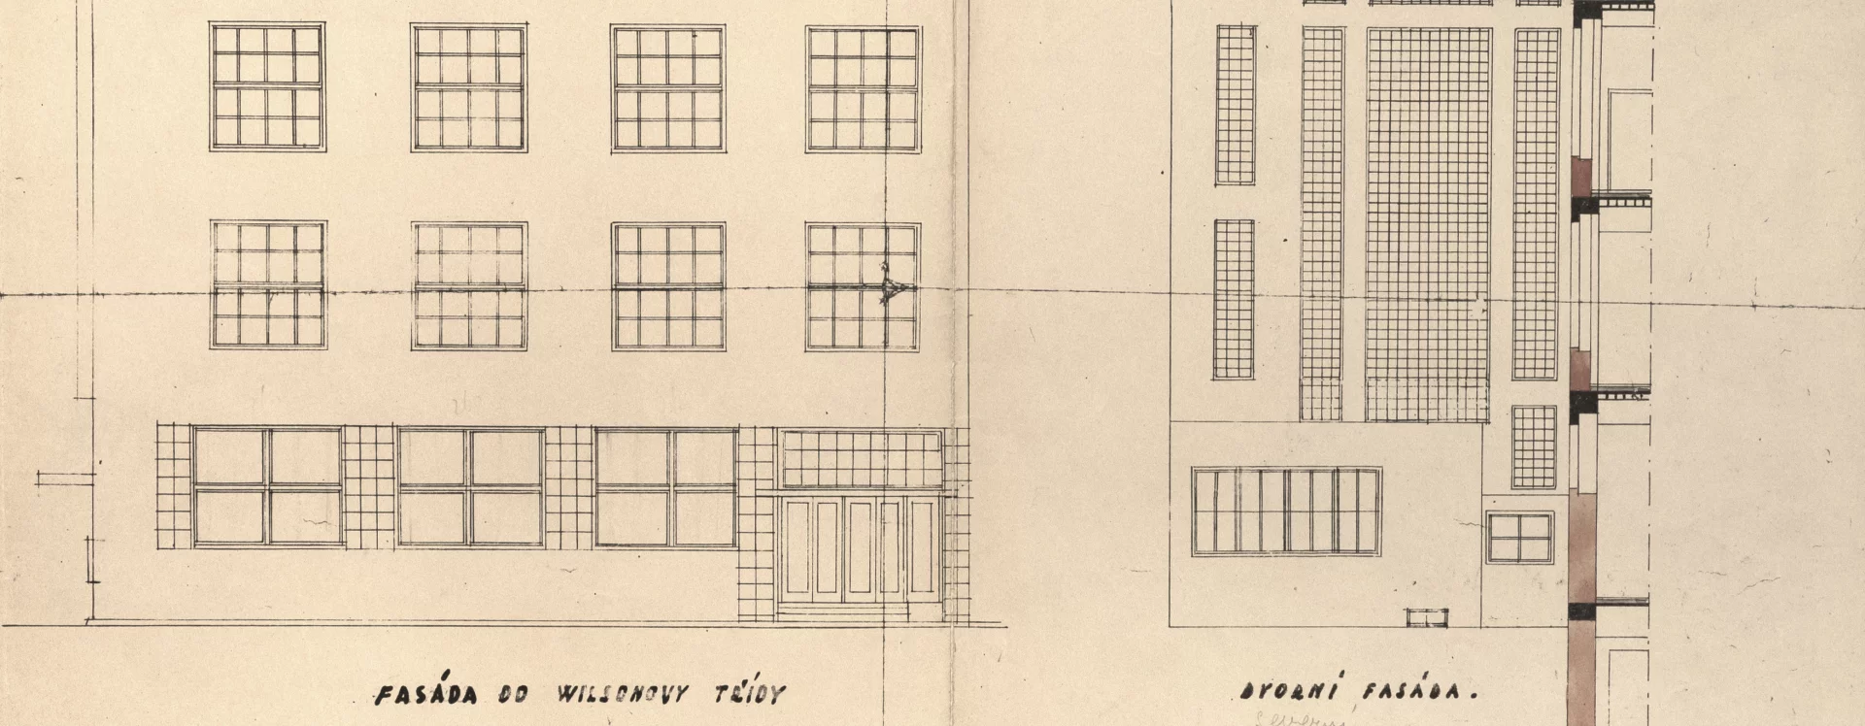
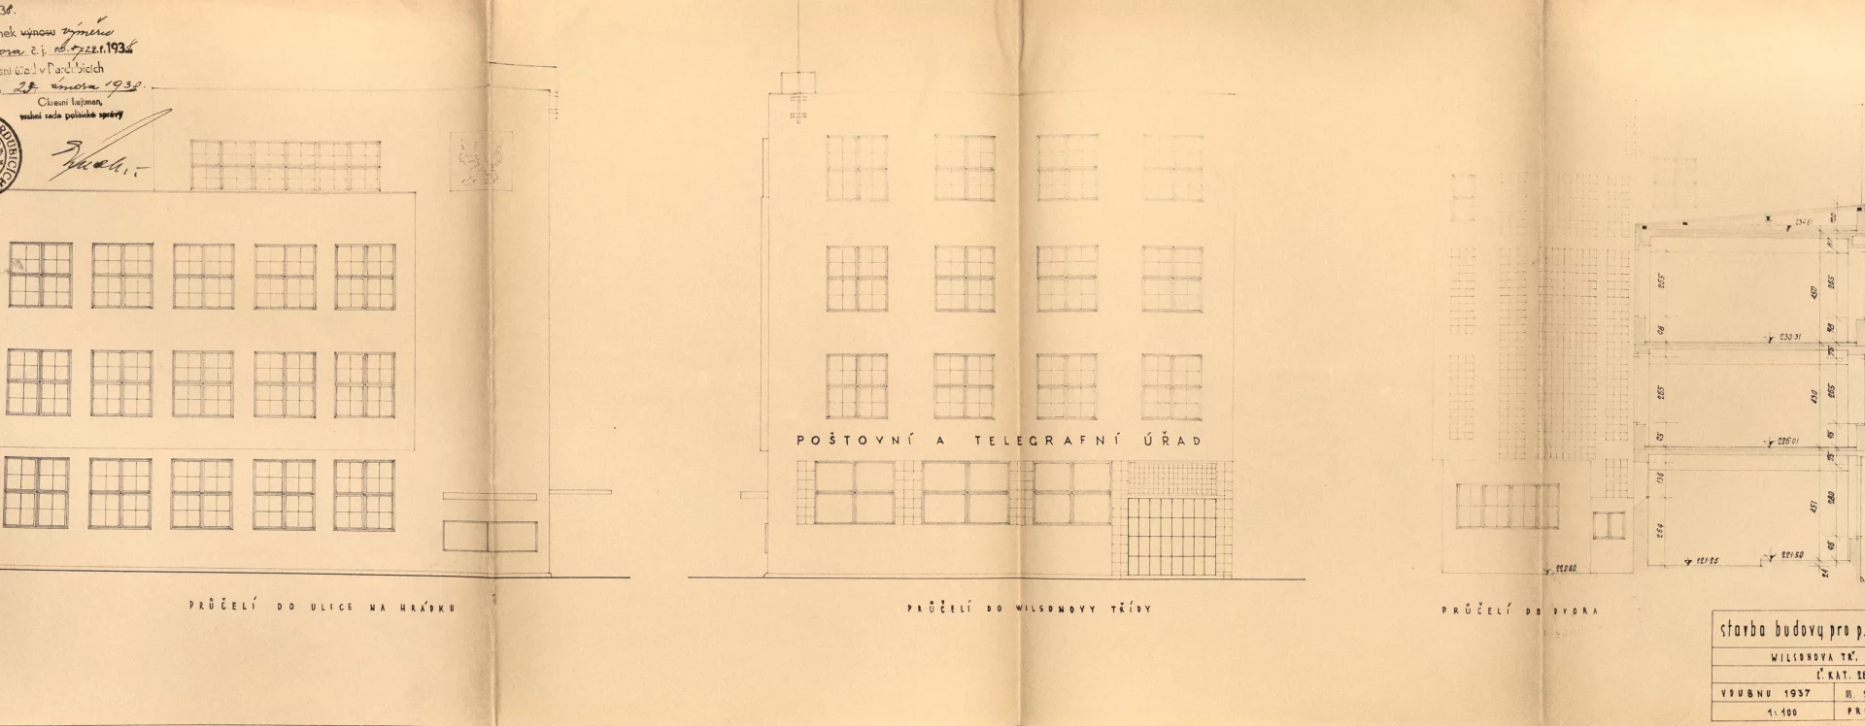
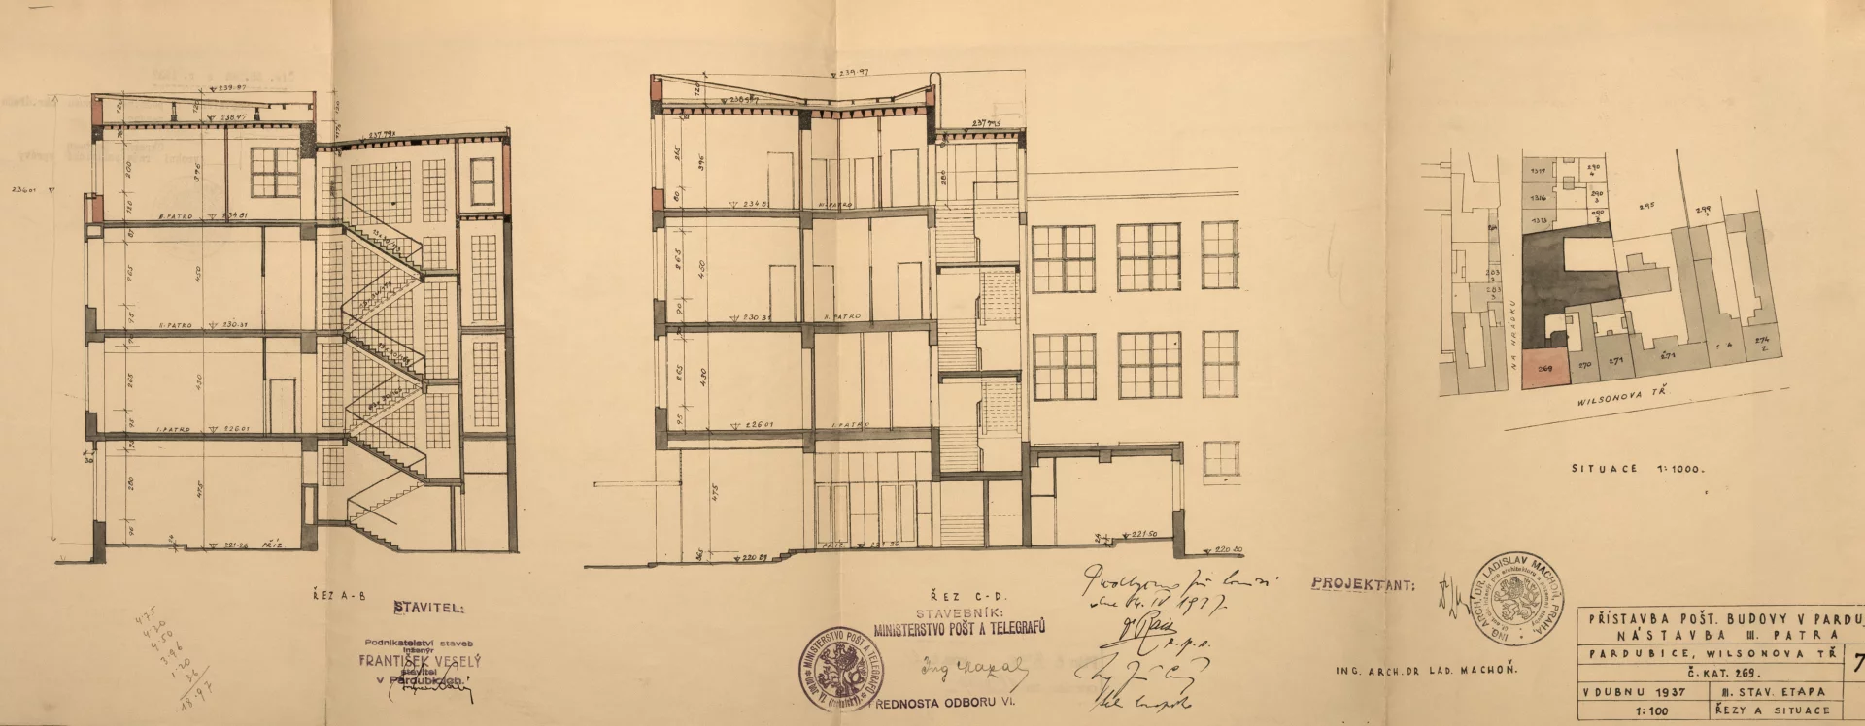


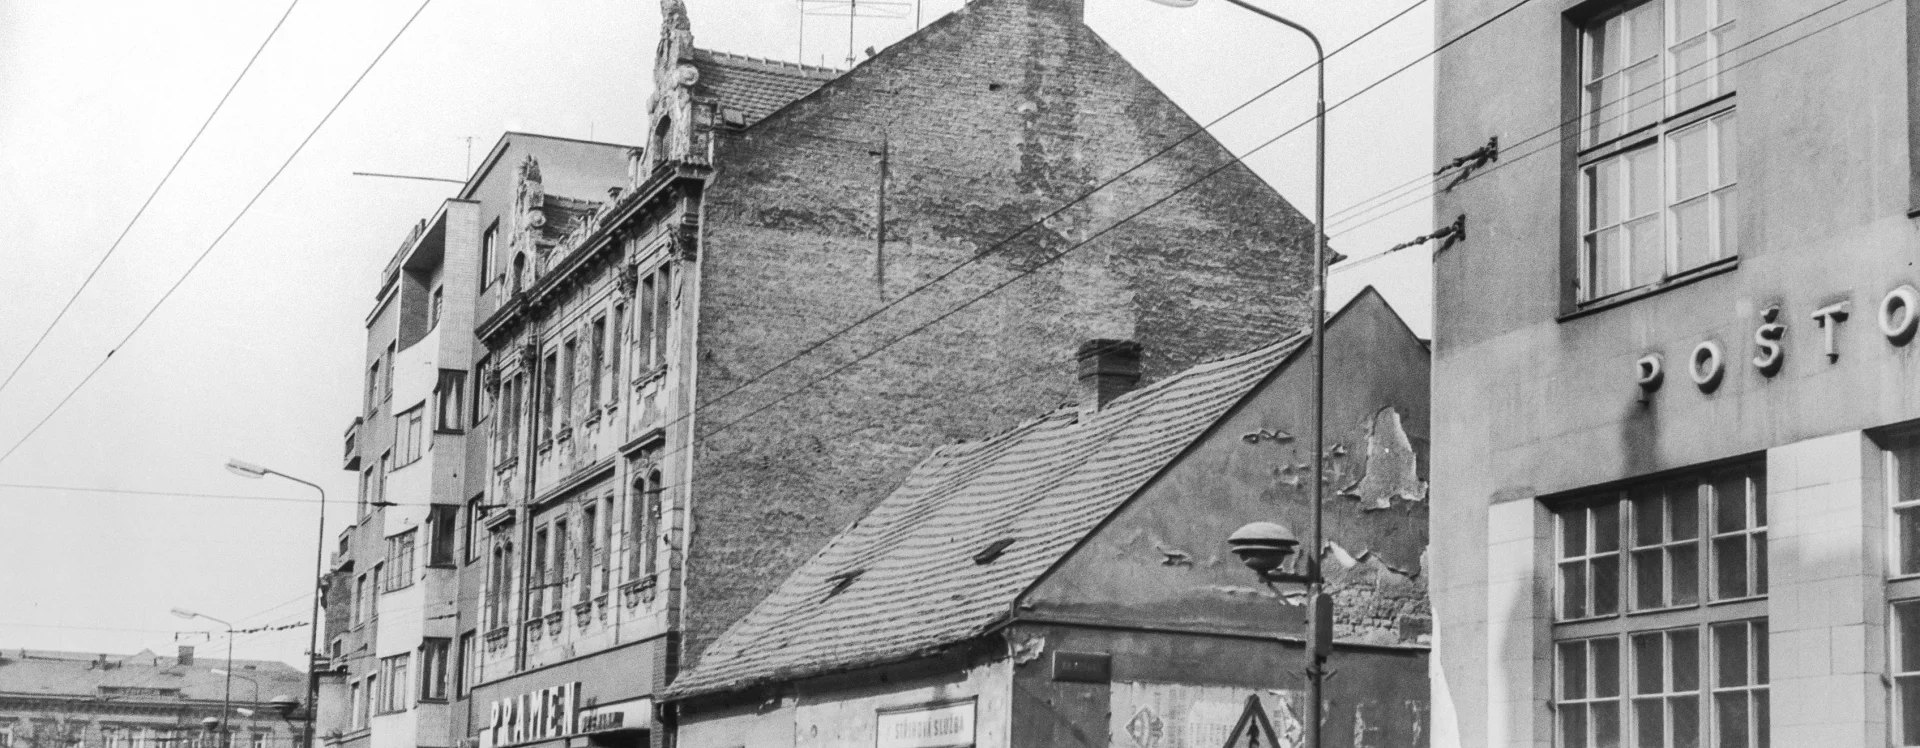


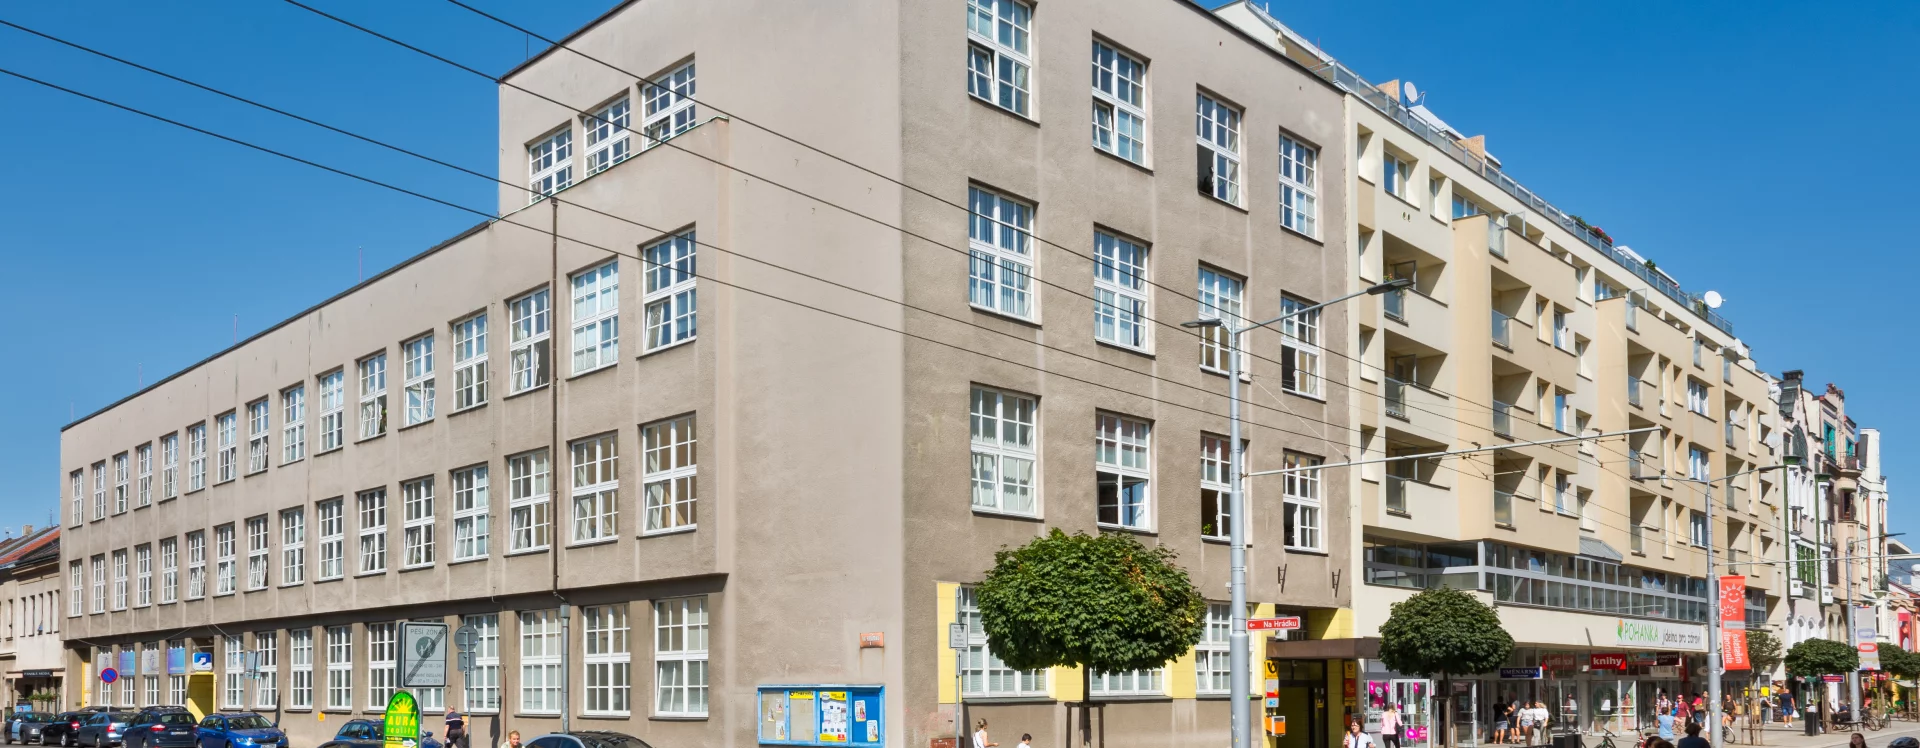
The first post office was established in Pardubice following the introduction of the railroad in 1845. It wasn’t until the second half of the 19th century that the post office moved to the city center, but it had to relocate several times due to unsuitable premises. For this reason, in 1911, the city purchased a two-story Neo-Baroque building on the corner of Na Hrádku Street and Královská Avenue (today Míru Avenue) and paid for its renovation. However, this was merely a temporary solution, intended to be replaced by a new post office building designed through an architectural competition held in 1913. The city selected the corner of Smetanovo náměstí (today’s náměstí Republiky) and Jahnova třída as the construction site. The project was ultimately abandoned, and the lot was acquired by the Post and Telegraph Directorate, which subsequently pushed for the renovation of the building that the post office had been using since 1911. The developer commissioned the renowned architect Ladislav Machoň. At the same time as working on the Pardubice project, he was also designing a telephone exchange in Prague’s Letná district. In January 1929, he prepared the first design, which he then had to revise several times due to financial difficulties with the project. The city council granted the building permit as early as April 14, 1930, but construction itself did not begin until a year later. For economic reasons related to the protracted economic crisis, construction ultimately began only on the side wing facing Na Hrádku Street. Here, construction materials were also used to widen the road for the future construction of the municipal baths. Due to frequent delays, construction dragged on until 1935, when the firm of Antonín Kratochvíl and František Veselý completed the first phase. The second and third phases—which included the main street facade facing Wilsonova Street (today’s Míru Street)—were finally completed by the Post and Telegraph Directorate on February 14, 1938, despite strenuous attempts to postpone the project, and the post office was put into operation on that date.
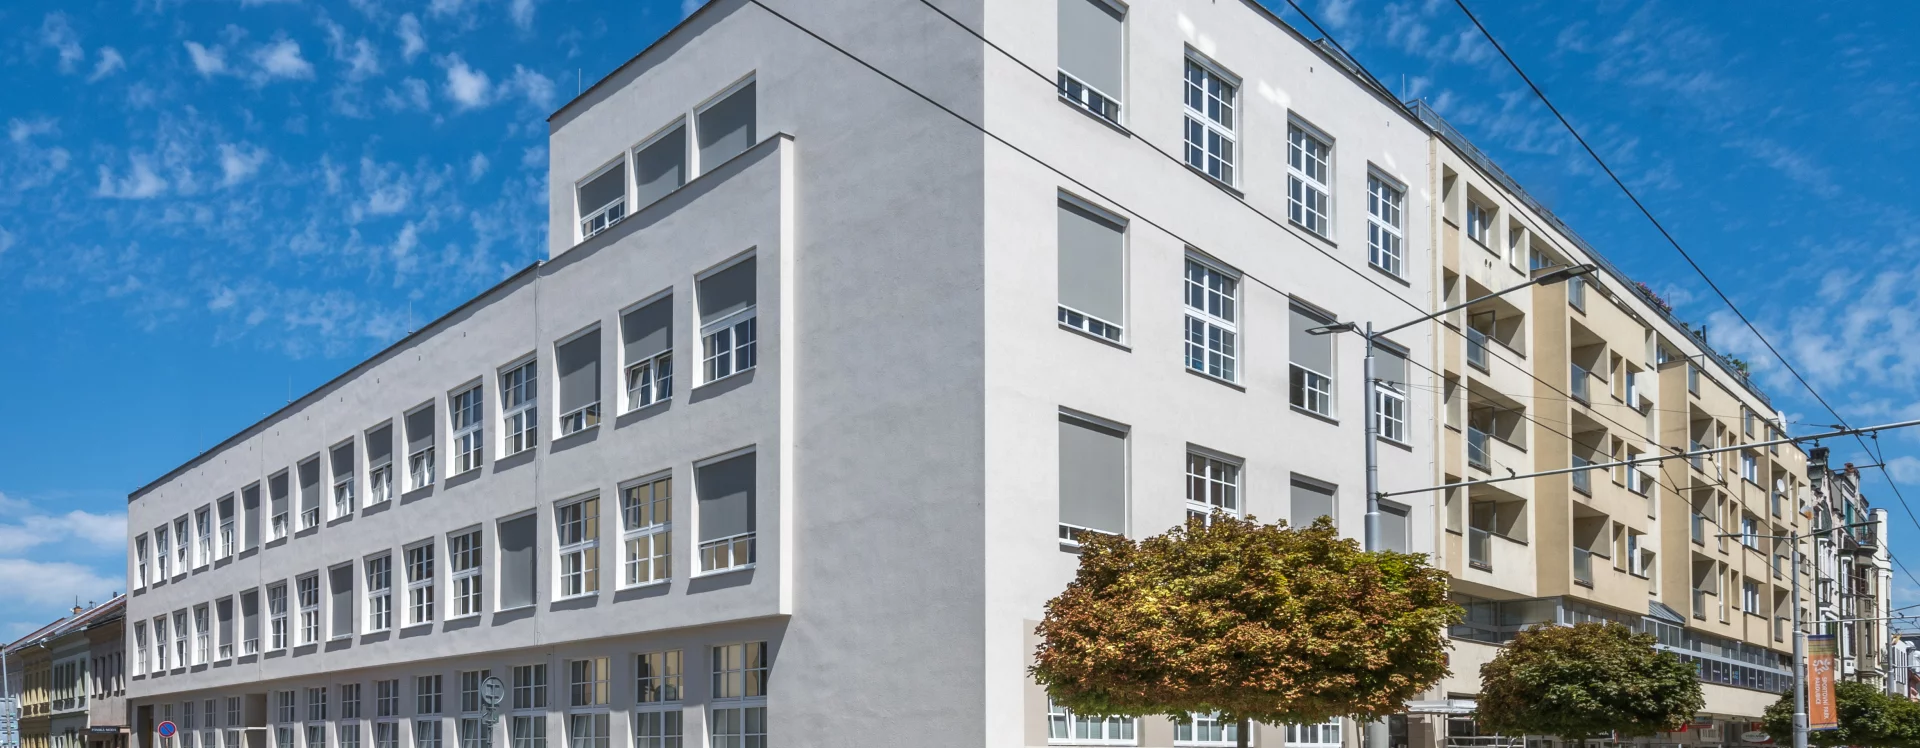
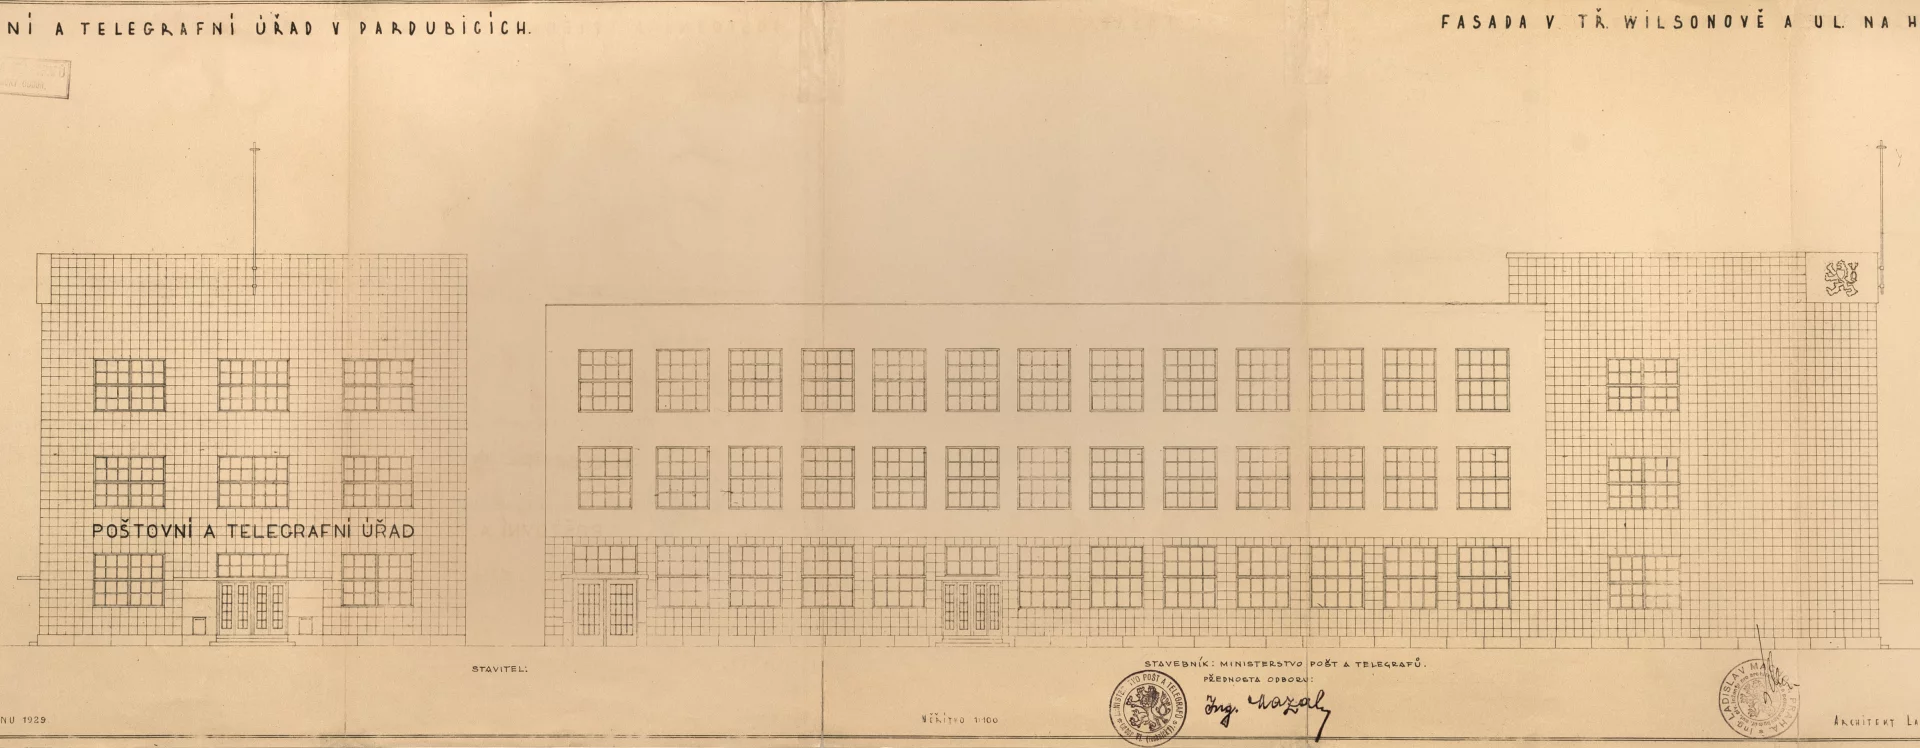
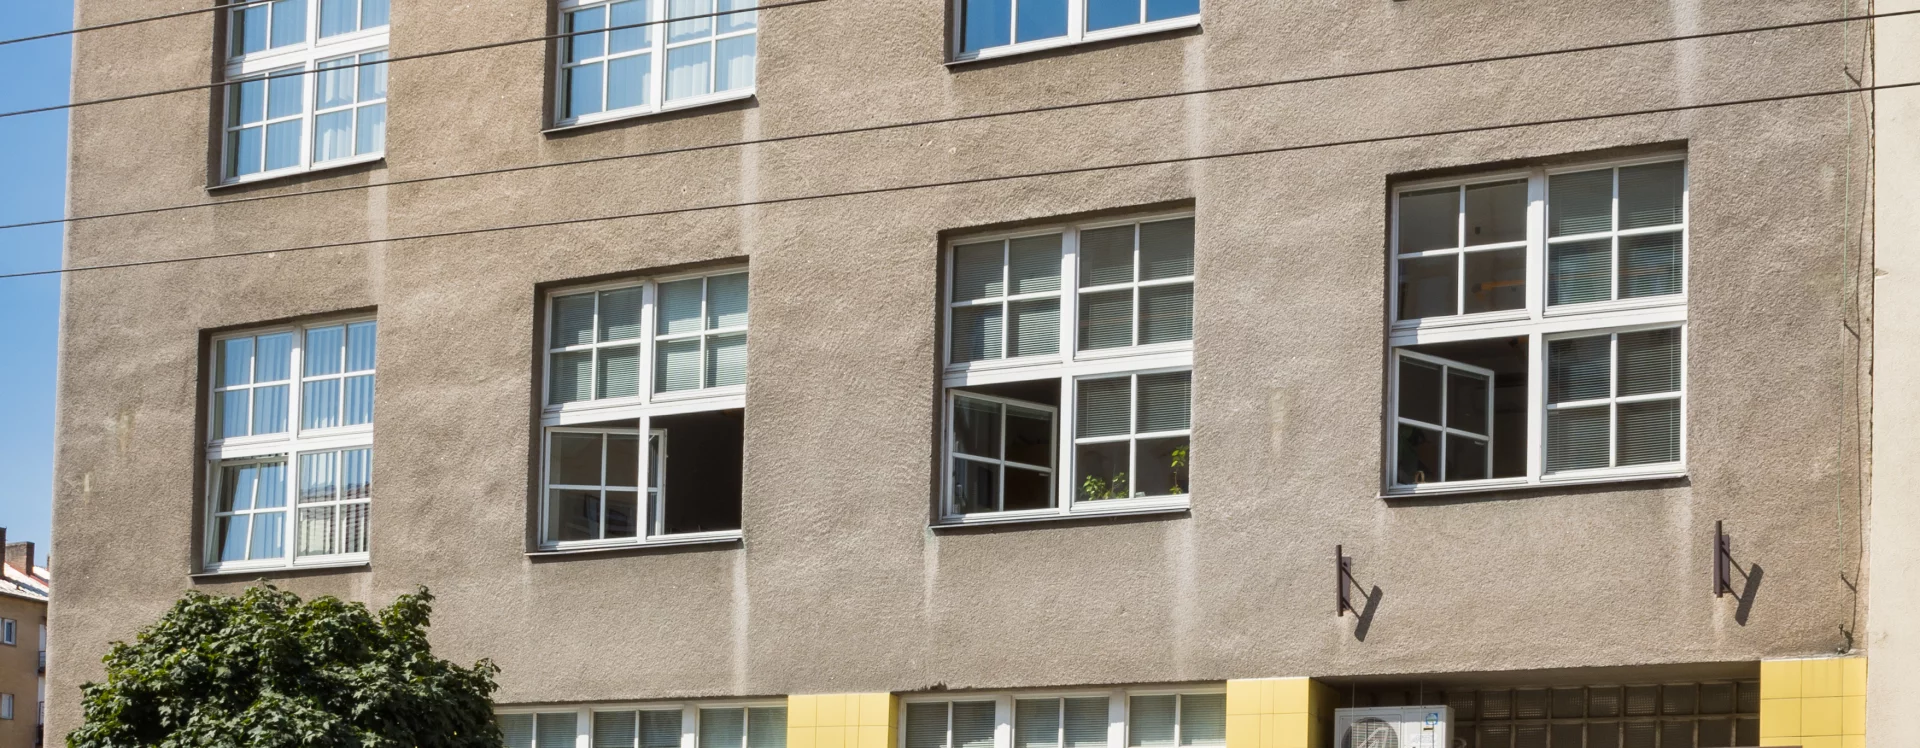
Through his design work, Ladislav Machoň gradually became an expert in postal architecture and thus often created only variations on his earlier designs. This was also the case in Pardubice, where he scaled down the larger, metropolitan dimensions of the Letná Postal Headquarters (1929–1931). For the Pardubice post office, he chose a simple two-story Functionalist cube with a reinforced concrete frame structure facing the city’s main boulevard. He adorned the ground floor with terracotta, divided the facade with a regular grid of large rectangular windows, and added a small canopy over the entrance. The entrance was to be further enhanced by granite cladding (replaced with tiles during construction) and a corner relief featuring the national coat of arms. He designed the slightly lower side wing in a very similar manner, finishing it with lime plaster, just like the rest of the building. Machoň also opted for sliding windows in the building, similar to the Stührmann system. As early as 1929, the architect had created a variant of the facade with cladding, which was revisited following requests from the building commission in 1934. In a subsequent rendering, he included window surrounds. Oldřich Liska used a similar motif in 1928 for the Slovanská pojišťovna office building in Hradec Králové. Ultimately, however, none of these motifs made it into the final design. Subsequently, the original plan was modified regarding the number of stories on the street-facing facade. In the immediate vicinity, developers were constructing three- and four-story buildings in late Functionalist styles. Consequently, local builder Václav Hořeňovský lobbied city hall to increase the height of the new post office building. The Ministry of Posts had already rejected this proposal in February 1936 for economic reasons, but a year later it was persuaded by the Pardubice city council, which guaranteed that it would compensate for any damage to neighboring buildings. The local press viewed the nearly completed utilitarian building with disdain: “What have we done to these architects that they are punishing us like this? Now that the scaffolding is being removed from the post office building, the public is astonished at the box-like structure that has appeared on the main street. Passersby are astonished by the ‘architecture’ reminiscent of an ordinary factory. Some enterprising business owners are asking whether it will at least be possible to use that large facade facing ‘Na Hrádku’ Street for commercial advertisements, and how much a square meter will cost.” However, the overall construction boom associated with the building of timeless functionalist commercial and residential buildings in the neighborhood during the second half of the 1930s (Míru Avenue, Nos. 70, 71, 79, 96, 97) ultimately proved Machoň’s aesthetic evolution from the late 1920s to be correct.
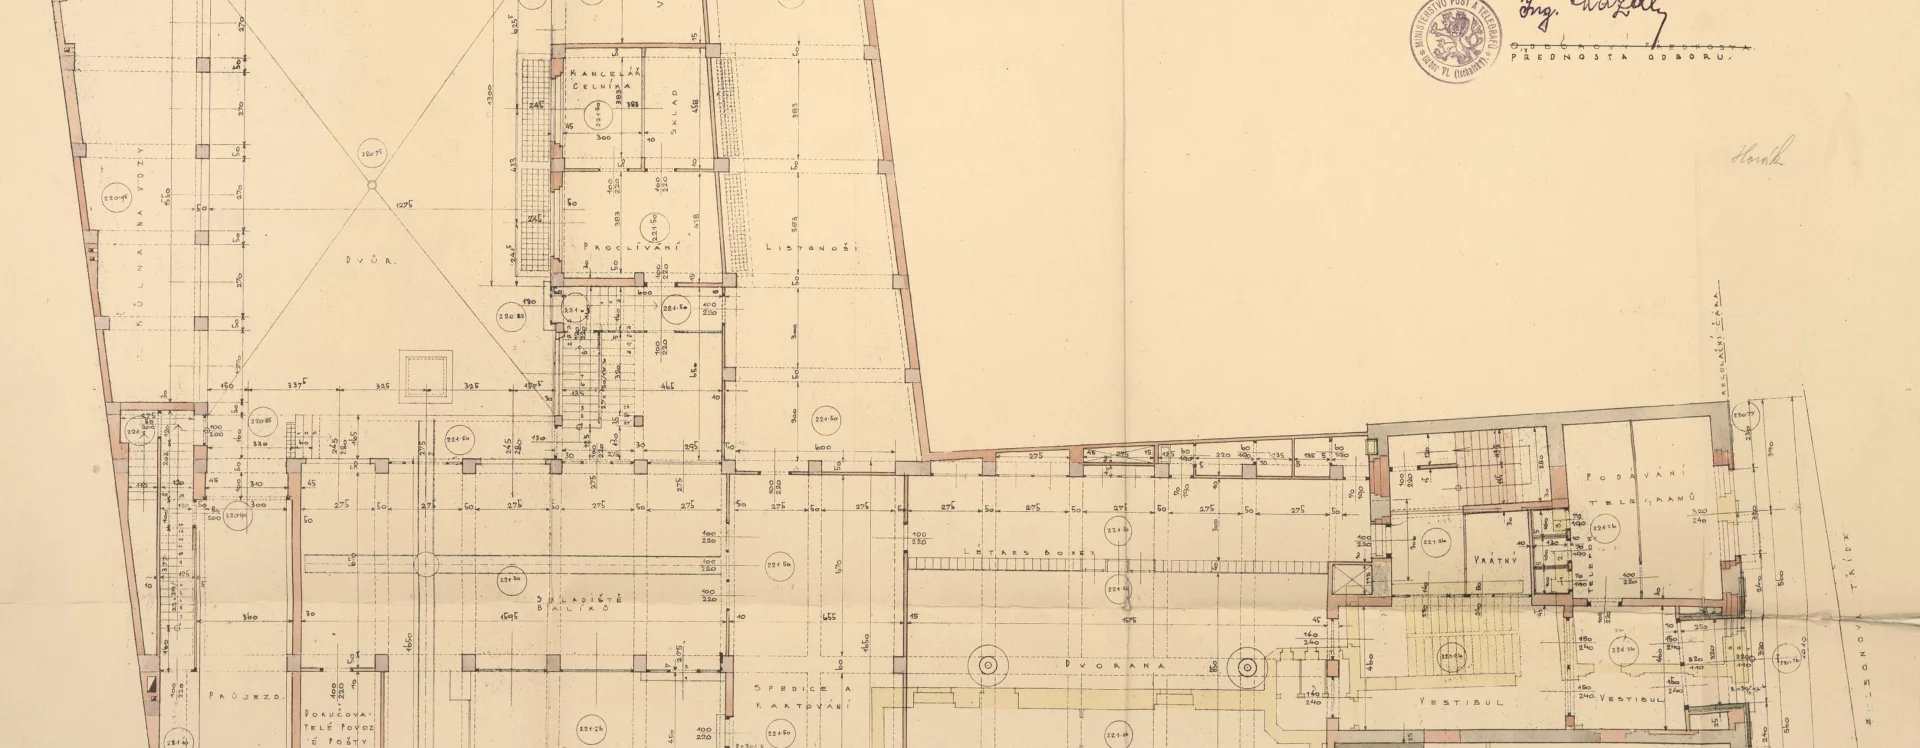
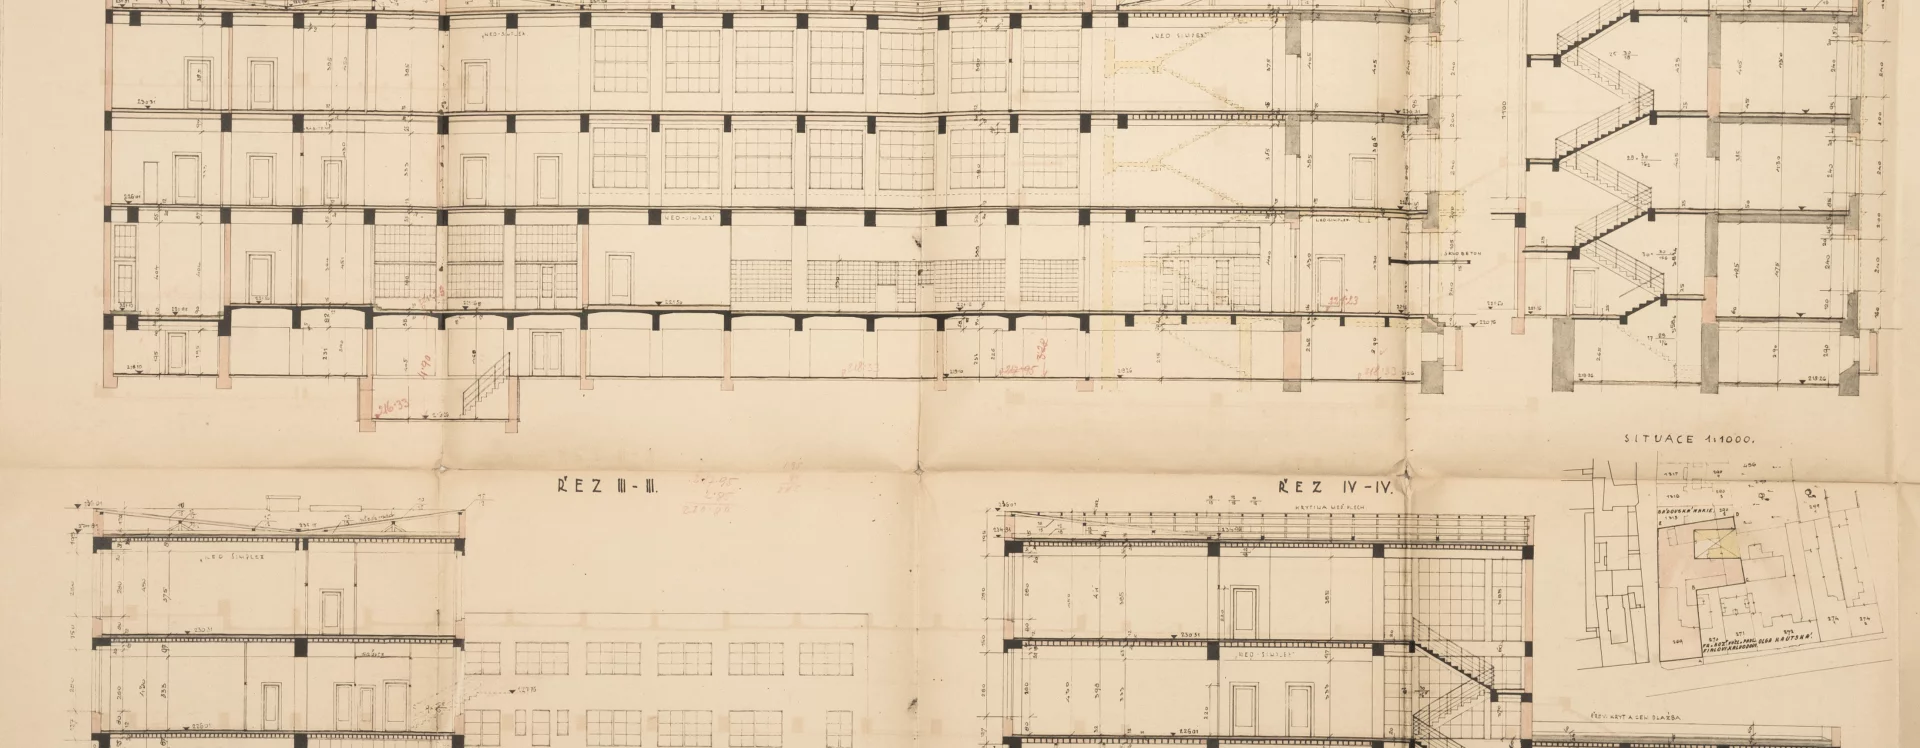
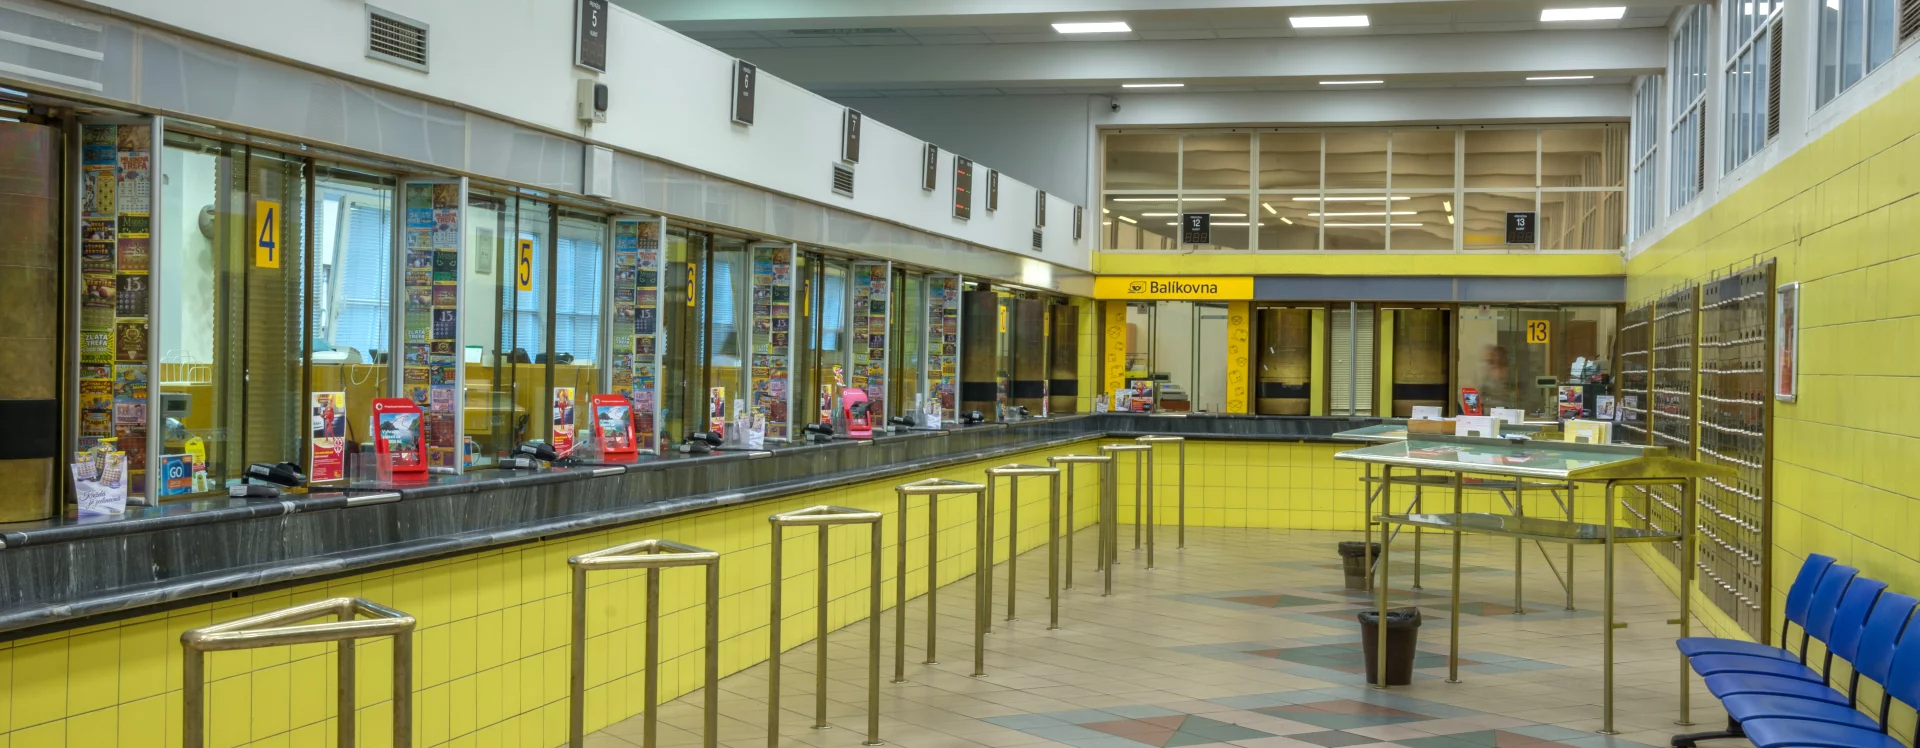
The architect designed a cable room, a battery room, a storage room, a central heating boiler room, restrooms, and cellars in the basement. On the ground floor, he located a telegram room with three telephone booths, a vestibule with a concierge’s booth, and a space for a ticket office with a safe. He equipped the main hall with mail and money counters and lockable mailboxes. Facing Na Hrádku Street, he placed the back-of-house areas for postal staff, parcel counters, and, most importantly, a garage for vehicles in the courtyard. On the first floor, he designed rooms for the post office manager, the deputy manager, the registry, the telegram office, and the Morse code room. At the client’s request, he reserved the second floor for an intercity telephone exchange, the main distribution board, an automatic telephone exchange, a telephone testing room, a mechanical workshop and a room for a mechanic, a telephone billing office, and locker rooms with restrooms. The third floor served as additional office space. The client also equipped the building with an elevator.
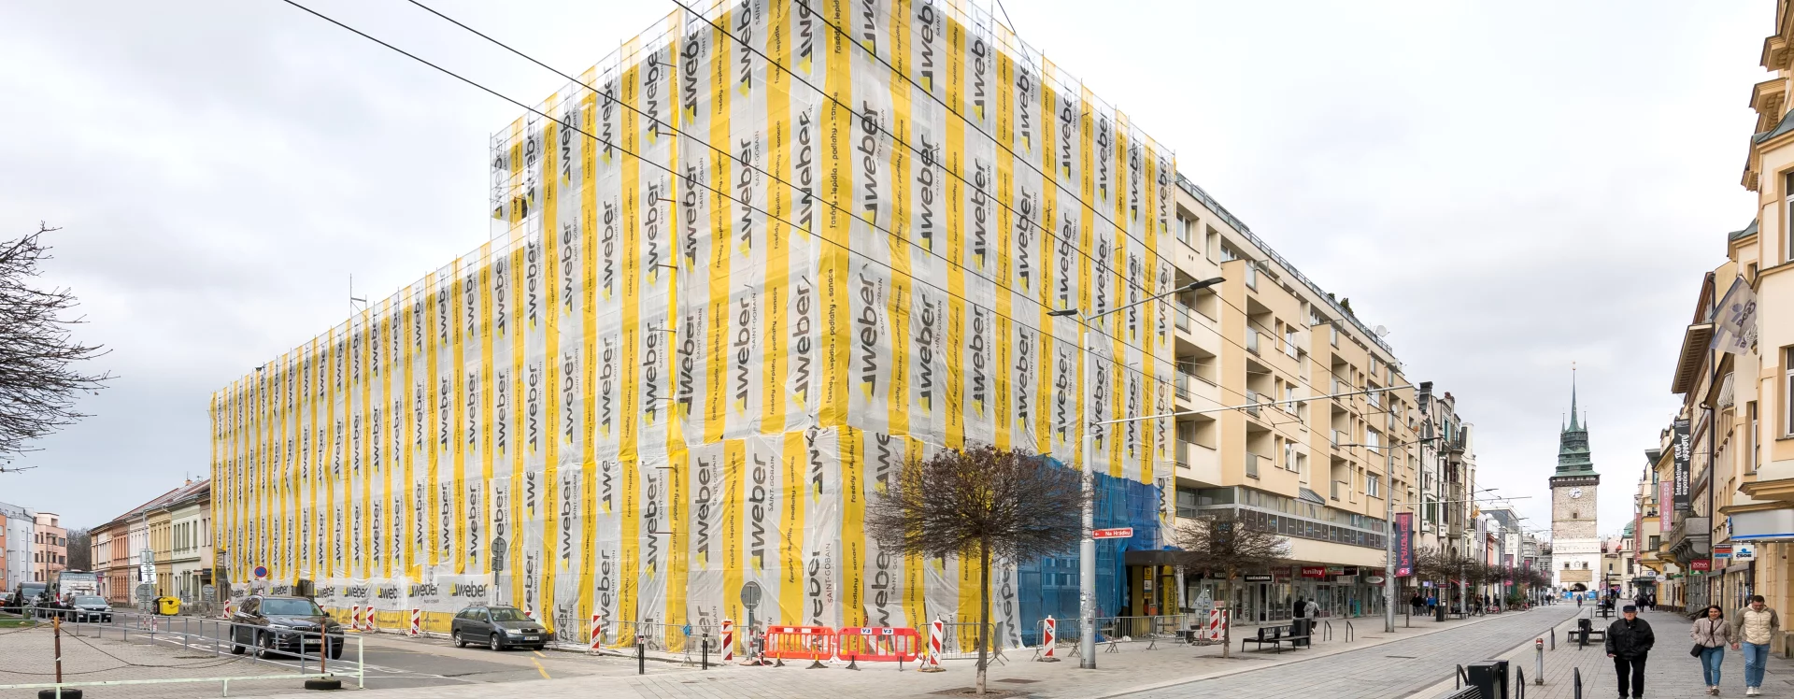
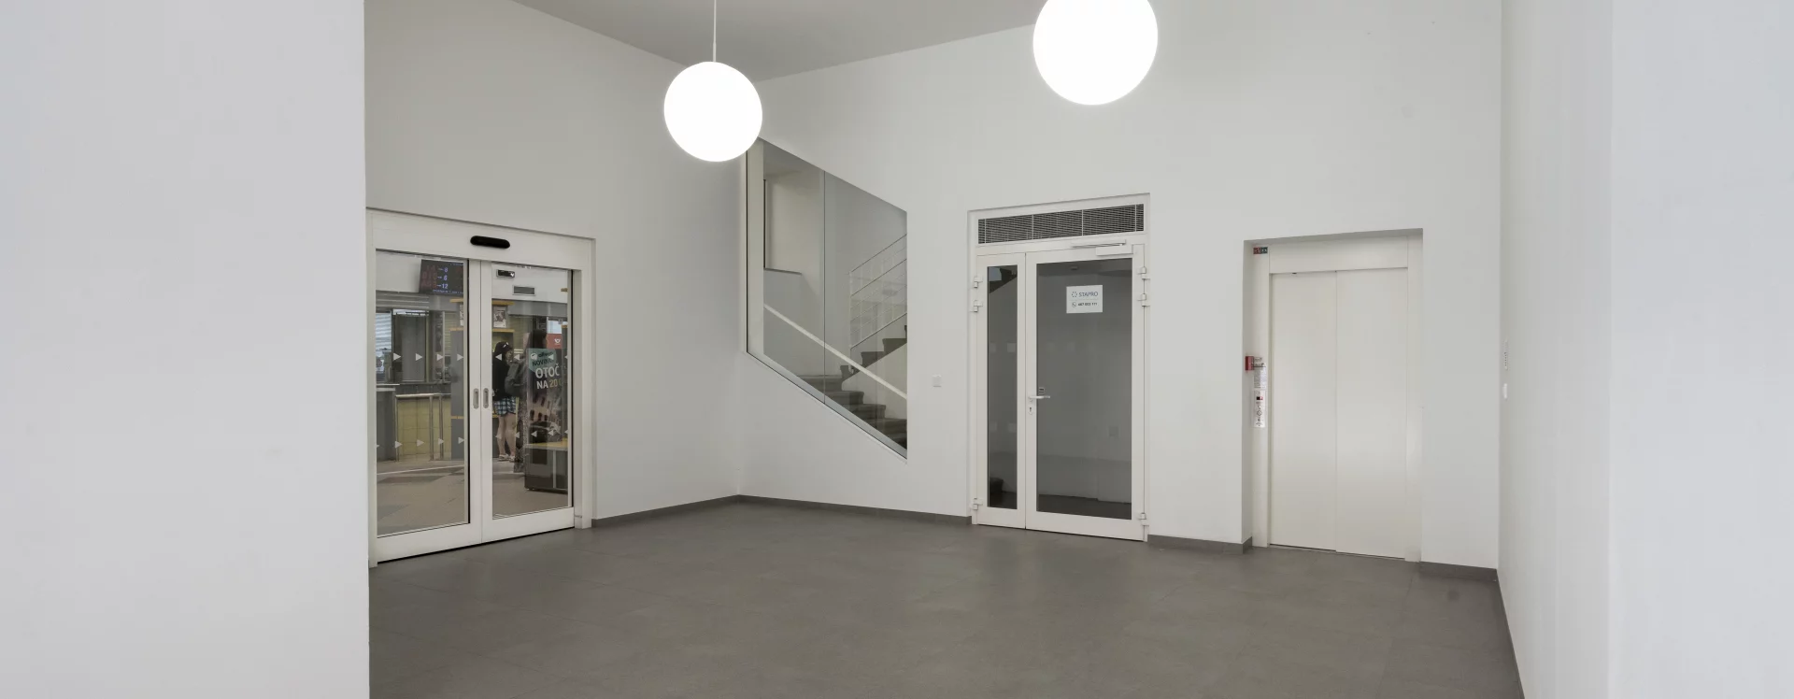
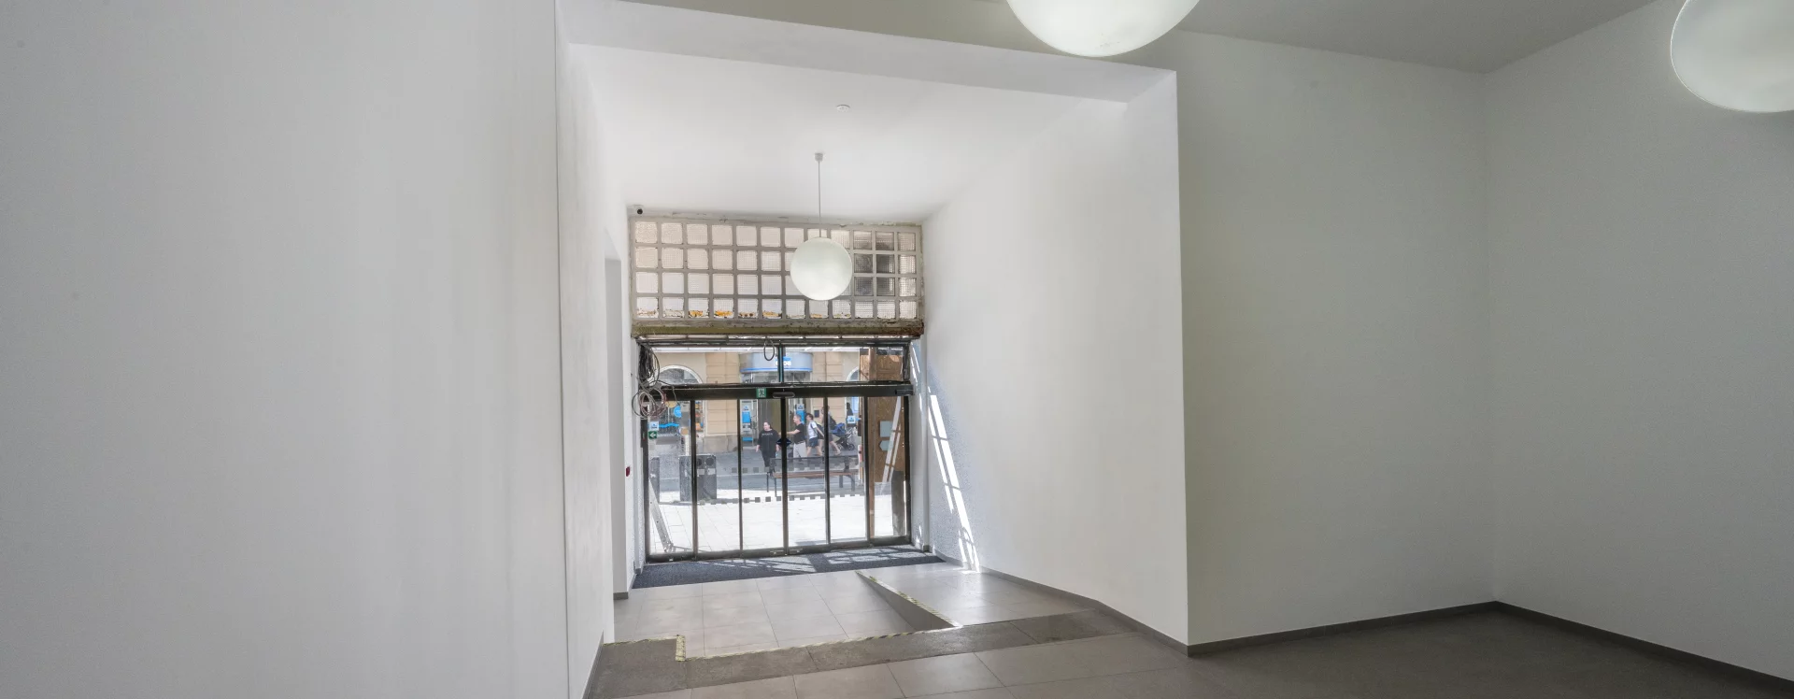
Starting in 1945, the building underwent renovations, primarily to the interior, in response to technological advancements that replaced the telegraph. Externally, the cladding was replaced and minor alterations were made to the facade. The Czech Post replaced the windows with plastic ones and decided to sell the building in 2021. In 2023, the office building was purchased by STAPRO, which decided to renovate and remodel the building according to a design by architect Tomáš Med. In 2026, the main work involved repairing the facade and modifying the interior layout for office use and staff apartments. The Czech Post remained on the ground floor, leasing the space from the new owner.
MB
Literature
Štěpán Bartoš, Pavel Panoch, Zdeněk Lukeš. Kaleidoskop tvarů. Století moderní architektury v Pardubickém kraji. Pardubice, 2006.
Jan Řeháček. Pasáž a Ladislav Machoň. Pardubice, 2008.
Sources
Co jsme těm architektům udělali? Východočeský rozhled, roč. VII, č. 32, 6. října 1937, s. 1.
Magistrát města Pardubice, Stavební archiv města Pardubice, Stavební agenda Zelené Předměstí, složka čp. 105.
Národní technické muzeum, Archiv architektury a stavitelství, Ladislav Machoň 26.
Státní okresní archiv Pardubice, Městský národní výbor Pardubice, Daň z nemovitosti Zelené Předměstí, čp. 105.