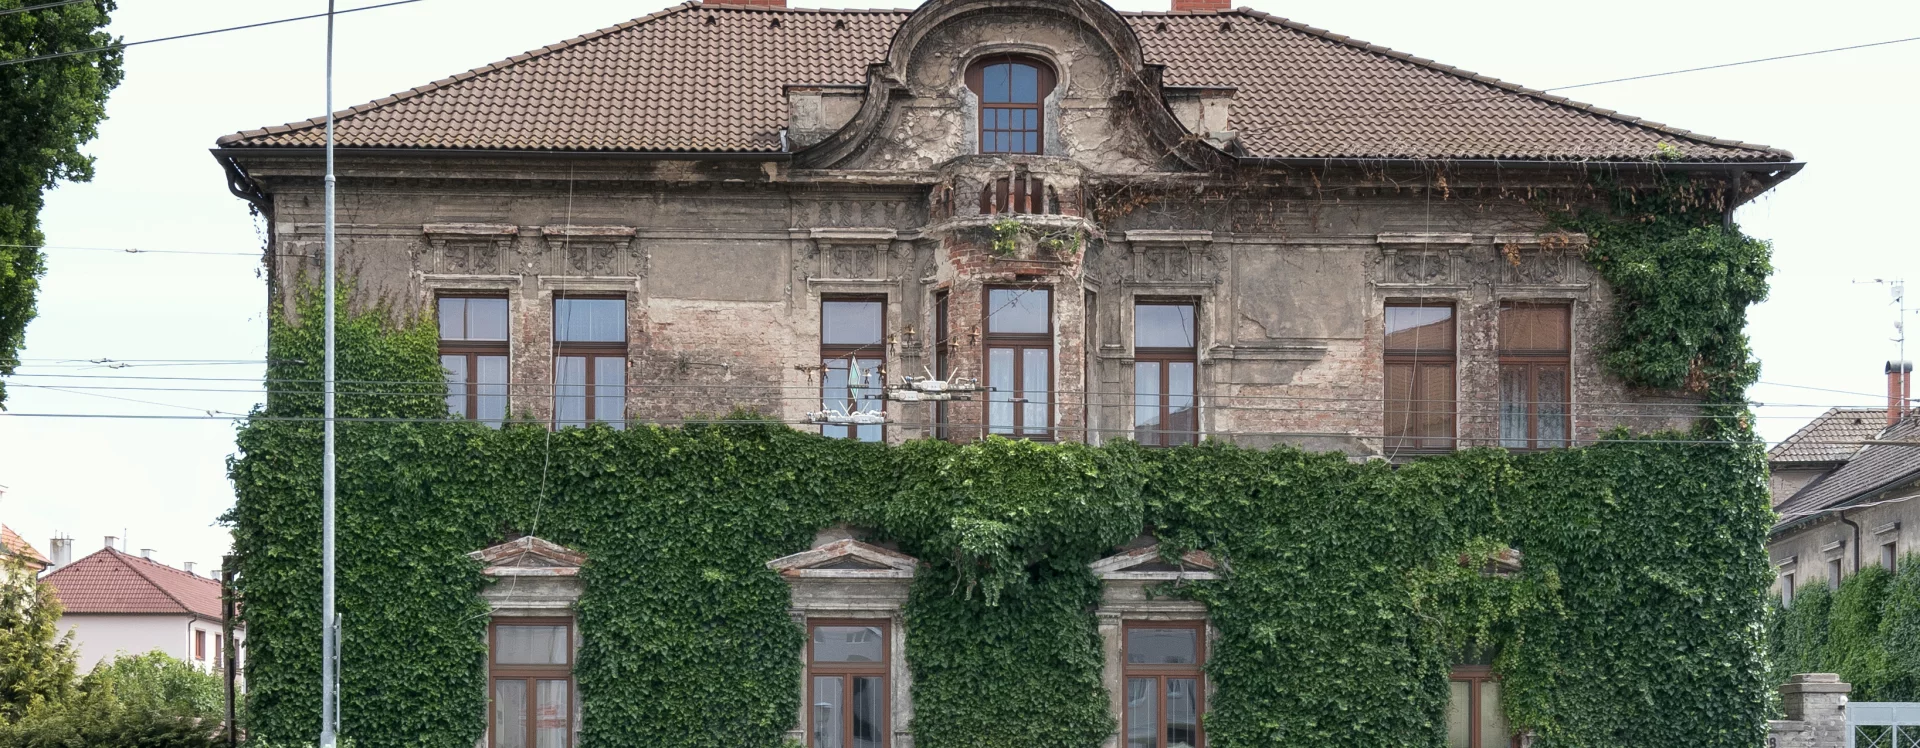
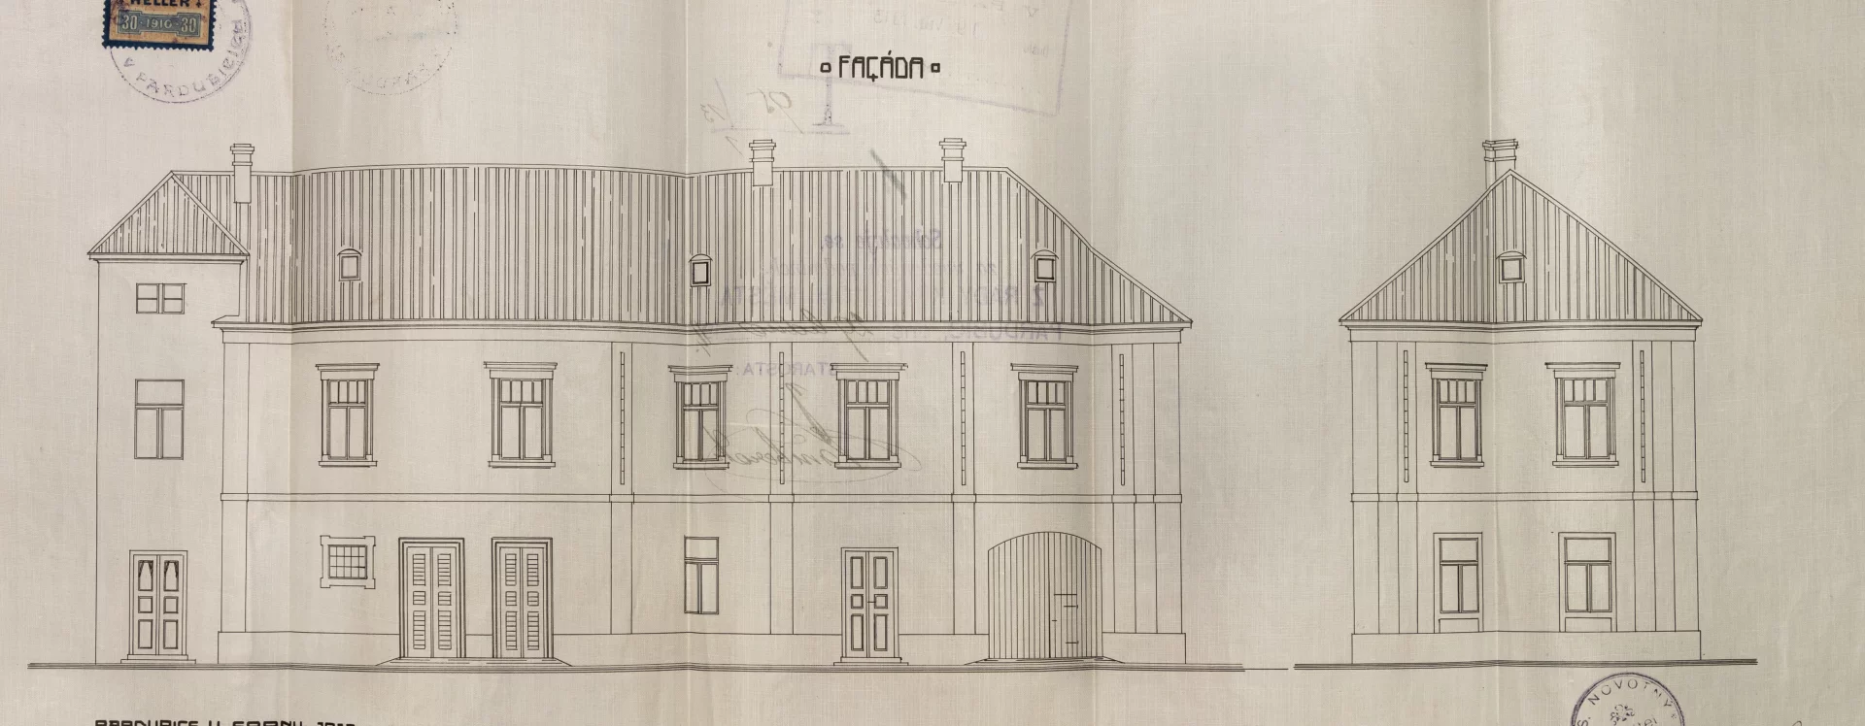
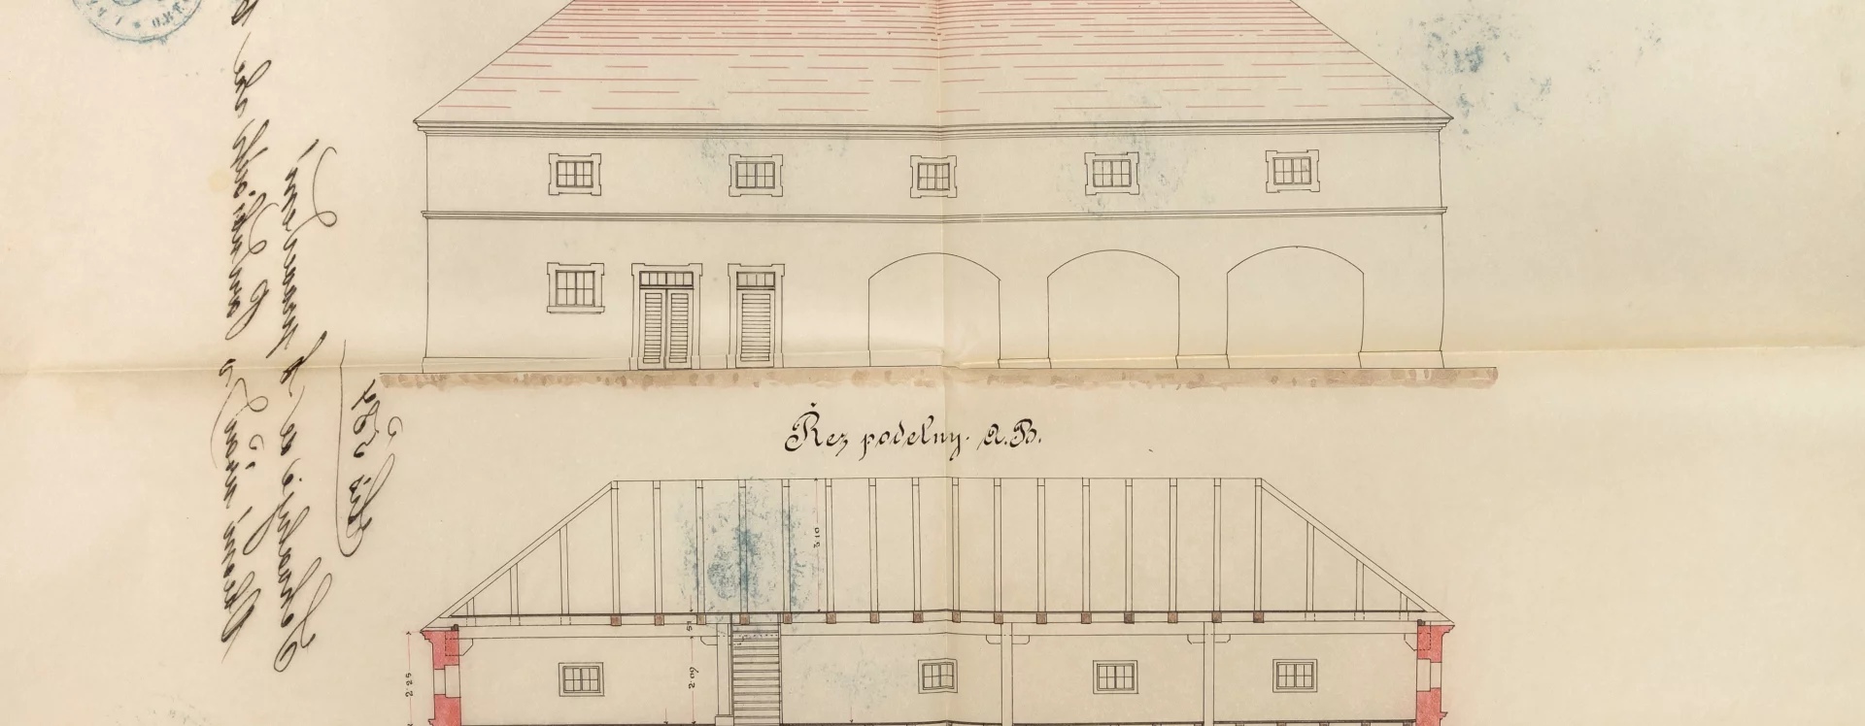
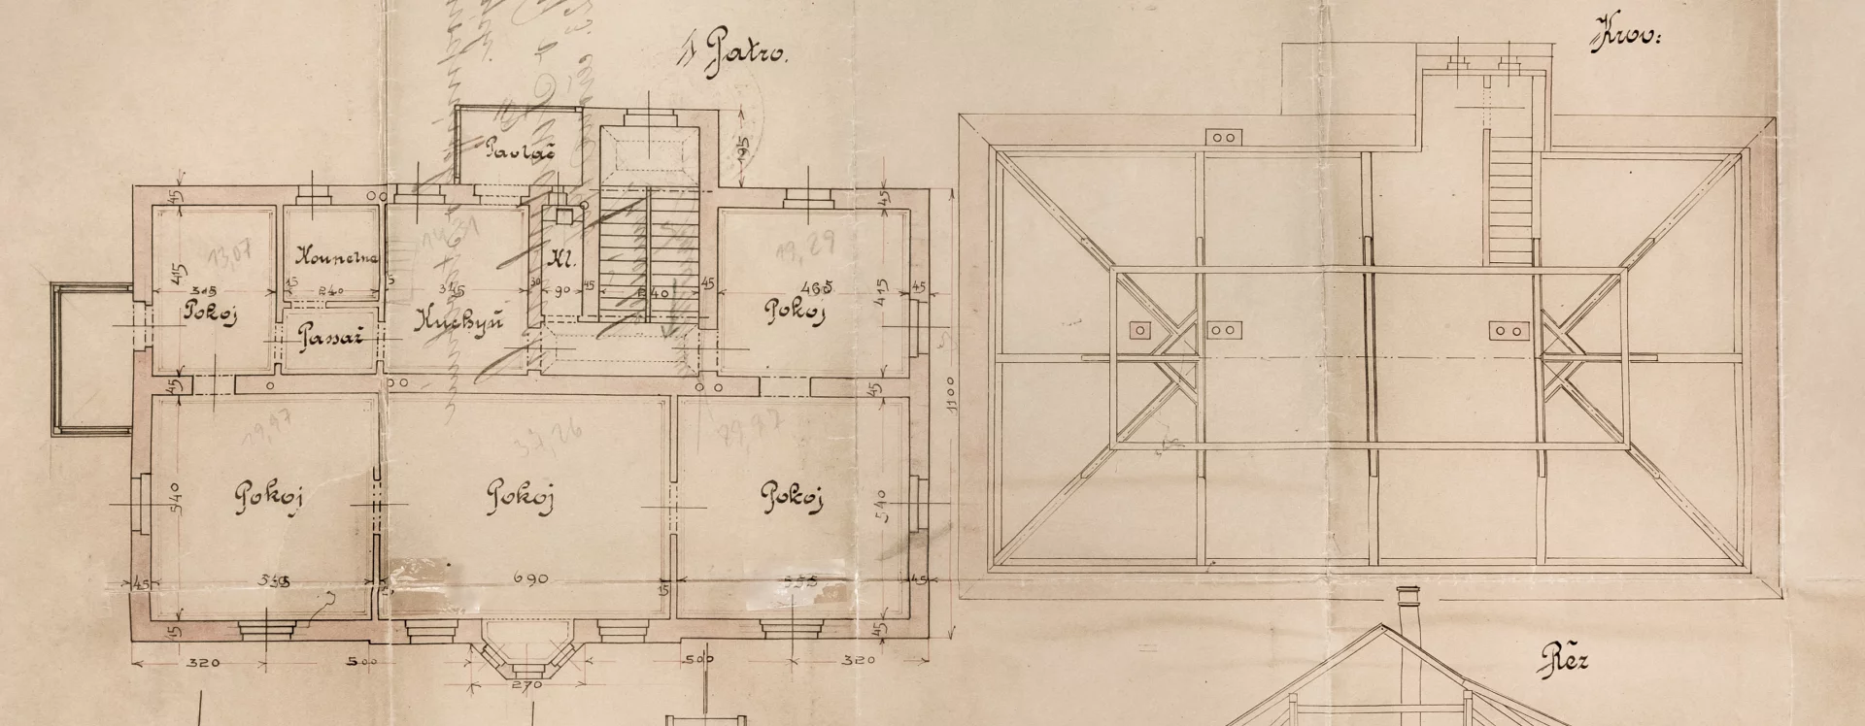
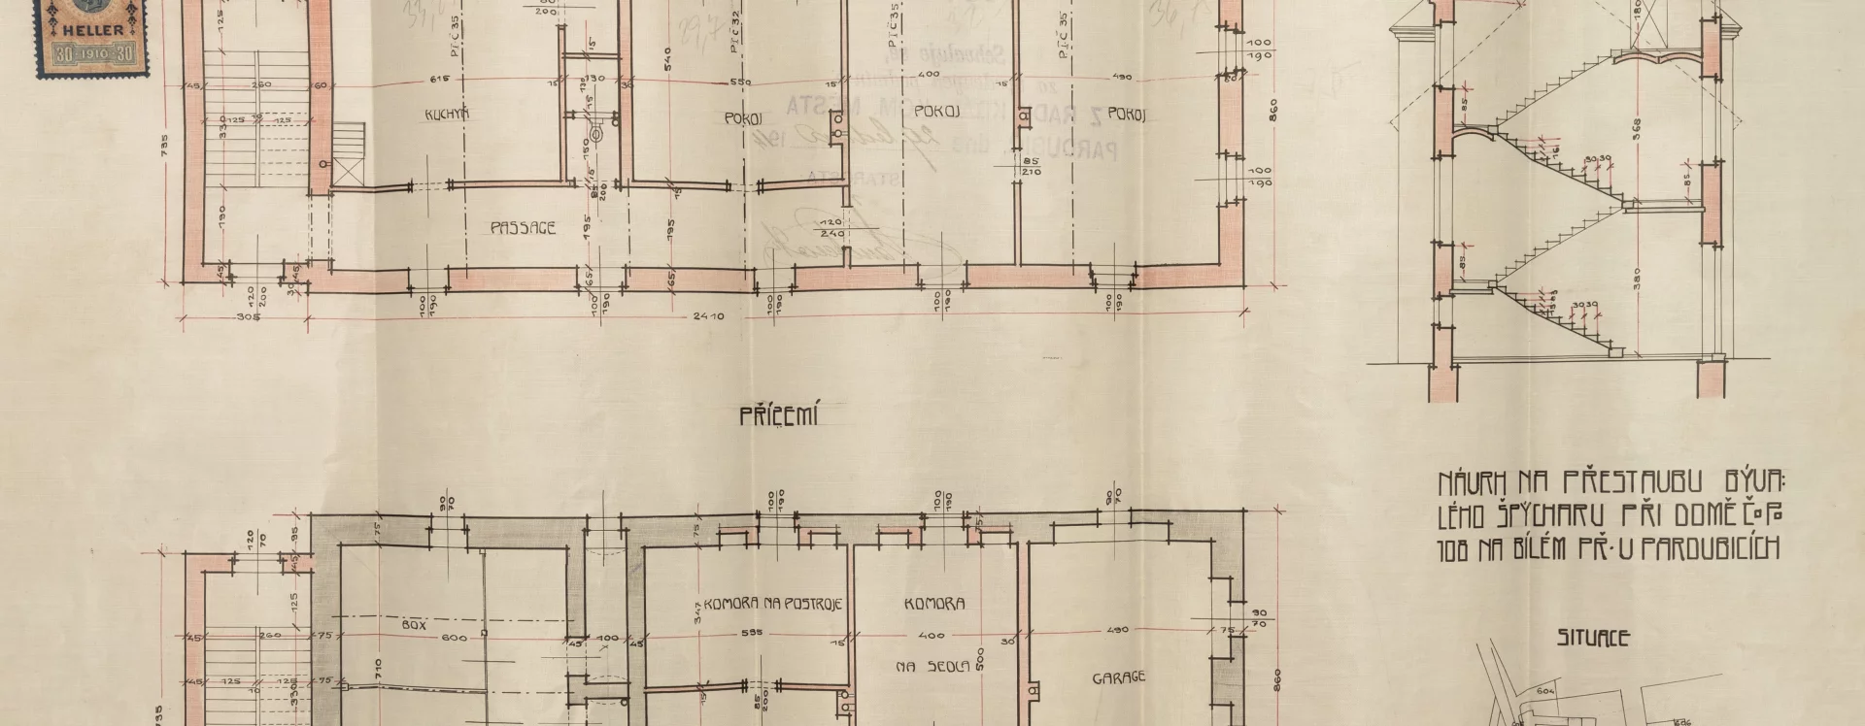

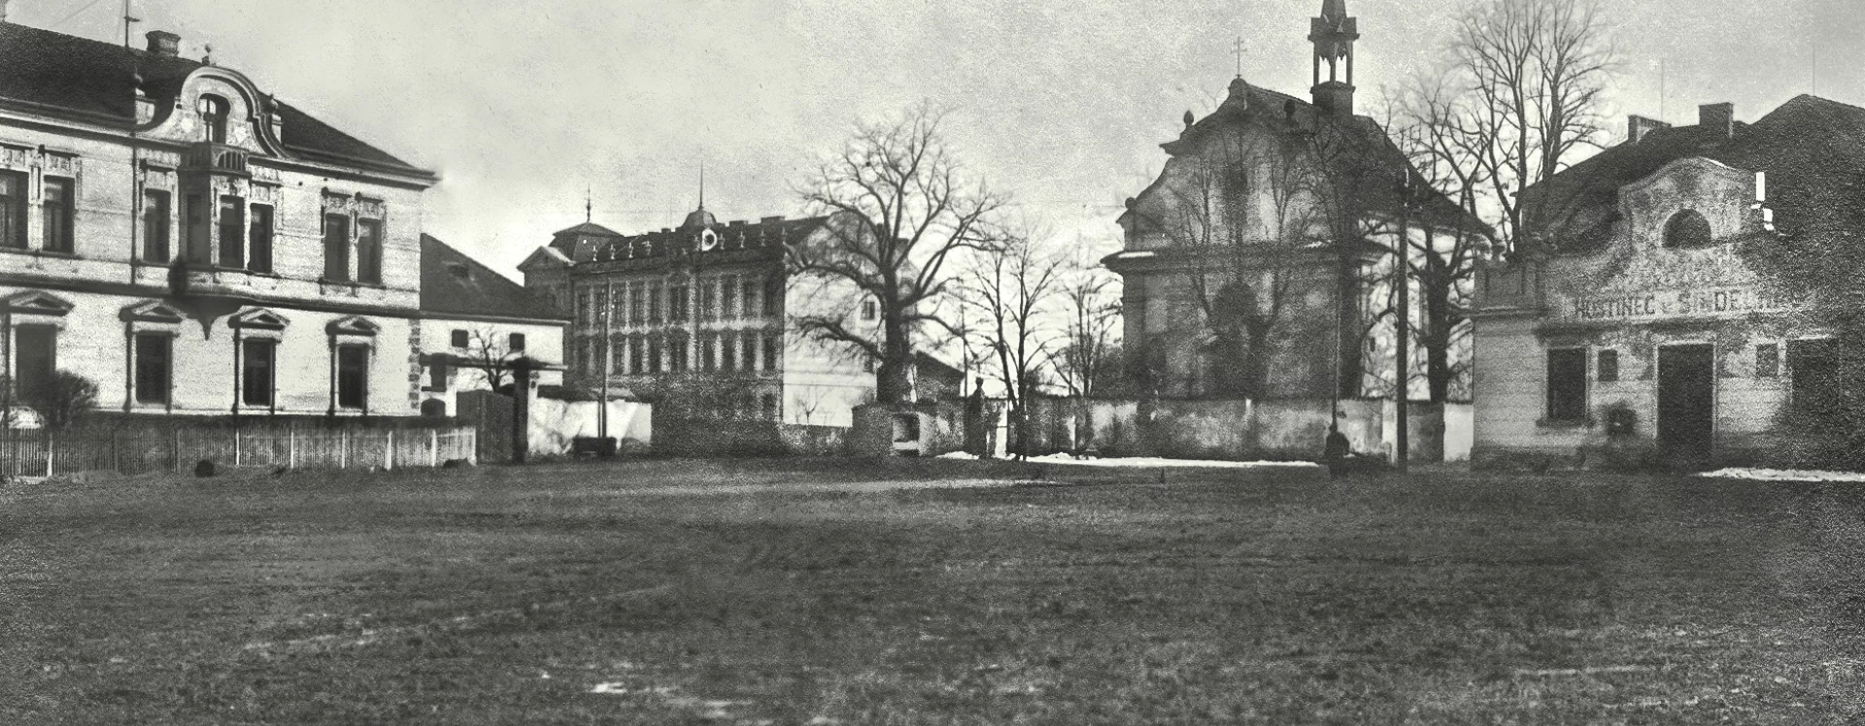
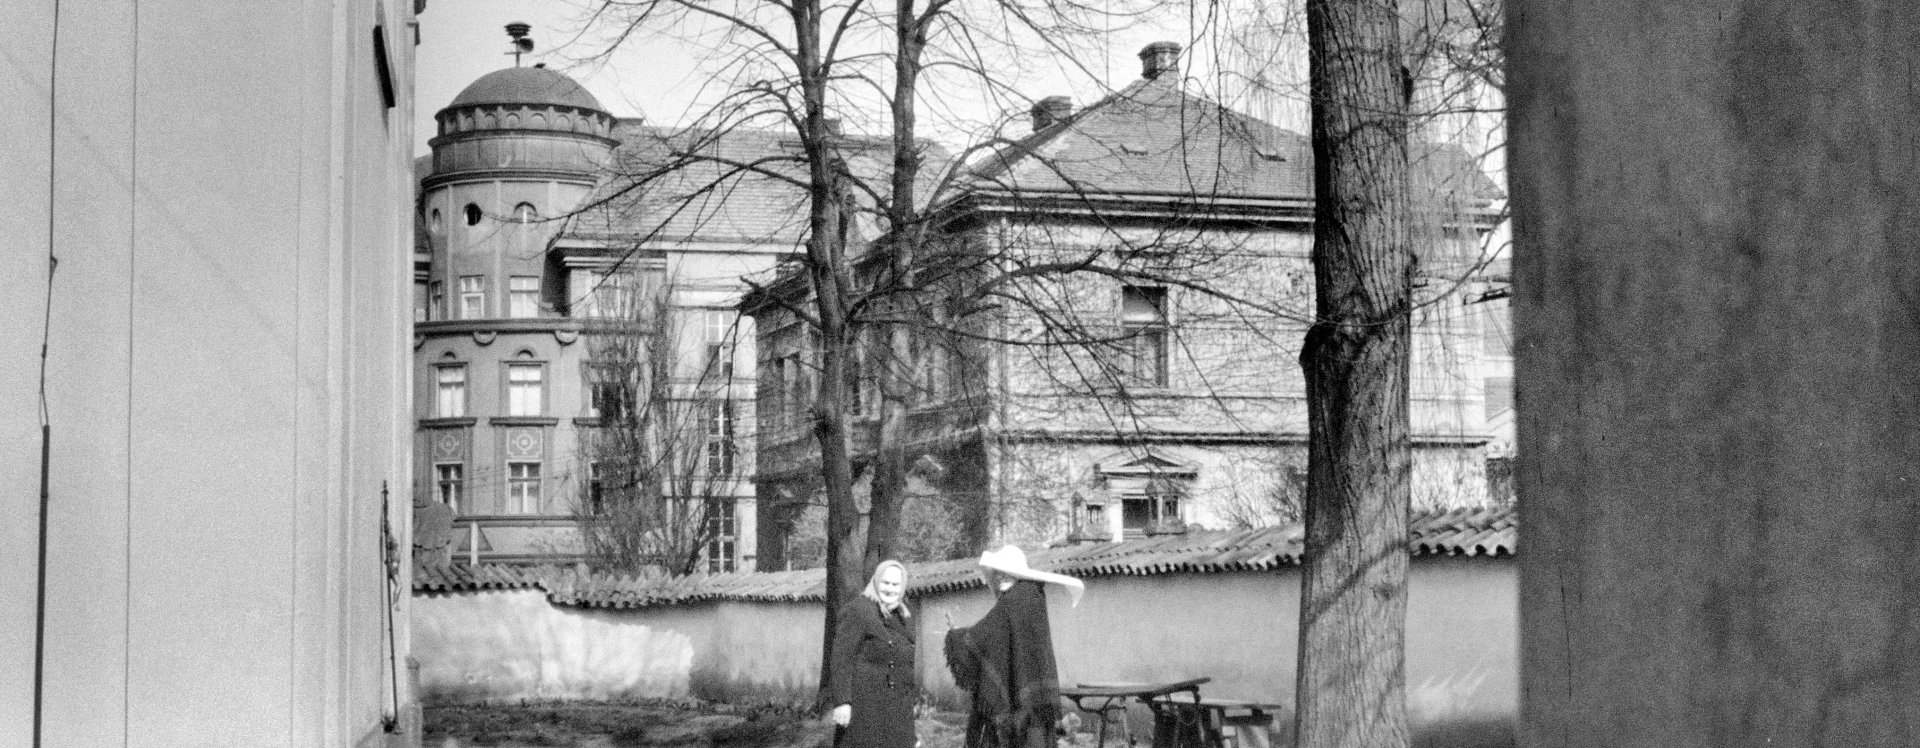

Building plans from 1882 document the construction of a single-story residential building and an extensive farmyard. The project was drawn up by Pardubice builder Václav Kašpar, with Antonín Wendel serving as the expert construction consultant. The set of plans includes a site plan, floor plans, cross-sections, and elevations of the individual structures. The property is located on the site of the former “U slunce” inn, which is documented from the second half of the 19th century. From 1870 to 1881, Josef Malíř owned the property; the inn subsequently ceased operations. The property subsequently passed into the ownership of Otakar and Marie Fux, who in 1882 undertook the extensive construction of a new residential and farm complex.
The main residential building was designed as a single-story brick house with a rectangular floor plan and a gable roof. The architectural style of the building corresponds to the late Classicist and Historicist styles of the 1880s. The symmetrically composed facade is divided by axially arranged window openings with profiled window jambs and triangular pediments above the windows. The facade is topped by a simple cornice, which emphasizes the building’s horizontal division.
The layout of the house reflects a combination of residential and farm functions. To the left of the entrance were a pantry, a servants’ quarters, and a pair of cowsheds separated by a slaughterhouse. Opposite the entrance was the kitchen, which led to a hallway and an adjoining room. The other living quarters were concentrated in the front part of the house, facing the street. Preserved plans indicate a layout consistent with higher-standard bourgeois housing of the late 19th century.
The complex included extensive farm buildings related to the operation of the farm and likely also to the stabling of horses belonging to hunting party participants. The floor plan of the farm building included a stable on the left side and a large shed on the right. The building contained two cellars separated by a central staircase. According to the preserved plans and the layout, the upper floor likely housed a granary (špejchar) intended for storing grain and other agricultural products.
Construction continued into the 20th century. Between 1913 and 1914, an application was submitted and approved to add a second story to the granary at No. 108, thereby expanding the building’s storage capacity. Another significant renovation followed in 1922, when a gallery was added and certain farm facilities were modified, particularly the servants’ quarters and the cowsheds.
From 1930 onward, the buildings housed Františka Kopecká’s ladies’ tailor shop. From 1941, they served as a workshop for the Telegrafia telegraph and telephone factory.
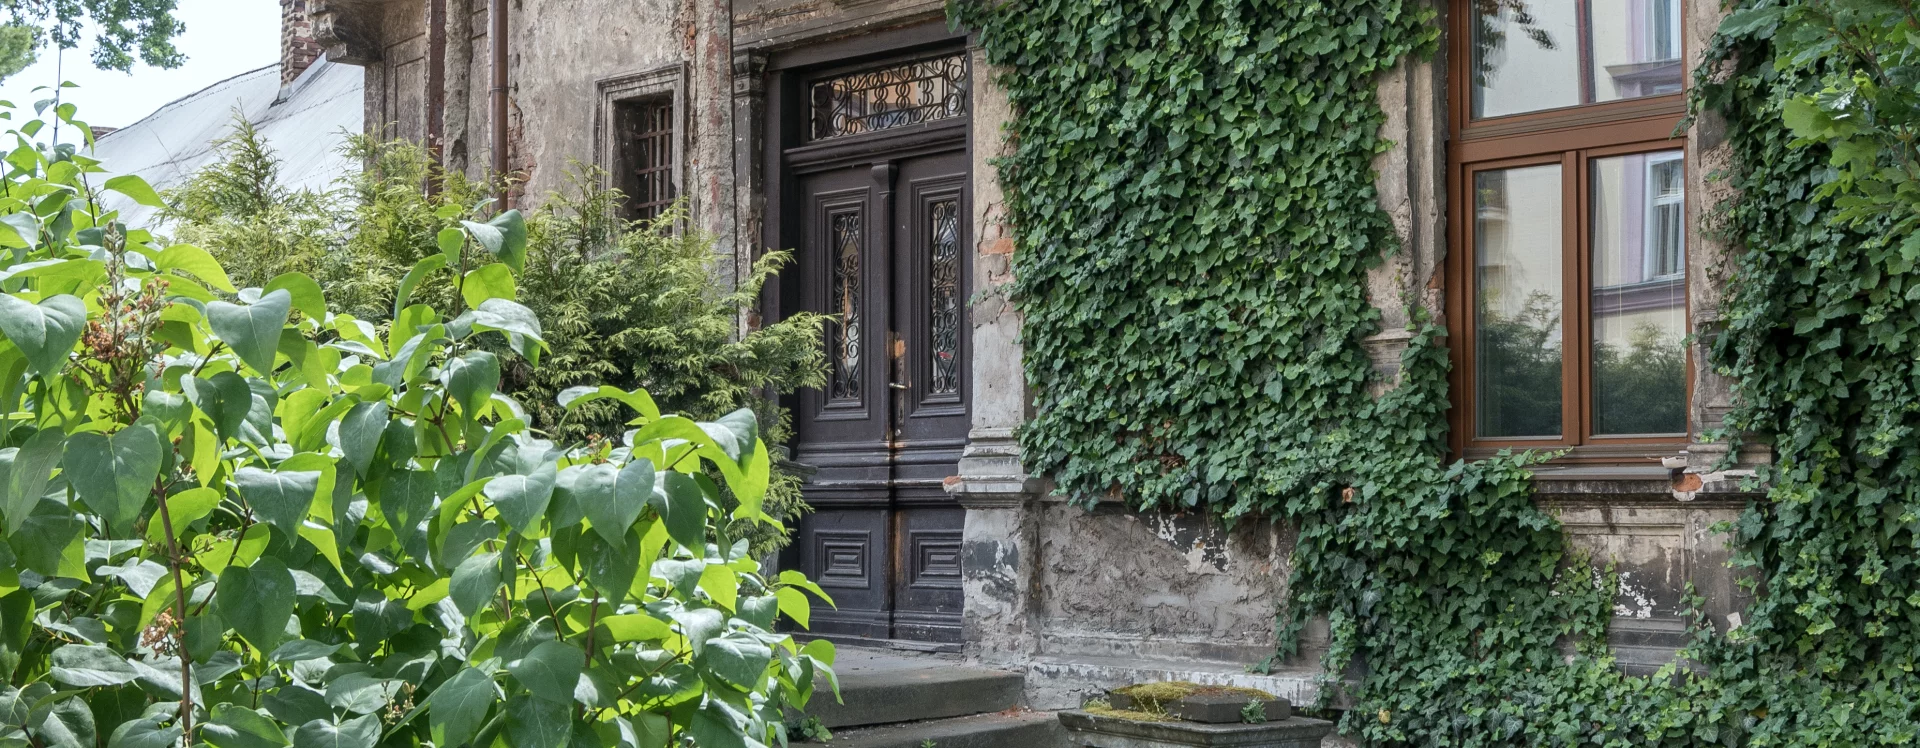
The building serves as valuable evidence of the transformation of a former inn into a prestigious bourgeois-commercial complex. Within the context of the villa district in Bílý Předměstí, it is a unique example of a large historicist business villa with preserved original elements on its richly decorated façade. Preserved planning documents from 1882 allow for a detailed examination of the complex’s architectural form and operational layout, while also documenting the architectural culture of Pardubice during the late Historicist period. Today, the building is characterized by ivy covering its facades and its use for business purposes; for example, the company MAHOSPOL v. o. s. is headquartered there. However, with its damaged facade and modern plastic windows, the building’s current appearance cries out for renovation.
KS
Literature
Josef Sakař, Dějiny města Pardubic nad Labem, Pardubice 1928.
Sources
Magistrát města Pardubice, Stavební archiv města Pardubice, Stavební agenda Bílé Předměstí, složka čp. 108.
Státní okresní archiv Pardubice, Berní správa Pardubice, Bílé Předměstí, složka čp. 108.