


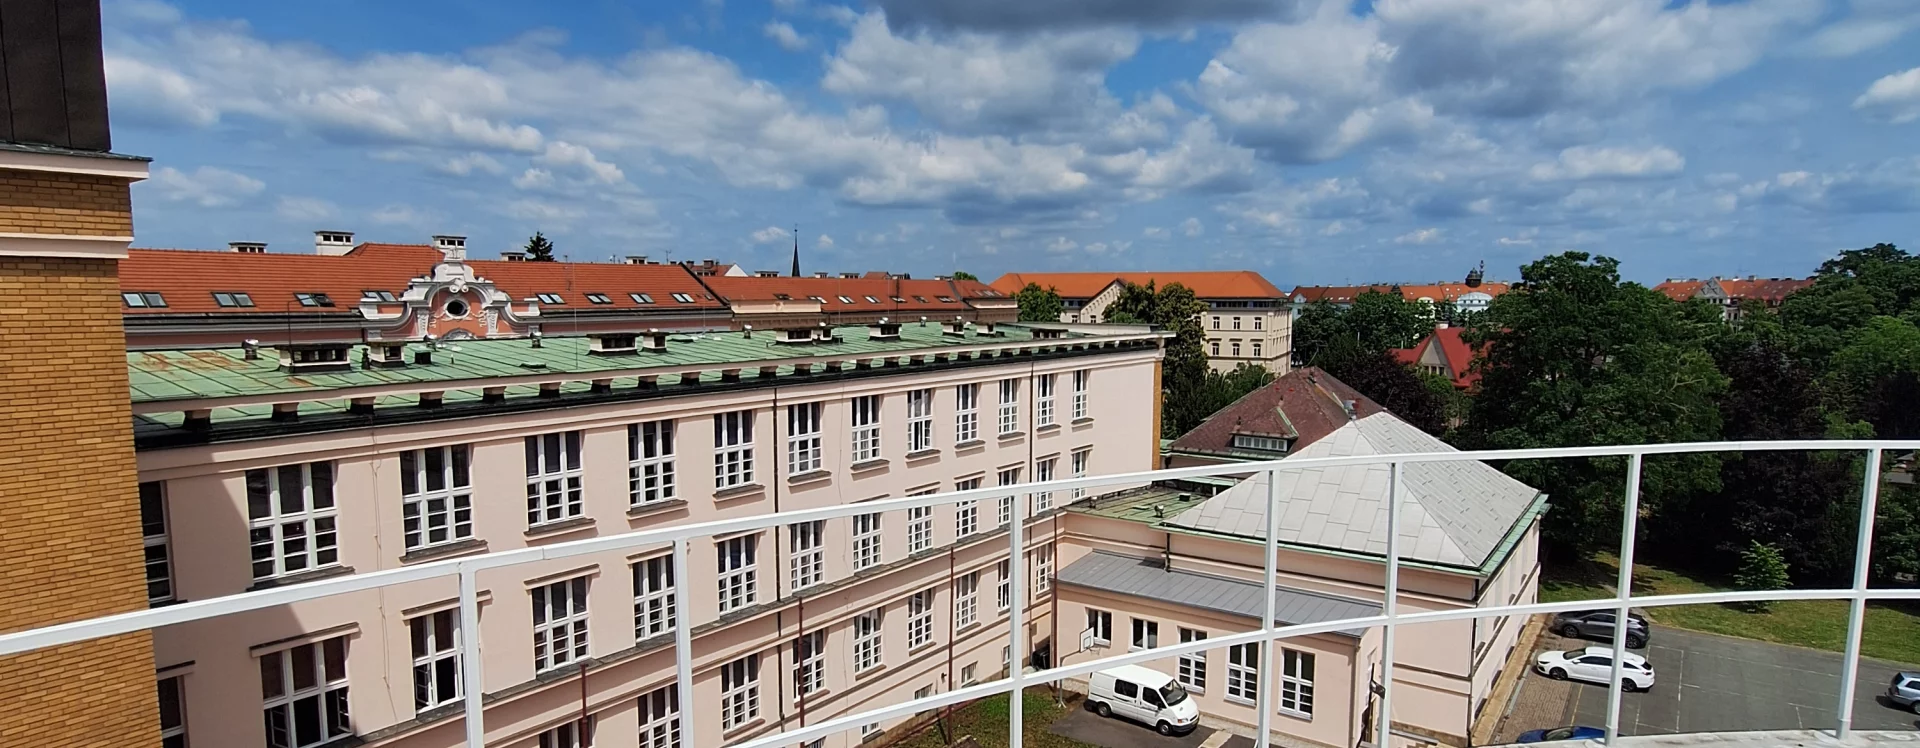


The area south of the historic center has been a hub for education, cultural activities, and sports since the 19th century. Right next to the Church of the Annunciation of the Virgin Mary, a secondary school began operating as early as 1863, followed by the Vesna Girls’ Secondary School and other educational institutions. Directly across from the school complex lay a large vacant lot, which became an ideal site for additional school buildings. As early as 1925, the city council approved the construction of a new state secondary school for boys, complete with a principal’s villa. The project was entrusted to the experienced Prague architect Ladislav Machoň, whose father, Václav, had worked for many years as a professor in the original building. Machoň’s plan, dated April 1925, was approved by the city’s technical office. City Hall viewed the high construction costs for a complex comprising fifty-eight rooms as a major problem. On February 9, 1927, city officials succeeded in securing a commitment that even if the cost of the complex reached four million crowns, Pardubice would cover the expenses through loans and funding from the Ministry of Public Works and the Ministry of Education and National Enlightenment. Construction began following this approval. The total budget ultimately climbed to an astronomical 5,700,000 CZK. The Pardubice construction firm Antonín Kratochvíl and František Veselý completed the school project with its final inspection two years later, on August 31, 1929, but had already scheduled the grand opening—with a large public turnout—for Saturday, June 29. What did the city have in store for the event’s attendees? First, a memorial service for deceased former teachers and students was held that morning in the school chapel of the original building. Then everyone moved to the main entrance of the building, where, accompanied by songs from the Pernštýn choir, speeches were delivered by Prime Minister František Udržal (a graduate of the high school), Minister of Education and National Enlightenment Antonín Štefánek, and Mayor Vojtěch Znojemský. After lunch and the festivities at the Sokol sports field, an evening alumni gala was held at the municipal theater.
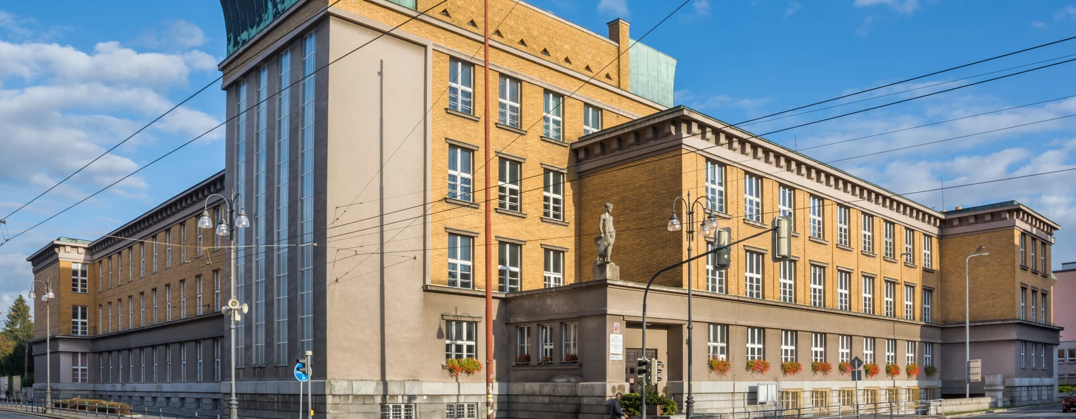
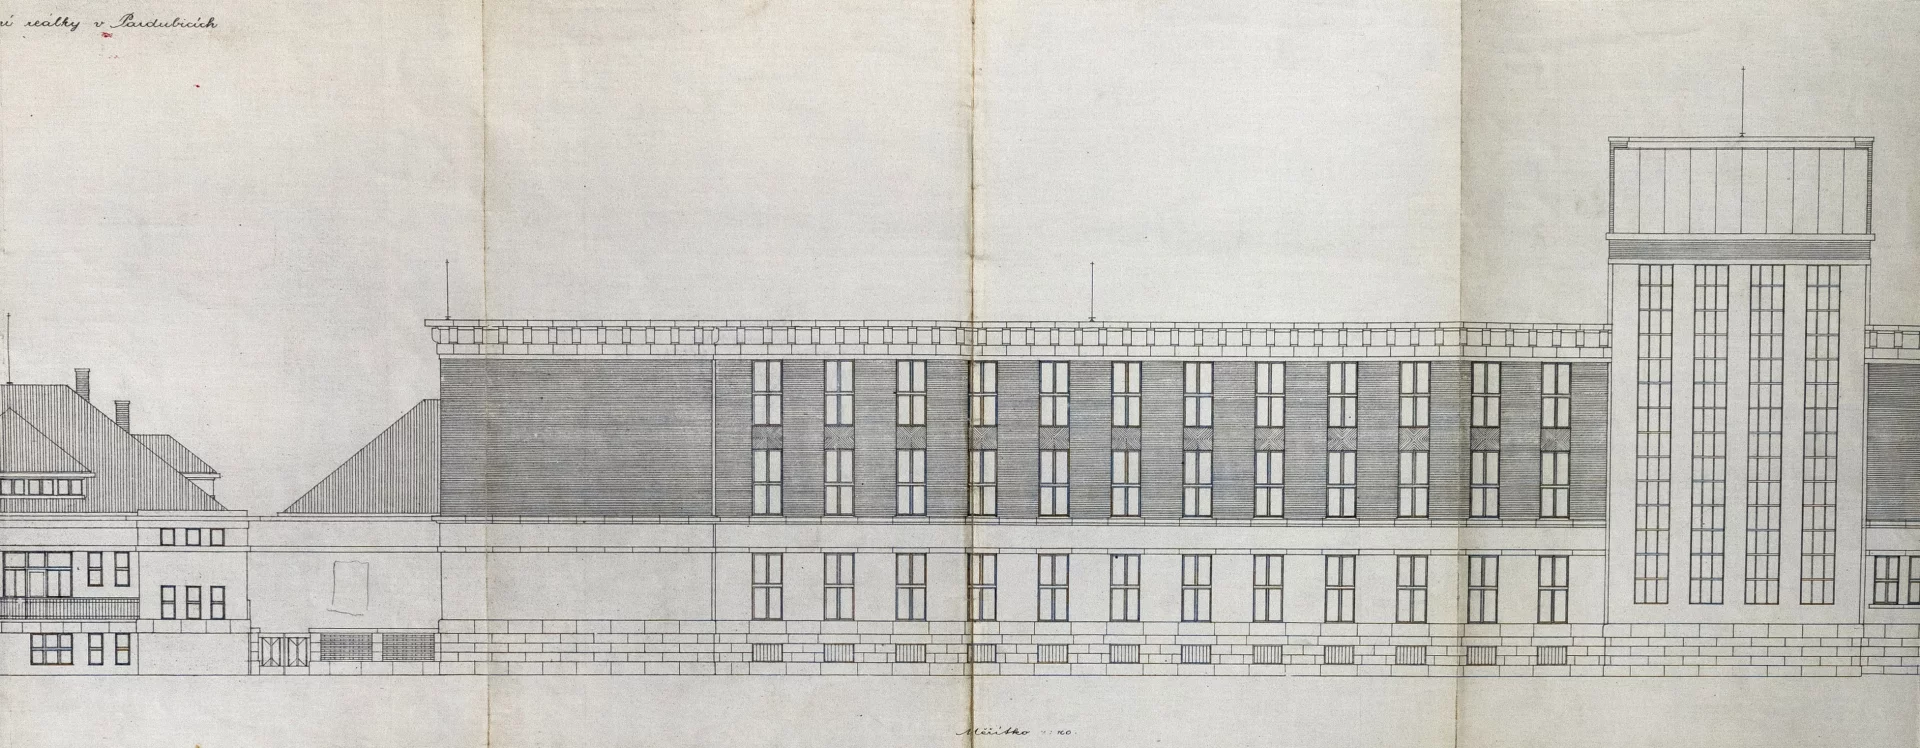
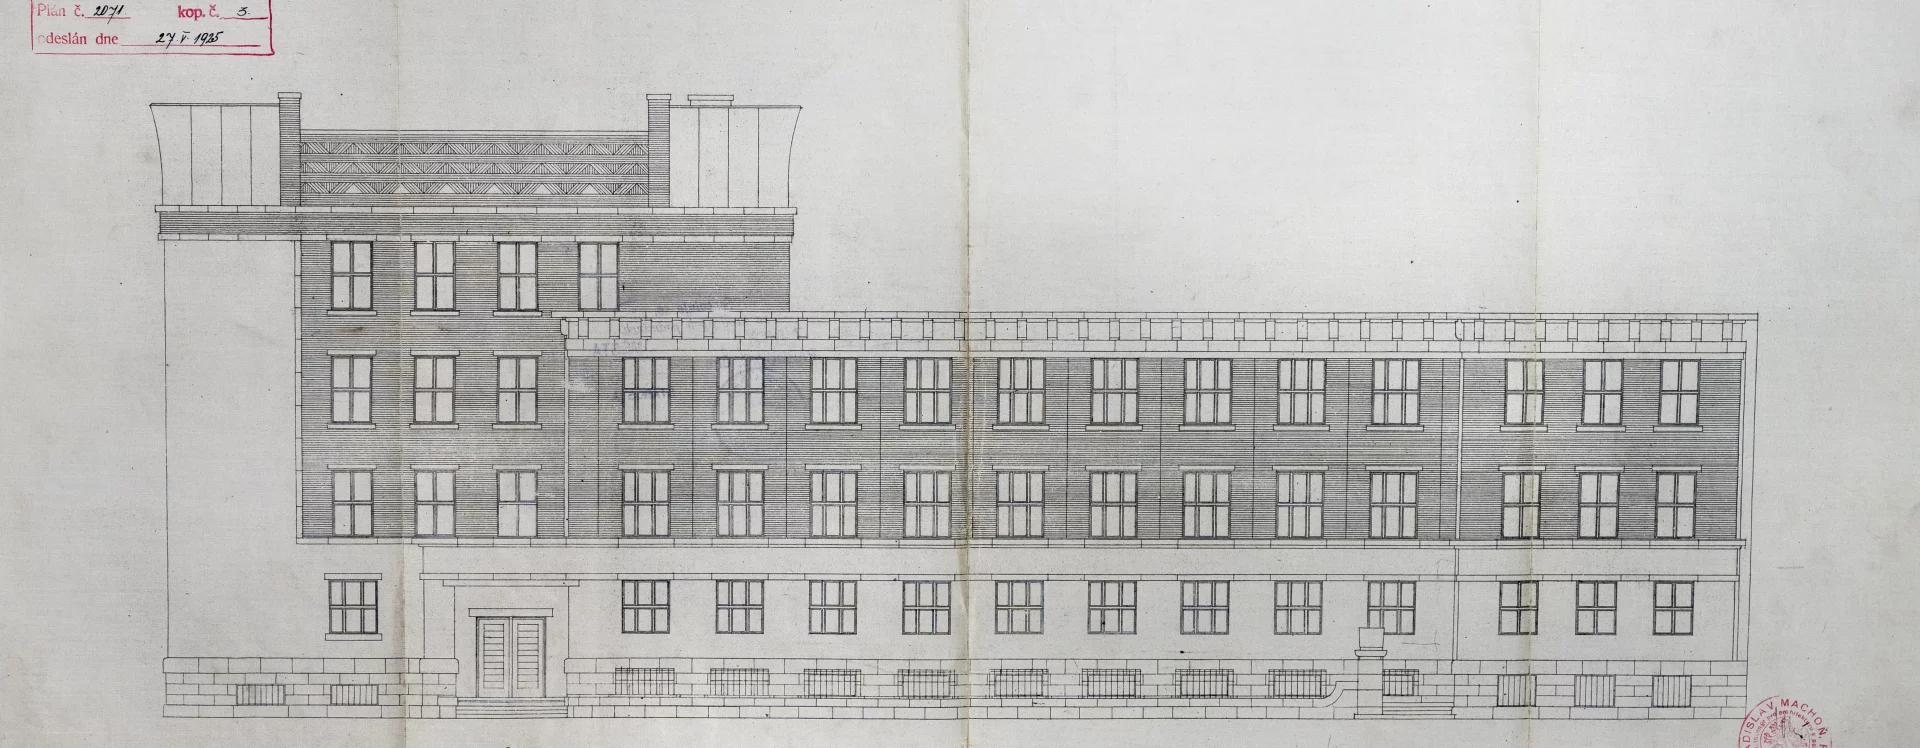
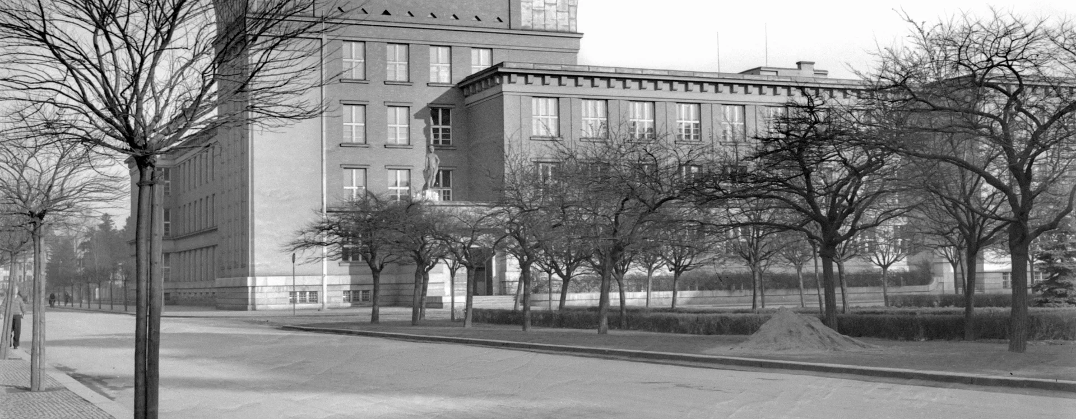
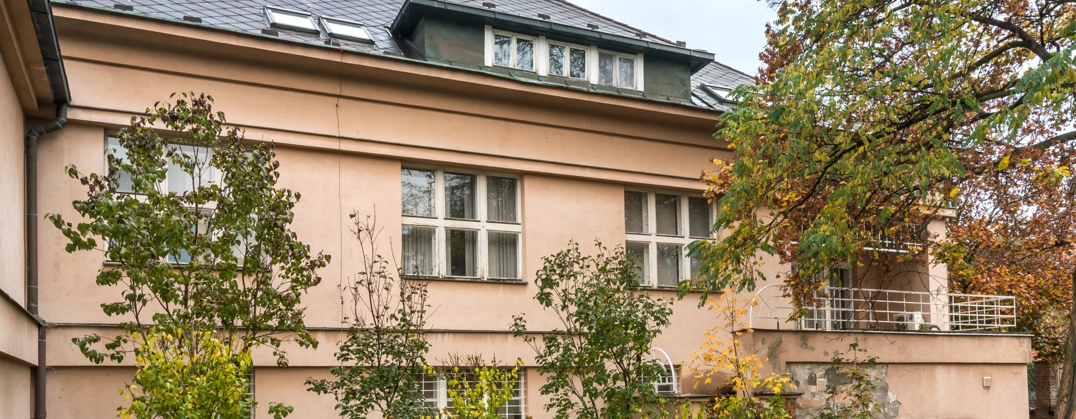
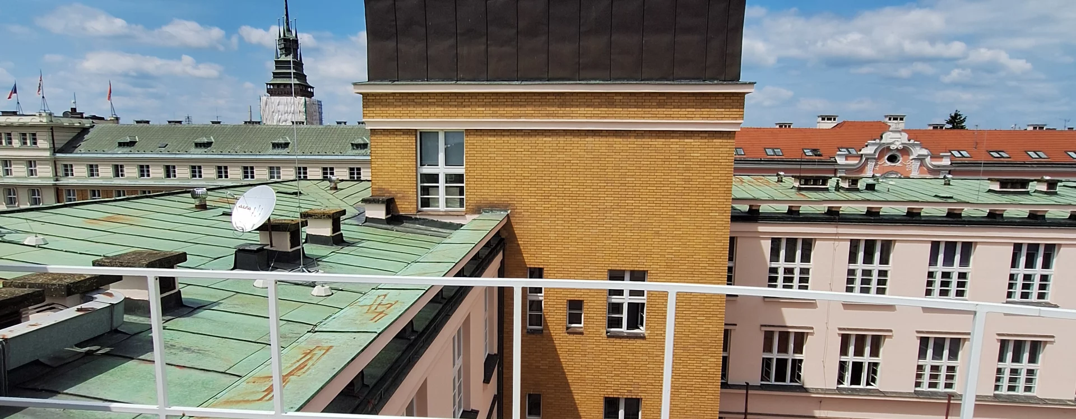
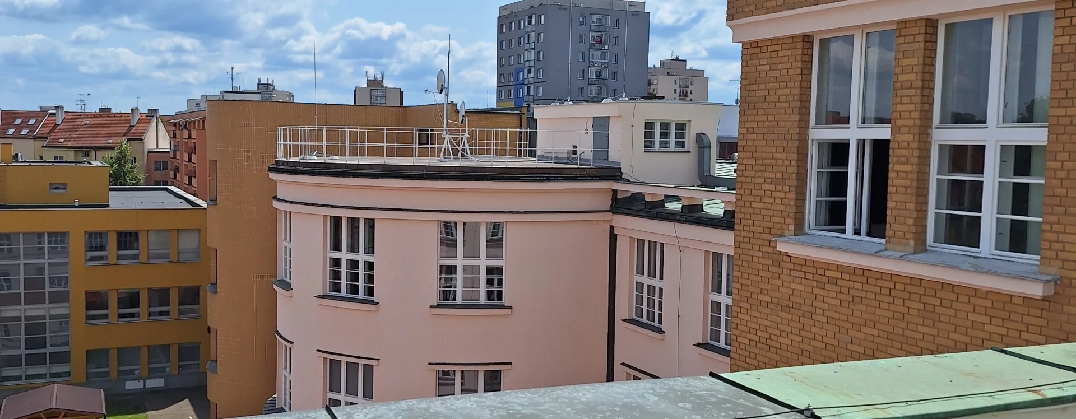
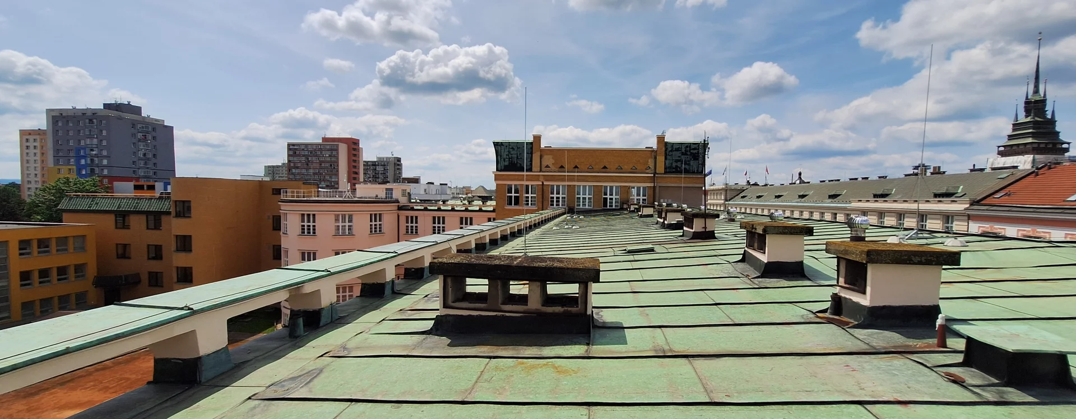
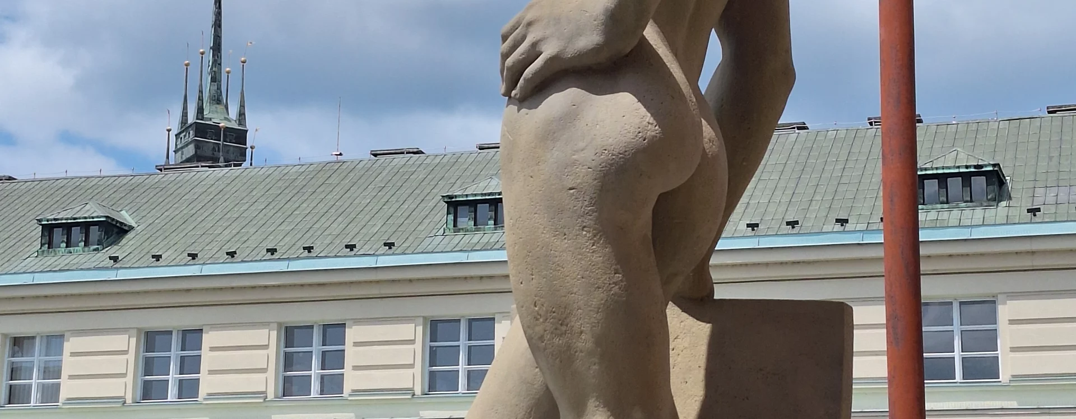
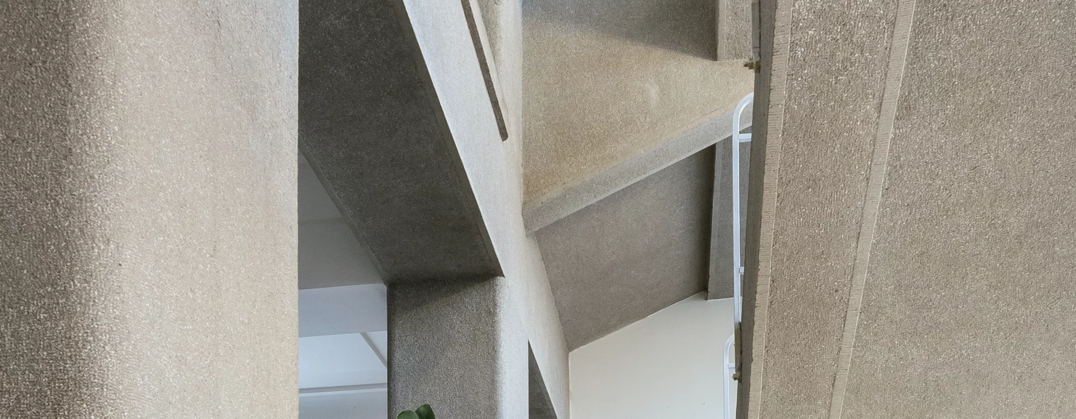
When designing the largest school project in First Republic-era Pardubice, Machoň drew on his previous collaboration with architect Jan Kotěra. It is precisely the late work of this architect—who combined modern classicism with cladding and exposed brickwork—that is evident on the main street facade. In designing the high school, Ladislav Machoň also drew inspiration from the work of architect Josef Gočár, who designed the Tannery School in Hradec Králové in 1922. Inspiration can be found in the building’s massing (the main stair tower with a stepped parapet, two perpendicular side wings, an exposed-brick facade, and stone cladding on the ground floor). The architect chose a dominant staircase tower as the main circulation element. He raised this part of the complex by one story above the side wings, further accentuating it with an Art Deco parapet and a copper roof (a historical reference to the Green Gate and the roofs on Machoňova Street, where the Post and Telegraph Headquarters building had just been completed at that time). The designer incorporated modern architectural elements into the subtle vertical strip windows, which primarily illuminated the staircase. The combination of birch-textured plaster and ochre cladding is also artfully executed. Machoň used this as a unifying element for the overall, carefully regulated appearance of what is now Smetana Square. The architect also employed a regular grid of windows on the facades of both the north and south wings. He plastered the ground floor of the street-facing facade and added cladding with transom cornices to the remaining sections. The architect topped the side wings with a cantilevered cornice. Machoň topped the single-story villa for the director and the janitor with a mansard roof featuring rectangular dormers. After completion, in the 1930s, the client had the flat-roofed entrance risalit adorned with a civilian statue of a young man by sculptor Karel Pokorný, with whom he had already collaborated between 1924 and 1925 on the locomotive-themed decorations of the Passage Palace.
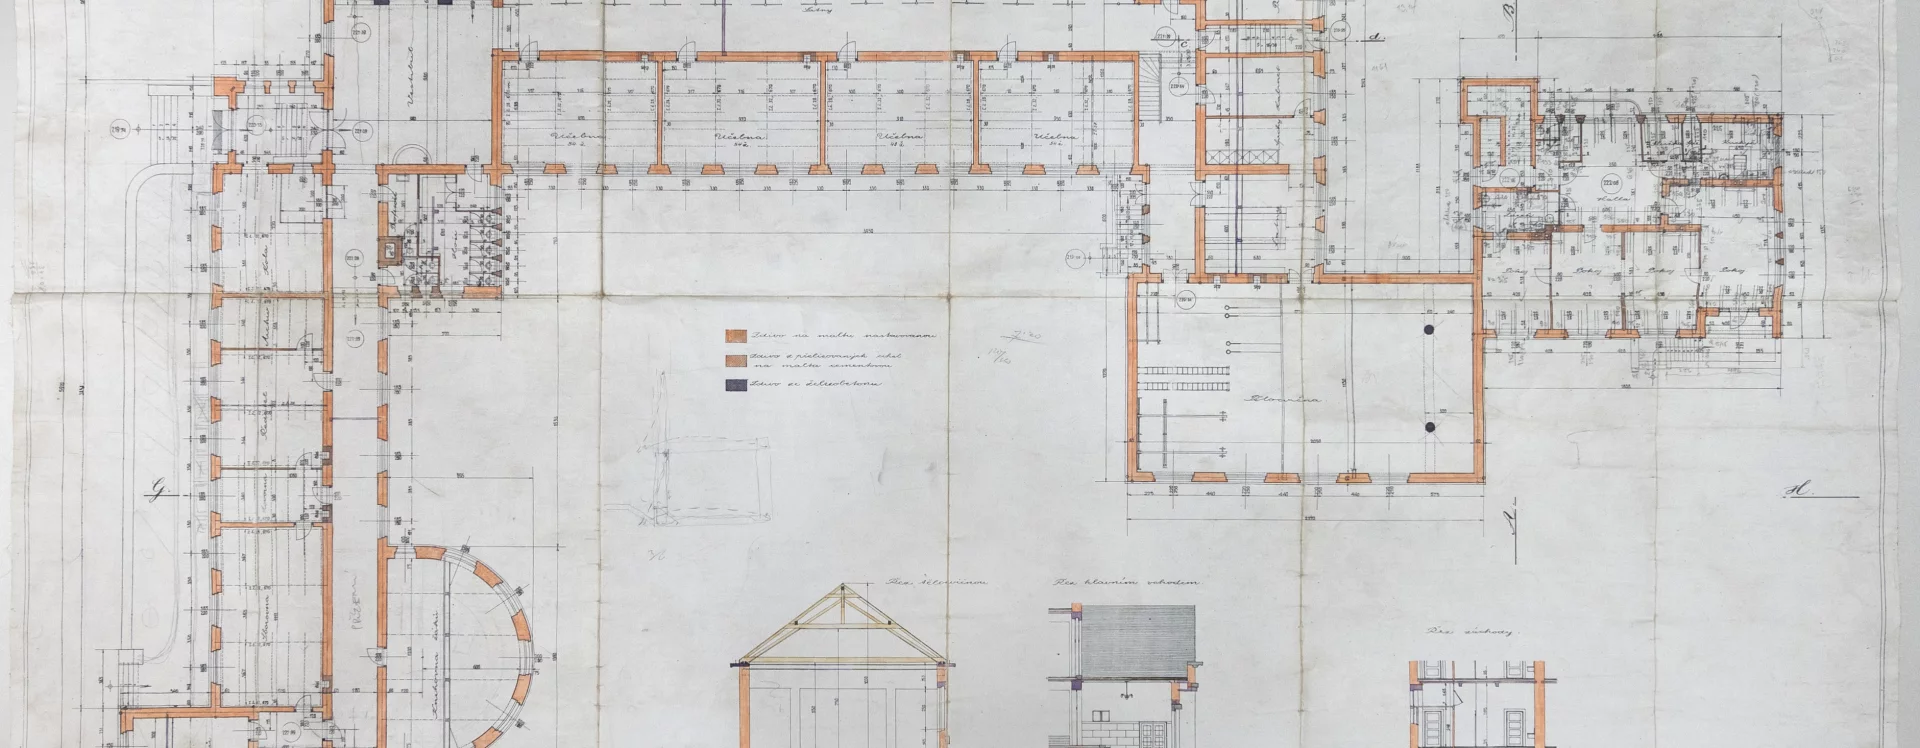
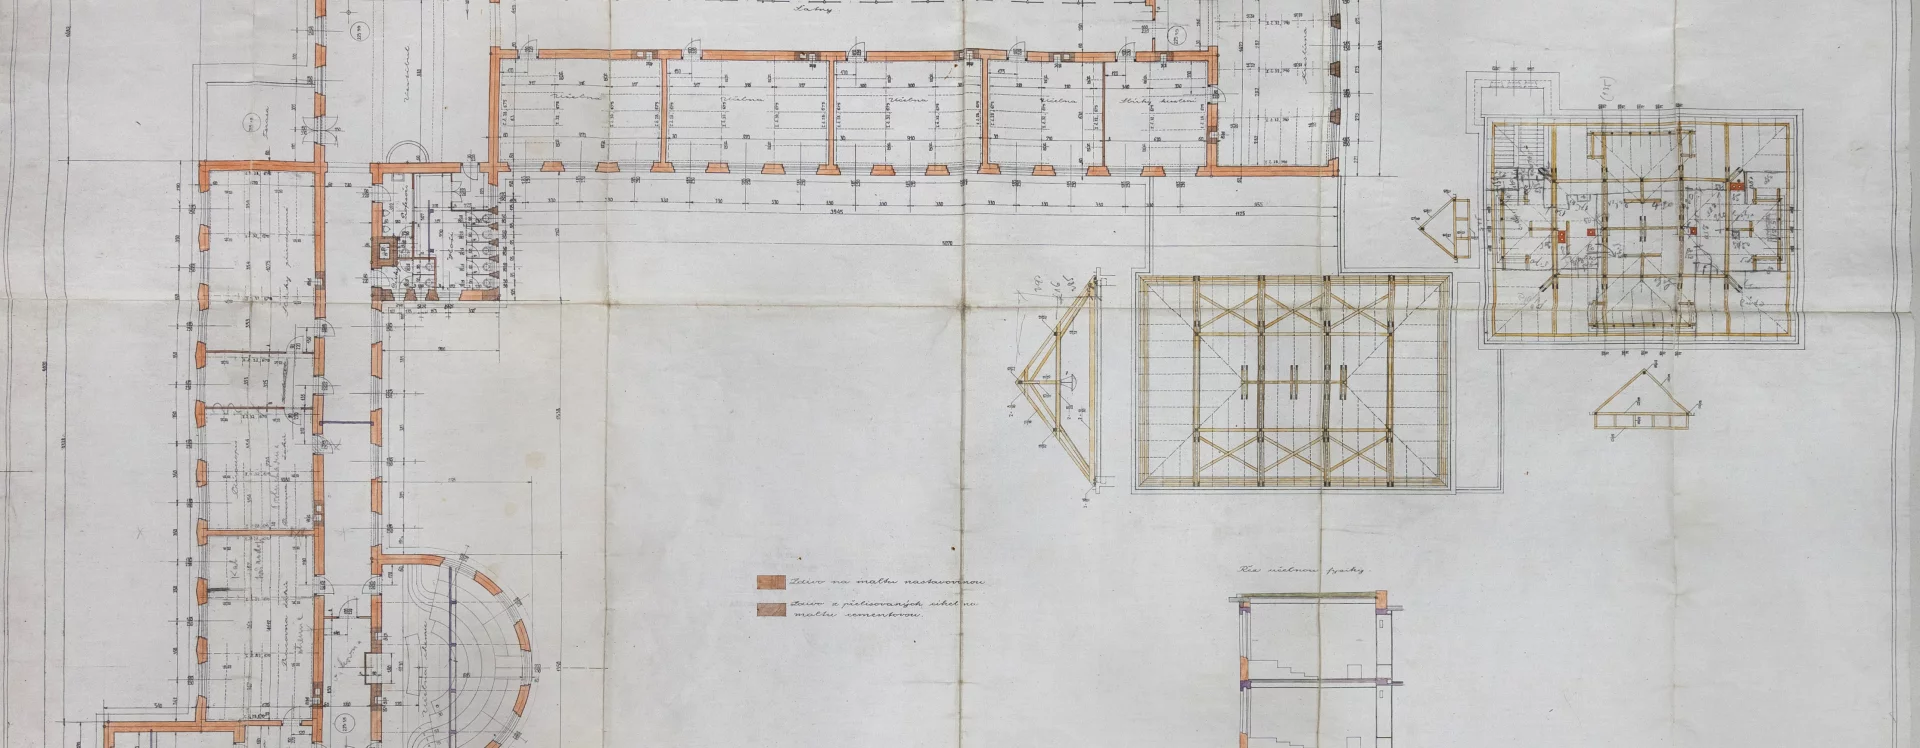
Machoň laid out the complex of buildings, which included a basement, in an L-shaped floor plan. He situated the longer section—featuring a stair tower and the principal’s villa—on Jahnova Street to serve as a connecting link to the school grounds across the street. The shorter section faced south toward what is now Karla IV Street. The architect designed the school according to a traditional corridor layout. From the corner of the entrance vestibule, he positioned a corridor to the south containing the principal’s office, the archive, the faculty lounge, and the teachers’ library. Facing the courtyard, Machoň designed a semicircular rondel, where he placed the high school library for students. On the south side of the double-wing ground floor of the Jahnova Street wing, the architect placed a classroom to ensure students had ample direct sunlight. He connected another part of the wing to the gymnasium, to which he attached the cube-shaped principal’s villa. He divided this single-story building into an entrance hall and kitchen on the north side, three rooms on the south side, and one room with access to a small terrace on the east side.
Machoň divided the second floor of the south wing into classrooms, student workrooms, and, most importantly, facilities for chemistry classes. The architect placed a classroom in the semicircular rondel. The designer divided the first floor of the north wing into locker rooms, reflecting a traditional school layout. In this case, Machoň did not adopt the more modern approach of central locker rooms in the basement, as, for example, architect Josef Gočár did in the case of the Elementary and Municipal Schools in Hradec Králové, completed in 1928. He again placed classrooms facing the courtyard. Machoň designed the second floor almost identically, with the only difference being that the chemistry classrooms were replaced by physics classrooms. Above the aforementioned classroom, he situated a terrace intended for astronomical observation. The architect designed the third floor solely as a stair tower, housing a drafting room with offices. Naturally, the school building and the villa were equipped with restrooms, as well as display cases in the hallways, which remain in the building’s interior to this day.
In 1952, the high school was replaced by the Secondary Industrial School of Electrical Engineering. The building had to be adapted to the state’s new defense strategies, and thus a civil defense shelter was constructed in the basement next to the gymnasium. The new educational institution needed to incorporate laboratories and school workshops into the complex, for which the East Bohemian firm Stavoprojekt designed an extension to the south of the original First Republic-era building. The first design was created as early as 1964 under the leadership of Miloš Návesník, but construction did not begin until 1970 and was completed four years later. Another addition, designed by Pavel Maleř, dates from the mid-1980s, when the complex took on its current form. The school complex still features preserved windows and restored architectural elements, which underscore the justification for its inclusion on the list of cultural monuments. A recent renovation has significantly contributed to the good condition of the street-facing facade and the restoration of the sculptural decorations.
MB
Literature
Štěpán Bartoš, Pavel Panoch, Zdeněk Lukeš. Kaleidoskop tvarů. Století moderní architektury v Pardubickém kraji. Pardubice, 2006.
BEKERA, Matěj, IVANEGA, Jan, SCHIEBELOVÁ, Veronika. Cesta k modernímu městu: Pardubice 1882–1945. Východočeské muzeum v Pardubicích, 2024. p. 228–231. ISBN 978-80-87151-65-5.
Česká republika. Moderní Architektura / Čechy. Praha, 2014, p. 70, 113.
Jan Řeháček. Pasáž a Ladislav Machoň. Pardubice, 2008.
https://pamatkovykatalog.cz/stredni-skola-prumyslova-elektrotechnicka-17840124.
Sources
Magistrát města Pardubice, Stavební archiv města Pardubice, Stavební agenda Zelené Předměstí, složka čp. 13.
Národní technické muzeum, Archiv architektury a stavitelství, Ladislav Machoň 26.
Státní okresní archiv Pardubice, Městský národní výbor Pardubice, Daň z nemovitosti Zelené Předměstí, inv č. 843, čp. 60, kart. 761.
Vítejte: Popis budovy pardubické reálky, Východočeský republikán, 1929, 28. 6. 1929, s. 1–2.