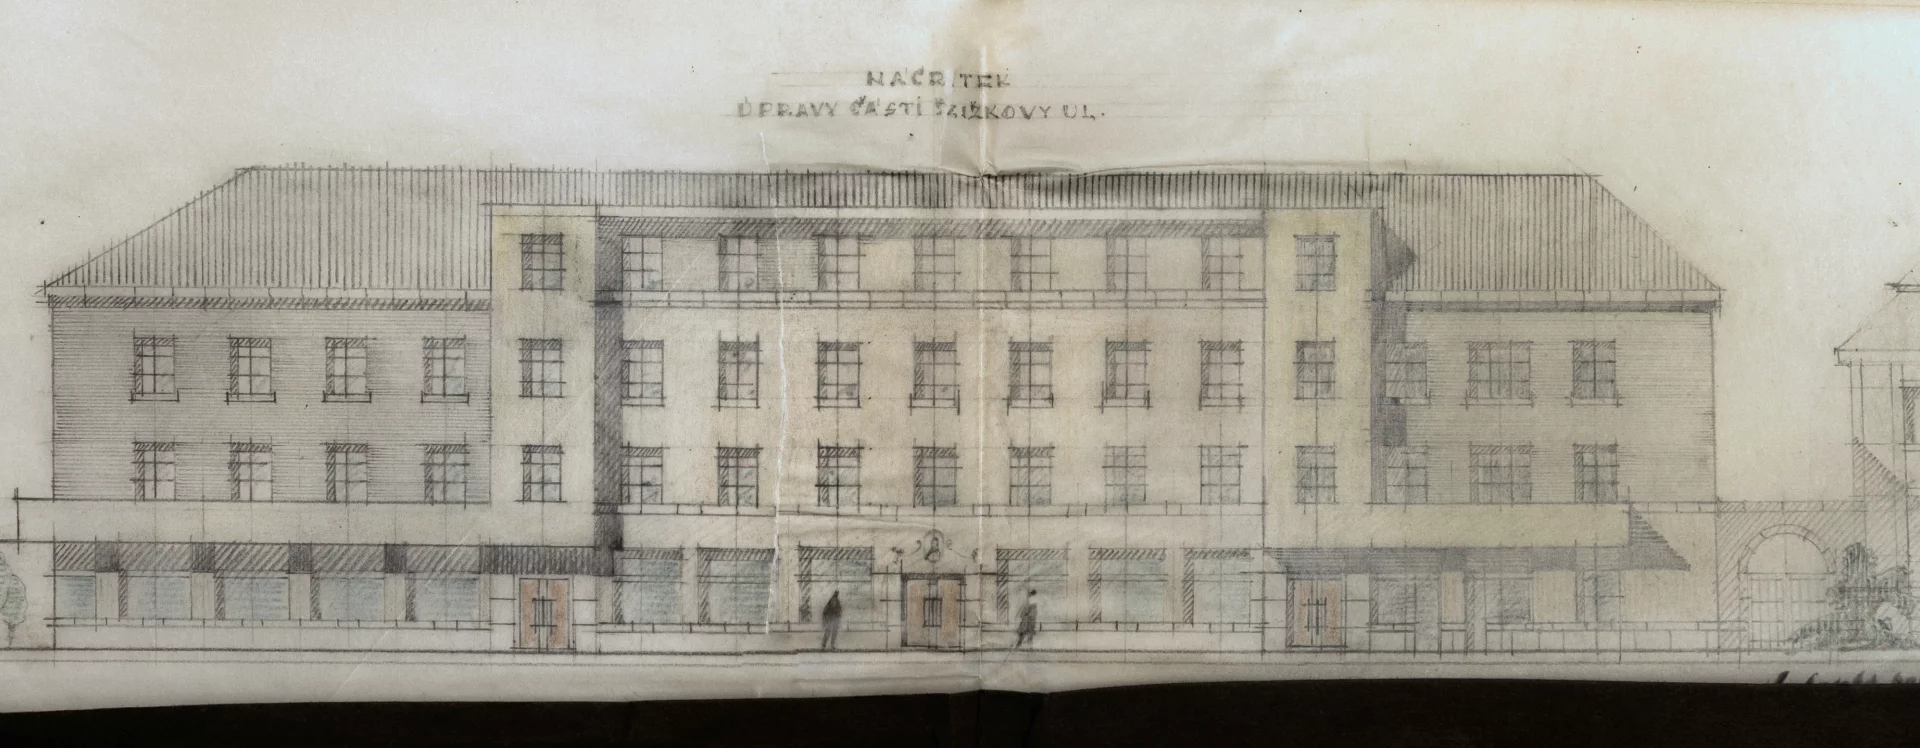

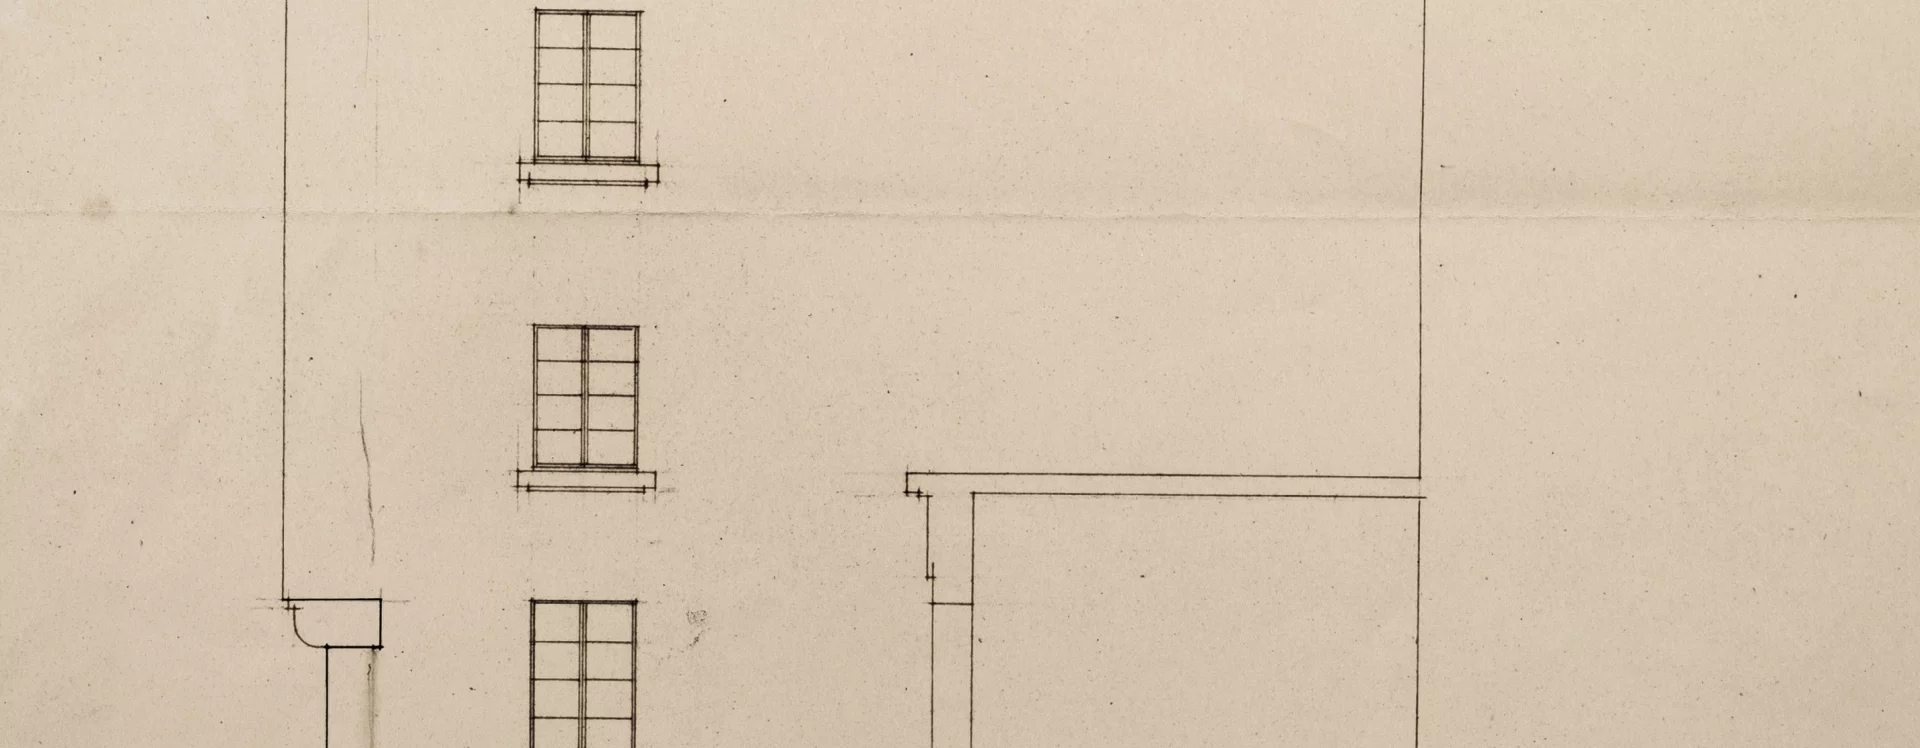

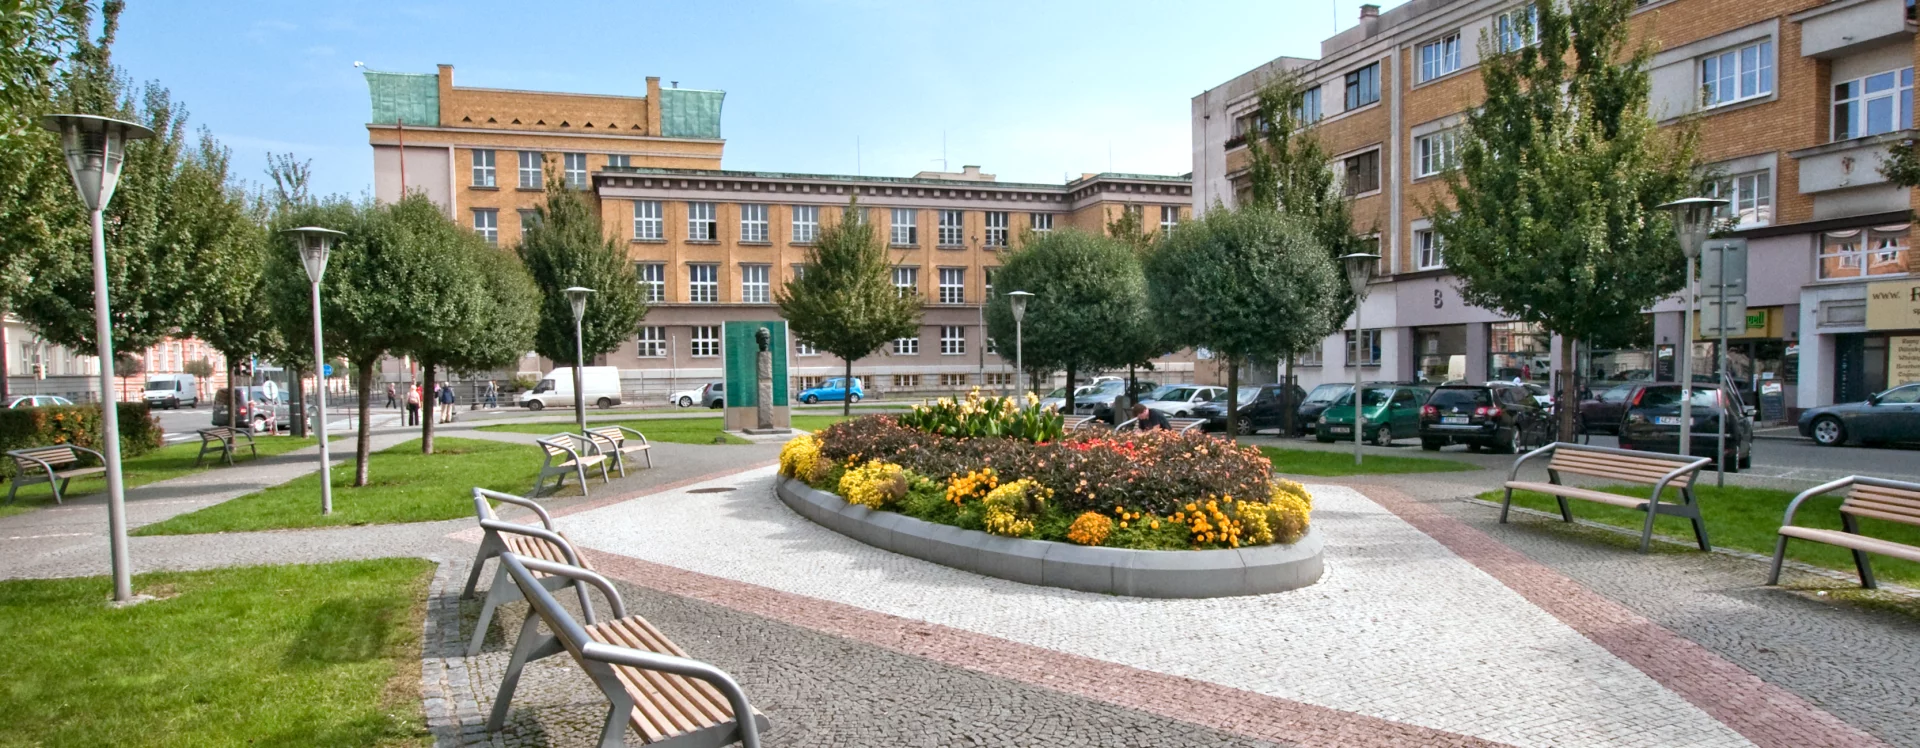
The construction boom of the 1920s, combined with government tax breaks, prompted hundreds of Pardubice builders to take advantage of the opportunity. Among them was Josef Maděra, who owned a single-story house at what is now No. 48 on Smetana Square. In the spring of 1927, he therefore approached local architect Jaroslav Krupař to prepare a design for new two-story houses along the entire southern side of the square, extending all the way to what was then Karlova Street (now Karla IV Street). Krupař handled the commission with great skill and designed a monumental row of houses topped with gabled roofs, just as the client had wished. The project also included the adjacent building at No. 47, owned by the Craftsmen and Traders’ Association, as well as the building at No. 46. Krupař incorporated large storefront windows on the ground floor and raised the central section to include an attic space.
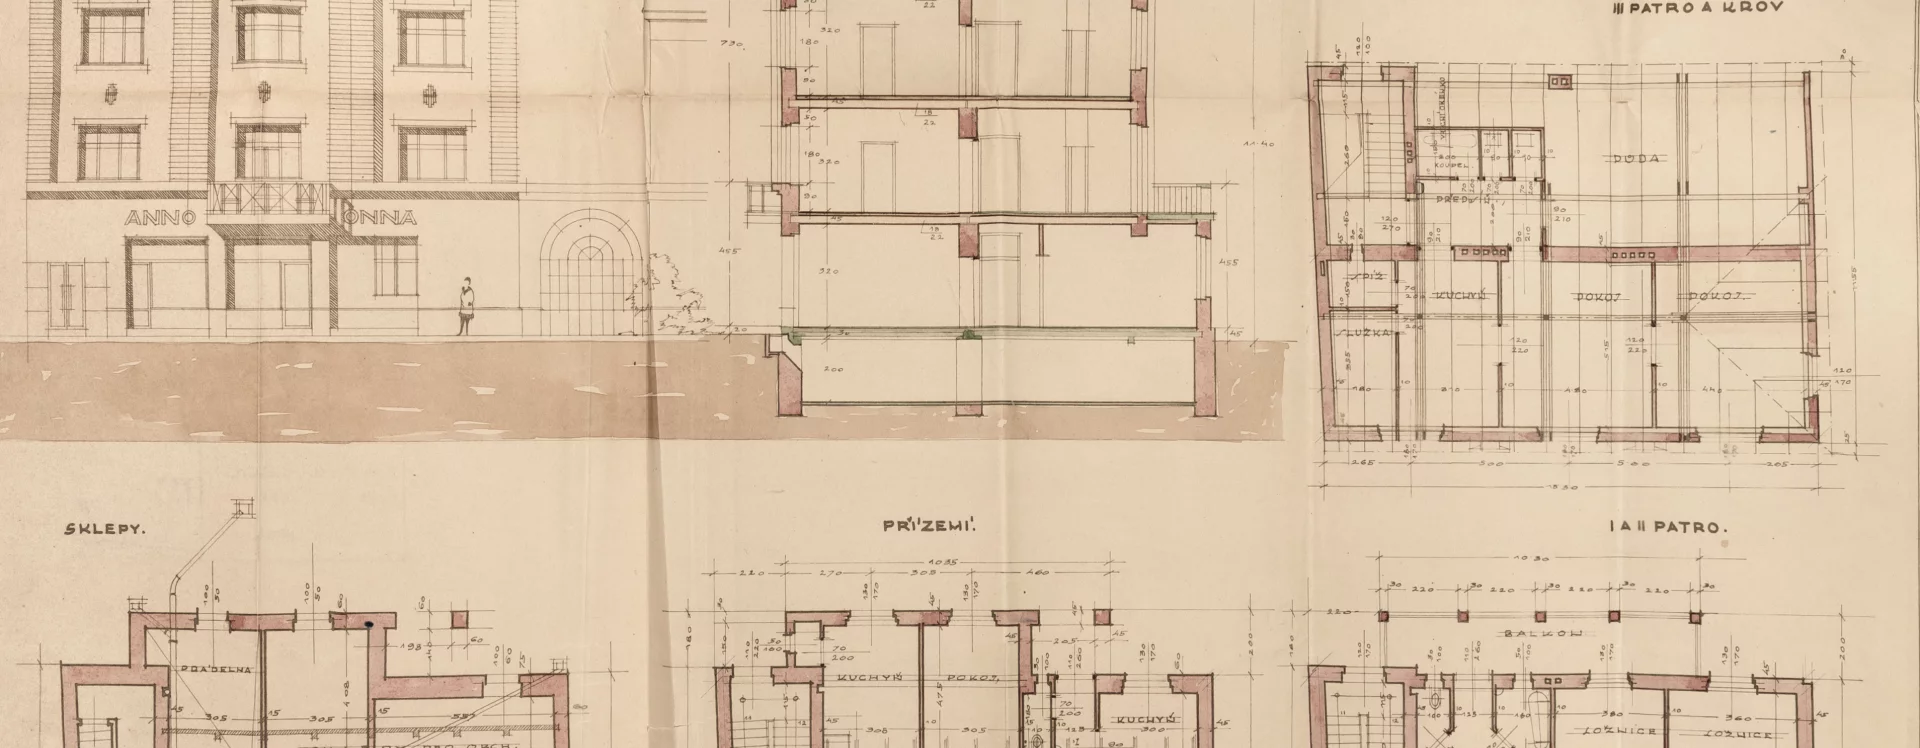
The building commission approved the plan to demolish the old houses and construct new ones, but stipulated that they must wait for the development of zoning regulations being drafted for the square by Ladislav Machoň. In his basic guidelines, Machoň specified that the buildings on the square should be three stories tall with flat roofs, which contradicted Krupař’s design. Josef Maděra therefore strongly disagreed with Machoň’s vision. He objected primarily to the bay window on the street-facing facade and also rejected the construction of a new gallery building (exhibition hall), which might overshadow his house. He agreed to raising the building by one story but proposed an alternative design with a mansard roof, which would better harmonize with the neighboring Neo-Baroque Czechoslovak National Bank. Jaroslav Krupař once again prepared this alternative design for him, dividing the facade into three regular sections using pilasters. He added Art Deco window frames to the window sections and emphasized the central section with a balcony on the first floor. The Municipal Technical Office did not approve of this project and therefore asked Machoň on August 4, 1927, to come in person to explain his vision for the renovation of the square’s southern facade. A meeting of the Building Department, the Planning Commission, and the City Council to discuss the design proposals took place six days later. Machoň ultimately agreed with Krupař and the developers that he would finalize the design of the facades. At the same time, he asked the city to pay his fee, which the local city hall agreed to do in order to convince the developers to proceed with the project. This effort ultimately succeeded, and thus Jaroslav Krupař’s architectural firm constructed the buildings from September 1927 to July 11, 1928.
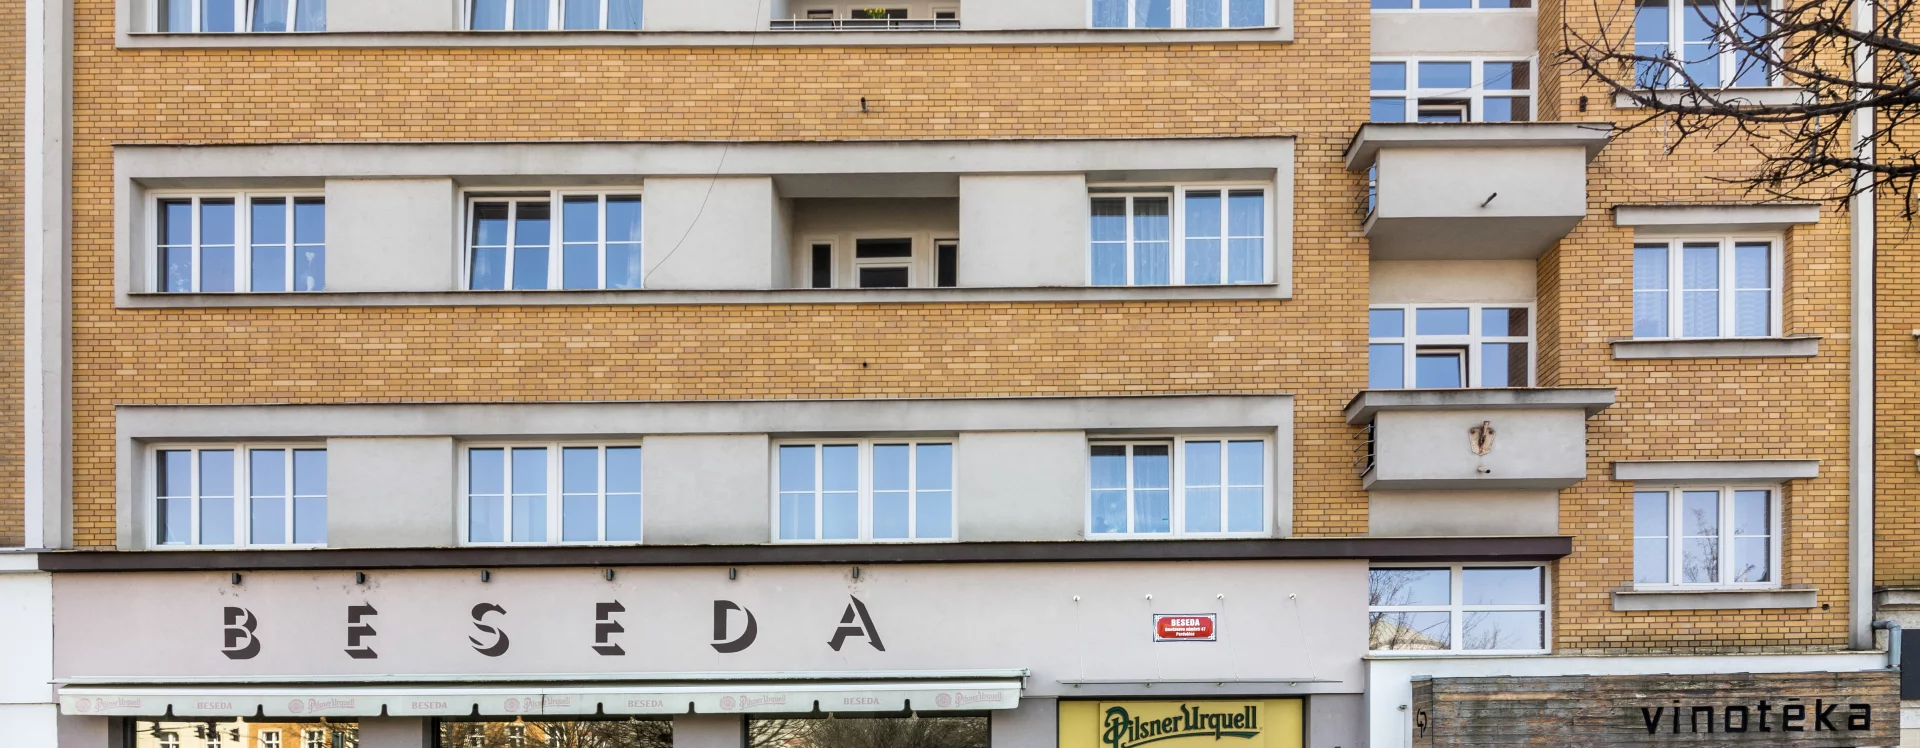
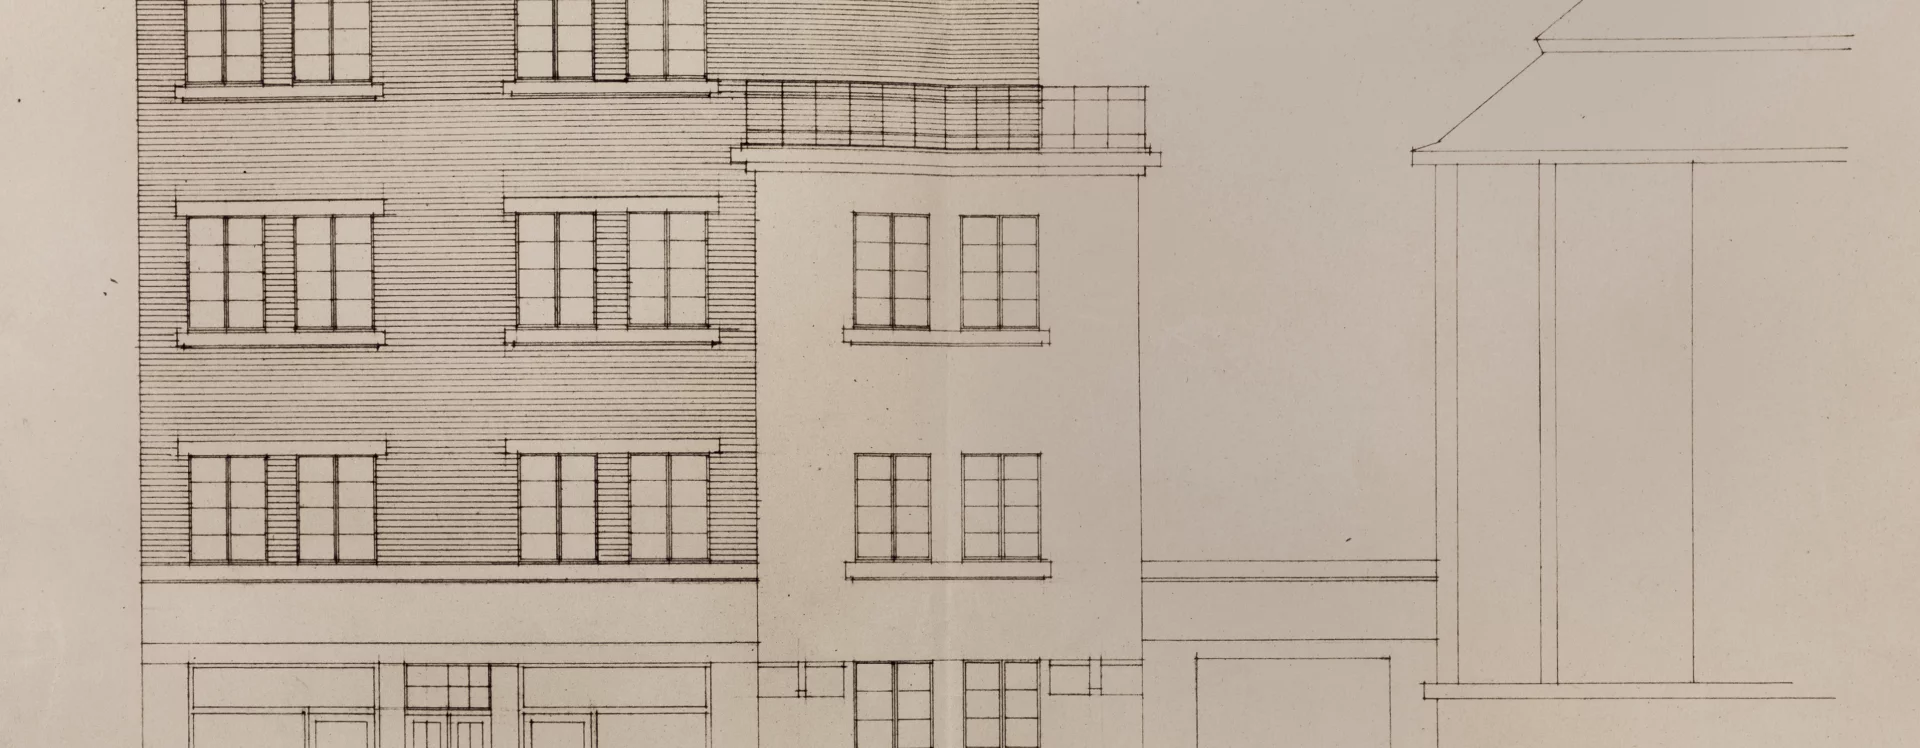
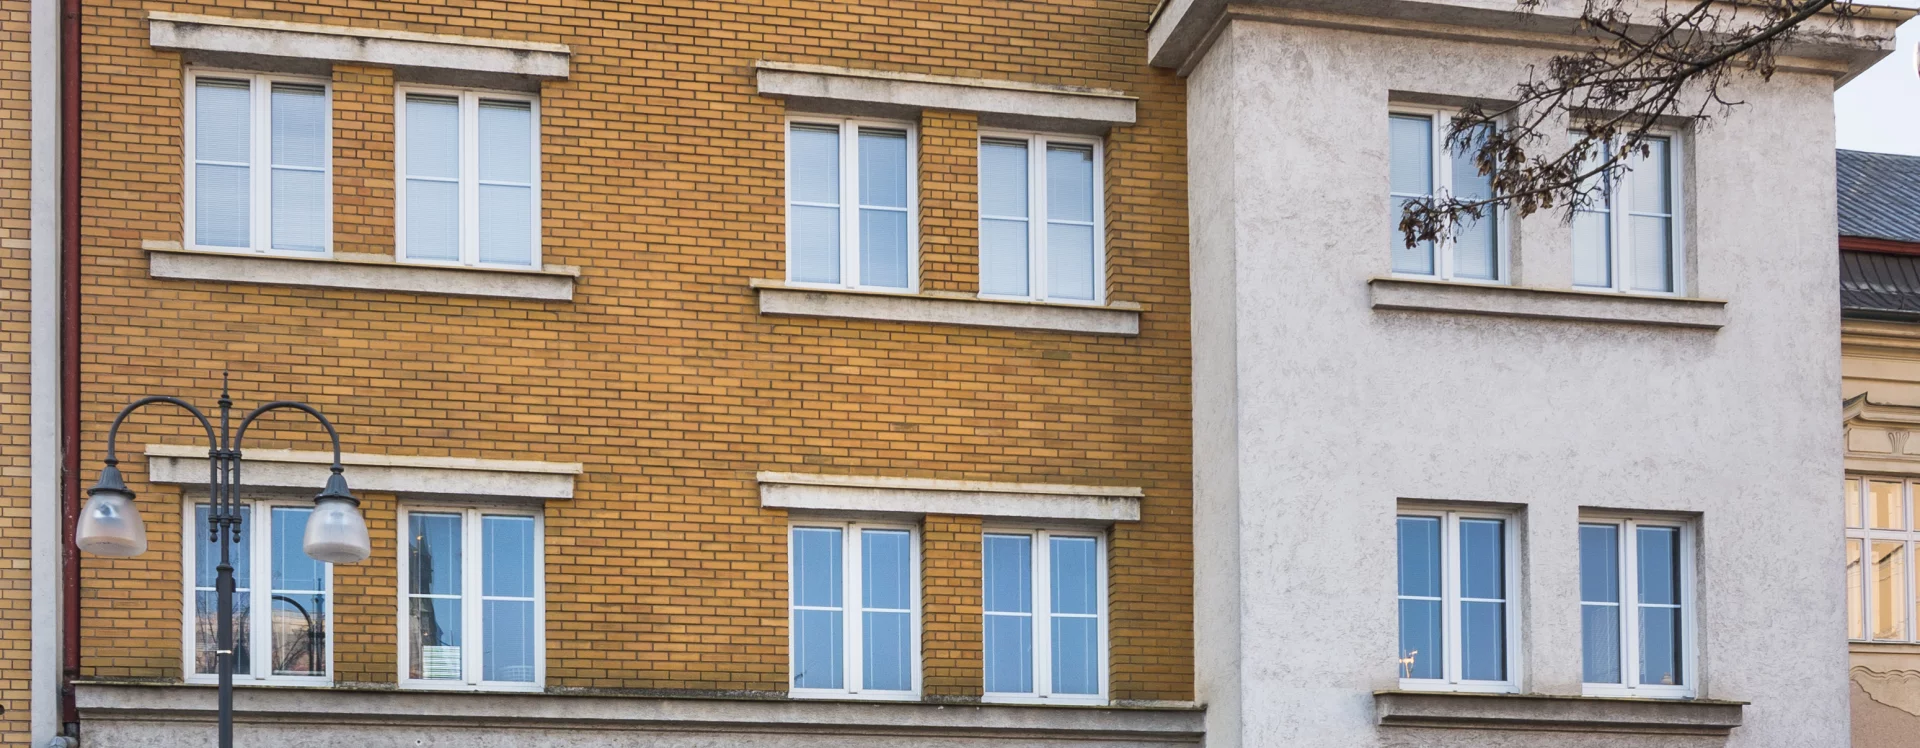
In designing the two apartment buildings, Ladislav Machoň drew on his overall vision for the redevelopment of Smetana Square. On the northern side, a large administrative building housing the headquarters of the Post and Telegraph Office was constructed according to his plans, and in 1927 the city began construction of the State Real Gymnasium on the eastern side. For these projects, the architect chose a unifying stylistic approach based on a combination of neoclassical elements and Art Deco decoration, featuring arched facade panels clad in ochre-colored stone. It was precisely this element that became the unifying feature for the entire square. For the central public space, the architect planned a sculpture gallery with a simple, cube-shaped exhibition hall. Although Machoň was leaning toward the avant-garde architectural tendencies of interwar functionalism at this time, he opted for a more conservative design for the buildings, based on the square’s unified stylistic approach. He divided the ground floors of the buildings with large storefronts, separated by a decorative facade consisting of uniform ochre cladding. He plastered the western section of building No. 48 and extended it with a two-story bay window topped by a terrace. After that, he used plaster only for the cornices above and below the windows. He divided the western part of the neighboring building No. 47 with two balconies, while the eastern section was divided into sections with the facade and cladding. He also divided the street-facing facade with two loggias. Another developer, Eduard Selinger, preserved the square’s uniform appearance. In 1938, he had the last single-story house, No. 46, demolished, and in its place, a corner apartment building was constructed according to a design by architect Kurt Spielmann. Spielmann designed the building to fit contextually with Machoň’s surrounding work, preserving the ochre cladding and the same window grid pattern.
The floor plan was based on Krupař’s original design. Several retail spaces were created on the ground floor, which were supplemented on the courtyard side by one-bedroom apartments with kitchens. Two- and three-room apartment units were created on the first, second, and third floors.
The new owners subdivided the ground floor of the building with new storefronts and cladding that were not included in the original documentation. In addition, compared to its condition in the 1920s, a storefront window and a door were cut into the western section of building No. 48. While the ground floor underwent major changes, the street-facing facade of the first through third floors corresponds to the design in Machoň’s plan. The owners, as with the neighboring buildings, merely replaced the original wooden windows with plastic ones.
MB
Sources
Magistrát města Pardubice, Stavební archiv, Zelené Předměstí, složka čp. 47, 48..
Národní technické muzeum, Archiv architektury a stavitelství, Ladislav Machoň 26.