Part of the industrial reorganization in the early 1960s was the consolidation of management of selected enterprises under one umbrella. In Pardubice, a nationally significant center of chemical production, the Industrial Chemistry Plants Division (ZPCH, later Unichem) was established. As a key organization not only for the city, it was to be given a dignified headquarters on one of Pardubice’s most significant construction sites on the eastern side of Builders Square.
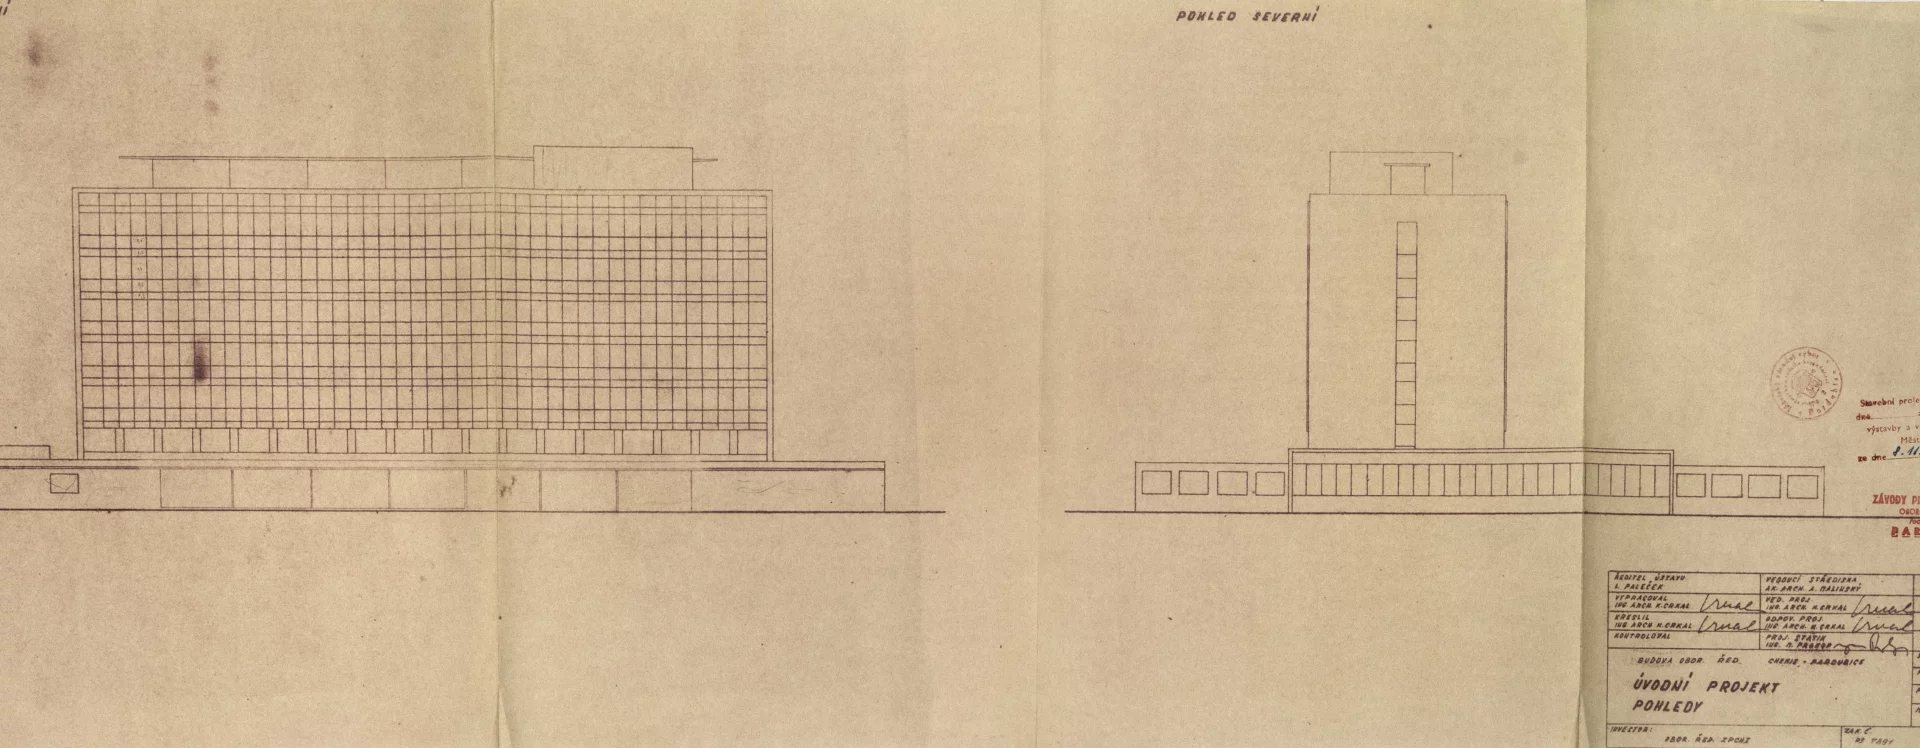
The investment project was initiated based on a government resolution dated September 11, 1964. The plans were drawn up by Karel Crkal of Pardubice’s Stavoprojekt, who was simultaneously working on the neighboring Civil Engineering building. In its first phase, the new complex was intended to serve 450 employees from a number of companies affiliated with ZPCH. From the very beginning, Crkal had to account for a future expansion to accommodate an additional 150 employees. He submitted the building plans, budgeted at 9.5 million Czechoslovak crowns, in October 1965.
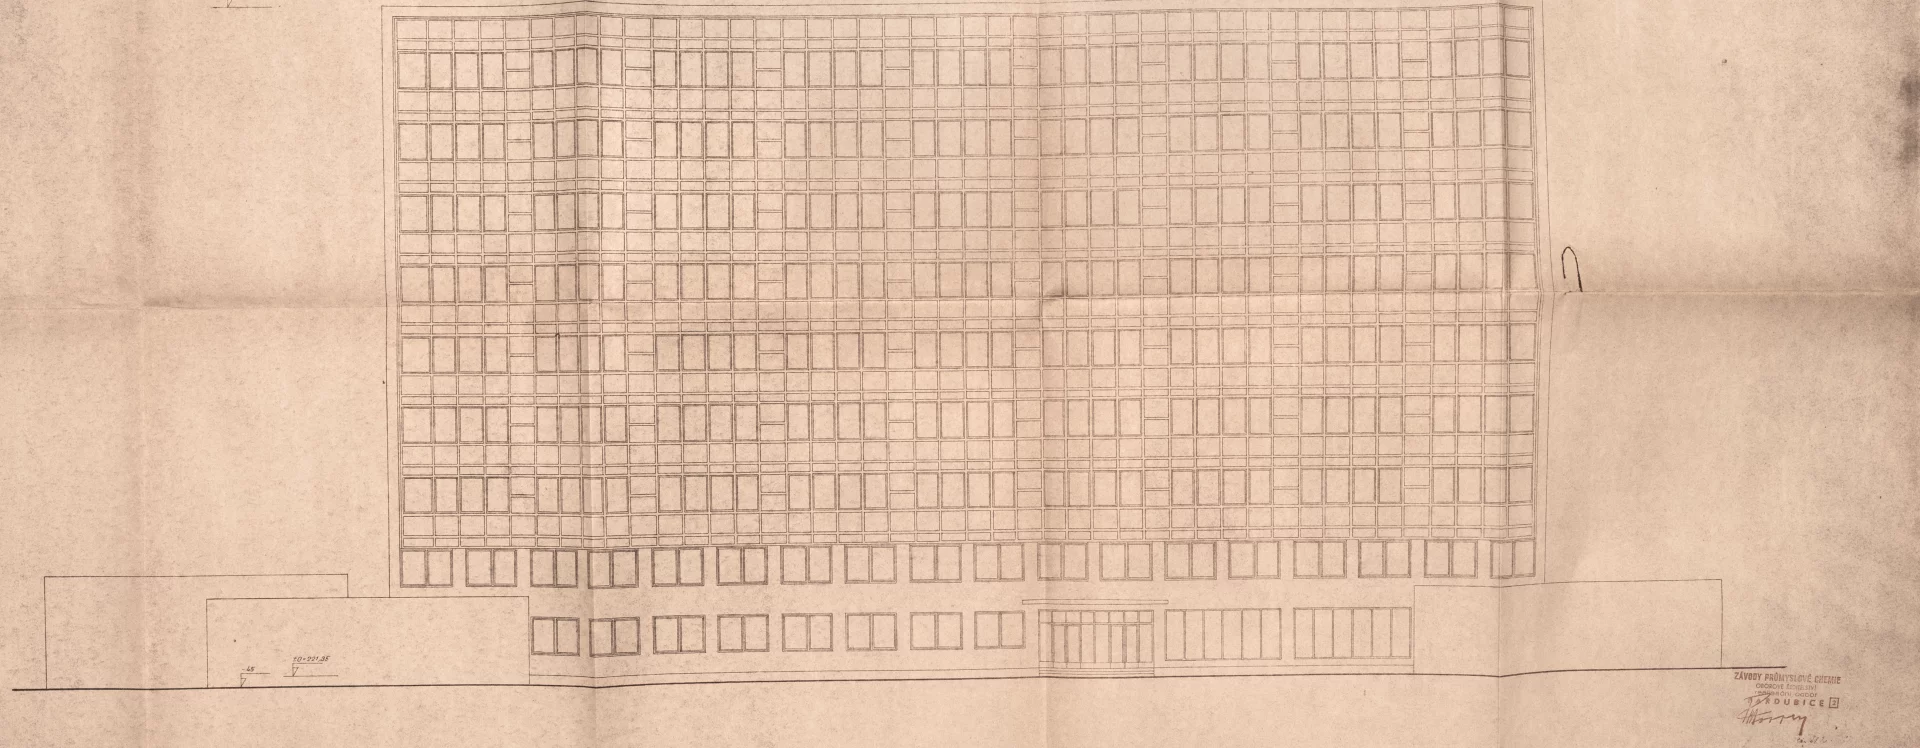
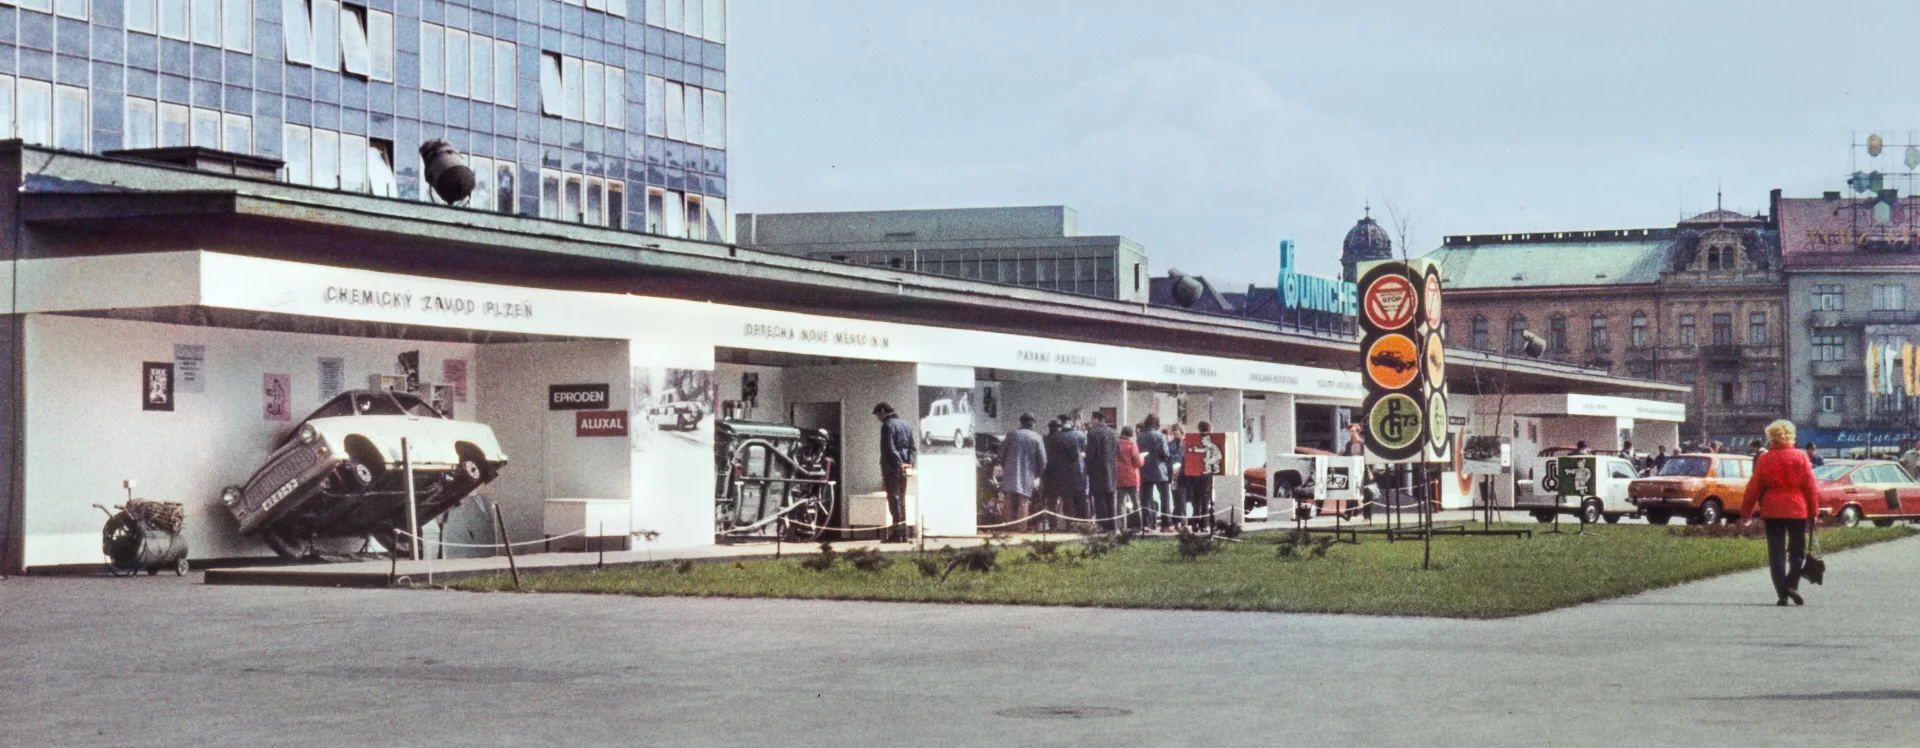
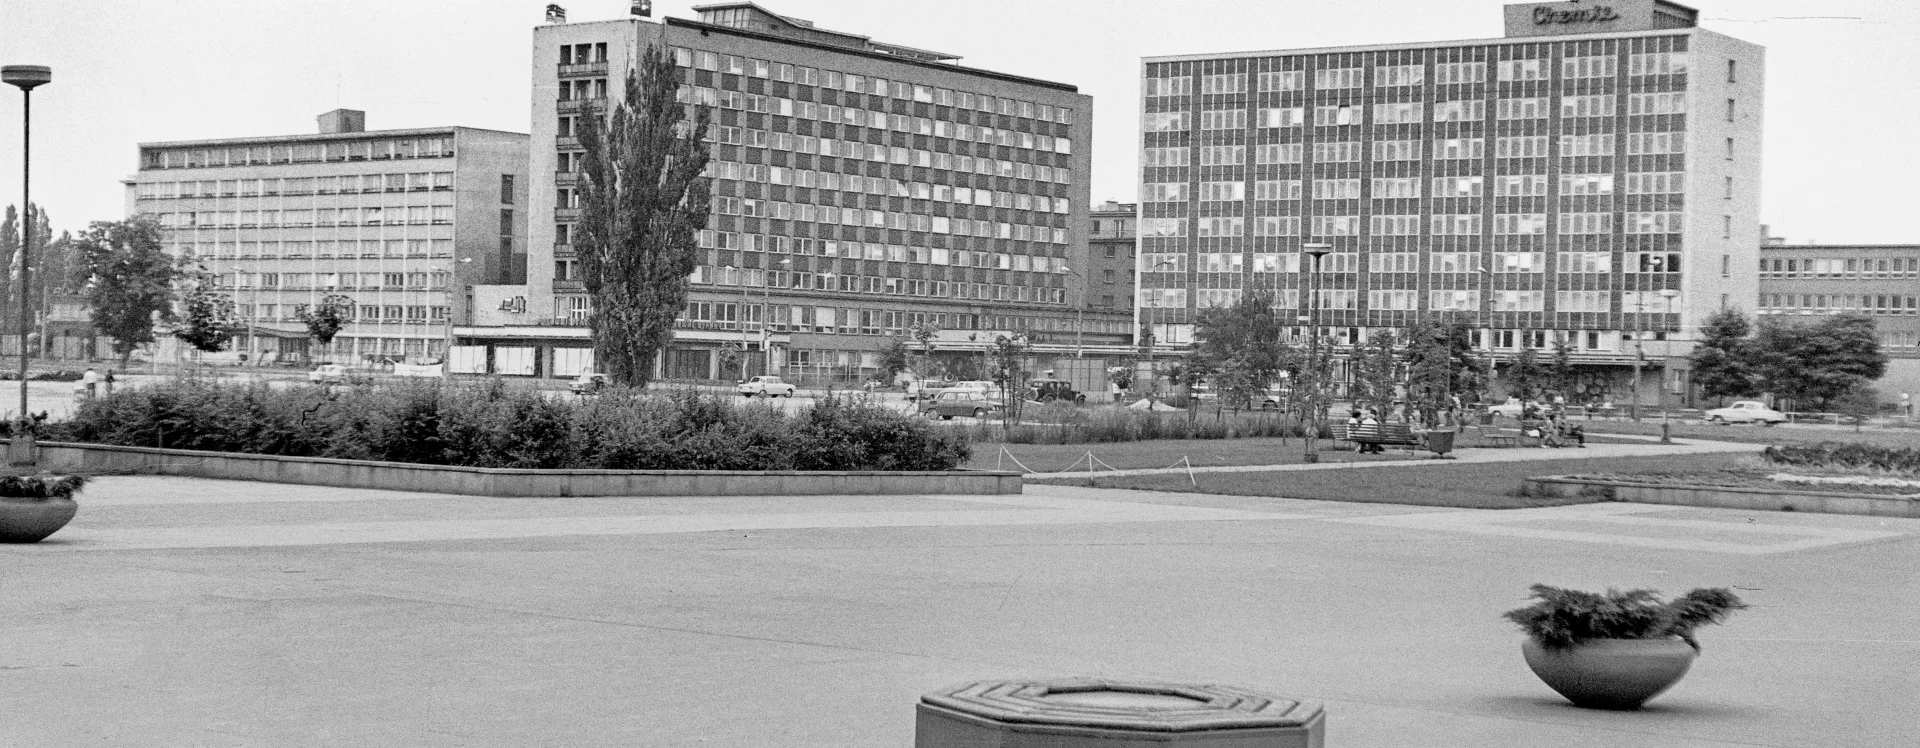
He designed the headquarters as a north-south-oriented complex of several buildings. Its entrance area consisted of a single-story L-shaped wing with an exhibition hall adjacent to the square and computer rooms next to the Civil Engineering Directorate. The southern single-story building housed, among other things, a cafeteria, a specialized library, and employee quarters. The ground-floor wings formed a volumetric and visual podium from which the rectangular block of the administrative building rose. They surrounded an atrium with landscaped greenery and an entrance to the main building. Crkal initially designed it as a seven-story structure with a rooftop terrace. The individual floors were primarily occupied by offices. The CEO’s office was located on the third floor, which also housed a spacious conference room.
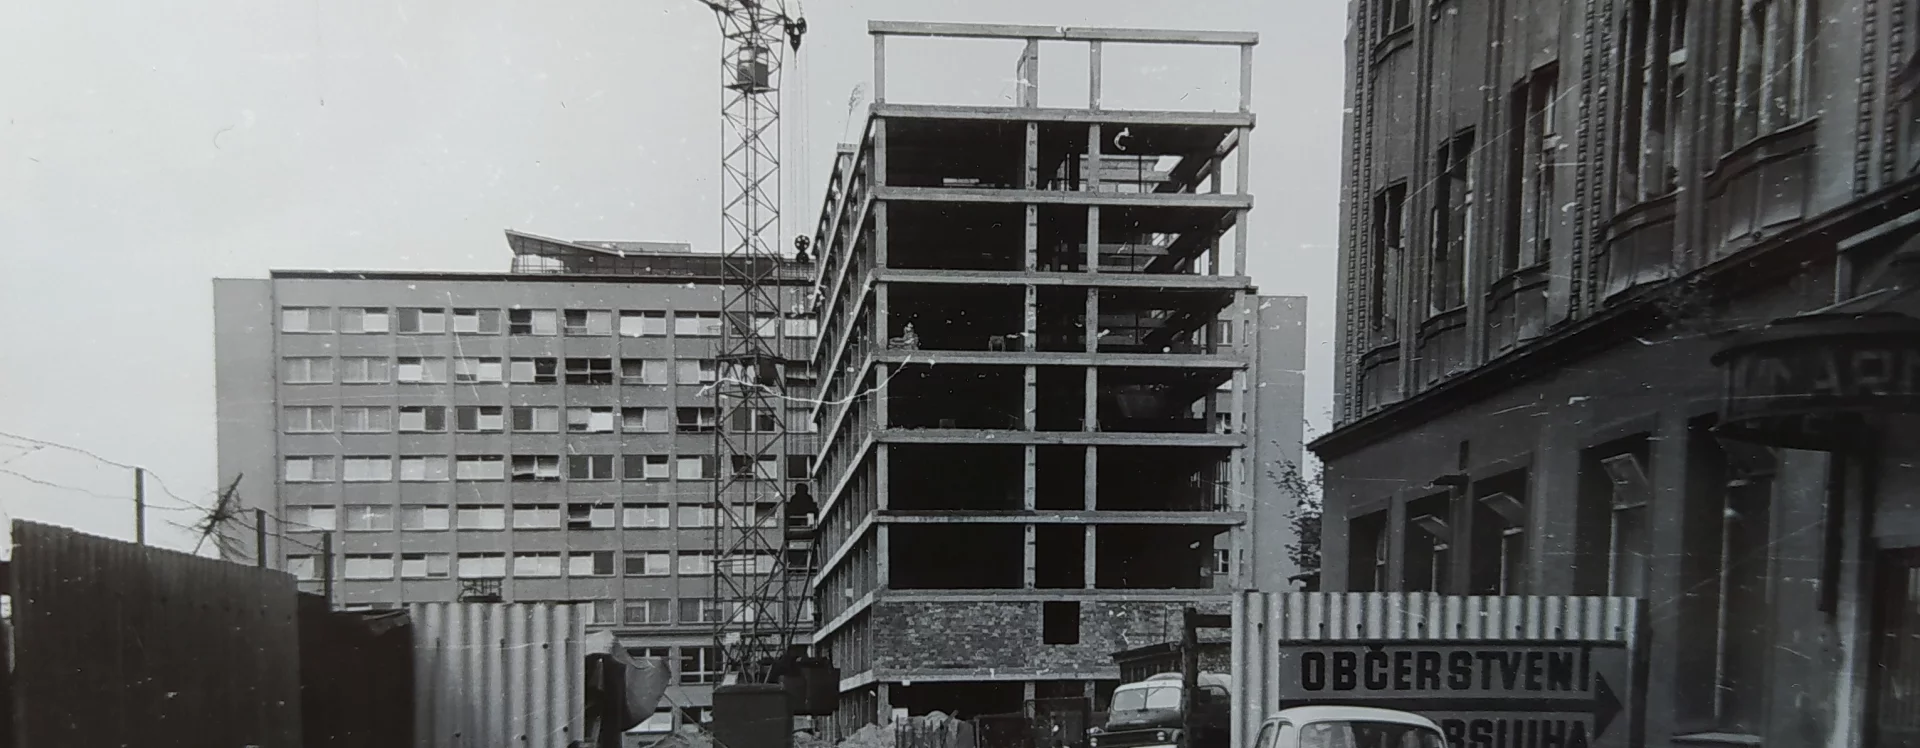
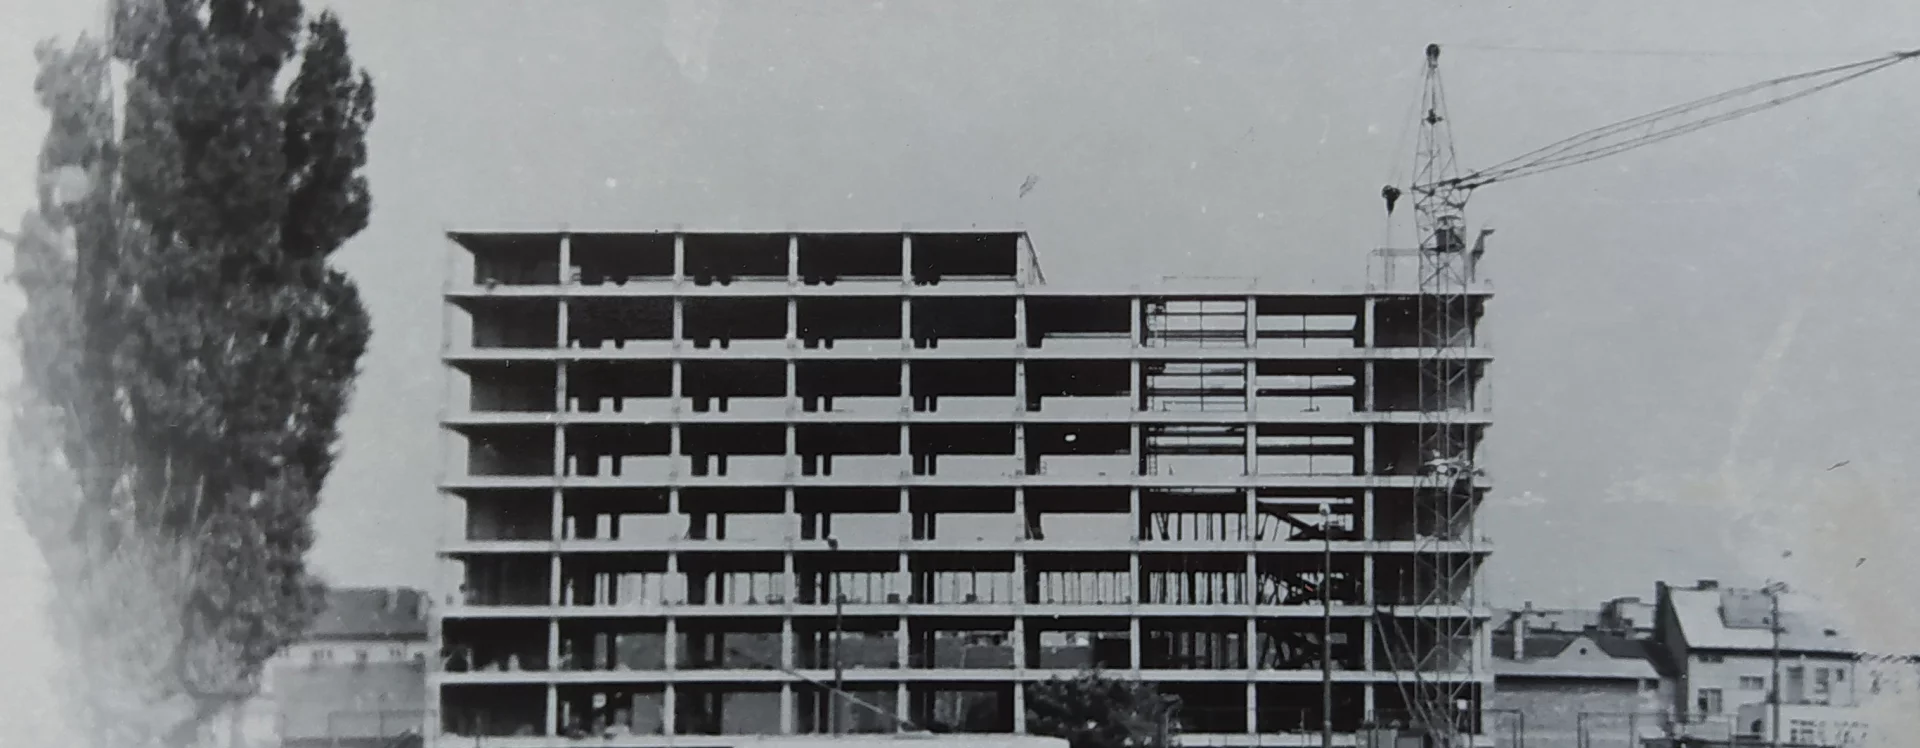
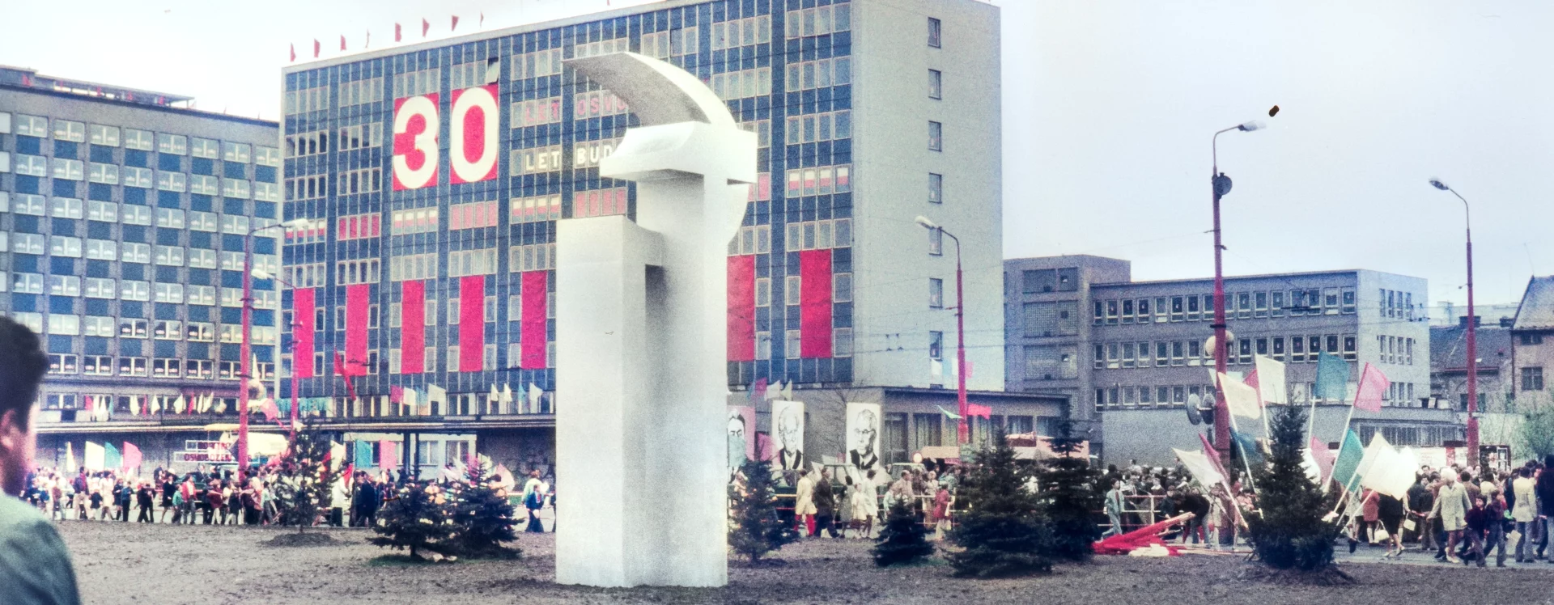
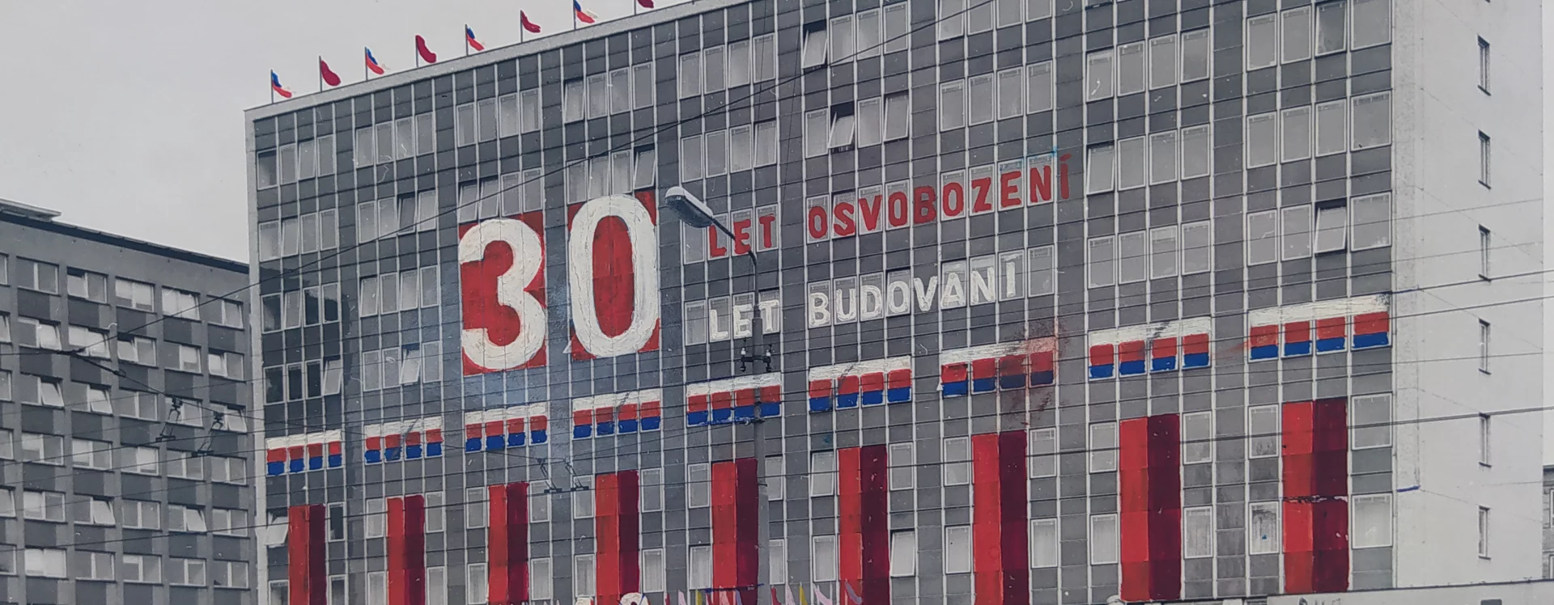
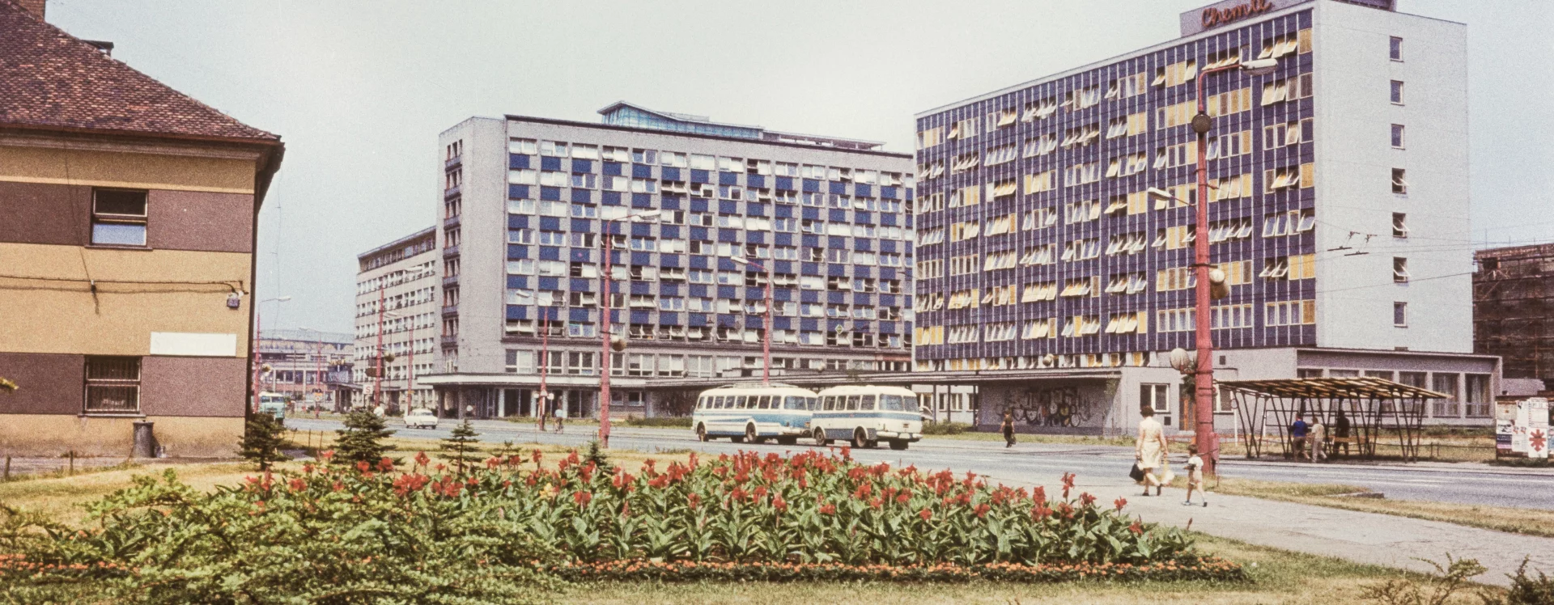
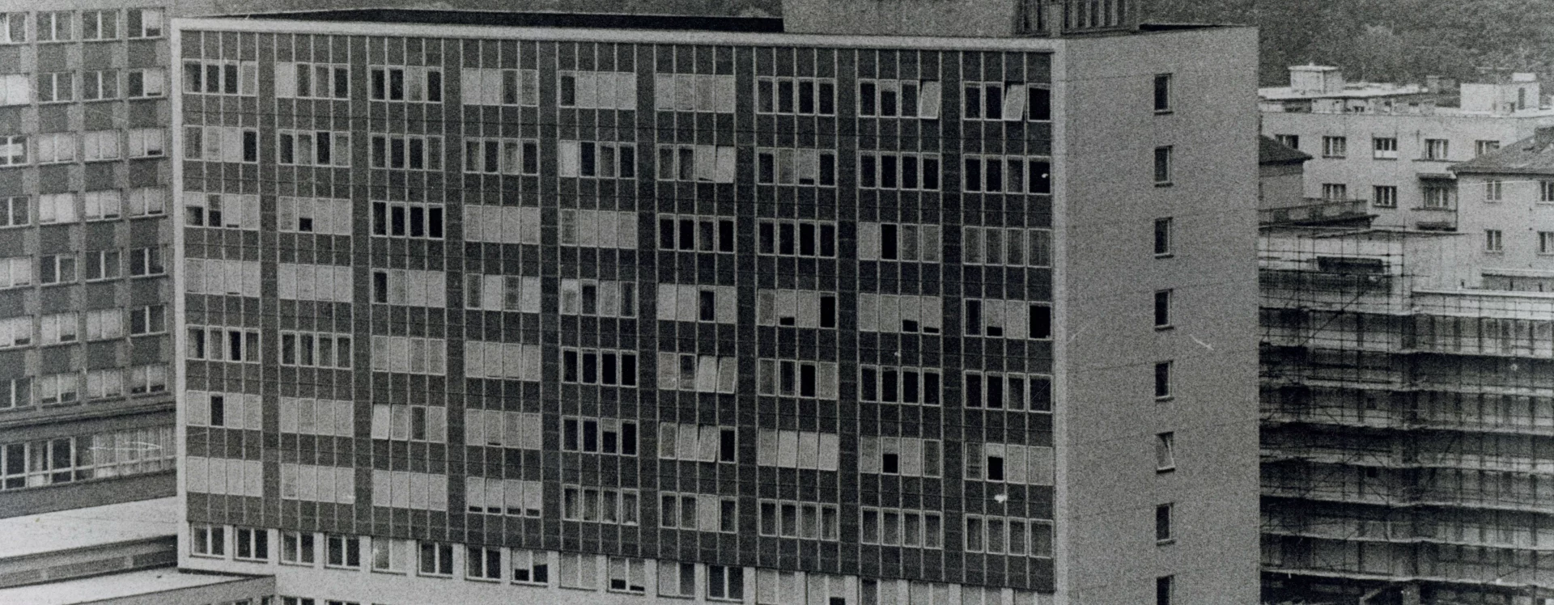
Construction began in November 1965. Structurally, the building featured a prefabricated skeleton, lightweight masonry partitions, and, most notably, a suspended exterior cladding made of the famous Boletice panels, used for the first time in Pardubice. Even while construction was still underway, a decision was made to add two more floors (1966). The following year, Crkal finalized the design for the modification, and the contractor completed the work by 1968. The final inspection of the administrative wing took place in early August 1968, while the exhibition wing received its final approval in the spring of the following year.
The building made a lasting impression on the people of Pardubice with its circular elevator. The Chemistry Division’s headquarters played a more significant role in the field of exhibitions. Artchemo exhibitions were held here, but the indoor and outdoor exhibition spaces were more frequently used to showcase industrial products. The building stood out from afar not only because of the green Boletice prefabricated panels but also due to the neon signs from the company Pragoneon. An interesting detail also attests to the building’s significance and the clever marketing of the ZPCH promotional department: it was perhaps the only building in Pardubice from the socialist era to be featured in a paper model published in “Ábíčko” (1972).
In its original form, the building completed the eastern front of Builders Square as a city of the socialist future. The unified character of the administrative district was further reinforced by the blue-green rectangles evoking the Boletice panels on the southern facade of the neighboring Land Construction headquarters. It was precisely this urban location that gave the Unichem building its high quality, which also stemmed from the harmonious composition of the complex’s individual prisms—a hallmark of Crkal’s work. With only a slight exaggeration, the building can be seen as Pardubice’s response to Prager’s slightly older Institute of Macromolecular Chemistry.
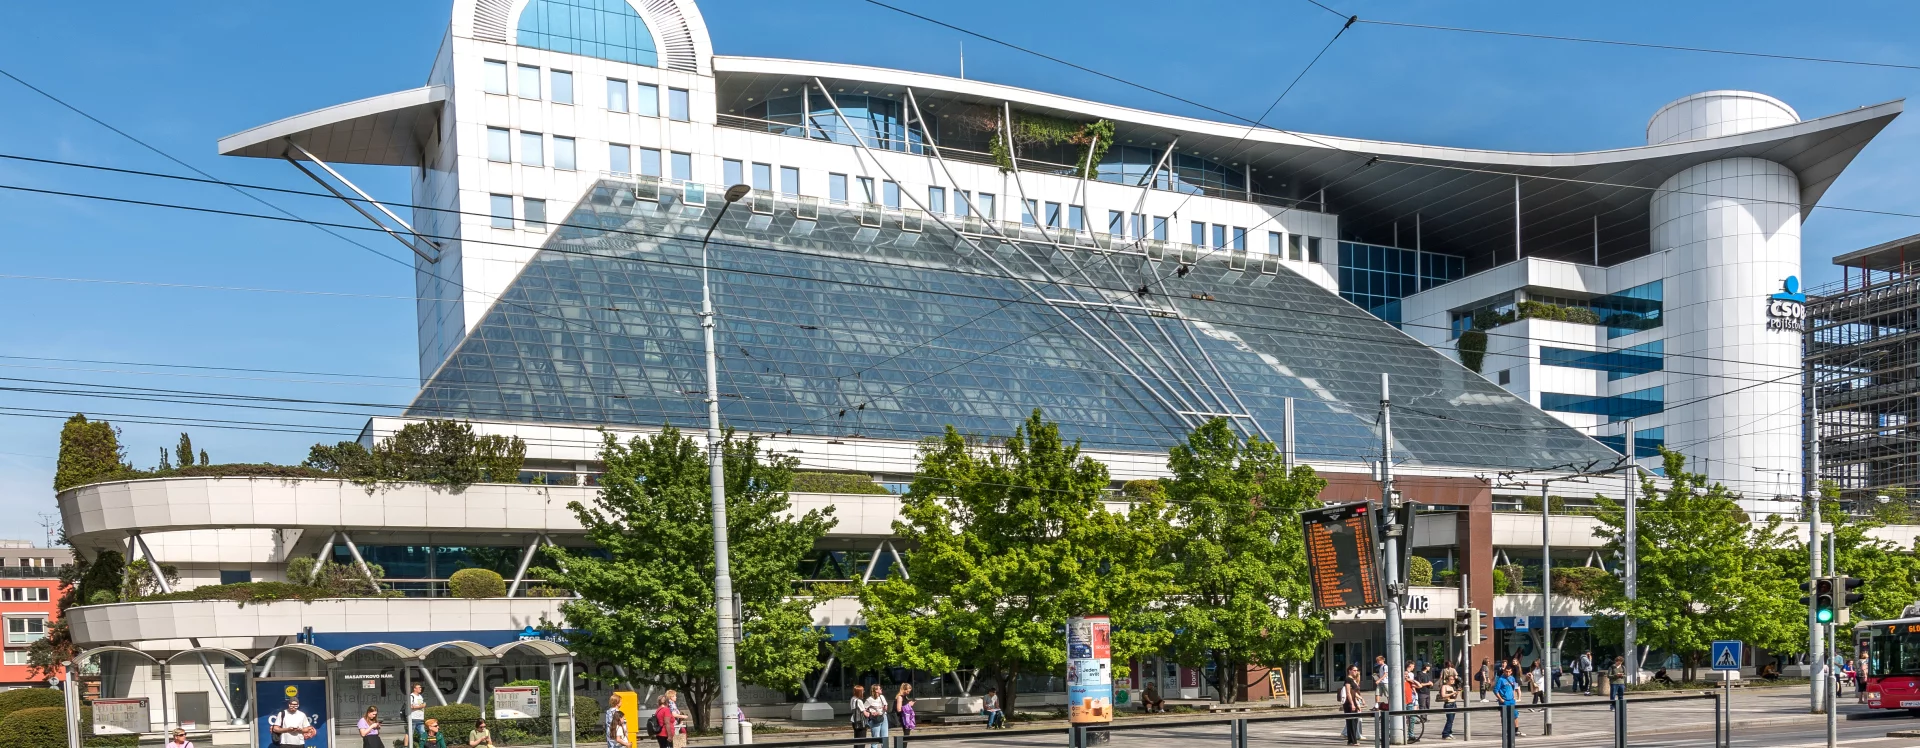
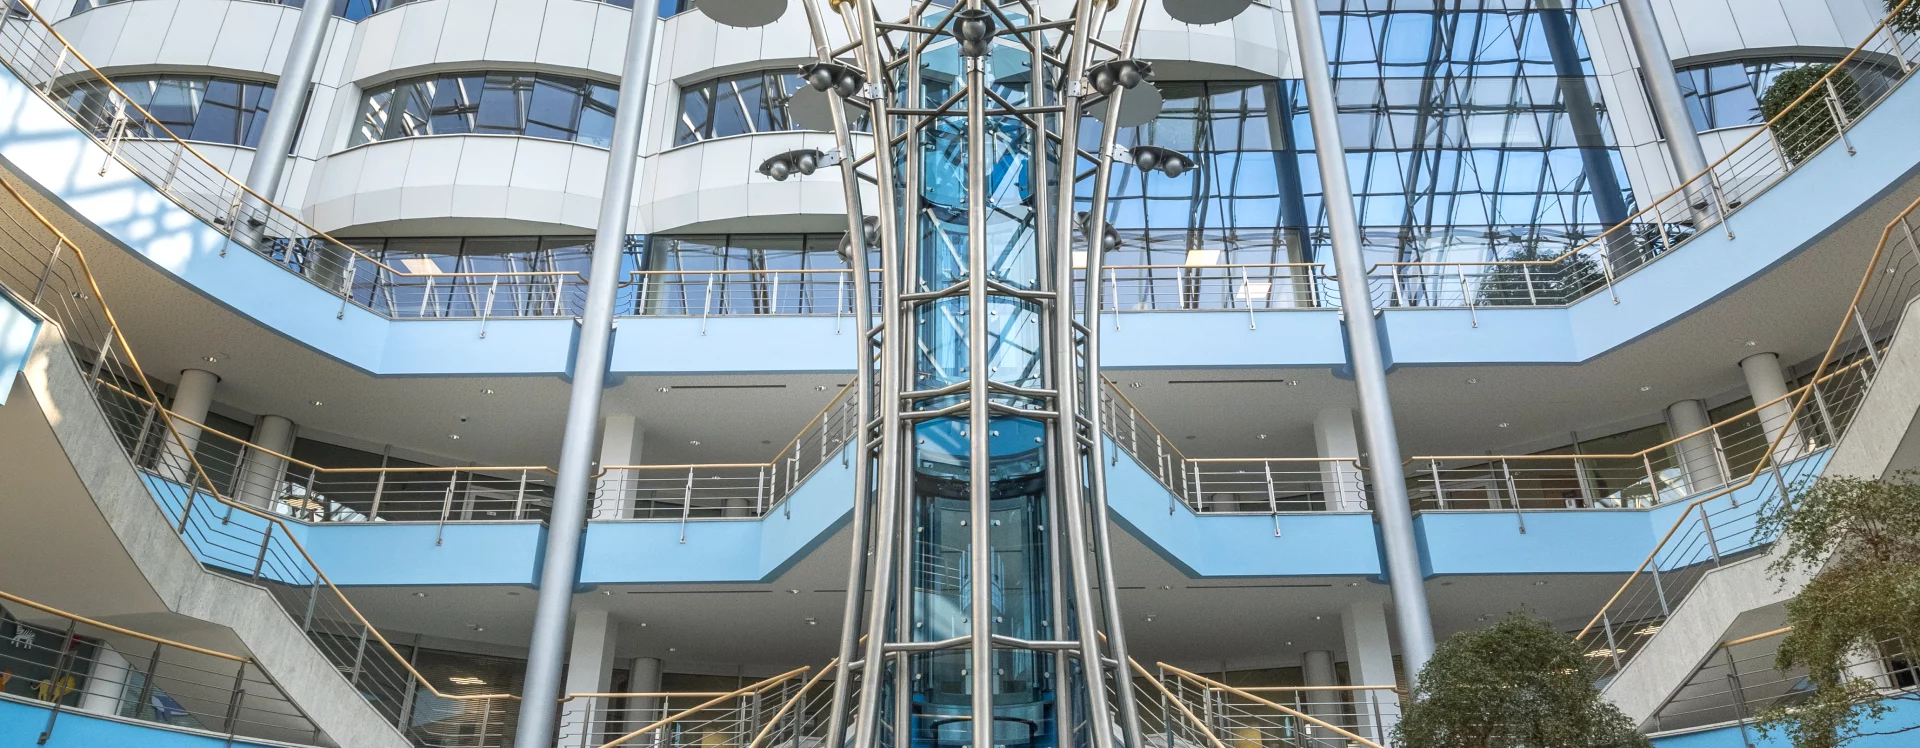
Following privatization in the 1990s, the building underwent a fundamental transformation to meet the needs of the Investment and Postal Bank. Designed in a postmodern spirit—radically contrasting with the Miesian austerity of Crkal’s building—it was created by his former colleague at Stavoprojekt, Soběslav Macas. He complemented the older structure with softly modeled elements—including the roof extension and the roof itself, the stairwell cylinder, and the rear parking wing with its sculptural arched ramp. The former single-story wings in front of the main building were replaced by multi-story office spaces. The building gained fame for its glass atrium roof. The IPB headquarters, officially opened at the end of 2000, embodies a social transformation: the former manifesto of centralism has been replaced by a temple to money.
JI
Literature
Hana Mandysová, Artchemo 1968–1969, Pardubice 1994.
Jana Pavlová, Chrámy peněz: Postmoderní architektura českých bankovních domů a spořitelen v devadesátých letech 20. století, Praha 2022.
https://www.papirovaarcheologie.cz/reditelstvi-unichem/.
Sources
Miloš Návesník, Pardubice. Výstavba a přestavba města, Architektura ČSR 1972, č. 10, s. 473–487.
Magistrát města Pardubice, Stavební archiv města Pardubice, Stavební agenda Zelené Předměstí, složka čp. 1458.
Státní oblastní archiv Hradec Králové, Unichem Pardubice.