A prominent East Bohemian builder was born on May 27, 1877, in the small village of Semechnice near Opočno in East Bohemia. His father, Jan Medek, owned a small farm and also worked as a local mason, which shaped his son’s future career. After gaining construction experience within his family, Václav Otakar moved to Hlinsko, where he met his future wife, Marie Zimmerová, who was from nearby Polička. The daughter of Alois Zimmer, the owner of a pharmacy in Polička, married Medek in 1906. Two years later, their son Otakar Medek (1908–1985) was born, and during World War I, their daughter Jarmila (1915–2004) was born.
In Hlinsko, Medek began working as a bricklayer and builder, while also operating a steam sawmill and a warehouse there. Although he did not pass the official builder’s examination at the Imperial-Royal Governor’s Office in Prague until 1908, a year earlier he had already drawn up the plans for the Sokol hall in Hlinsko, which his company then began to construct. At the same time, he was appointed a sworn court expert in the field of construction for the district of the Imperial-Royal District Court in Hlinsko. During this period, Medek also worked on a monumental eclectic project for his own villa on Resslova Street. In the town, he also oversaw the regulation of the Chrudimka River channel and the construction of a concrete bridge completed in 1913.
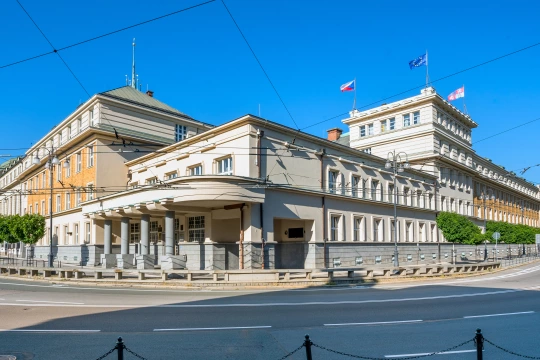
Even before World War I, the scope of the architect’s work had expanded to encompass the entire East Bohemian region. He became involved in projects in smaller towns and villages, which he not only carried out but, in most cases, also designed. Notable among these is the massive Neo-Renaissance district courthouse in Police nad Metují and, above all, the imposing eclectic palace housing the post and telegraph office in Kolín, which was not finally completed until after the establishment of Czechoslovakia.
During World War I, the Medek family moved to Pardubice, where Václav Otakar also relocated his firm. In 1918, he began working as a court-appointed expert in the field of civil engineering for the Pardubice District Court. Medek’s construction business was successful, and so as early as 1921, he built his own modernist villa with an office in the residential neighborhood of Bílé Předměstí. He gradually began to receive commissions from local developers to design and build a number of apartment buildings. In the early 1930s, he also designed his own residential buildings, which he later rented out. In these projects, a modernist design style is evident, referencing Purist architecture. It seems very likely that by this time he was already collaborating on designs with his son Otakar, who graduated from the Czech Technical University in Prague (ČVUT) in 1933. Among Medek’s other commissions outside of Pardubice were the construction of the district administration building in Litomyšl, the Institute for the Mentally Ill in Německý Brod, and hospital pavilions in Městec Králové and Opočno.
He also drew on his experience in the building trade in his official capacity as a building inspector, a position he held at the Pardubice City Hall at the turn of the 1920s and 1930s. He played an active role in final inspection, bidding, and building permit proceedings. Václav Otakar was also politically active. His political leanings were toward the Czechoslovak National Democracy, but he eventually joined the National Fascist Community and was among the most prominent representatives of the Pardubice district. Representing the party, he became a member of the Pardubice City Council in 1932 and, as part of coalition agreements, also joined the city board. The builder died suddenly on May 18, 1936, and his wife Marie took over the management of the construction firm. Their son Otakar continued the family business from December 1937 onward, after passing the state construction exams. The Medek name thus remained a trusted brand in the local community for high-quality construction projects.
MB
Other Selected Works
Projects carried out according to Medek’s designs by his construction company:
Sokol Hall (1907–1908), 729 Adámkova Street, Hlinsko
Václav Otakar Medek’s villa in Hlinsko (1908?), Resslova No. 709—he also owned a farmstead in Blatno, a district of Hlinsko
Regulation plan for the Chrudimka riverbed (1913), Hlinsko
Concrete bridge over the Chrudimka River in Hlinsko (1913), Hlinsko
Elementary school (1913), Voděrady No. 70, Voděrady
Imperial-Royal Post and Telegraph Office building (1915–1919), Náměstí Republiky 241, Kolín
Václav Otakar Medek’s Villa (1920–1921), Wintrova I No. 128, Pardubice
Albína Chlebodarová’s Villa (1921–1923), Holubova No. 557, Pardubice
Václav Otakar Medek’s Apartment Building (1922–1924), Havlíčkova 1018, Pardubice
Elementary School in Trusnov (1926), Horní Jelení, Pardubice District
Kateřina Černá’s Apartment Building (1931–1932), Polská No. 904, Pardubice
Václav Otakar Medek’s Apartment Building (1931–1932), Polská No. 949, Pardubice
Apartment Building for Antonín and Božena Aleš (1933–1934), Polská St. No. 170, Pardubice
Apartment Building for Václav Otakar Medek (1933–1934), Bulharská St. No. 967, Pardubice
Václav Otakar Medek’s Apartment Building (1934–1935), Bulharská St. No. 982, Pardubice
Medek’s Projects as a Builder
Hospital Pavilion in Opočno
Imperial-Royal District Court Building (1914–1915), Tyršova St. No. 341, Police nad Metují
Institute for the Mentally Ill, contributed to the construction of some of the wards (1920–1934), Rozkošská No. 2322, Havlíčkův Brod
Surgical and Gynecological-Obstetric Ward (1928), Prezidenta Beneše No. 343, Městec Králové
Elton Watch Factory Building (1920s), Nové Město nad Metují
Elementary School (1926), Chroustovice No. 166
Emergency Housing on Čechovo Embankment, Bubeníkova Street, and Polská Street in Pardubice (1919–1920, 1922–1924)
Post and Telegraph Headquarters (1924–1927), Republic Square No. 12, Pardubice
Charlotta Masaryková’s Social and Health Care Facility (1922–1923), Štrossova St. No. 44—preliminary work by Václav Ladislav Hořeňovský
Vítězslav Ganze Villa (1922–1923), 9 Jahnova Street, Pardubice
Residential Building (1920?), 346 Štrossova Street, Pardubice
District Office (1926–1928), 650 Tomáš Garrigue Masaryk Street, Litomyšl
Industrial Museum (1929–1931), náměstí Republiky No. 116, Pardubice
Pavilion No. 5 (Art Pavilion) at the National Exhibition of Physical Education and Sports (1930–1931), Tyršovy sady, Pardubice
Literature
- Pavel Frydrych - Matěj Bekera, 110 let budovy c. k. okresního soudu v Polici nad Metují, Poličský měsíčník, č. 12, prosinec 2024, s. 17.
- Jiří Kotyk, Český fašismus v Pardubicích a na Pardubicku v letech 1926–1939, Pardubice 2016.
Sources
- Východočeský rozhled.