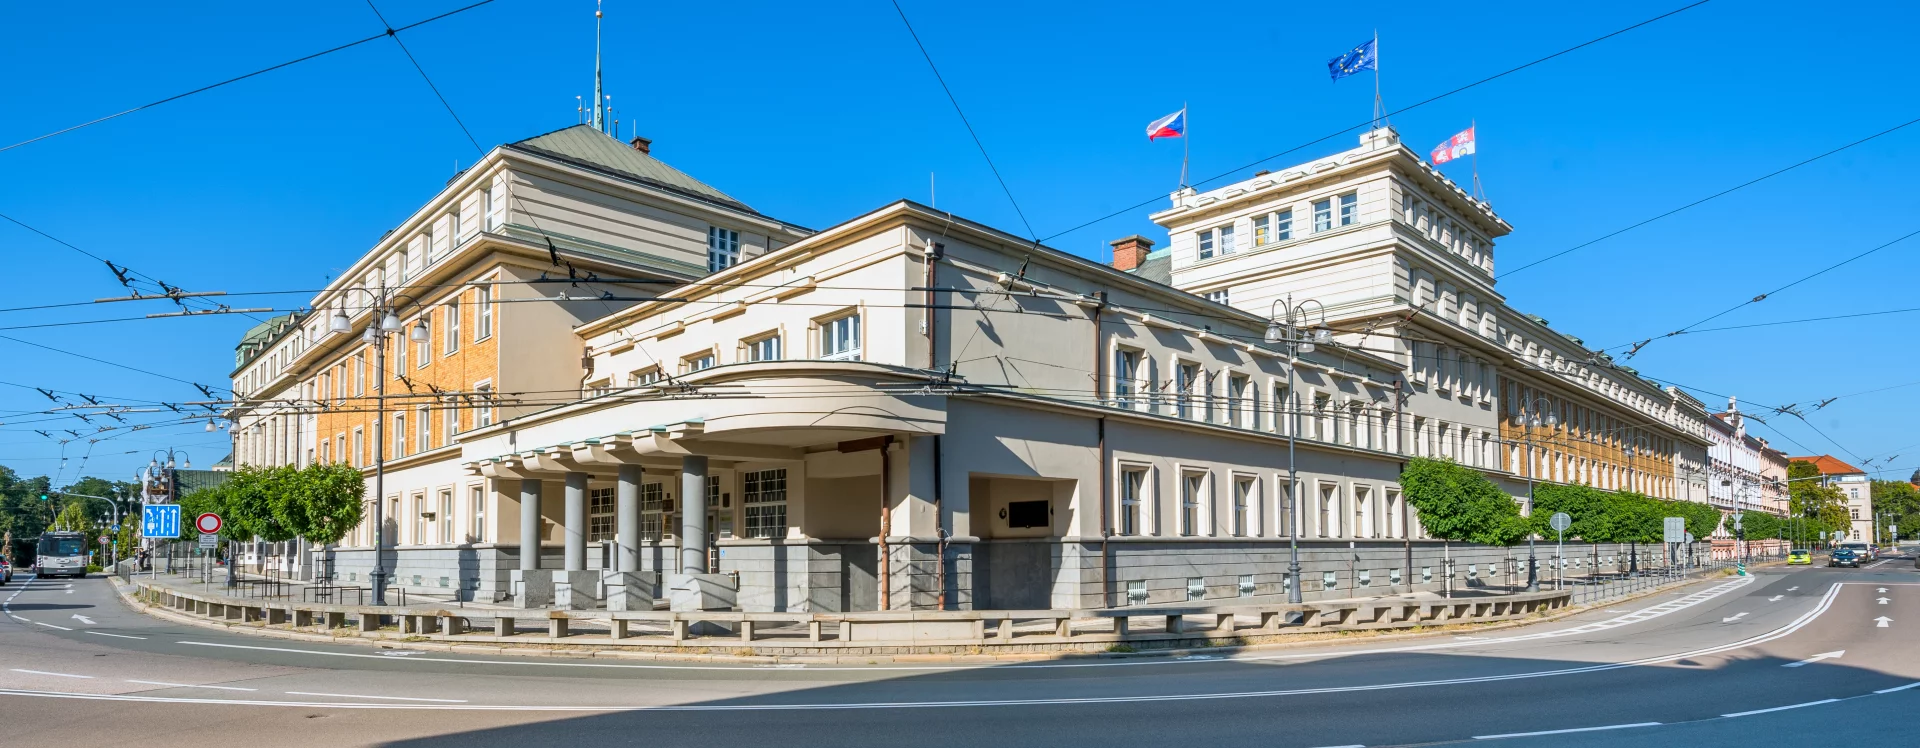
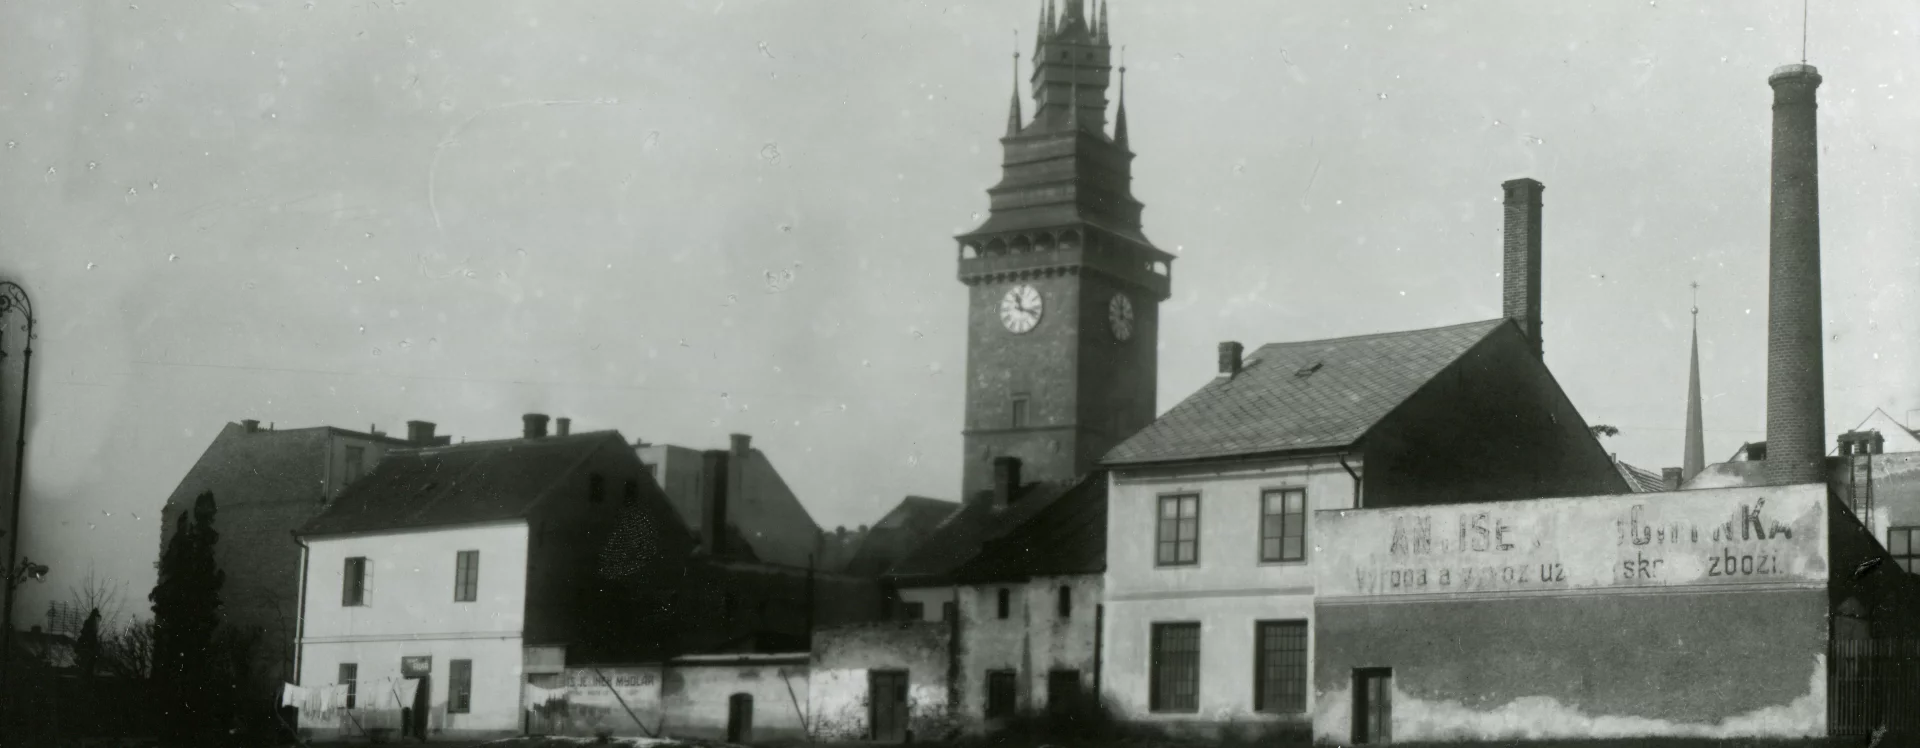





The First Republic’s Ministry of Posts and Telegraphs established regional offices in several regional centers with the aim of decentralizing the previously centralized bureaucracy. Following intensive negotiations between local and district authorities, an agreement was reached to establish one of these offices in Pardubice as well, although it initially had to operate out of unsuitable temporary quarters. The city council therefore offered an elongated plot of land on the border between the historic city center and Zelené Předměstí, which was built up with single-story houses and barracks, where a modern administrative complex could be constructed.
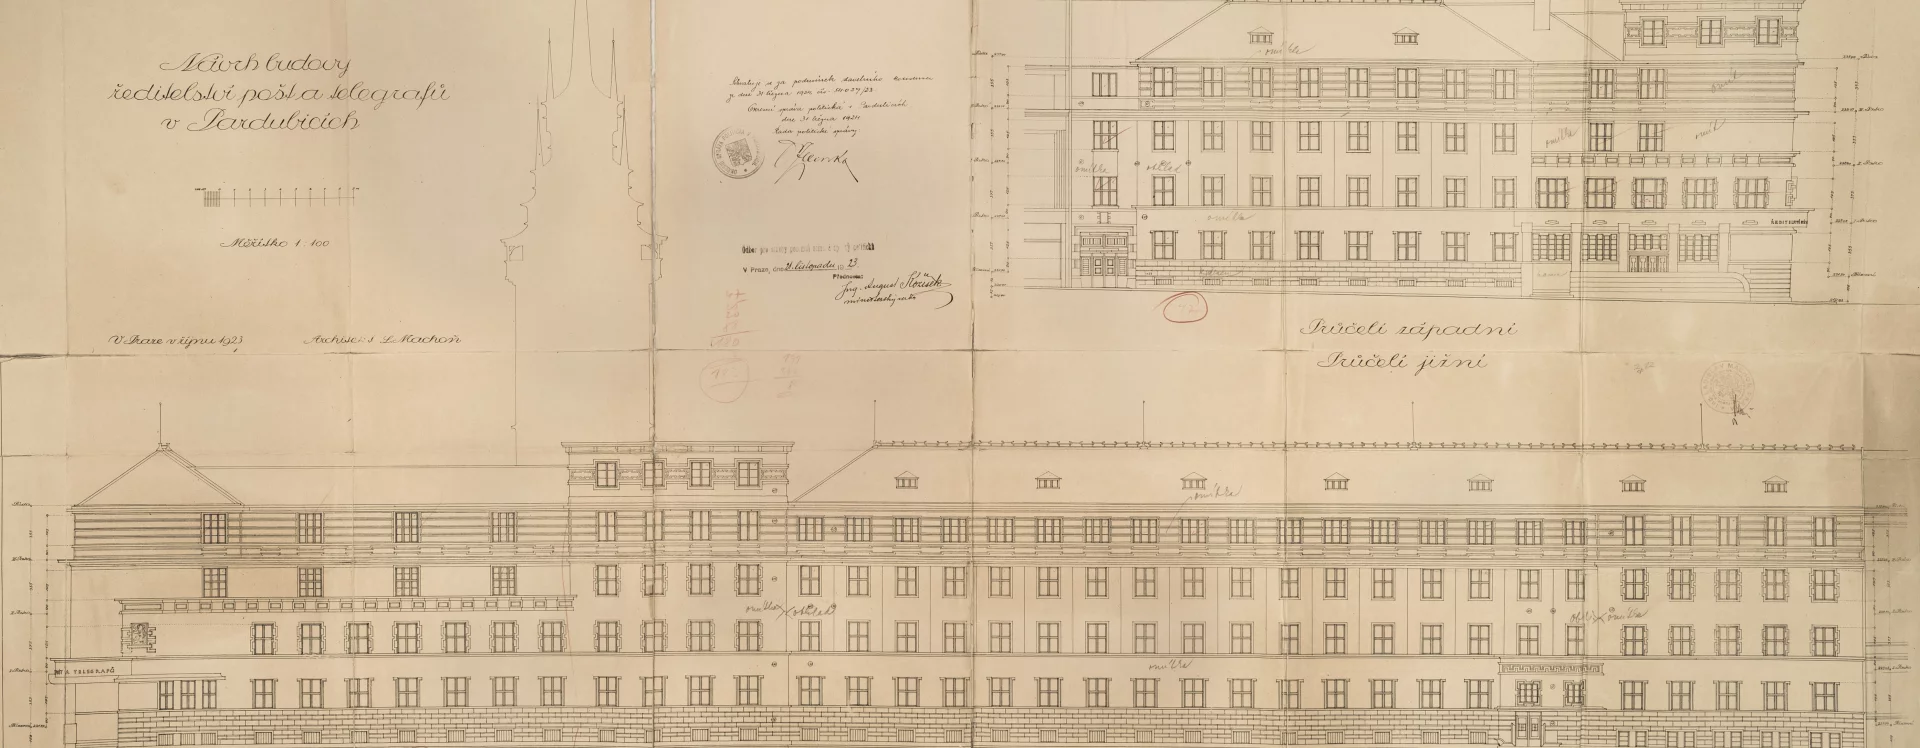
However, this was not a hasty decision, but rather a long-term plan intended to address the development of this site conceptually. As early as 1913, the city administration initiated a large-scale architectural competition that envisioned the construction of a municipal savings bank, an apartment building, and, most importantly, a post and telegraph office on the corner of Jahnova Street. Although most of the competition’s proposals were never implemented, the revived idea of a complex of administrative buildings for the state was later successfully pursued. In 1923, the ministry announced a restricted architectural competition, inviting not only the East Bohemian architect Oldřich Liska but also the Prague-based architect Ladislav Machoň to participate. Machoň ultimately won the contract to design the project.
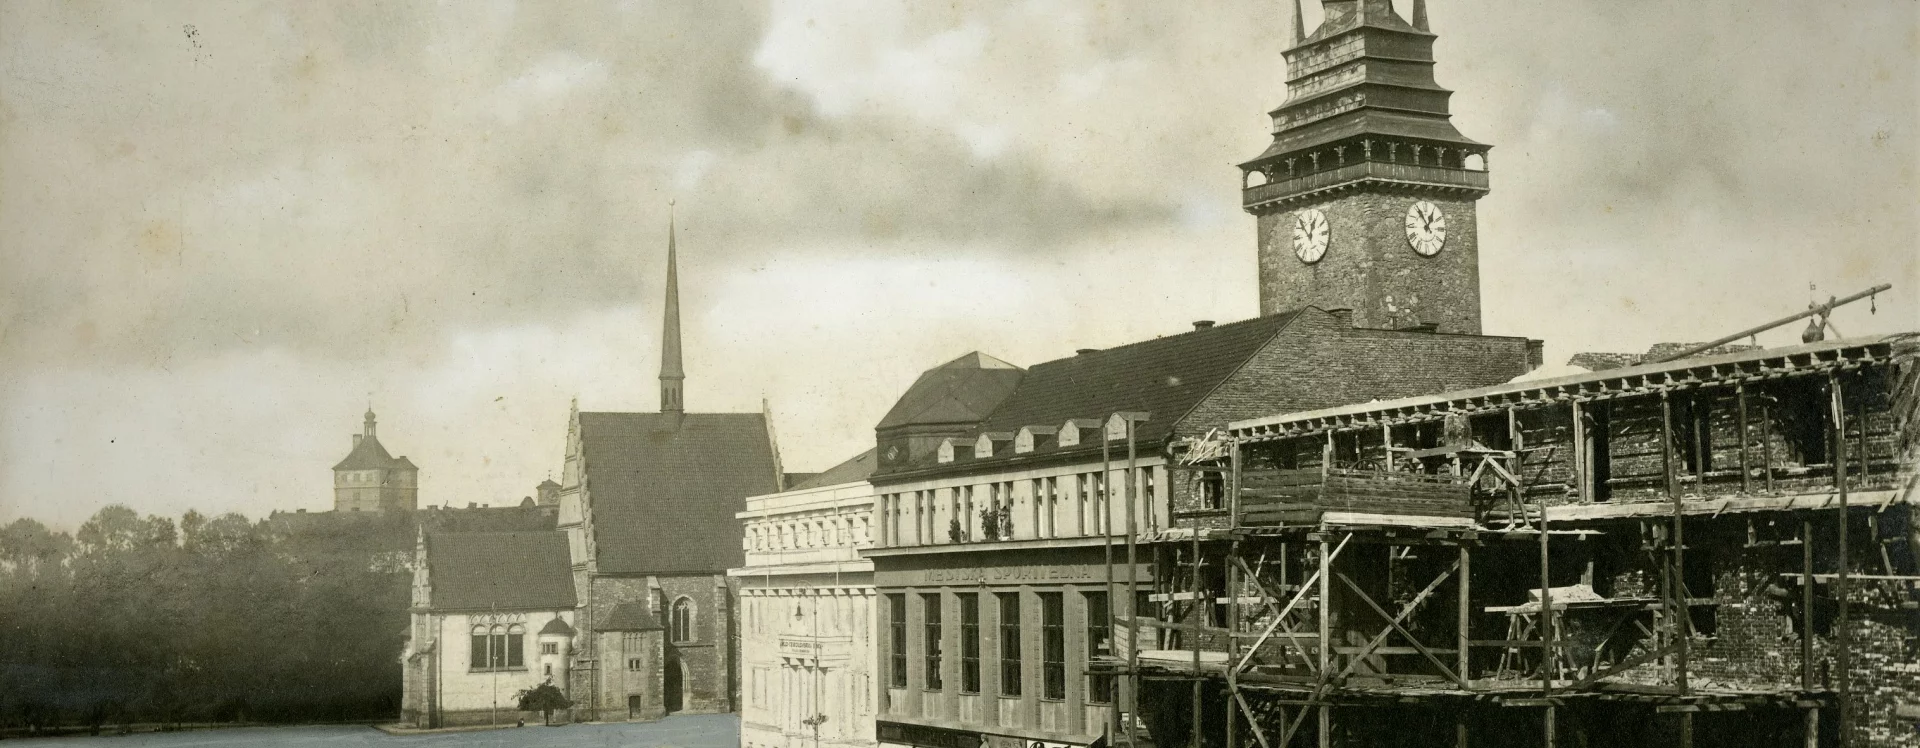
Machoň submitted his final design in July 1923. The architect gave careful consideration to the building’s massing and height to ensure that the new structure would not obscure the Green Gate, as required by the historic preservation commission. Preparatory work began in the second half of the year, and on January 19, 1924, the ceremonial groundbreaking took place. Construction continued uninterrupted until 1925; however, due to construction problems, the final inspection and opening of the building were postponed until 1927, when work was also underway on the addition of a warehouse. The project was carried out by local construction firms led by Václav Ladislav Hořeňovský, Antonín Kratochvíl, Václav Otakar Medek, and František Veselý. Problems with unstable subsoil later manifested as cracks in some of the walls. In 1931, the developer was also forced to repair the flat roof with copper roofing.
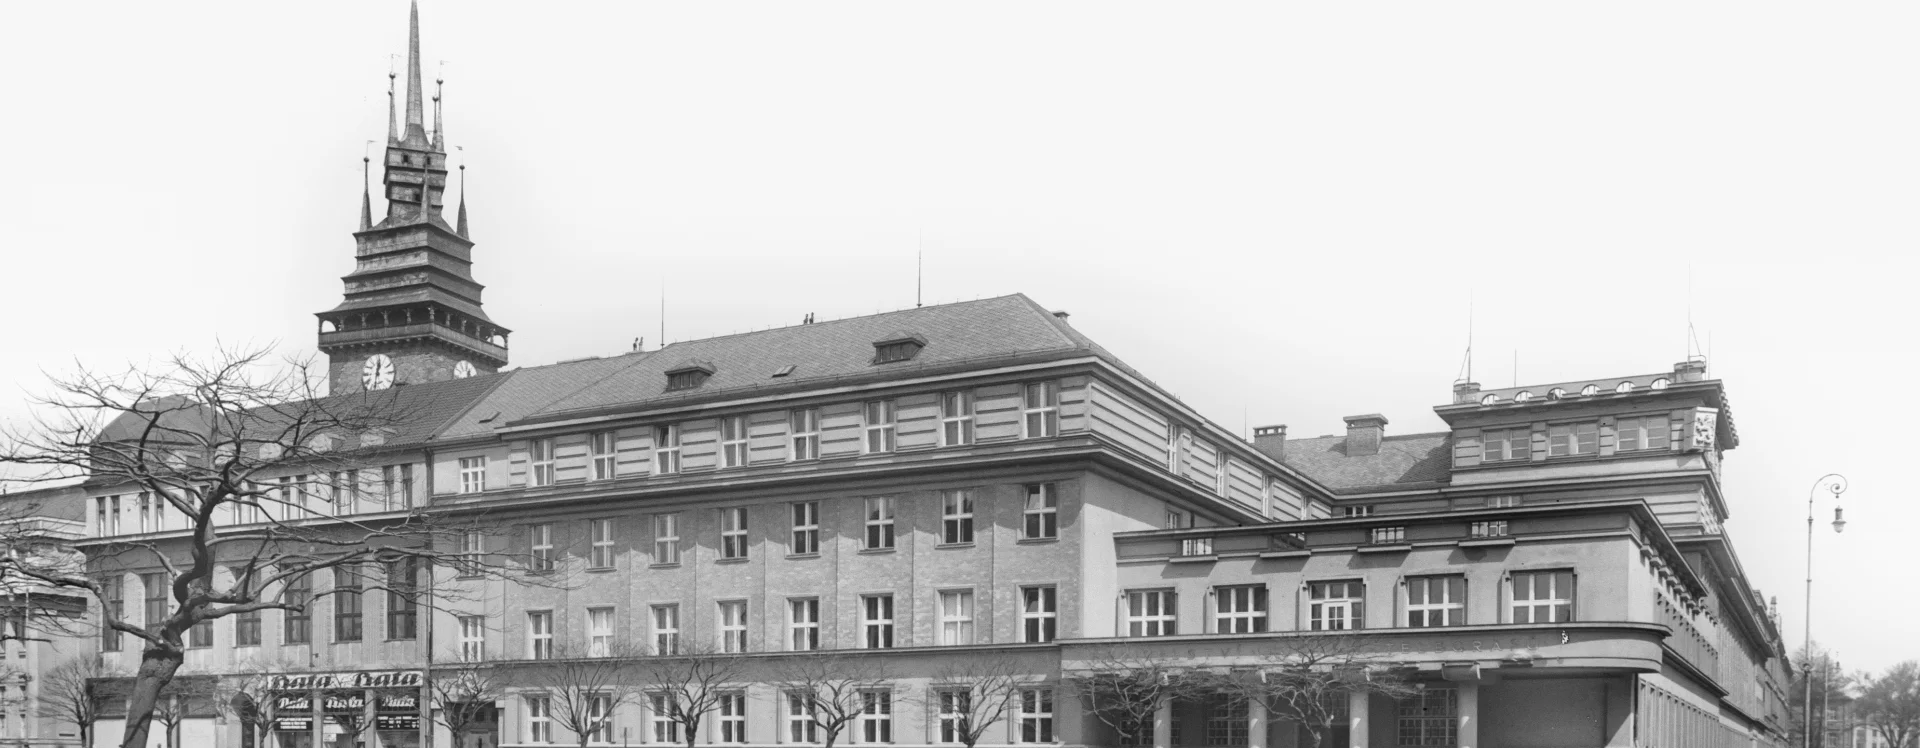
This large administrative palace became an example of the symbiosis between modern classicism and postwar Art Deco, a style that dominated Machoň’s work in the first half of the 1920s—a result of his long tenure at Jan Kotěra’s studio. The architect had thoroughly mastered Kotěra’s style, which is why he was able to complete some of Kotěra’s projects after the latter’s death. In 1923, Prague architect František Roith chose similar stylistic elements for the Brno Post and Telegraph Headquarters. In his case, however, he favored modern classicist monumentality over the playful ornamentation of the Golden Twenties.
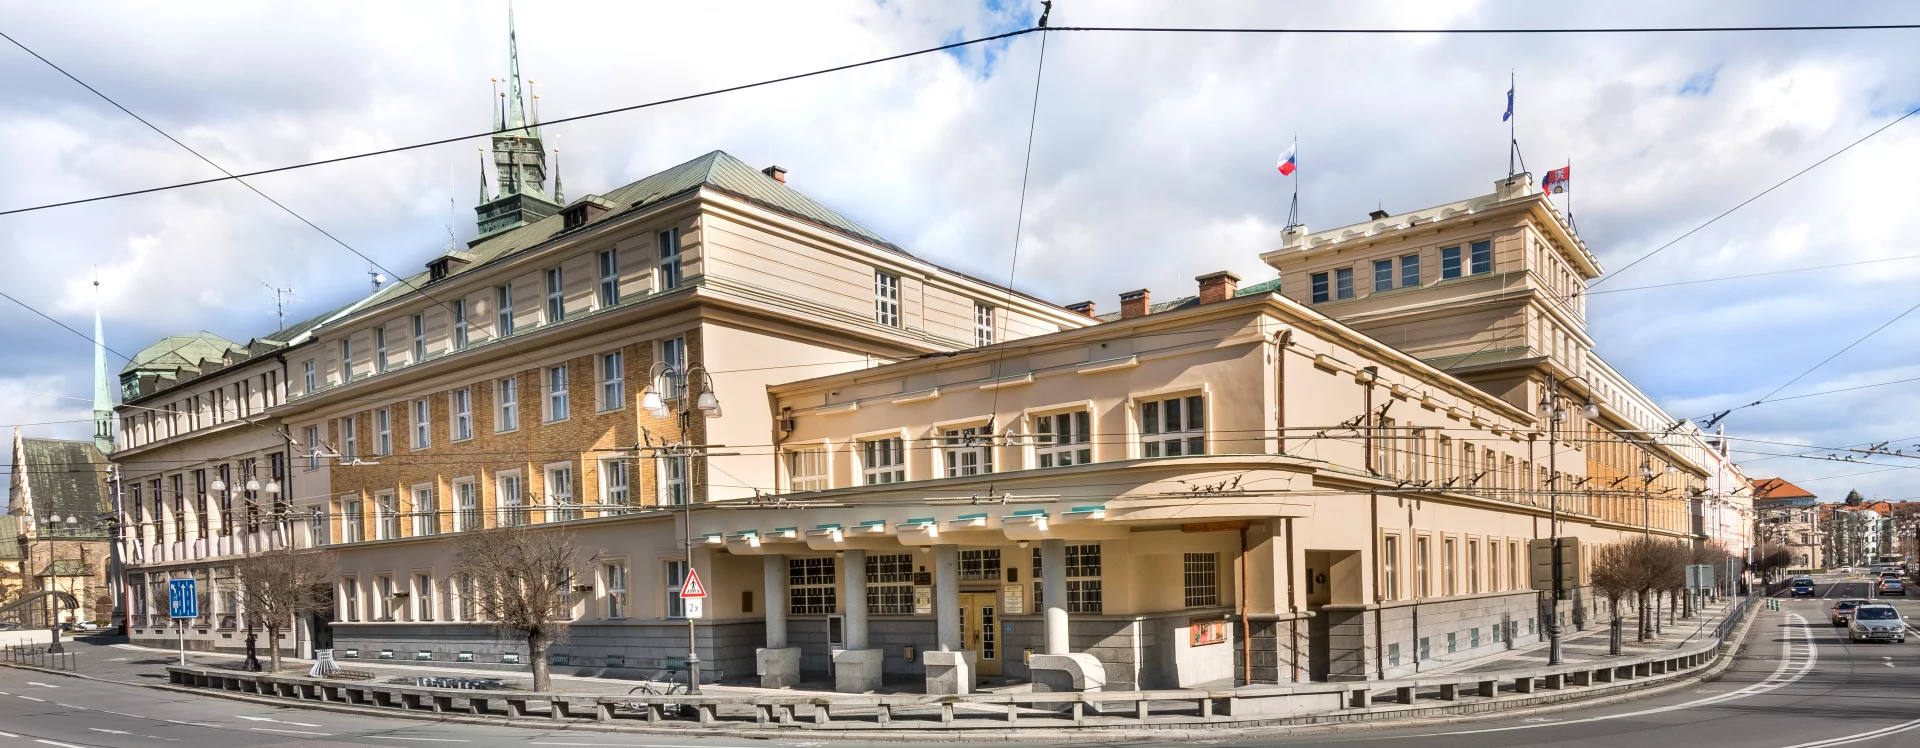
In the case of the Pardubice design, Machoň had to take into account the building’s location in the historic city center, in close proximity to the Green Gate. Ochre-colored stucco and cladding with a copper roof became the unifying elements for the entire project as well as the later redevelopment of the surrounding square. The architect connected the entire row of buildings with subtle gray cladding on the ground floor and divided the northern section with a gently arched facade featuring a regular grid of windows. On the third floor, he employed a rustication motif, which he subsequently applied to the southern section and the elevated four-story “tower.” He accentuated the main entrance with a portico featuring simple columns and massive doors. The architect divided the southern facade with several horizontal courses and a cornice, emphasizing the windows with delicate window surrounds. He also handled the corner situation well, extending it all the way to the portico as a covered arcade.
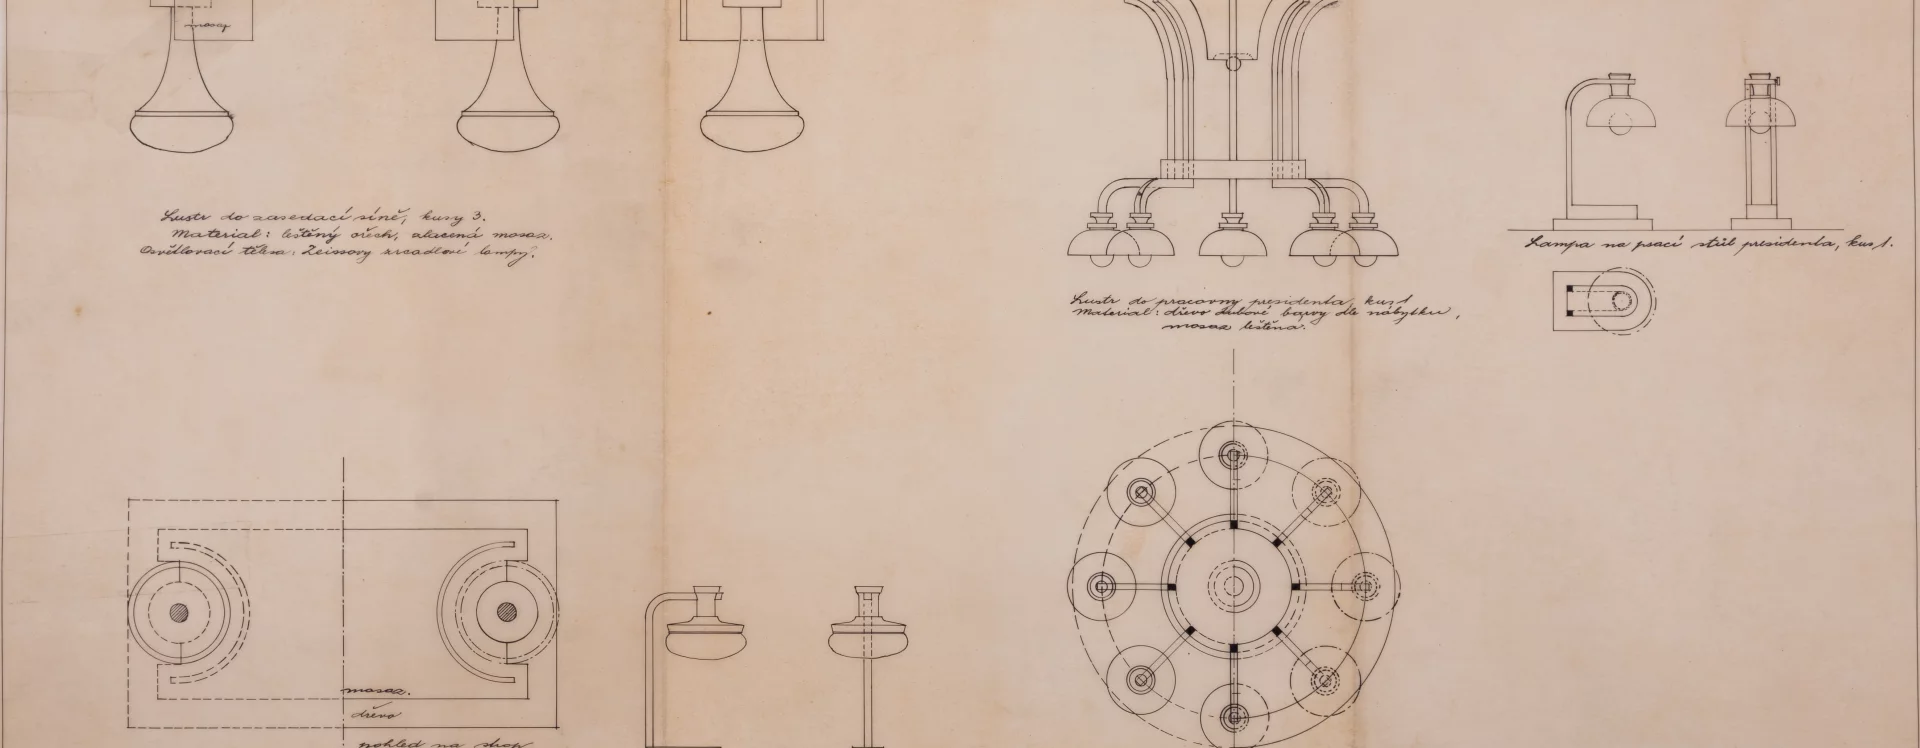
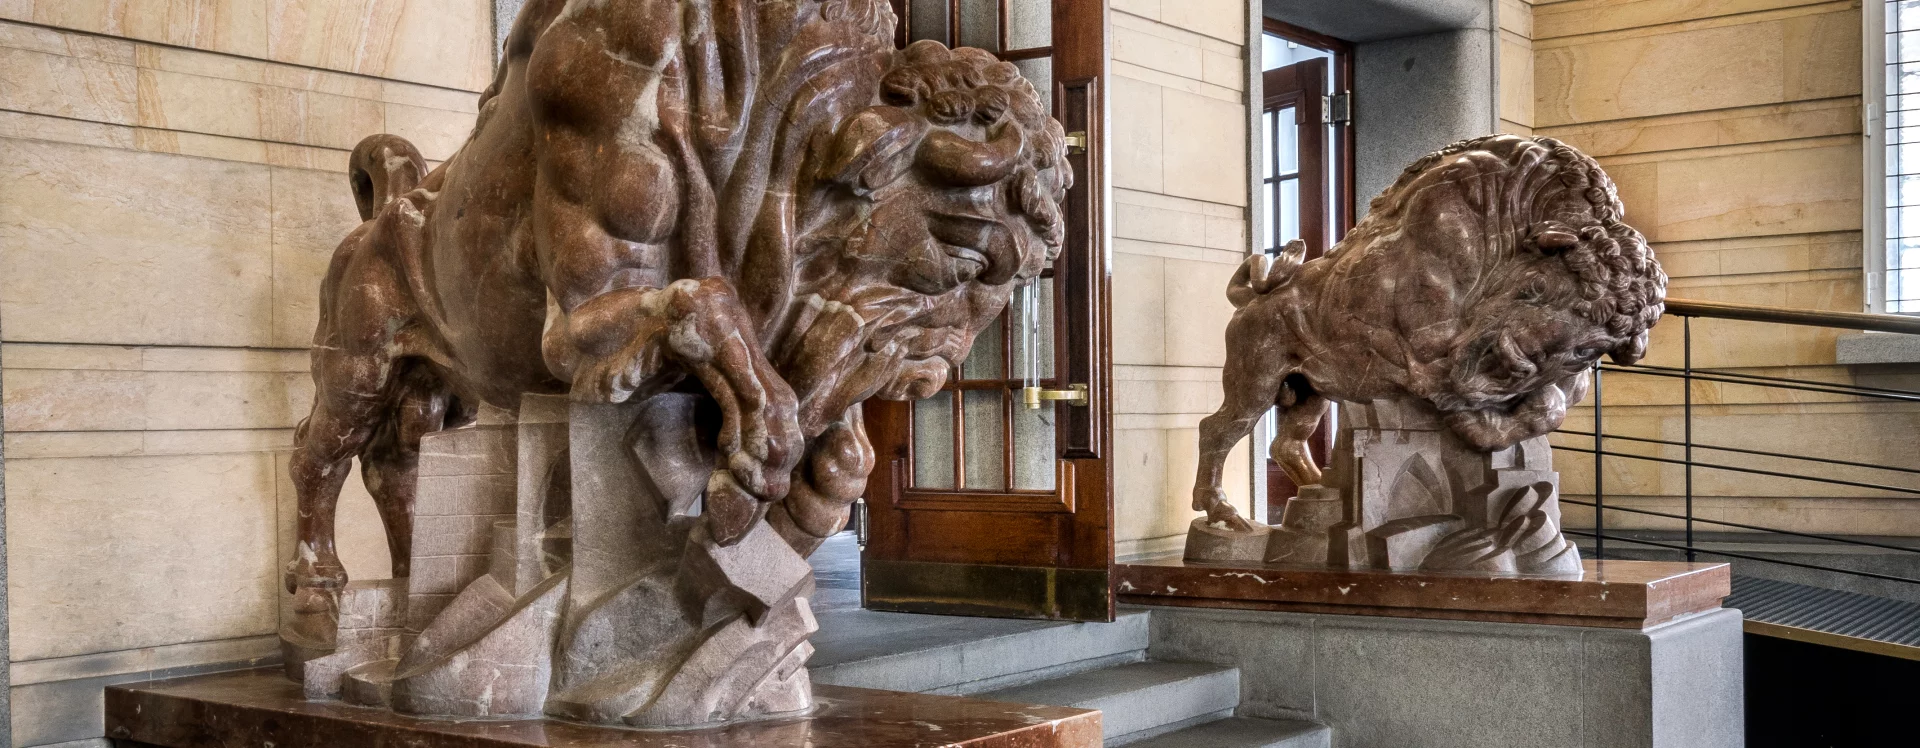
From the north side, the architect connected the complex of blocks of varying heights to the municipal savings bank building. He linked the eastern section to the school building. The architect placed the main entrance in the corner section opposite the theater building. There, he designed the entrance to the vestibule, which he accentuated with two marble bison sculptures by the sculptor Jaroslav Horejc, alluding to the town’s history associated with the Pernštejn family. Machoň then decorated most of the ceilings and corridors in collaboration with Otakar Španiel and likely also worked with František Kysela. The artists chose a subtle decor drawing on artistic influences from the National Style and late Art Deco. Machoň divided the northern section of the complex—which features an open courtyard and a passageway from the street—into the caretaker’s apartment and a storage room, while the rest was divided into offices for civil servants, telephone switchboards, and waiting rooms with a doctor’s office. The architect connected the south wing to the school and expanded it to include additional offices and rooms for technical staff. He arranged the spaces on the first floor in the same way. He took a different approach to the layout of the two-story entrance building with its main staircase. In the corner section facing the theater, the office of the agency’s president was located; Machoň also designed a conference room and offices for the secretary there. In the remainder of the second, third, and part of the fourth floors, he planned additional offices, restrooms, staff apartments, and a drafting room. The architect reserved the third floor of the complex primarily for building commissioners and designers. Machoň also developed a design for the interior furnishings.
After completing this project, the architect was put in charge of constructing the new State Real Gymnasium and, at the same time, was tasked with unifying the urban layout of Smetana Square, which he succeeded in doing by the end of the 1920s. Influenced by avant-garde trends in architecture after 1925, he gradually moved away from his previous stylistic approach and sought new methods in functionalist and purist architecture. He then applied these in the design of the Luhačovice Post Office (1927–1929), the Pardubice Post and Telegraph Office on Wilsonova Street (1929–1938), the automatic telephone exchange in Prague’s Letná district (1929–1931), and the Post and Telegraph Pavilion at the National Exhibition of Physical Education and Sports in Pardubice (1931). During the war, the headquarters building served as the headquarters of the local Gestapo unit. After 1945, the building was used by the regional government and the district office. Currently, in addition to the Pardubice Region, the Pardubice City Hall also has its offices here. The regional government sensitively renovated the building between 2020 and 2021. The developer restored the windows as well as the original color scheme and appearance of the facade.
MB
Literature
Štěpán Bartoš, Pavel Panoch, Zdeněk Lukeš. Kaleidoskop tvarů. Století moderní architektury v Pardubickém kraji. Pardubice, 2006. p. 76.
BEKERA, Matěj, IVANEGA, Jan, SCHIEBELOVÁ, Veronika. Cesta k modernímu městu: Pardubice 1882–1945. Východočeské muzeum v Pardubicích, 2024. Matěj Bekera, p. 190–193. ISBN 978-80-87151-65-5.
Česká republika. Moderní Architektura / Čechy. Praha, 2014, p. 70, 113.
Jan Řeháček. Pasáž a Ladislav Machoň. Pardubice, 2008.
https://www.pamatkovykatalog.cz/reditelstvi-post-a-telegrafu-12695770.
Sources
Magistrát města Pardubice, Stavební archiv města Pardubice, Stavební agenda Zelené Předměstí, složka čp. 1233.
Národní technické muzeum, Archiv architektury a stavitelství, Ladislav Machoň 26, mapy a plány, sign. 20080903/02, 20110512/03.
Státní okresní archiv Pardubice, Městský národní výbor Pardubice, Daň z nemovitosti Zelené Předměstí, inv č. 843, čp. 12, kart. 761.
Zprávy veřejné služby technické VI., Praha 1. 1. 1924, č. 1, s. 39.